Dornach - Properties for rent

We recommend expanding your search criteria to get similar results. The current filters didn’t return any matches.

If you don’t want to change your current search criteria, we recommend creating a search alert, so you’ll be notified when matching offers become available.

More objects in your automatically expanded search area
108 results - Radius: + 10km
1 / 12
6 rooms, 235m², CHF 5,650.–
Top
Theaterstrasse 10, 4051 Basel

Exclusive 6.0-room apartment in Basel

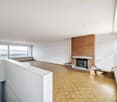
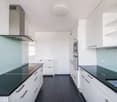
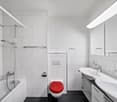
This unique 6.0-room apartment spans three floors and offers the highest level of comfort. Each floor is easily accessible via a direct elevator. The apartment is divided as follows:Basement:- two spacious bedrooms, one with air conditioning- 2 walk-in closets, one with a small balcony- bathroom with shower, bathtub, double sink, toilet, and bidet- separate bathroom with bathtub and toilet- additional guest toilet- utility room with washing and ironing facilitiesUpper floor:- spacious kitchen with induction stove, oven, two refrigerators, and dishwasher, as well as access to the balcony- the balcony facing the backyard has a retractable garden hose- open living and dining room with sliding doors to the balcony facing the theater- green balcony with irrigation system and chimneyAttic:- gallery area with natural light- small, separate room, ideal for use as an officeThe apartment is located in the sought-after Theaterstrasse, in the heart of Basel. All important facilities, shopping opportunities, and cultural offerings are in the immediate vicinity.In the basement of the house, you also have a large cellar room at your sole disposal.Please note that the apartment is rented without furniture.Have we piqued your interest? Then contact us directly in the online ad via "Contact provider". You will then receive an automated email with the viewing information and the opportunity to apply digitally for the apartment.

Travel time
-
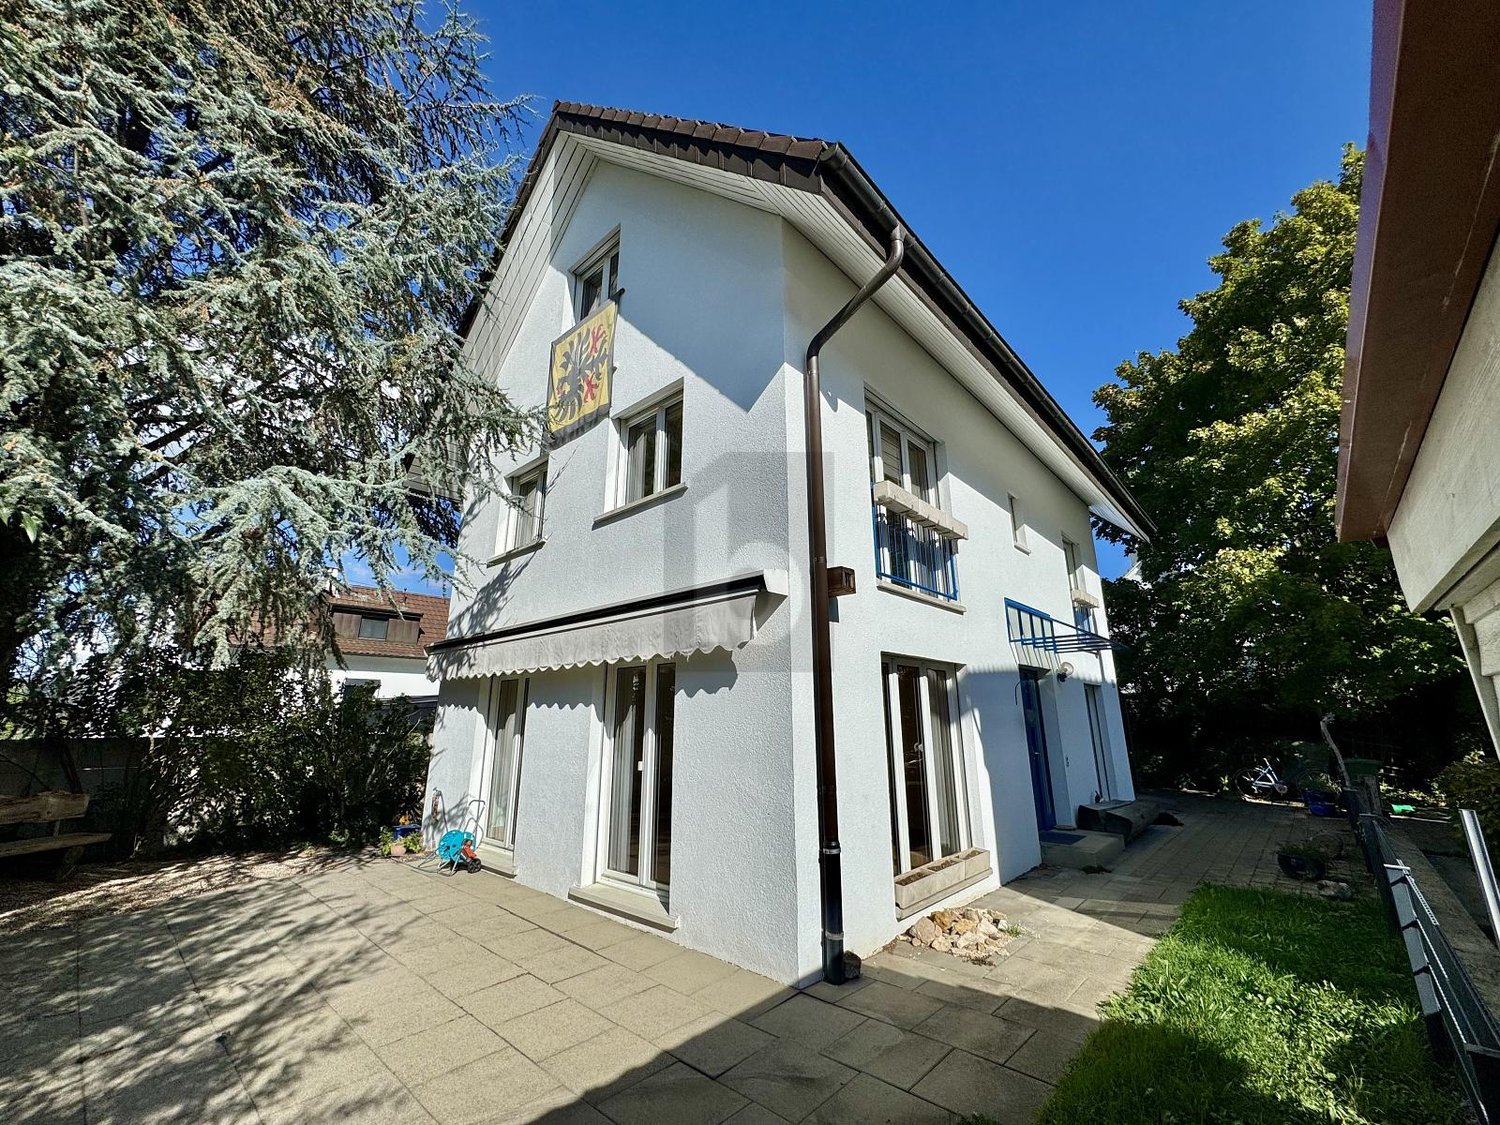
  • Two-story house with white exterior, brown tiled roof, multiple windows with green shutters, and a wooden front door.
  • Wooden staircase leading to a modern bathroom with white tiles, a sink, and a toilet.
  • Empty room with light wooden flooring and white walls, featuring recessed ceiling lights and a small window on one side.
  • Modern bathroom with white tiled walls, a bathtub, a sink with a modern faucet, a toilet, and a large mirror with built-in lighting. The room features recessed ceiling lights and a small window with frosted glass.
  • Modern bathroom with wooden flooring, white tiled walls, a sink with a modern faucet, a toilet, a bathtub, and a large mirror. The room features recessed lighting and a frosted window.
  • Modern kitchen with light-colored cabinets, dark countertops, and a stainless steel sink. Exposed wooden beams on the ceiling and large windows provide natural light.
  • Empty room with exposed wooden beams, wooden flooring, and large windows letting in natural light. No furniture or equipment present.
  • Modern kitchen with light grey cabinets, wooden flooring, and exposed wooden beams on the ceiling. Features a sink, faucet, and oven.
  • Empty room with wooden flooring and white walls, featuring recessed ceiling lights and a small built-in shelf on one wall.
  • Modern staircase with wooden steps and a glass railing, leading to a small bathroom with white tiles and a sink.
  • Modern wooden staircase with metal balustrade, leading to an open area with a skylight above.
  • Empty room with light wooden flooring and white walls, featuring a single window and a hanging light fixture.
  • Empty room with wooden flooring, white walls, and a window letting in natural light. No furniture or equipment is present.
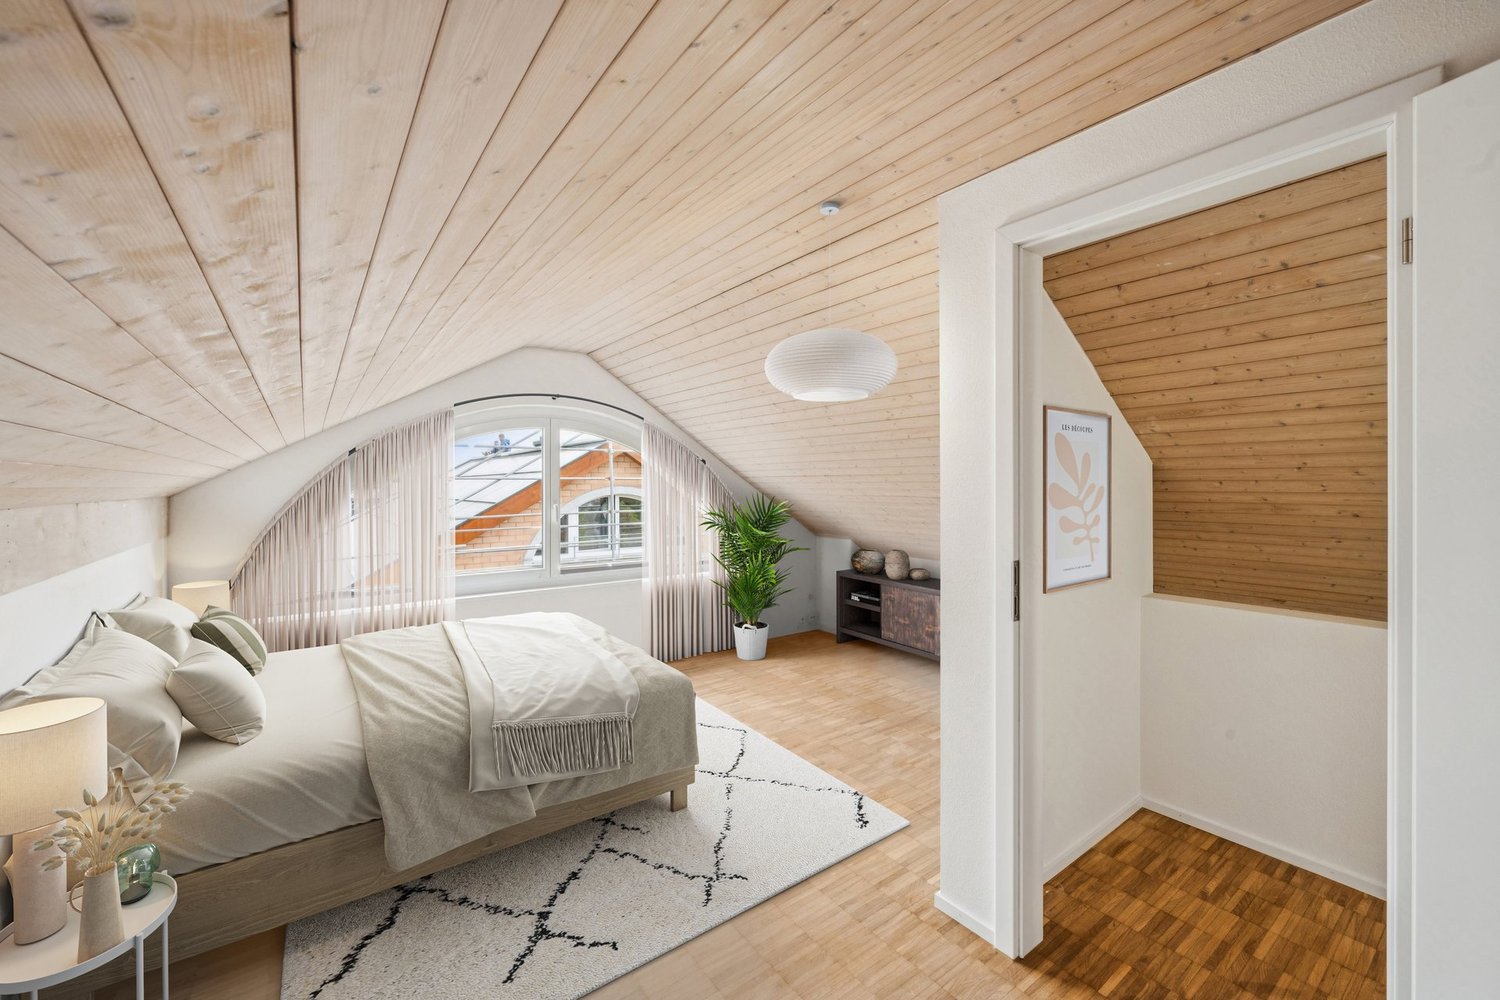
  • Empty attic room with wooden flooring, white walls, and a large window showing a view of the outside. The room has a slanted ceiling and a single light fixture.
  • A fenced garden area with a gravel path, vines, and a view of a house and surrounding landscape.
  • Balcony with wooden privacy screens, metal railing, and a view of a lush, green landscape.
  • Wooden fence and metal railing on a rooftop terrace with a view of trees and hills.
1 / 17
5.5 rooms, 120m², CHF 2,690.–
Top
Schlössliweg 9, 4114 Hofstetten SO

Charming 5.5-room row house in a quiet location in Hofstetten SO

Discover this charming, freshly renovated row house at Schlössliweg 9 in Hofstetten. The historic old building from 1920 wonderfully combines the charm of bygone times with modern living comfort – available immediately!The spacious house extends over 3 floors (plus attic) with a living area of 120 m² (total area 170 m²) on a plot of 360 m². With 5.5 rooms, it offers ample space for the whole family.The house convinces with the following highlights: • Modern kitchen: Stylish kitchen with bright cabinets, dark worktops, wooden floor, and exposed wooden beams on the ceiling – a perfect combination of old-building charm and modern equipment. Steamer, freezer, and all other modern standard devices. • Wooden stairs: Characterful wooden stairs connect the three floors and give the house a warm, inviting atmosphere. • Modern bathroom: Freshly renovated bathroom with white tiles, sink, and toilet. • Balcony: Enjoy the view from your own balcony. • Parking space: The parking space offers space for 1 car and 2 wheels. (Second parking space optionally available) • Pets allowed: Animal lovers are welcome. • Child-friendly: Ideal for families with children. Location and surroundings: The house is located in a quiet residential area – during the day and at night, there is pleasant silence. In summer, you can enjoy plenty of sunshine. The Hofstetten Unterdorf bus stop is just a 3-minute walk away, and the Primarschule Hofstetten is only 6 minutes away on foot – ideal for families with school-age children.This unique old building combines historic character with modern living comfort and offers a quiet, family-friendly environment. A rare opportunity – we look forward to your contact!

Travel time
-
  • Two-story house with a modern design, featuring a balcony, large windows, and a well-maintained garden with various plants and trees.
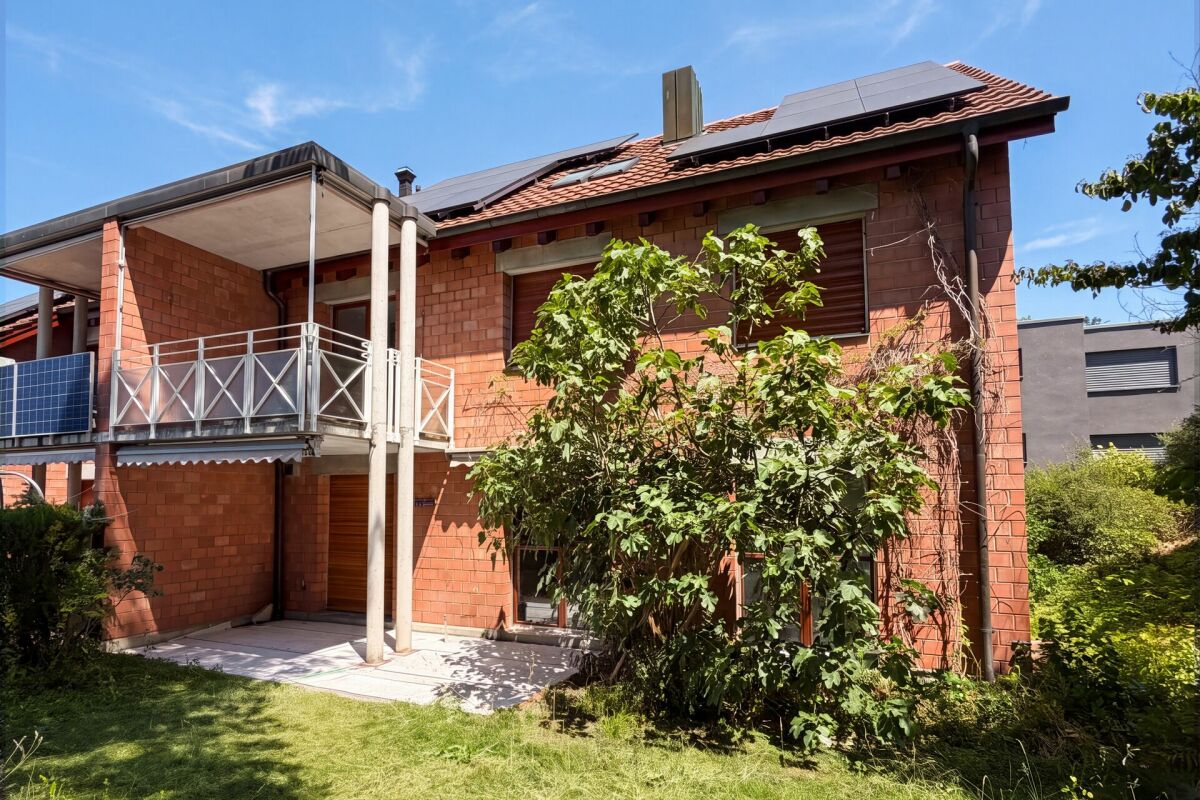
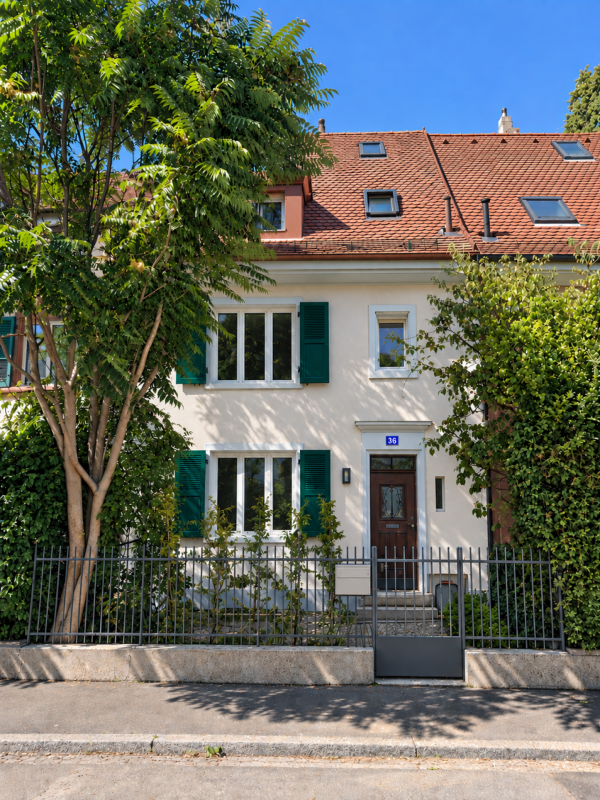
  • Two-story house with white exterior, brown roof, multiple windows, and a small garden area with shrubs and a tree.
  • Well-maintained garden with a lawn, trees, shrubs, and a patio area with a covered seating space.
  • Modern kitchen with light wooden cabinets, granite countertops, island, and large windows overlooking a garden.
  • Modern kitchen with light wood cabinets, granite countertops, stainless steel appliances, and a window above the sink.
  • Empty room with wooden flooring, large windows, fireplace, and radiator. No furniture or equipment present.
  • Empty room with wooden flooring, white built-in wardrobes, and large sliding glass doors leading to a balcony.
  • Empty attic room with wooden flooring, white walls, skylight window, and radiator. No furniture or equipment present.
  • Empty room with wooden flooring, white walls, large window with radiator below, and a door visible on the left side.
  • A bright hallway with a large arched doorway leading to a room. The hallway features light green built-in cabinets with gold handles, a tiled floor, and a visible light switch on the wall.
  • Empty closet with white shelves and green walls, wooden floor visible.
  • {"visible_features": ["Garage"], "type": "Garage", "objects": [], "description": "Clean, organized garage with concrete floor, shelving units, bicycles, and various stored items including ladders, tools, and crates.", "localized_descriptions": {"EN": "Cle
  • A small bathroom with a toilet, sink, mirror, and a decorative rug on the floor. The walls are tiled with a mosaic pattern, and there is a frosted window above the toilet.
  • Bathroom with beige tiles, a pink bathtub, two sinks, and white cabinets with shelves.
  • Modern bathroom with a white toilet, a sink with a cabinet, a mirror, and a window. The floor is tiled with mosaic tiles, and there are two green rugs placed on the floor.
  • A well-organized workshop with a large wooden workbench, a pegboard wall displaying an array of tools including hammers, wrenches, screwdrivers, pliers, and a drill. The space is clean and functional, with a window on the left side providing natural light
  • Utility room with a water heater, thermostat, and various pipes and fittings.
  • Well-maintained garden area with a variety of plants and flowers, including red and yellow blooms, neatly arranged in raised beds and containers. The garden features a gravel pathway and is bordered by a modern building with a white facade and a balcony.
  • A small garden area enclosed by a chain-link fence, featuring a raised garden bed with herbs and shrubs, a grassy lawn, and a stone retaining wall in the background.
  • A small, single-story shed with a grey door and a small window, situated on a grassy lawn surrounded by a chain-link fence and lush greenery.
  • A storage shed with a lawn mower, pressure washer, garden tools, and storage boxes inside.
  • Floor plan showing a building layout with labeled areas and dimensions.
  • Floor plan of a house with labeled rooms including living area (WOHNEN), kitchen (KÜCHE), dining area (ESSPLATZ), bathroom (WC), and entrance (EINGANG). Dimensions and structural details are marked.
  • Floor plan of a residential space featuring a bathroom, living area, bedroom, and balcony.
  • Floor plan showing a multi-room layout including a living room, dining room, kitchen, bedrooms, and a garage.
1 / 25
5.5 rooms, 170m², CHF 3,960.–
Top
Stefanstrasse 19, 4106 Therwil

Schönes freistehendes Einfamilienhaus / Beautiful detached house

Schönes freistehendes Einfamilien-Haus in ruhigem Quartier: • Eingang mit Garderobe, Einbaukasten und Reduit • Erdgeschoss: Wohn-/Esszimmer mit Cheminée, Küche, Gäste-WC, grosser Sitzplatz, gedeckte Pergola, Garten und Gartenhaus • Obergeschoss: Doppel-Schlafzimmer mit Einbaukästen und Terrasse, Schlafzimmer, Bad/WC, Estrich - Stauraum • Untergeschoss: Doppel-Schlafzimmer, Schlafzimmer das auch als Hobbyraum/Büro genutzt werden kann, Dusche/WC, Kellerraum, Waschraum, grosse Garage inkl. Hauszugang mit Werkbank - Platz für Motos, Velos, Technikraum Das Haus verfügt über helle Räume. Küche mit Backofen, Steamer und Geschirrspüler der Marke V-Zug, Waschraum mit Waschmaschine und TumblerSchöne und ruhige Lage mit einfach zu pflegendem Garten. Nahegelegene Sportanlagen.Zu Fuss innerhalb von fünf Minuten: Schulhäuser, Sportanlagen, Tram 10, 17, etc.Zu Fuss innerhalb von zehn Minuten: Einkaufsmöglichkeiten, Restaurants, ZentrumMit dem Auto innerhalb von zehn Minuten: International School, Autobahn-Anschluss, etc.Die Nebenkosten werden dem Mieter von den Lieferanten direkt in Rechnung gestellt.Beautiful detached single-family house in a quiet neighborhood: • Entrance with checkroom, built-in cupboard and utility room • Ground floor: living/dining room with fireplace, kitchen, guest WC, large seating area, covered pergola, garden and garden shed • Upper floor: Double bedroom with fitted wardrobes and terrace, single bedroom, bathroom/WC, attic - storage space • Basement: Double bedroom, single bedroom that can also be used as a hobby room/office, shower/WC, cellar room, laundry room, large garage incl. access to the house with workbench / space for motorcycles and bicycles, technical room The house has bright rooms. Kitchen with quality oven, steamer and dishwasher (V-ZUG), laundry room with washing machine and dryerBeautiful and quiet location with easy-to-maintain garden. Nearby sports facilities.Within five minutes on foot: schools, sports facilities, tram 10 and 17, bus 62 and 64, etc.Within ten minutes on foot: Shopping facilities, restaurants, centerBy car within ten minutes: International School, highway access, etc.Ancillary costs bill be billed directly by the vendors to the tenant.

Travel time
-
1 / 6
  • Parking space
6.5 rooms, 138m², CHF 3,500.–
Top
4133 Pratteln

LIGHT, PEACE AND A KITCHEN TO FALL IN LOVE WITH

This 6.5-room single-family house in Pratteln offers a lot of space for families, couples with space requirements or home offices on 138 m² of living space and 285 m² of land. Located in a quiet, set-back position, you can enjoy privacy in the winter garden and on the protected seating area outdoors. The high-quality gourmet kitchen with professional equipment, wok stove, and plancha/teppanyaki makes cooking an experience. A heated hobby room complements the offer perfectly. Bright rooms, skylights, and the room layout over several levels create a home to arrive and unfold.This BETTERHOMES offer is characterized by the following advantages:- Winter garden as a bright retreat- beautiful, private outdoor seating area- quiet, set-back location, not directly on the street- high-quality equipped gourmet kitchen with professional equipment- special stations like wok stove and plancha/teppanyaki for culinary variety- heated hobby room as a versatile additional room- generous room layout over several living levels- bright rooms thanks to numerous skylights in the top floor- plenty of space to unfold for the whole family- ideal family house with a well-thought-out floor plan- and, and, and ...Interested? Contact us for a non-binding viewing - online viewing also possible!Not found anything suitable? Over 2,000 more offers at: www.betterhomes.ch - the real estate fair mediatorWant to market a property yourself?Benefit from our know-how: https://www.betterhomes.ch/de/profitierenYou want to have a property valued?Find out its value now through our free valuation, immediately and non-binding!https://www.betterhomes.ch/de/knowledge/estimationMore detailsLocation: The next bus stop is less than a minute's walk away. Childcare and schools are only a few minutes' walk away, and everything is within walking distance for daily shopping.Bathrooms / wet cells: 3x (1x WC / double sink / bathtub, 1x WC / sink / shower, 1x WC / sink)Heating system: Gas heatingPublic transport: Bus, 75m / Train, 950m Schools: Kita, 370m / Kindergarten, 400m / Primary school and secondary school, 470mShops: Migros, 830m / Coop, 880m

  • Parking space
1 / 13
  • Balcony / Terrace
  • View
  • Parking space
  • +3
8.5 rooms, 297m², CHF 6,500.–
Poolstrasse 19, 4414 Füllinsdorf

Spacious single-family house with pool and garden in Füllinsdorf

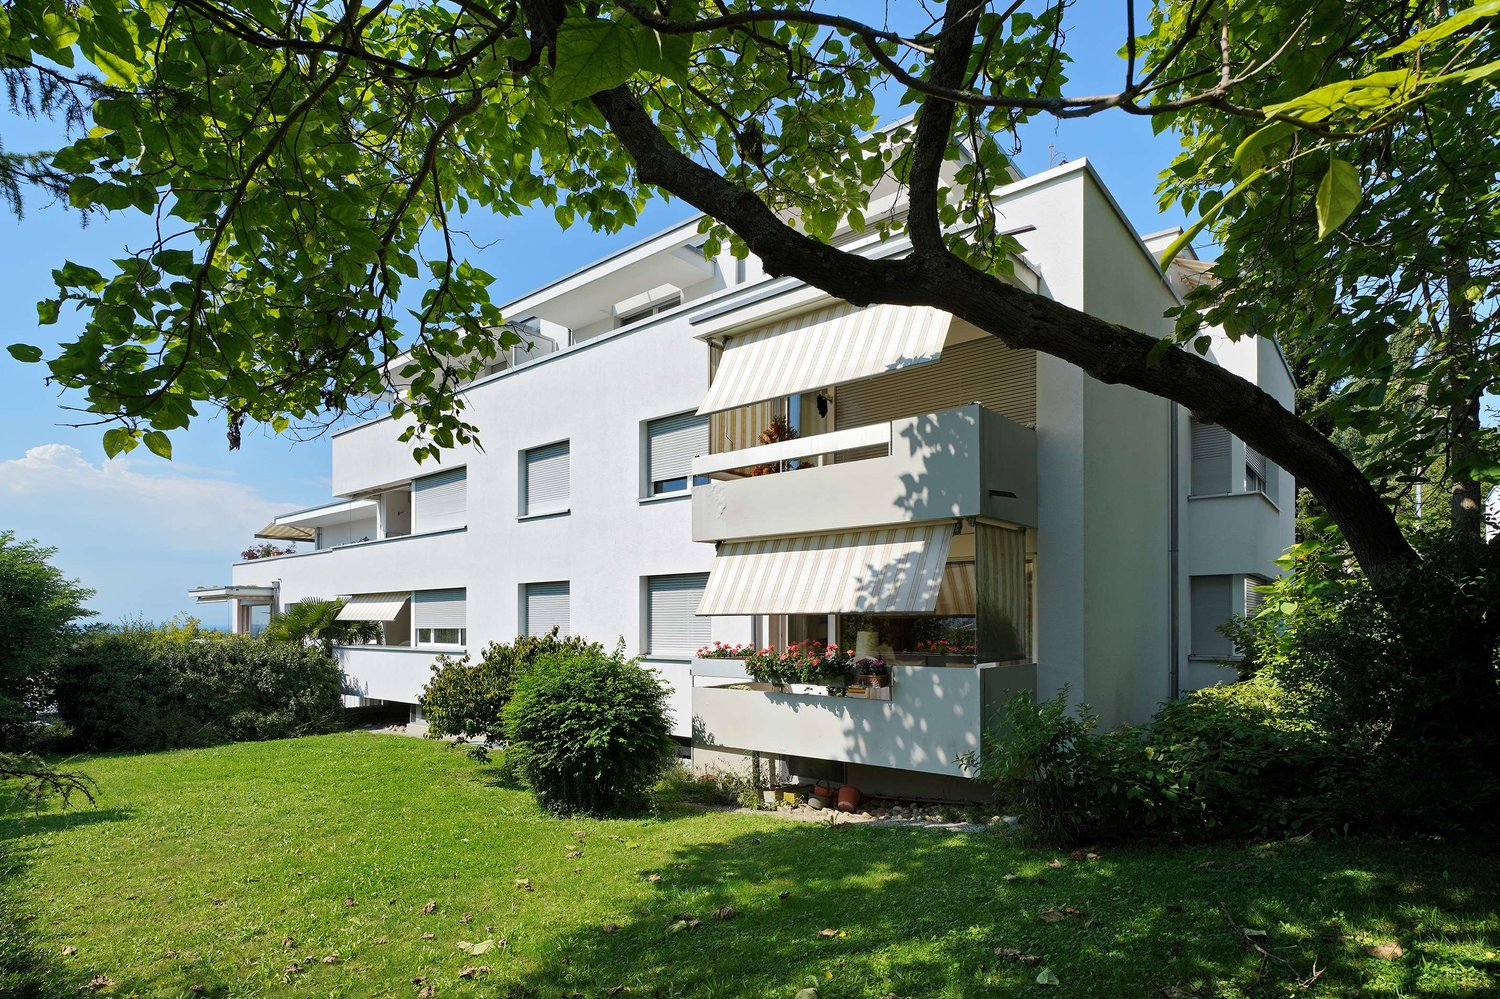
This spacious 8.5-room single-family house in a sunny south-facing location in Füllinsdorf offers a lot of privacy, a magnificent view of the mountains, and a family-friendly living environment. The well-maintained home is available immediately and was modernized in 2019. On two floors, you can expect 296.5 m² of net living space and 368 m² of gross living space according to the property data. The bright living area with a fireplace, the modern built-in kitchen, and the heated winter garden create a comfortable ambiance for everyday life and social hours. Built-in closets, dishwasher, washing machine, and dryer complement the practical equipment. Three bathrooms and two separate toilets, according to the property information, provide additional comfort. A special highlight is the well-maintained outdoor area on the 884 m² large plot of land. The garden with a pool invites you to relax and linger on warm days. The covered terrace with 25 m² offers space for joint meals outdoors and benefits from the sunny orientation. The quiet location, mountain view, and natural surroundings make this single-family house an attractive home for families and discerning tenants. The equipment also includes radiators for heat distribution, a fireplace, and solar panels. Two separate garages and additional outdoor parking spaces offer comfortable parking options; the exact number of parking spaces is still to be clarified in the property data. • Rooms: 8.5 • Net living space: 296.5 m² according to property data • Plot: 884 m² • Terrace: 25 m² • Modernized: 2019 • Gross rent: CHF 6,500 per month including CHF 500 ancillary costs Füllinsdorf convinces with a quiet living location, good connection, and short distances to Basel. The Frenkendorf-Füllinsdorf train station is approximately 1.4 km away, and the highway access is approximately 0.8 km away. Shopping facilities, schools, and recreational areas are located in the surrounding area.All information about the property at a glanceFill out the contact form and get direct access to the personal property area. There you will find all pictures, floor plans, documents, videos, and 360° tours of the property. You can also book available viewing dates directly or request an individual appointment.Get access to the property now.
  • Balcony / Terrace
  • View
  • Parking space
  • +3
Travel time
-
1 / 20
  • Balcony / Terrace
  • Pets allowed
  • View
  • +4
7.5 rooms, 191m², CHF 3,345.–
Auf der Wacht 9, 4104 Oberwil

Spacious 7.5-room attic maisonette apartment with balcony and 3 garage spaces

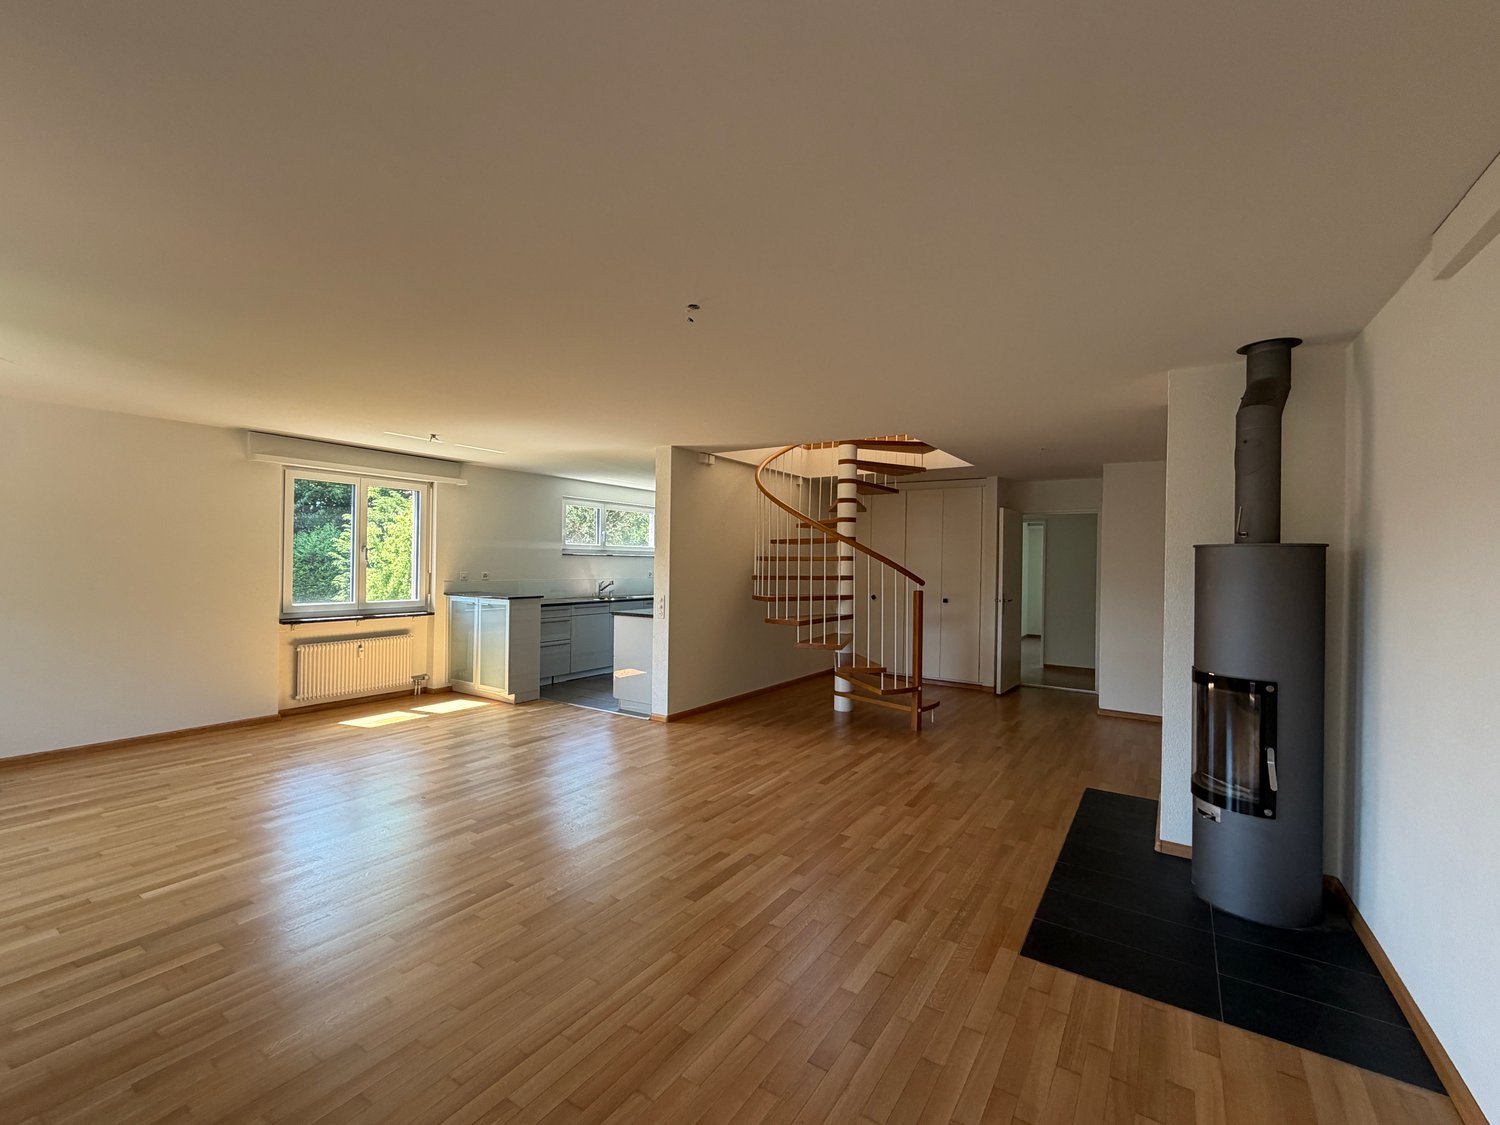
Welcome to this attractive 7.5-room attic maisonette apartment at Auf der Wacht 9 in Oberwil BL. The spacious apartment with approximately 190 m² of living space spans two floors and offers a bright, open spatial feel with a lot of charm.The apartment offers, among other things: • Open living and kitchen area: Bright, open space with wooden floor, modern white built-in kitchen with granite countertops, stainless steel appliances, and large windows that let in plenty of daylight. An elegant spiral staircase connects the two floors. • Several rooms: Spacious, bright rooms with wooden floors, built-in closets, and large windows – ideal as bedrooms or home offices. • Balcony/Terrace: A beautiful wooden terrace with glass railing and a view of the greenery invites you to linger. • Several bathrooms: 3 Modern bathrooms with white tiles, shower, bathtub, toilet, and contemporary fixtures. • Garage: 3 garage spaces are included. • Beautiful view: The apartment offers an attractive view of the surrounding residential area with trees. • Craft room: The apartment also has a 23m2 craft room on the ground floor, which is also included in the price. • Utility costs are flat-rate, so no additional payments. The location is sunny – both in summer and winter, the apartment benefits from good sunlight. It is also quiet, both during the day and at night.Location and surroundings: Oberwil BL offers an excellent infrastructure for everyday life.

  • Balcony / Terrace
  • Pets allowed
  • View
  • +4
Travel time
-
New building
1 / 13
5.5 rooms, CHF 3,590.–
Lohweg 1d, 4107 Ettingen

Modern 5.5-room row house with garden in Ettingen - First occupancy

Living in the green with modern comfort On the quiet Lohweg in Ettingen, four high-quality 5.5-room row houses are being built, which perfectly combine modern design, well-thought-out floor plans, and natural living. With a living area of approximately 140 m², the houses offer plenty of space for families, couples with a home office, or anyone who appreciates spacious living.The excellent location is also convincing due to its very good connection to public transport. The "Ettingen Dorf" stop is only about 5 minutes' walk away, from where you can easily reach Basel in about 20 minutes.Already when entering, the open living and dining concept with large window areas and direct access to the private garden seat convinces. The modern kitchen blends harmoniously into the living area and creates a central meeting point for family and guests.On the upper floor, you will find a spacious bedroom, a modern bathroom with a shower, as well as a bright winter garden, which offers additional living space and versatile usage possibilities. The attic has two more rooms, an additional bathroom, and a practical attic niche as storage space or retreat.A heatable hobby room with plenty of daylight in the basement, cellar, own laundry room, and the high-quality construction complete the attractive space offer.Particular attention was paid to sustainable and energy-efficient house technology. The heat supply is provided by a modern geothermal heat pump, which ensures a pleasant room climate and low energy costs. The energy concept is supplemented by a photovoltaic system on the roof, which produces environmentally friendly solar power and contributes to reducing ancillary costs. Thus, the houses combine modern living comfort with ecological responsibility.An additional comfort advantage is the integrated passive cooling function of the geothermal system. During the summer months, the underfloor heating can be used for gentle temperature control of the living rooms. The water in the heating system is cooled to the natural temperature of the soil via the geothermal probe, which makes the floors pleasantly tempered and creates a noticeably more pleasant room climate - all without an energy-intensive air conditioning system.A carport can be rented for CHF 60.00/month.Have we sparked your interest? We look forward to your contact.

Travel time
-
1 / 10
  • Balcony / Terrace
  • View
  • Elevator
  • +3
5.5 rooms, 130m², CHF 3,295.–
Eisenbahnweg 20, 4058 Basel

Space for the family – 5.5 rooms with balcony and winter garden on 146m2

Space for the family, green views and short distances: This spacious 5.5-room apartment on Eisenbahnweg 20 combines natural living with a central location in Basel. It is located on the 3rd floor and can be easily reached by lift.Spacious living, versatile useThe heart of the apartment is the approximately 40.5 m2 large living and dining area. A large family table and a cozy sofa landscape find plenty of space here. Parquet and a wide window front create a warm, bright living atmosphere with a view into the grown tree tops.The adjacent, approximately 10 m2 large covered balcony offers space for eating, relaxing and planting. On the other side of the apartment, a approximately 6 m2 large, fully glazed winter garden complements the offer. The sliding doors can be moved freely as needed across the entire width.Four more rooms are suitable as bedrooms, children's rooms, guest rooms or home offices. The largest of these measures approximately 19.4 m2 - plenty of scope for different needs and living together with children.Practical for family everyday lifeThe new kitchen has wooden fronts, dark worktops, plenty of storage space and a built-in oven. A direct passage connects it to the living and dining area.The new bathroom has a bathtub with shower screen, a double sink and a connection for a private washing machine. A separate toilet makes everyday life easier when several family members start at the same time in the morning.Large built-in closets in the entrance area, a private basement compartment and a communal bicycle room provide additional storage space. A communal laundry room and a fiber optic connection are also available.Centrally located, quickly in the greenThe Rhine riverbank is almost in front of the door: Whether it's walks, a bike ride or in summer the Rhine access at the Tinguely Museum - relaxation can be easily integrated into everyday life here. The nearby Birsköpfli also offers beautiful places to play, stay and swim. Schools and kindergartens in the surrounding area make the location particularly attractive for families. The Tinguely Museum stop is within walking distance; many destinations within Basel can be reached by bike in around 10-15 minutes. The Roche headquarters is about a 5-10 minute walk away.Even by car, the distances are short: The motorway access is immediately nearby, and the diverse shopping opportunities in Grenzach can be reached in normal traffic in around five minutes.Personally managedThe family-run Baliag AG personally takes care of the property - with direct contacts and short decision-making paths.A garage space can be rented for CHF 200.- per month. The apartment is unfurnished and rented long-term, with a minimum rental period of one year.We look forward to your inquiry and will be happy to show you the apartment in person!

  • Balcony / Terrace
  • View
  • Elevator
  • +3
Travel time
-
1 / 12
5.5 rooms, 118m², CHF 2,660.–
Gallenweg 8, 4133 Pratteln

Central Pratteln - Modern Living in the New City Quarter

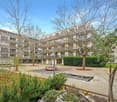
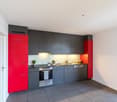
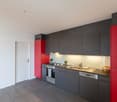
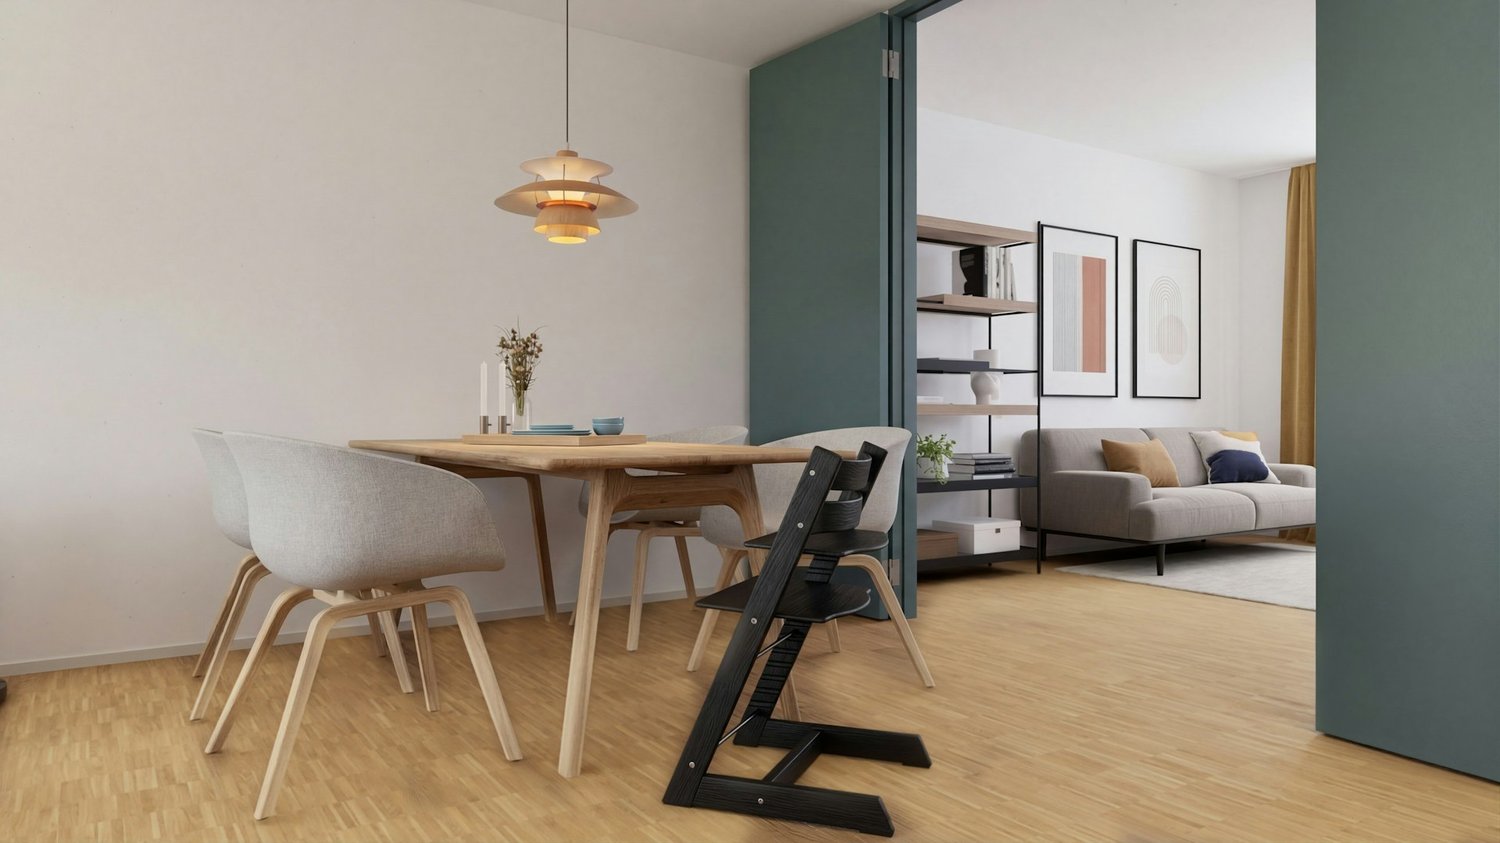
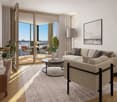
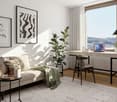
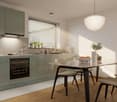
www.zentrale-pratteln-logis.chWelcome to Zentrale Pratteln - a newly emerging quarter with a total of around 177 rental apartments. This modern 5.5-room new-build apartment impresses with contemporary living comfort and high quality of life.The apartment stands for modern architecture, high-quality materials, and well-thought-out floor plans. In a new quarter with attractive meeting zones, a home is being created for people who appreciate comfort and a contemporary living environment. Best location in PrattelnZentrale Pratteln convinces with its excellent location directly at Pratteln station. Shopping facilities, restaurants, leisure activities, and various service businesses are located in the immediate vicinity. Thanks to the optimal connection to public transport and the motorway, Basel and the surrounding regions can be reached quickly and comfortably. Your advantages at a glance • Loggia for relaxed moments outdoors • Bright living rooms with generous window areas • Modern kitchen with high-quality appliances • Well-thought-out floor plans with optimal room division • Direct proximity to Pratteln station • High-quality construction standard for long-lasting living comfort • Part of a vibrant, newly emerging quarter with high quality of life • Meeting zones and green spaces as part of the quarter Note: The visualizations are example apartments.You can find more information on our project website at www.zentrale-pratteln-logis.ch. For individual advice and questions, our first rental team is at your disposal. You can reach us by phone at 044 575 70 47 or by email at wohnen@hbre.ch. We look forward to accompanying you on your way to a new home in Zentrale Pratteln. Contact us today!

Travel time
-
1 / 13
5.5 rooms, 198m², CHF 3,980.–
Neuweilerstrasse 23c, 4123 Allschwil, 4123 Allschwil

Modern 5.5-room single-family house with elevator to the 3rd floor

5.5-room maisonette with private entrance, elevator, and three levels in Allschwil Here, living doesn't feel like renting, but like arriving at your own home. At Neuweilerstrasse 23c in 4123 Allschwil, you can expect an exceptional 5.5-room apartment that offers you exactly what you would otherwise know from a single-family house: privacy, spacious rooms, several retreats, and your own entrance. The property, which was extensively renovated in 2020, comprises only five residential units. Each apartment has its own entrance and its very own living area. This creates a particularly private and exclusive living feeling without having to sacrifice the comfort of a modern property. The maisonette apartment spans three living levels and combines spacious room feeling with high-quality equipment and stylish details. Already when entering, the apartment conveys the feeling of your own house. On the ground floor, there is the spacious entrance area with a practical built-in wardrobe, a separate technology room with a washing tower, a separate shower/WC, as well as two versatile hobby rooms and a réduit. You can easily access the further levels via the elevator. On the 1st floor, the open living and dining area forms the heart of the house. The Swedish stove creates a particularly cozy atmosphere on cold days, while the spacious, bright kitchen invites you to cook and linger together. The adjacent loggia extends the living space outdoors and creates a beautiful spot for morning coffee, relaxed summer evenings, or cozy hours with friends. The top floor belongs entirely to the private area. Two rooms offer individual usage possibilities, for example, as bedrooms, children's rooms, guest rooms, or home offices. The modern bathroom with a bathtub and shower completes this level. Ground floor • Private entrance • Entrance area with practical built-in wardrobe • Separate technology room with washing tower • Separate shower/WC • Two spacious hobby rooms • Réduit • Elevator 1st floor • Spacious, open living and dining area • Swedish stove • Modern, bright kitchen • Loggia • Elevator Top floor • Two rooms • Bathroom with bathtub and shower The apartment was equipped with great attention to quality, comfort, and a contemporary living feeling. • Maisonette on three floors • Private entrance • Elevator within the apartment • Oiled parquet floors on the upper floors • Underfloor heating • Anhydrite floor on the ground floor • Bright, spacious rooms • Swedish stove • Sunny loggia • Private washing tower • High-quality, modern infrastructure • Optional outdoor parking space for CHF 80/month Kitchen • Modern, bright kitchen • High-level oven and steamer • Dishwasher • Spacious workspaces • Plenty of storage space • LED ceiling spots • Open kitchen concept with space for a spacious dining table Bathroom • Shower/WC on the ground floor • Bathroom with bathtub, shower, and WC on the top floor • Modern, bright sanitary facilities Your new home is located in a preferred, quiet residential area in Allschwil, just a few minutes from the Basel city border. Everything you need in everyday life is within comfortable reach: shopping facilities, schools, restaurants, and cafes are easily accessible. Thanks to the nearby tram and bus stops, you can easily get to the center of Basel and at the same time benefit from the tranquility of your residential area. Those who seek relaxation after work will also find it right outside their doorstep. The Allschwil forest and the charming village center invite you to take walks, engage in sports activities, and enjoy relaxed hours in the green. Allschwil combines urban living with natural living quality, and this apartment combines the advantages of a modern apartment with the living feeling of your own house. If you are looking for a home that offers you privacy, space, and the special feeling of independence, you should get to know this apartment personally. Come and visit us and experience for yourself how living on three levels with your own entrance feels. To arrange a viewing, please use the contact form. You will then receive the available viewing dates and can register directly online. We look forward to showing you your future home in person.

Travel time
-

Other interesting objects