1 result - Properties for rent with Balcony / Terrace: Dittingen

More objects in your automatically expanded search area
20 results - Radius: + 10km
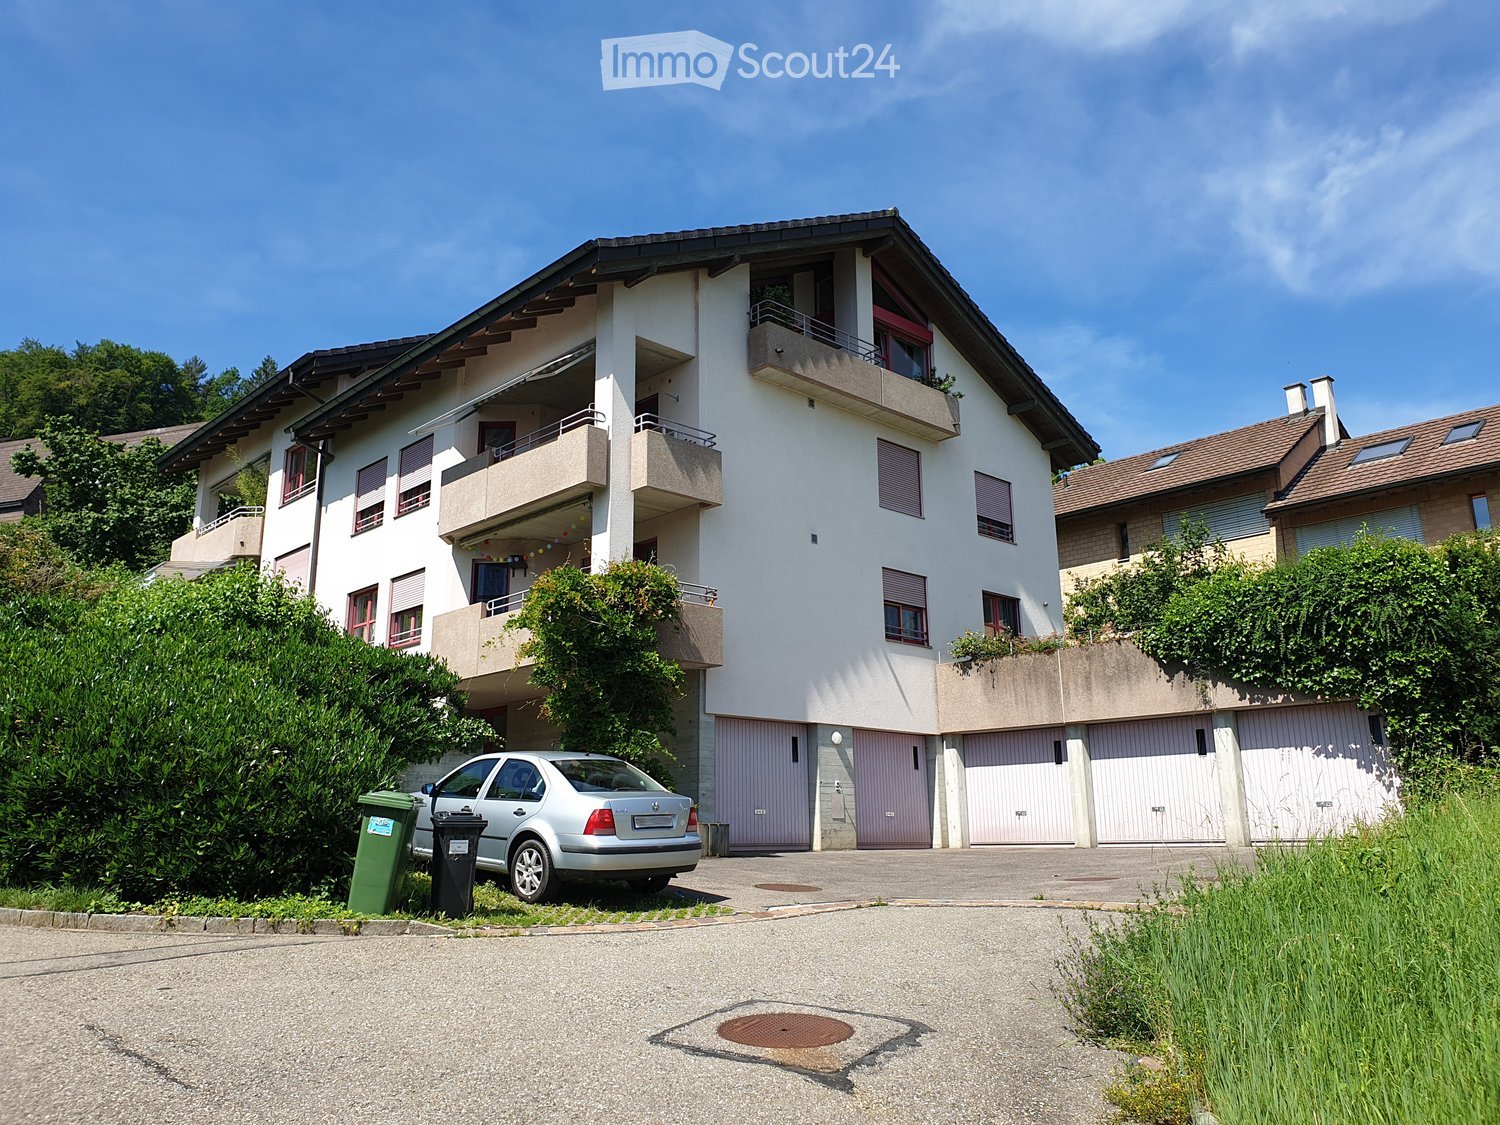
  • Two-story house with a tiled roof, white exterior, garage, and small balcony with wooden stairs.
  • Modern two-story house with a tiled roof, garage, and a small balcony area with plants. The house is surrounded by a scenic, green landscape with hills in the background.
  • Modern two-story building with grey walls, multiple windows, and a small balcony area with a planter and a tree. The roof features a unique design with raised sections and a small dome.
  • Bright, open loft-style room with wooden beams, hardwood floors, and large windows. Features a kitchen island with two stools, a fireplace, and a sliding glass door leading to a patio.
  • Open-plan attic space with exposed wooden beams, wooden flooring, and a modern kitchen area featuring a white island, stools, and stainless steel appliances.
  • Open-plan room with wooden beams, wooden flooring, kitchen area with island, two stools, dishwasher, and a small bathroom area visible.
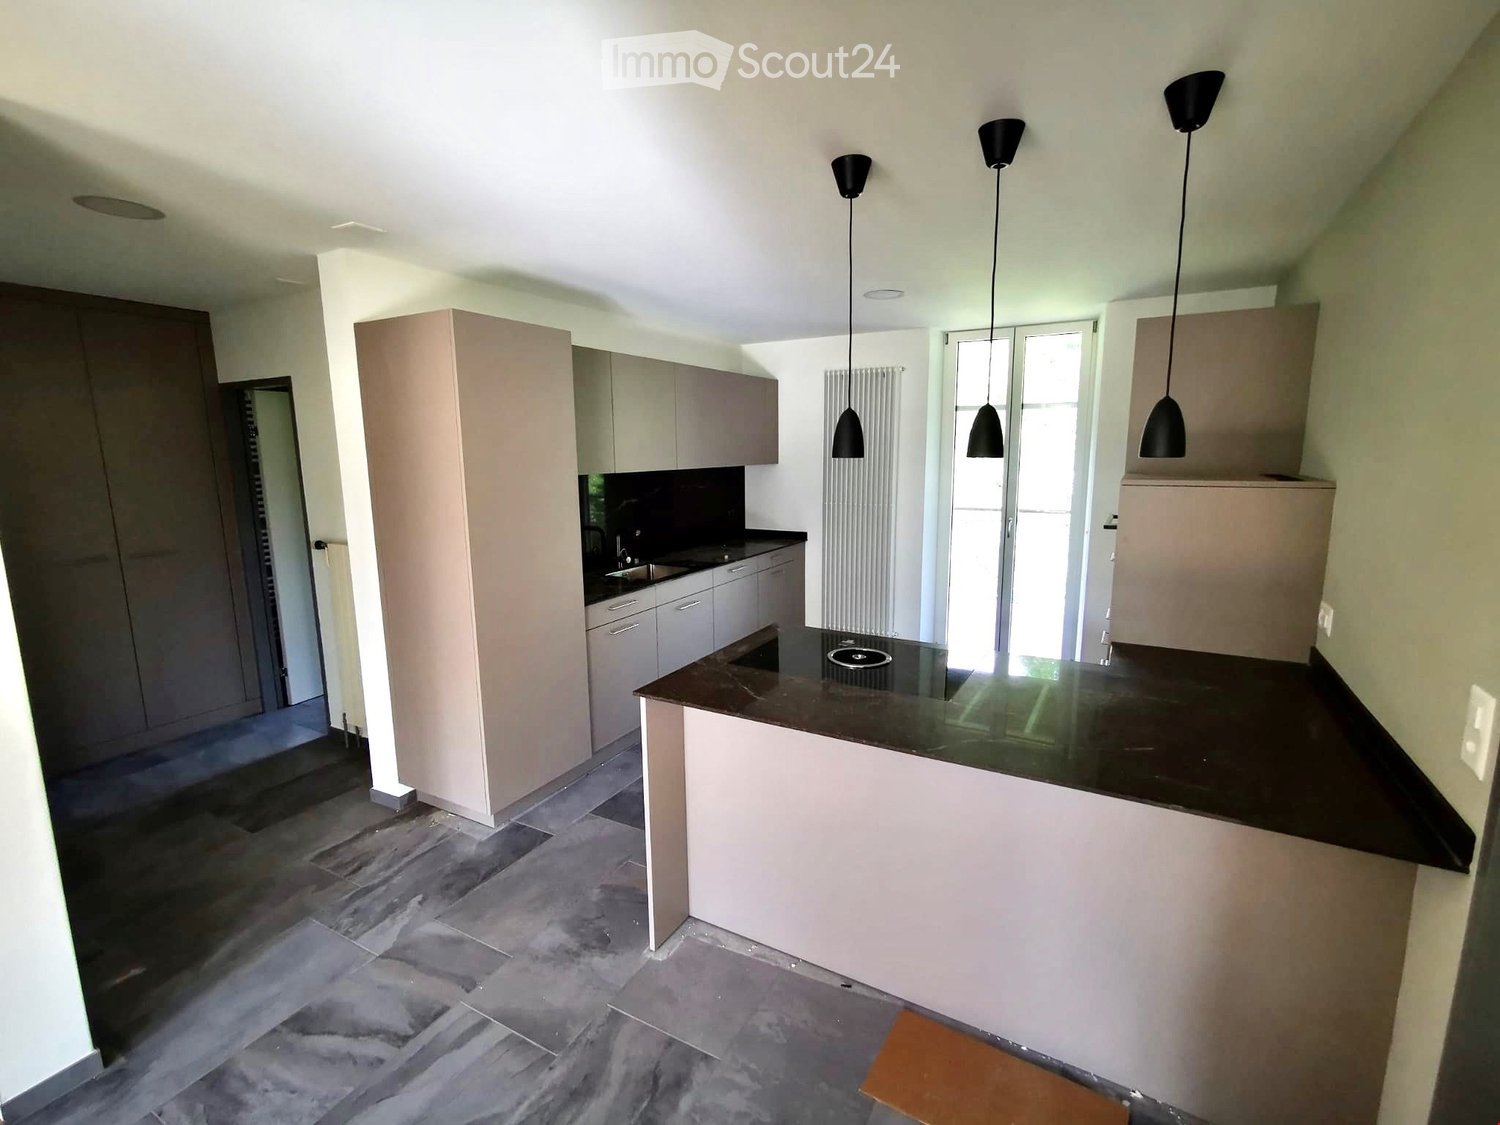
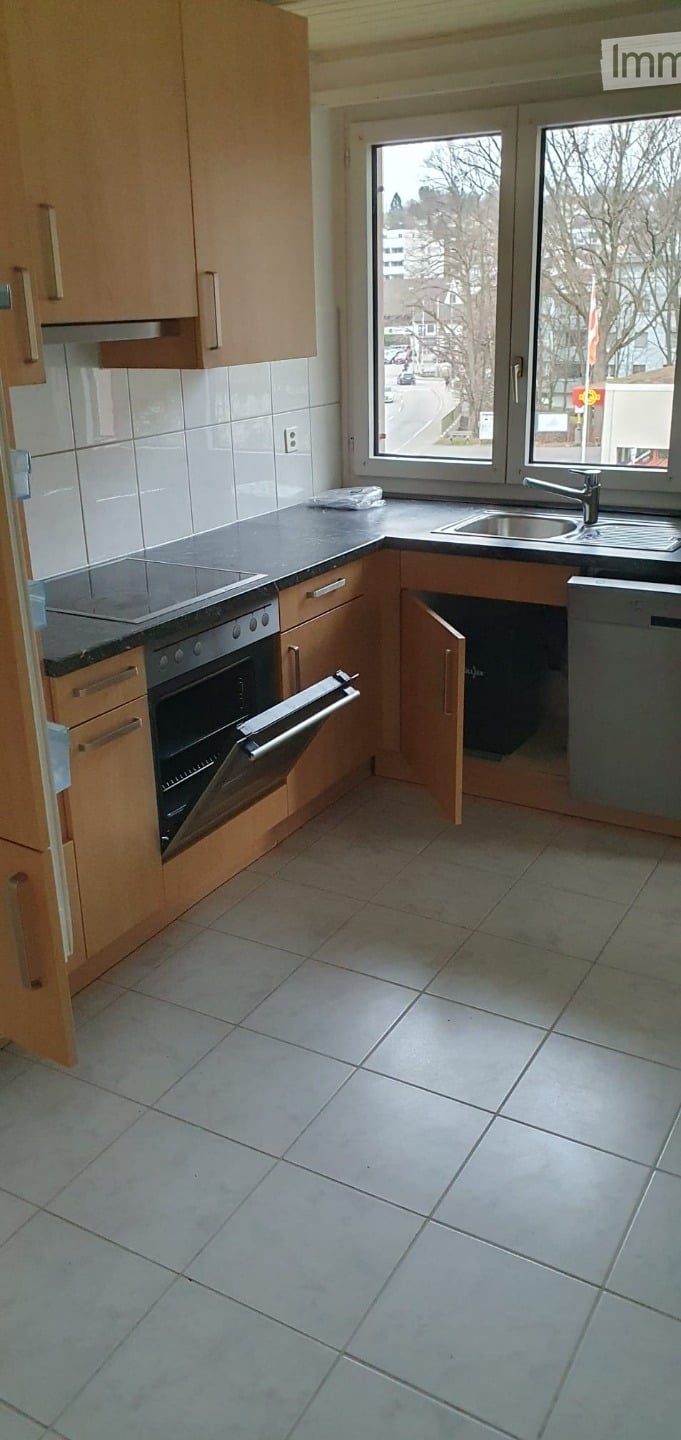
  • Modern kitchen with light-colored cabinets, stainless steel appliances, and wooden flooring. Features a central island with a black countertop and two stools.
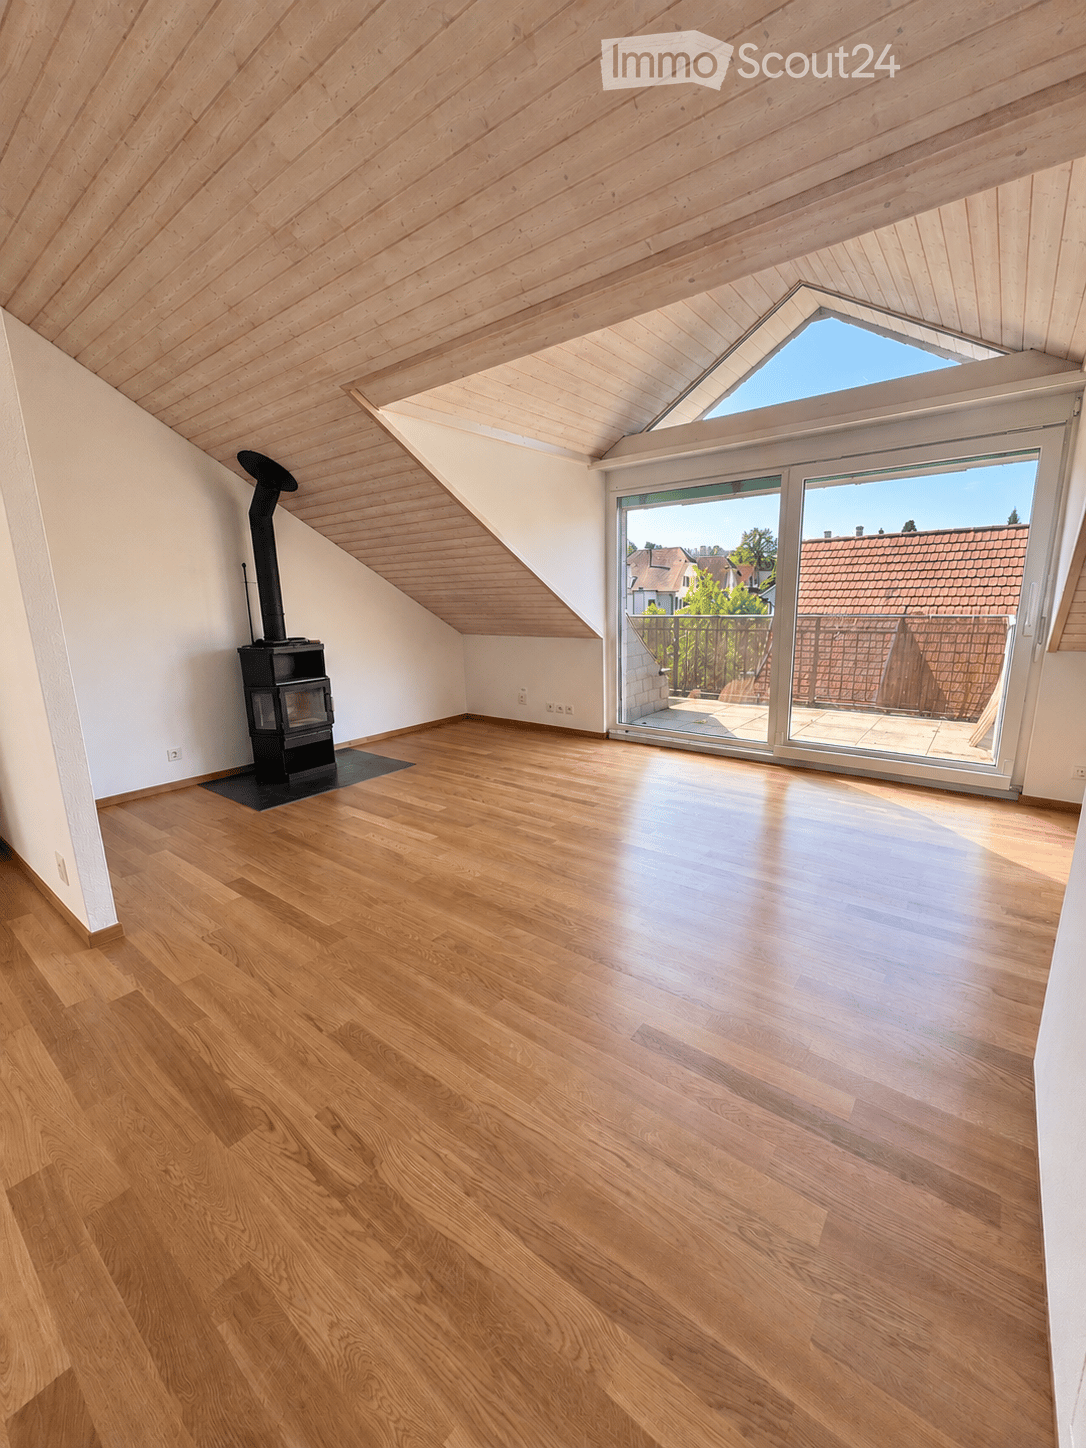
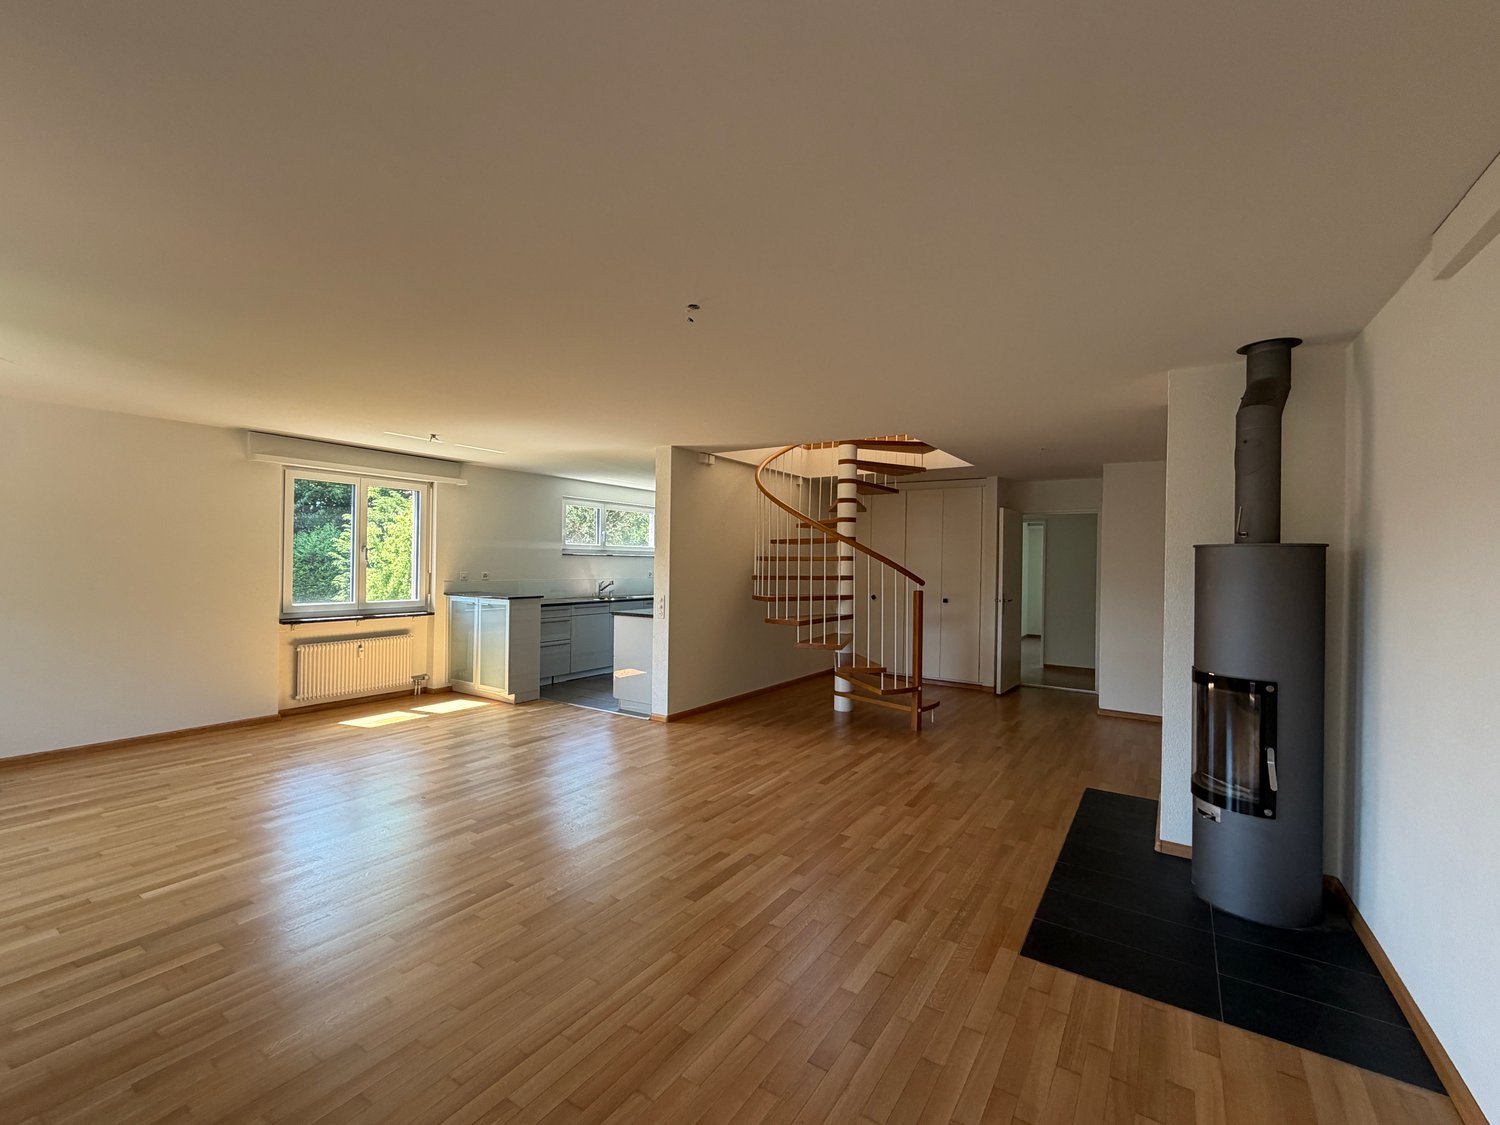
  • Empty room with wooden flooring, white walls, and a slanted ceiling. A window with a white frame is visible on the right side.
  • Modern bathroom with a bathtub, washing machine, and skylight window.
  • Modern bathroom with a toilet, bathtub, and two stacked washing machines/dryers, featuring large windows and sleek tilework.
  • Modern bathroom with a white bathtub and a glass-enclosed shower area, featuring grey tiled walls and floor.
  • Wooden deck patio with raised planter box, small seating area with built-in bench, surrounded by white walls and greenery.
  • A modern outdoor patio with wooden decking, a raised planter box with plants, a hot tub, and surrounding white walls with decorative battlements.
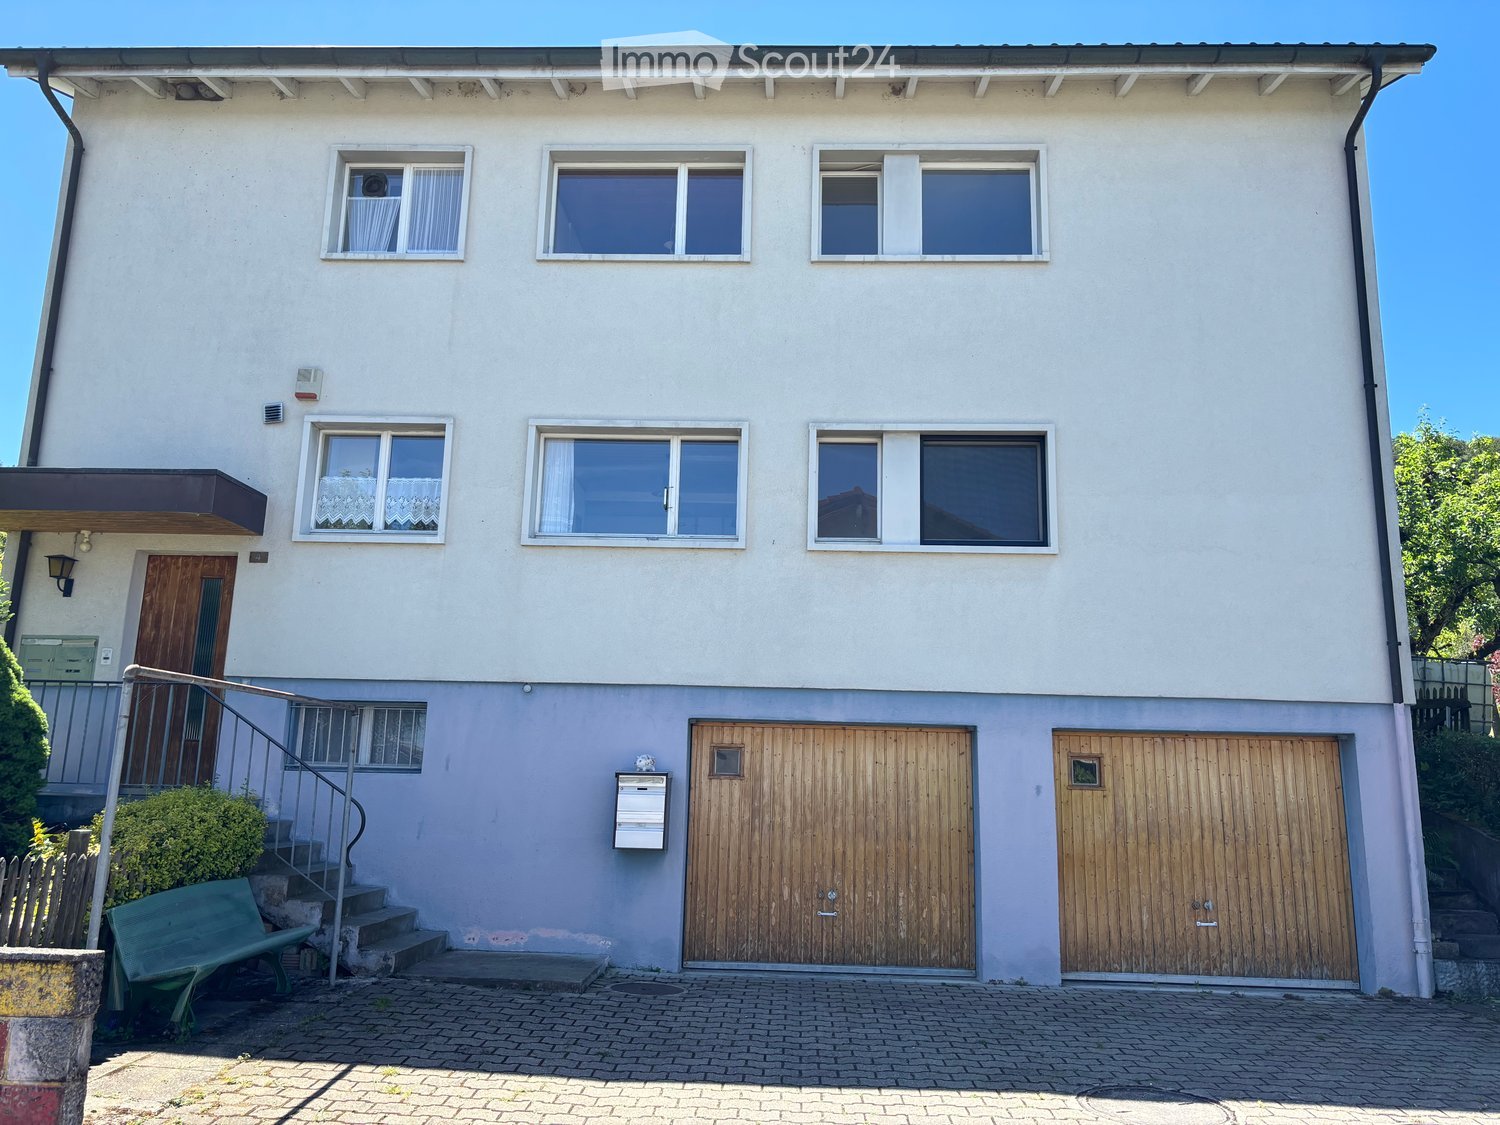
  • A modern two-story building with a large brown garage door, white walls, and a decorative roofline.
  • Empty garage with tiled floor, white walls, and scattered items including a ladder, tools, and storage boxes.
  • Floor plan showing a 2-room apartment (119.84 m²) and a terrace (100.48 m²). Rooms include living, dining, kitchen, bathroom, and storage.
1 / 16
Modern two-story house with a tiled roof, garage, and a small balcony area with plants. The house is surrounded by a scenic, green landscape with hills in the background.
Modern two-story building with grey walls, multiple windows, and a small balcony area with a planter and a tree. The roof features a unique design with raised sections and a small dome.
Bright, open loft-style room with wooden beams, hardwood floors, and large windows. Features a kitchen island with two stools, a fireplace, and a sliding glass door leading to a patio.
2 rooms119m²CHF 2,080.–
Premium
Spahnweg 51, 4232 Fehren

Burg Fehren seeks new roommates for its rustic 2-room attic apartment in the green

Welcome to this spacious attic apartment on the first floor with its own accessThe apartment presents itself with a living area of 119 sqm and a rustic ambiance with high ceilingsThe rental object offers the following advantages and characteristics • Spacious living area with many possibilities for room division • Bright rooms with rustic accents and visible beams • Location : Slightly off the beaten path, the property is located in a green area without heavy through traffic • Comfort : The apartment is air-conditioned • Balcony : Terrace with 100 sqm of space and a flower island with privacy • Wellness : A private, covered Jacuzzi located in the tower provides cooling in the summer • Ambiance : In the winter, a wood-burning stove provides cozy warmth and a romantic ambiance • Quiet nights : The surroundings are pleasantly quiet and cool at night, ideal for restful sleep • Double garage : A private double garage with 6 meters in length and 3.4 meters in height is available for use, including. There are no spaces for electric vehicles available or planned • Bus stop : The Fehren Postmuseum stop is just a 5-minute walk away • Parking spaces : 2 separate parking spaces can be rented for CHF 125 each This original apartment with rustic charm is suitable for singles, couples, or someone looking for something different

Travel time
-
New building
1 / 17
4.5 rooms180m²CHF 2,900.–
Premium
Laufenstrasse 5, 4244 Röschenz

Spacious 4.5-room attic apartment (180m²) with 2 balconies & panoramic view

180 m² of living comfort in the first occupancy – spacious, high-quality, and with an impressive view. Welcome to this exceptional 4.5-room attic apartment in Röschenz. The apartment, built in 2026, convinces with spacious rooms, high-quality materials, plenty of daylight, and a special living feeling. On approximately 180 m² of living space, you can expect high ceilings, characteristic visible wooden beams, three spacious bedrooms, two modern bathrooms, and a separate guest toilet. The openly designed living and dining area forms the heart of the apartment and offers plenty of space for shared living and cozy hours. Your highlights at a glance • 180 m² of spacious living space • 4.5 rooms in the first occupancy • 3 spacious bedrooms • 2 modern bathrooms + separate guest toilet • 2 private balconies • Panoramic view • High ceilings and visible wooden beams • High-quality, open kitchen with V-Zug appliances • Washing machine and dryer directly in the apartment • New building / first occupancy 2026 • Parking space for CHF 60.–/month • Bus stop directly at the building Two balconies – sun at different times of the day A special highlight is the two private balconies. The east balcony invites you to linger in the sun already in the morning. On the south balcony, you can enjoy the afternoon and evening sun as well as a beautiful view of the surroundings – ideal for relaxing at the end of the day. High-quality living with plenty of space The open kitchen is equipped with high-quality V-Zug appliances and blends harmoniously into the spacious living and dining area. The combination of modern materials, high ceilings, and visible wooden beams gives the apartment a special character. Even in everyday life, the apartment offers a lot of comfort: the washing machine and dryer are located directly in the apartment. Quiet living and yet well-connected Röschenz offers a pleasant combination of tranquility, nature, and good accessibility. The bus stop is located directly at the building. From Laufen, you can reach Basel with the S3, IR, and RE in approximately 22 minutes. Thus, the apartment is ideal for couples, families, or professionals who appreciate spacious living, high-quality equipment, and a quiet living situation – and at the same time desire a good connection to Basel. First occupancy – let yourself be convinced by this special apartment during a visit.

Travel time
-
  • Modern living room with wooden floors, slanted wooden ceiling, large windows, balcony access, sofa, coffee table, television, fireplace, and decorative items.
  • A cozy attic room with wooden floors, a skylight window, a white sofa, a wooden desk with a laptop, a bookshelf, and a small plant. The room features warm lighting and a textured rug.
  • Cozy attic bedroom with wooden walls and ceiling, large bed with white bedding, nightstands with lamps, and a potted plant on a side table.
  • Modern kitchen with white cabinets, stainless steel appliances, a wooden dining table with chairs, and a window overlooking greenery.
1 / 4
A cozy attic room with wooden floors, a skylight window, a white sofa, a wooden desk with a laptop, a bookshelf, and a small plant. The room features warm lighting and a textured rug.
Cozy attic bedroom with wooden walls and ceiling, large bed with white bedding, nightstands with lamps, and a potted plant on a side table.
Modern kitchen with white cabinets, stainless steel appliances, a wooden dining table with chairs, and a window overlooking greenery.
3.5 rooms72m²CHF 1,890.–
Premium
Rittergasse, 4103 Bottmingen

3.5-Room Attic Apartment with Balcony, Fireplace in Bottmingen

Discover this beautiful, cozy 3.5-room attic apartment with a fireplace in the quiet and very central Rittergasse in Bottmingen. With 72 m² of living space and a beautiful view, this apartment offers a cozy home in a sought-after residential area, directly on the Birsig (small river).Public transportation, a Coop supermarket, Migrolino with post office and fitness center are within a 2-3 minute walk.The apartment impresses with: • Kitchen with wooden beam ceiling, white cabinets, apothecary cabinet, largest possible built-in refrigerator, dishwasher, and pyrolysis oven (easy cleaning without chemicals). The floor covering is slate plates • Cozy living/dining room: Sun-drenched living area with fireplace and direct access to the balcony. Floor covering is new • 2 comfortable bedrooms: Quiet bedrooms with • Bathroom: With bathtub, window facing the Birsig, and washing machine. • Large attic: With a built-in sliding ladder, offering plenty of storage space • Private balcony: With a beautiful view and sunshade • Cellar compartment • Bicycle garage • Very friendly, pleasant, and quiet residents in the house • Additional washing and drying facilities in the basement • Parking space can be rented separately • Administration responds immediately to any concerns This charming, renovated attic apartment offers the perfect combination of modern living comfort, quiet location, and excellent infrastructure. Ideal for singles or couples.Have we piqued your interest? We look forward to showing you the apartment soon!

Travel time
-
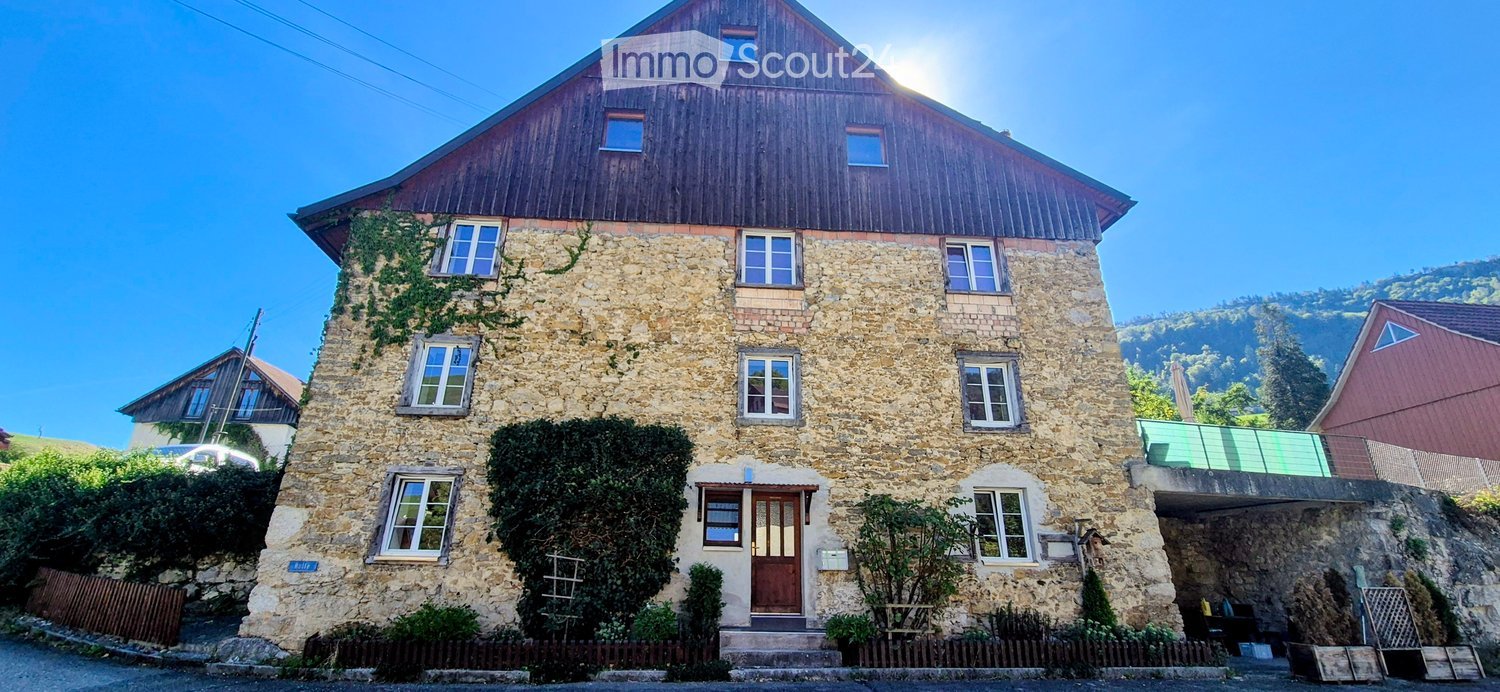
  • Two-story house with white exterior, brown tiled roof, multiple windows with green shutters, and a wooden front door.
  • Wooden staircase leading to a modern bathroom with white tiles, a sink, and a toilet.
  • Empty room with light wooden flooring and white walls, featuring recessed ceiling lights and a small window on one side.
  • Modern bathroom with white tiled walls, a bathtub, a sink with a modern faucet, a toilet, and a large mirror with built-in lighting. The room features recessed ceiling lights and a small window with frosted glass.
  • Modern bathroom with wooden flooring, white tiled walls, a sink with a modern faucet, a toilet, a bathtub, and a large mirror. The room features recessed lighting and a frosted window.
  • Modern kitchen with light-colored cabinets, dark countertops, and a stainless steel sink. Exposed wooden beams on the ceiling and large windows provide natural light.
  • Empty room with exposed wooden beams, wooden flooring, and large windows letting in natural light. No furniture or equipment present.
  • Modern kitchen with light grey cabinets, wooden flooring, and exposed wooden beams on the ceiling. Features a sink, faucet, and oven.
  • Empty room with wooden flooring and white walls, featuring recessed ceiling lights and a small built-in shelf on one wall.
  • Modern staircase with wooden steps and a glass railing, leading to a small bathroom with white tiles and a sink.
  • Modern wooden staircase with metal balustrade, leading to an open area with a skylight above.
  • Empty room with light wooden flooring and white walls, featuring a single window and a hanging light fixture.
  • Empty room with wooden flooring, white walls, and a window letting in natural light. No furniture or equipment is present.
  • Empty attic room with wooden flooring, white walls, and a large window showing a view of the outside. The room has a slanted ceiling and a single light fixture.
1 / 14
5.5 rooms120m²CHF 2,990.–
Top
Schlössliweg 9, 4114 Hofstetten SO

Charming 5.5-room row house in a quiet location in Hofstetten SO

Discover this charming, freshly renovated row house at Schlössliweg 9 in Hofstetten. The historic old building from 1920 wonderfully combines the charm of bygone times with modern living comfort – available immediately!The spacious house extends over 3 floors (plus attic) with a living area of 120 m² (total area 170 m²) on a plot of 360 m². With 5.5 rooms, it offers ample space for the whole family.The house impresses with the following highlights: • Modern kitchen: Stylish kitchen with bright cabinets, dark worktops, wooden floor, and exposed wooden beams on the ceiling – a perfect combination of old building charm and modern equipment. Steamer, freezer, and all other modern standard devices. • Wooden stairs: Characterful wooden stairs connect the three floors and give the house a warm, inviting atmosphere. • Modern bathroom: Freshly renovated bathroom with white tiles, sink, and toilet. • Balcony: Enjoy the view from your own balcony. • Parking space: The parking space offers space for 2 cars and 2 bicycles. • Pets allowed: Animal lovers are welcome. • Child-friendly: Ideal for families with children. Location and surroundings: The house is located in a quiet residential area – during the day and at night, there is pleasant silence. In the summer, you can enjoy plenty of sunshine. The Hofstetten Unterdorf bus stop is just a 3-minute walk away, and the Primarschule Hofstetten is only 6 minutes away on foot – ideal for families with school-age children.This unique old building combines historic character with modern living comfort and offers a quiet, family-friendly environment. A rare opportunity – we look forward to your contact!

Travel time
-
  • Two-story house with yellow and red exterior, red shutters, and a raised ground floor accessed by concrete steps.
  • A raised outdoor area with concrete steps leading up to a higher level, surrounded by greenery and a curved cobblestone pathway.
  • Small outdoor area next to a yellow house with a garage entrance. Includes a small doghouse and some sparse vegetation.
  • Two-story yellow house with red shutters, white-framed windows, and a tiled roof. The house has a raised ground floor and is surrounded by a gravel area.
  • An outdoor area with a raised ground floor, concrete steps leading up to a platform, and a metal structure, likely part of a playground or recreational area.
  • Two-story yellow house with red shutters, raised ground floor, and a concrete retaining wall.
  • A raised ground floor pathway bordered by a stone retaining wall, with grass and trees on the hillside above.
  • A small fruit tree with green leaves and visible fruit stands in a garden area with dry grass and a stone wall in the background.
  • Two-story building with yellow and red exterior, multiple windows with shutters, and a balcony on the upper level.
  • Bright hallway with yellow walls, wooden staircase with red railing, and a glass door leading to an outdoor area.
  • Modern kitchen with red and black cabinets, a glass dining table, and black chairs.
  • Modern kitchen with red and grey cabinets, a central island, and a glass dining table with two chairs.
  • Modern kitchen with grey cabinets, black countertops, a glass dining table with black chairs, and a built-in oven.
  • Modern kitchen with a built-in stove and oven, featuring sleek stainless steel surfaces and tiled walls.
  • Empty room with wooden flooring, large window with white frame, and a built-in tiled stove with two dials.
  • Empty room with wooden flooring, large sliding glass door leading to a balcony, and a window with a radiator below.
  • Empty room with wooden flooring, large windows, and radiators. No furniture or equipment present.
  • Empty room with wooden flooring, white walls, and large windows allowing natural light. A small built-in bench or counter is visible along one wall.
  • Empty room with wooden flooring, white walls, two windows, a radiator, and a wooden closet.
  • Empty room with bare walls, wooden floor, and a large window showing a view of trees and a neighboring house.
  • Empty room with wooden flooring, large window, open door leading to a balcony or terrace, radiator on the wall, and visible light fixture.
  • A park-like outdoor area with trees, a paved pathway, and a small structure, likely a playground or shelter, surrounded by greenery and hills in the background.
  • Balcony with tiled floor, wooden railing, and red shutters on the adjacent wall.
  • Modern bathroom with a red cabinet, white sink, large mirror, and a toilet. The walls are tiled in light grey, and the floor is covered with dark grey tiles.
  • Modern bathroom with a white toilet, glass shower enclosure, and dark tiled floor.
  • Empty room with wooden panel walls, concrete floor, and large windows with wooden frames. Basic electrical outlets and a radiator are visible.
  • Modern bathroom with a black and white checkered floor, white tiled walls, a double sink vanity with mirrored cabinet, and a glass-enclosed shower stall.
  • Modern bathroom with marble tiles, a toilet, urinal, and a small window. The floor features a classic black and white checkered pattern.
  • Empty room with a washing machine and an open refrigerator, concrete floor, exposed pipes, and windows.
  • Utility room with tiled floor, exposed pipes, water heater, and electrical panel.
1 / 30
5.5 rooms140m²CHF 2,880.–
Top
Baselstrasse 65, 4203 Grellingen

Charming 5.5-room single-family house in Grellingen for rent - pets welcome

Welcome to this charming old building single-family house on Baselstrasse 65 in the idyllic municipality of Grellingen (4203). The house with 3 floors offers on spacious 5.5 rooms everything a family could wish for - currently being painted inside and new floors are being laid. From October 1, 2026, this special home, which is suitable for pets, will be available.The house offers, among other things: • 5.5 rooms on 3 floors – plenty of space for family and home office • Balcony and seating areas on different levels for relaxed hours outdoors • Garage for safe parking of your vehicle • Pets welcome • Old building charm with tile stove • Renovation 2026 – you will move into a freshly renovated home Location and surroundings: The house is located quietly and idyllically in Grellingen, a charming municipality in the canton of Basel-Landschaft. The surroundings are pleasantly quiet – there is hardly any noise during the day or at night. In summer, you can enjoy plenty of sunshine. The Grellingen train station is about a 15-minute walk away, as is the Grellingen train station bus stop and a Coop supermarket for daily shopping.This house combines rural tranquility with good connections and is ideal for families or couples looking for a cozy home with character. Available from October 1, 2026 – secure your new home in Grellingen now!

Travel time
-
  • Lawn with trees and a modern house in the background.
  • Balcony with carpeted floor, wooden railing, and a view of greenery and neighboring buildings.
  • Empty hallway with beige walls, carpeted floor, and a single hanging light fixture. Doors lead to adjacent rooms.
  • Compact bathroom with beige tiles, a toilet, a sink with a faucet, a mirror, and a toilet paper holder. The space is small and efficiently arranged.
  • Empty room with beige carpet, white walls, and a large window with blinds. No furniture or equipment is present.
  • Bathroom with beige tiled walls, a bathtub, a sink with a mirror, and a toilet. Light wood flooring and a built-in shelf above the sink.
  • Small kitchen with green carpet, cream-colored cabinets, white refrigerator, and white oven.
  • Empty hallway with beige walls, carpeted floor, and a hanging light fixture. Doors lead to other rooms, and a window is visible on the left side.
  • Compact kitchen with a stainless steel sink, faucet, and an open dishwasher below the counter.
  • Empty room with light green carpet, white walls, and a window with blinds. A radiator is visible below the window.
  • Empty hallway with beige walls, green carpeted floor, and a door with blinds on the left side.
  • Empty hallway with beige carpet and white walls, featuring an open doorway leading to another room.
  • Empty room with wooden flooring, large windows with red blinds, and a visible hallway leading to another area.
  • Empty room with beige carpeted floor, white walls, and a window with blinds. No furniture or equipment present.
  • Empty room with wooden parquet flooring and white walls, featuring a single window with blinds and a door.
  • Empty hallway with beige walls, carpeted floor, and a window with blinds at the end.
  • Empty kitchen with light-colored cabinets, a refrigerator, oven, dishwasher, and a sink, featuring a green floor and white tiled backsplash.
1 / 17
4.5 rooms90m²CHF 2,250.–
Top
Im Winkel 19, 4107 Ettingen

Charming 4.5-room apartment in a quiet location in Ettingen

Welcome to this well-maintained 4.5-room apartment on the second floor at Im Winkel 19 in Ettingen. With a living area of 90 m², this apartment offers generous living comfort for families and animal lovers – and is available immediately.The apartment offers the following highlights: • Bright, spacious rooms: Four and a half rooms with plenty of space for the whole family. • Balcony with beautiful views: Enjoy the sunny summer days on your own balcony with a great view. • Garage and parking: Comfortable parking for your vehicle right on site. • Pets welcome: Your four-legged friends are warmly welcome. • Child-friendly: Ideal for families with children. Location and surroundings: The apartment is located in a quiet environment – both during the day and at night. In the vicinity are all important facilities for daily needs: • Migros: Only 6 minutes' walk away – shopping made easy. • Blauen Apotheke: Can be reached in just 5 minutes on foot. • Public transport: The tram and bus stop Ettingen Dorf as well as the Ettingen Dorf platform are within walking distance. • School: A school can be reached in just 8 minutes on foot – ideal for families. This charming apartment combines quiet living with excellent infrastructure. Enjoy the best of both worlds – the peace of village life in Ettingen and the proximity to all necessary amenities. An ideal apartment for families, couples or anyone looking for a comfortable home in a well-maintained environment.

Travel time
-
  • Empty living room with tiled floor, large windows, fireplace, radiator, and sliding glass doors leading to a balcony.
  • Floor plan of a house with labeled rooms including living area, dining area, kitchen, bathroom, entrance, children's room, parents' room, and a seating area.
  • Empty room with wooden flooring, white walls, large windows with wooden frames, radiator, and a small shelf under one window.
  • Modern bathroom with beige tiles, a white sink with a chrome faucet, a toilet, a bathtub with a handheld shower, a mirrored cabinet, and a glass shelf above the sink.
  • Empty hallway with tiled floor, white walls, and recessed lighting. Doors lead to adjacent rooms, including a bathroom with visible tiles and fixtures.
  • Modern kitchen with light wooden cabinets, stainless steel appliances, and a tiled floor.
  • Bright, enclosed patio with large glass doors and a red-framed roof, offering views of a green landscape and garden area.
  • A large sliding glass door opens to a tiled balcony area with lush greenery and a view of a pond and open field beyond.
  • Two-story house with beige exterior, multiple windows, and a small garage. A covered parking area holds a scooter and a bicycle.
1 / 9
3.5 rooms100m²CHF 2,150.–
Top
Therwilerstrasse 97, 4153 Reinach BL

Spacious apartment with winter garden, fireplace, and breathtaking view

Discover this generously designed apartment, which with its well-thought-out floor plan and cozy ambiance presents a real highlight for living. The heart of the apartment is the inviting living room with a stylish fireplace, which provides for cozy hours especially in the cooler months.The bright winter garden invites you to relax and linger. From here, you can enjoy the unobstructable view of extensive agricultural land – pure relaxation for the soul. On warm days, the well-kept garden with terrace offers additional space for relaxed hours outdoors, whether it's breakfast in the morning sun or a barbecue evening with friends.The proximity to the forest edge invites you to quiet walks and moments of relaxation in nature – ideal for leaving everyday life behind.The apartment has a modern bathroom and a separate toilet, which guarantees comfort and functionality in everyday life. A special highlight is the versatile, expanded hobby room in the basement, which with an additional 17m² of space and its own sink offers numerous possibilities for creative projects, sports, or cozy hours.A practical outdoor parking space is available for your vehicle. The property is located at the outskirts of Reinach and is optimally connected to public transport: The bus stop is directly in front of the house, and in just two stops you can reach the lively village center with a variety of shopping opportunities and inviting restaurants.This apartment combines spaciousness, comfort, and an unparalleled location – an ideal home for all those who are looking for something special and at the same time value good infrastructure.

Travel time
-
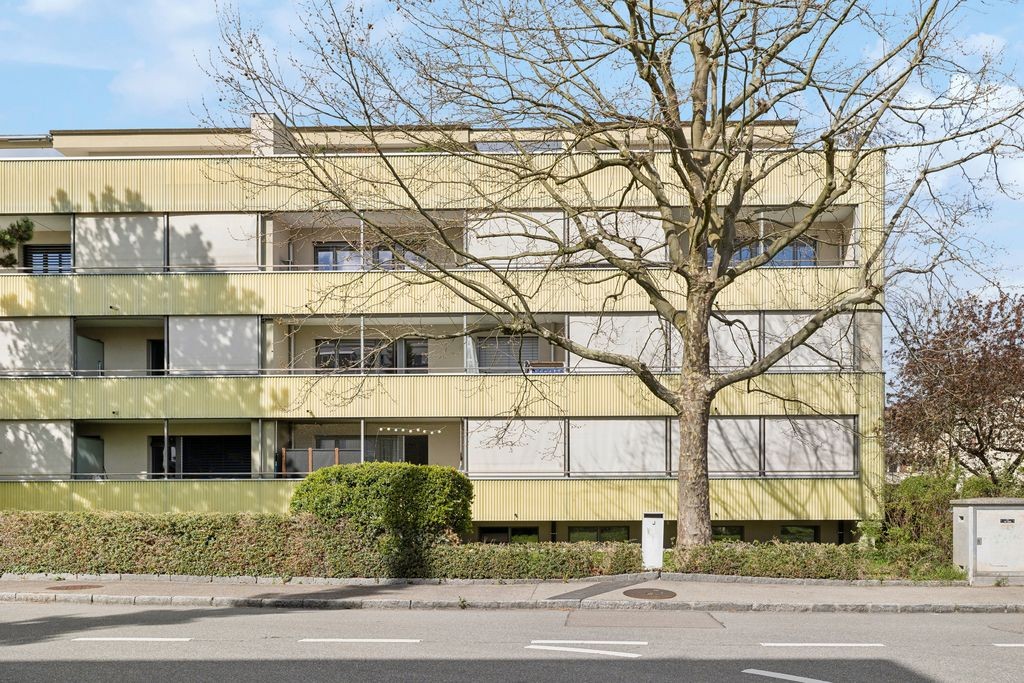
  • 6 stories apartment building, brown color, multiple balconies, grass, tree, street
  • wooden floor, white walls, sliding glass doors, large windows, wooden bench, wooden cabinet, power outlets
  • empty room with wooden parquet flooring, large window, radiator
  • Empty room with hardwood floor, white walls, large window, white radiator under window
  • spacious room with parquet floor, large window with wooden frame, white walls, white radiator below window
  • Modern kitchen with white cabinets, tiled walls, a sink with faucet, electric stove, and a dishwasher under the countertop
  • modern kitchen with white cabinets, a sink with a faucet, a dishwasher, a countertop, and a large window
  • bathroom with white tiles, shower, bathtub, sink, toilet, and mirror with light
  • An empty hallway with tiled flooring, white walls, an open door leading to a wooden-paneled room, a wall-mounted phone, and a closed door on the right side.
1 / 9
4.5 rooms85m²CHF 1,850.–
Top
Ringstrasse 2, 4153 Reinach BL

Cozy, quiet 4.5-room apartment in the "green" near the forest and yet central

For rent immediately or by agreement at Ringstrasse 2, 4153 Reinach BLCozy, quiet 4.5-room apartment in the "green" In a very well-maintained property and in a quiet residential area near the forest. With schools, kindergartens, large playgrounds near the church. At the Mischeli-Center (Migros, Denner, pharmacy, KiTa, hairdresser), Coop, bus 58 100m away, Surbaum tram station, International School, post office, Reinach Nord motorway access.• 3rd floor• 85 m² living space• 9 m² ancillary areas• Living room with balcony facing the forest• large entrance/hallway• modern built-in kitchen with GKH and GWM (new)• bathroom/WC with bathtub and window• 3 bedrooms• new floors: parquet, vinyl, ceramic tiles• everything freshly painted• basement compartment• laundry room with washing machine and tumble dryer for 8 partiesLarge green area with sandbox, granite seating group with tableA garage can be rented for CHF 150.-/monthLocation and infrastructure: The apartment is located in a quiet environment and is yet excellently connected.In a very well-maintained property and in a quiet residential area near the forest.This apartment is available immediately and is perfect for families or anyone looking for modern living comfort in a quiet, well-connected location. The combination of contemporary equipment, practical room layout, and child-friendly environment makes this property an ideal home.

Travel time
-
  • A two-story house with a red-tiled roof, white walls, and red shutters. The house features a balcony on the upper floor, a small garden area, and a driveway with parked cars.
  • A covered balcony with a wooden floor, a dining table with four chairs, potted plants, and a view of the outdoor area.
  • Bright living room with wooden floor, fireplace, large windows, and access to a patio with outdoor furniture.
  • Bright hallway with wooden flooring, white walls, and a wooden ceiling. Features a small console table with a telephone and decorative items, along with a large potted plant on the right side. A door leads to another room with visible furniture and decor.
1 / 4
4.5 roomsCHF 2,490.–
Top
Gempenring 11, 4147 Aesch BL

4.5-room maisonette in Aesch BL – quiet living, just a few minutes from the Birs

Imagine: your evening doesn't start in traffic, but on the Birs riverbank with relaxation and an aperitif.This well-maintained 4.5-room maisonette apartment at Gempenring 11 spans two floors with a winter garden, indoor chimney, and large terrace with outdoor chimney.What to expect: • • – your spot for morning coffee and long summer evenings in the sun. • Parking space – you can park directly on site • Pets welcome – dogs and cats are naturally included. • Your recreation area starts right outside your door: the Birs The Birsuferweg can be reached in a few minutes' walk – and with it, a natural area that has been awarded: the Birspark landscape bears the title "Landscape of the Year" of the Swiss Landscape Protection Foundation, and the Birsstadt municipalities have been honored with the Wakker Prize. In the evening, you might even see beavers at work with a bit of luck.What this means in everyday life: • Jogging, cycling, walking on a continuous, signposted riverbank path – downstream to Basel, upstream towards Angenstein. • Auenwald am Birsbogen in Dornach: one of the most beautiful riverbank sections of the lower Birs valley, with beaver tracks – just ten minutes from your sofa. • Reinacher Heide, a nature reserve of national importance, particularly beautiful during the spring bloom. • Barbecue area by the Birs and the Birspark restaurant with mini-golf – spontaneous summer evenings without planning. • Gartenbad Aesch-Pfeffingen for hot days, the Gempenplateau with the Gempenturm and Alpine views for the weekend. Daily errands on foot • Bus stop: 3 minutes' walk • School complex: 6 minutes' walk • Dornach-Arlesheim train station with tram and bus to Basel: about 12 minutes' walk • Coop: about 11 minutes' walk • Lindenapotheke: about 12 minutes' walk Peace and quietThe location is noticeably quiet – during the day and in the evening. If you sit on the balcony here, you'll hear bird songs. And thanks to the orientation, plenty of sunshine enters the apartment in the summer.Who this apartment is forFor everyone who wants to get out to the river after work without having to get in the car. And for people with four-legged friends who have been searching for the right apartment for months.Basel can be reached by tram and train in a short time – yet nature begins right behind the house.Arrange your viewing appointment now. A short message is enough – we'll be happy to show you the apartment in person and answer your questions directly on site.

Travel time
-

Suggested properties for you based on search results

Other interesting objects