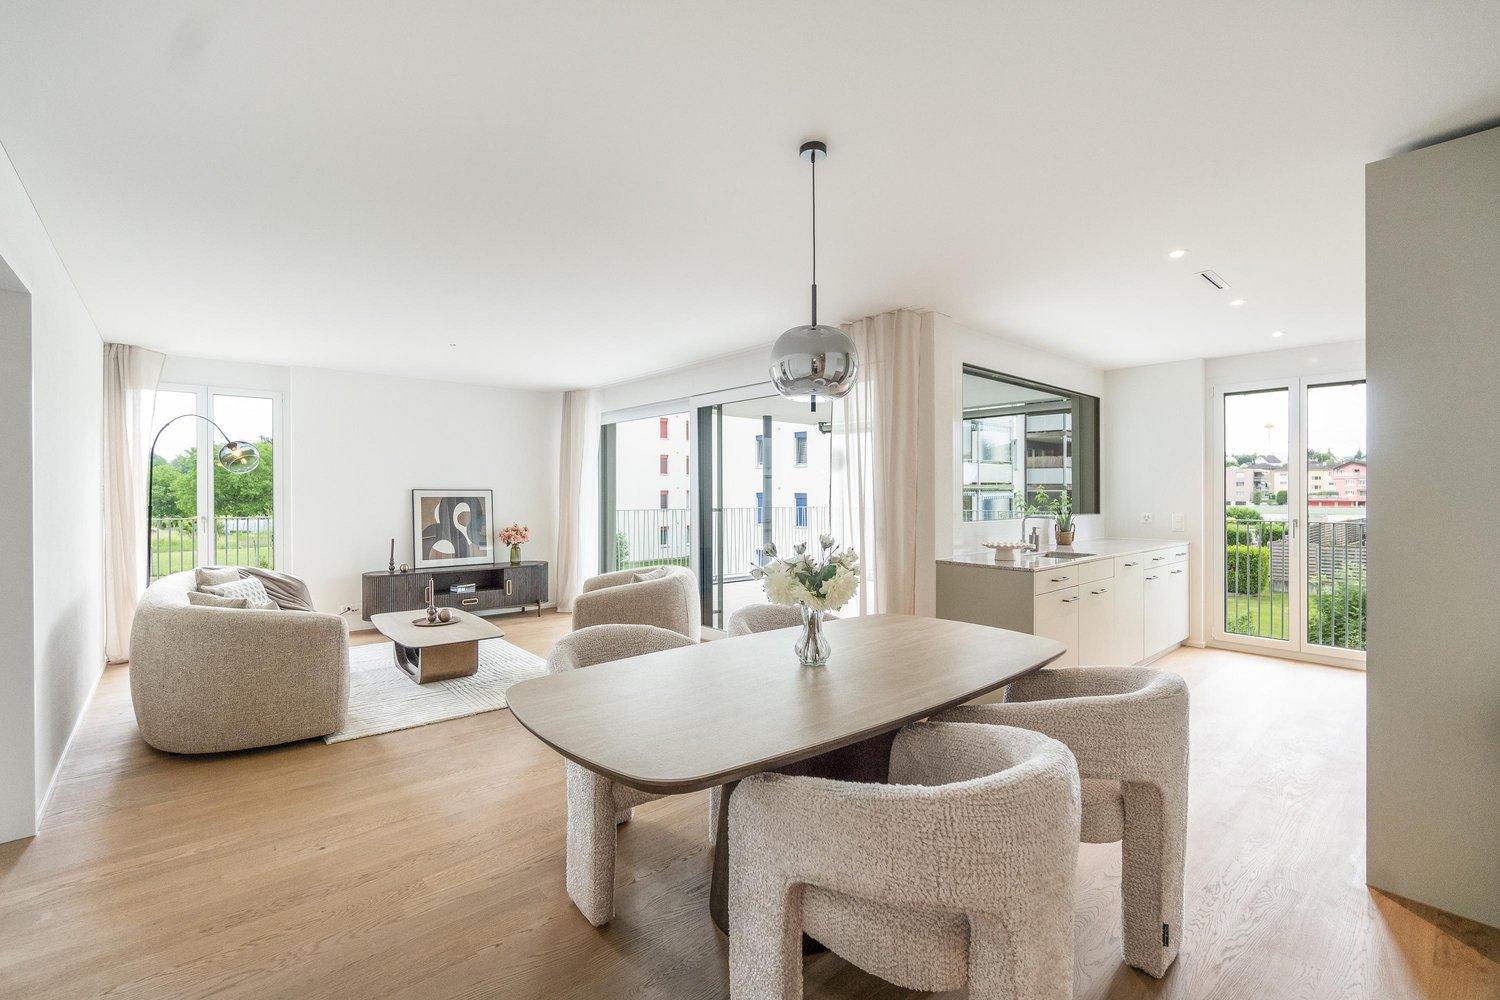
1 result - Properties for rent with Elevator: Dintikon

More objects in your automatically expanded search area
20 results - Radius: + 10km
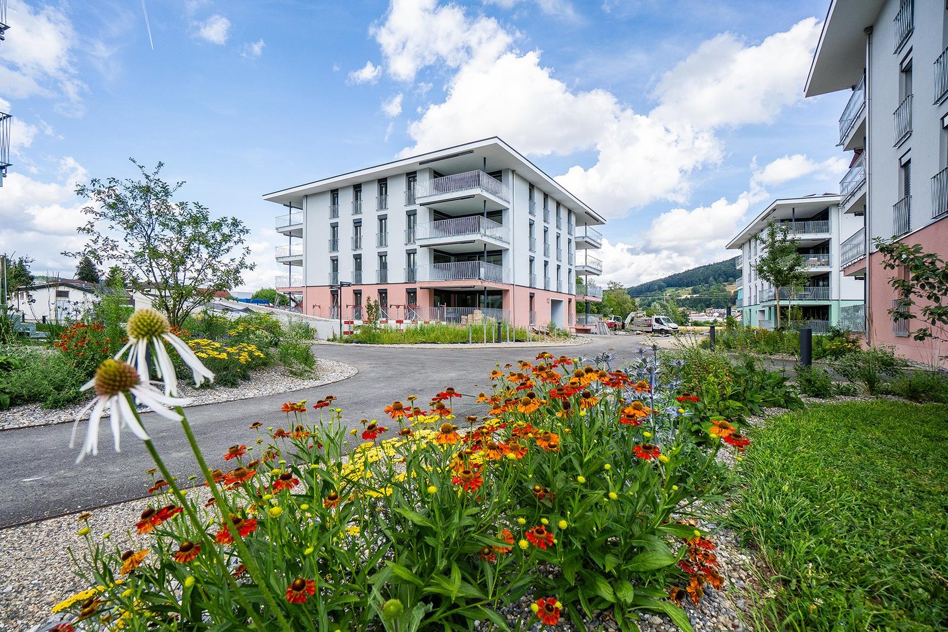
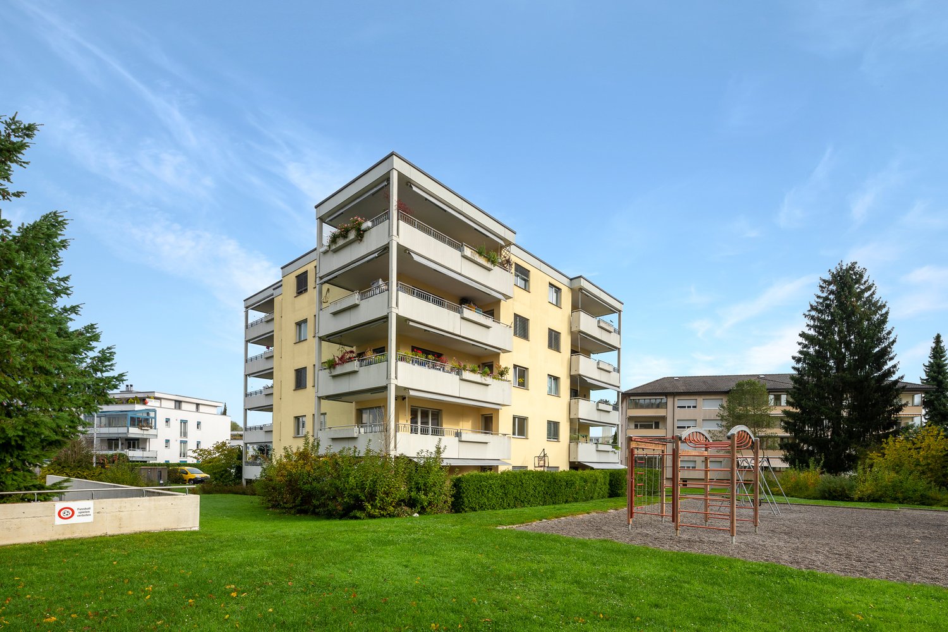
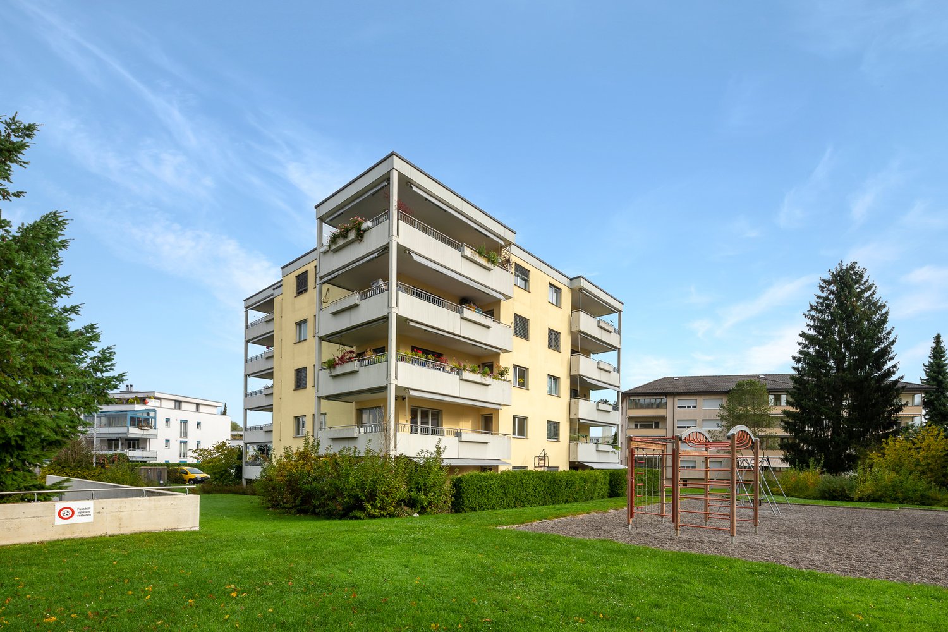
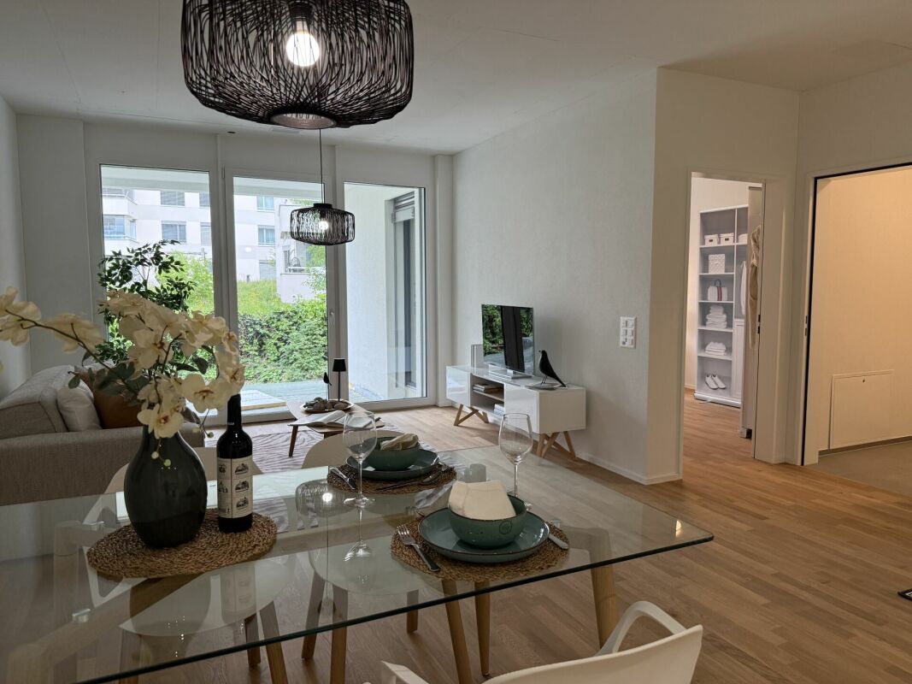
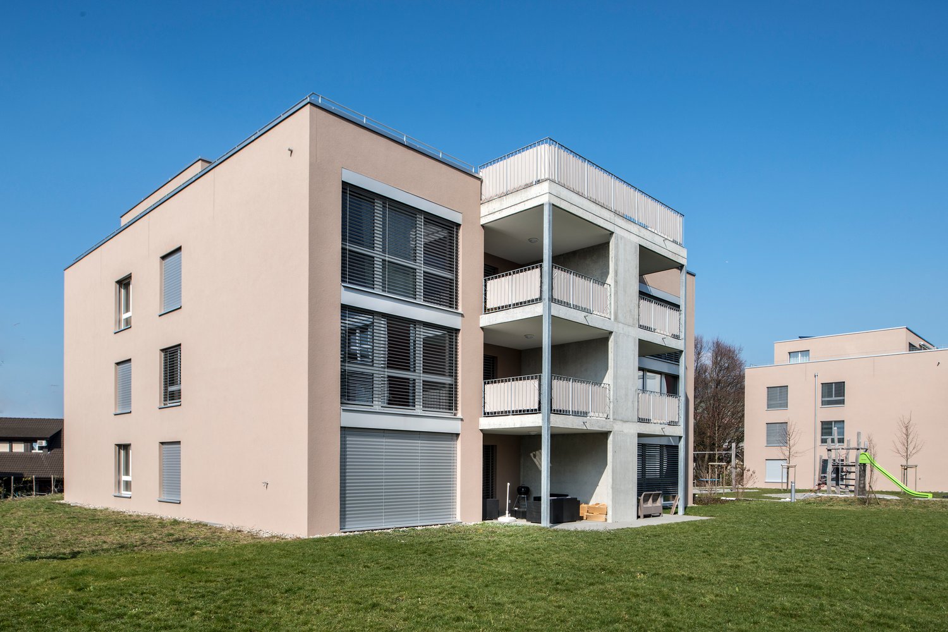
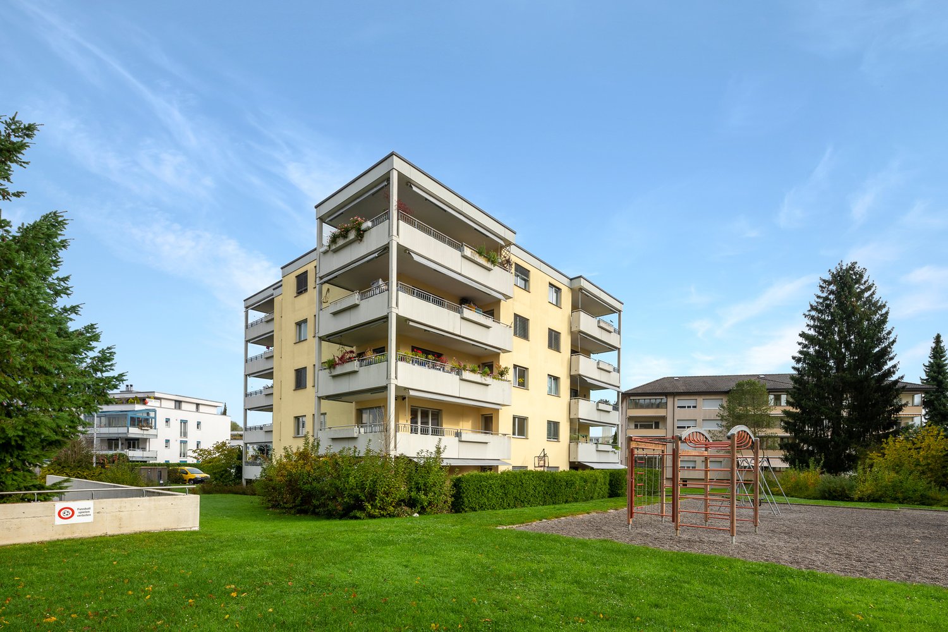
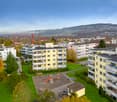
  • Three modern buildings with white exterior, balconies, and large windows. The area is surrounded by well-kept gardens, with shrubs and flowers.
  • elevator
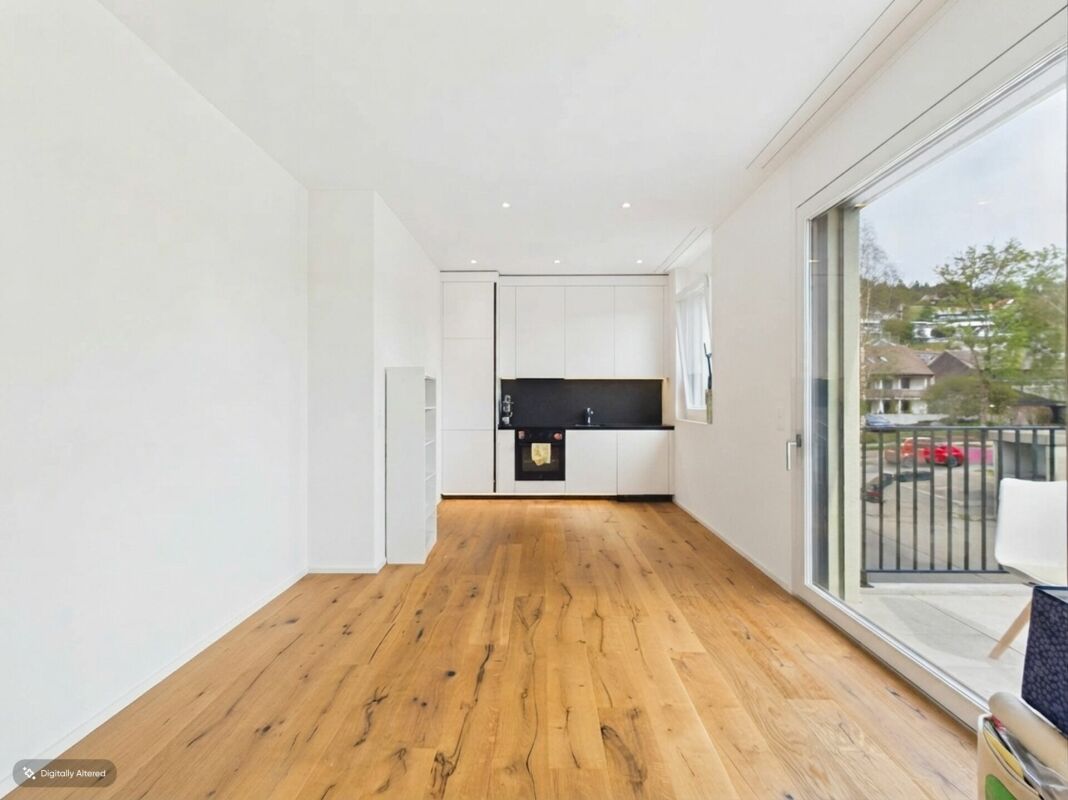
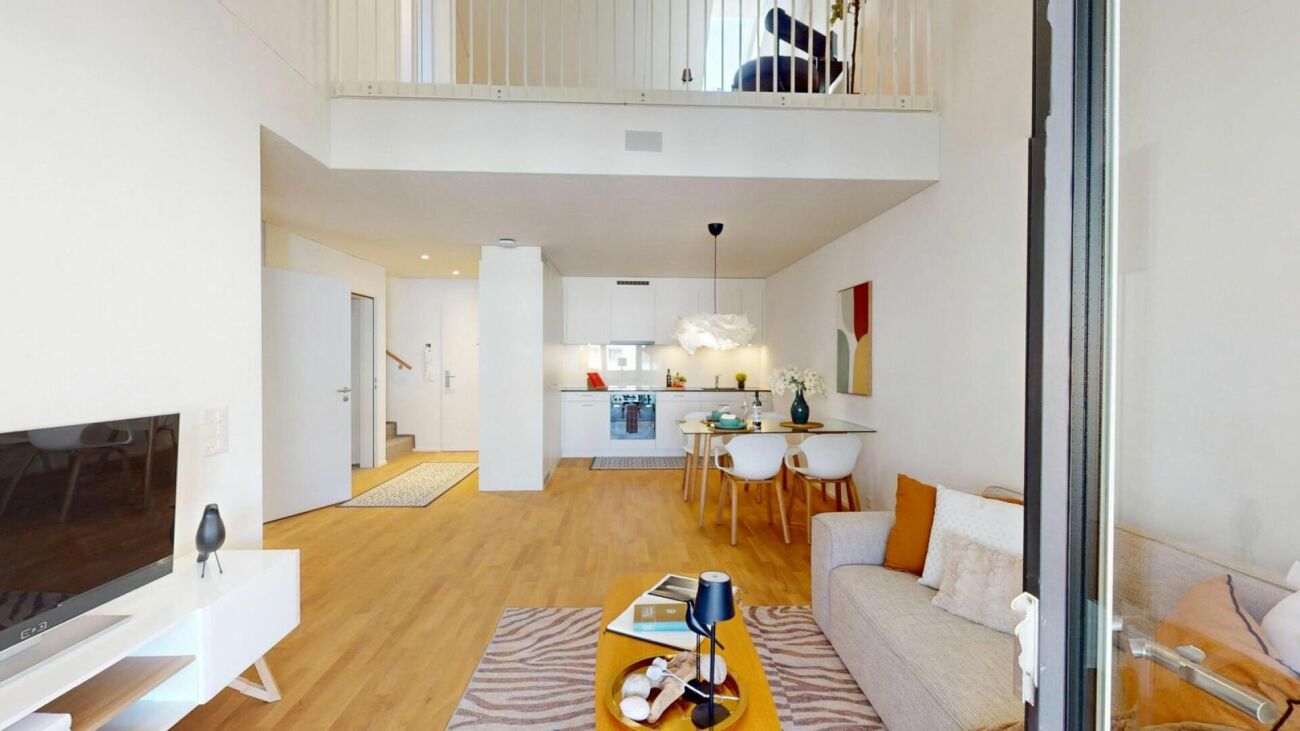
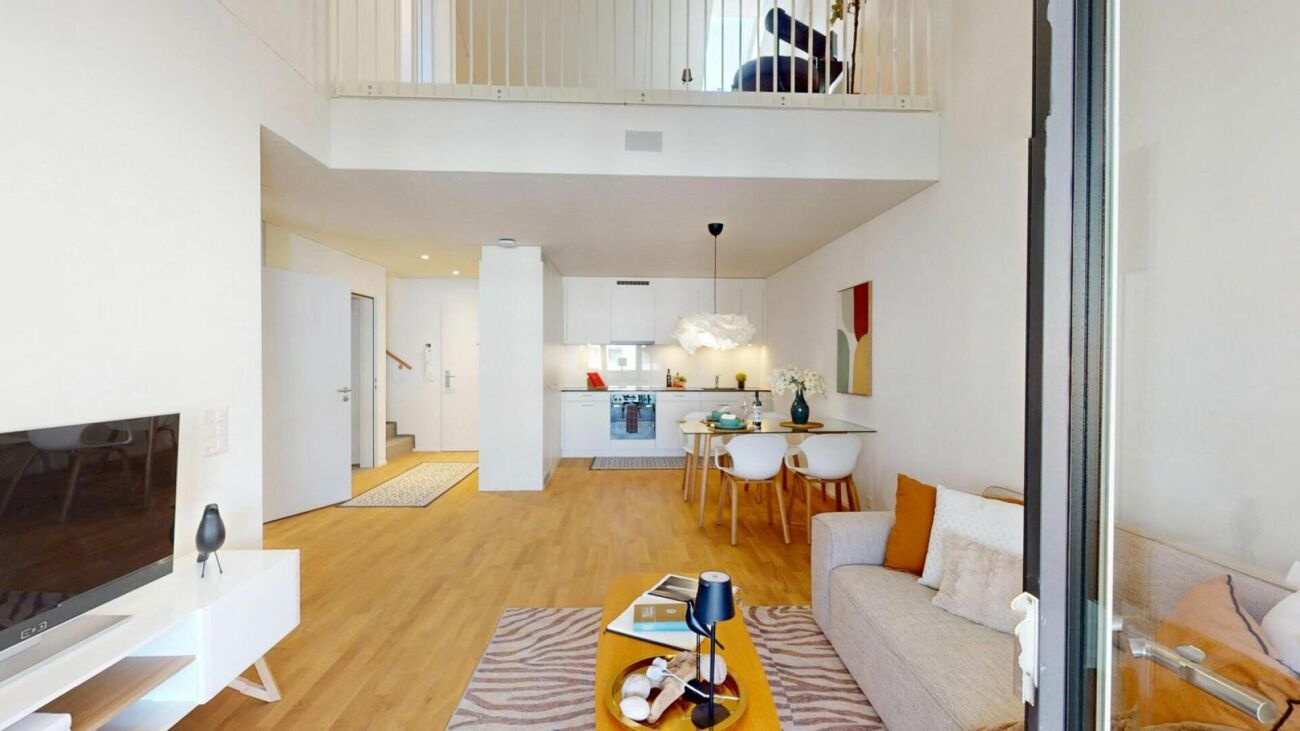
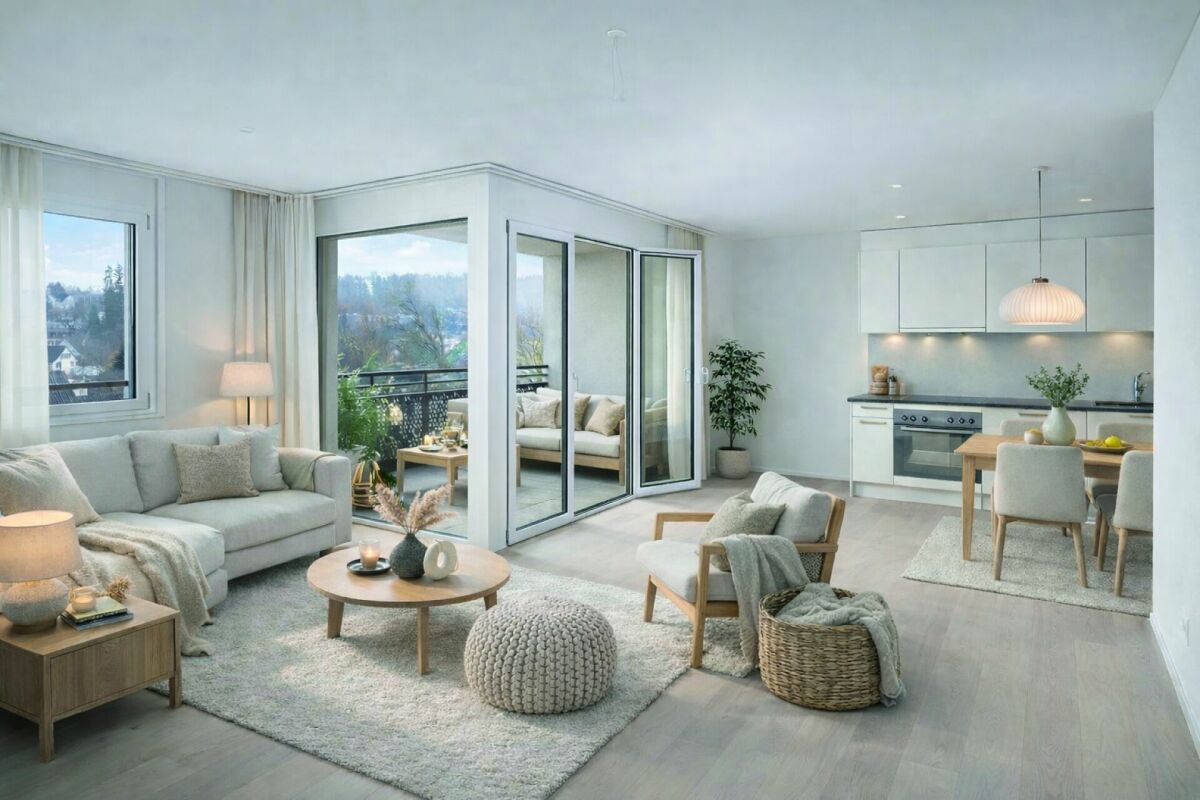
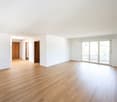
  • wooden floor, white walls, kitchen island, large sliding doors leading to a balcony
  • modern bathroom with bathtub, shower, toilet, sink, and window
  • modern design, gray tiles, white sink, modern faucet, mirror with LED strip, white toilet, wooden floor
  • bathroom with two sinks, toilet, and a window with view
  • Empty room, hardwood floor, white walls, large open doorway, clean and minimal.
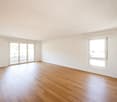
  • empty room, white walls, hardwood floors, large window
  • modern design with grey tiling, metal railings, sliding glass doors
  • large tile terrace with railing, green plants, building views, mountain views
  • Living room, Kitchen, 2 bedrooms, 2 bathrooms, balcony, terrace
  • stairs, 2 bedrooms, 1 bathroom, living room, kitchen, entrance, balcony, bathroom, toilet, corridor, basement
  • 2 bedrooms, 2 bathrooms, living room, kitchen, dining area, laundry, terrace, balcony
1 / 16
elevator
wooden floor, white walls, kitchen island, large sliding doors leading to a balcony
3.5 rooms, 94m², CHF 2,990.–
Premium
Schachen 30, 5722 Gränichen

Out into the green. Right into happiness - attic apartments with greening

In the midst of Gränichen, a unique living experience awaits you. The Wyna-Park convinces with its extravagant construction style and good location. Currently, two charming 3.5-room apartments, Schachen 30 and Schachen 33, with dark floors are available for rent. Details: • Large living and dining area • Huge terrace with easy-to-maintain roof garden • Modern kitchen with V-Zug appliances • Noble oak parquet or high-quality plank floor • Elaborately designed bathrooms • Numerous built-in closets • Storage room with laundry tower • Electric shutters • Underfloor heating with individual room control • Beautiful park with native vegetation • Owner-occupier standard Room program: • Living, eating, kitchen • Room 1 • Room 2 • Shower, toilet, sink • Bath, toilet, sink • Entrance • Laundry room with washing machine/tumble dryer • Terrace with roof garden • Basement room Rent for Schachen 30 on the 3rd floor, attic - A2.3.07 (dark floor): 94 m² living space + 12 / 71 m² balcony/terrace Net rent: CHF 2,740.00, NK advance payment: CHF 250.00, Gross rent: CHF 2,990.00 Parking space: CHF 130.00 Rent for Schachen 33 on the 2nd floor, left - A3.3.07 (dark floor): 94 m² living space + 12 / 71 m² balcony/terrace Net rent: CHF 2,740.00, NK advance payment: CHF 250.00, Gross rent: CHF 2,990.00 Parking space: CHF 130.00 (Pictures may differ from the advertisement) The apartments are located in a quiet and well-maintained residential area in Gränichen. In the immediate vicinity, you will find: - Gränichen train station: quickly accessible - ideal for commuters - Extensive walking, cycling, and hiking trails in the adjacent forest area - Liebegg Castle with Witch Museum: historic excursion destination within a few minutes - Various shopping facilities, schools, and public transport connections within walking distance Suitable for: Ideal residential location for couples, small families, or commuters who are looking for a modern, comfortable home with a natural and yet convenient environment. Shopping facilities, recreational areas, and public transport connections are within walking distance - ideal for those who want to combine urban life with natural living. Does this offer meet your expectations? Do not hesitate to contact us to arrange a non-binding viewing appointment. We look forward to hearing from you.

Travel time
-
  • Modern two-story house with balconies, large windows, and a sloped roof, surrounded by a well-maintained lawn and trees.
  • Aerial view of a rural village with traditional houses, a church, and a construction site with a crane in the background, surrounded by green fields and mountains.
  • Aerial view of a small village with numerous houses, a church tower, and a construction site with scaffolding and cranes.
  • Two-story house with a tiled roof and multiple windows, situated on a grassy lawn with a dirt area nearby. A van and construction equipment are visible in the background, along with a small garage and a rural landscape.
  • A modern balcony with metal railings, overlooking a green landscape with trees, fields, and distant mountains.
  • A scenic outdoor view featuring a lush green landscape with trees, a winding road, and distant snow-capped mountains. A greenhouse structure is visible in the background, surrounded by cultivated fields and a wooden house in the foreground.
  • View from a balcony overlooking a large, open green area with scattered trees, a parked van, and construction materials. The foreground shows a metal railing and a paved area.
  • Balcony with metal railing, tiled floor, overlooking a rural landscape with trees and fields.
  • Modern house exterior with wooden siding, large glass windows, and a raised ground floor balcony overlooking a rural landscape.
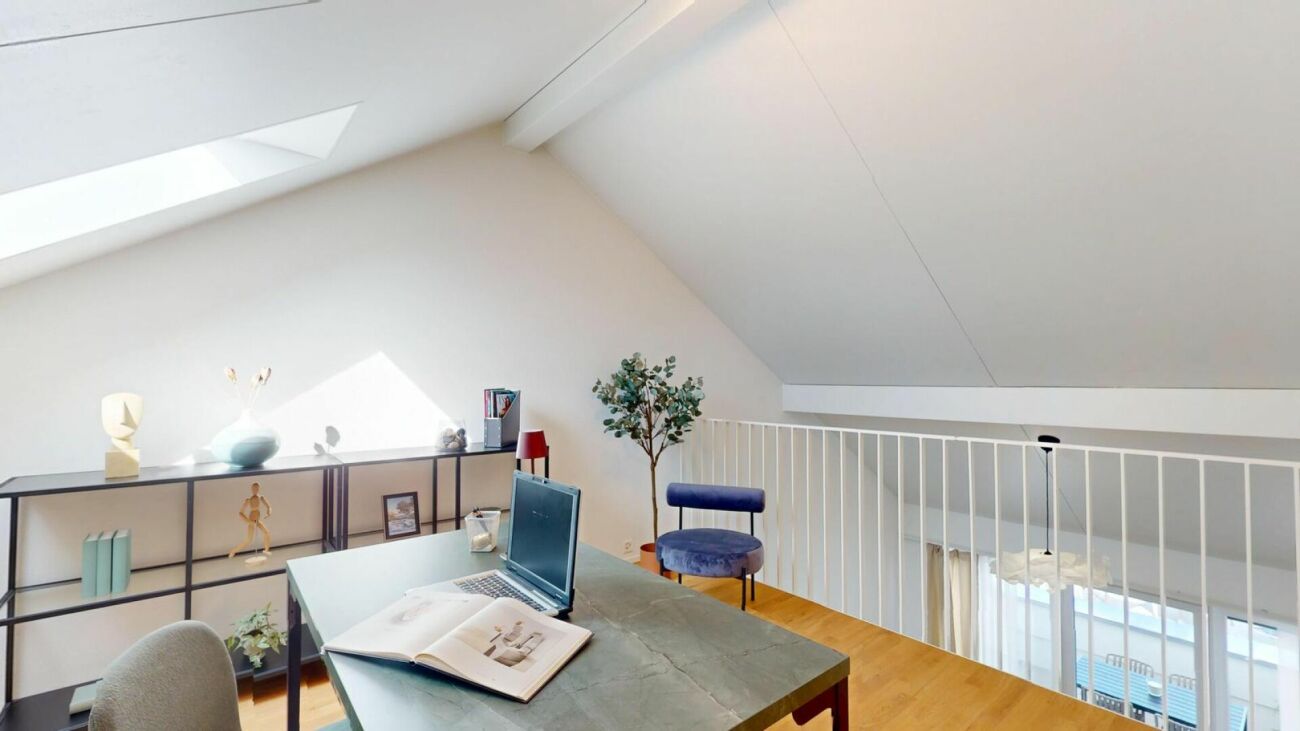
  • Empty attic room with wooden flooring, large skylight windows, and exposed wooden beams on the ceiling.
  • Modern balcony with tiled floor, wooden paneling, large glass sliding doors, and a metal railing.
  • Modern balcony with large glass panels, tiled floor, metal railing, and scenic view of a green field and trees.
  • Empty room with light grey walls, dark wooden flooring, and a single window showing a view of neighboring houses.
  • Modern two-story building with balconies, large windows, and a well-maintained lawn in front.
  • Empty room with light grey walls, wooden flooring, large windows, and sliding glass doors leading to a patio.
  • Modern kitchen with white cabinets, dark wooden flooring, and large windows offering a view of the outside.
  • Empty room with light-colored walls, wooden flooring, and large sliding glass doors leading to a patio and outdoor area.
  • Empty room with light grey walls, wooden flooring, and a single window with white frame. No furniture or equipment present.
  • Modern bathroom with a white sink, toilet, large mirror, and glass-enclosed shower area. The space features beige tiles and a sleek design.
  • Empty hallway with wooden flooring, white walls, and a washing machine in an adjacent room.
  • An empty, modern room with wooden flooring, white walls, and large windows. The space features a minimalist design with exposed wooden beams on the ceiling and a small kitchen area visible in the background.
  • Empty room with light wooden flooring and white walls, featuring two open doors leading to adjacent spaces.
  • Small, well-lit room with a washing machine and a sink, featuring wooden flooring and white walls.
  • Empty kitchen with white cabinets, dark wooden flooring, and a window on the right side.
  • Empty room with wooden flooring, white walls, large windows, and sliding glass doors leading to a balcony.
  • Empty room with light-colored walls, wooden flooring, and a single window showing a view of the outside. The room has a simple, modern design with a door on one side.
  • Floor plan of a 4.5-room apartment with kitchen, living area, two bedrooms, bathroom, and entrance area. Includes a covered patio and staircase.
  • Floor plan of a 5.5-room apartment with 135.5 m² total area, including living/dining area, kitchen, 3 bedrooms, bathroom, hallway, entrance, and covered seating area.
  • Floor plan of a residential unit featuring a living/dining area, kitchen, three bedrooms, two bathrooms, a balcony, and a staircase leading to an additional level.
  • Floor plan of a 48.5 m² apartment featuring a living/dining area, kitchen, bedroom, bathroom, entrance, and balcony.
  • Floor plan of a multi-room apartment with a living/dining area, kitchen, three bedrooms, two bathrooms, and a balcony.
  • Floor plan of a 127.6 m² apartment featuring a living/dining area, kitchen, three bedrooms, bathroom, and a terrace.
  • Floor plan of a 3.5-room apartment with a living/dining area, kitchen, bedroom, study, bathroom, and balcony.
  • Floor plan of a 3.5-room apartment with living/dining area, kitchen, three bedrooms, two bathrooms, hallway, staircase, and balcony.
  • Floor plan showing a multi-room layout including a kitchen, living/dining area, bedroom, bathroom, hallway, and a covered outdoor seating area.
1 / 35
3.5 rooms, 68m², CHF 2,450.–
Top
Unterdorfstrasse 6 & 8 & 10, 5445 Eggenwil

First-time occupancy: New 2.5, 3.5, 4.5, 5.5-room apartments with terrace/balcony and unobstructed view in Eggenwil

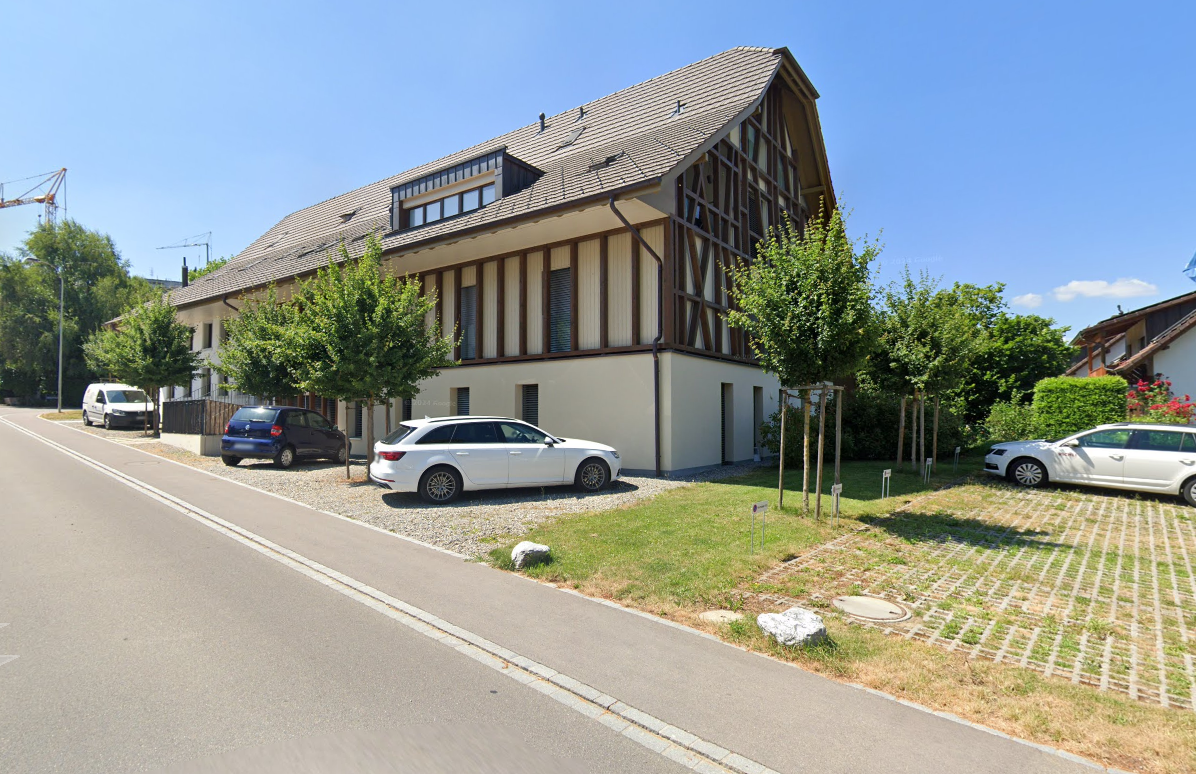
www.bollinger-immobilien.chWelcome to your new home! These modern and high-quality 2.5 to 5.5-room new apartments from the ground floor to the 3rd floor of the beautiful residential buildings in Minergie-P standard and self-use of solar energy on Unterdorfstrasse 6, 8 & 10 in Eggenwil, convince with contemporary design in sustainable sound-insulating solid wood element construction.The idyllic location in the midst of the Aargau Reuss landscape at the foot of the Hasenberg will delight you. With a 10-minute drive to the Hasenberg, you have a breathtaking view of the Swiss plateau, the Alps, and the Jura. This is a highlight of the region. The new buildings on the Meiebergsmatt will be surrounded by a well-maintained green area and trees.Your new apartment on the Meiebergsmatt, a home to unwind, feel good, and recharge.Located on the edge of the village with unobstructed views. Take advantage of this opportunity now! • 35% of the apartments have already been allocated. • First-time occupancy of a new apartment is unique. Contact us. Viewings are ongoing. Details on: www.bollinger-immobilien.chCheck our homepage to see which apartments are still available and which one catches your eye.The apartments offer the following highlights: • intelligent division of living space: 47 to 135 m² (e.g., 3.5-room apartment, 68 m², 4.5-room attic, 127 m²) with well-thought-out, divided living space for maximum living comfort. Tile floor in wet cells, very comfortable high-quality vinyl floor in the living area. • The living climate of the solid wood element construction will delight you. • Modern kitchens with induction cooking and granite countertops • Reduit (inside and/or outside) and washing machine & dryer in each apartment • Sunny balcony with metal railing, plate floor, and a breathtaking view of the landscape with river, trees, fields, and distant snow-capped mountains of the Inner Swiss Alps – ideal for relaxing and enjoying. • quiet location, far from the main road with unobstructed views of the countryside, the Reuss landscape, and the Alps. • Minergie certification: energy-efficient building to the highest standard for a pleasant room climate with free cooling for hot, humid summer days and low ancillary costs. The ancillary costs are paid monthly in advance. • Lift: convenient access to all floors in House 1 & 2 • Wheelchair accessible: barrier-free and suitable for all life situations in House 1 & 2 • Underground parking: comfortable and secure, protected parking facilities directly in the underground parking garage and direct access to all houses • Pets allowed: four-legged friends are welcome after consultation. More about location & surroundings:Eggenwil presents itself as a small, quiet, family-friendly village with traditional and modern houses, one of the oldest churches in the region, and a picturesque environment with fields and mountain panoramas. The location is sunny and pleasantly quiet, far from the main road. The Reuss river is just a few steps away and invites you to fascinating boat trips. The surrounding agricultural and nature reserve is beautiful and ideal for walks, jogging, and cycling. Free sports activities right in front of your own apartment and in the fresh air. • Bus stop Eggenwil Dorfplatz: only 5 minutes' walk away. • Primary school Eggenwil: can be reached in just 6 minutes on foot – ideal for families with children. • Fine dining in Eggenwil in 5 minutes on foot in a historic patrician house • in 7 to 10 minutes by car, you can reach a variety of shopping facilities and restaurants in the historic and beautiful Bremgarten AG These new apartments will be available for occupancy from October 1, 2026, and are aimed at all those who appreciate modern living comfort, sustainability, and the peace of rural life – whether families, couples, or single people. Secure your new home in Eggenwil now with an unobstructed view and peace in nature.
Travel time
-
1 / 12
2.5 rooms, 68m², CHF 1,880.–
Top
Wagenrainstrasse 23, 5620 Bremgarten AG

Your new home in a freshly renovated apartment!

Attractive and freshly renovated 2.5-room apartment with a spacious floor plan is looking for a new tenant. The residential property is located in a well-maintained property in the western part of the city of Bremgarten AG, as well as near the Reuss. The property has the following amenities to offer:- all living rooms with parquet flooring- corridor with tile flooring- with wardrobe- kitchen with dishwasher- and ceramic glass stove- bathroom/WC- basement compartment- large balconyThe photos are sample images that show the standard of construction. The exact room layout can be found in the floor plan.Parking spaces in the underground garage can be rented for CHF 110.- per month and outdoor parking spaces for CHF 60.- per month, subject to availability.The train station "Bremgarten-West", which is served by the S-Bahn line No. 17, and the bus stop "Bremgarten, Meyerhof" (served by bus line No. 339), are located in the immediate vicinity.Shopping facilities and various service providers that cover daily needs are within a few minutes' walk. The Reuss and the indoor pool "Isenlauf", which invite you to linger, are also within walking distance.Have we piqued your interest?Then contact us directly in the online ad via "Contact provider". You will then receive an automated email with the viewing information and the opportunity to apply digitally for the apartment and/or ask us any questions.We look forward to your digital application after the viewing.

Travel time
-
1 / 11
4.5 rooms, 109m², CHF 2,660.–
Top
Wagenrainstrasse 21, 5620 Bremgarten AG

Freshly renovated feel-good oasis in Bremgarten!

Attractive and freshly renovated 4.5-room apartment with a spacious floor plan is looking for a new tenant. The residential property is located in a well-maintained building in the western part of the city of Bremgarten AG, as well as near the Reuss. The property has the following amenities to offer:- all living rooms with parquet flooring- corridor with tile flooring- with wardrobe- kitchen with dishwasher- and ceramic glass stove- bathroom/WC- basement compartment- large balconyThe photos are sample pictures that show the standard of construction. You can find the exact room layout in the floor plan.Parking spaces in the underground garage can be rented for CHF 110.- per month and outdoor parking spacesThe train station "Bremgarten-West", which is served by the S-Bahn line No. 17, and the bus stop "Bremgarten, Meyerhof" (served by bus line No. 339), are located in the immediate vicinity.Shopping facilities and various service providers that cover daily needs are within a few minutes' walk. The Reuss and the indoor pool "Isenlauf", which invite you to linger, are also within walking distance.Have we piqued your interest?Then contact us directly in the online ad via "Contact provider". You will then receive an automated email with viewing information and the opportunity to apply digitally for the apartment and/or ask us any questions.

Travel time
-
New building
1 / 13
2.5 rooms, 68m², CHF 1,980.–
Top
Aarauerstrasse 60, 5603 Staufen

Exclusive in the attic floor! - Zelgli Sky in Staufen

Modern. Central. Sunny. Exclusive on the top floor.In the attractive new construction project "Zelgli Work" in Staufen, functionality, comfort, and sustainability come together to form a unique living and working concept.The modern residential and commercial property spans five floors and offers over 6,600 m² of commercial space and 15 attic apartments, providing space for enjoyable living.Thanks to the modern comfort ventilation, you can enjoy a pleasant room climate all year round. Accordingly, you are also in the right place with us on hot days!Zelgli Sky - Living above the roofs of StaufenYour new 2.5-room attic apartment impresses with: • Bright, modern plank floor in elegant light gray throughout the apartment • Stylish kitchen in elegant black • Inviting entrance • Modern bathroom with shower • Sunny, spacious terrace • Laundry room with its own washing machine & dryer Top location with perfect connection • Bus stop directly in front of the building • 3 minutes to Lenzburg train station • 3 minutes to the A1 highway • 30 minutes to Zurich Leisure and infrastructure right outside the door • Shopping opportunities directly in front of the house • Cinema and museum in just 3 minutes • Outdoor and indoor pool in about 10 minutes Additional options • Parking space: CHF 140.- / month • Motorcycle parking space: CHF 60.- / month Discover more now: Visit our project website and get inspired: www.zelgli-sky.chInterested? Contact us - we look forward to your inquiry!Note: The depicted floor plan and visualizations serve as an example and may differ from the actual materials and colors.

Travel time
-
1 / 16
4.5 rooms, 100m², CHF 3,026.–
Top
Bremgartenstrasse 25, 5443 Niederrohrdorf

Living like in a house - 4.5-room maisonette apartment with gallery

In the heart of Niederrohrdorf, a new Belano home is being created for couples, families, singles, seniors. 34 rental apartments, a cafeteria, a reception and a fitness room are available to you.Belano home means living comfortably and enjoying. Living with service enables independent living at any age.The following equipment is available in each apartment: • Kitchen with high-quality fittings (kitchen cart) • Parquet flooring • Barrier-free bathrooms with non-slip floor tiles • Laundry tower (washing machine/tumbler) in the bathroom • Electric shutters • Video intercom system • Comfort ventilation • Electronic entrance doors • Spacious cellar A garage parking space can be rented additionally.All floor plans are available individually on the following website: https://www.belano.ch/niederrohrdorf/wohnung-finden/Within the service package of CHF 240.- per month (included in the advertised gross rent), you will receive the following services: • Reception service for 2 hours daily, Monday to Friday (excluding holidays) • Use and cleaning of community rooms (reception, cafeteria and fitness room) • Internet via WLAN in all rooms for normal household use • Belano home app for all important information • Emergency and helpdesk service during 24 hours, 7 days a week (accessible via Belano home app or emergency device) Please note that the pictures serve as reference pictures and may differ from the original.

Travel time
-
1 / 7
3.5 rooms, 93m², CHF 1,700.–
Top
Kirchenbreitestrasse 39, 5734 Reinach AG

Experience Lightness - 3.5 Room Apartment in Reinach AG

Are you looking for a new home in Reinach AG? Then this attractive apartment awaits you, convincing with a well-thought-out floor plan, bright rooms, and modern living comfort. Whether for couples or families: Here you will find a home to feel good in with plenty of space and a pleasant living atmosphere.This gem convinces with the following highlights:- modern, open kitchen with ceramic hob and dishwasher- bathroom with bathtub and shower- separate guest toilet- parquet flooring in all living and sleeping rooms- laundry room with its own washing tower - spacious balcony inviting you to linger- large cellar compartment- controlled ventilation according to Minergie P standard- elevator available- pet keeping allowedThe photos are comparison photos of another apartment, which serve to illustrate the standard of equipment. Please note the floor plan.If required, parking spaces can be rented for CHF 120.00 or motorcycle spaces for CHF 20.00 per month.Kirchenbreitestrasse in Reinach AG convinces with its quiet and family-friendly residential location. Shopping facilities, schools, and public transport are within short distance and can be easily reached. At the same time, nearby green spaces and recreational areas invite you to relaxing leisure activities. Here you benefit from an ideal combination of natural living and excellent infrastructure.Have we sparked your interest? Then contact us directly in the online ad via "Contact provider". You will then receive an automated email with viewing information and the opportunity to apply digitally for the apartment and/or ask us any questions.

Travel time
-
1 / 10
3.5 rooms, 84m², CHF 2,580.–
Top
Bremgartenstrasse 25, 5443 Niederrohrdorf

Living with Service - Belano Home - Spacious 3.5 room apartment with reduit

Belano Home means living comfortably and enjoying. Living with service enables independent living at any age.In the heart of Niederrohrdorf, a new Belano Home is being created for seniors, couples, and families. 34 rental apartments, a cafeteria, a reception, and a fitness room are available to you.The following equipment awaits you in every apartment: • Kitchen with high-quality equipment (stove) • Parquet flooring • Barrier-free bathrooms with non-slip floor tiles • Washing tower (washing machine/dryer) in the bathroom • Electric shutters • Video intercom system • Comfort ventilation • Electronic entrance doors A garage parking space can be rented additionally.All floor plans can be found individually at https://www.belano.ch/niederrohrdorf/wohnung-finden/Within the service package of CHF 240.- per month (included in the advertised gross rent), you will receive the following services: • Reception service for 2 hours daily, Monday to Friday (excluding holidays) • Use and cleaning of community rooms (reception, cafeteria, and fitness room) • Internet via WLAN in all rooms for normal household use • Belano Home App for all important information • Emergency and helpdesk service during 24 hours, 7 days a week (accessible via Belano Home App or emergency device) Please note that the pictures serve as reference pictures and may differ from the original.

Travel time
-

Suggested properties for you based on search results

Other interesting objects