Diemtigen - Properties for rent with Balcony / Terrace

We recommend expanding your search criteria to get similar results. The current filters didn’t return any matches.

If you don’t want to change your current search criteria, we recommend creating a search alert, so you’ll be notified when matching offers become available.

More objects in your automatically expanded search area
37 results - Radius: + 10km
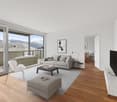
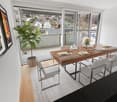
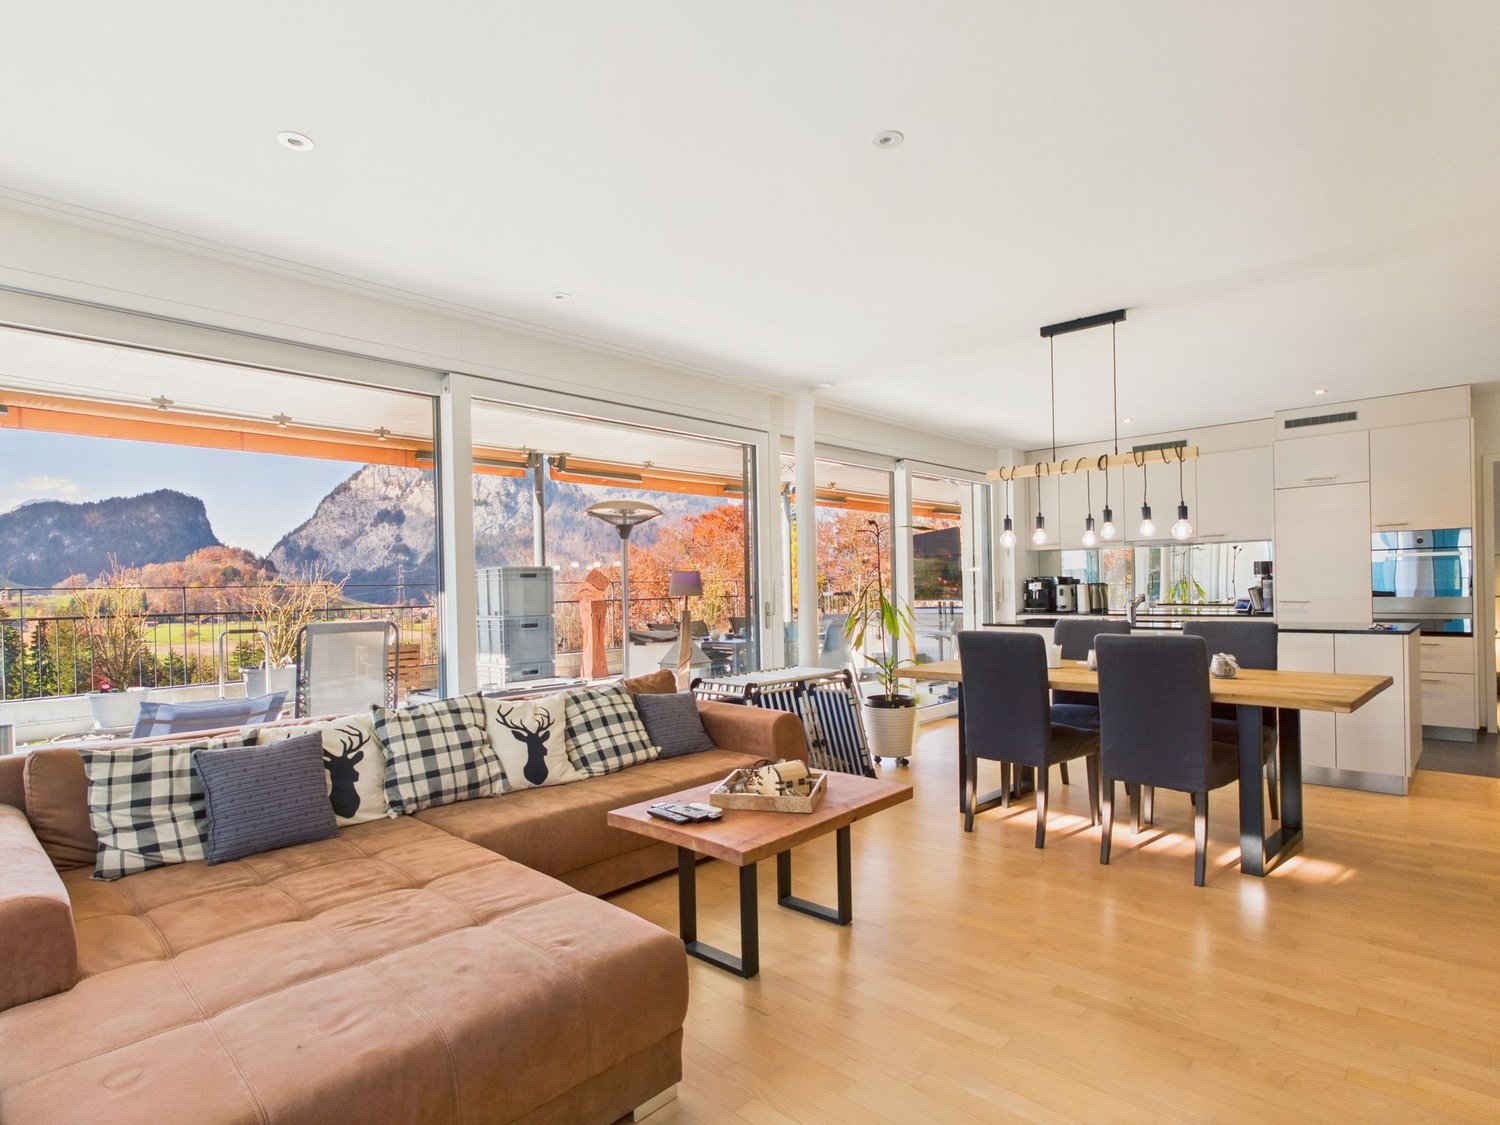
  • Modern living and dining area with a grey sectional sofa, glass coffee table, black dining table with chairs, and a hanging spherical lamp. Large sliding glass doors open to a view of a green field.
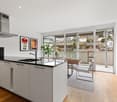
  • Modern kitchen with white cabinets, black island, and integrated appliances. Features a dining area with a black table and chairs, a hanging lamp, and various kitchen items on the counter.
  • Modern bathroom with beige tiled walls and floor, featuring a bathtub, sink, toilet, and a small wooden stool holding a decorative item.
  • Modern bathroom with beige tiles, a white sink with a chrome faucet, a toilet, a glass-enclosed shower, a mirrored cabinet, and a shower shelf with toiletries.
  • Cozy bedroom with a wooden bed, nightstands, storage unit, and potted plants. Large window with blinds offers natural light and access to a balcony.
  • A modern, well-lit room with a desk, chair, computer, printer, and a tall wardrobe with shelves. The room has light wooden flooring and large windows offering a view of a green field.
  • Balcony with a dining table, chairs, and a hammock, overlooking a green garden and distant mountains.
  • Balcony with outdoor furniture, including a table, chairs, and potted plants, overlooking a scenic countryside view.
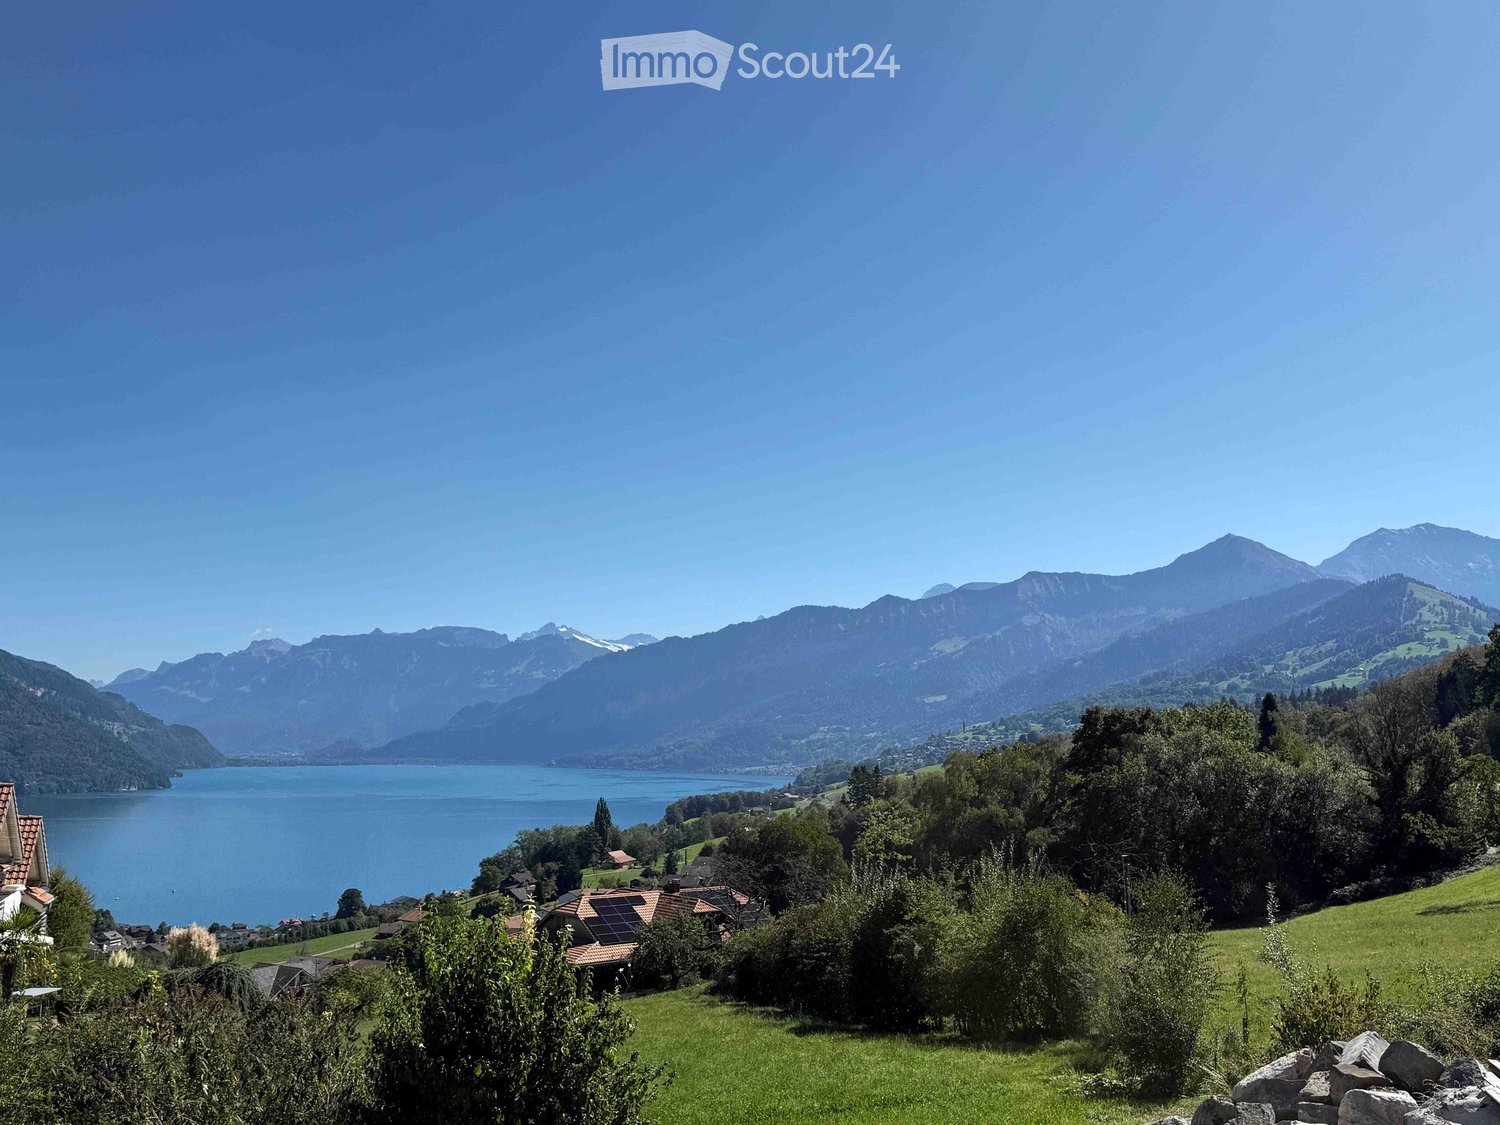
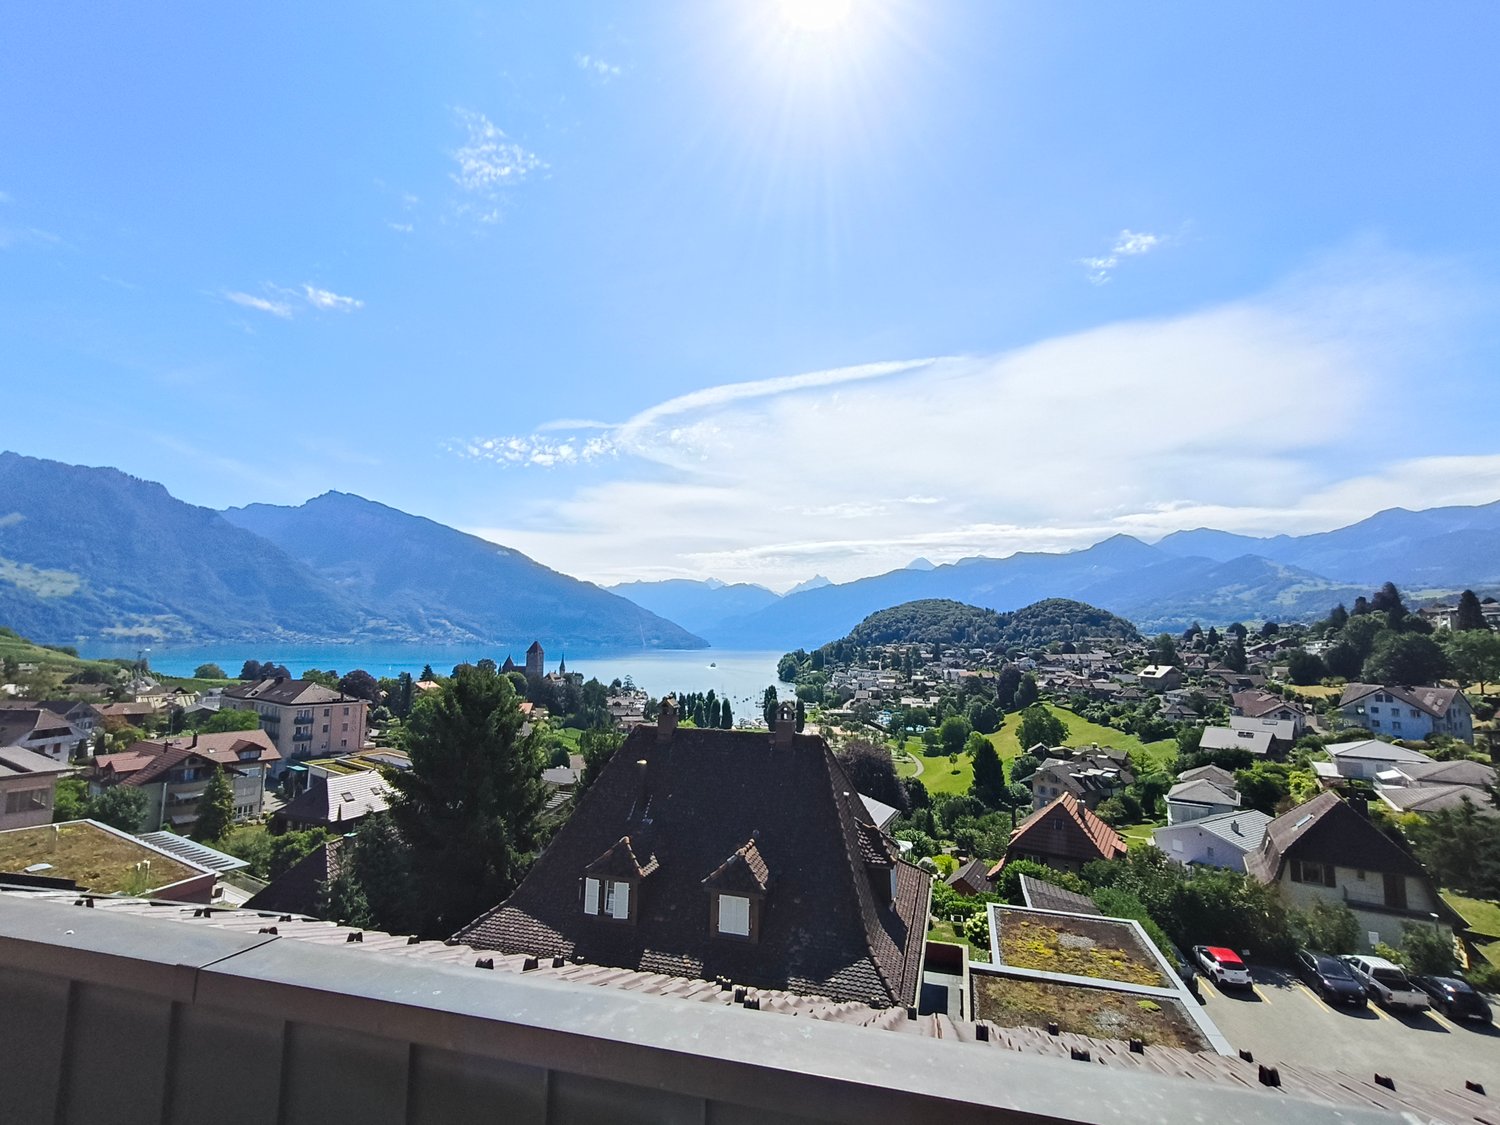
  • A scenic rural landscape with a green meadow, scattered houses, and snow-capped mountains in the background.
  • A scenic outdoor view from a balcony or terrace, showing a lush green field dotted with yellow flowers, a stone wall, and distant mountains under a partly cloudy sky.
  • Small room with a bed, washing machine, sink, and toilet. The walls are white brick, and the floor is concrete.
  • A well-organized garage with metal shelving units filled with various items, including storage boxes, tools, and bicycles. The space features concrete flooring and exposed brick walls.
  • Modern hallway with carpeted stairs, white walls, and a glass railing leading to an open area. A closed door is visible at the end of the hallway.
1 / 13
3.5 rooms86m²CHF 1,850.–
Top
Badstrasse 33, 3638 Blumenstein

Beautiful 3.5-room apartment with a view of the greenery incl. EHP

IMPORTANT, BECAUSE OFTEN OVERLOOKED • The rental price already includes the parking space in the garage • The apartment has a spacious, open living and kitchen area. Since this has been occasionally overlooked during viewings in the past, we ask you to carefully look at the numerous photos, the video, and the floor plan before your inquiry. This way, you can avoid unnecessary trips and better assess whether the apartment meets your expectations. The modern property is located directly on the agricultural zone with a beautiful view from the Walalpgrat to the Hohmad over the Möntschelespitz to the Gurnigel. The quiet location combines natural living with excellent accessibility to the surrounding centers. In Blumenstein, you can live a rural and natural life, while the city of Thun is easily accessible just 11 km away. In this 86 m² large 3.5-room apartment, you can enjoy not only peace and quiet but also valuable materials and comfort. The centerpiece of the apartment is the modern, open living room with kitchen, dining area, and adjacent living room with a beautiful view of the greenery. At the kitchen island with integrated bar, you can enjoy a cozy breakfast or an aperitif with friends. To the right and left of the living area are two identical rooms (each 14 m²), which can be used as bedrooms, children's rooms, or offices. Both rooms have a bright solid wood parquet floor and direct access to the balcony, which becomes your personal outdoor retreat in the summer months. Thanks to electric sun shades, you can stay there comfortably even on hot summer days. You are welcome to operate your gas grill here. The already installed hammock holder invites you to relax and stay. There is also enough space for a small raised bed and one or two loungers placed crosswise. With two wet cells, one with a walk-in shower and toilet and one with a bathtub and toilet, you avoid the morning rush and start the day relaxed and in a good mood. A valued comfort advantage of this apartment is the private laundry room with washing machine and dryer. This way, you can do your laundry at any time that suits you best. Additionally, instead of a simple basement compartment, you have a locked basement room with approximately 11.2 m² at your disposal. The high-quality Minergie-P standard combines modern living comfort with responsible energy use.

Travel time
-
  • Modern two-story house with wooden siding, large windows, and balconies, situated in a grassy field with trees and a flagpole nearby.
  • Balcony with tiled floor, wooden railing, and scenic mountain view.
  • Modern two-story house with wooden siding, multiple balconies, and large windows, situated on a raised ground floor with a grassy slope in front.
  • Modern two-story house with wooden siding, large windows, balcony, and garage, set in a scenic mountainous landscape.
  • Modern balcony with a metal railing, tiled floor, and panoramic mountain view.
  • Balcony with tiled floor and metal railing, overlooking a green valley and mountain range.
  • Open sliding glass doors lead to a spacious balcony with a metal railing, overlooking a scenic valley with green fields and distant mountains.
  • Modern kitchen with white cabinets, black countertops, and a central island. Features a sink, faucet, and built-in oven.
  • Empty room with wooden herringbone flooring, white built-in closet with open shelves and a hanging rod, and recessed ceiling lighting.
  • A modern hallway with wooden herringbone flooring, white walls, and recessed lighting. A glass door at the end leads to an outdoor area with a view of greenery.
  • Open-plan space with herringbone wooden flooring, white walls, and a modern glass staircase leading to an upper level. The area includes built-in white cabinetry and a visible kitchen area in the background.
  • Modern hallway with wooden flooring, large mirrored wall, and a staircase leading upwards. The hallway features white cabinetry and a view of a green outdoor area through large windows.
  • Modern hallway with wooden flooring, large mirrored wall, and a staircase with wooden steps and glass railings.
  • Balcony with tiled floor, metal railing, and scenic mountain view.
  • Balcony with modern metal railing, overlooking a lush green valley and distant mountains.
  • Empty pantry with white cabinets, open shelves, and drawers. Wooden floor visible.
  • Empty room with light-colored wooden flooring and white built-in cabinets with multiple shelves.
  • Tesla charger mounted on a wooden wall with a black cable extending downward.
  • A small, well-lit room with a tiled floor and white walls, featuring a stacked washing machine and dryer unit against one wall and a single window on the opposite wall.
  • Modern bathroom with a white sink, sleek faucet, and illuminated mirror above, set against dark grey tiled walls and a matching floor.
1 / 20
5.5 rooms150m²CHF 3,400.–
Top
Beim Stöckli 45, 3645 Zwieselberg

New building | 5.5-room detached house | 150 m² | Panoramic view | 2 parking spaces

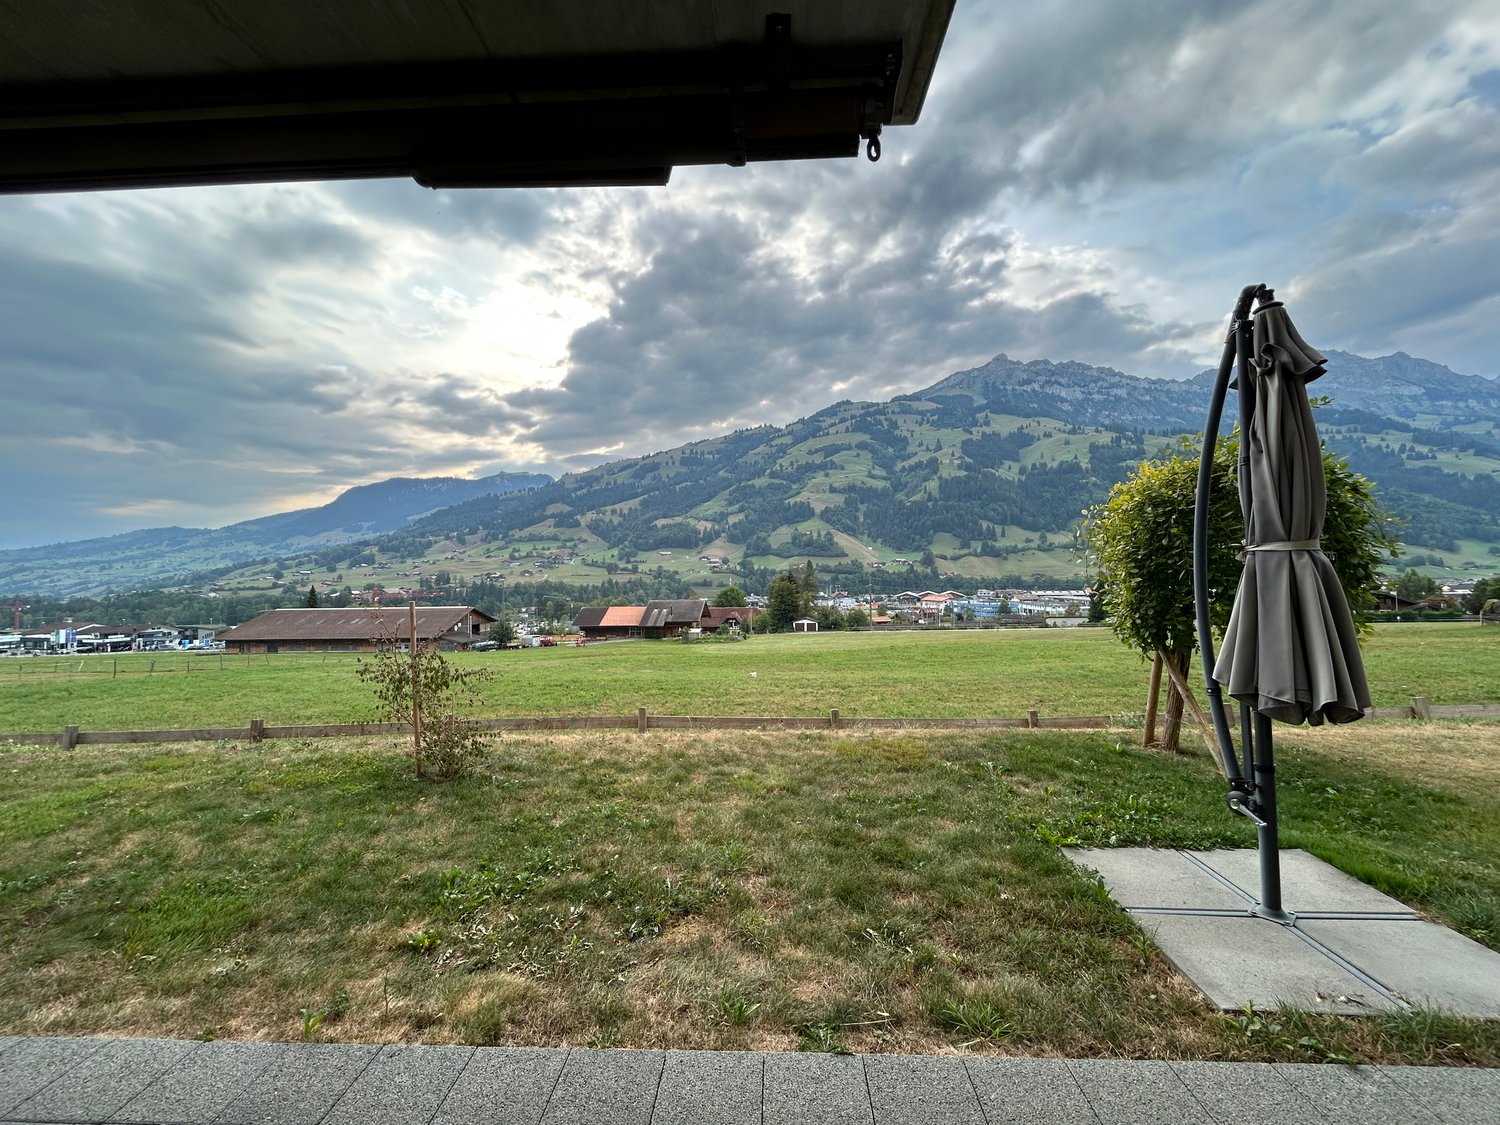
This 5.5-room semi-detached house is located in a quiet and natural setting with an unobstructed panoramic view of the Bernese Alps. The view extends to the Niesen, the Stockhorn, the Niederhorn, as well as the Eiger, Mönch, and Jungfrau. At the same time, you benefit from short distances: • approx. 4 minutes to Lake Thun • approx. 10 minutes to the city of Thun • approx. 12 minutes to Spiez Thanks to the optimal orientation, you can enjoy morning, midday, and evening sun, and thus a special atmosphere at any time of day. Light, space, and flowing transitions The heart of the house is the living and dining area, which extends over an entire floor. The open design without dividing walls creates a modern and spacious room feeling with plenty of light. Two large sliding doors connect the living room directly to the balconies. Large window surfaces provide plenty of daylight and make the impressive mountain landscape part of the room. Space offer: • 5.5 rooms • 150 m² heated area • 200 m² usable area including 2x balconies and 1x terrace • Four fully developed and heated floors • Floor heating on all four floors • Separate, heated laundry room with washing tower Interior design: The house was equipped with a special focus on quality, optics, and everyday practicality. • Noble oak parquet in a herringbone pattern • Several custom-made built-in cabinets • Fully installed interior lighting including room lamps • Spacious entrance area with integrated wardrobe • Additional large built-in closet with shelves • Practical guest toilet • Bathroom with bathtub and separate rain shower Kitchen with cooking island: The open kitchen forms a harmonious connection to the living and dining area. • Cooking island with induction cooktop • Plenty of workspace and storage space • High-quality kitchen appliances - WIFI possible • Integrated storage closet with drawers • Integrated cleaning closet with socket - e.g. for a Dyson vacuum cleaner Outdoor area with panoramic view: The outdoor areas extend the living space and offer you a special place to linger at any time of day. • Two balconies • One terrace • Private garden area • Two outdoor staircases Modern technology & energy efficiency: Technically, the house also offers a contemporary and comfortable standard. • Energy-efficient air-water heat pump • Solar support on both roof sides • Fiber optic & UKV in all rooms - ideal for home office • All four floors fully heated • Fixed installed electric charging station with type 2 plug • Solid construction with wood cladding • Fully developed basement (tightness class 1) Parking: The house includes two private parking spaces: • 1 covered electric parking space with fixed installed E-charging station - excl. charging costs • 1 uncovered outdoor parking space Cost breakdown: Rent including 2x parking: CHF 3,100.- / month Additional costs: CHF 300.- / month Total: CHF 3,400.- per month Security deposit: CHF 5,000.- Availability: Available for move-in immediately or by arrangement Further information: Pets allowed by arrangement I am happy to provide you with further information and arrange a personal viewing appointment.
Travel time
-
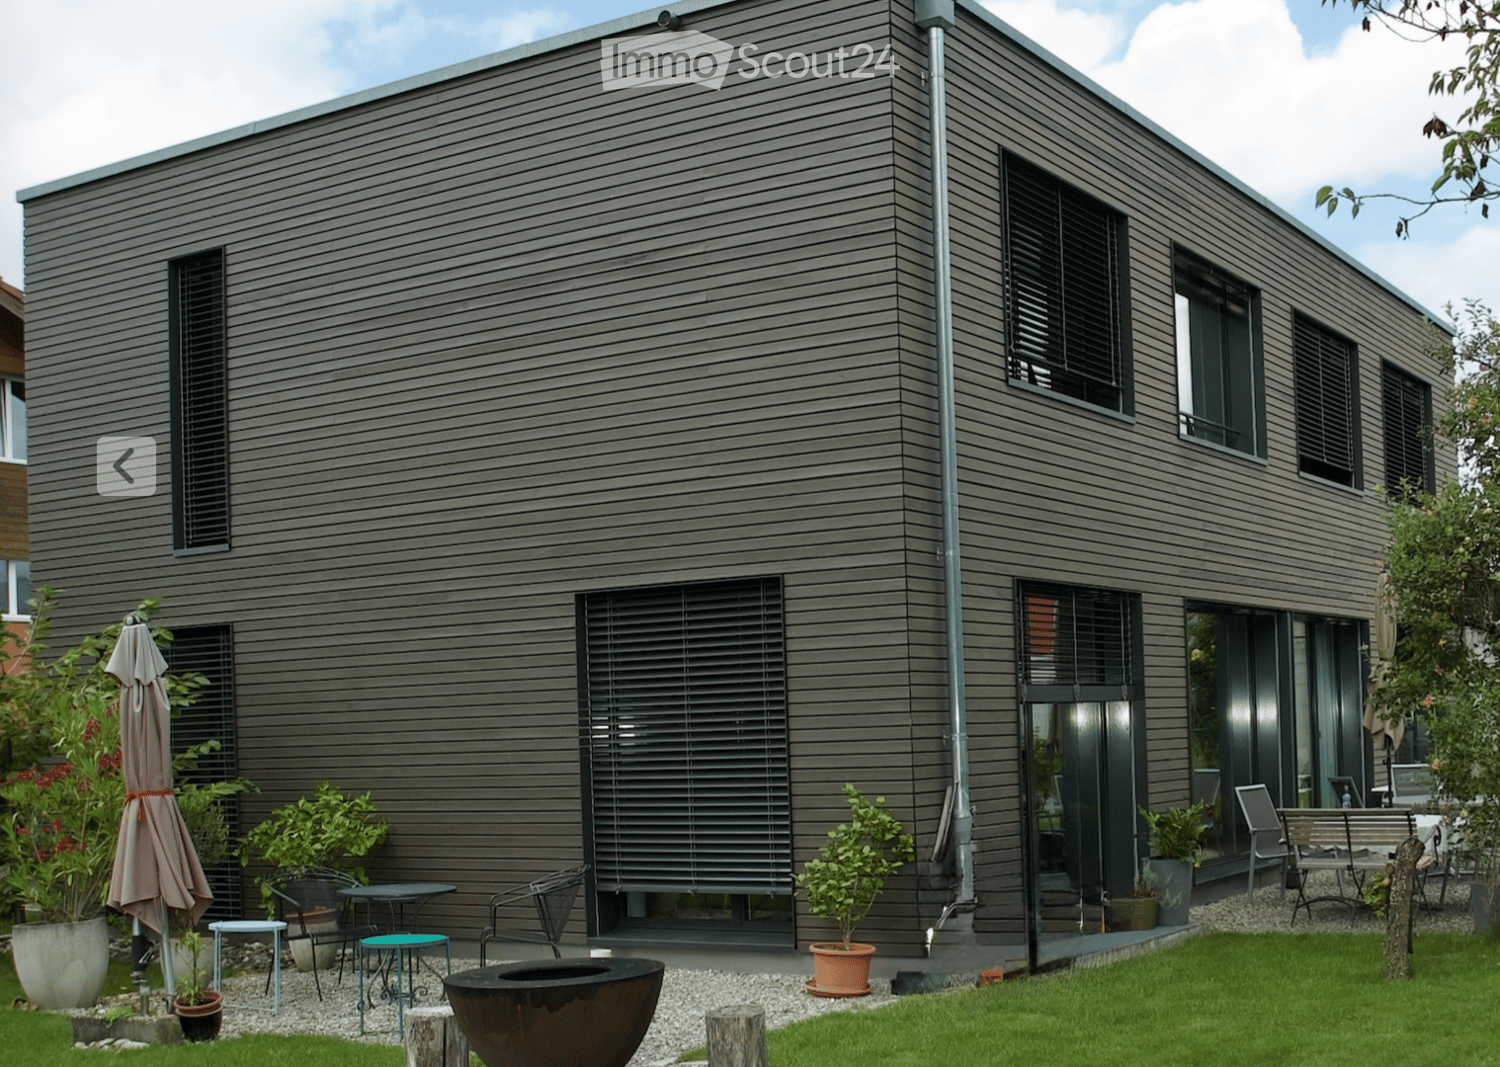
  • Modern house exterior with grey wooden siding, large windows, and a well-maintained garden area featuring potted plants, outdoor furniture, and a fire pit.
  • Open-plan dining and kitchen area with wooden flooring, modern light-colored cabinets, a round dining table with six chairs, a wine rack, and a chessboard on a side table.
  • Modern living room with a large window offering a scenic view, featuring a black leather sofa, two grey armchairs, a glass coffee table, and a bookshelf filled with books.
  • A hallway with a black sofa featuring pink pillows, a wall-mounted clock, and a wooden floor.
  • Modern bathroom with dark grey tiled walls, a white sink, a mirror, a towel, and a soap dispenser.
  • A clean, well-lit hallway with wooden flooring, white walls, and a single hanging light fixture. A black chair is positioned near the left wall, and a white door is visible at the end of the corridor.
  • Modern shower area with glass enclosure, handheld showerhead, and built-in tray. Light-colored tiles and wooden flooring.
  • Modern bathroom with a white bathtub, beige tiled walls, and a handheld showerhead mounted on the wall.
  • A scenic view of snow-capped mountains at sunset, with trees and houses in the foreground.
1 / 9
7.5 rooms182m²CHF 3,950.–
Top
Thierachernweg 1c, 3608 Thun

Modern Minergie single-family house with a view in Thun

Looking for a contemporary, sustainable, and spacious home? As of December 2026, we are renting this exclusive 7.5-room single-family house in a prime location in Allmendingen near Thun with a view of the Eiger, Mönch, and Jungfrau. The house has a living area of 182 m² on 2 floors divided into 7.5 rooms.The house offers: • Open living and dining area: bright and inviting, with a large window front and a picturesque view • 5 bedrooms and 1 office: 4 bedrooms on the upper floor and 1 bedroom on the ground floor, as well as 1 open office on the ground floor • 3 bathrooms: modernly designed, spacious bathrooms with a view of the mountain panorama • Large garden: tree population with various fruit trees, ornamental plants, and a herb garden • Two garden seating areas: with a view of the Eiger, Mönch, and Jungfrau or the Stockhorn • Parking space: available • Minergie-P certified: for the highest energy efficiency and sustainable living • Plot area: 974 m² • Room height: 2.46 m Location and surroundings:The house is located in a quiet area. In the summer, you benefit from plenty of sunlight and the cooling effect of the garden with a large tree population. The surroundings are ideal for families: • Bus stop Allmendingen village: only 3 minutes' walk away • Kindergarten and primary school Allmendingen: can be reached in just 5 minutes on foot • Coop supermarket: can be easily reached on foot in 3 minutes This child-friendly house combines modern, energy-efficient living with a quiet, natural location in Thun. A rare opportunity for discerning tenants who appreciate quality and comfort. We look forward to your contact.

Travel time
-
  • Two-story house with wooden facade, multiple balconies, large windows, and a well-maintained lawn.
  • Bright living room with wooden floors, large window offering a view, sofa, coffee table, small table, and dining area with chairs.
  • Bright kitchen with wooden flooring, white cabinets, and a large window. Includes a wooden dining table with chairs, a coffee maker, and various kitchen items on the counter.
  • Modern kitchen with light wooden flooring, white cabinets, and various appliances including a coffee maker, oven, and sink. There is a small dining area with a table and chair.
  • Bright, multi-functional room with wooden floors, a bed, desk, and chairs, featuring large windows with scenic views.
  • Bathroom with double sink, mirror, toilet, and small window. Includes a striped rug on the floor and various toiletries on the sink counter.
  • Bright living room with wooden flooring, large window offering a scenic view, black leather sofa, coffee table, chair, and plants.
  • Cozy attic bedroom with wooden slanted ceilings, skylight window, single bed with colorful quilt and pillows, wooden floor, and a small wooden chair with folded clothes.
  • A living room with a large window offering a scenic view of a town and snow-capped mountains. The room features a black leather sofa in the foreground.
  • Two-story house with a wooden roof, multiple windows, balconies, and surrounding greenery.
  • Ground floor plan showing layout of rooms including living room, kitchen, bedrooms, bathrooms, and entrance.
1 / 11
3.5 rooms82m²CHF 1,580.–
Top
Gurnigelstrasse 13, 3638 Blumenstein

Charming 3.5-room attic apartment with a view in Blumenstein

Welcome to this well-maintained 3.5-room attic apartment with a balcony at Gurnigelstrasse 13 in Blumenstein. The apartment, built in 1983 and renovated in 2015, impresses with a living area of 82 m² and a cozy, natural ambiance.The house with a well-maintained lawn, several balconies, and large windows blends harmoniously into the green surroundings. In the summer, you can enjoy plenty of sunlight.The apartment offers: • Bright living room: With a wooden floor, large window, and a breathtaking panoramic view of the Stockhorn range and the Bernese Alps – a real eye-catcher in every season. • Cozy attic bedroom: With sloping wooden ceilings, skylight, wooden floor, and an inviting atmosphere. • Bright, multifunctional room: With a wooden floor, large window, and picturesque views – ideal as a bedroom or study. • Modern kitchen: Bright and functional, with a light wooden floor, white cabinets, glass ceramic cooktop, oven, refrigerator, and a small dining area. • Bathroom with double sink: Shower, toilet, and window. • Balcony: Perfect for relaxing and enjoying the view. • Garage: A private garage space can be rented separately. • Cable TV: Connection already available. • Attic with large storage space. We heat with a heat pump and charge a fixed utility fee.The apartment is quietly located – both during the day and at night, there is a pleasant silence. The adjacent agricultural area invites relaxation in nature. The large surrounding area with a garden house can be used jointly.Location and surroundings: Blumenstein offers an idyllic residential location in the Bernese Oberland. The Volg supermarket is just a 7-minute walk away, the bus stop Blumenstein Bad is only 5 minutes away on foot, and a school can be reached in about 9 minutes on foot. The natural surroundings invite you to take walks and go on excursions.This charming attic apartment combines coziness, nature, and a magnificent view – an ideal home for all those who appreciate quiet country life. For viewing, please call 079 311 84 89.

Travel time
-
  • Open-plan living and kitchen area with wooden herringbone flooring, white cabinets, a kitchen counter, sink, faucet, oven, and a fireplace.
  • Empty room with wooden herringbone flooring, white walls, and large windows with blinds. The room features a wooden ceiling and a small kitchen area with cabinets and a countertop.
  • Bathroom with beige tiled walls, a bathtub with a glass shower enclosure, a wooden door leading to another room, and a tiled floor.
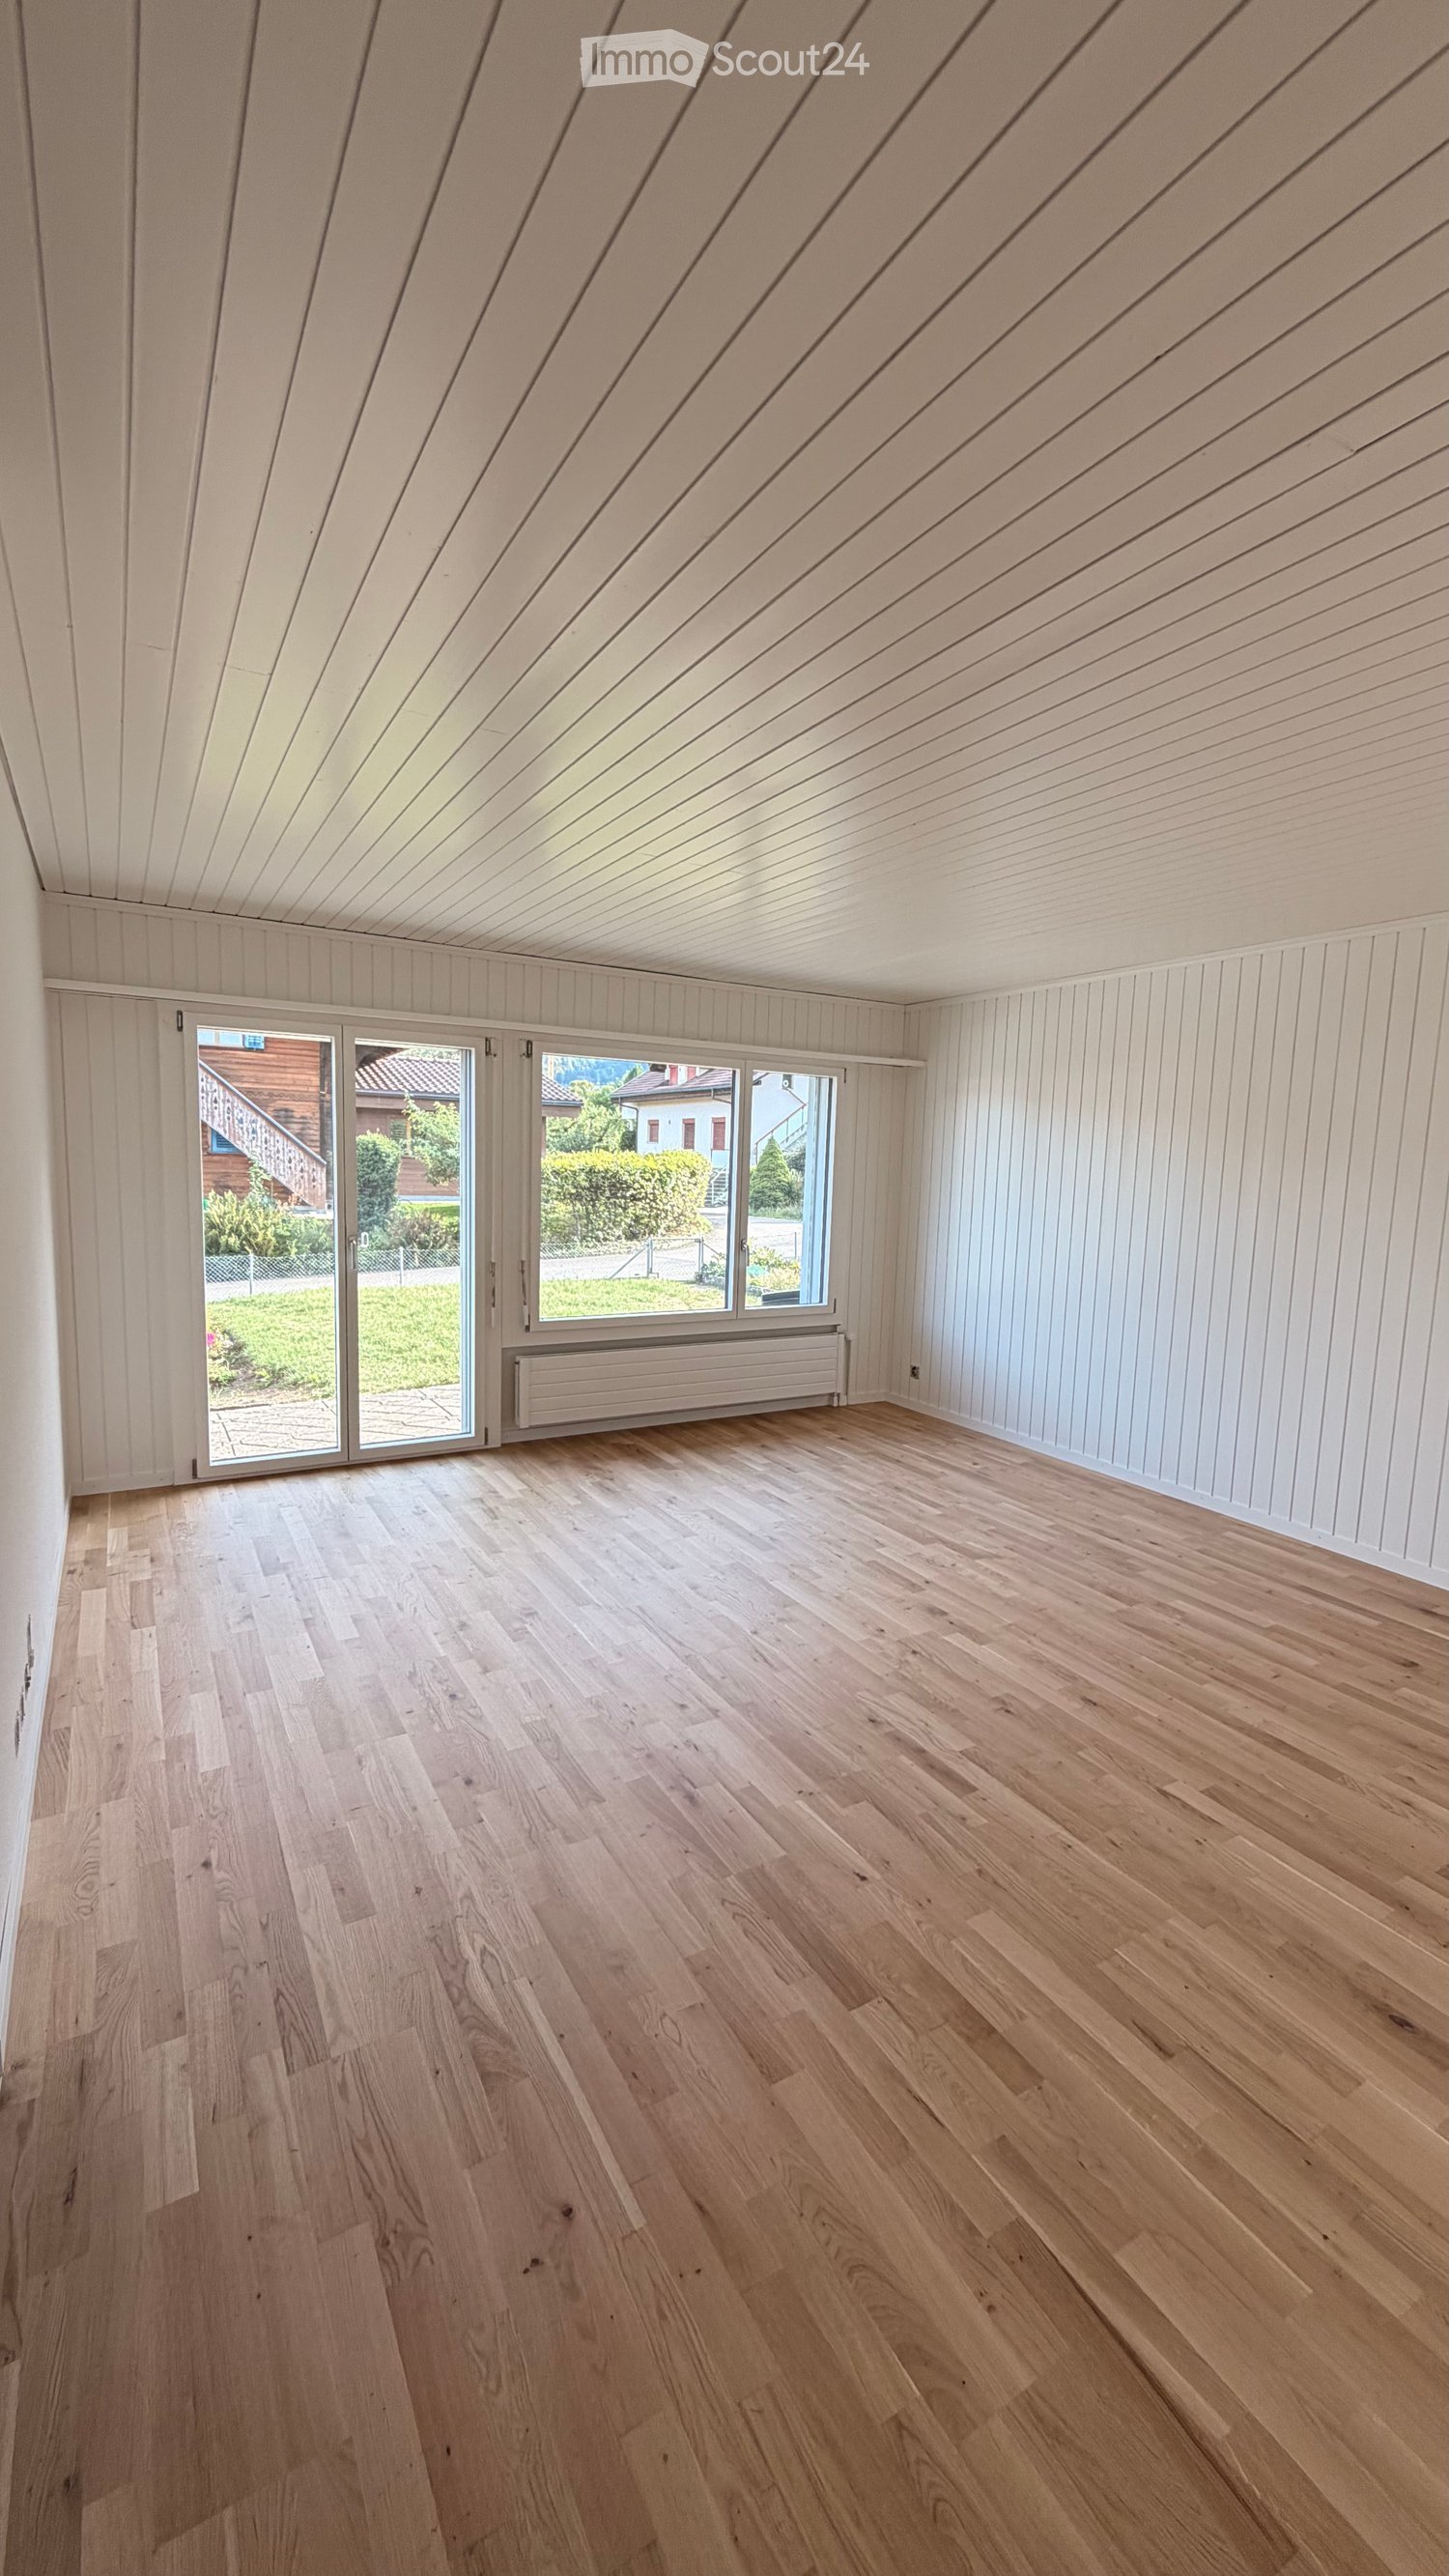
  • Empty room with wooden flooring, white walls, and a window with blinds. No furniture or equipment is present.
  • Empty hallway with wooden flooring, white walls, and several doors leading to other rooms.
  • Two-story house with beige walls, wooden balconies, multiple windows, and a well-maintained garden with flowers and shrubs.
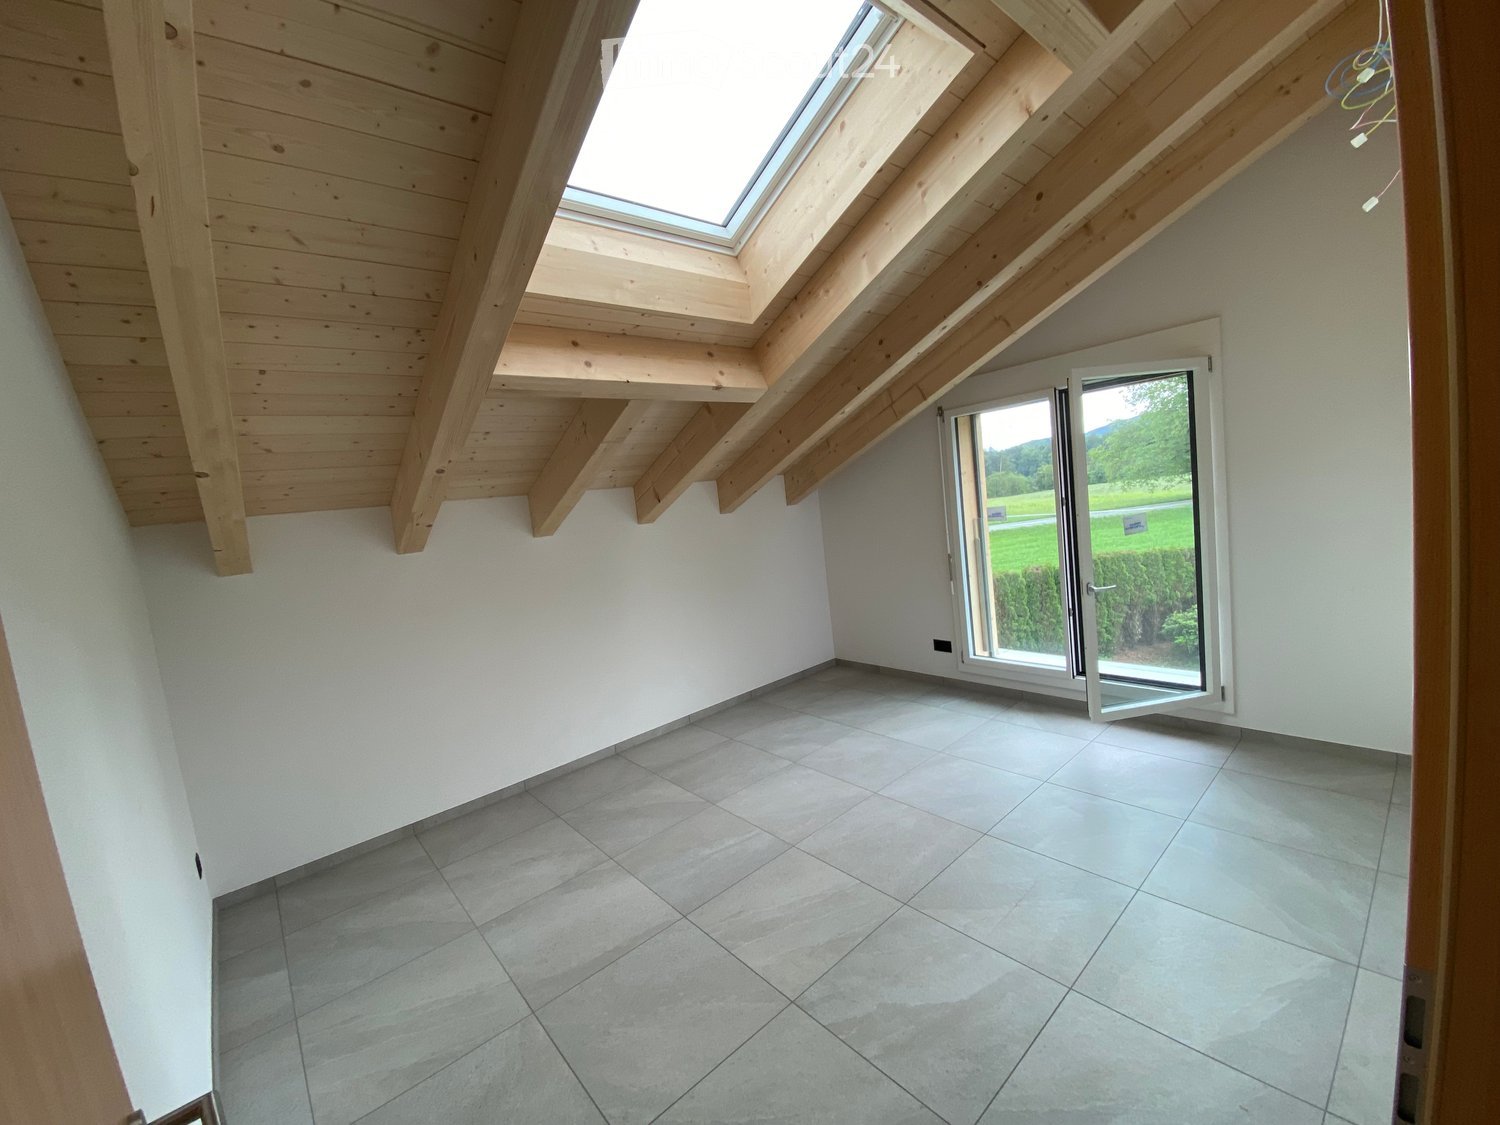
  • Empty room with wooden flooring, white walls, and a slanted wooden ceiling. Features a built-in closet with wooden shelves and a doorway leading to another space.
  • A wooden fence encloses a grassy yard with flowering bushes, and a multi-story residential building with balconies and shutters is visible in the background.
  • Compact kitchen with white cabinets, stainless steel appliances, and a small wooden shelf on the counter.
1 / 9
3.5 rooms90m²CHF 1,775.–
Top
Im Seewinkel 28, 3645 Gwatt (Thun)

Charming 3.5-room apartment in Gwatt (Thun)

Welcome to this well-maintained 3.5-room apartment in the idyllic Gwatt on Lake Thun! The apartment on the ground floor of the house Im Seewinkel 28 offers 90 m² of living space, everything your heart desires – and that in a dreamlike location in the immediate vicinity of Lake ThunThe apartment was built in 1981 and was partially renovated in 2026, so you can enjoy modern living comfort. Kitchen with dishwasher, fireplace in the living room. Own laundry room with washing tower.The apartment offers the following highlights: • Spacious living area: 90 m² spread over 3.5 rooms – ideal for couples, small families or anyone who values space and comfort. • Garden terrace with beautiful views: Enjoy the magnificent views and sunny summer days. • Garage: A garage space in the car parking hall provides convenient and secure parking. Rent CHF 100.-- per month. • Pets welcome: Your four-legged friends are also welcome. • Child-friendly: The apartment and its surroundings are perfectly suited for families with children. Location and surroundings: Gwatt is located in the immediate vicinity of Lake Thun and offers a quiet, natural living environment. The area is pleasantly quiet and you can look forward to plenty of sunshine. The Bonstettenpark bus stop is only a few minutes' walk away, so the apartment is well connected to public transport. A Lidl supermarket can be reached in about 10 minutes on foot, and the Primarschule Obermatt is also within walking distance – perfect for families with school-age children.This attractive apartment combines modern living, a quiet location, and excellent public transport connections – a true gem on Lake Thun. We look forward to your contact!

Travel time
-
  • Modern two-story building with a combination of grey and wooden facade, featuring a tree and landscaped garden area in front.
  • Modern dining area with a round wooden table, four chairs, a vase with sunflowers, and a bowl. Adjacent living area features a sofa, a table lamp, and a decorative wooden stack. Exposed brick wall and pendant light visible.
  • Bright kitchen with wooden dining table, modern chairs, cabinet, and decorative vases. Large windows and a view of the outdoor area.
  • Modern interior with light wooden flooring, a sleek cabinet, a coat rack, a large potted plant, and a small table with papers and a lamp.
  • A well-lit room with wooden flooring, featuring a desk with a laptop, a white rocking chair, a small table with a potted plant, an exercise bike, and a bean bag. A shelf with various items is visible on the left side.
  • Well-lit bedroom with wooden flooring, a large upholstered headboard bed, a white chair, a mirror, and a decorative hanging lamp.
  • Modern bathroom with teal walls, double sink vanity, toilet, bathtub, radiator, and window with blinds.
  • Modern bathroom with blue walls, a sink, toilet, and a large window providing natural light. The space features a sleek design with a glass shower enclosure visible on the left.
  • Modern outdoor patio with wooden decking, grey sectional sofa, coffee tables, dining area, and large umbrella.
  • Garden with a pond, surrounded by lush greenery, tall trees, and a wooden deck with lounge chairs. The pond features lily pads and is bordered by rocks and tall plants.
1 / 10
4.5 rooms147m²CHF 3,450.–
Top
Strättlighügel 42, 3645 Gwatt (Thun)

Elegantly furnished 4.5-room apartment in Thun – all inclusive, from 6 months

Strättlighügel, Thun · 147 m² · CHF 3'450.– / month all inclusive · limited to 6 monthsDescriptionIn a quiet and preferred residential area on Strättlighügel in Thun, we rent a spacious, well-maintained and elegantly furnished 4.5-room apartment – limited to 6 months or by agreement.The apartment is fully furnished and equipped and can be occupied without additional furnishing expenses. It is ideal for individuals or couples looking for a comfortable living solution in the Thun region for several months or longer.Highlights • 4.5 rooms, 147 m² • Elegantly furnished and ready for immediate occupancy • Shared use of sauna and idyllic swimming pond as well as Jacuzzi • Open home office/work area • WLAN, Swisscom TV, Smart TV, Sonos sound system • Spacious living and dining area with open kitchen and fireplace • Kitchen with ceramic glass cooktop, dishwasher and oven • Bathroom with bathtub and separate toilet with shower • Private laundry room in the apartment (washing machine and dryer) • Balcony • Spacious terrace • Garage space included • Quiet, sunny location • Repainted in 2026 LocationSträttlighügel is one of the most sought-after residential areas in Thun: quiet, sunny and yet close to the city. Shopping facilities, Lake Thun and recreational areas are within a few minutes' reach, and the connection to public transport and the highway is good. Bern can be reached by train from Thun in around 20 minutes.Rental conditionsCHF 3'450.– per month – all inclusiveThe rent includes: • • Garage space • WLAN • Swisscom TV • Shared use of sauna, Jacuzzi and swimming pond • Full furniture and equipment according to the inventory list Rental period: Limited to 6 months, preferably up to around 12 months. Other rental periods by agreement.An extension is also possible after written agreement.Non-smoking apartment.Contact & ViewingIf you are interested, we look forward to a brief introduction with information about your person, the number of people moving in, and the desired rental start and approximate rental period.We would be happy to get to know you in person during a viewing.The required documents will be requested in the event of further interest before the contract is concluded.

Travel time
-
  • Bathroom with tiled walls and floor, featuring a stacked washing machine and dryer, toilet, cabinet, and cleaning supplies on top of the dryer. A towel hangs on the door, and a rug is placed on the floor.
  • A well-lit hallway with wooden flooring, white walls, and various decorative items including shelves, a glass cabinet, and artwork. The hallway leads to other rooms and features a small plant on a white cabinet.
  • Balcony with wooden floor, large window offering a scenic view, table with chairs, hanging chair, plants, and decorative items.
  • Modern kitchen with grey cabinets, stainless steel appliances, and a black granite countertop. Includes a refrigerator, microwave, dishwasher, coffee maker, sink, and various kitchen items on the counter.
  • Cozy bedroom with a large bed, a sofa, a baby crib, a desk, and various decorative items including a large hat on the wall and framed pictures.
1 / 5
3.5 rooms88m²CHF 1,650.–
Top
Neumattstrasse 12, 3700 Spiez

Bright 3.5-room apartment with balcony and beautiful view in Spiez

Welcome to this well-maintained 3.5-room apartment on the 4th floor at Neumattstrasse 12 in Spiez. With a living area of 88 m², this apartment offers spacious comfort in a quiet location – ideal for families, couples or individuals who want to enjoy the best of the Bernese Oberland.The apartment offers the following highlights: • Bright entrance area: A inviting hallway with wooden floor, white walls and stylish decorative elements welcomes you warmly. • Bathroom with washing tower: The tiled bathroom is practically equipped and has its own washing machine and a tumble dryer. • Balcony with beautiful view: Enjoy the magnificent view from your own balcony – in summer with plenty of sunshine. • Lift and wheelchair accessibility: The apartment is barrier-free and has a lift. • Garage and parking: A garage space and an additional outdoor parking space are available. • Child-friendly: The apartment is perfectly suited for families with children. Location and surroundings:The apartment is located in a quiet environment – both during the day and at night it is pleasantly quiet. The Spiezwiler bus stop is just a 4-minute walk away, and Spiez train station is about 11 minutes on foot. For daily needs, a Coop is available within 6 minutes' walk. The TopPharm Apotheke Dr. Grünig Niesen is reachable in 10 minutes, and the Schulanlage Räumli is only 8 minutes away – perfect for families.The apartment is available from December 1, 2026. Secure your new home now in the picturesque Spiez on Lake Thun!

Travel time
-
1 / 17
5.5 roomsCHF 2,590.–
Stockhornstrasse 24A, 3700 Spiez

Top 5.5-room maisonette apartment with winter garden, office, hobby room, garage in Spiez

Welcome to this charming and spacious 5.5-room maisonette apartment at Stockhornstrasse 24a in a well-maintained 3-family house in the popular municipality of Spiez in the Bernese Oberland. The apartment, which spans two floors and an attic room with bathrooms, offers 145 m² of living space and provides plenty of space and comfort for the whole family: • Maisonette floor plan: Spacious room layout over two floors with an attic room and private sphere and living comfort. Two bathrooms/showers with WC and a separate WC in the entrance area. • Balcony and terrace with a view: The balcony and the high ground floor invite you to linger and offer a special view of the Niesen and the three-star system in the Bernese Oberland at sunrise, and at sunset, the Stockhorn greets you. • Garden area: An outdoor area with lawn and gardening possibilities and table tennis invites you to relax in the fresh air. • Electrically operated single garage (available for rent at CHF 130.-- extra; possibly a second one) and a parking space in front of the garage: Comfortable parking of the vehicle directly in and in front of the house. • Child-friendly: Suitable for families with children. • Renovation work ongoing: Floor coverings and painting work have always been renewed on time. • Office and hobby room in the basement can be rented Location and surroundings: The apartment is located in a quiet area shielded from the street and is also quiet at night. In summer, you can enjoy plenty of sunshine (south-facing). The Spiezberg with the vineyard and Lake Thun is in the immediate vicinity and invites you to take walks and engage in leisure activities. The bus stop towards Spiez or Thun is 3-5 minutes from the house. For daily shopping, a Lidl is within 5-8 walking minutes and a Coop supermarket is within about 12 walking minutes, as is the village center. Families appreciate the proximity to the Schulhaus Spiezmoos, which is located directly behind the house. This cozy and comfortable maisonette apartment combines pleasant living, a beautiful view, and a great location in a popular region of Switzerland.

Travel time
-

Other interesting objects