
Diemtigen - Properties for rent

We recommend expanding your search criteria to get similar results. The current filters didn’t return any matches.

If you don’t want to change your current search criteria, we recommend creating a search alert, so you’ll be notified when matching offers become available.

More objects in your automatically expanded search area
7 results - Radius: + 10km
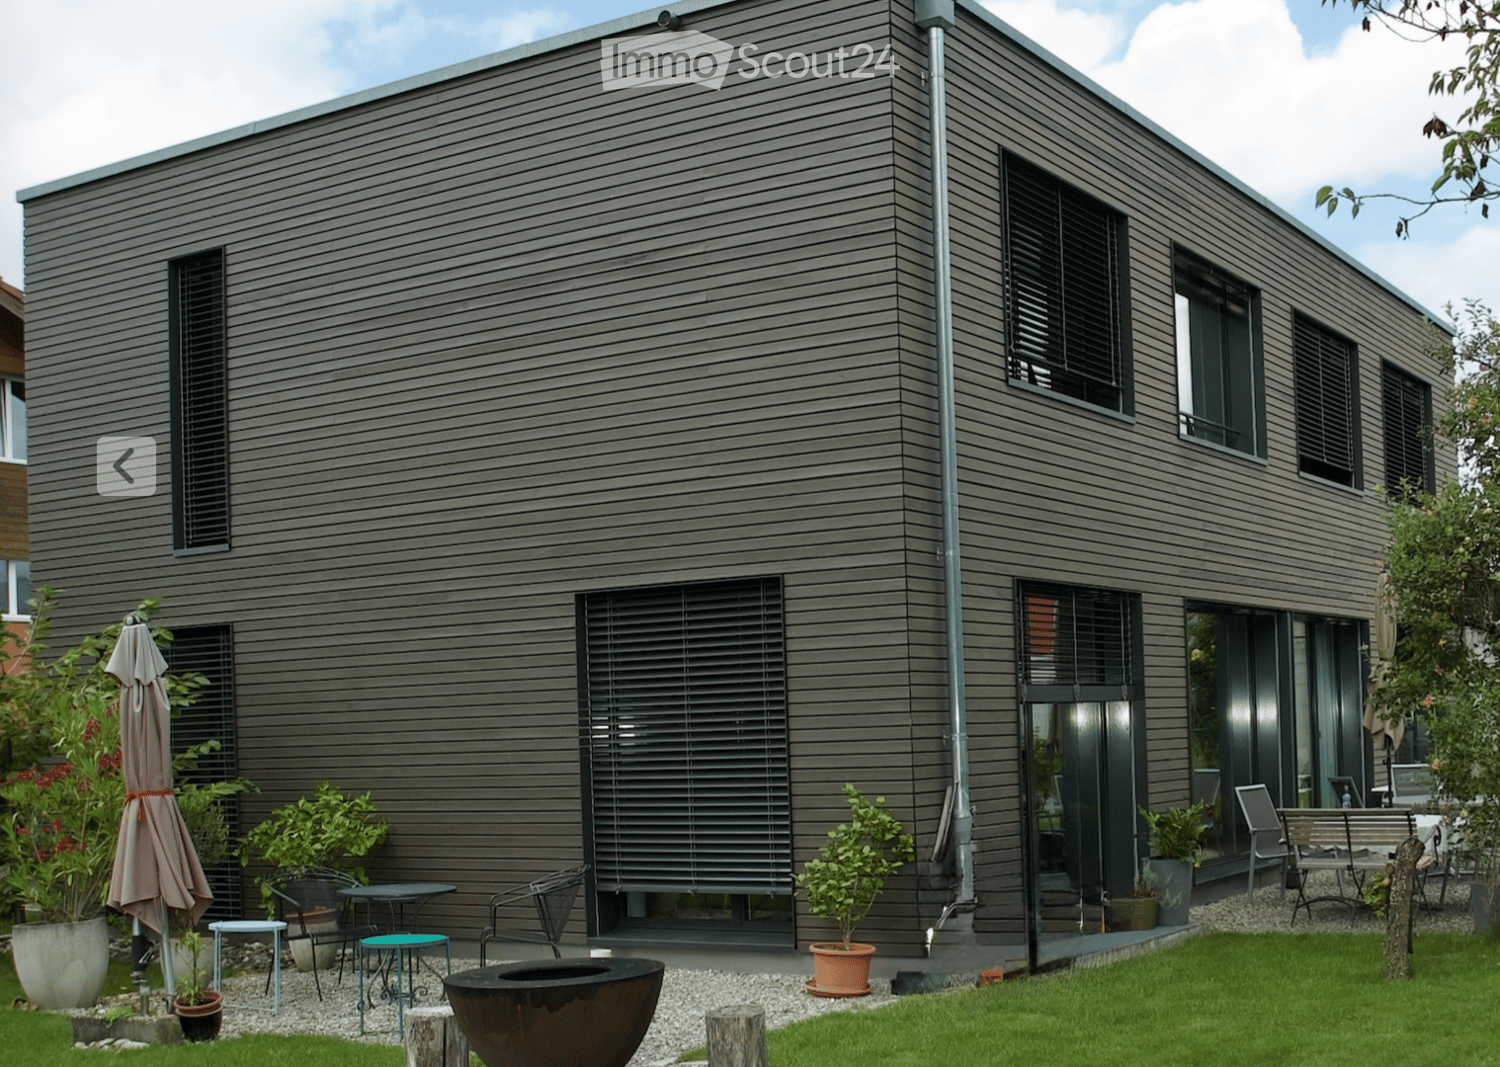
  • Modern house exterior with grey wooden siding, large windows, and a well-maintained garden area featuring potted plants, outdoor furniture, and a fire pit.
  • Open-plan dining and kitchen area with wooden flooring, modern cabinets, a round dining table with six chairs, a wine rack, and a chessboard on a side table.
  • A hallway with a black sofa featuring pink pillows, a wall-mounted clock, and a hanging bell. The hallway has wooden flooring and several doors leading to other rooms.
  • A narrow hallway with wooden flooring, white walls, and a single hanging light fixture. A black chair is positioned against the left wall, and a white door is visible at the end of the hallway.
  • Modern shower area with glass enclosure, handheld shower, and built-in tray. Light-colored tiles and wooden flooring.
  • Modern bathroom with a white bathtub, beige tiled walls, and a handheld showerhead mounted on the wall.
  • A serene outdoor scene featuring traditional wooden houses with sloped roofs, surrounded by slender trees and distant snow-capped mountains under a soft sunset sky.
1 / 7
7.5 rooms, 182m², CHF 4,330.–
Top
Thierachernweg 1c, 3608 Thun

Spacious Renggli wooden house with dream garden and view of the Bernese Alps

Looking for a modern, sustainable, and spacious home? As of January 2027, we are renting this exclusive 7.5-room single-family house in a prime location in Allmendingen near Thun with a view of the Eiger, Mönch, and Jungfrau. The house has a living area of 182 m² on 2 floors divided into 7.5 rooms.The house offers: • Open living and dining area: bright and inviting, with a large window front and a picturesque view • 5 bedrooms and 1 office: 4 bedrooms on the upper floor and 1 bedroom on the ground floor, as well as 1 open office on the ground floor • 2 bathrooms and 1 guest toilet: modernly designed, spacious bathrooms • Large garden: tree population with various fruit trees, ornamental plants, and a herb garden • Two garden seating areas: with a view of the Eiger, Mönch, and Jungfrau or the Stockhorn • Parking space: available • Minergie-P certified: for the highest energy efficiency and sustainable living • Plot area: 974 m² • Room height: 2.46 m Location and surroundings:The house is located in a quiet area. In the summer, you benefit from plenty of sunlight and the cooling effect of the garden with a large tree population. The surroundings are ideal for families: • Bus stop Allmendingen village: only 3 minutes' walk away • Kindergarten and primary school Allmendingen: can be reached in just 5 minutes on foot • Coop supermarket: can be reached on foot in 3 minutes This house combines modern, energy-efficient living with a quiet, natural location in Thun. A rare opportunity for discerning tenants who appreciate quality and comfort. We look forward to your contact.

Travel time
-
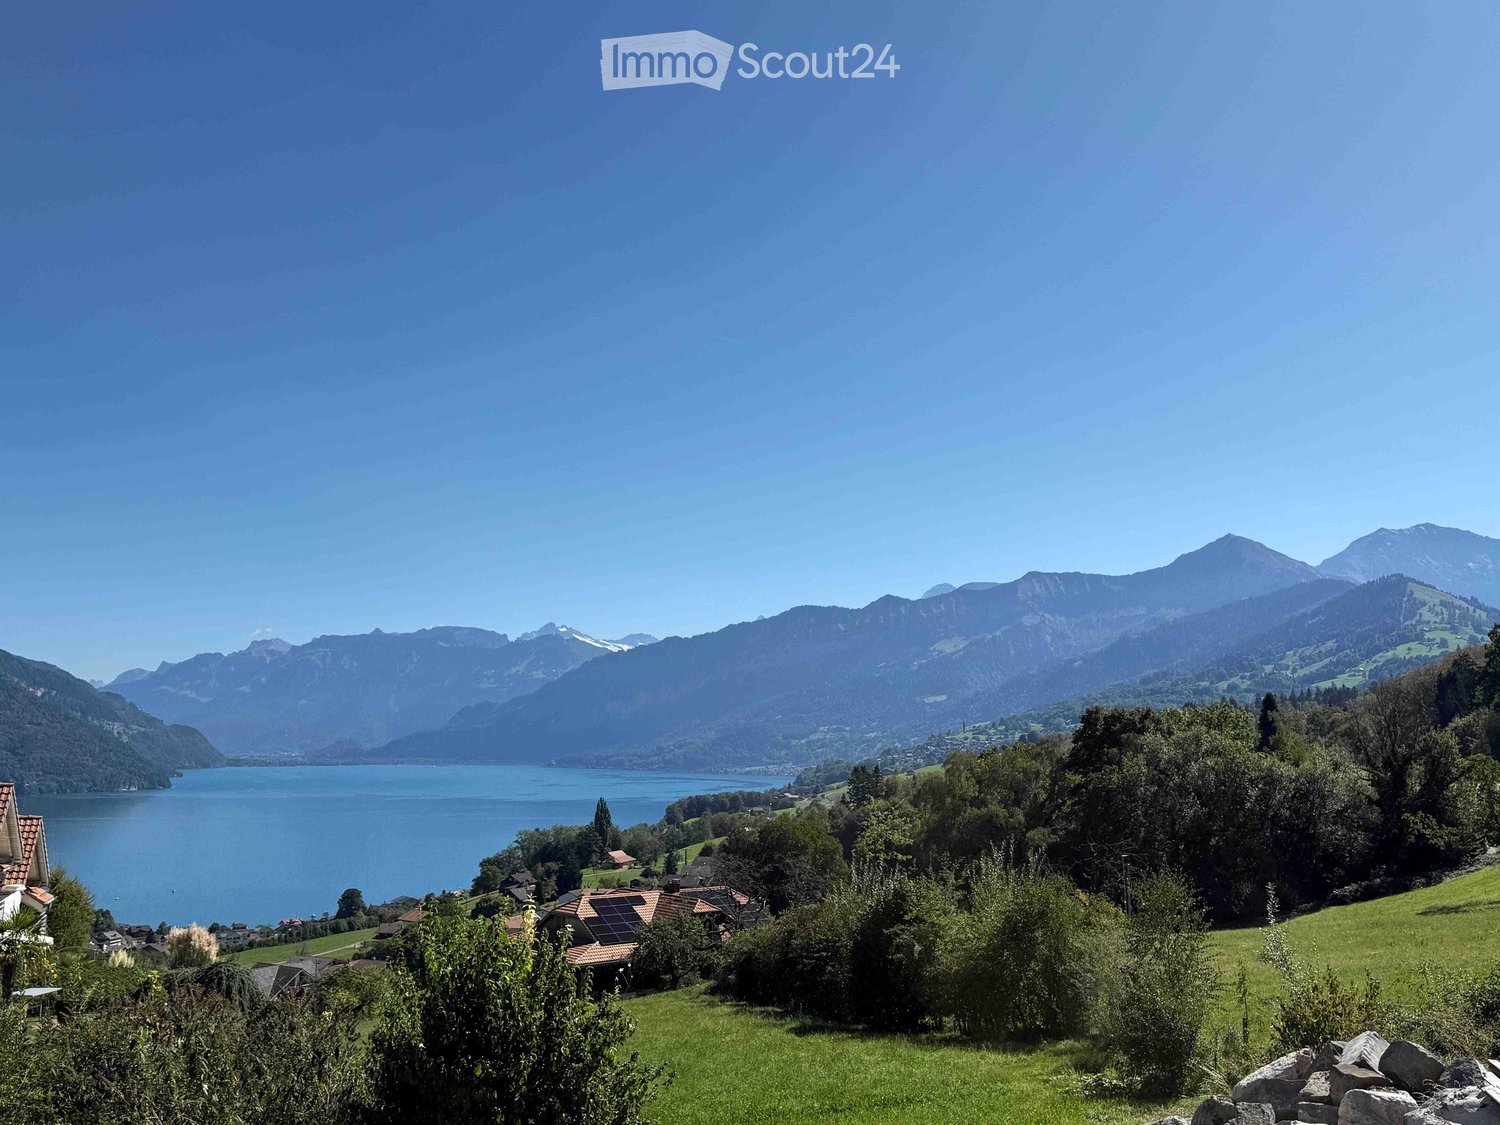
  • Scenic view of a lake surrounded by mountains, with a small village and green fields in the foreground.
  • A two-story wooden house with large windows and a balcony, surrounded by lush greenery and trees.
  • Modern living room with large windows, wooden ceiling, and a view. Features a grey sectional sofa, coffee table, armchair, fireplace, and a staircase leading to an upper level.
  • Open-concept living and dining area with large windows, wooden floors, a sectional sofa, dining table with chairs, and a fireplace.
  • Open-concept living and dining area with a grey sectional sofa, coffee table, wooden dining table with chairs, pendant lights, and a modern kitchen in the background.
  • Modern kitchen with white cabinets, island, sink, and appliances. Features wooden flooring, large windows, and a small seating area with a table and chairs.
  • Bright, airy room with large windows offering a scenic mountain and lake view. Features a wooden dining table with chairs, flower vases, and a fireplace.
  • Bright, modern living space with large windows, wooden dining table, sofa, side table, and decorative plants.
  • Modern living room with wooden ceiling, large windows offering a scenic view, sofa, coffee table, ottoman, chair, TV screen, and a table with toys.
  • Wooden balcony with a railing, overlooking a scenic lake and mountain landscape.
  • Wooden balcony with large windows offering a scenic view, featuring a table, chairs, a bench, and a small potted plant.
  • Modern bedroom with a large bed, a sleek white wardrobe, a contemporary chair, and a large framed picture on the wall. The room features wooden flooring and large windows with curtains.
  • Modern bathroom with a large mirror, wooden vanity, sink, towels, and decorative items including a flower vase and cactus.
  • Modern bathroom with a white sink, large mirror, dark wooden vanity, and decorative vase with dried flowers. Includes a toilet and a framed picture on the wall.
  • A modern hallway with a built-in bench, white cabinetry, a large mirror, and a wall of family photos displayed on a wooden shelf.
1 / 15
8 rooms, 220m², CHF 3,900.–
Top
Stutzstrasse 18, 3702 Hondrich

Dreamy 8-room single-family house with lake and mountain views in Spiez-Hondrich

Located in a prime, quiet residential area above Lake Thun, this detached single-family house with approximately 220 m² of living space, flexible usage options, and plenty of charm is available for rent. The property impresses with its beautiful lake and mountain views, a very well-kept garden, and atmospheric views – ideal for discerning living, families, or a combination of living and working. The house, built in 1982, was comprehensively renovated in 2019. Among other things, the interior was renewed and a heat pump was installed. The property is in very good condition. Features • Living room on the ground floor with a fireplace • Living room on the upper floor with a fireplace • Large, open winter garden • 5 rooms • 1 open auxiliary room • Modern kitchen with V-Zug appliances • 2 bathrooms • Separate toilet • 2 rooms for washing, drying, and crafting • 2 basement rooms Outdoor area and parking • 800 m² of land • Various seating areas • Sun sail by the winter garden • Balcony • Lawn play area • Double garage • Outdoor shed and attic Location • Ideal quiet residential location in a well-maintained residential area • 2 km to the train station and shopping center (approx. 5 minutes) • 3.5 km to the highway • Bus stop about 300 meters away • Kindergarten and primary school in Hondrich • Further educational offers in Spiez Rental conditions • Net rent: CHF 3,500.– • Additional costs: CHF 400.– • Gross rent (all-inclusive): CHF 3,900.– • Solar power from the neighboring building at favorable conditions • Available for move-in from 01.02.2027 or by agreement (possibly available earlier) Interested in this exclusive property with lake and mountain views? Send us your inquiry via the contact form or call us for more information and a viewing appointment.

Travel time
-
1 / 31
7.5 rooms, 190m², CHF 4,990.–
Seestrasse 34, 3700 Spiez

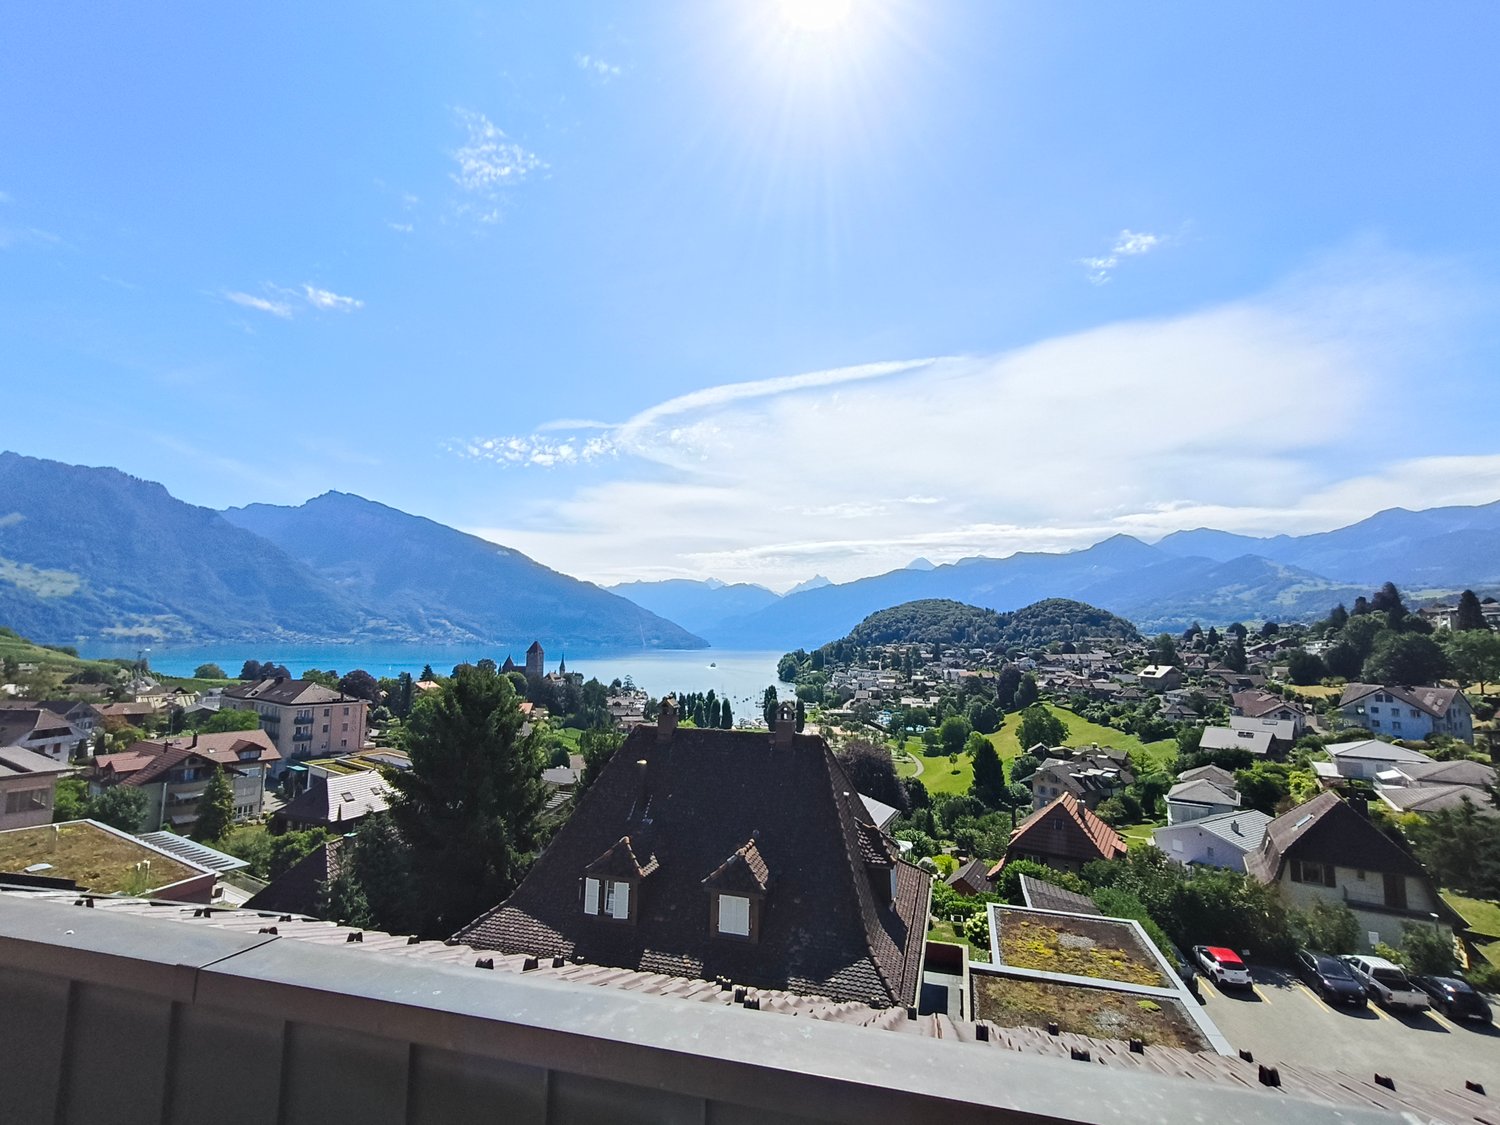
Unique Opportunity - Spacious 7.5-Room Attic Apartment with Panoramic View in Spiez

Welcome to this exceptional 7.5-room attic apartment at Seestrasse 34 in the municipality of Spiez. Located on the 4th floor and accessible by elevator, this spacious apartment with approximately 190m² of net living space offers a unique living experience with breathtaking panoramic views of Lake Thun and the surrounding mountain ranges.The apartment impresses with the following highlights: • Stylish kitchen with white cabinets, stainless steel appliances, dishwasher, and a charming terracotta tile floor. • Panoramic view of the city of Spiez, Lake Thun, and the mountain scenery • Covered terrace, ideal for enjoying sunny summer days to the fullest. • 5 spacious rooms • 3 spacious bathrooms with bathtub/shower • Fireplace inside and outside for cozy evenings in the colder season. • Private washing machine and dryer • Elevator directly to the apartment • Basement compartment on the 1st floor • Attic directly in and above the apartment • Indoor parking space There is the possibility to use part of the apartment as a practice, office, or studio. Additionally, it is also possible to rent the apartment as a shared flat.An indoor parking space can be rented for an additional CHF 120.- per month.Location & Environment:The apartment is located in a quiet area – it is pleasantly quiet both during the day and at night. The Spiez train station can be reached on foot in just 4 minutes, and the "Des Alpes" bus stop in just 1 minute. The Coop and Migros Spiez for daily shopping are 6 minutes' walk away. Bakery, cheese shop, and pharmacy Drogerie Spiez AG are within 4 minutes' walking distance. The Spiez ship station, for excursions on Lake Thun, can be reached in 10 minutes on foot. Families appreciate the proximity to kindergarten, primary and secondary school. The Noss school center is within 7 minutes' walking distance.We are happy to arrange a viewing appointment or answer any further questions you may have.We look forward to your inquiry.Best regardsSchönenberger Partner AG

Travel time
-

Other interesting objects