Dicken - Properties for rent with Pets allowed

We recommend expanding your search criteria to get similar results. The current filters didn’t return any matches.

If you don’t want to change your current search criteria, we recommend creating a search alert, so you’ll be notified when matching offers become available.

More objects in your automatically expanded search area
66 results - Radius: + 10km
  • Traditional two-story house with wooden facade, multiple windows, and a balcony. A small hedge and street lamp are visible in front.
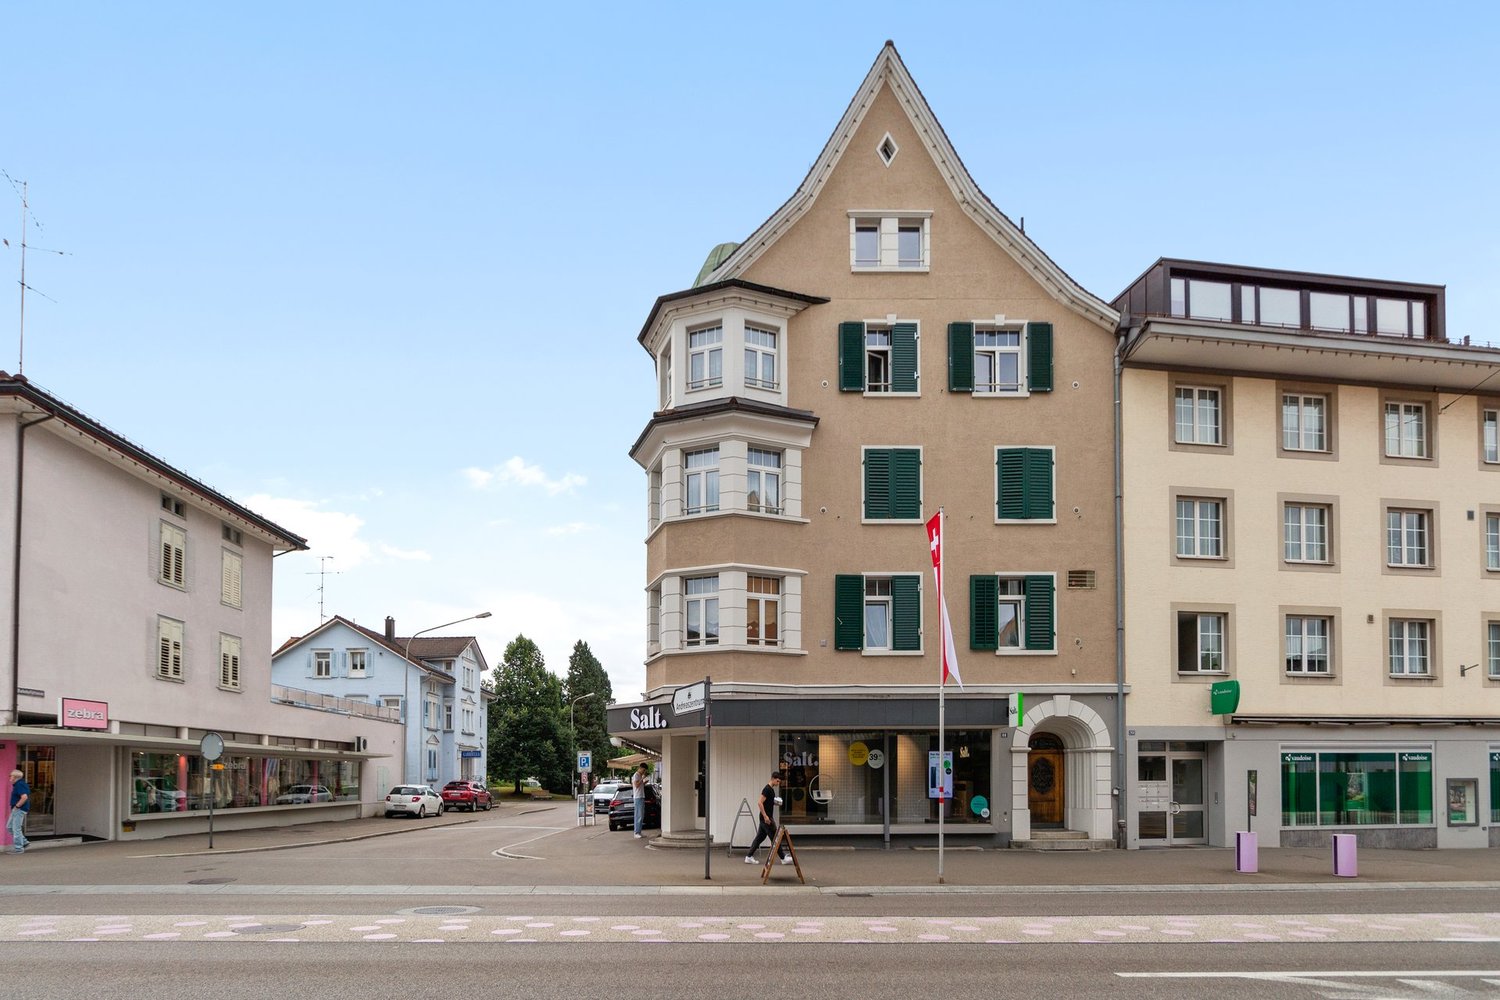
  • Aerial view of a town street with several buildings, parked cars, and a cyclist. The buildings include a mix of residential and commercial structures with red-tiled roofs and green shutters. The street is marked with traffic signs and has a pedestrian cro
  • Empty room with wooden flooring, white walls, large windows, and a staircase leading to a balcony area.
  • Bright hallway with wooden flooring, white railing, and large glass doors leading to a balcony or outdoor area.
  • Empty room with wooden flooring, white walls, exposed wooden beams on the ceiling, two windows, a radiator, and a staircase leading upwards.
  • Spacious hallway with wooden flooring, white walls, and a staircase leading to an upper level. Features include a built-in storage unit and an arched doorway leading to another room.
  • Modern kitchen with white cabinets, a central island, and an induction stove. Features a stainless steel range hood and sleek design.
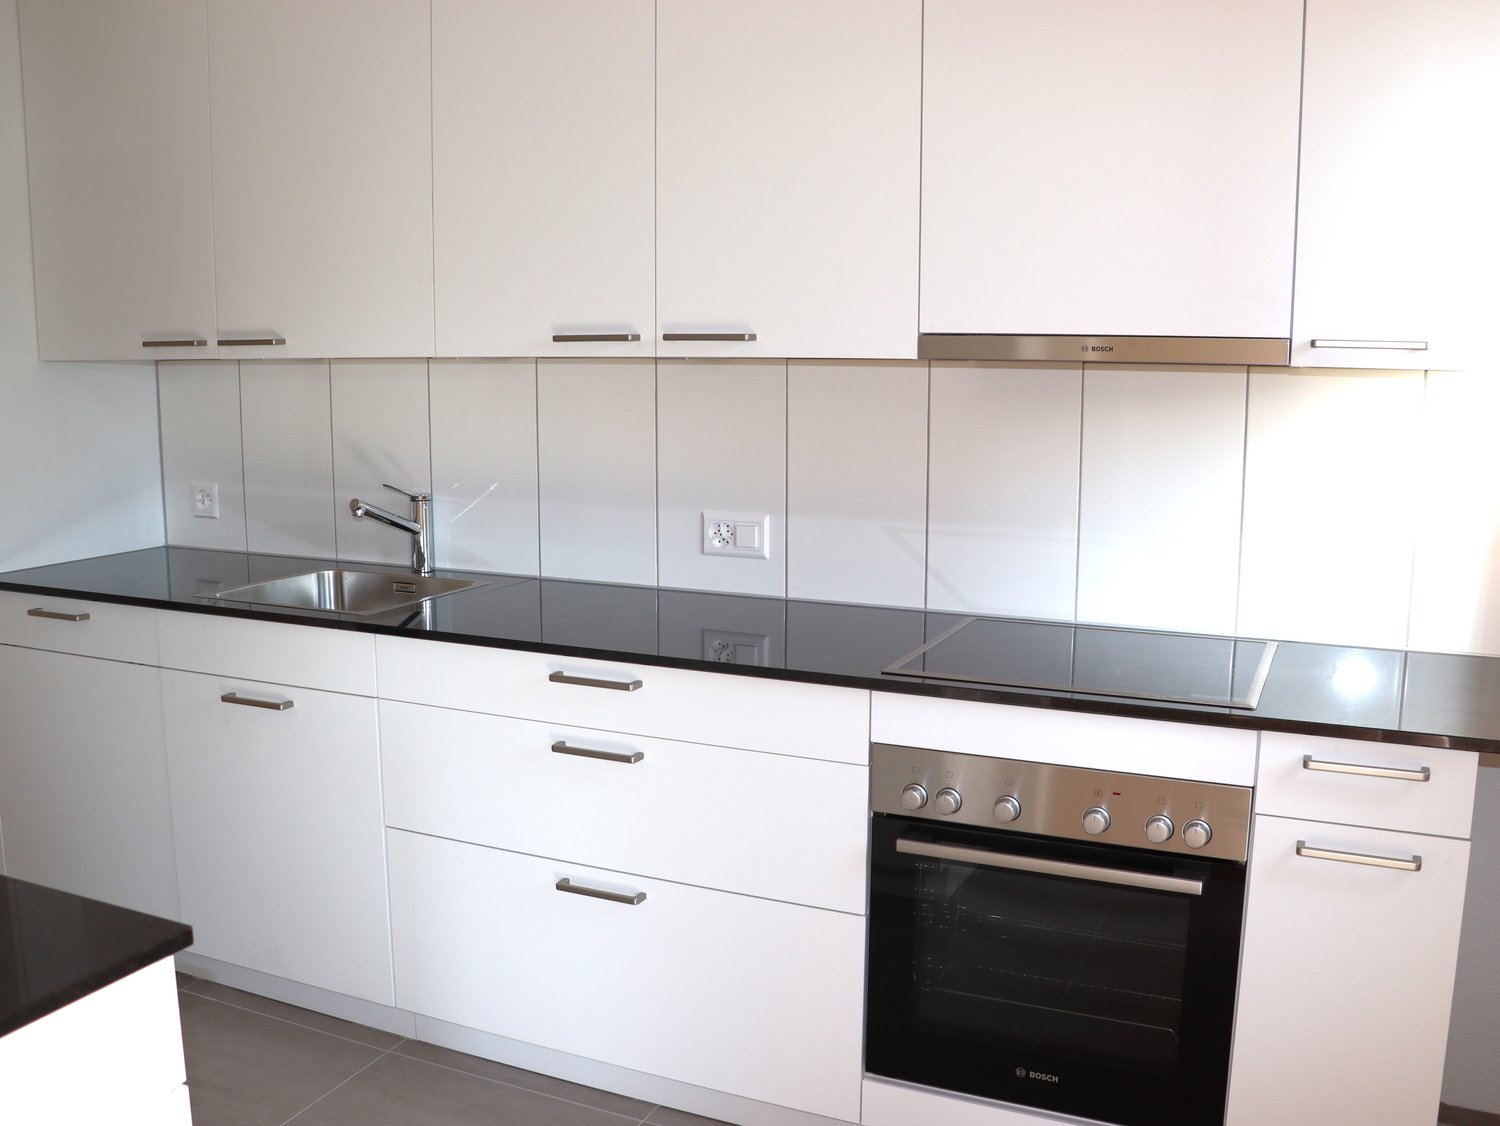
  • Modern kitchen with white cabinets, stainless steel sink, and built-in oven. Features large windows with city view.
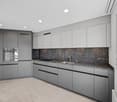
  • Modern kitchen with white and dark grey cabinets, a central island with an induction cooktop, built-in oven, dishwasher, and a large window.
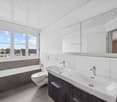
  • Modern bathroom with a double sink, wooden cabinet, large mirror, and toilet. Features a window with a view of greenery.
  • Modern bathroom with a glass-enclosed shower, tiled walls, and a white radiator.
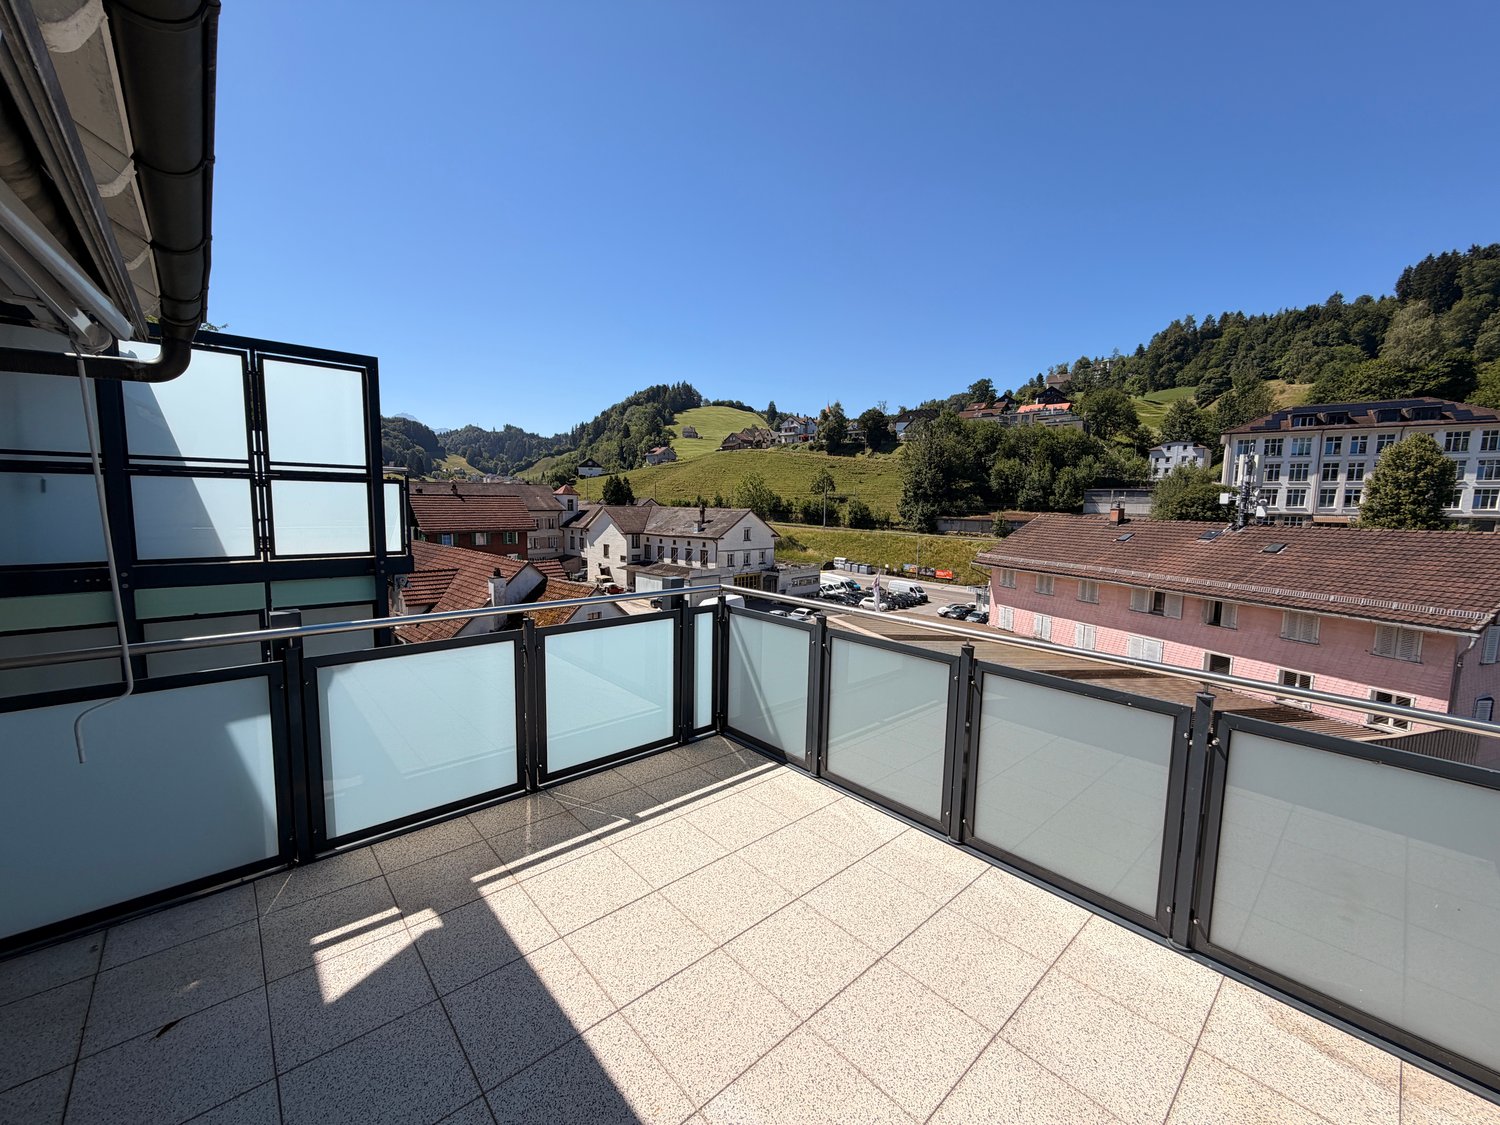
  • Balcony with wooden decking, wooden panel walls, and a metal railing overlooking a parking area with several cars.
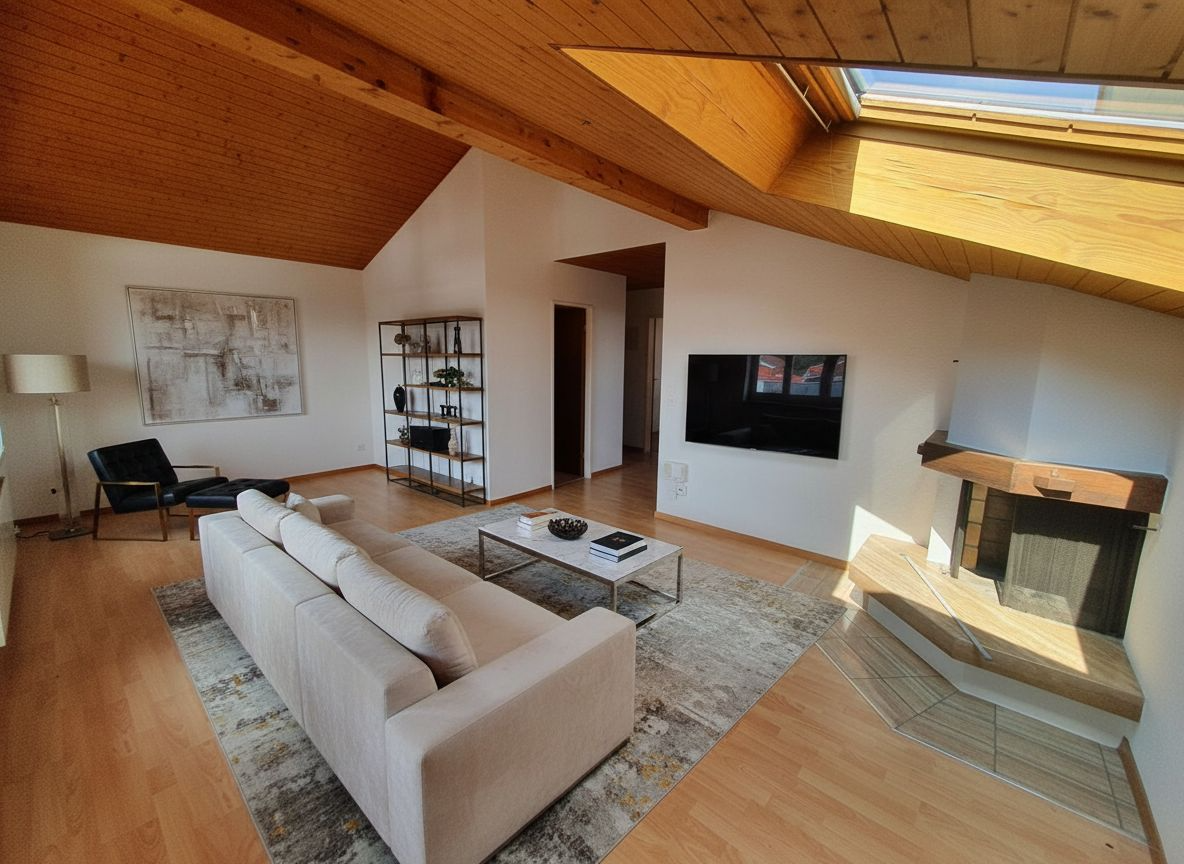
  • Empty attic room with wooden flooring, slanted ceilings, and two windows offering city views.
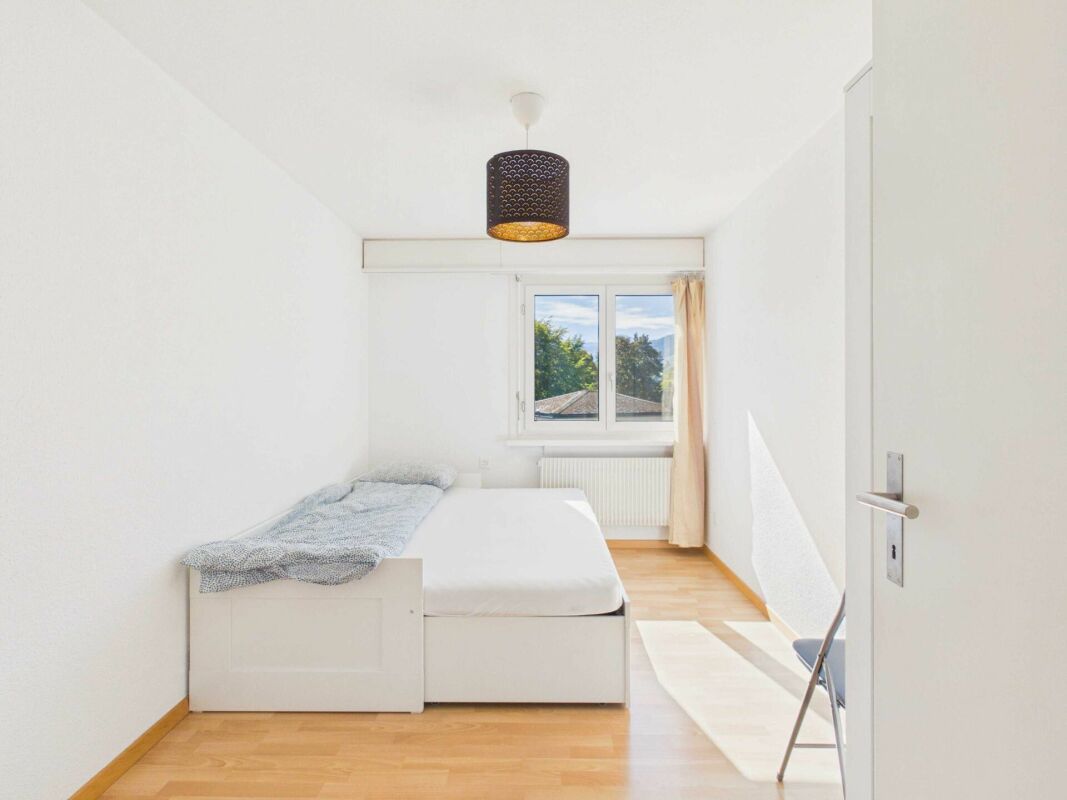
  • Empty room with wooden flooring, white walls, and a large window offering a view of rooftops. A radiator is mounted on the wall below the window.
  • Empty room with light wooden flooring, white walls, and large windows showing a view of a neighboring building with flower boxes.
1 / 15
8.5 rooms, 182m², CHF 2,690.–
Top
Kreuzstrasse 1, 9100 Herisau

Spacious 8.5-room maisonette apartment in a central location in Herisau

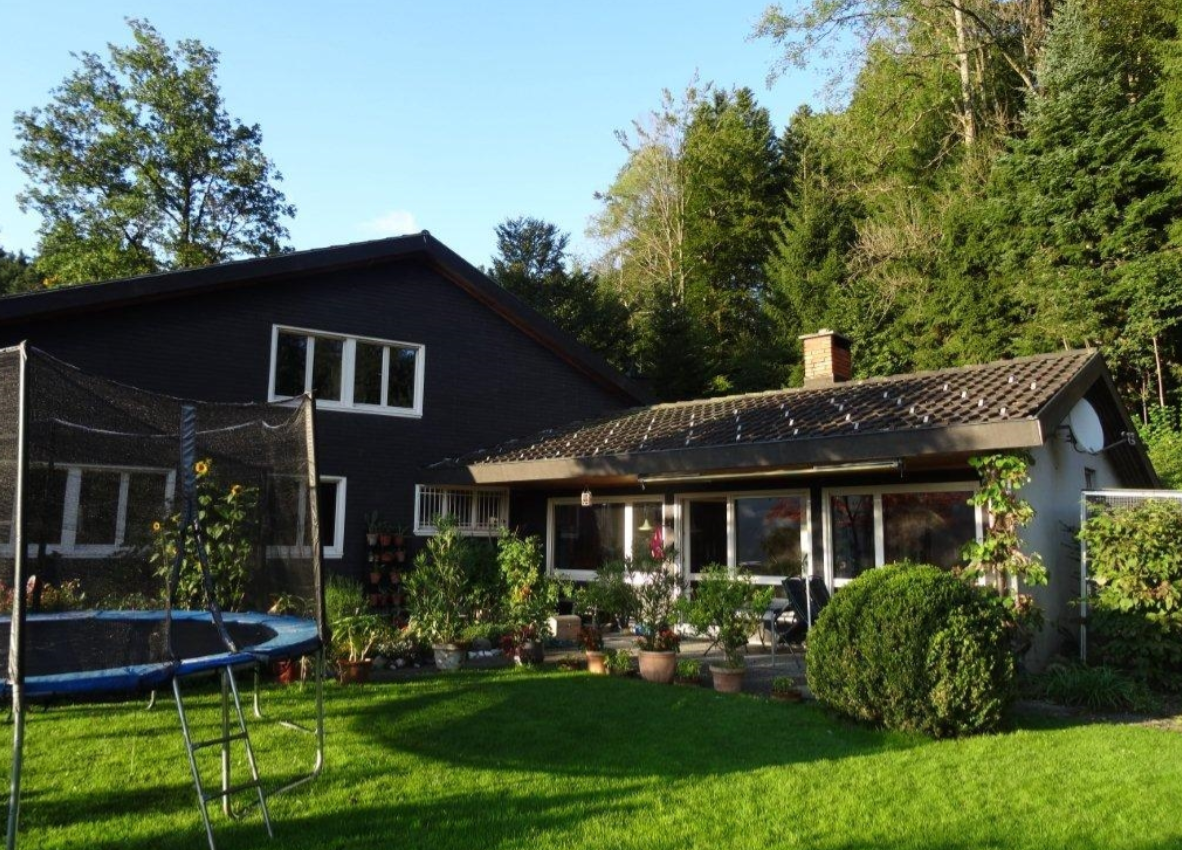
Welcome to Kreuzstrasse 1 in Herisau! This impressive 8.5-room maisonette apartment on the 2nd floor of a well-maintained 3-story house with a charming wooden facade convinces with generous room layout, high-quality equipment, and a sunny location. With 182 m² of living space and a comprehensive renovation in 2023, this apartment offers modern living comfort at the highest level – available immediately.The apartment offers, among other things: • Modern kitchen: Stylish kitchen with white and dark gray cabinets, central cooking island with induction cooktop, built-in oven, dishwasher, stainless steel extractor hood, and large windows with a city view. • Bright rooms: Several spacious rooms with light hardwood floors, white walls, and large windows – including a charming attic room with sloping ceilings and a city view. • Characteristic details: Exposed wooden beams on the ceiling, a spacious hallway with built-in storage, and a vaulted passage give the apartment a special charm. • Modern bathrooms: Two stylish bathrooms – one with a double sink, wooden cabinet, large mirror, and a view of the greenery, the other with a glazed shower and tiled walls. • Balcony: Cozy balcony with a wooden terrace, wooden panel walls, and metal railings. • Maisonette character: Bright hallway with hardwood floor and large glass door to the outdoor area, as well as an internal staircase connecting the living levels. Further highlights: • Pets allowed • Child-friendly • Beautiful view • Sunny in summer, pleasantly bright in winter • Quiet location – both during the day and at night Location and surroundings: The apartment is located extremely centrally in Herisau. The Ebnet bus stop is just a 1-minute walk away, and Herisau train station is about a 9-minute walk. A Spar supermarket for daily needs is within a 5-minute walk, as is the Landhaus Ost school – ideal for families. A pharmacy is just a 3-minute walk away. The surroundings are quiet and yet very convenient.

Travel time
-
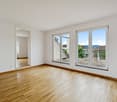
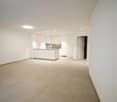
  • empty room, hardwood floors, white walls, three windows, wooden ceiling
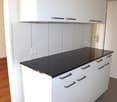
  • Wooden flooring, white cabinetry, black countertops, large kitchen island, black backsplash, built-in oven, double sink, kitchen faucet, toaster, window with view of a building outside
  • Gray walls and tiles, wooden ceiling, white sink, black cabinet, white toilet, walk-in shower with glass door, silver showerhead
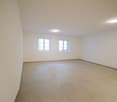
  • empty room, hardwood floor, white walls, two windows, wooden ceiling
  • empty room, wood flooring, wooden ceiling, two windows, bright sunlight entering
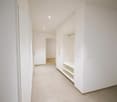
  • Empty hallway, wooden floor, white walls, light on ceiling, closed doors at end of hallway
  • Wooden floors, white walls, wooden ceiling, power outlets, doors to other rooms
  • Empty room with wooden floor, wooden ceiling, and white walls. Two large windows on either side of the room.
  • empty room, hardwood floors, white walls, large windows, white column, built-in oven, power outlets, open door
  • Empty room, hardwood floors, white walls, two windows, two power outlets on the wall
  • gray tile walls, floor, white entrance, glass shower enclosure, silver showerhead, outlet, handle, silver faucet
1 / 11
4.5 rooms, 90m², CHF 1,830.–
Top
Kapplerstrasse 36, 9642 Ebnat-Kappel

Renovated 4.5-room apartment with garden seating area for shared use

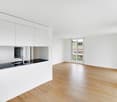
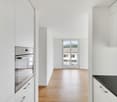
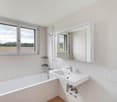
Modern living near the village center of Ebnat-Kappel At Kapplerstrasse 36, we are renting a fully renovated 4.5-room apartment with approximately 90 m² of living space, available for immediate move-in or by arrangement. It is located on the first floor of a multi-family house with only three residential units. The property was completely renovated from 2023 to 2025. The apartment combines the character of the house with modern amenities and offers space for families or couples with additional room requirements. What to expect: • Bright, open living and dining area with modern built-in kitchen and plenty of storage space • Three separate rooms – usable as bedrooms, children's rooms, guest rooms, or offices • Modern bathroom with shower, toilet, and sink • Connection for a private washing machine and dryer in the bathroom • Built-in LED spots in all living areas • Separate basement compartment • Shared laundry room with washing machine and dryer in the basement • Garden seating area and garden house for shared use • Pets allowed Everything important is nearby Shopping facilities, schools, bus stops, sports facilities, and the Badi are within a few minutes' walking distance. This makes it easy to combine everyday life and leisure time. Monthly rent • Net rent: CHF 1,690.– • Additional costs: CHF 140.– • Total rent: CHF 1,830.– • Outdoor parking space optional: CHF 50.– extra Move-in: Available immediately or by arrangement. Would you like to get to know the apartment? Contact us for a non-binding viewing appointment. We look forward to your inquiry.

Travel time
-
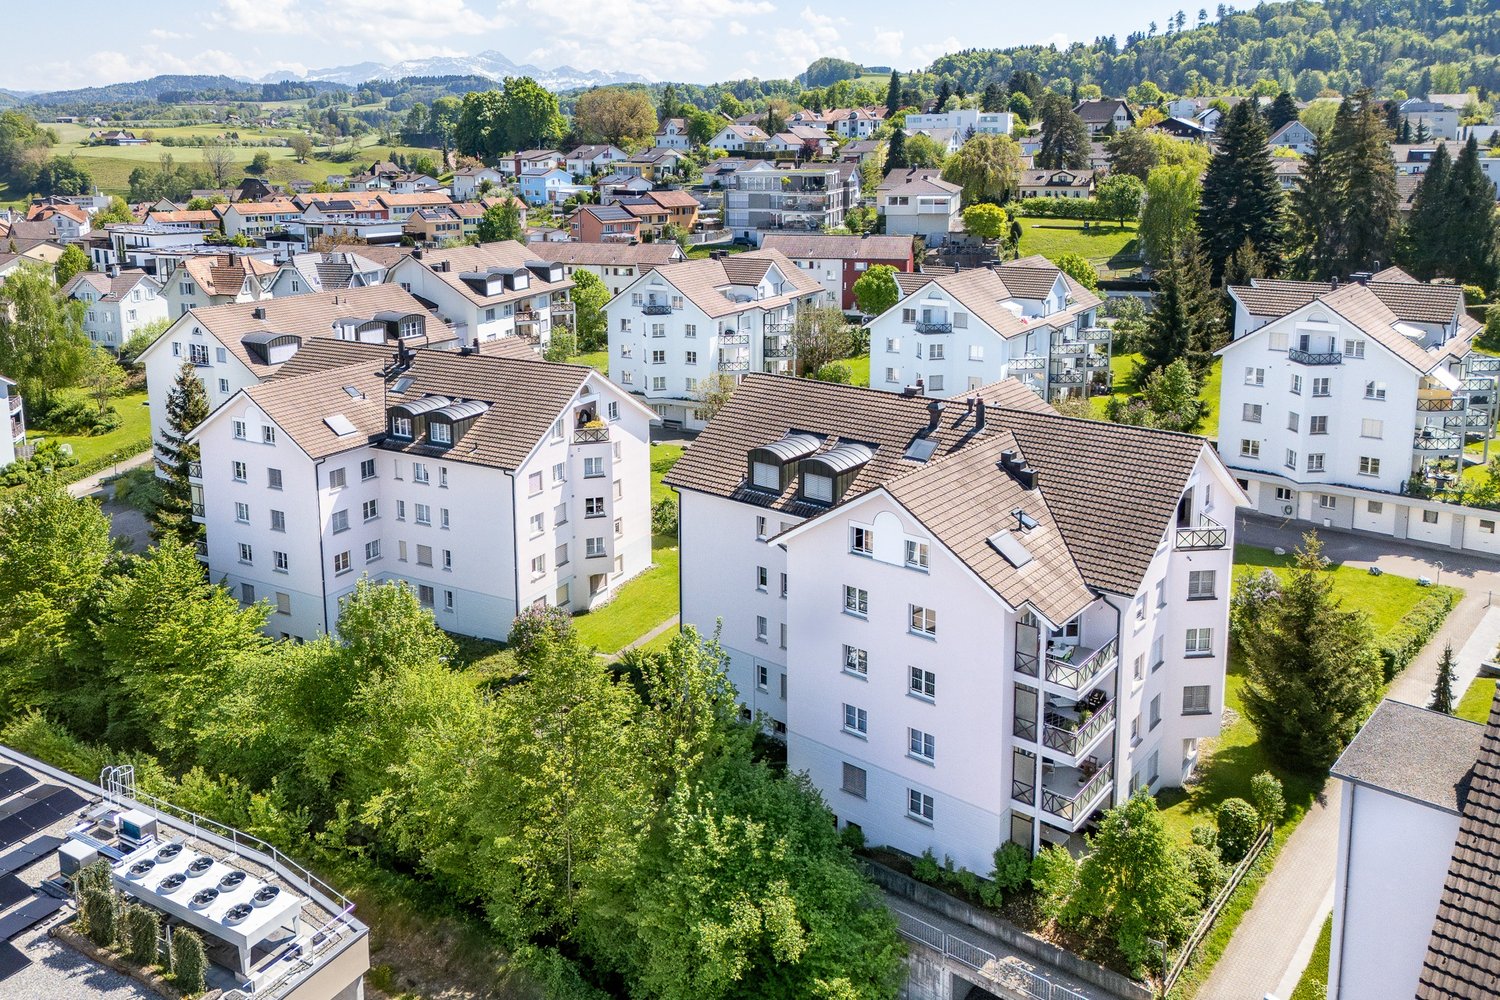
  • Modern multi-story building with white facade, large windows, and solar panels on the roof, surrounded by green lawns and trees in a suburban neighborhood.
  • Modern kitchen with white cabinets, black countertops, stainless steel appliances, and a glass dining table with chairs.
  • Modern, minimalist living room with large windows offering a view, a dark blue sofa, a coffee table, a floor lamp, and a decorative picture frame on the wall.
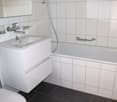
  • Modern bathroom with a white tiled design, featuring a sink, toilet, bathtub, mirror, towel rack, and a small rug on the floor.
  • Bright, modern kitchen and dining area with white cabinets, a glass dining table with white chairs, and a kitchen island with an oven and sink. Large windows offer a scenic view of the surrounding area.
  • Modern bathroom with white tiles, a glass-enclosed shower, a sink with a chrome faucet, a mirror, a towel on a rack, and a vase with white flowers on the sink counter.
  • Modern bedroom with a large bed, nightstand, side table, and a hanging ceiling light. The room features wooden flooring and large windows with a view of the neighborhood.
  • Modern living room with large windows, white walls, grey sofa, coffee table, floor lamp, TV, sideboard, and decorative vase.
1 / 8
3.5 rooms, 91m², CHF 1,730.–
Top
Neckertalstrasse 18, 9608 Ganterschwil

Bright 3.5-room apartment with a view in Ganterschwil – available immediately!

Welcome to this modern and well-maintained 3.5-room apartment at Neckertalstrasse 18 in Ganterschwil (9608). With a spacious living area of 91 m² on the 2nd floor, this apartment offers everything your heart desires – and that's available immediately!The apartment impresses with the following highlights: • Modern kitchen: Stylish kitchen with white cabinets, black countertops, stainless steel appliances, and an elegant glass table with chairs – ideal for cooking and enjoying together. • Bright living room: Minimalist and modern decor, with large windows offering a wonderful view of the surroundings. A dark blue sofa, coffee table, and floor lamp complete the cozy atmosphere. • Two modern bathrooms: One with a glazed shower, chrome fittings, and elegant decor, the other with a bathtub – both with white tile design and high-quality equipment. • Balcony: Enjoy the fresh air and the beautiful view of the Toggenburg landscape. • Garage & parking: Convenient parking for your vehicle right next to the house. • Elevator: Easy access to all floors – the apartment is also wheelchair accessible. Additional advantages: The apartment is child-friendly and pet-friendly – a real home for the whole family.Location & surroundings: The apartment is located in a quiet environment – at night, there is pleasant silence. In summer, you can enjoy plenty of sunshine. The river is nearby, which is particularly attractive for nature lovers. The bus stop Ganterschwil Alte Post is just a 1-minute walk away, and the school Toggenburgerstrasse is only 3 minutes away on foot – perfect for families with children.This apartment combines modern living comfort with an idyllic location in the canton of St. Gallen. Convince yourself and arrange a viewing today!

Travel time
-
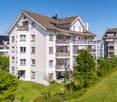
New building
1 / 13
3.5 rooms, 94m², CHF 1,950.–
Bleikenstrasse 6c, 9630 Wattwil

Above the roofs of Wattwil

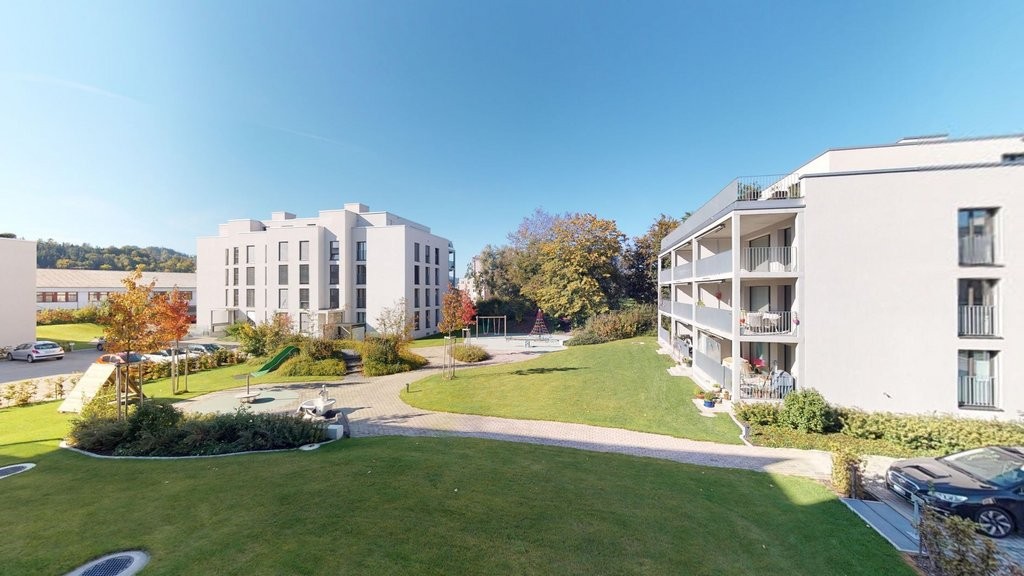
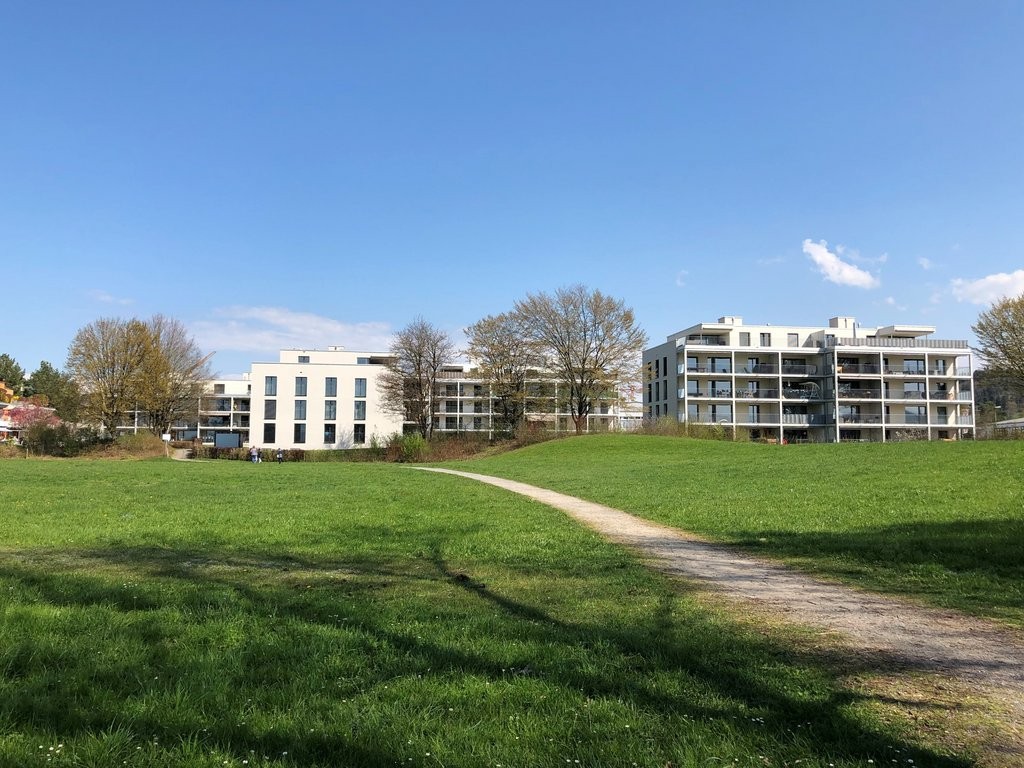
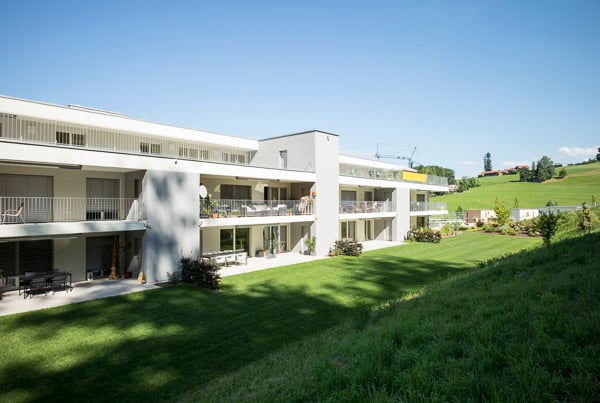
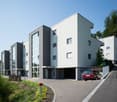
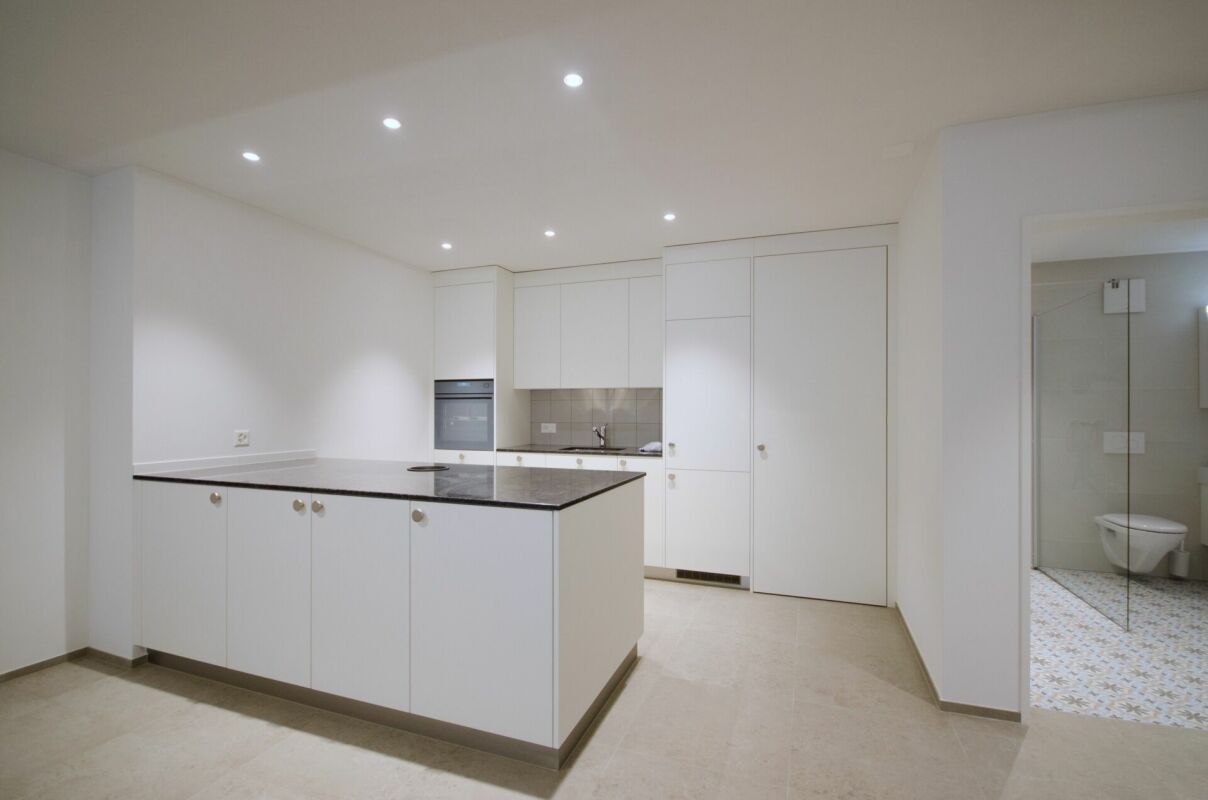
On Bleikenstrasse, in the heart of the thriving Wattwil, Wisental has emerged as a place that combines modern living with natural living quality. Embedded in a green environment and just a few minutes from the village center, this new building project offers space for people who value peace, style, and functionality. The four carefully planned multi-family houses blend harmoniously into the landscape and create a connection between urban comfort and rural charm. Whether for couples, families, or single people, the Wisental development is a home that convinces with its thoughtful architecture and attractive location.- Bright rooms with generous and practical floor plans- Underfloor heating throughout the apartment, individual room control via room thermostats - Oak parquet flooring in all living rooms- High-quality built-in kitchen with cooking island, granite countertop, and appliances such as refrigerator/freezer combination, induction cooktop, combi-steam, and dishwasher from Electrolux.- Elegant bathrooms with floor-level shower or bathtub and practical under-sink furniture- Private laundry room (washing machine/tumble dryer) in each apartment in the basement- Spacious balcony with beautiful views - Elevator to all floors- Basic installation for e-mobility in the underground garage available- Roofs of the properties equipped with photovoltaic systems, which generate environmentally friendly electricity directly on site- Additional storage rooms can be rented if neededHave we sparked your interest?We look forward to your contact!*The pictures are from a comparable object in this development.*The apartment is listed net. An additional monthly advance payment for heating and operating costs of CHF 200.00 applies.Interior design • Kitchen: Induction cooktop, dishwasher, combi-steamer • Additional rooms: Basement, bike room, hobby roomSanitary • Sanitary: Bathroom with shower • Number of toilets: 2Interior • Flooring: Parquet, tiles • Pets: Allowed by arrangementExterior • Extras: BalconyTechnology & heating • Heating: Underfloor heatingDeposit • Deposit required: YesPossible deposits:Rent deposit insurance/guarantee:Rent deposit:Parking spaces • Underground garage for CHF 130.00 per month • Electric parking space for CHF 160.00 per month

Travel time
-
New building
1 / 8
3.5 rooms, 89m², CHF 1,950.–
Bleikenstrasse 6d, 9630 Wattwil

Modern 3.5-room apartment for rent in the center of Wattwil

Located on Bleikenstrasse, in the heart of the thriving town of Wattwil, the Wisental development offers a unique blend of modern living and natural quality of life. Nestled in a green environment and just a few minutes from the village center, this new construction project provides space for people who value peace, style, and functionality. The four carefully planned multi-family homes blend harmoniously into the landscape and create a connection between urban comfort and rural charm. Whether for couples, families, or individuals, the Wisental development is a home that convinces with its thoughtful architecture and attractive location.- Bright rooms with generous and practical floor plan- Underfloor heating throughout the apartment, individual room control via room thermostats - Oak parquet flooring in all living rooms- High-quality built-in kitchen with granite countertops and appliances such as refrigerator/freezer combination, induction cooktop, combi-steam, and dishwasher from Electrolux (without cooking island).- Elegant bathrooms with floor-level shower or bathtub and practical under-sink furniture- Private laundry room (washing machine/tumble dryer) in each apartment's Reduit- Spacious balcony or seating area with beautiful views - Elevator to all floors- Basic installation for e-mobility in the underground garage available- Roofs of the properties equipped with photovoltaic systems, which generate environmentally friendly electricity directly on site- Additional storage rooms can be rented if neededThe following images are from a comparable object of the same property.Have we sparked your interest? We look forward to your contact!Interior design • Kitchen: Induction cooktop, dishwasher, combi-steamer • Secondary rooms: cellar, bicycle room, hobby roomSanitary • Sanitary: bathroom with showerInterior area • Flooring: parquet, tiles • Glazing: triple-glazed • Pets: allowed by arrangementExterior area • Extras: balconyTechnology & heating • Heating: underfloor heatingDeposit • Deposit required: yesPossible deposits:Rent deposit insurance/surety:Rent deposit:Parking spaces • Underground garage for CHF 130.00 per month • Electric parking space for CHF 160.00 per month

Travel time
-

Other interesting objects