Degersheim - Properties for rent

We recommend expanding your search criteria to get similar results. The current filters didn’t return any matches.

If you don’t want to change your current search criteria, we recommend creating a search alert, so you’ll be notified when matching offers become available.

More objects in your automatically expanded search area
34 results - Radius: + 10km
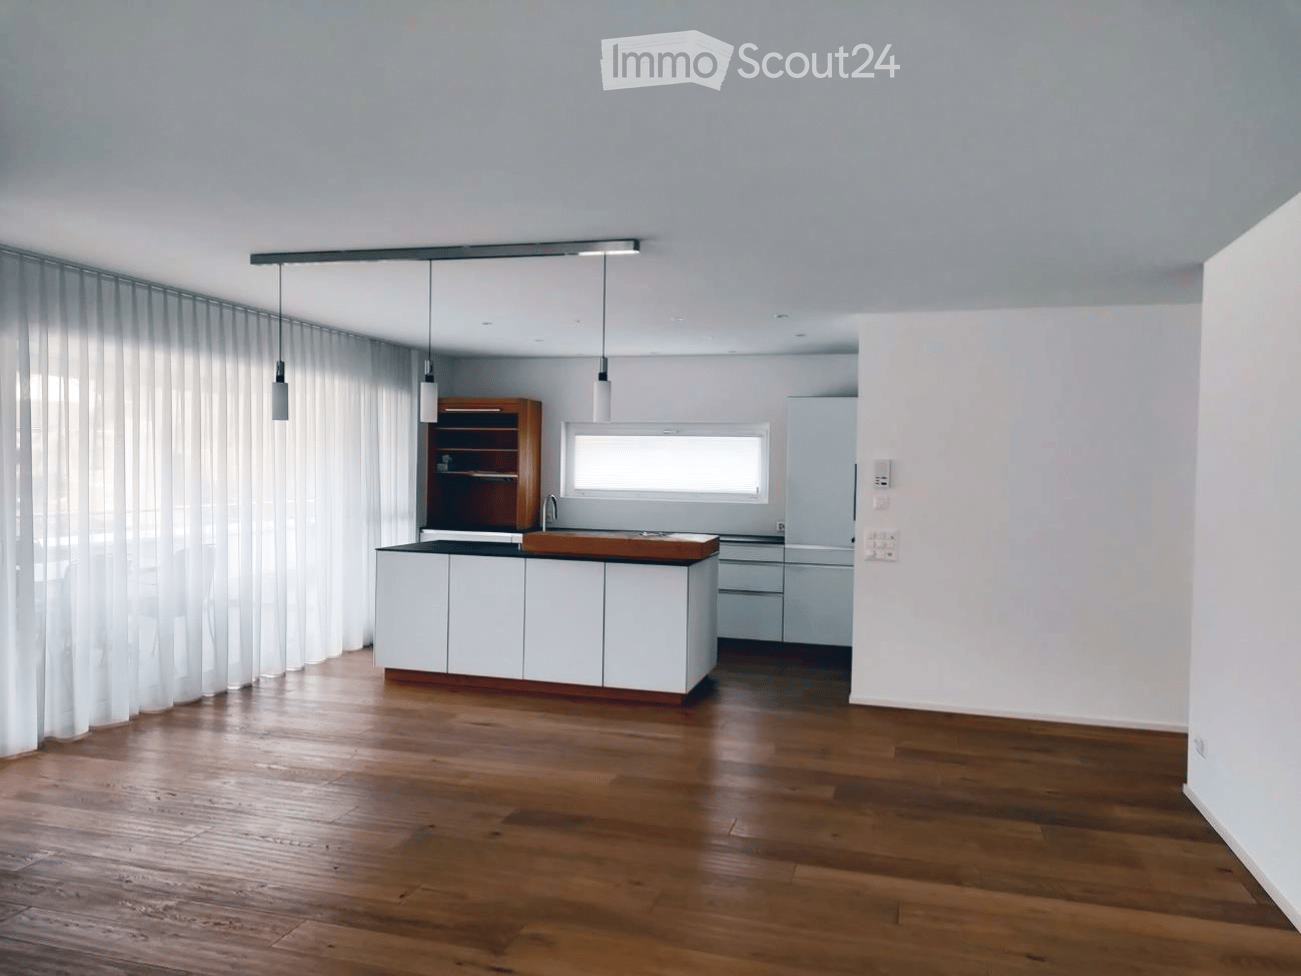
  • Modern kitchen with white cabinets, wooden countertop, and pendant lights. Features a wooden shelf, a sink with a faucet, and a refrigerator. The space is illuminated by natural light from a window covered with sheer curtains.
  • Balcony with white bench, potted plants, and scenic view of green fields and trees.
  • Aerial view of a residential area with multiple buildings, including houses and a school, surrounded by greenery and hills.
  • Modern balcony with glass sliding doors, tiled floor, dining table with chairs, fireplace with stacked firewood, and decorative items on mantel.
  • {"type": "Kitchen", "objects": ["wooden cutting board", "wooden bowl", "faucet", "sink", "coffee maker", "kitchen cabinets", "kitchen drawers", "kitchen counter", "kitchen utensils", "kitchen tools", "kitchen appliances", "kitchen sink", "kitchen sink fau
  • Open-plan living and dining area with wooden flooring, a grey sofa, a dining table with chairs, a television, and a modern kitchen island with a bowl and potted plants.
  • Compact kitchen with wooden cabinets, stainless steel sink, shelves, and a towel hanging on the side.
  • Empty room with light wooden flooring, white walls, built-in white wardrobes, and a small built-in desk with drawers.
  • Empty room with wooden flooring, white walls, built-in shelving unit, and a window with sheer curtains.
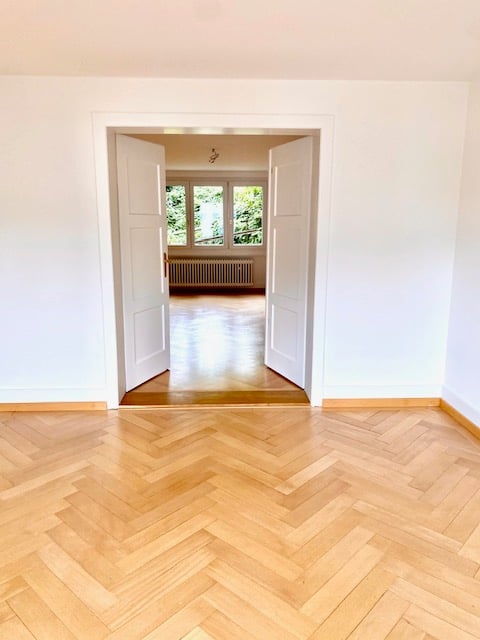
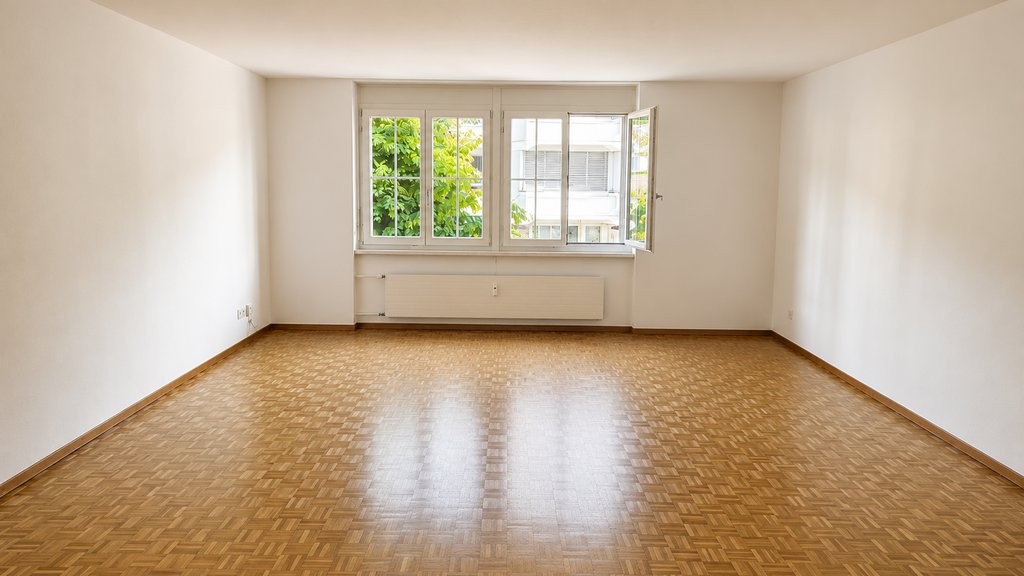
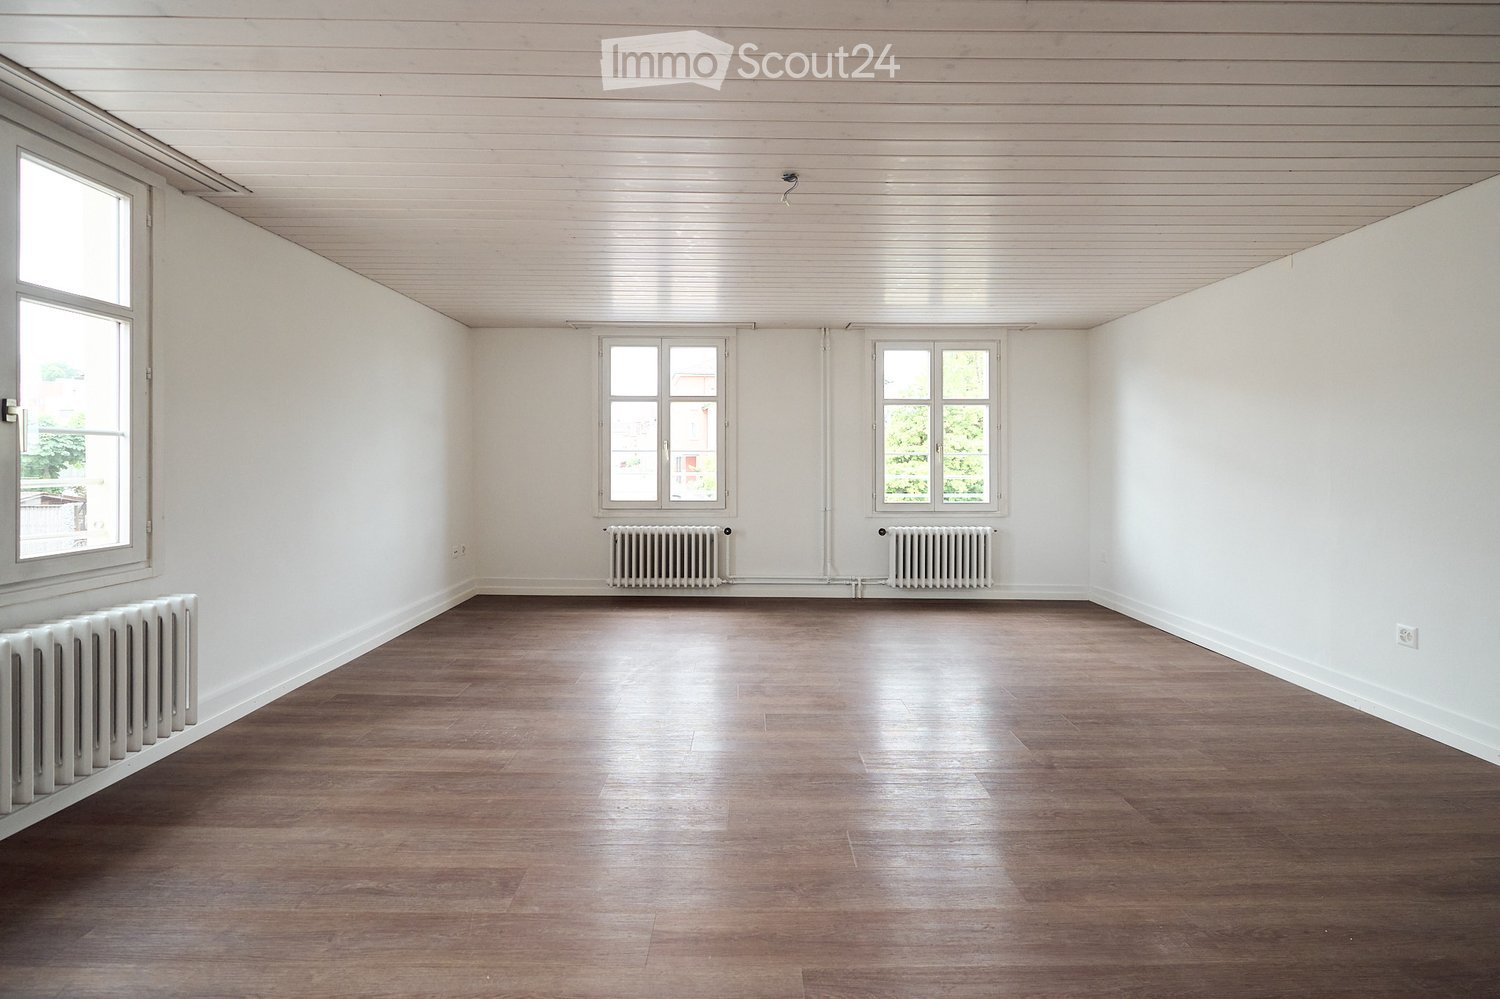
  • Empty room with wooden flooring, white walls, and a window with sheer curtains. No furniture or equipment is present.
  • Empty room with wooden flooring, white walls, built-in shelving unit, and large window with white curtains.
  • Modern bathroom with white tiles, a white sink with a chrome faucet, a large mirror, a toilet, and a bathtub with a glass shower enclosure.
  • Modern bathroom with white tiles, black floor, shower with curtain, toilet, sink, and toothbrush holder.
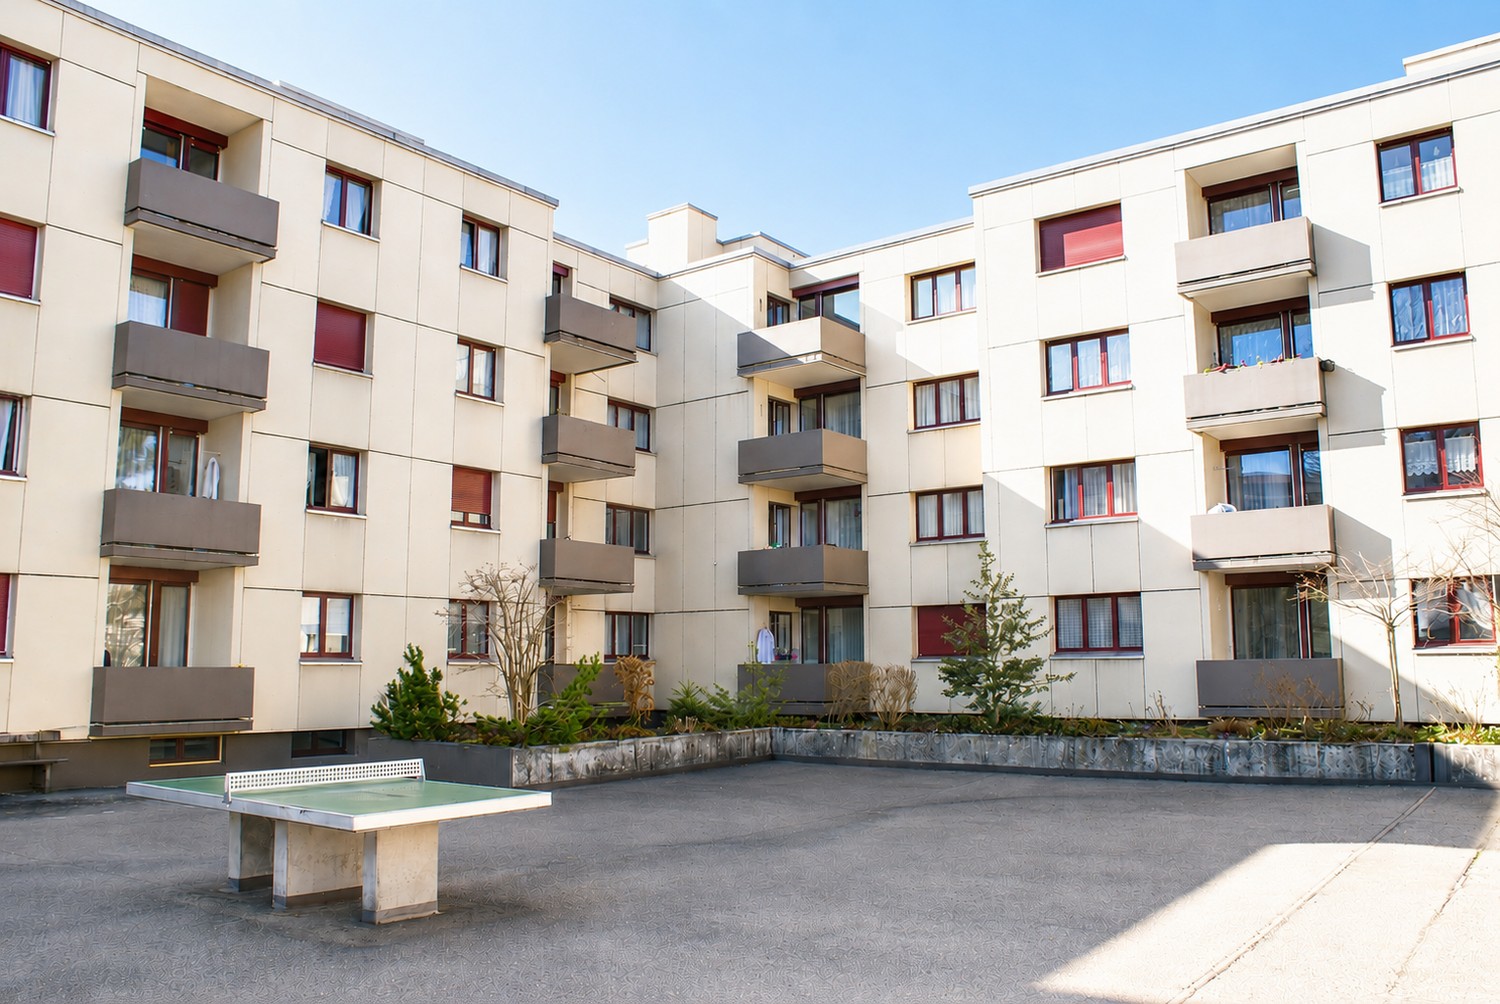
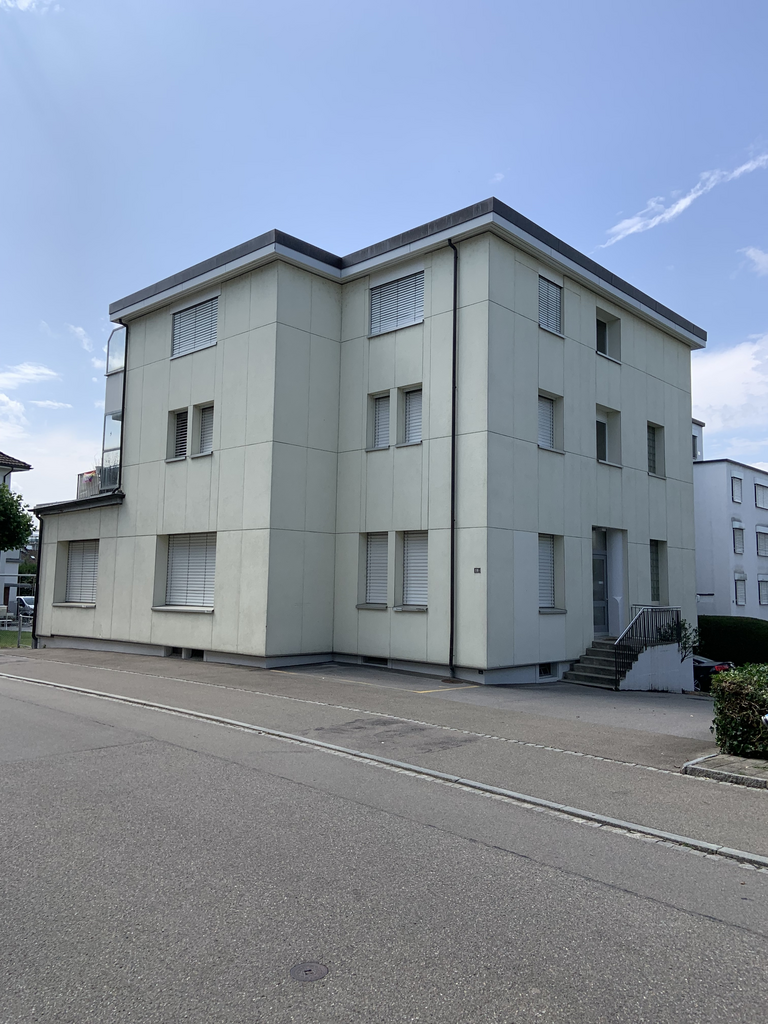
  • Modern two-story house with white and beige facade, multiple balconies, large garage, and contemporary design.
1 / 14
5.5 rooms, 130m², CHF 2,500.–
Top
Schulstrasse 6, 9607 Mosnang

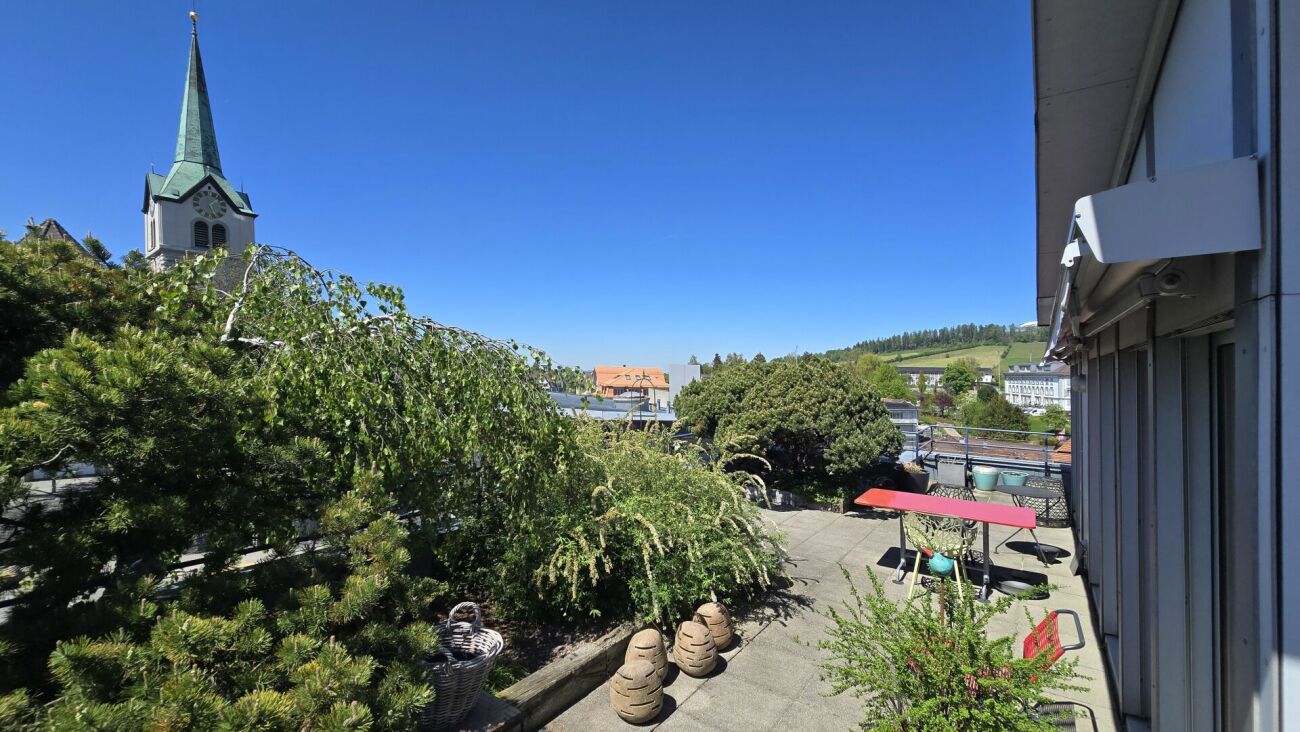
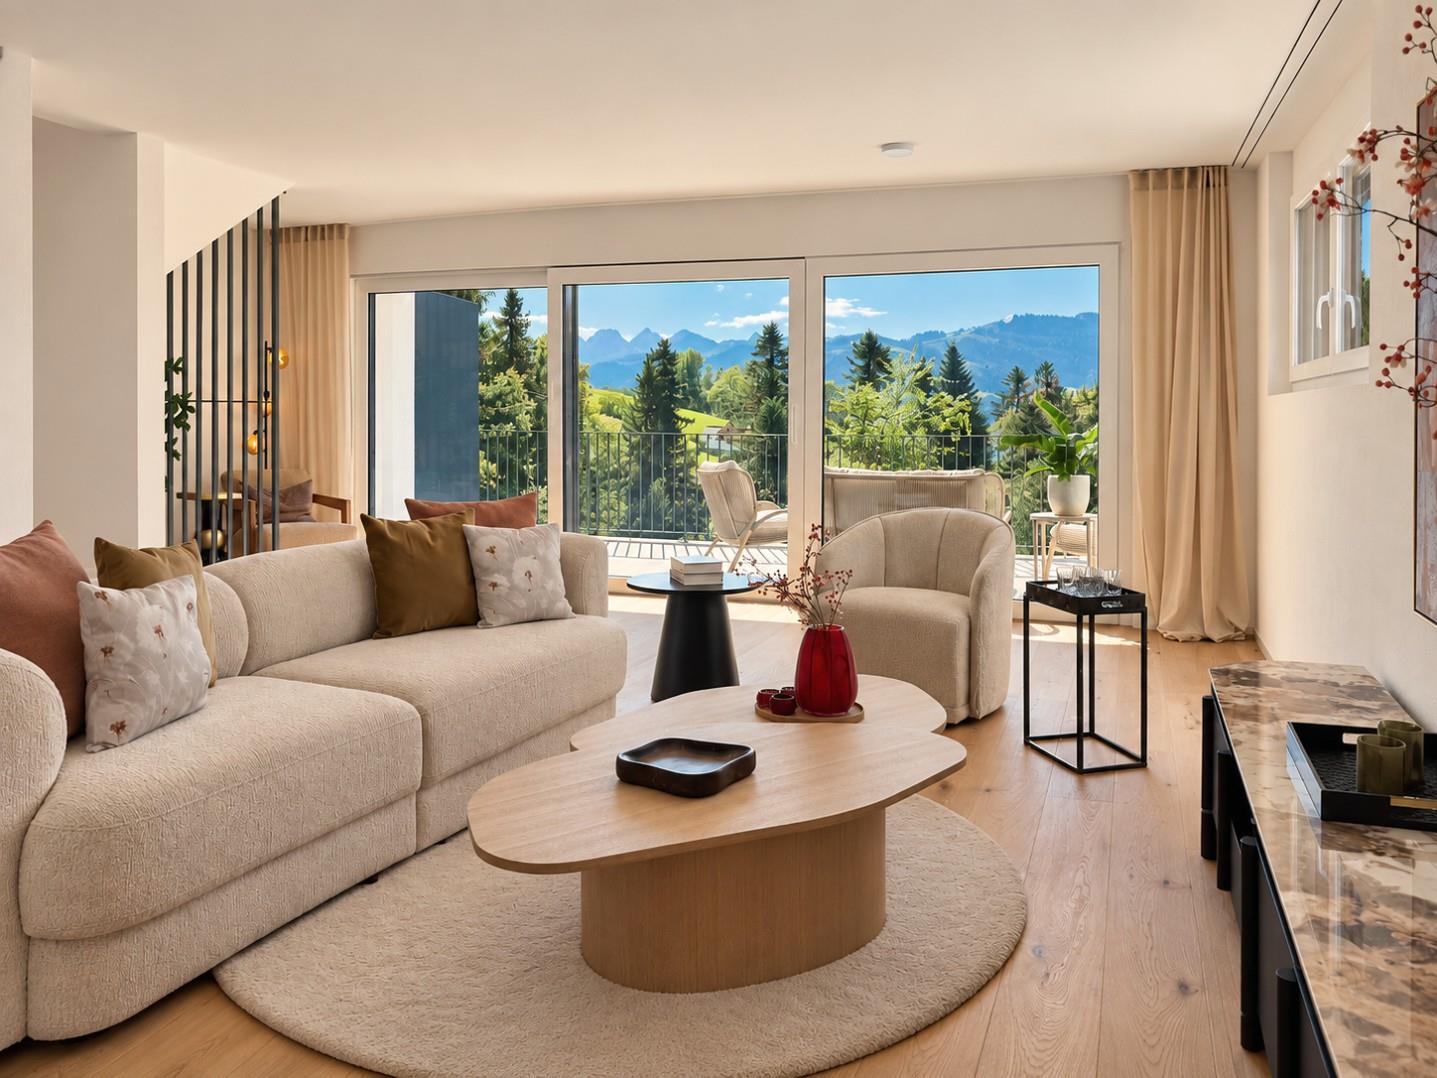
Penthouse apartment with over 100 m² terrace in the heart of Mosnang

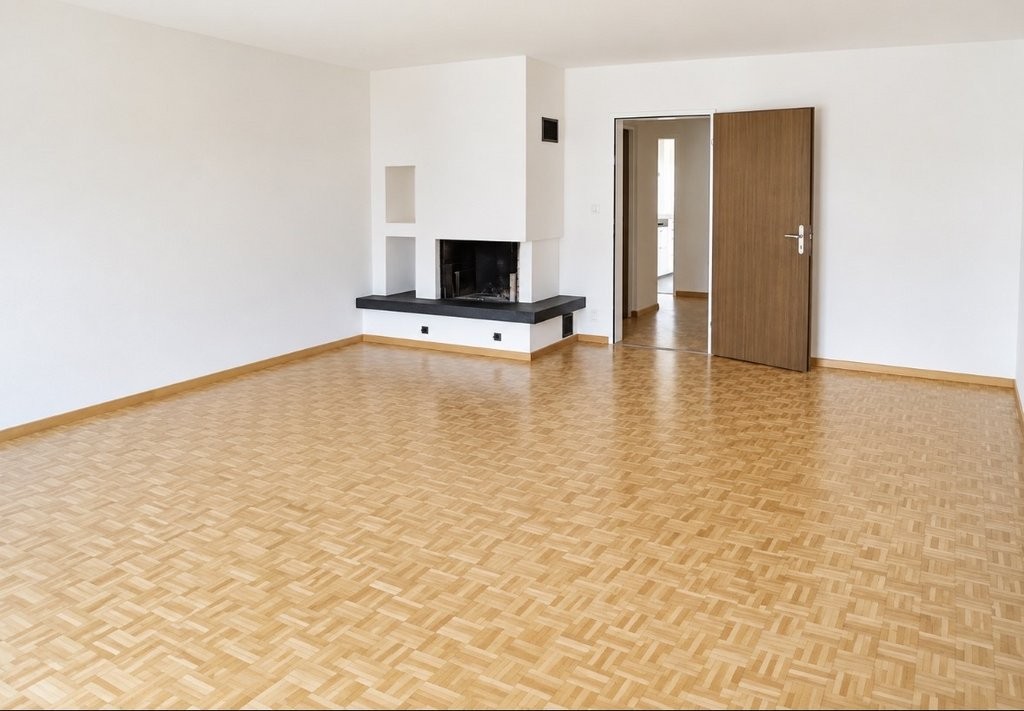
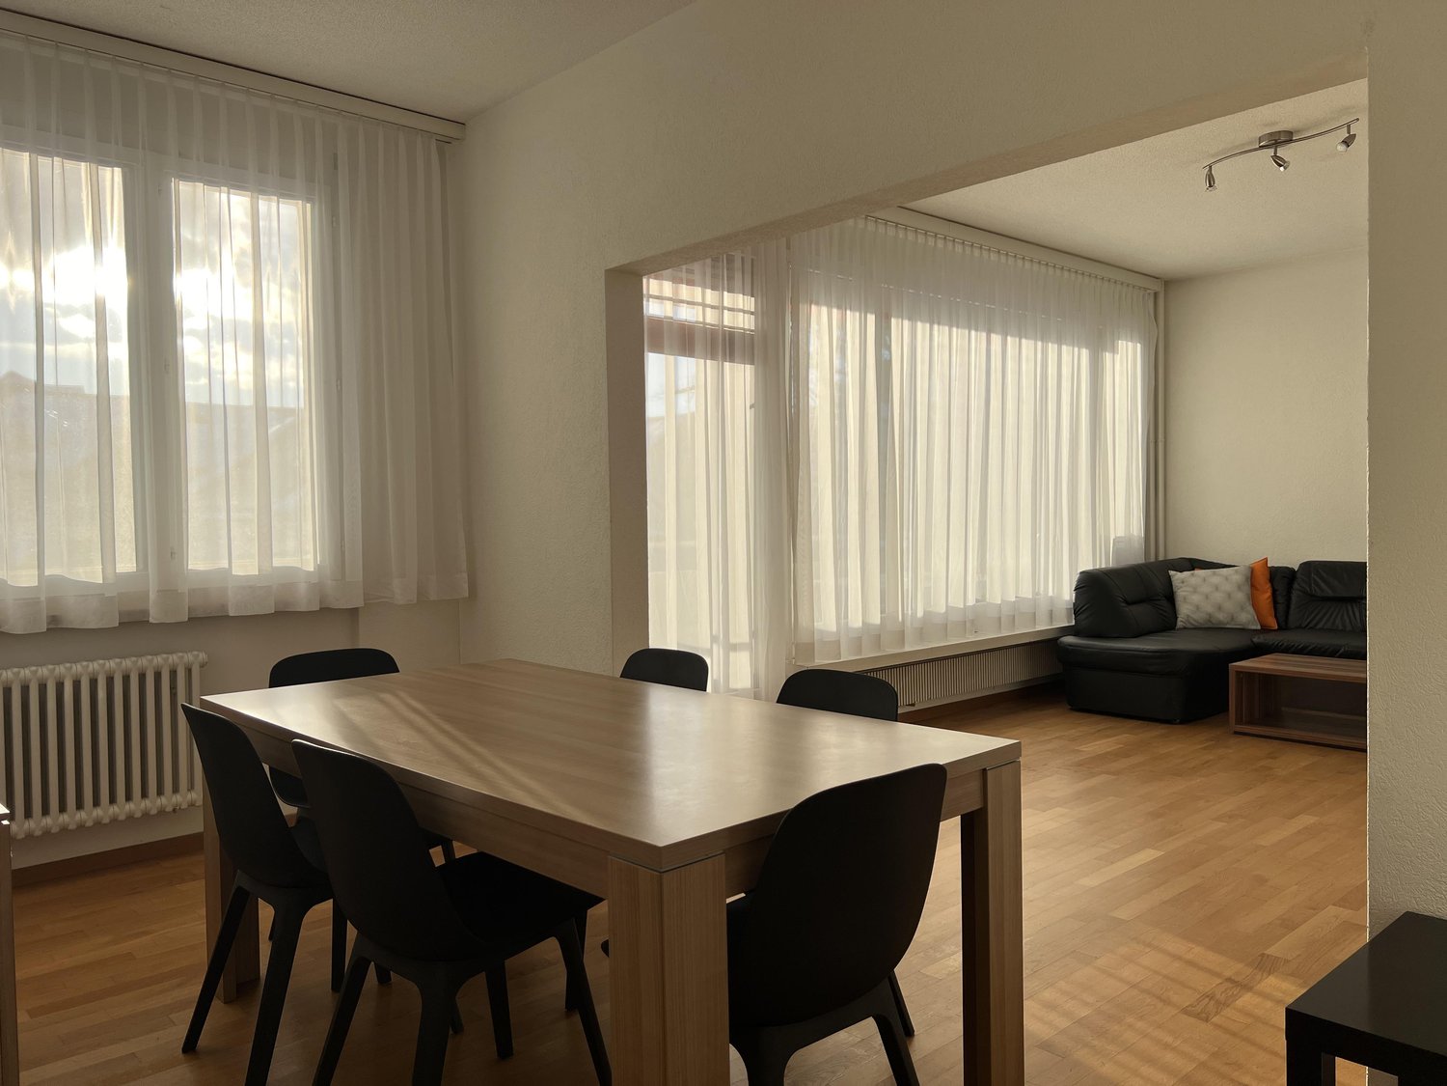
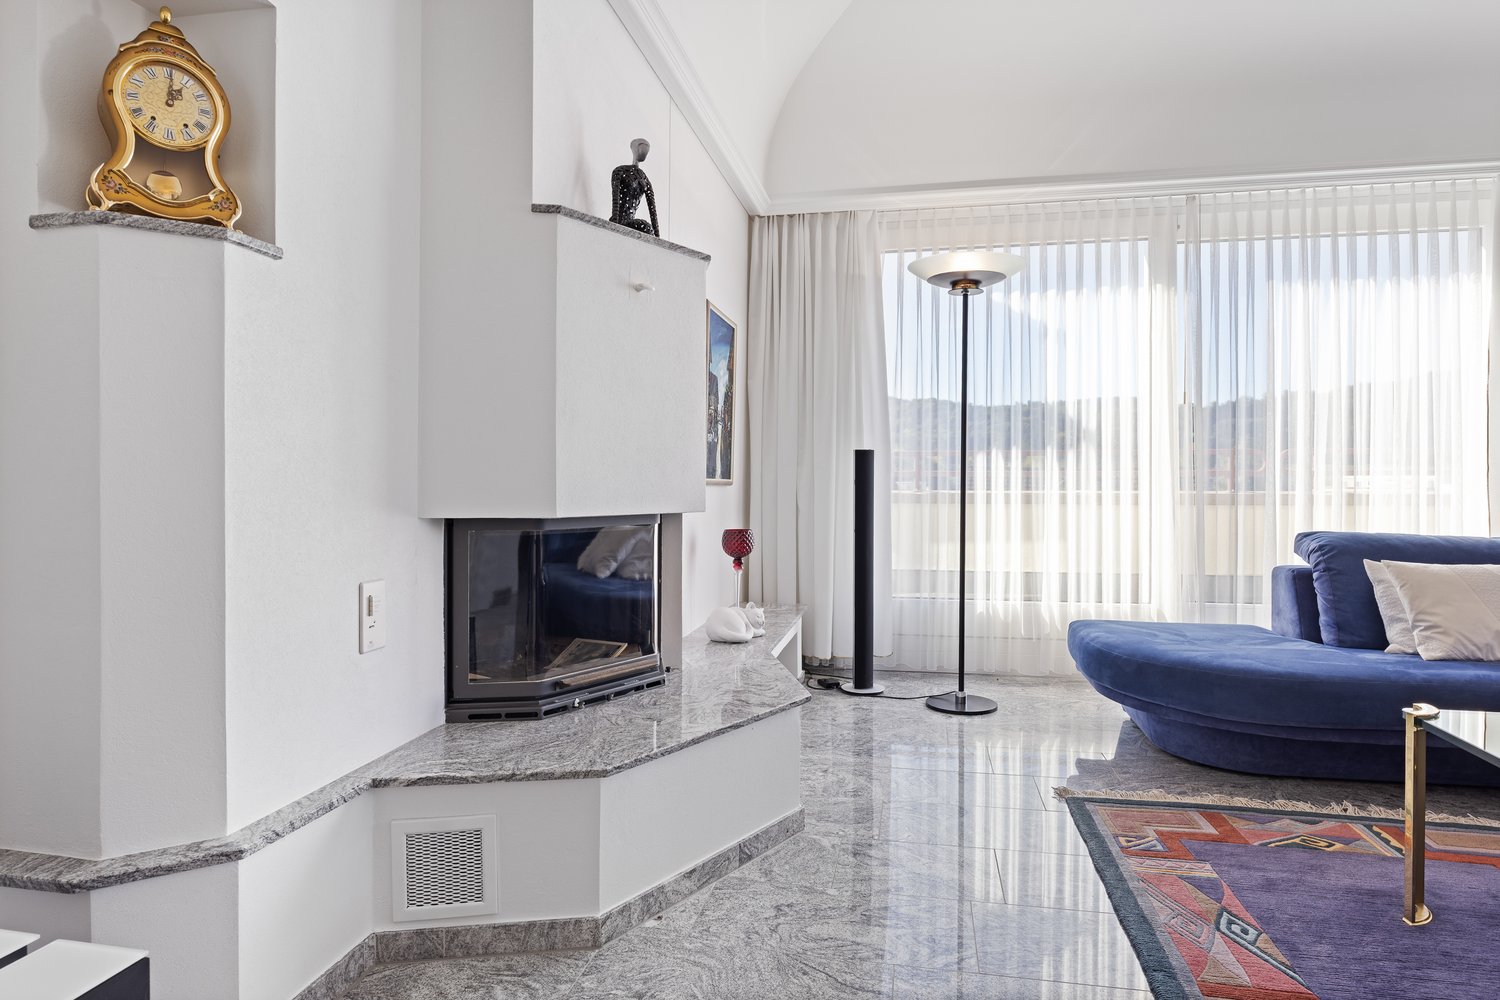
In a quiet and central location in Mosnang, we rent this spacious penthouse apartment with approximately 130 m² of living space. The bright living and dining area with large window fronts forms the heart of the apartment. The modern, open kitchen is directly adjacent. From here, you can access the spacious terrace, which surrounds the apartment on three sides. In total, more than 100 m² of terrace space is available. Part of it is covered and glazed. The built-in fireplace makes this area a cozy spot even on cooler days. The apartment has four bedrooms or offices. All rooms are equipped with parquet floors and practical built-in shelves or closets. The master bedroom has a spacious six-door built-in closet and direct access to the bathroom and terrace. The apartment has two bathrooms. The bathroom has a bathtub with shower option and a toilet. Additionally, a separate guest toilet with its own shower is available. The washing machine and dryer are located directly in the apartment in the separate storage and utility room. The elevator takes you comfortably directly to the apartment. The apartment includes a private basement compartment and shared use of the communal bicycle room. The multi-family house was built in 2016 and is in a well-maintained and modern condition. The apartment includes a private garage for CHF 150.- per month and an outdoor parking space for CHF 50.- per month. Both parking spaces are rented together with the apartment and are added to the rent. If you have any questions about the apartment or would like to schedule a viewing, please don't hesitate to contact us. We look forward to hearing from you.

Travel time
-
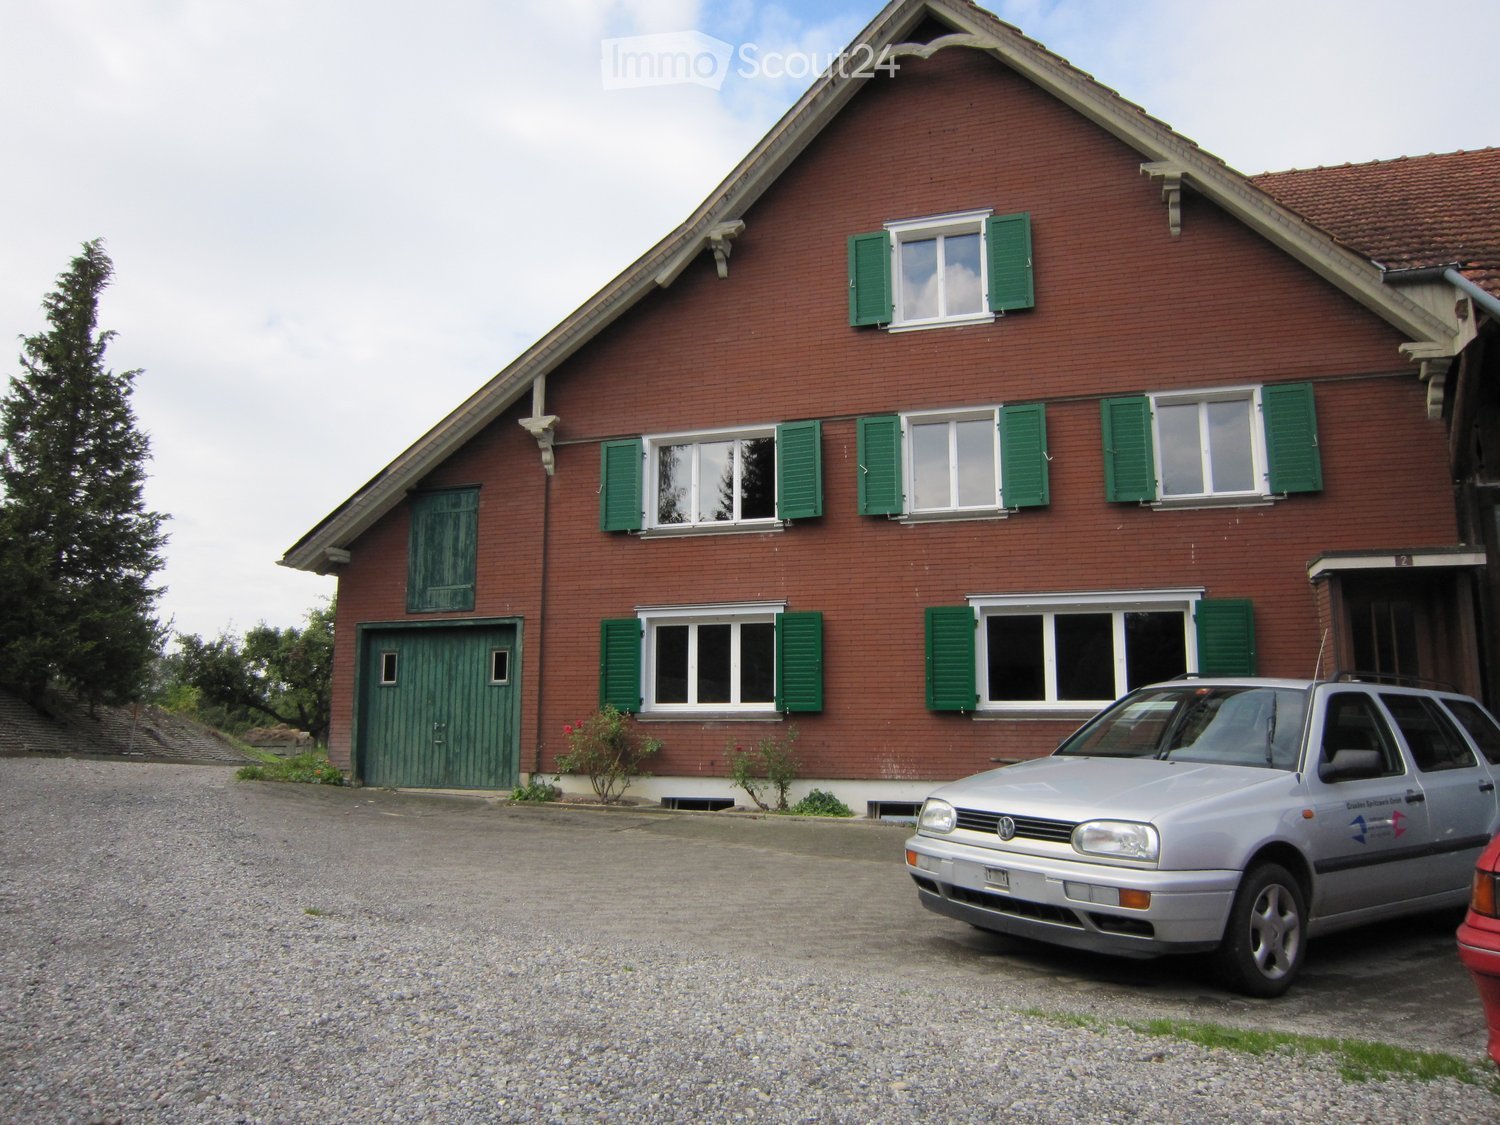
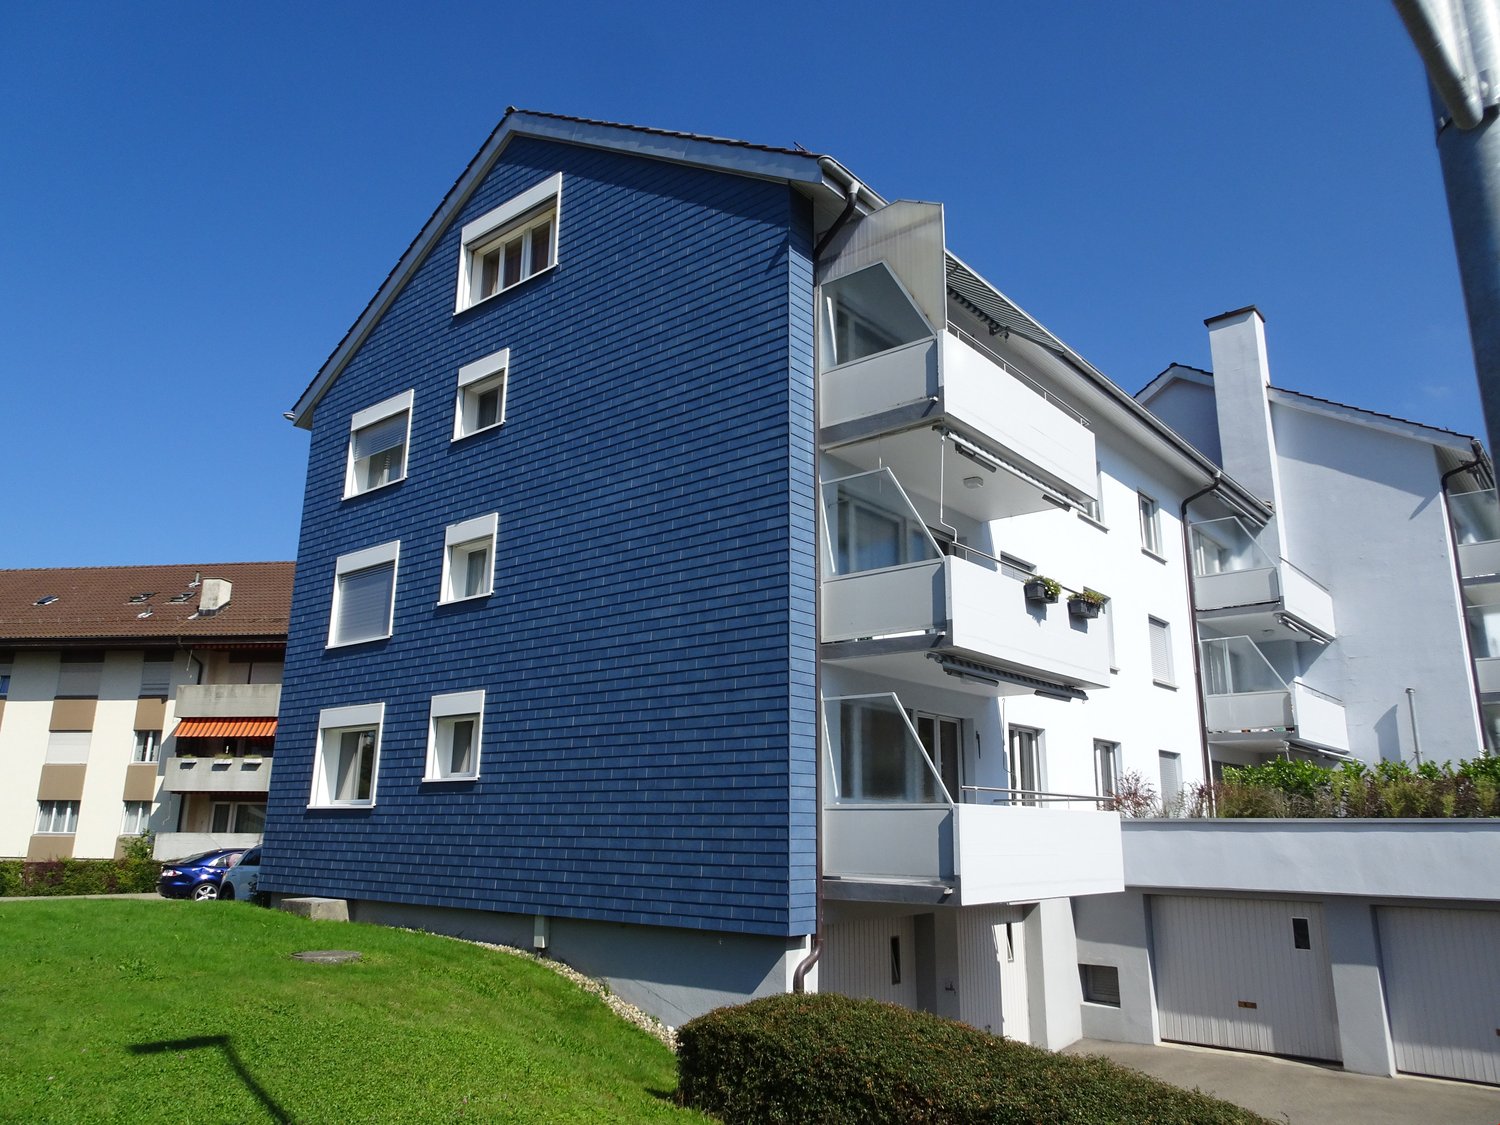
  • Traditional two-story house with wooden facade, multiple windows, and a balcony. A small hedge and street lamp are visible in front.
  • Aerial view of a town street with several buildings, parked cars, and a cyclist. The buildings include a mix of residential and commercial structures with red-tiled roofs and green shutters. The street is marked with traffic signs and has a pedestrian cro
  • Empty room with wooden flooring, white walls, large windows, and a staircase leading to a balcony area.
  • Bright hallway with wooden flooring, white railing, and large glass doors leading to a balcony or outdoor area.
  • Empty room with wooden flooring, white walls, exposed wooden beams on the ceiling, two windows, a radiator, and a staircase leading upwards.
  • Spacious hallway with wooden flooring, white walls, and a staircase leading to an upper level. Features include a built-in storage unit and an arched doorway leading to another room.
  • Modern kitchen with white cabinets, a central island, and an induction stove. Features a stainless steel range hood and sleek design.
  • Modern kitchen with white cabinets, stainless steel sink, and built-in oven. Features large windows with city view.
  • Modern kitchen with white and dark grey cabinets, a central island with an induction cooktop, built-in oven, dishwasher, and a large window.
  • Modern bathroom with a double sink, wooden cabinet, large mirror, and toilet. Features a window with a view of greenery.
  • Modern bathroom with a glass-enclosed shower, tiled walls, and a white radiator.
  • Balcony with wooden decking, wooden panel walls, and a metal railing overlooking a parking area with several cars.
  • Empty attic room with wooden flooring, slanted ceilings, and two windows offering city views.
  • Empty room with wooden flooring, white walls, and a large window offering a view of rooftops. A radiator is mounted on the wall below the window.
  • Empty room with light wooden flooring, white walls, and large windows showing a view of a neighboring building with flower boxes.
1 / 15
8.5 rooms, 182m², CHF 2,690.–
Top
Kreuzstrasse 1, 9100 Herisau

Spacious 8.5-room maisonette apartment in a central location in Herisau

Welcome to Kreuzstrasse 1 in Herisau! This impressive 8.5-room maisonette apartment on the 2nd floor of a well-maintained 3-story house with a charming wooden facade convinces with generous room layout, high-quality equipment, and a sunny location. With 182 m² of living space and a comprehensive renovation in 2023, this apartment offers modern living comfort at the highest level – available immediately.The apartment offers, among other things: • Modern kitchen: Stylish kitchen with white and dark gray cabinets, central cooking island with induction cooktop, built-in oven, dishwasher, stainless steel extractor hood, and large windows with a city view. • Bright rooms: Several spacious rooms with light hardwood floors, white walls, and large windows – including a charming attic room with sloping ceilings and a city view. • Characteristic details: Exposed wooden beams on the ceiling, a spacious hallway with built-in storage, and a vaulted passage give the apartment a special charm. • Modern bathrooms: Two stylish bathrooms – one with a double sink, wooden cabinet, large mirror, and a view of the greenery, the other with a glazed shower and tiled walls. • Balcony: Cozy balcony with a wooden terrace, wooden panel walls, and metal railings. • Maisonette character: Bright hallway with hardwood floor and large glass door to the outdoor area, as well as an internal staircase connecting the living levels. Further highlights: • Pets allowed • Child-friendly • Beautiful view • Sunny in summer, pleasantly bright in winter • Quiet location – both during the day and at night Location and surroundings: The apartment is located extremely centrally in Herisau. The Ebnet bus stop is just a 1-minute walk away, and Herisau train station is about a 9-minute walk. A Spar supermarket for daily needs is within a 5-minute walk, as is the Landhaus Ost school – ideal for families. A pharmacy is just a 3-minute walk away. The surroundings are quiet and yet very convenient.
Travel time
-
New building
1 / 9
6.5 rooms, 188m², CHF 2,600.–
Revierstrasse, 9630 Wattwil

Family paradise with attractive rent-to-buy option

In a quiet and sunny south-facing location on the Schmidberg, these modern, semi-detached 6.5-room single-family homes are situated.With a heated living area of 188 m², the houses offer extremely spacious rooms and convince with the following advantages:+ First occupancy / year of construction 2026+ Spacious living / dining and kitchen area with access to the balcony and to the lateral seating area+ Open kitchen with practical recess+ Large main bathroom with shower, bathtub, toilet and double sink+ Studio room with DU / WC en suite and covered seating area+ High-quality interior design with oak parquet + Dreamy view up to the Churfirsten and the Speer+ Double garage with direct house access and additional outdoor parking spaces+ Schmidberg school in short walking distance (kindergarten to 4th grade)Thanks to sustainable heat generation via air/water heat pump in combination with a photovoltaic system, low ancillary costs are expected.The rent is CHF 2'600.- per month plus ancillary costs. The property is offered exclusively as part of a rent-to-buy solution. The rental agreement is aimed at a later purchase of the property. If you are interested, we will be happy to provide you with further information on the terms and conditions of the rent-to-buy agreement.Interested? Please fill out the contact form with your details and we will send you our detailed documentation by email. We look forward to your contact!

1 / 8
5.5 rooms, 95m², CHF 1,750.–
Neugasse 1, 9602 Kirchberg

Charming 5.5-room ground-floor apartment in Kirchberg

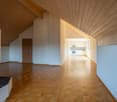
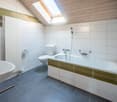
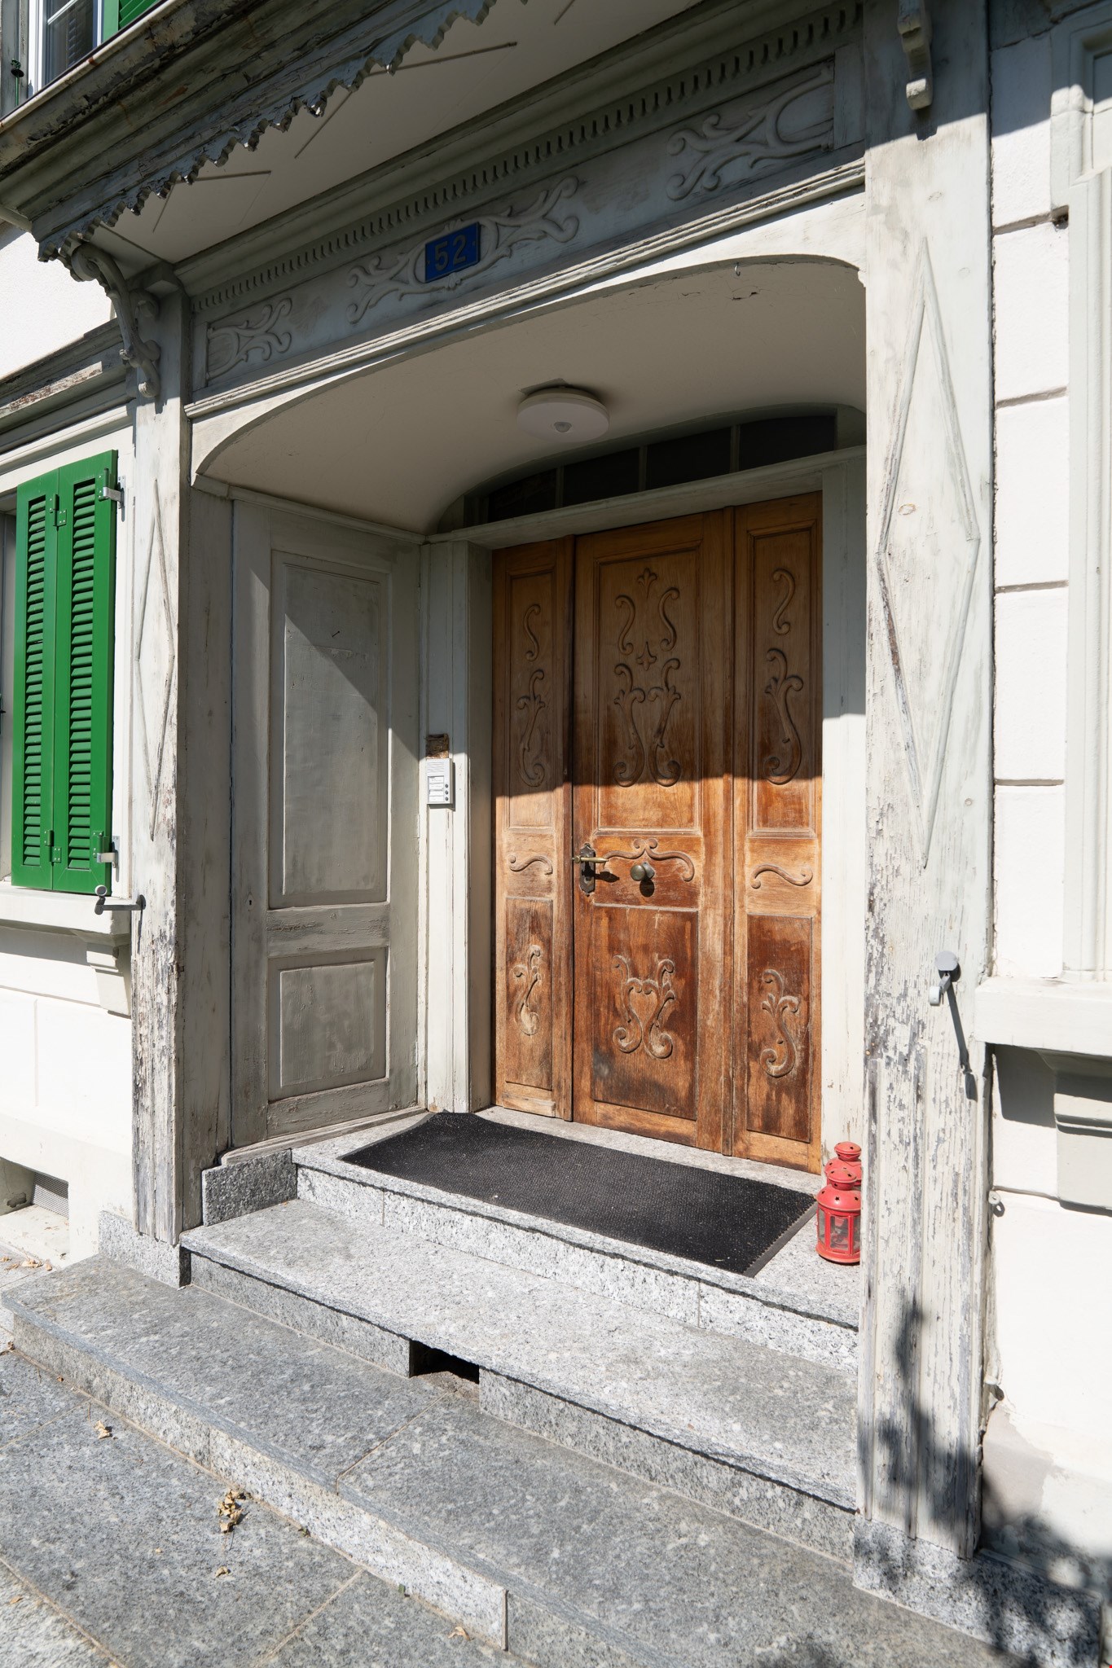
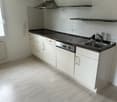
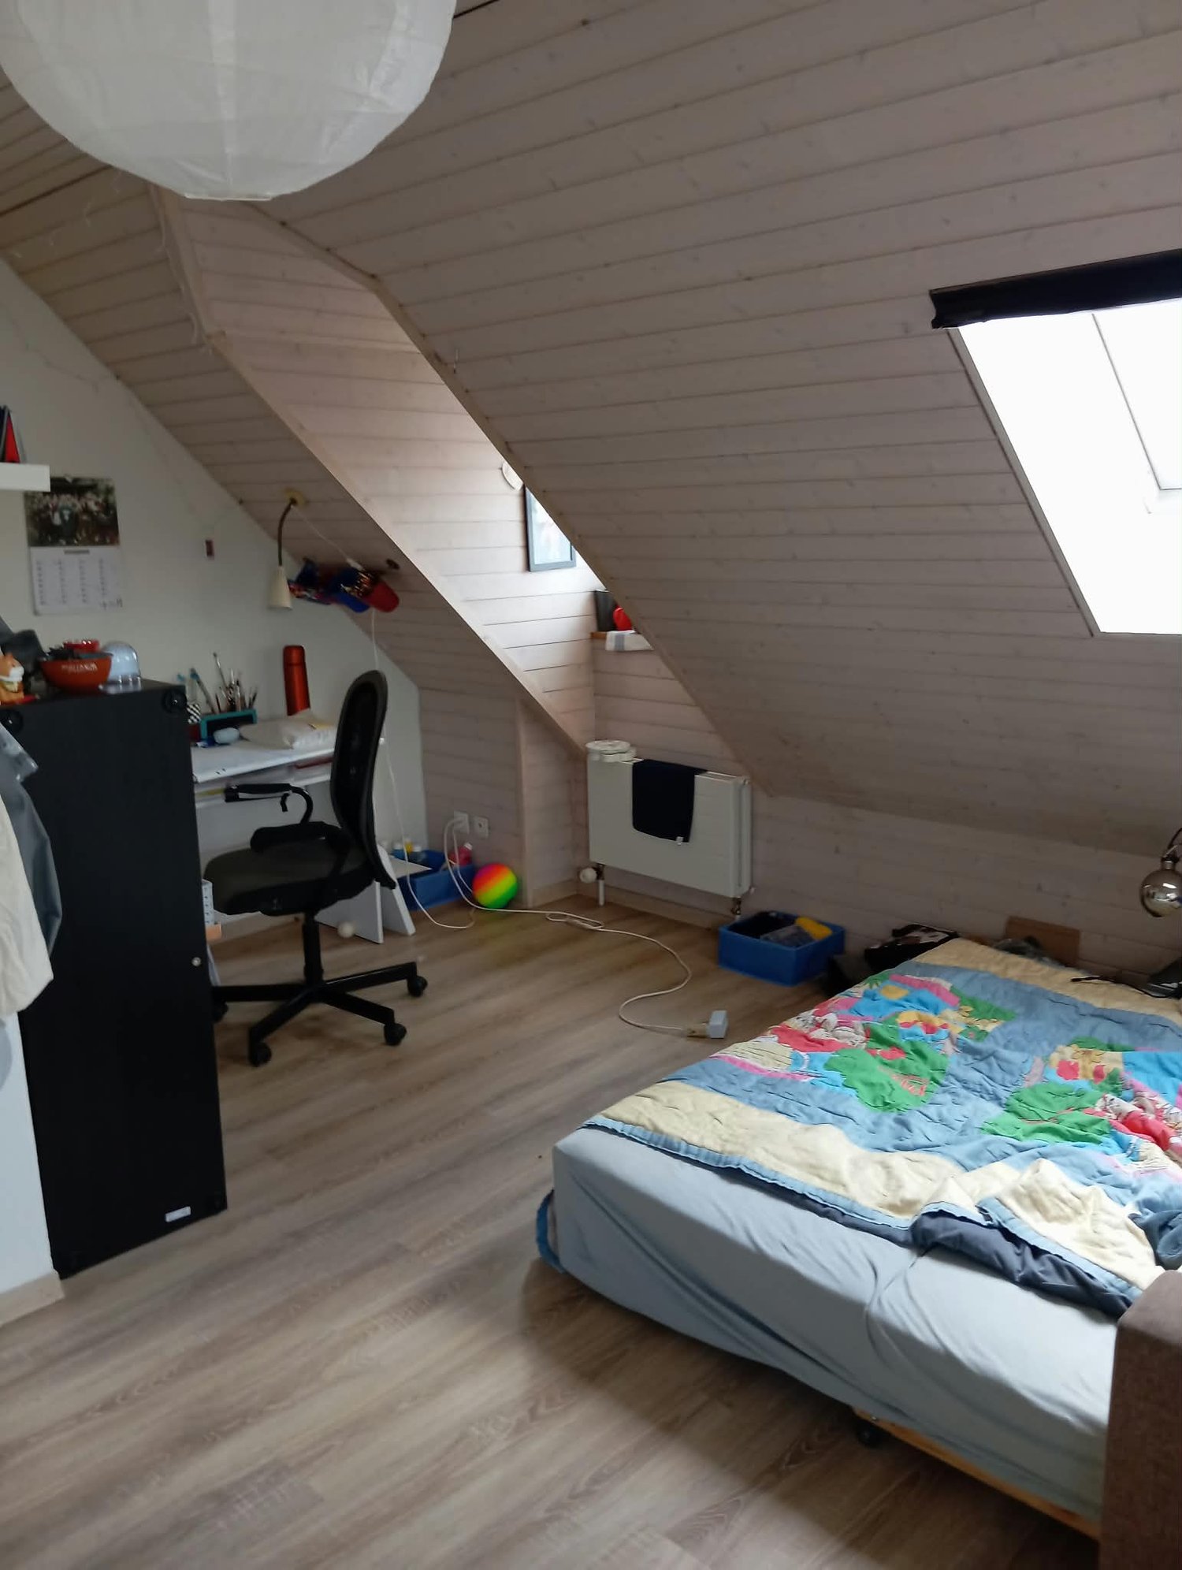
Welcome to this charming 5.5-room apartment on Neugasse 1 in Kirchberg! The property, built in 1919, combines historic charm with practical living comfort on a spacious 95 m² living area. From December 1, 2026, this inviting apartment will be available.The apartment offers, among other things: • Cozy attic room: With a beautiful wooden floor, characteristic sloping ceilings, and a cozy paper lantern – an ideal retreat for working or relaxing. • Modern bathroom: Equipped with a bathtub, shower, toilet, and built-in wardrobe, as well as a charming skylight that provides natural light. • Washing machine: Available and perfectly suited for daily comfort. • Sunny location: The apartment benefits from plenty of sunlight, especially in the summer. • Quiet surroundings: At night, there is pleasant silence – both from the street and from the train. Location and surroundings: • Bus stop Hochhaus: Only 1 minute's walk away – ideal connection to public transport. • Denner supermarket: Also only 1 minute's walk away – daily shopping is effortlessly easy. • Bahnhof Bazenheid: Can be reached in just 4 minutes' walk – perfect for commuters. • Schule Neugasse: Can be reached in 4 minutes' walk – ideal for families with children. • River nearby: For walks and relaxation in nature. This apartment is child-friendly and pet-friendly – all family members are warmly welcome here. Whether as a young couple, family, or single person – this apartment with its unique character offers the perfect home in the picturesque Kirchberg.

Travel time
-

Other interesting objects