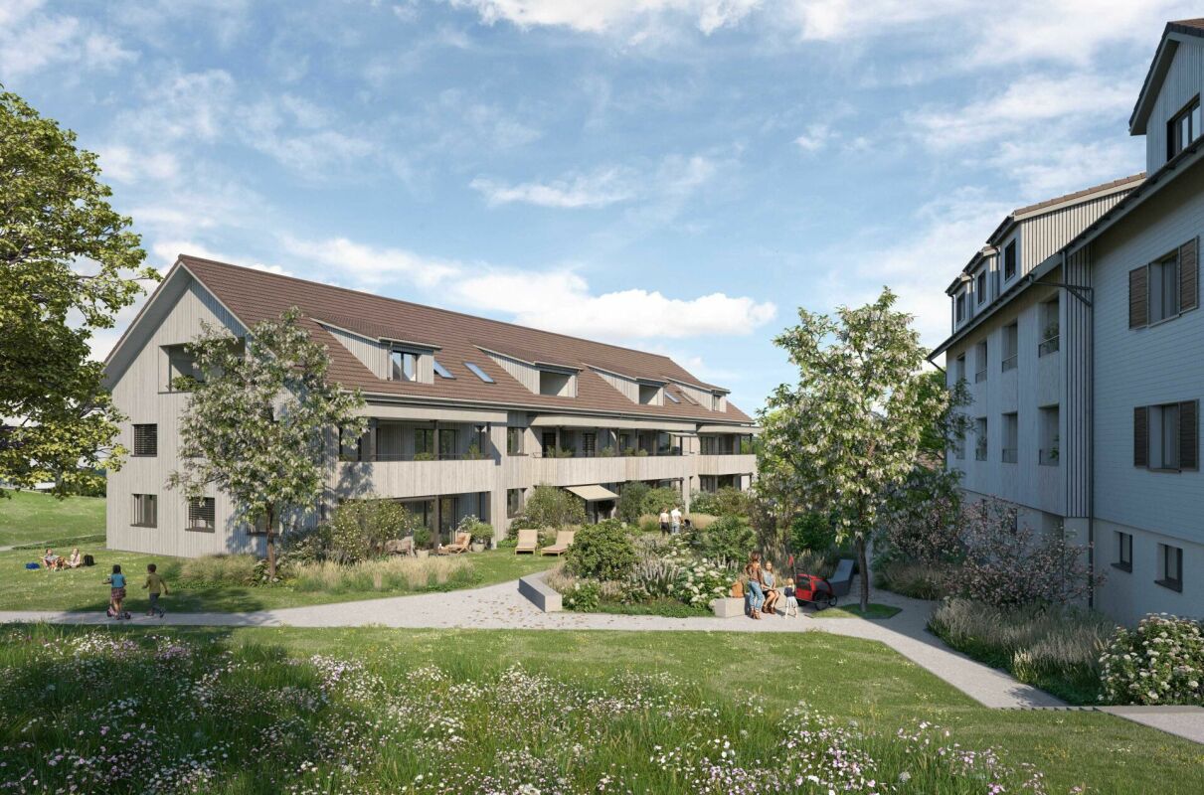
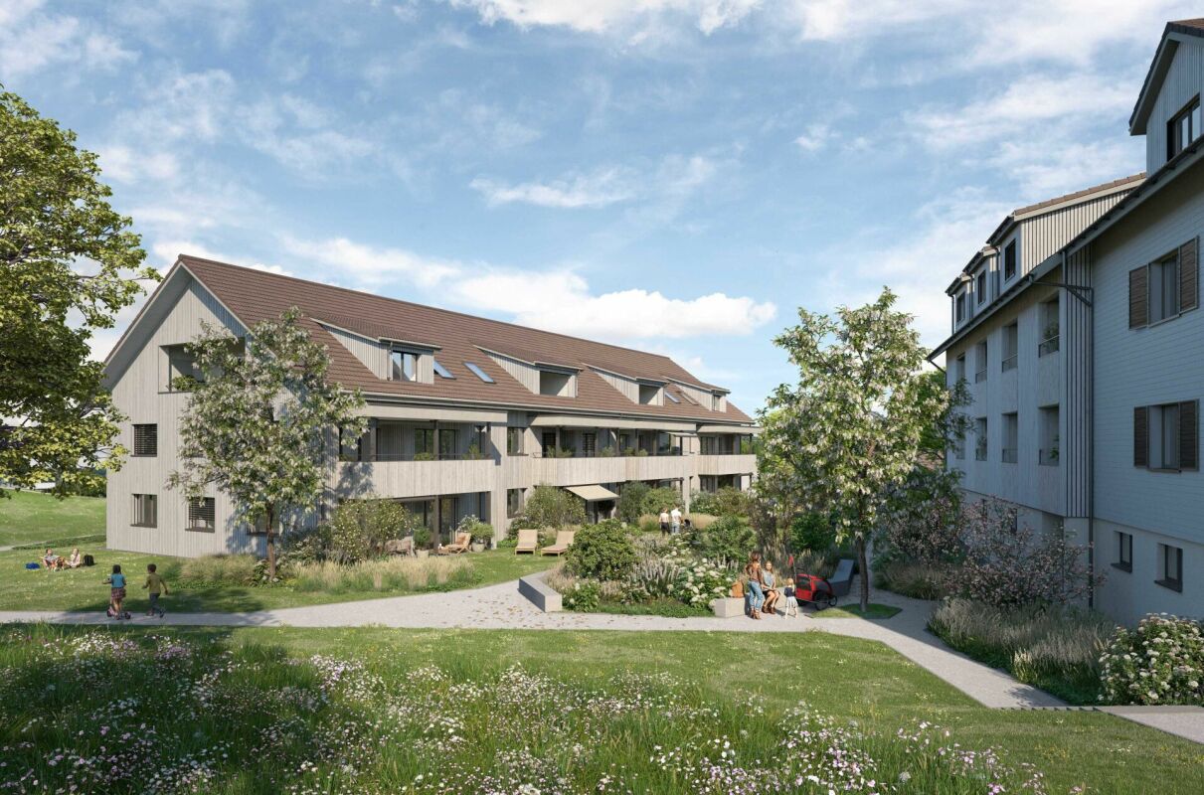
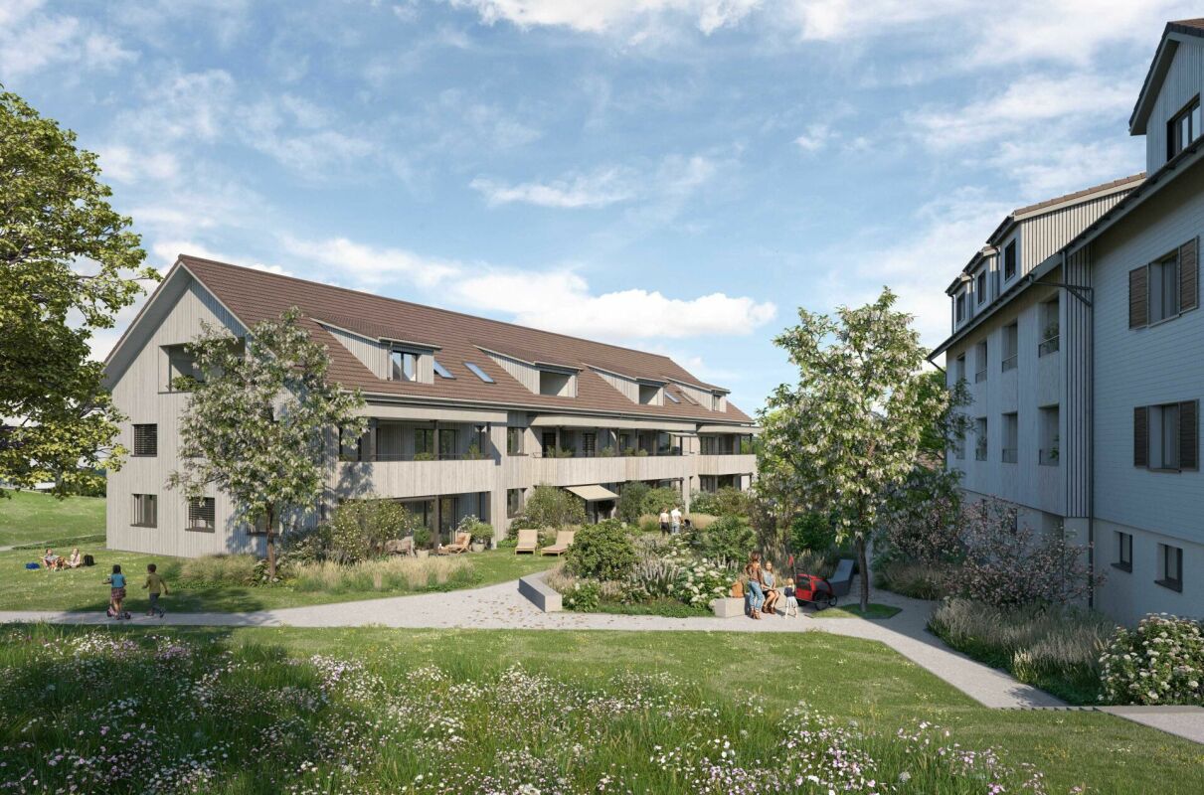
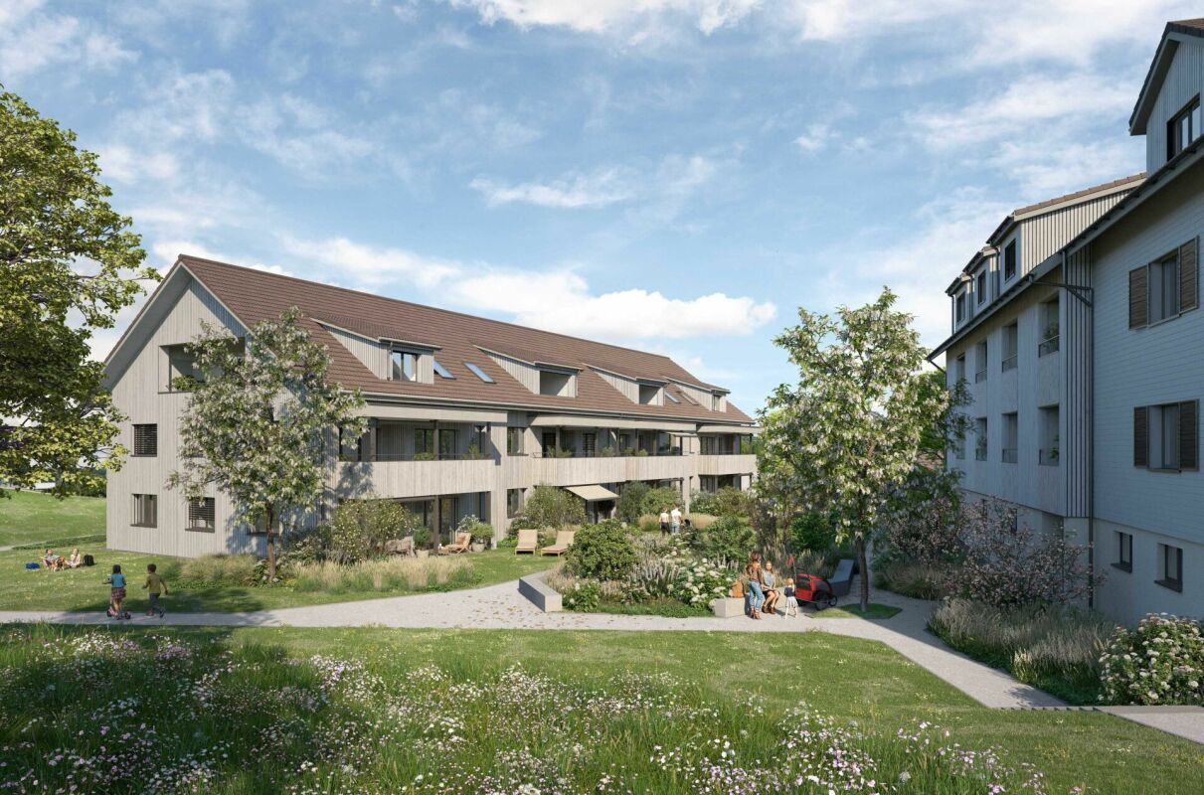
Degersheim - Rent a new build apartment

We recommend expanding your search criteria to get similar results. The current filters didn’t return any matches.

If you don’t want to change your current search criteria, we recommend creating a search alert, so you’ll be notified when matching offers become available.

More objects in your automatically expanded search area
46 results - Radius: + 10km
New building
1 / 13
4.5 rooms, 119m², CHF 2,310.–
Premium
Wartstrasse 13, 9244 Niederuzwil

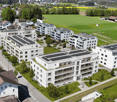
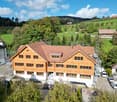
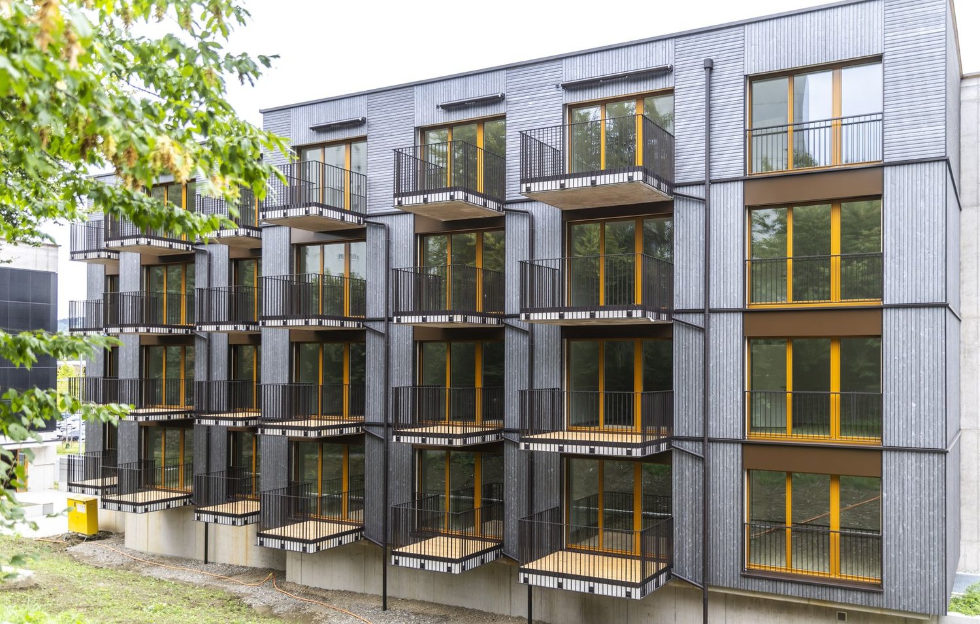
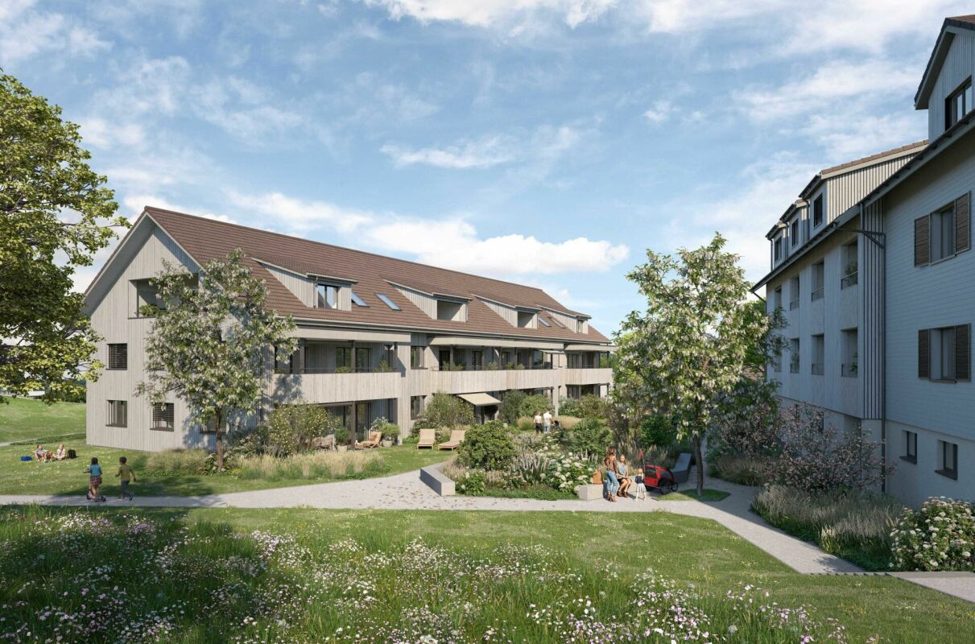
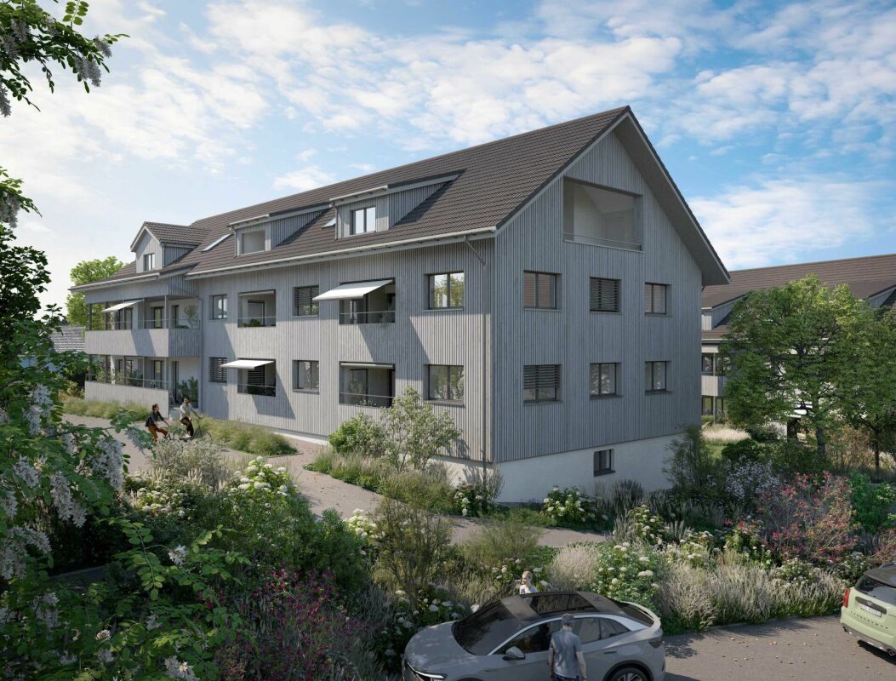
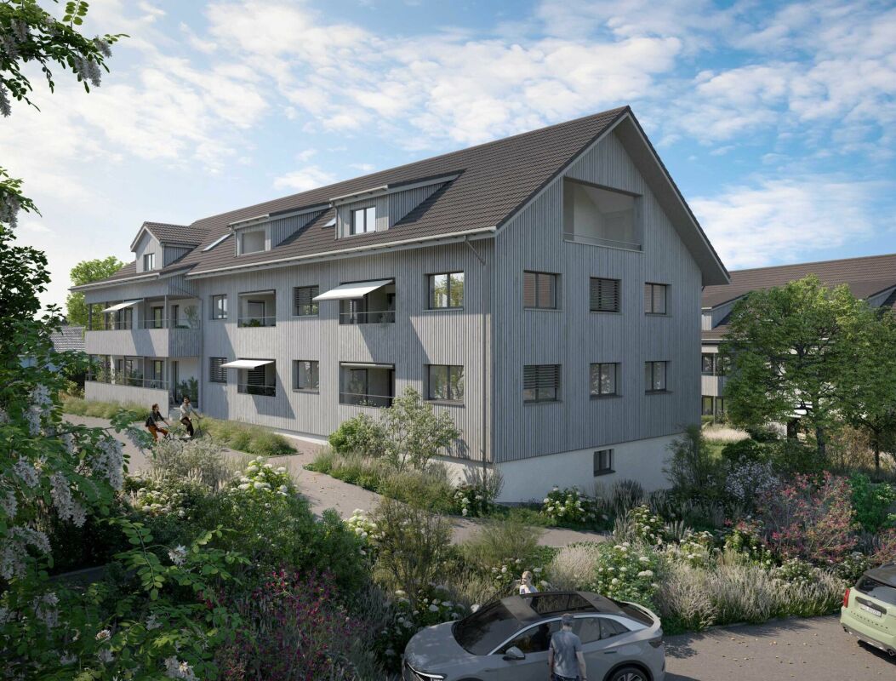
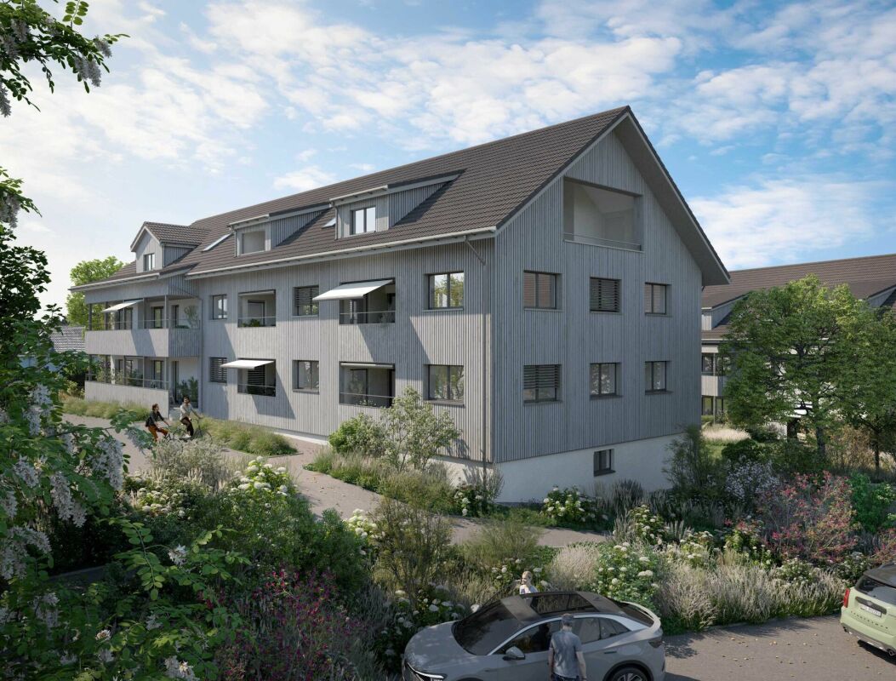
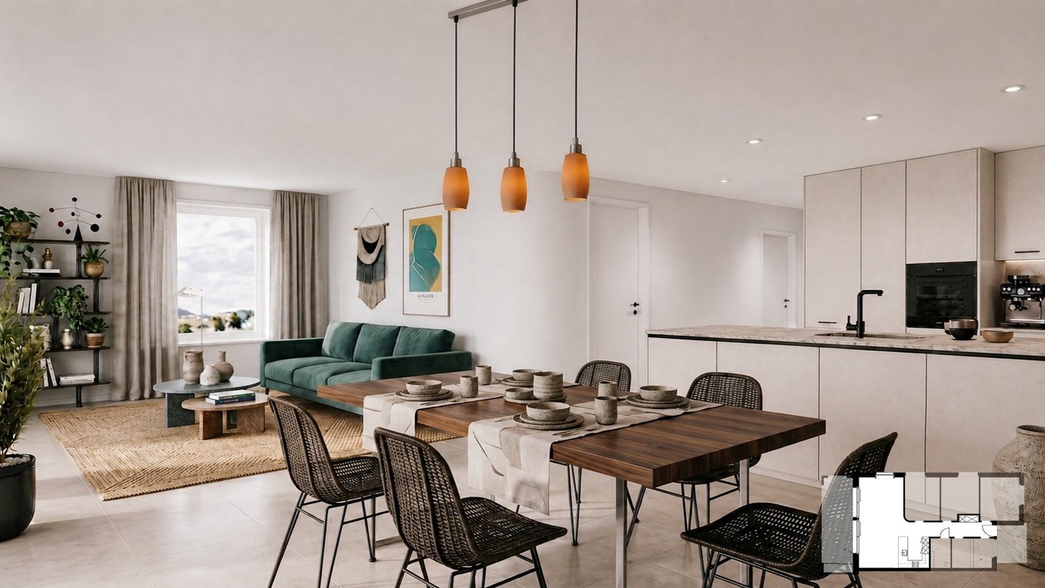
Your home in Niederuzwil - 4.5-room new apartments

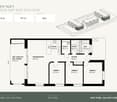
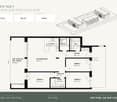
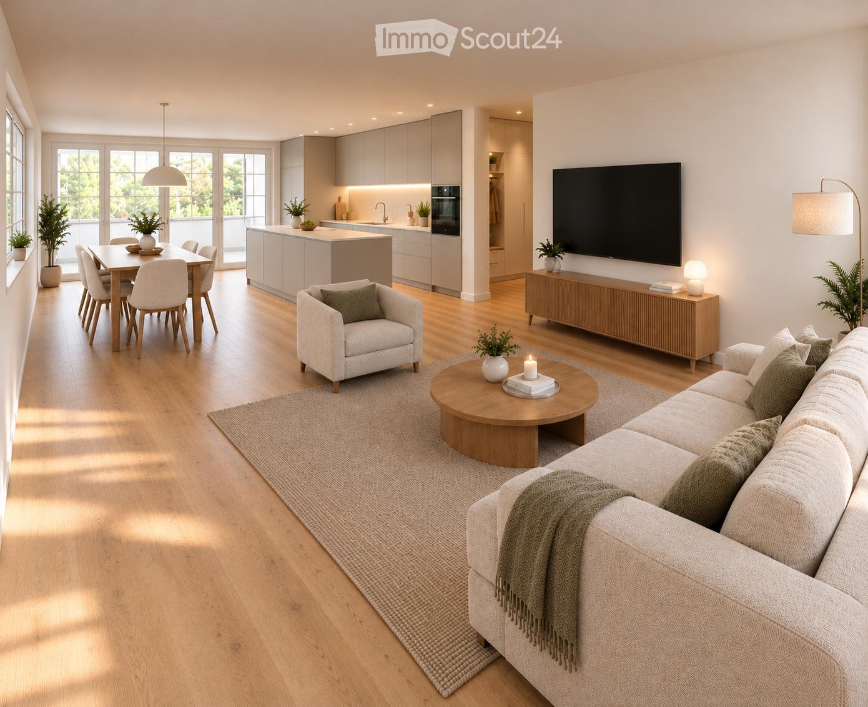
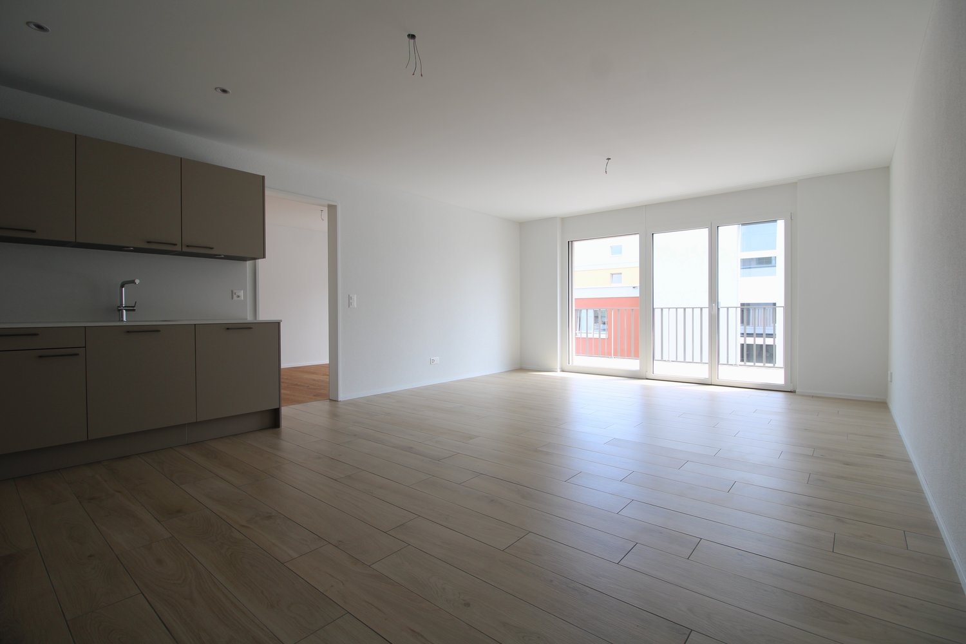
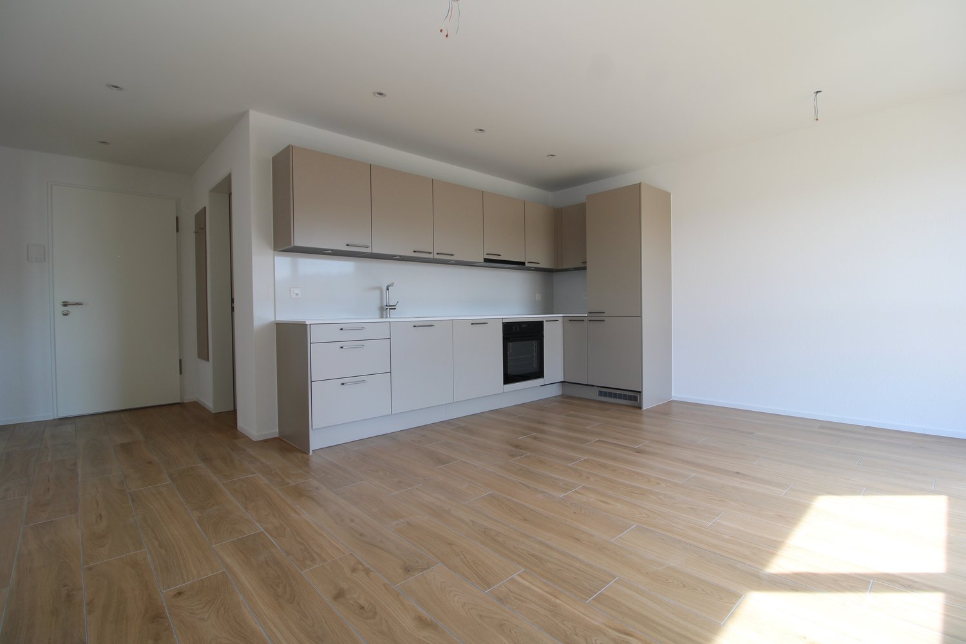
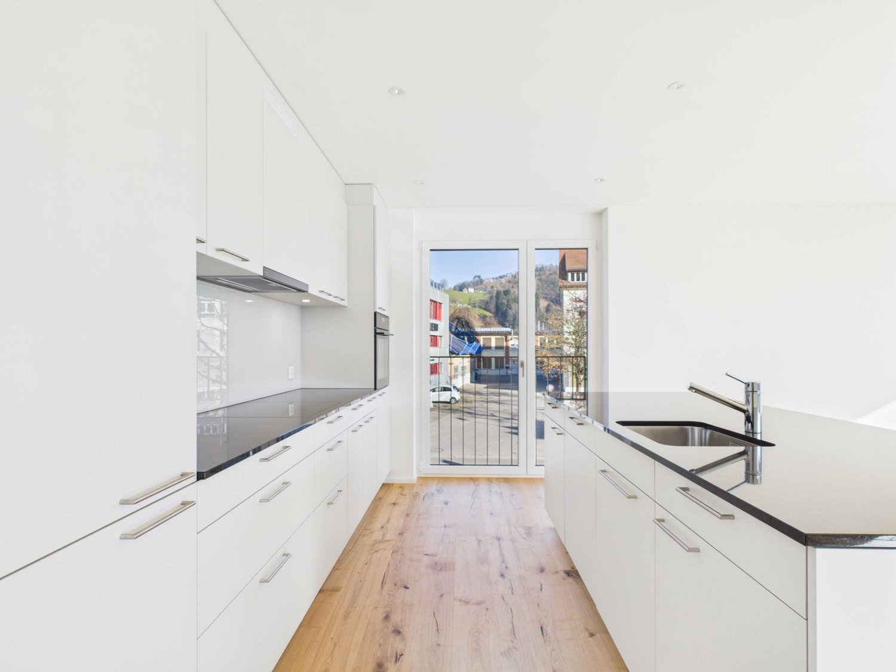
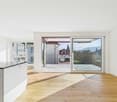
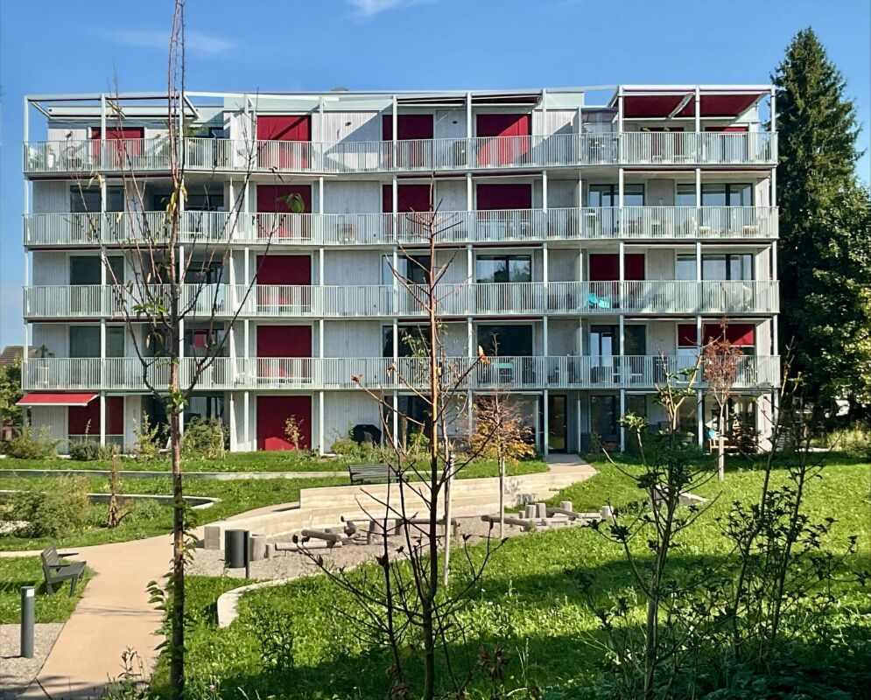
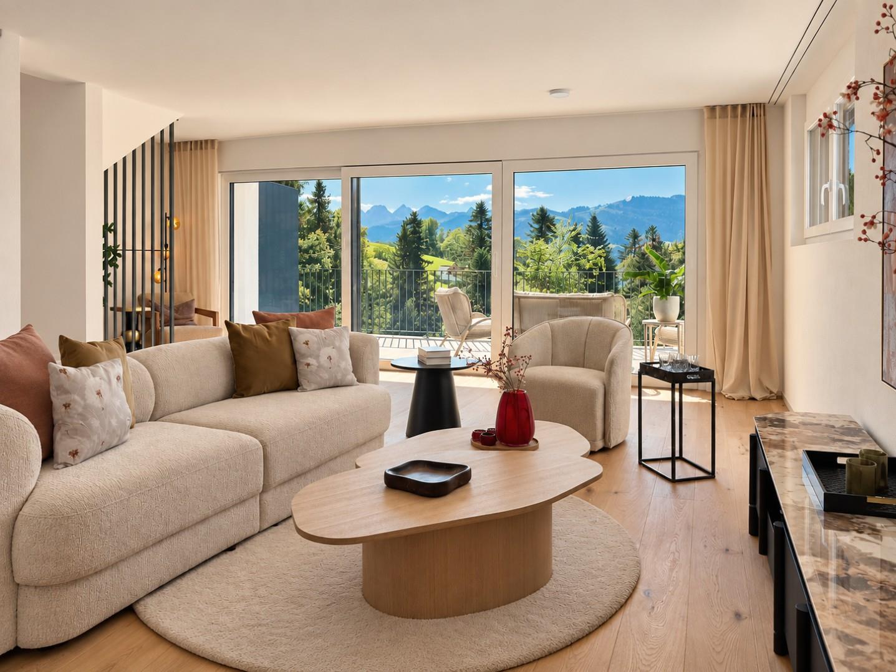
Welcome to Living StreetIn Niederuzwil, Living Street is creating a new home for people who value light, peace, nature, and good community. The three Minergie-P multi-family houses on Wartstrasse 11, 13, and 15 comprise a total of 44 apartments in a quiet residential area with short paths to the green spaces.The spacious 4.5-room apartments offer 110 to 122 m² of living space, three bedrooms, and two bathrooms. A special feature is the dual orientation: access to the apartment is via the open loggia, while on the opposite side, there is a spacious covered seating area or terrace. Depending on the apartment, this outdoor area measures around 24 to 41 m² and features a practical storage room for additional storage space.The openly designed living and dining area with a modern kitchen forms the heart of the apartment. Large-format ceramic tiles in a light concrete look, parquet flooring in the bedrooms, and large window surfaces create a high-quality and comfortable living feel. The attic apartments offer additional elevated ceiling heights and particularly spacious terraces.Photovoltaics, a ground-source heat pump, natural cooling via floor heating, and controlled living space ventilation provide modern living comfort. Each apartment also has its own washing machine and dryer in a separate laundry room.In the basement, there are eight additional rooms with areas between 21 and 157 m² available for separate rent. Depending on the execution, they are suitable as hobby rooms, studios, offices, or storage rooms.Shopping facilities, schools, and various leisure activities are nearby. The Uzwil train station is easily accessible and offers direct train connections to St. Gallen, Wil, Winterthur, and Zurich. The connection to the A1 highway is also quickly reachable.Equipment at a glance • 110 to 122 m² of living space • Three bedrooms and two bathrooms • Covered seating area or terrace with around 24 to 41 m² • Practical storage room in the outdoor area • Access via the open loggia • Attic apartments with elevated ceiling height • Large-format ceramic tiles and parquet flooring • Triple-glazed windows and sliding doors • Minergie-P standard with photovoltaics • Ground-source heat pump and natural cooling • Controlled living space ventilation with heat and moisture recovery • Own washing machine and dryer in the laundry room • Electrically operated sun blinds and shutters • Elevator in each house • Additional rooms in the basement optionally rentable • Pets allowed • Uzwil train station and A1 highway easily accessible Rent and availability • Net rent from CHF 1,990 to CHF 2,490 per month, depending on apartment type, location, and floor • Additional costs CHF 200 per month • Gross rent from CHF 2,190 to CHF 2,690 per month • Garage space optionally available for CHF 135 gross per month • First occupancy in spring 2027 The available apartment types with their respective floor plans, orientations, and rents can be found in the apartment sheets within the photo gallery and at livingstreet.ch.The visualizations serve for illustration purposes. Deviations in execution and materialization are reserved.I would be happy to show you the shell construction personally and find out together which apartment suits you best.
Travel time
-
1 / 7
  • Balcony / Terrace
  • Elevator
  • Garage
  • +4
2.5 rooms, 48m², CHF 1,300.–
Schmiedstrasse 6, 9244 Niederuzwil

Attractive 2.5-room apartment with balcony in central location in Niederuzwil

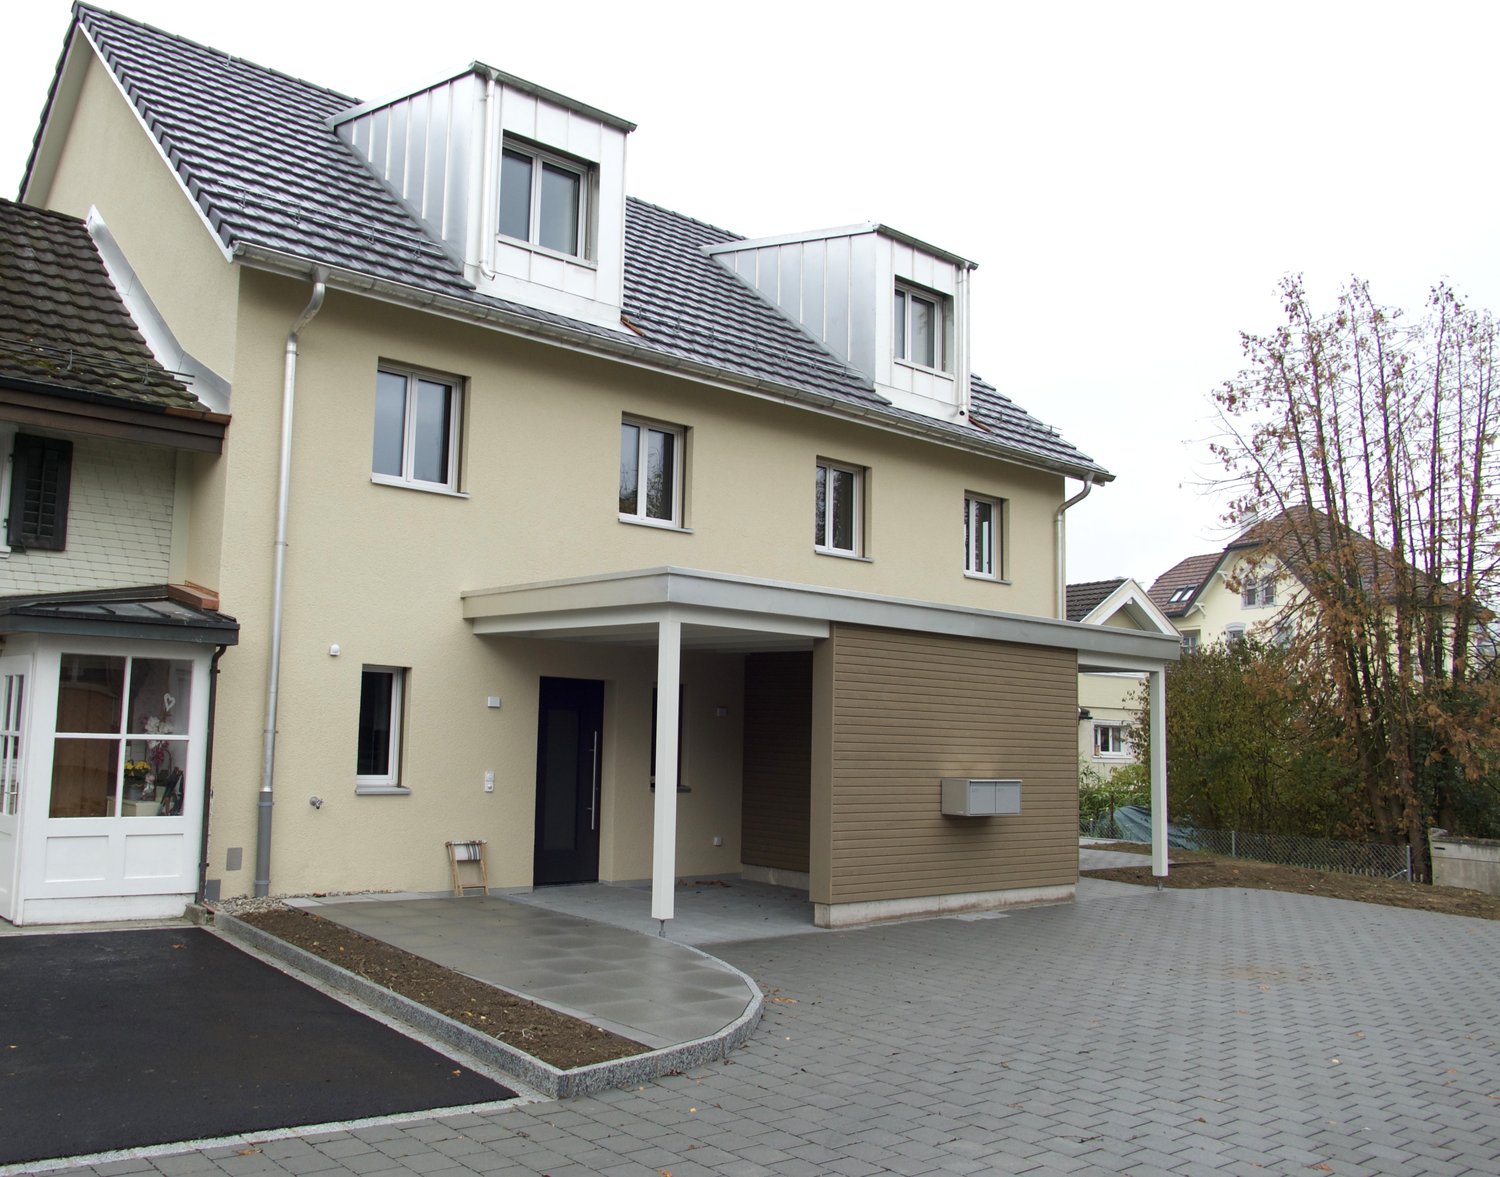
This well-maintained 2.5-room apartment at Schmiedstrasse 6 in Niederuzwil impresses with a well-thought-out room layout and a pleasant living atmosphere on approximately 48 m² of living space.The bright living and dining area forms the center of the apartment. From here, you can directly access the balcony, which offers additional space to linger outdoors.The integrated kitchen is compact and functionally designed, blending seamlessly into the living area.The separate room is ideal as a bedroom or workspace and offers a quiet retreat.The bathroom is practically equipped and features a shower, toilet, and sink. Additionally, a laundry tower (washing machine and dryer) is available, ensuring high living comfort.The entrance area provides additional storage space and complements the room offer.Highlights: • Well-thought-out floor plan • Bright living and dining area with access to the balcony • Separate room • Bathroom with shower, toilet, sink, and laundry tower • Quiet and yet central location The apartment is located in an attractive area in Niederuzwil. Shopping facilities, public transportation, and other daily infrastructure are within short distance.This apartment is ideal for individuals or couples seeking a comfortable and well-located living solution.

  • Balcony / Terrace
  • Elevator
  • Garage
  • +4
Travel time
-
1 / 11
3.5 rooms, 96m², CHF 2,105.–
Andwilerstrasse 46, 9200 Gossau SG

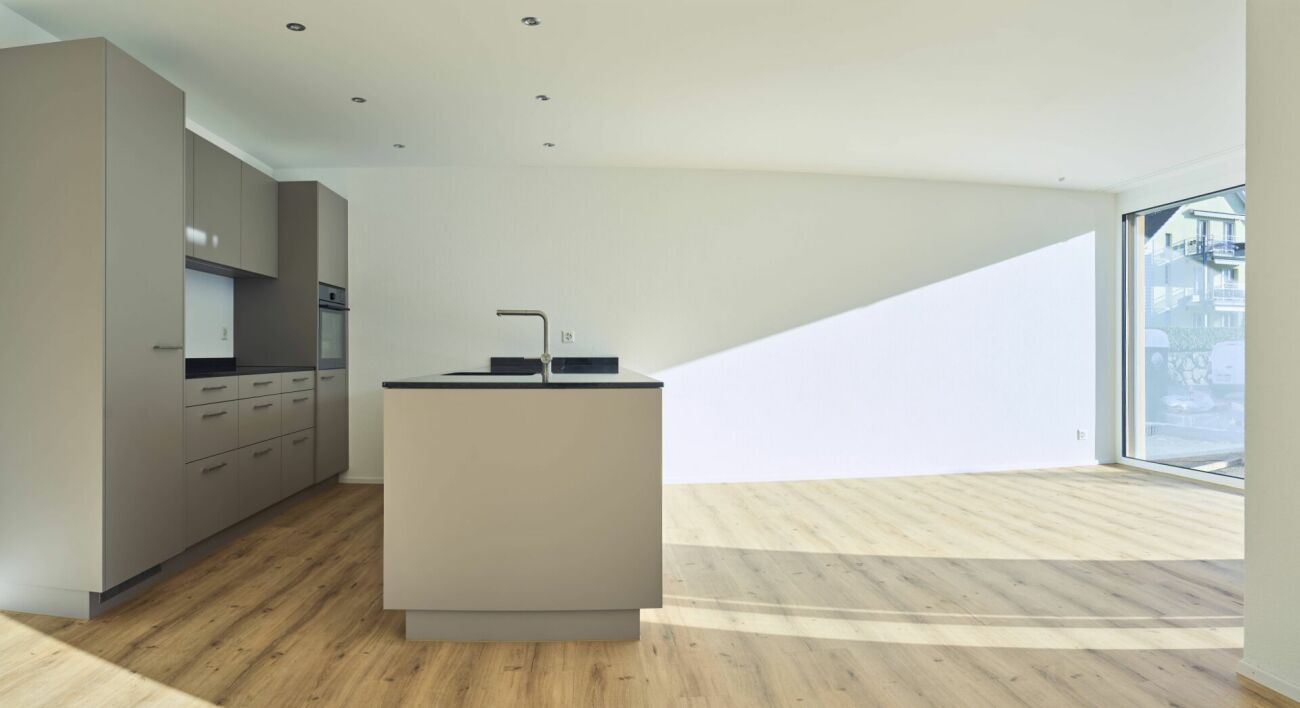
Modern garden apartment with seating area and loggia

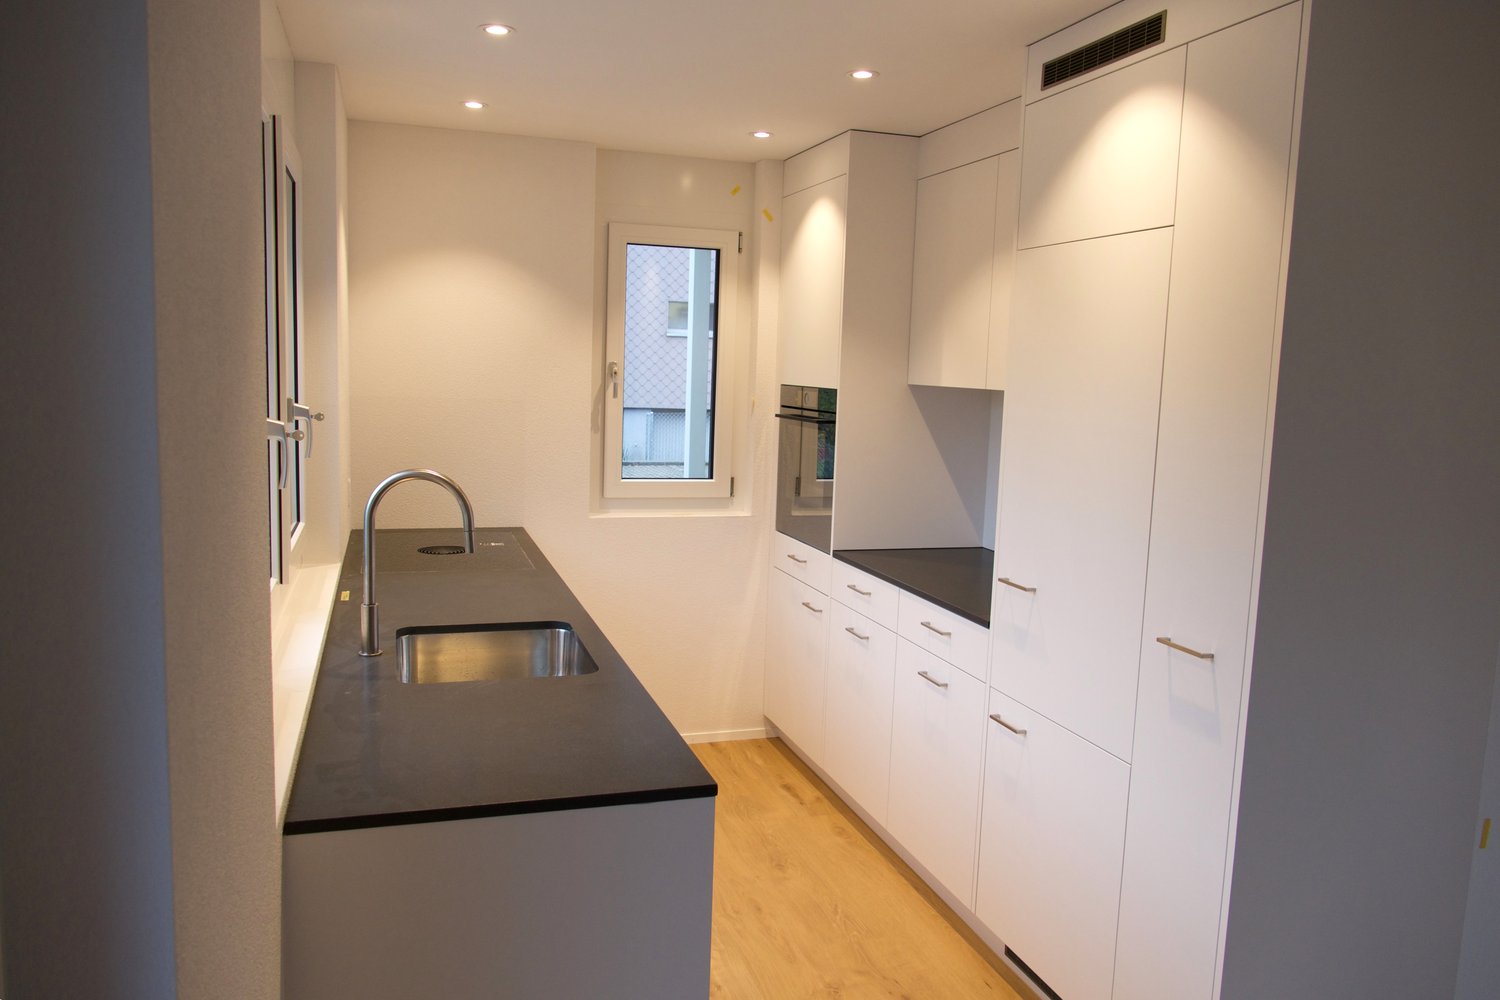
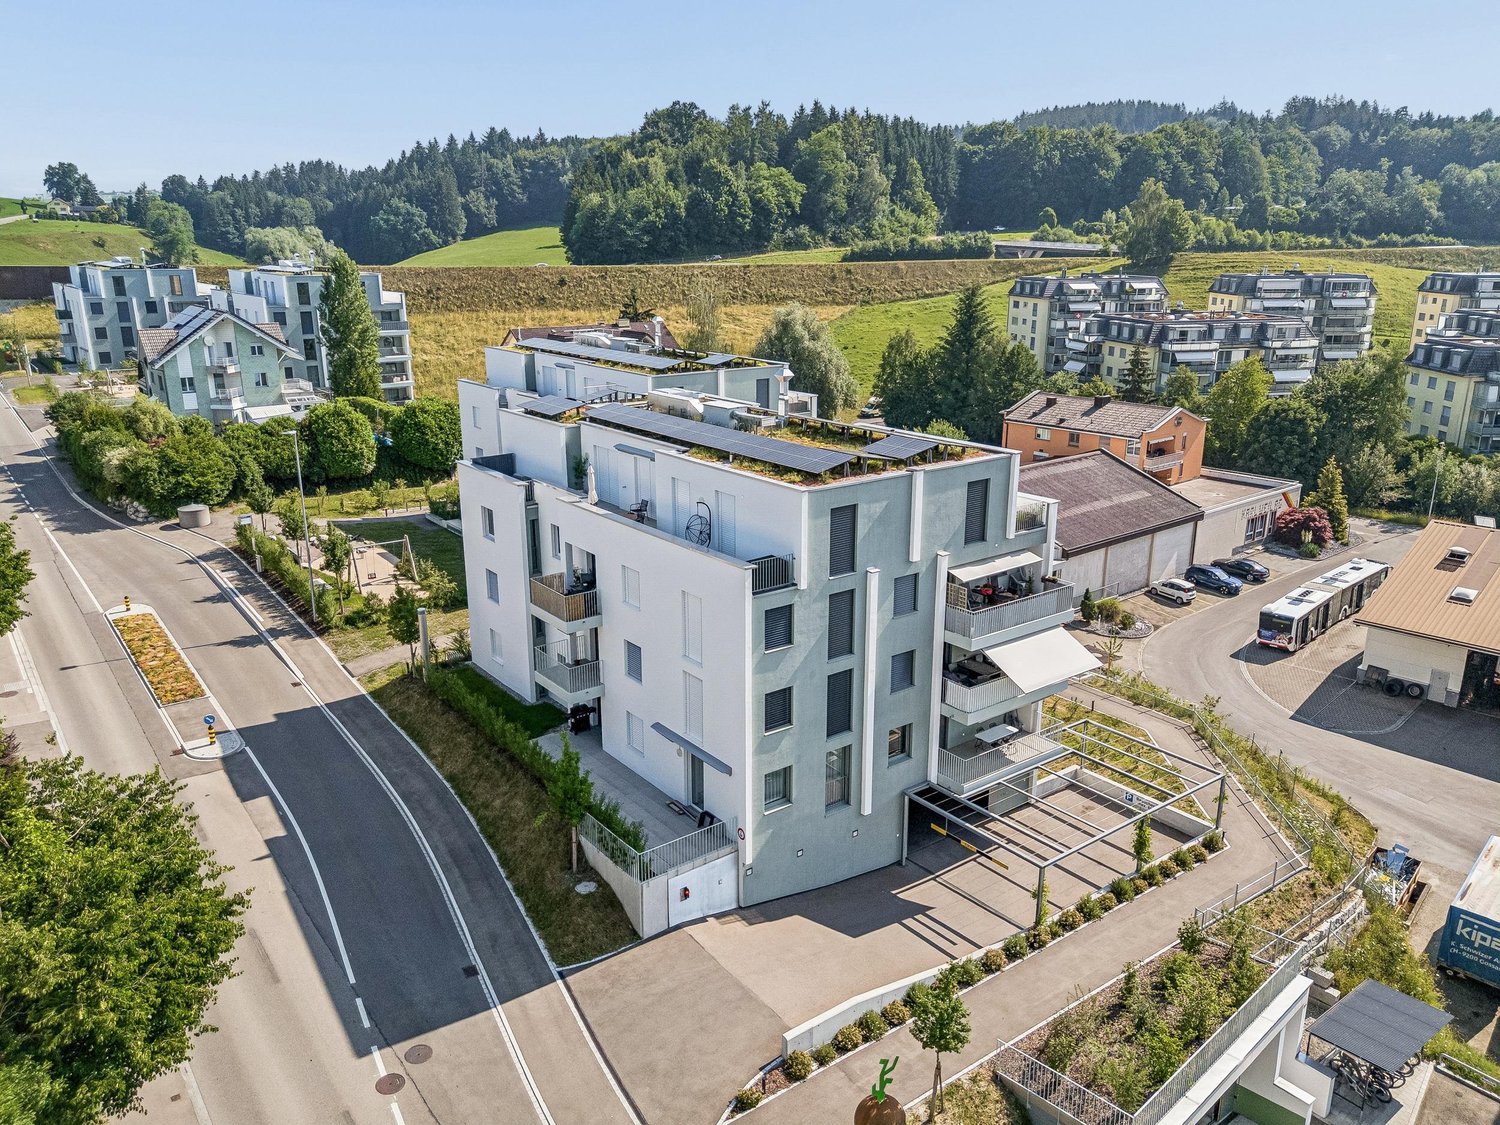
Welcome to your new home! The annowilare residential building, completed in 2025, is located in a slightly elevated position in the northeastern part of Gossau SG, idyllically nestled between the popular Hofegg and Chellenbach districts. Here, you can expect modern architecture combined with high-quality living according to the Minergie standard. This exclusive ground-floor apartment impresses with a first-class finish, bright rooms, and a well-thought-out floor plan. Your living highlights at a glance: Spacious living and dining area: A bright living room (approx. 22 m2) seamlessly connected to an open, modern kitchen and dining area (approx. 25 m2). Top kitchen: Equipped with high-quality appliances (induction cooktop, convection oven, refrigerator with separate freezer, dishwasher) and elegant Silestone countertops. Feel-good outdoor area: A huge, southwest-facing seating area with loggia (approx. 31 m2) ideal for cozy hours outdoors. Two bedrooms: Spacious and optimally cut (approx. 15 m2 and 13 m2). Two bathrooms: 1. Bathroom with bathtub, sink, and toilet. 2. Separate bathroom with walk-in shower, sink, and toilet. Private laundry room: Practical retreat in the apartment with its own washing machine and dryer. Noble materials: Elegant oak plank flooring in the living areas, combined with low-maintenance ceramic tiles. Storage space: An associated basement compartment in the basement as well as shared use of the bike cellar and drying room. Additional offers and surroundings: Parking: An underground parking space can be rented for CHF 140/month (infrastructure for e-mobility is prepared). Extra: Motorcycle spaces and hobby rooms are also available upon request. Location: Schools, shopping facilities, public transport, and beautiful recreational areas are located in the immediate vicinity, guaranteeing short distances in everyday life. Have we piqued your interest? Convince yourself with a non-binding on-site visit of the advantages of this dream apartment. We look forward to your contact via the contact form!
Travel time
-
New building
1 / 6
1 room, 28m², CHF 1,050.–
Fürstenlandstrasse 121, 9000 St. Gallen
Modern living in St. Gallen - Exclusive 1-bedroom apartments

Modern living in St. Gallen Exclusive 1-bedroom apartmentsWelcome to your new home in Unus in St. Gallen! From September 15, 2026, stylish new apartments will be available here. These high-quality apartments offer a first-class living experience.The apartments combine modern design with high construction quality and thoughtful details, ideal for singles, students, and weekly commuters.For more information, visit our project homepage: www.fuerstenlandstrasse-unus.chFeatures- Modern kitchen with high-quality Electrolux appliances- Elegant bathrooms with shower and stylish ceramic tiles- Private washing machine/dryer combination in the wet cell- High-quality flooring made of oak parquet in all living and sleeping rooms- Electric shutters in all living and bedrooms- Underfloor heating in all rooms- Fiber optic connection in the living roomsOther- Elevator over all floors- Each apartment has a private basement compartment- Sustainable heat generation via district heating - Photovoltaic system- Energy standard Minergie A - Parking spaces could be rented additionallyLocationThe property at Fürstenlandstrasse 121 + 123 is located in the popular west of the city of St. Gallen, in the Bruggen district. The living environment is characterized by a mixture of urban life and recreation. Within a few minutes' walk, you can reach shopping facilities, restaurants, schools, and public transport stops with direct connections to the city center and St. Gallen train station.Thanks to the good transport connections, the motorway access points in the direction of Zurich and Lake Constance can also be reached quickly. Walking and cycling paths along the Sitter, as well as various sports and leisure activities, are located in the immediate vicinity.The location convinces with its combination of urban infrastructure, quiet residential areas, and proximity to nature, ideal for all those who appreciate central living with high quality of life.Interested? Contact us for more information and arrange a viewing! We look forward to showing you your new home!

Travel time
-
1 / 9
6.5 rooms, 188m², CHF 2,600.–
Revierstrasse, 9630 Wattwil

Family paradise with attractive rent-to-buy option

In a quiet and sunny south-facing location on the Schmidberg, these modern, semi-detached 6.5-room single-family homes are situated.With a heated living area of 188 m², the houses offer extremely spacious rooms and convince with the following advantages:+ First occupancy / year of construction 2026+ Spacious living / dining and kitchen area with access to the balcony and to the lateral seating area+ Open kitchen with practical recess+ Large main bathroom with shower, bathtub, toilet and double sink+ Studio room with DU / WC en suite and covered seating area+ High-quality interior design with oak parquet + Dreamy view up to the Churfirsten and the Speer+ Double garage with direct house access and additional outdoor parking spaces+ Schmidberg school in short walking distance (kindergarten to 4th grade)Thanks to sustainable heat generation via air/water heat pump in combination with a photovoltaic system, low ancillary costs are expected.The rent is CHF 2'600.- per month plus ancillary costs. The property is offered exclusively as part of a rent-to-buy solution. The rental agreement is aimed at a later purchase of the property. If you are interested, we will be happy to provide you with further information on the terms and conditions of the rent-to-buy agreement.Interested? Please fill out the contact form with your details and we will send you our detailed documentation by email. We look forward to your contact!

Other interesting objects