1 result - Properties for rent: Degersheim

More objects in your automatically expanded search area
20 results - Radius: + 10km
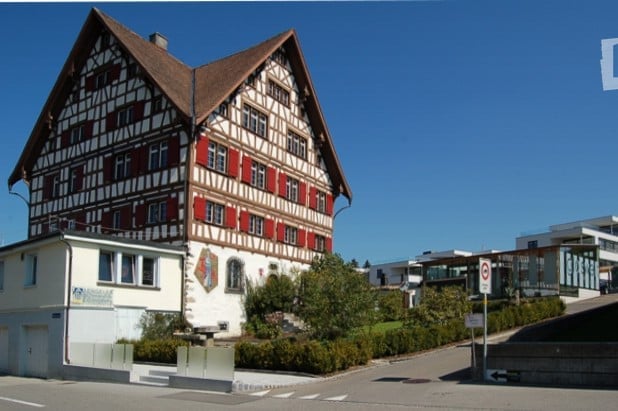
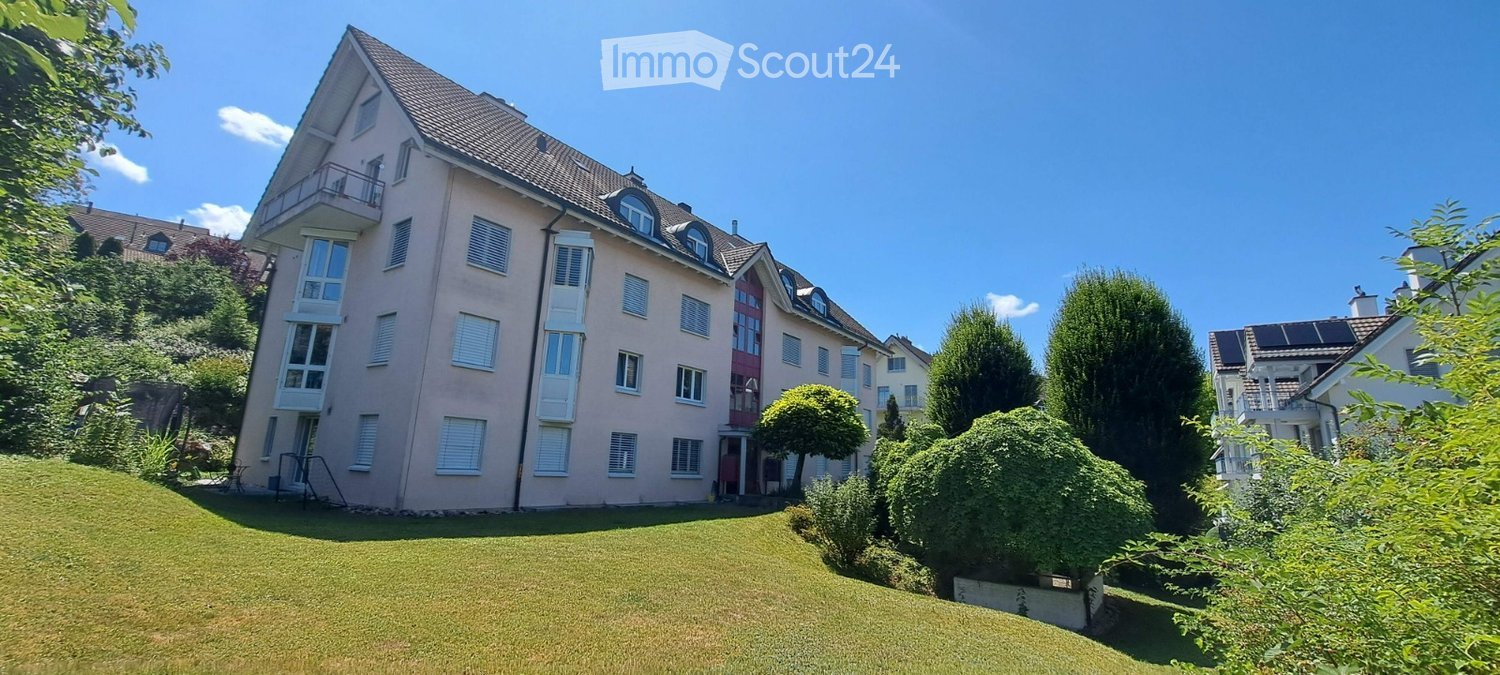
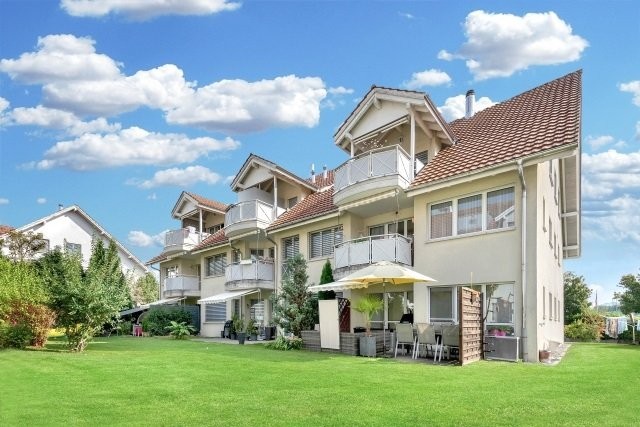
  • Traditional Swiss-style building with a steeply pitched roof, exposed wooden beams, and red shutters. The structure is two stories with multiple windows and a small balcony on the upper level.
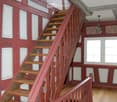
  • A wooden staircase with red-painted railings and white paneling on the walls, leading up to a higher level. The hallway has wooden flooring and a chandelier hanging from the ceiling.
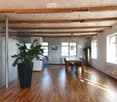
  • Open-plan dining area with wooden flooring, exposed wooden beams, large windows, dining table with chairs, and a tall potted plant.
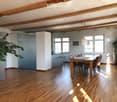
  • Open-plan living and dining area with wooden floors, exposed wooden beams, large windows, a dining table with chairs, bar stools, and pendant lighting.
  • Dining area with wooden floor, modern pendant lights, dining table with chairs, and a plant in the corner.
  • {"type": "Kitchen", "objects": ["stool", "stool", "blender", "faucet", "bottle", "bottle", "bottle", "bottle", "bottle", "bottle", "bottle", "bottle", "bottle", "bottle", "bottle", "bottle", "bottle", "bottle", "bottle", "bottle", "bottle", "bottle", "bot
  • Bright living room with wooden floors, exposed wooden beams, large windows, and modern furniture including a sofa, chairs, a small table, and a tall plant in a pot.
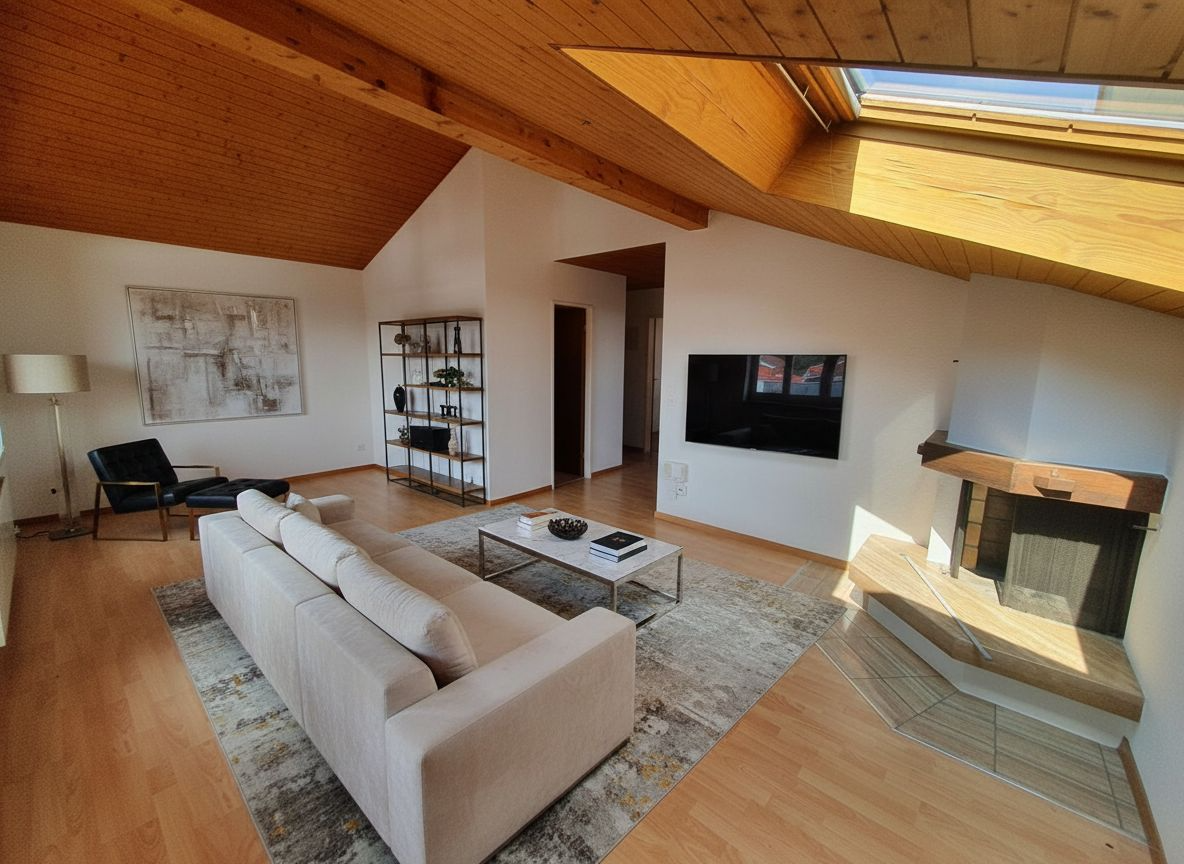
  • Bright living room with wooden floors, large windows, a sofa, chairs, a coffee table, a television, and a plant in a pot.
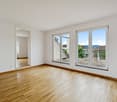
  • An unfurnished room with wooden flooring, white walls, and a large window with a plant visible outside. The room features a modern glass partition and a black door.
  • Dining area with wooden table, chairs, pendant lights, and decorative items.
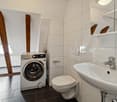
  • Modern bathroom with white tiled walls, a stacked washing machine and dryer, red cabinet, towel rack, and decorative items on the counter.
  • Modern bathroom with white tiled walls, dark grey tiled floor, large window, white sink, shower area with white curtain, and a wicker basket on the floor.
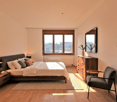
  • Bedroom with wooden floor, exposed wooden beams, a bed with purple bedding, two wicker baskets, and two picture frames on the wall.
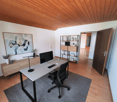
  • A modern, multi-functional room with a desk area and a small bedroom. The desk features a chair, table, lamp, and plant. The bedroom area includes a bed with pillows and a framed picture on the wall.
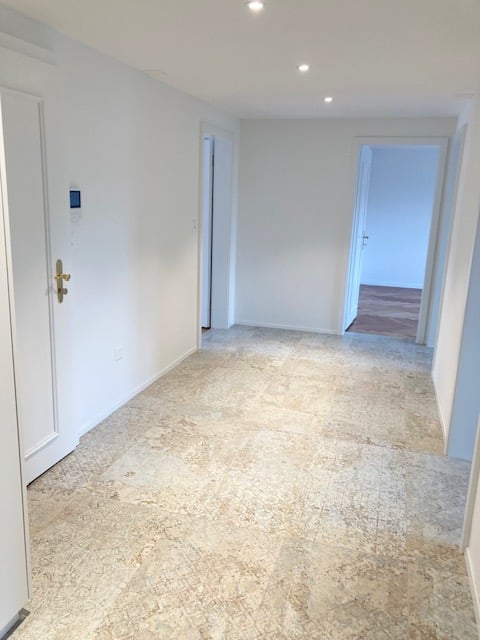
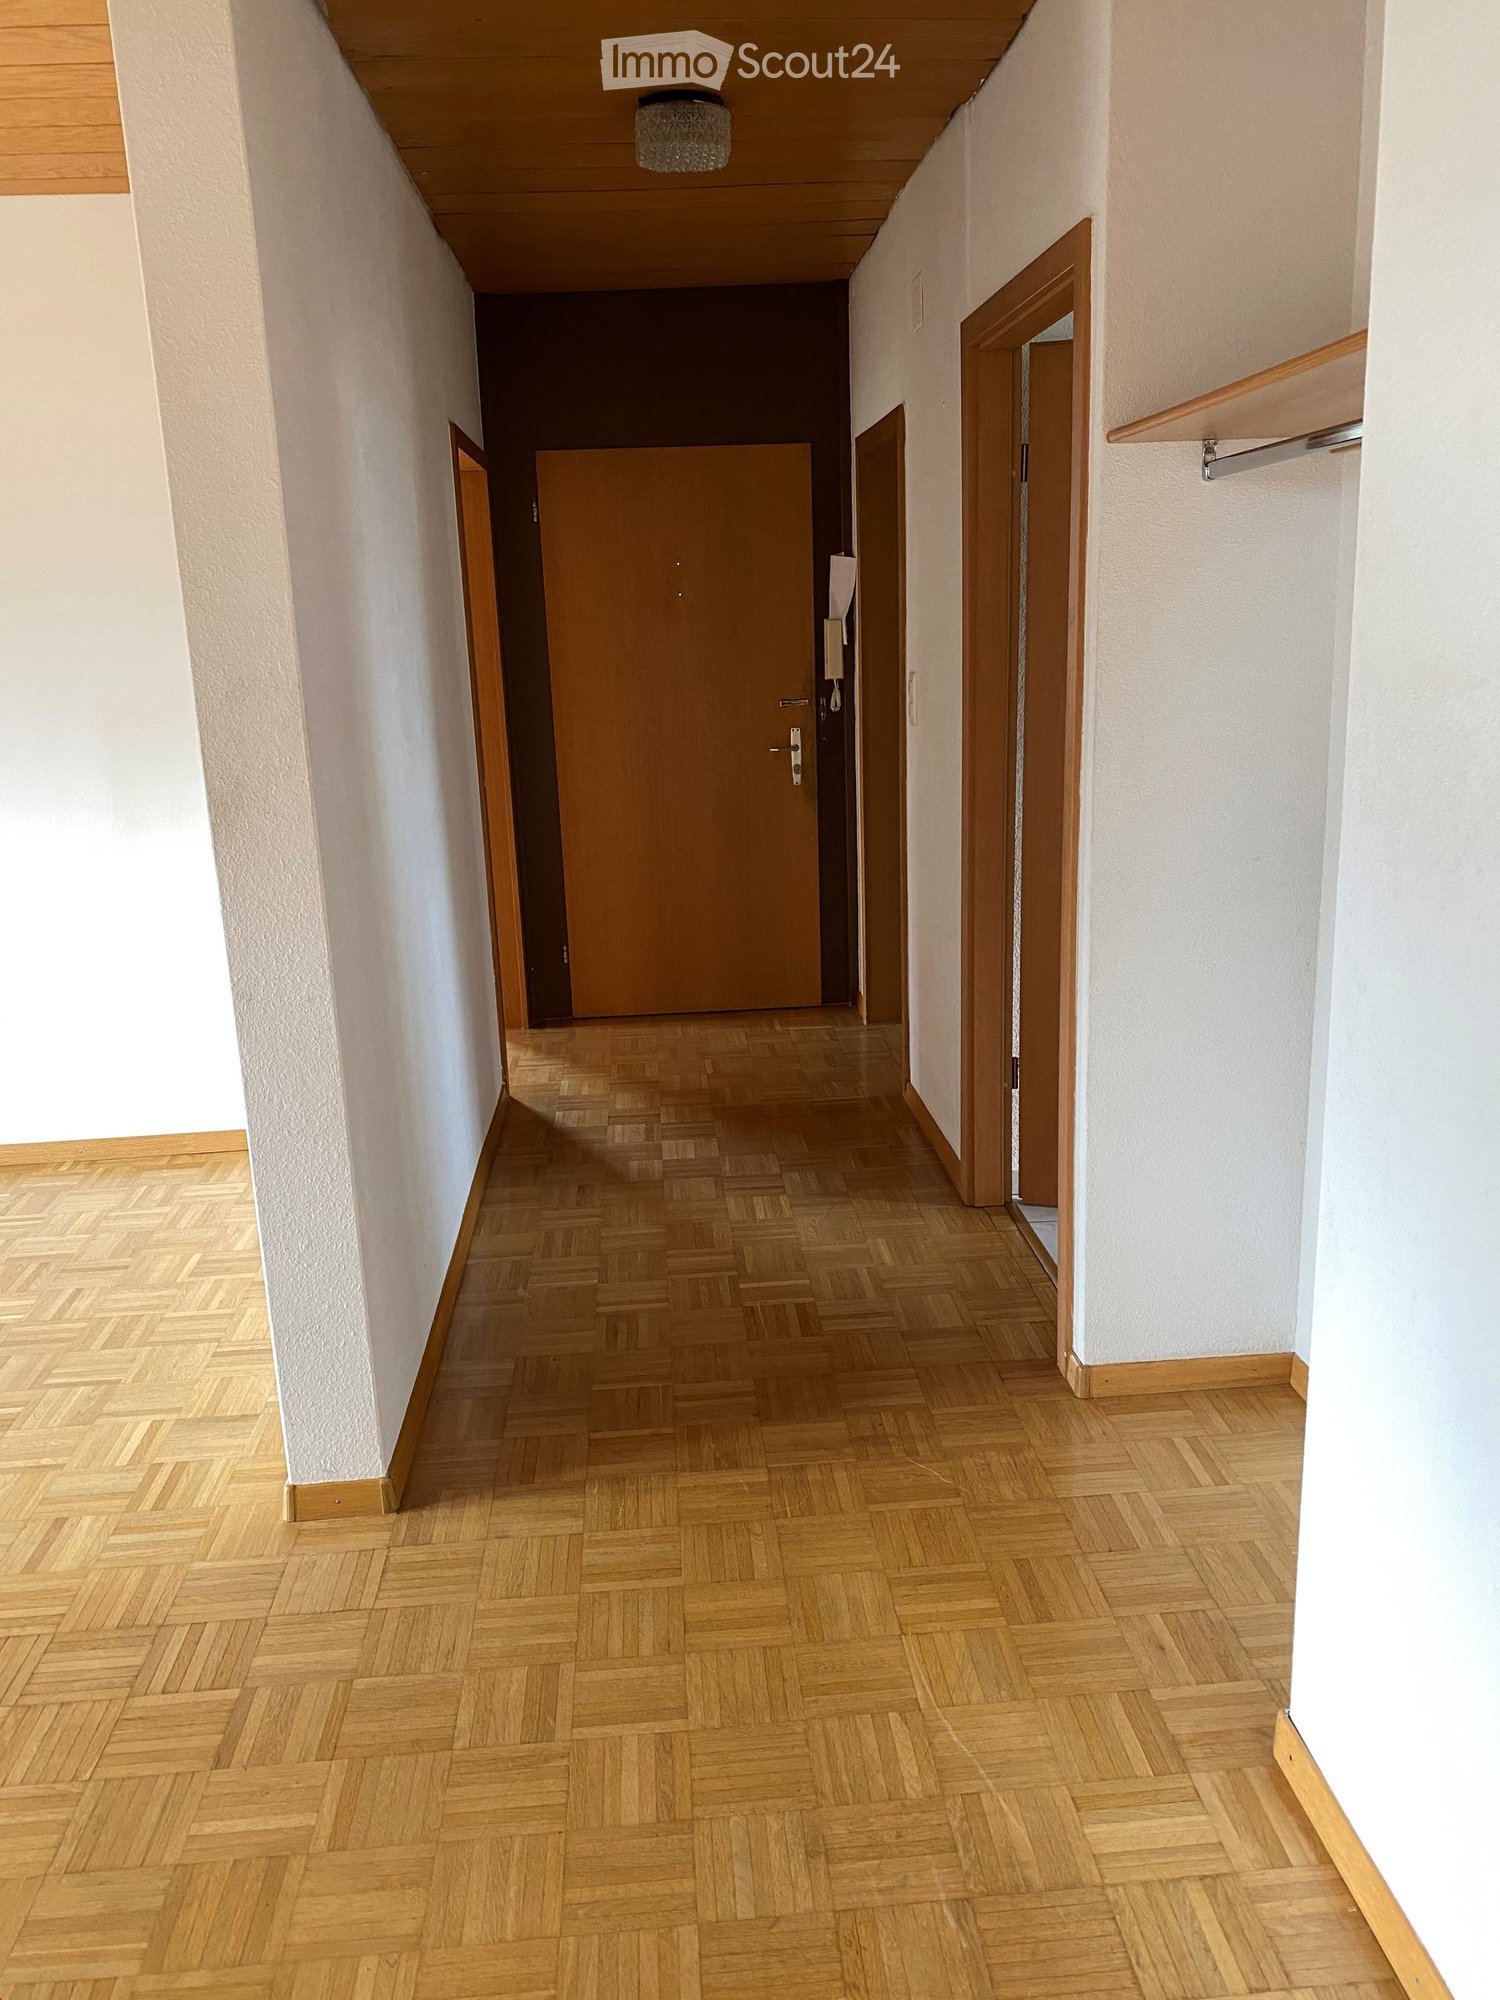
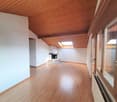
  • A modern hallway with wooden flooring, white walls, and exposed wooden beams on the ceiling. Features include a black door frame, a light switch panel, and a glimpse of another room with a similar wooden floor.
  • A small, unfurnished room with wooden flooring, a window, a radiator, a small table with a wooden box, a chair, a desk with a lamp, and a plant.
  • Modern bathroom with white tiles, a toilet, a sink, a radiator, and a mirror. The sink has a modern design with a chrome faucet.
  • Modern bathroom with a white sink, chrome faucet, toilet, bathtub, and a large mirror above the sink. The walls are tiled in light gray, and the floor is dark gray.
  • Modern bathroom with white tiles, a toilet, double sink, mirror, and a wicker basket on the floor.
1 / 19
A wooden staircase with red-painted railings and white paneling on the walls, leading up to a higher level. The hallway has wooden flooring and a chandelier hanging from the ceiling.
Open-plan dining area with wooden flooring, exposed wooden beams, large windows, dining table with chairs, and a tall potted plant.
Open-plan living and dining area with wooden floors, exposed wooden beams, large windows, a dining table with chairs, bar stools, and pendant lighting.
4 rooms, 155m², CHF 2,160.–
Premium
Postplatz 9, 9204 Andwil SG

Exclusive 4-room loft apartment in a historic Riegelbau in Andwil SG

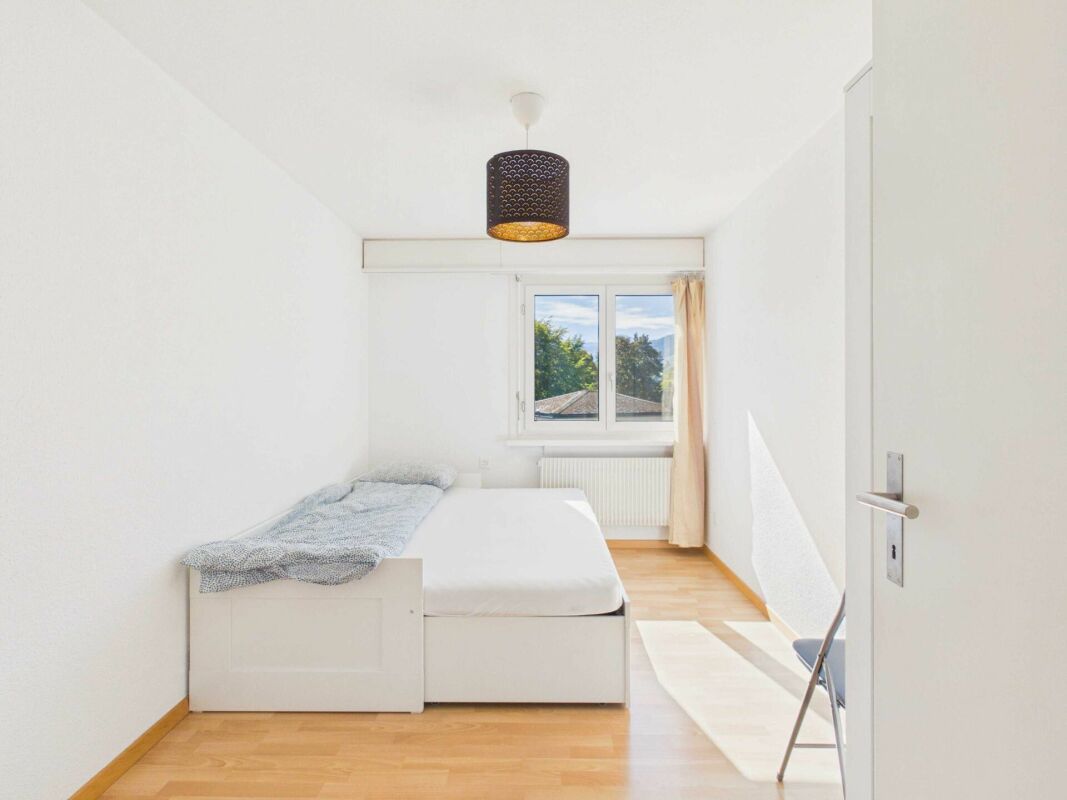
Historic charm meets modern living – with a magnificent viewIn the landmark of Andwil, the impressive, historic Riegelbau from 1732, we are renting an extraordinary and spacious 4-room loft apartment with approximately 155 m² of living space, available immediately or by arrangement.The apartment combines the special character of the historic building with a modern, open living concept. The heart of the apartment is the spacious kitchen, living, and dining area, which offers plenty of space for living, cooking, and enjoying. The magnificent view underlines the special quality of living.The apartment offers: • approximately 155 m² of living space, ceiling height approximately 2.4 m • spacious, open kitchen/living/dining area • 2 bedrooms, one of the bedrooms with an additional anteroom, ideal as a dressing room, home office, or small workspace • 2 bathrooms with shower or bathtub • own washing machine and dryer in the apartment • additional attic with practical storage space • cozy garden for shared use • central location to public transportation (bus stop in front of the house), shopping opportunities (SPAR Andwil / Migros Arnegg) The house has a manageable and personal use with few apartment units and a lot of privacy. On the ground floor is the traditional craft business Engeler AG Glaswelt.A special apartment for people who appreciate spaciousness, individuality, and the charm of historic architecture and want to live modernly at the same time.Rent including fixed ancillary costs CHF 2,160.00.Covered parking space CHF 100.00 and/or outdoor parking space CHF 50.00 can be rented additionally.The living concept is suitable for a single person or a 2-person household.Pets are not allowed.Minimum contract period: 1 yearTenant's deposit: 2 months' rent on a tenant's deposit savings accountPlease no inquiries from real estate agents and brokers.

Travel time
-
New building
1 / 13
4.5 rooms, 119m², CHF 2,310.–
Premium
Wartstrasse 13, 9244 Niederuzwil

Your home in Niederuzwil - 4.5-room new apartments

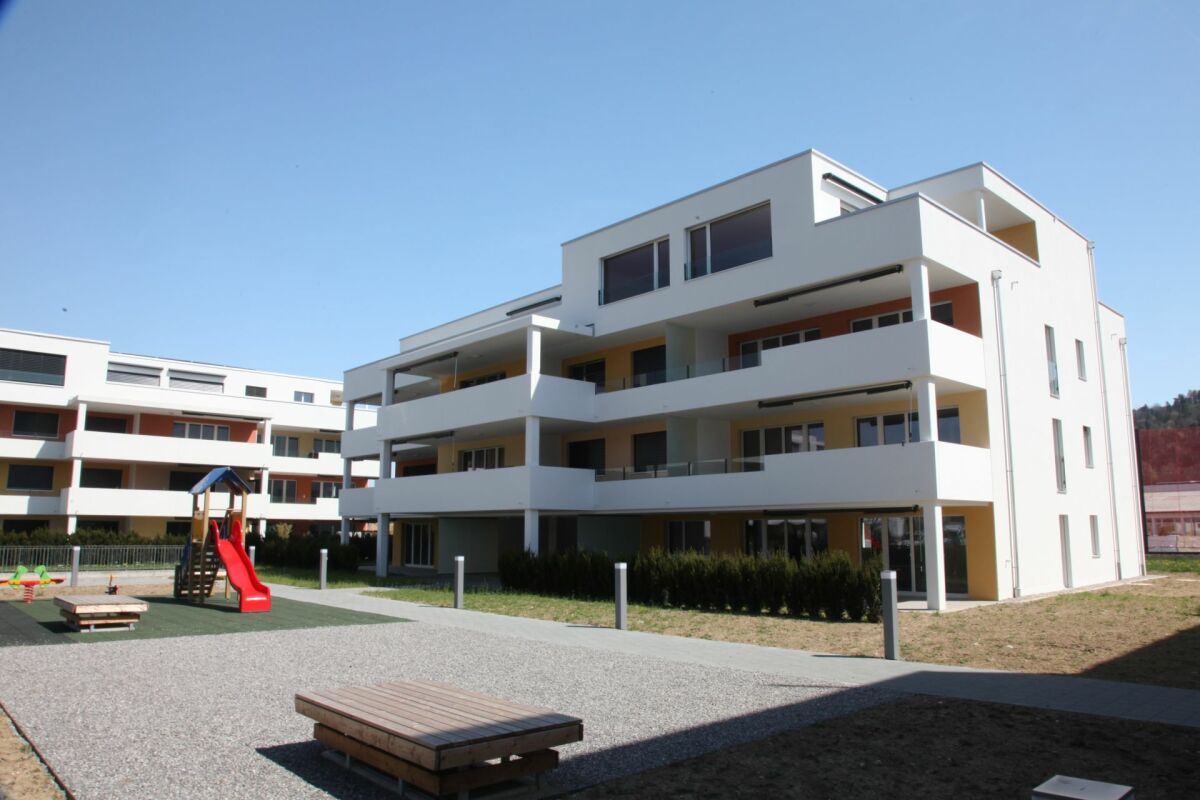
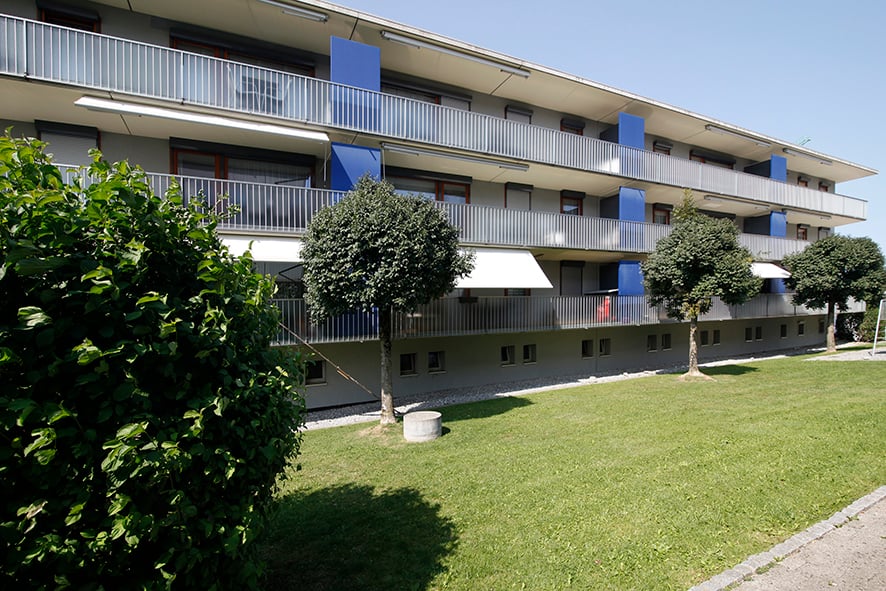
Welcome to Living StreetIn Niederuzwil, Living Street is creating a new home for people who value light, peace, nature, and good community. The three Minergie-P multi-family houses on Wartstrasse 11, 13, and 15 comprise a total of 44 apartments in a quiet residential area with short paths to the green spaces.The spacious 4.5-room apartments offer 110 to 122 m² of living space, three bedrooms, and two bathrooms. A special feature is the dual orientation: access to the apartment is via the open loggia, while on the opposite side, there is a spacious covered seating area or terrace. Depending on the apartment, this outdoor area measures around 24 to 41 m² and features a practical storage room for additional storage space.The openly designed living and dining area with a modern kitchen forms the heart of the apartment. Large-format ceramic tiles in a light concrete look, parquet flooring in the bedrooms, and large window surfaces create a high-quality and comfortable living feel. The attic apartments offer additional elevated ceiling heights and particularly spacious terraces.Photovoltaics, a ground-source heat pump, natural cooling via floor heating, and controlled living space ventilation provide modern living comfort. Each apartment also has its own washing machine and dryer in a separate laundry room.In the basement, there are eight additional rooms with areas between 21 and 157 m² available for separate rent. Depending on the execution, they are suitable as hobby rooms, studios, offices, or storage rooms.Shopping facilities, schools, and various leisure activities are nearby. The Uzwil train station is easily accessible and offers direct train connections to St. Gallen, Wil, Winterthur, and Zurich. The connection to the A1 highway is also quickly reachable.Equipment at a glance • 110 to 122 m² of living space • Three bedrooms and two bathrooms • Covered seating area or terrace with around 24 to 41 m² • Practical storage room in the outdoor area • Access via the open loggia • Attic apartments with elevated ceiling height • Large-format ceramic tiles and parquet flooring • Triple-glazed windows and sliding doors • Minergie-P standard with photovoltaics • Ground-source heat pump and natural cooling • Controlled living space ventilation with heat and moisture recovery • Own washing machine and dryer in the laundry room • Electrically operated sun blinds and shutters • Elevator in each house • Additional rooms in the basement optionally rentable • Pets allowed • Uzwil train station and A1 highway easily accessible Rent and availability • Net rent from CHF 1,990 to CHF 2,490 per month, depending on apartment type, location, and floor • Additional costs CHF 200 per month • Gross rent from CHF 2,190 to CHF 2,690 per month • Garage space optionally available for CHF 135 gross per month • First occupancy in spring 2027 The available apartment types with their respective floor plans, orientations, and rents can be found in the apartment sheets within the photo gallery and at livingstreet.ch.The visualizations serve for illustration purposes. Deviations in execution and materialization are reserved.I would be happy to show you the shell construction personally and find out together which apartment suits you best.
Travel time
-
  • Two-story modern house with wooden siding, large windows, a balcony, and a garage with multiple parked cars.
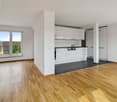
  • Bright, open-plan kitchen and bathroom area with white cabinets, a central island, and wooden flooring. The kitchen features a sink, faucet, and oven, while the adjacent bathroom includes a sink and toilet.

  • Modern kitchen with white cabinets, a central island, and wooden flooring. Features include a sink, faucet, and an oven.

  • Modern kitchen with light wood walls, white cabinets, black countertops, and a central island. Large windows provide natural light.
  • Empty hallway with wooden flooring, white walls, and a staircase leading upwards. There are doors on both sides and light fixtures on the ceiling.
  • Modern bathroom with dark tiled floor, double sink, bathtub, and washing machine. Features wooden ceiling and large window with blinds.
  • Modern bathroom with a large bathtub, a handheld showerhead, and a sleek faucet. The walls are white, and the floor is tiled in dark brown.
  • Empty attic space with wooden walls, slanted wooden ceiling, and a single window letting in natural light. The floor is made of light-colored wooden planks.
  • Wooden kitchen cabinets with sleek handles, light wood finish, and a clean, modern design.
  • A wide, green field with scattered trees and a wooden fence in the foreground, under a partly cloudy sky.
1 / 10
4.5 rooms, 115m², CHF 1,880.–
Top
Wilen 3083, 9240 Niederglatt SG

Modern 4.5-room maisonette apartment in Niederglatt SG – natural and comfortable

Welcome to this stylish and modern 4.5-room maisonette apartment in the idyllic Wilen in Niederglatt SG (Oberuzwil municipality). The building, constructed in 2016, impresses with its high-quality equipment and meets the Minergie standard – for energy-efficient and sustainable living at the highest level.The apartment spans 115 m² of living space and is distributed over two floors. Large windows provide plenty of daylight, and the balcony invites you to relax. In the summer, you can enjoy plenty of evening sun.The apartment offers, among other things: • Modern kitchen: Bright, open kitchen with white cabinets, central kitchen island, black countertops, wooden floor, and large windows – ideal for cooking and enjoying. • Elegant bathroom: Modern bathroom with dark tile floor, double sink, bathtub, shower, and wooden ceiling – a true wellness bathroom. • Built-in washing machine and dryer: Practically and space-savingly integrated directly into the bathroom. • Attic: Charming attic area with wooden walls, sloping wooden ceiling, and natural light. Many built-in cabinets in the sloping ceiling. • Oak parquet: Equipped with high-quality oak parquet in all rooms except the bathroom. • Balcony: Private outdoor area with approximately 17.5m2 of space. • Garage & parking: Additionally, a comfortable parking space for 1 vehicle can be rented directly in the house, as well as an outdoor parking space that is partially covered. An additional garage in the nearby area can also be rented. • Basement: Own basement compartment with power connection available. • Central vacuum cleaner: Central vacuum cleaner system available for shared use, no need to change bags or filters yourself. • Insect screens: At least 1 window with insect screens in each room. • Compost: Available for shared use. Location and surroundings: The apartment is located on the main road between Flawil and Uzwil in Wilen near Niederglatt SG (Oberuzwil municipality). The train station is 3km away and can be reached in just 12 minutes by bike. The nearest bus stop is 1.3km away, providing a convenient connection to public transportation. Our special "Niederglättler-Taxi" will take you from home to the train station or to the municipality for just CHF 7.--. The nearest highway entrance can be reached in just 5 minutes by car. For nature lovers, there are many opportunities for relaxing walks.This apartment will be available from November 1, 2026. Please note that no pets are allowed, and smoking is not permitted in the apartment.Take the opportunity to live in a rural area while still being close to various shopping facilities, public transportation, or highway access.

Travel time
-

Suggested properties for you based on search results

Other interesting objects