














1 result - Properties for rent: Cully

More objects in your automatically expanded search area
20 results - Radius: + 10km
  • Bright room with light blue walls, wooden floor, large windows, exercise mat, fitness balls, mirror, and foam blocks.
  • A modern, multi-functional room with a grey sofa, a black office chair, a white desk, and a radiator. The room features large windows with a view of greenery outside.
  • A serene garden area with a hammock, outdoor furniture, and a small wooden house with a red roof. The space is surrounded by lush greenery and trees, creating a peaceful outdoor setting.
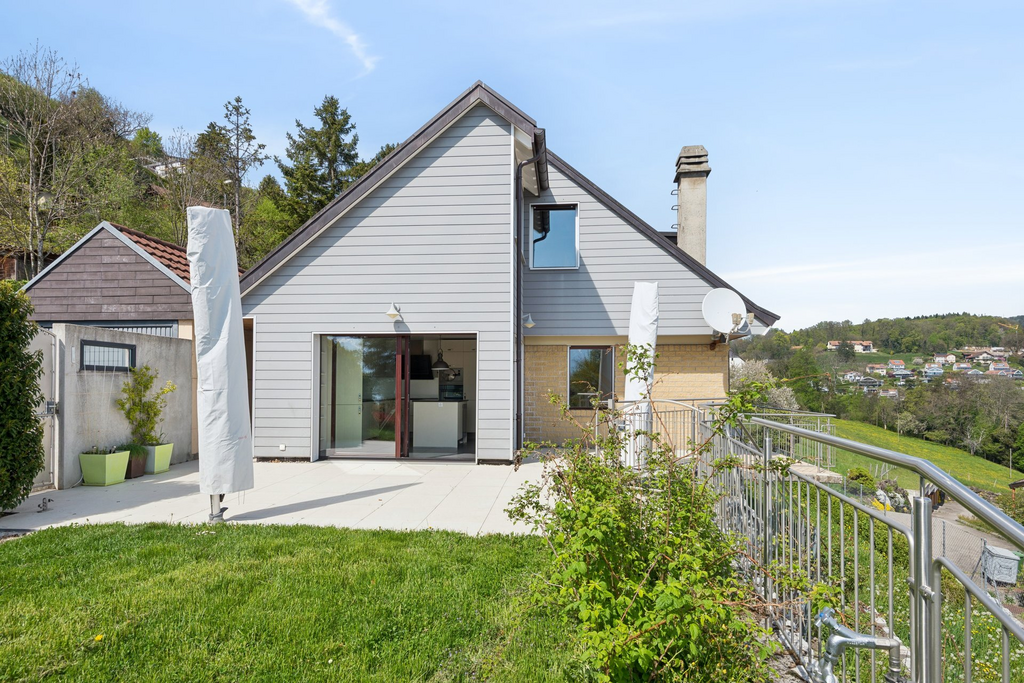
  • Well-maintained garden with a grassy lawn, fruit tree, shrubs, and a small white house in the background.
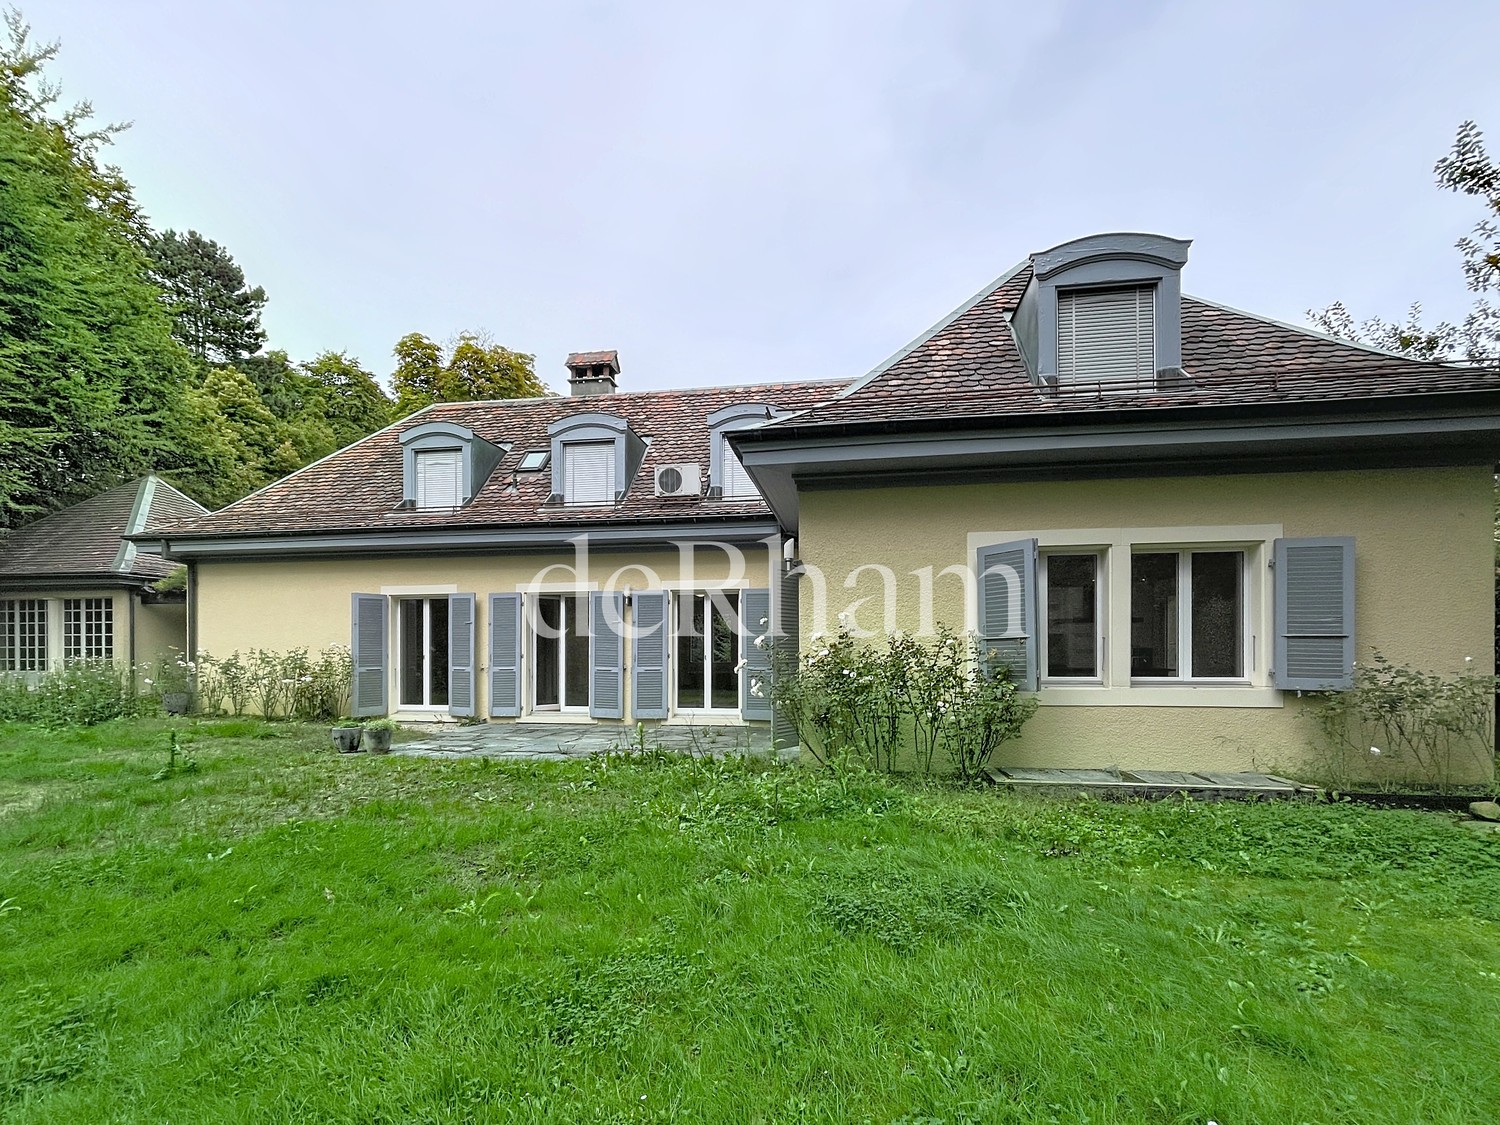
  • Two-story house with a tiled roof, multiple windows with shutters, a garage, and a driveway with two parked cars.
  • Two-story house with beige walls, red shutters, and a tiled roof. Features include a balcony, a driveway with two parked cars, and a small outdoor seating area with chairs and an umbrella.
  • Outdoor patio area with a large umbrella, three chairs, and a round table, adjacent to a house with wooden shutters.
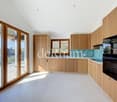
  • Modern kitchen with white and wooden cabinets, stainless steel appliances, granite countertops, and large windows letting in natural light.
  • Bright, airy bedroom with two single beds, a small table and chairs, a toy ship on the floor, and a bookshelf with books and a globe. The room has white wooden paneling and a slanted ceiling with skylights.
  • Bright bedroom with a double bed, light blue duvet, white pillows, a small table with a plant, a chair, and a radiator. Large windows offer a view of greenery outside.
  • Cozy children's bedroom with a single bed, bookshelf, and a small rug on the floor.
  • Bright living room with wooden flooring, two grey sofas, a round wooden dining table with chairs, a bookshelf, and a potted plant near the window.
  • Open-plan living and dining area with wooden flooring, a grey sofa, a round wooden dining table with four chairs, a large round mirror, and a clock on the wall.
  • Outdoor patio area with white chairs, a small table, and an umbrella, surrounded by greenery and a wooden shed.
  • Lush garden with trees, swing, slide, and a parked car on a paved driveway.
1 / 15
A modern, multi-functional room with a grey sofa, a black office chair, a white desk, and a radiator. The room features large windows with a view of greenery outside.
A serene garden area with a hammock, outdoor furniture, and a small wooden house with a red roof. The space is surrounded by lush greenery and trees, creating a peaceful outdoor setting.
Well-maintained garden with a grassy lawn, fruit tree, shrubs, and a small white house in the background.
6 rooms160m²CHF 5,000.–
Premium
Chemin des Planches, 1066 Epalinges

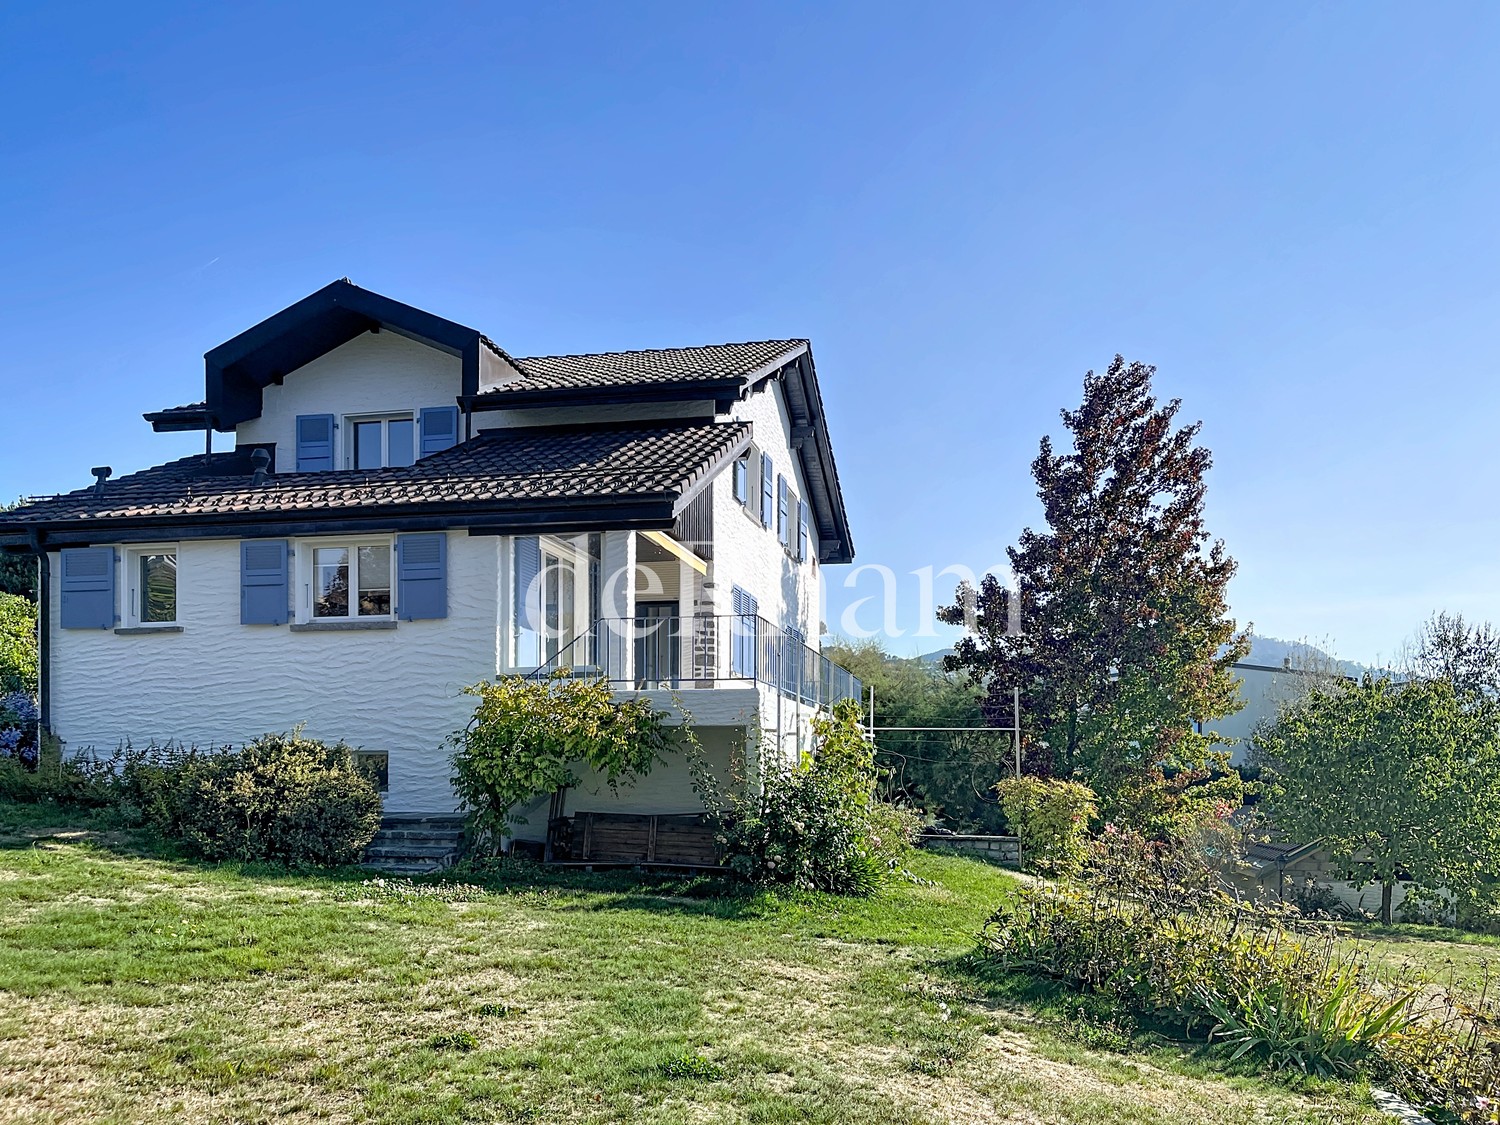
Family house with 6 rooms for rent in Epalinges – available immediately

Beautiful single-family house with 6 rooms in Épalinges. Ideal for a family! The house has undergone major renovations between 2023 and 2024. It is nestled at the end of a cul-de-sac in a very quiet and green residential area. It is ideally located, just 7 minutes' walk from the M2 metro (Croisettes station) to reach Lausanne, and 15 minutes' walk from schools.Financial conditions and availability • Monthly net rent: 5000 + individual charges. • Charges: Billed directly to the tenant by the Services Industriels de Lausanne (SIL) (no charge advance through the owner). • Indicative (for a 5-person family): electricity approx. CHF 325.-/month + water approx. CHF 100.-/month. • Availability: October 1st, 2026 or as agreed. Possibility to rent the house furnishedInterior distributionGround floor:After entering the main entrance (with a practical wall wardrobe), the space opens up to: • A very bright living room opening onto a fully equipped and open kitchen. • Two comfortable bedrooms of 15 m² and 9.8 m². • A bathroom with a bathtub, shower cubicle and WC. Attic:A beautiful living space that is fully habitable, ideal for a playroom, child's bedroom or parent's bedroom, this floor has its own WC and sink.Basement: • A bright room of 9.7 m² (ideal for an office) • A technical room with integrated washing machine. • A cellar and storage spaces. • A garage with automatic door. • A room of 12.5 m² with independent entrance, equipped with its own shower/WC. Ideal for a gym, bedroom or office. In addition to the garage, the large outdoor courtyard allows for easy parking of several vehicles.Location and amenities • Transport: 6-7 minutes' walk from the M2 metro (direction Lausanne). • Shopping: Close to Coop, Migros and the shops of Épalinges. • Schools: Schools are accessible on foot in 15 minutes (complete schooling).

Travel time
-
  • {"type": "Furnished Room", "objects": ["dining table", "chair", "cup", "stool", "stool", "stool", "stool", "stool", "stool", "stool", "stool", "stool", "stool", "stool", "stool", "stool", "stool", "stool", "stool", "stool", "stool", "stool", "stool", "sto
  • A spacious, well-lit living area with wooden flooring, a grand piano, a staircase leading to an upper level, and several seating options including a chair and small tables.
  • Open-plan kitchen and dining area with wooden beams, white cabinets, and a dining table with chairs.
  • A cozy living room with wooden walls and floors, featuring a grey sofa with colorful pillows, a coffee table with remote controls, a television on a wooden stand, and a small side table with a lamp.
  • A cozy attic room with wooden walls and a slanted ceiling, featuring a refrigerator, a small table with a patterned cloth, a chair, a TV screen, and a cabinet.
  • Cozy bedroom with wooden flooring, a bed with a colorful blanket, a chair, a fan, a small table with items, and a window with a view of the night sky.
  • Cozy bedroom with a bed covered in a blue and yellow patterned duvet, a nightstand with a plant and decorative items, a chair with a colorful cushion, and a small table with various items.
  • Bright attic bedroom with wooden flooring, white walls, and a large bed with white bedding and pillows. A nightstand and a small stool are visible in the adjacent room.
  • Balcony with a wooden bench, potted plants, and a scenic view of a city and lake.
1 / 9
A spacious, well-lit living area with wooden flooring, a grand piano, a staircase leading to an upper level, and several seating options including a chair and small tables.
Open-plan kitchen and dining area with wooden beams, white cabinets, and a dining table with chairs.
A cozy living room with wooden walls and floors, featuring a grey sofa with colorful pillows, a coffee table with remote controls, a television on a wooden stand, and a small side table with a lamp.
5.5 rooms160m²CHF 3,770.–
Premium
Route de Cossonay 45, 1008 Prilly

Apartment with a special charm in the attic of 5.5 rooms in Prilly

Exceptional attic apartment with 5.5 rooms located on the 3rd floor of a character building, Route de Cossonay 45 in Prilly. With its 160 m² of living space, this apartment combines the charm of the old with modern comfort, available from 01.09.2026The highlights of this apartment: • Spacious and bright living room: With wooden parquet, a beautiful staircase leading to the upper floor and a warm atmosphere, • Open kitchen: A fully equipped kitchen area open to the dining room and living room, with exposed wooden beams and a convivial dining table. • 3 bedrooms, one with a private bathroom. 1 other independent shower • 1 large mezzanine for office, TV room or relaxation with independent toilet • Washing machine and dryer already installed in the apartment • Small balcony with lake view and access to a garden available to tenants • 1 individual cellar • Ideal location: This apartment benefits from excellent accessibility and many amenities nearby: • Transportation: The bus stop 9 Corminjoz is only 2 minutes on foot, the Prilly-center stop of line 33 is 5 minutes and the Union-Prilly station is 9 minutes on foot. • Shopping: A Coop is located 5 minutes on foot for daily shopping. • Education: A primary school and the College de l'Union are only 5 minutes on foot, ideal for families with children. Combining architectural character, generous volumes and privileged location, this attic apartment is a rare opportunity on the rental market in the Lausanne region. Do not miss this chance to live in an exceptional setting in Prilly.Taking over the lease from 01.09.2026 for 3770 CHF/month, including charges and gas heating

Travel time
-
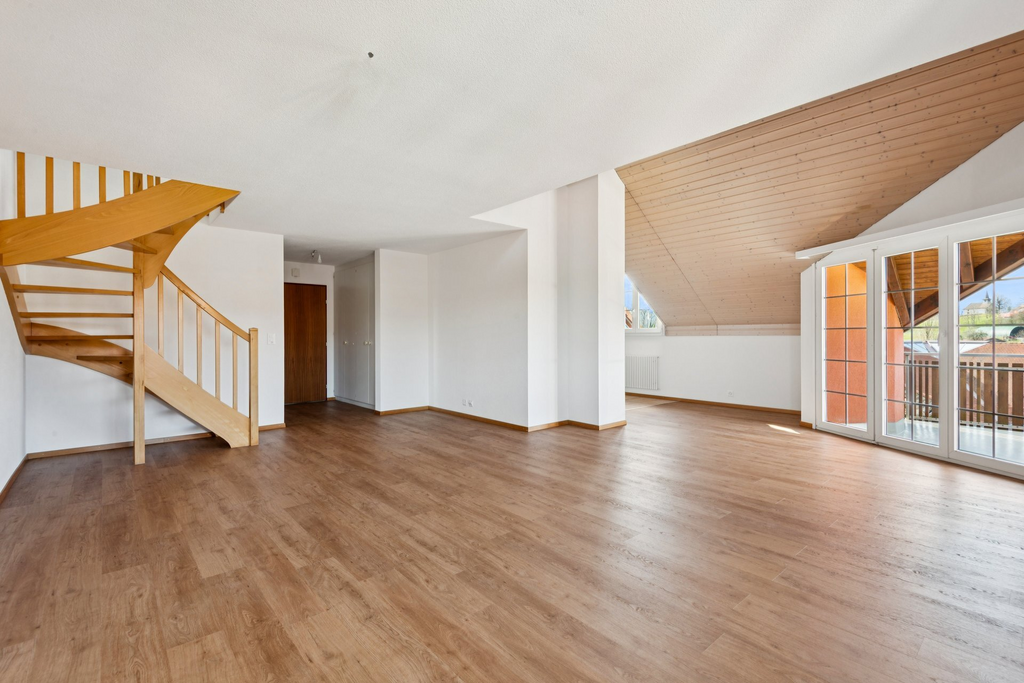
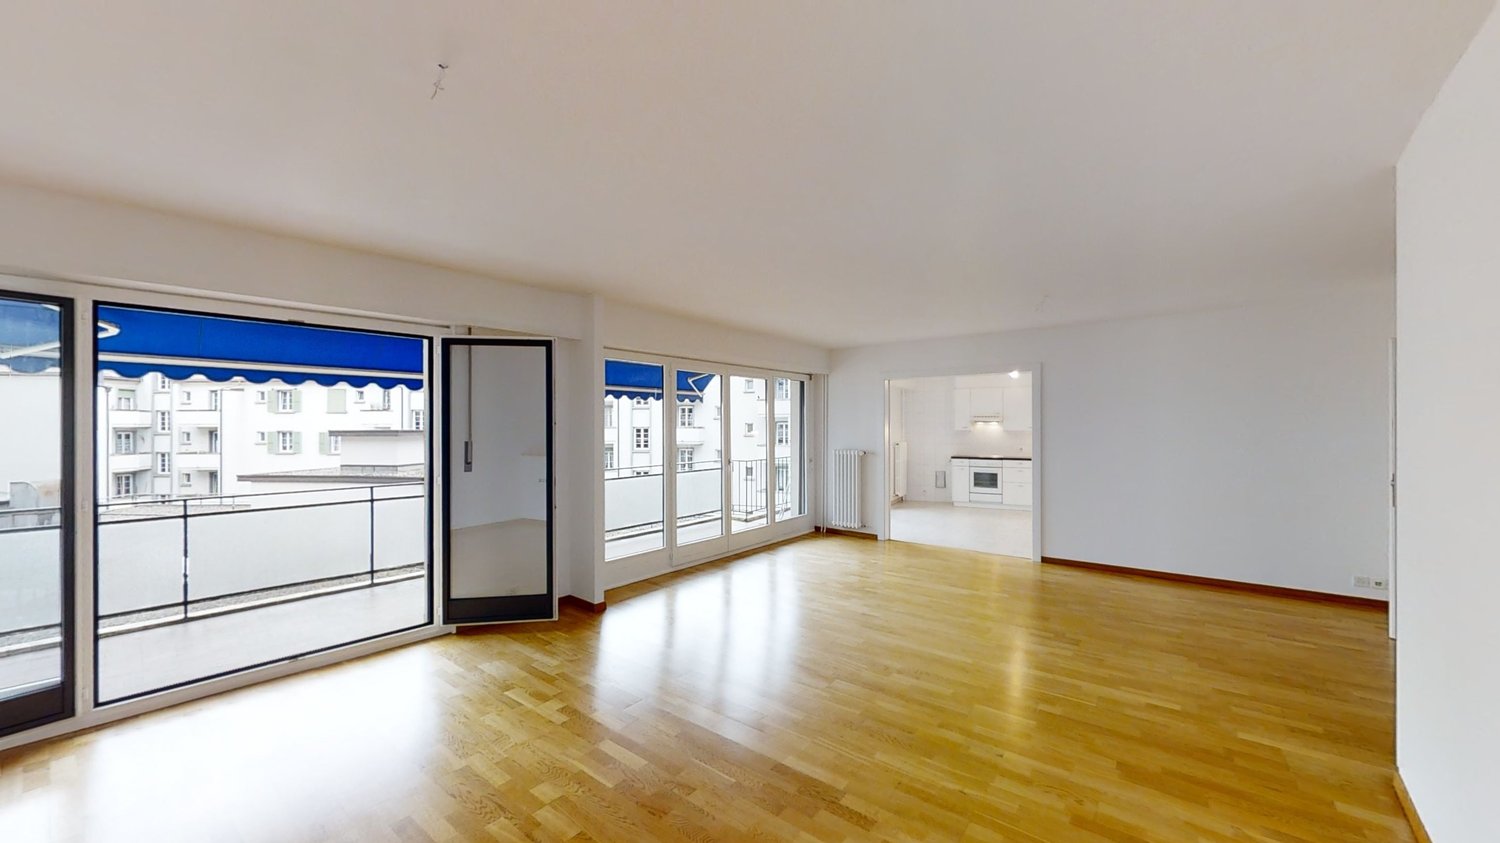
  • Empty room with parquet flooring, white walls, three windows with natural light, doors
  • empty room, wooden parquet flooring, white walls, a radiator, a ceiling lamp
  • modern kitchen with wooden cabinets, white countertops, white subway tiles, hexagonal floor tiles, double sinks, faucet, windows, and recessed lighting
  • modern kitchen with white cabinets, black sink, wooden floor, radiator, windows
  • wooden beams, wooden parquet, small window, sloped ceiling, white walls, empty door
  • empty room, wooden floor, large windows, doors
  • wooden beams, parquet floor, light from skylight, open doors
  • wooden floor, wooden beams, window, view
  • modern bathroom with hexagonal tiles, double sinks, round mirrors, glass shower enclosure, ceiling lights
1 / 11
6.5 rooms177m²CHF 7,000.–
Top
1004 Lausanne

Magnificent house, very rare, ideal for a family in the heart of Lausanne

Discover this superb individual house of 177 m² habitable, built in 1922 and entirely renovated in 2025, located in a very sought-after neighborhood of Lausanne. This property of character on 3 levels and 1 entresol offers an exceptional living space with a vast garden in the heart of Lausanne.Entresol: • 1 cellar/technical room • 1 laundry room of 17m2 • 1 workshop of 20 m2 Ground floor • Entrance • Large living/dining room • Large open kitchen with dining area (dishwasher, oven, ceramic hob, fridge) • 1 guest toilet First floor • 2 large bedrooms of 16-17 m2 with balcony • 1 bedroom of 9 m2 • 1 bathroom with bathtub and shower Attic • 1 open office of 10 m2 • 1 large parental bedroom of 31 m2 with directly accessible bathroom Exterior • 1 terrace • 1 large garden • 1 outdoor parking space Privileged situationThis property benefits from a calm and sunny environment, with all shops and services in the immediate vicinity. The Aubépines bus stop is only 3 minutes away on foot.This character house, combining historic charm and modern comfort, represents a rare opportunity in a sought-after neighborhood of Lausanne. Available immediately for a new family wishing to enjoy an exceptional living space.FileA complete file is mandatory before the visit, only complete files will be considered. • 3 last pay slips • Contacts of reference persons from the administration or employer • Copy of an official identity document • Copy of a current extract from the debt collection register

  • Empty hallway with tiled floor, white walls, and recessed lighting. Doors lead to adjacent rooms, including a kitchen area visible at the end.
  • Modern kitchen with white cabinets, black countertop, stainless steel appliances, and a fireplace in the adjacent living area.
  • Balcony with tiled floor, metal railing, and a view of trees and buildings in the background.
  • Empty room with wooden flooring and white walls, featuring a curved ceiling and a white railing leading to another area.
  • Empty room with wooden flooring, white walls, and large windows offering a view of rooftops.
  • Empty room with wooden flooring, white walls, and large windows offering a view of the roof and surrounding buildings.
  • Modern bathroom with a bathtub, sink, toilet, and large mirror. The walls are tiled with small mosaic tiles, and the floor is covered with large grey tiles.
  • Bathroom with a white sink, mirror, washing machine, and toilet. The walls are tiled with small, light brown tiles, and the floor is tiled with larger brown tiles.
1 / 8
5.5 rooms170m²CHF 5,205.–
Top
1095 Lutry

Magnificent 5.5-room apartment on the top floor in Lutry

Discover this exceptional attic apartment of 5.5 rooms located on the 3rd floor of 4, Rue des Remparts in Lutry, in the canton of Vaud. With its 170 m² of living space, this exceptional property is available immediately and offers an ideal living environment combining comfort, brightness and serenity.This exceptional property offers: • Southwest terrace • Spacious and bright: With 170 m² of living space, this attic apartment offers generous volumes for the whole family. 3 bedrooms, 2 bathrooms, 3 toilets. • Optimal accessibility: The apartment is accessible to people with reduced mobility thanks to a lift. • Parking: A parking space is available for CHF 180 per month • Washing machine: A washing machine is available in the apartment with dryer. • Pets allowed: Your four-legged friends are welcome. • Smokers allowed. A calm and privileged environment: This apartment benefits from a remarkable calm, both day and night. Ideally located in the immediate vicinity of Lake Geneva, you will enjoy an exceptional natural setting in the center of the village of Lutry.Amenities nearby: • Lutry-Port bus stop just 2 minutes on foot. • Lutry ferry terminal 3 minutes on foot, for lake excursions. • Lutry train station 9 minutes on foot, for quick rail links. • BENU Pharmacie Lutry Bourg pharmacy 2 minutes on foot. • Grand Pont school opposite. Whether you are a family, a couple or a person looking for space and quality of life, this attic apartment in Lutry represents a rare opportunity on the Vaud rental market. Don't miss this chance to live in one of the most charming villages on the shores of Lake Geneva.

1 / 13
  • Balcony / Terrace
  • View
6.5 rooms220m²CHF 4,800.–
Boulevard Paderewski 23, 1800 Vevey

Vevey - Splendid 220m2 duplex apartment with panoramic views!

Between its many museums, its streets lined with shops and its carefully maintained quays where the CGN ships dock, the city of Nestlé and Charlie Chaplin has the charm of a postcard. City connoisseurs? This environment is made for you! Located on the top floor of a building renovated in 2016, this magnificent 220 m² duplex stands out for its generous volumes, exceptional brightness and elegant contemporary loft aesthetics.Hungarian point parquet, glass partitions, black steel and natural wood create an atmosphere that is both warm, refined and resolutely contemporary. The main level includes:- An entrance hall with cloakroom and guest toilet- Living room with fireplace and breathtaking view of the lake- A spacious dining room with storage and integrated office- High-end open kitchen- A covered terrace with lake view- Two bedrooms with dressing room and en-suite bathroomsThe upper level under the roof offers a more intimate and versatile space:- A bedroom with en-suite bathroom- A guest room/multi-purpose room- Private cinema- Laundry room and storage space- Mini recording studio Ideally located in the heart of Vevey, the city center, the quays, the train station, public transport and shops are within walking distance. Annexes:- Additional charges of CHF 375.-/month- 1 outdoor parking space for CHF 150.-/month- Total rent CHF 5'325.-/month

  • Balcony / Terrace
  • View
Travel time
-
1 / 13
7.5 rooms175m²CHF 3,725.–
route de Neuchâtel 64, 1008 Prilly

Prilly - The perfect spot for students: superb 7.5 rooms ideal for shared accommodation. 6 minutes by LEB from Lausanne city center and 20 minutes by bus from the university campus

Located at Route de Neuchâtel 64 in Prilly, this spacious 7.5-room apartment offers beautiful volumes, pleasant brightness, and a lovely unobstructed view of the lake and surroundings. Thanks to its configuration and 5 bedrooms, the apartment is particularly well-suited for student shared accommodation, with large common areas allowing for full enjoyment of community life while maintaining independence. The fitted and closed kitchen has numerous storage spaces and all the necessary equipment for daily needs, including worktops, sink, hob, oven, refrigerator, and dishwasher. A separate dining room provides a nice space to share meals and is a real hub for roommates. The spacious and bright living room with fireplace benefits from large windows that let in plenty of natural light and also offer a view of the lake, giving this living area a lot of charm. The apartment has an entrance hall and a large corridor that serves the various rooms harmoniously and allows for good separation between the common areas and the bedrooms. The sleeping area consists of 5 bedrooms with comfortable dimensions, some of which have integrated wardrobes, providing particularly valuable storage space in the context of shared accommodation. A bathroom with WC, a shower with washing machine, and a separate WC allow for the use of multiple sanitary facilities, a real advantage for a shared apartment. A storage room completes the apartment and provides additional storage space. Outside, the occupants enjoy a terrace and a large, tree-lined and green garden, offering a pleasant setting for relaxation, study, or shared moments between roommates during the nice days. The slightly dominant position of the property also allows for a nice clearance with a view of the lake, while being in a residential area surrounded by greenery. The apartment benefits from excellent public transport links, with the LEB just 2 minutes' walk away, allowing access to the Flon district in 6 minutes. The bus stop for line 33 is 3 minutes' walk away and allows access to the university campus in about 20 minutes, which is particularly advantageous for students. For car travel, access to the Blécherette motorway is 7 minutes away, providing a quick connection to the main road links. Finally, 2 outdoor parking spaces complete this property. The property is available from September 1st, 2026, for a fixed period of one year at the following price: Net rent: CHF 3'725.- including 2 outdoor parking spaces Deposit for heating, hot water, and ancillary costs: CHF 600.- Total gross rent: 4'325.- If you are interested in this apartment, do not hesitate to contact our rental department by phone at 021 633 51 51 or by email at location@publiaz.ch to visit this property.

Travel time
-
1 / 13
7.5 rooms215m²CHF 5,500.–
Route des Crêts Leyron 59, 1091 Grandvaux

Splendid individual villa with 7.5 rooms and panoramic view of the lake - Grandvaux

Located in a privileged environment in Grandvaux, this magnificent independent villa with 7.5 rooms and approximately 215 m² of living space offers a rare living environment, combining comfort, space, and an exceptional view of Lake Geneva and the mountains.Spread over three levels, this property will appeal to people looking for calm, brightness, and high-quality amenities in the heart of the very popular Lavaux region.Composition of the villa Ground floor :- Large entrance hall with storage closets- Spacious living/dining room filled with light- Splendid, unobstructed view of the lake and mountains- Fully equipped kitchen with numerous storage units- Office or small bedroom- Guest toilet- Direct access to the terrace and gardenFirst floor :- 2 bedrooms, one with built-in closets- Bathroom with bathtub and toilet- Master bedroom with private shower/toilet- Private balcony for the master bedroomBasement :- Entrance hall- Large, multi-purpose room that can be used as a bedroom or living room- Dressing room- Shower with toilet- Wine cellar- Technical room with laundry area and integrated appliancesOutdoor areas :- Magnificent garden of approximately 620 m²- Garden shed- Terrace with breathtaking viewsParking :- 1 garage- 2 covered parking spaces- Several outdoor parking spacesThe entire property is included in the rent.Rental conditions :- Net rent: CHF 5'500.- / month- Charges: CHF 500.- / month- Total monthly: CHF 6'000.-Location :- The municipality of Grandvaux benefits from an exceptional environment in the heart of the Lavaux, classified as a UNESCO World Heritage Site- Quiet and residential area- Panoramic view of Lake Geneva- Proximity to Lausanne- Train station and public transportation nearby- Quick access to highway axes- Privileged living environment between vineyards and lakeAvailable from July 1stDo not hesitate to contact us for more information or to organize a visit to this exceptional property.

Travel time
-
1 / 6
  • View
8.5 rooms350m²CHF 10,500.–
Rue du Temple 1, 1814 La Tour-de-Peilz

La Tour-de-Peilz - rue du Temple 1 - magnificent 8.5-room villa

Located in the heart of the charming town of La Tour-de-Peilz, this prestigious 8.5-room property stands out for its elegance and high standard. It offers a luxurious and comfortable living experience in a serene and green setting, just steps from the lake.The lower ground floor welcomes guests with an entrance hall featuring practical wall-mounted cabinets. It also includes a separate WC, a wine cellar equipped with shelves for wine enthusiasts, a heating room, and direct access to the underground garage.The ground floor is characterized by a modern, high-end kitchen that opens onto a spacious living and dining room. This central room benefits from a panoramic view of the lake and the castle, accentuated by access to a terrace and a peaceful garden. A functional laundry room with a washing column, as well as a parental suite with wall-mounted cabinets and a complete bathroom (bathtub, shower, WC), complete this level.The upper floor consists of four beautiful bedrooms with wall-mounted cabinets for optimal storage. Two modern shower/WCs serve this floor.The attic reveals two large rooms under the roofs, with exposed beams that add a certain charm to the space.The villa has been renovated with exquisite taste, combining modernity and comfort, while being located near all the necessary amenities for an easy daily life.The neighborhood, calm and green, offers an idyllic and peaceful living environment. The immediate proximity to the lake invites relaxation and outdoor activities.To complete this exceptional offer, the villa has two indoor parking spaces available at a price of CHF 500.-This property represents a rare opportunity to reside in an exceptional location, combining luxury, tranquility, and proximity to nature and urban amenities.Visit only in the presence and/or with the prior agreement of Coldwell Banker Swiss Riviera. No document can be transmitted to third parties without authorization.

  • View
Travel time
-
1 / 11
  • Balcony / Terrace
  • View
  • Parking space
  • +3
5 rooms165m²CHF 4,400.–
Boulevard de la Forêt 24A, 1009 Pully

For rent, bright 5.5-room duplex apartment in Pully

Superb apartment ideally located in the Pully-La Rosiaz residential area, offering a privileged living environment with a magnificent unobstructed view of the lake and the Alps. Close to public transport, schools, and all amenities, this accommodation combines comfort, tranquility, and quality of life in a pleasant environment. This spacious 5.5-room apartment of approximately 165 m² is available for rent from October 1st, 2026, and consists of: - Entrance hall with built-in closets - Fully equipped kitchen - Guest toilet - Large living room of approximately 55 m² with ornamental fireplace - Balcony offering a beautiful view of the lake and the Alps - Three bedrooms, including a master bedroom with shower and sink en suite - Bathroom with connection for the installation of a washing column - First mezzanine in the duplex of approximately 20 m², which can be furnished as an office or bedroom, with ornamental fireplace and small balcony - Second mezzanine offering additional versatile space - A cellar A parking space in the underground garage completes this property (at an additional cost of CHF 200.-/month). In case of interest and to arrange a visit, we invite you to contact lco@valoristone.ch by email, according to the indicated coordinates. Non-contractual photos

  • Balcony / Terrace
  • View
  • Parking space
  • +3
Travel time
-
1 / 12
5.5 rooms123m²CHF 4,400.–
chemin Riant-Val 16, 1012 Lausanne

Magnificent duplex apartment fully renovated with breathtaking views of the lake

Ideally located in a sought-after residential area of Lausanne, this superb duplex apartment with 5.5 rooms, fully renovated with quality materials, offers a unique living space combining charm, comfort, and elegance. Spread over two levels, it seduces with its generous volumes, exceptional brightness, and magnificent panoramic views of Lake Geneva and the Alps.As soon as you enter, you will discover a large entrance hall equipped with a wall cupboard and a spacious living room bathed in light, sublimated by a fireplace that gives the space a warm and convivial atmosphere. Large openings provide access to a pleasant balcony, a true extension of the living area, where you can enjoy an exceptional panorama in all seasons.The contemporary kitchen, fully equipped, combines aesthetics and functionality. Open to the living spaces, it offers an ideal setting for sharing moments with family or friends.The first level also includes two comfortable bedrooms, a shower room equipped with the necessary connections for the installation of a washing column, as well as a separate toilet.Upstairs, two additional rooms offer numerous possibilities for layout: bedrooms, office, playroom, or leisure space, according to your needs. A bathroom with a toilet completes this level, ensuring optimal comfort for the entire family.A few meters from the building, a private garden and a small vegetable garden are at your disposal and can be accessed with a direct path for gardening enthusiasts. A garage box with an automatic door in front of the building completes this property.The apartment benefits from a privileged location in a calm and green environment, while remaining in immediate proximity to public transportation, schools, shops, and main communication axes. The city center of Lausanne is accessible in just a few minutes, offering a perfect balance between serenity and urban life.Available from August 1st, 2026, at the following price:Net rent: CHF 4'400.- including garden and garage boxAdvance payment for heating, hot water, and ancillary costs: CHF 240.-Total gross rent: CHF 4'640.-Do not hesitate to contact our rental service by phone at 021 633 51 51 or by email at location@publiaz.ch to visit this exceptional property.

Travel time
-
1 / 13
5 rooms170m²CHF 4,600.–
A Epalinges, 1066 Epalinges

Spacious house in Epalinges

Located in a sought-after residential area of Epalinges, this spacious individual house will seduce families looking for comfort, space, and tranquility.Spread over three levels, the house offers generous volumes and beautiful brightness. The living space consists of a vast living room with a fireplace, with direct access to the garden, as well as a large functional kitchen equipped with an American fridge, among other things.The ground floor also includes an office, ideal for telecommuting or as a multipurpose room according to the needs of its occupants.The night area includes four bedrooms, including a parental suite with its private bathroom. The latter also benefits from a vast mezzanine, ideal for setting up an office space, a game room, a reading corner, or a relaxation area according to your desires. On the floor, there is also a shower room/WC.An additional shower room/WC is available on the ground floor.The basement completes this property advantageously by offering precious storage spaces as well as various possibilities for layout.Outside, you will enjoy a beautiful private garden, ideal for family relaxation moments.The house also has a private garage as well as the possibility of parking several vehicles in front of the house.An ideal house for a family wanting to benefit from a privileged living environment in Épalinges, close to amenities, schools, and transportation.Monthly rent: CHF 4'600.Individual charges are the responsibility of the tenants.Available immediately or by agreement Visits: Victoria CAZANU 021/804.79.82

1 / 13
  • View
  • Parking space
  • Swimming pool
6.5 rooms250m²CHF 6,400.–
A Bourg-en-Lavaux, 1091 Bourg-en-Lavaux

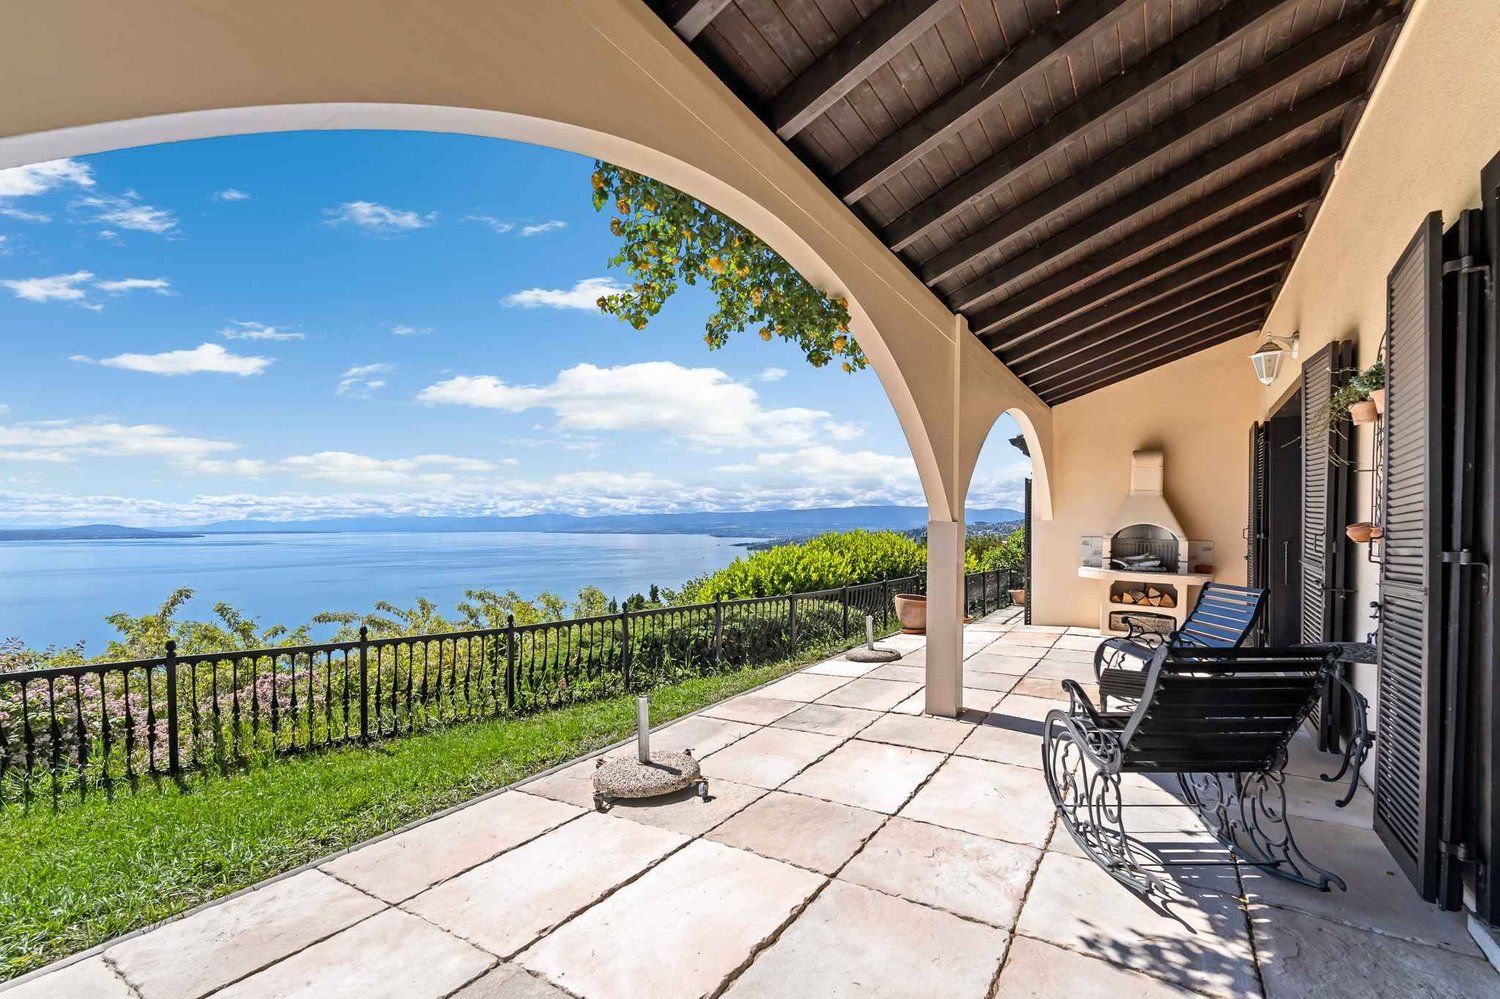
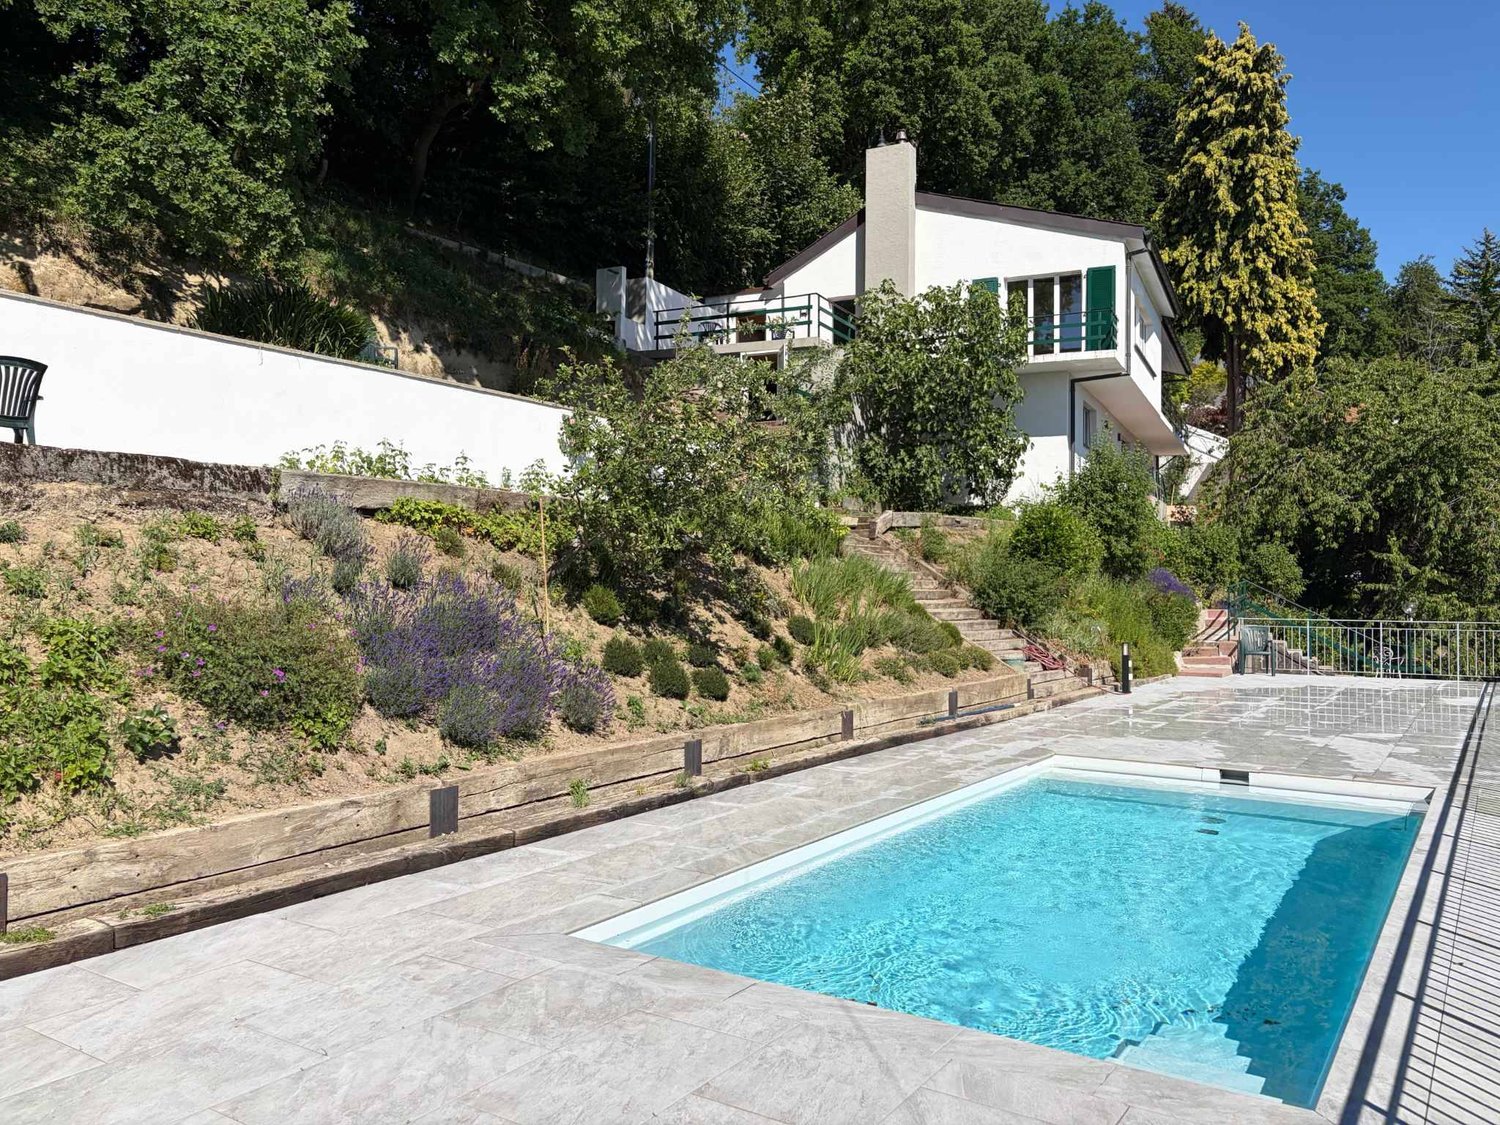
Elegant Provençal villa with pool and panoramic view of Lake Geneva and the Alps

Located in Grandvaux, in a calm and privileged environment, this magnificent 6.5-room Provençal villa offers an absolutely spectacular panoramic view of Lake Geneva and the Alps.Bathed in light thanks to its large openings, the property seduces with its generous volumes, its timeless charm, and its warm atmosphere. The living spaces, elegant and open to the outside, allow you to fully enjoy a breathtaking panorama at every moment of the day.The house is laid out as follows : On the ground floor : - Three large reception rooms offering beautiful living spaces, ideal for receiving and enjoying the panorama. - Fully equipped kitchen - Guest toilet On the floor : - Three bedrooms - Two bathrooms, one of which is adjacent to the main bedroom- Mezzanine-library open to one of the lounges, creating an additional warm and versatile space.In the basement : - Cellar - Laundry room equipped with a washing column- A multipurpose room with its own bathroomThe outdoor areas offer a beautiful terrace with a barbecue, perfect for convivial meals, barbecues with friends, or a coffee in the sun, all facing a spectacular and completely unobstructed view of Lake Geneva and the Alps. The pool, ideally integrated into the outdoor space, invites you to relax and swim on beautiful days, in a peaceful and open environment with an exceptional panorama.This property is offered for rent at CHF 6'400.-, plus individual charges.Garden and pool maintenance package includedThe covered outdoor parking spaces are includedA house where you live every day facing an exceptional view of Lake Geneva and the Alps.Contact us to organize a visit : Fanny Matos 021/804.79.86 / fanny.matos@bernard-nicod.ch

  • View
  • Parking space
  • Swimming pool

Suggested properties for you based on search results

Other interesting objects