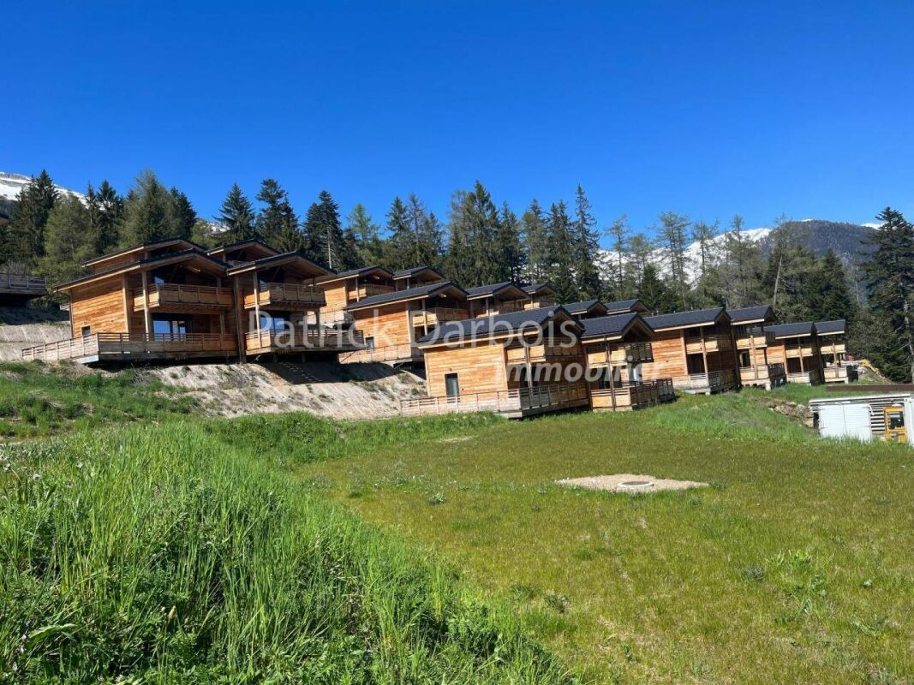
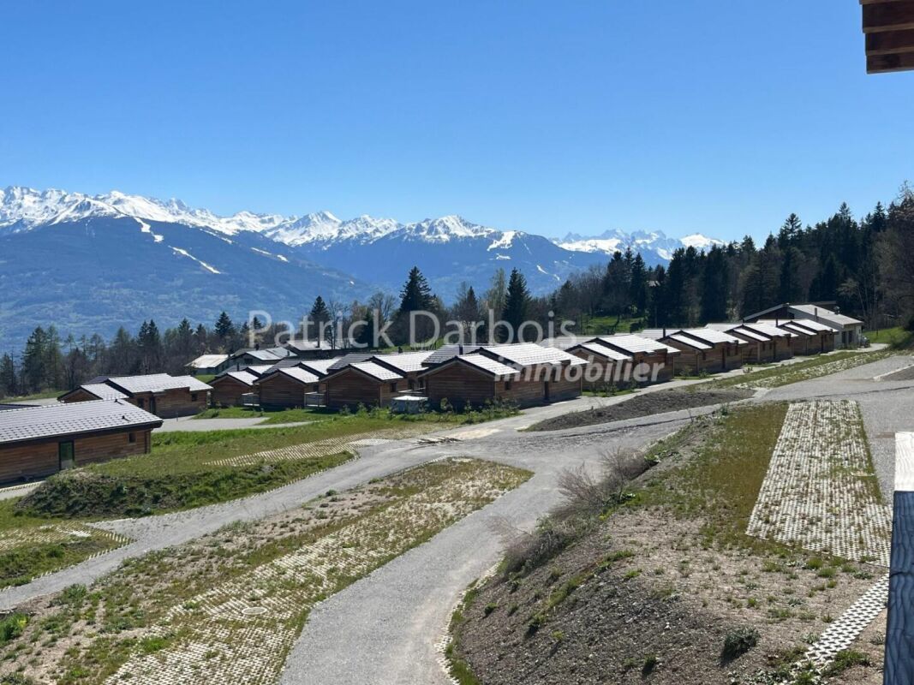
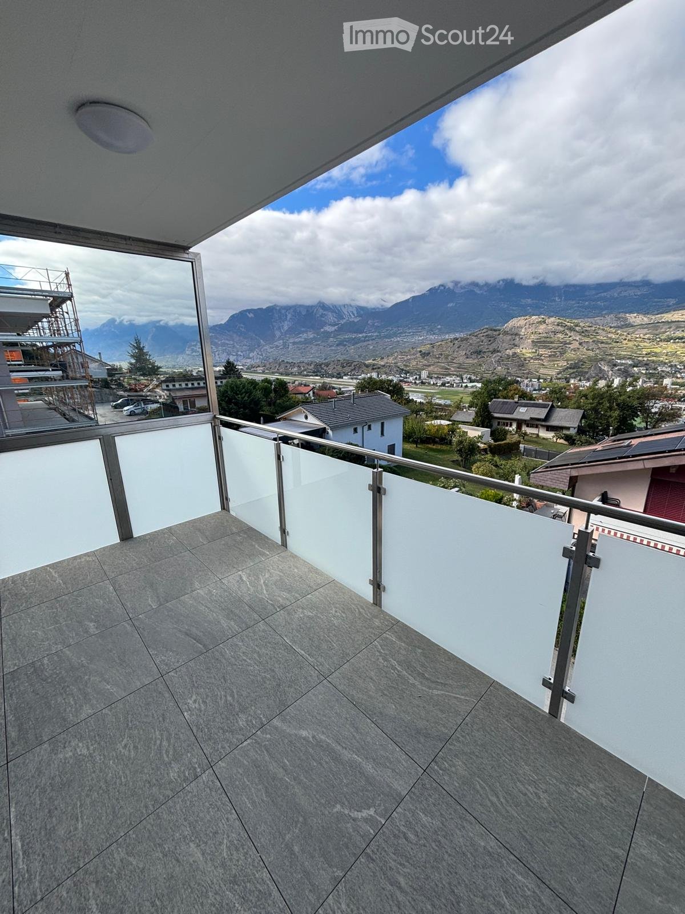
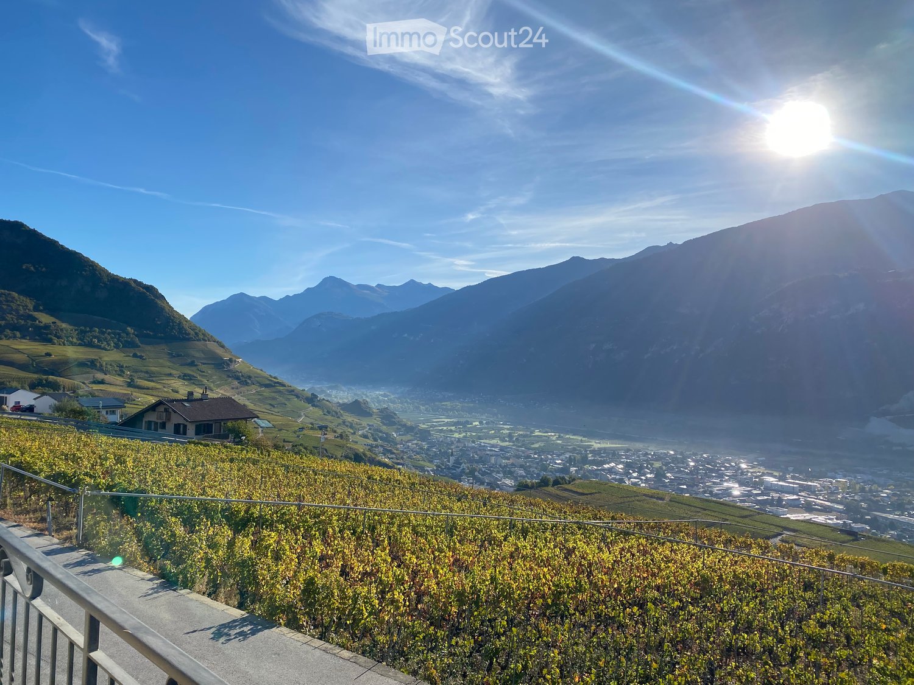
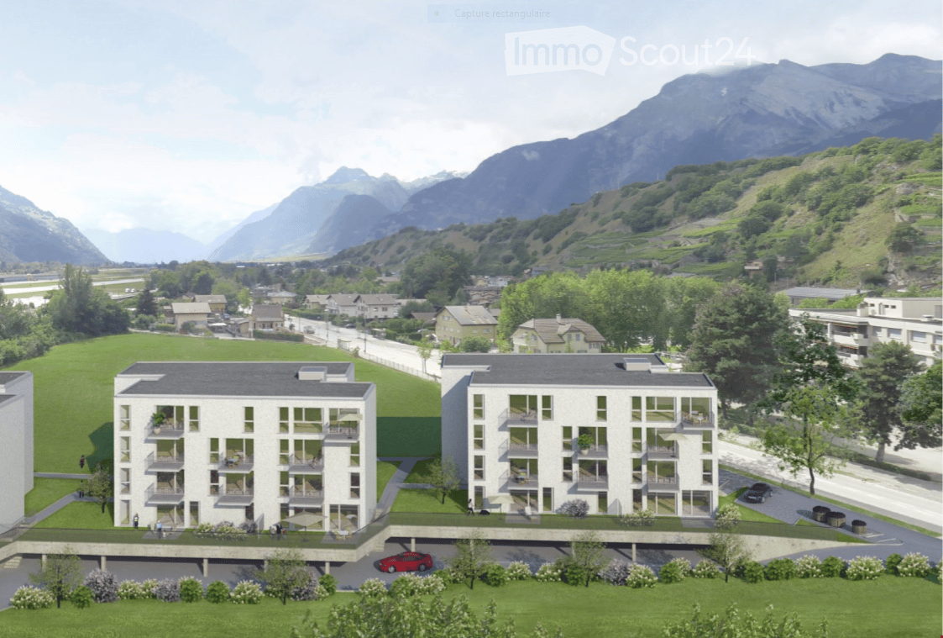
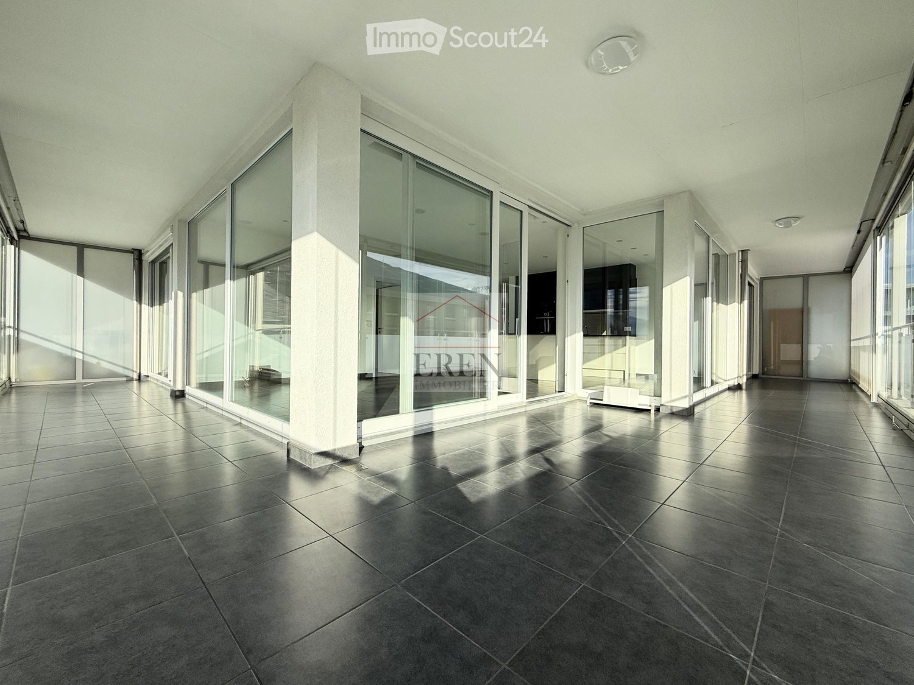
Crête-à-l'Oeil(Les Agettes) - Balcony / Terrace rent

We recommend expanding your search criteria to get similar results. The current filters didn’t return any matches.

If you don’t want to change your current search criteria, we recommend creating a search alert, so you’ll be notified when matching offers become available.

More objects in your automatically expanded search area
121 results - Radius: + 10km
  • Clean, modern hallway with dark tiled floor, white walls, and a ceiling light. Features a partially open door leading to another room and a staircase with granite steps.
  • Modern hallway with sleek white cabinetry, dark wooden flooring, and recessed lighting. Features a built-in storage unit with drawers and shelves, and a door leading to a balcony area.
  • Modern, empty walk-in closet with built-in storage units, glass-fronted shelves, and drawers. The space features sleek, grey cabinetry with metallic handles and a dark tiled floor.
  • Empty room with modern design, white cabinetry, large windows with blinds, and a dark tiled floor.
  • Modern kitchen with white cabinets, stainless steel appliances, dark tiled floor, and a central island.
  • Modern kitchen with a light-colored island, pendant lighting, and large windows with blinds.
  • Modern kitchen with white cabinets, a central island, dark tiled floor, and built-in appliances including an oven and sink.
  • Empty room with dark tiled floor, white walls, large windows with blinds, and a small counter area.
  • Modern kitchen with a central island, built-in cabinets, and sleek lighting fixtures. The space features dark tiled flooring and white walls.
  • Empty room with light grey walls, wooden flooring, and a large window with blinds. The room has a modern ceiling light fixture and a door with a handle visible on the left side.
  • Empty room with wooden flooring, white walls, large window with blinds, and a closed white door.
  • Modern bathroom with a freestanding bathtub, toilet, and shower hose. Blue tiled floor and white tiled walls with a decorative border.
  • Bathroom with large windows offering a scenic view of mountains, trees, and buildings. The windows are framed in white and have a modern design.
  • Modern bathroom with a bathtub, toilet, sink, and showerhead. Features a large mirror, sleek fixtures, and a window with a scenic view.
  • Modern bathroom with white tiles, a large bathtub, a sink with a mirror cabinet, and a shower with a handheld sprayer.
  • Modern bathroom with white tiled walls, dark blue mosaic border tiles, and a sleek chrome showerhead with handheld sprayer.
  • A hallway with light wooden flooring and white walls, leading to a modern bathroom with a toilet, sink, and shower area.
  • Empty room with wooden flooring, light grey walls, and large windows with blinds, offering a view of greenery outside.
  • Modern bathroom with white tiles, black floor, toilet, shower, washing machine, and dishwasher.
  • Modern bathroom with white tiles, black accents, a toilet, a showerhead with a flexible hose, and a towel rack.
  • Modern bathroom with a white sink, chrome faucet, large mirror with built-in lighting, toilet, and a showerhead visible in the reflection.
  • Modern bathroom with white tiled walls, black tiled floor, toilet, urinal, and towel rack.
  • Modern kitchen with white cabinets, black tiled floor, built-in oven, and sink area.
  • Modern hallway with white built-in storage units, open shelving, and recessed lighting. The hallway features dark tiled flooring and leads to a bathroom with a visible toilet and bathtub.
  • Empty room with dark tiled floor, white walls, and a modern kitchen area with white cabinets and a countertop.
  • Balcony with wooden decking, metal railing, and scenic mountain view.
  • Balcony with wooden decking, metal railing, and scenic mountain view.
  • Balcony overlooking a parking lot, residential buildings, and a scenic mountain view.
  • Balcony with wooden decking, metal railing, and scenic mountain view.
  • Balcony with wooden decking, metal railing, and closed blinds on the windows.
  • A narrow hallway with unfinished wooden walls and a grey carpeted floor. A partially open wooden door leads to a room with visible shelving units.
  • Empty storage room with wooden shelves and yellow measuring tape markings on the walls. No furniture or equipment present.
1 / 32
Modern hallway with sleek white cabinetry, dark wooden flooring, and recessed lighting. Features a built-in storage unit with drawers and shelves, and a door leading to a balcony area.
Modern, empty walk-in closet with built-in storage units, glass-fronted shelves, and drawers. The space features sleek, grey cabinetry with metallic handles and a dark tiled floor.
Empty room with modern design, white cabinetry, large windows with blinds, and a dark tiled floor.
4.5 rooms116m²CHF 2,495.–
Premium
Chemin des Pâquerettes 39, 1950 Sion

Modern 4.5-room apartment in Sion with mountain view, available immediately

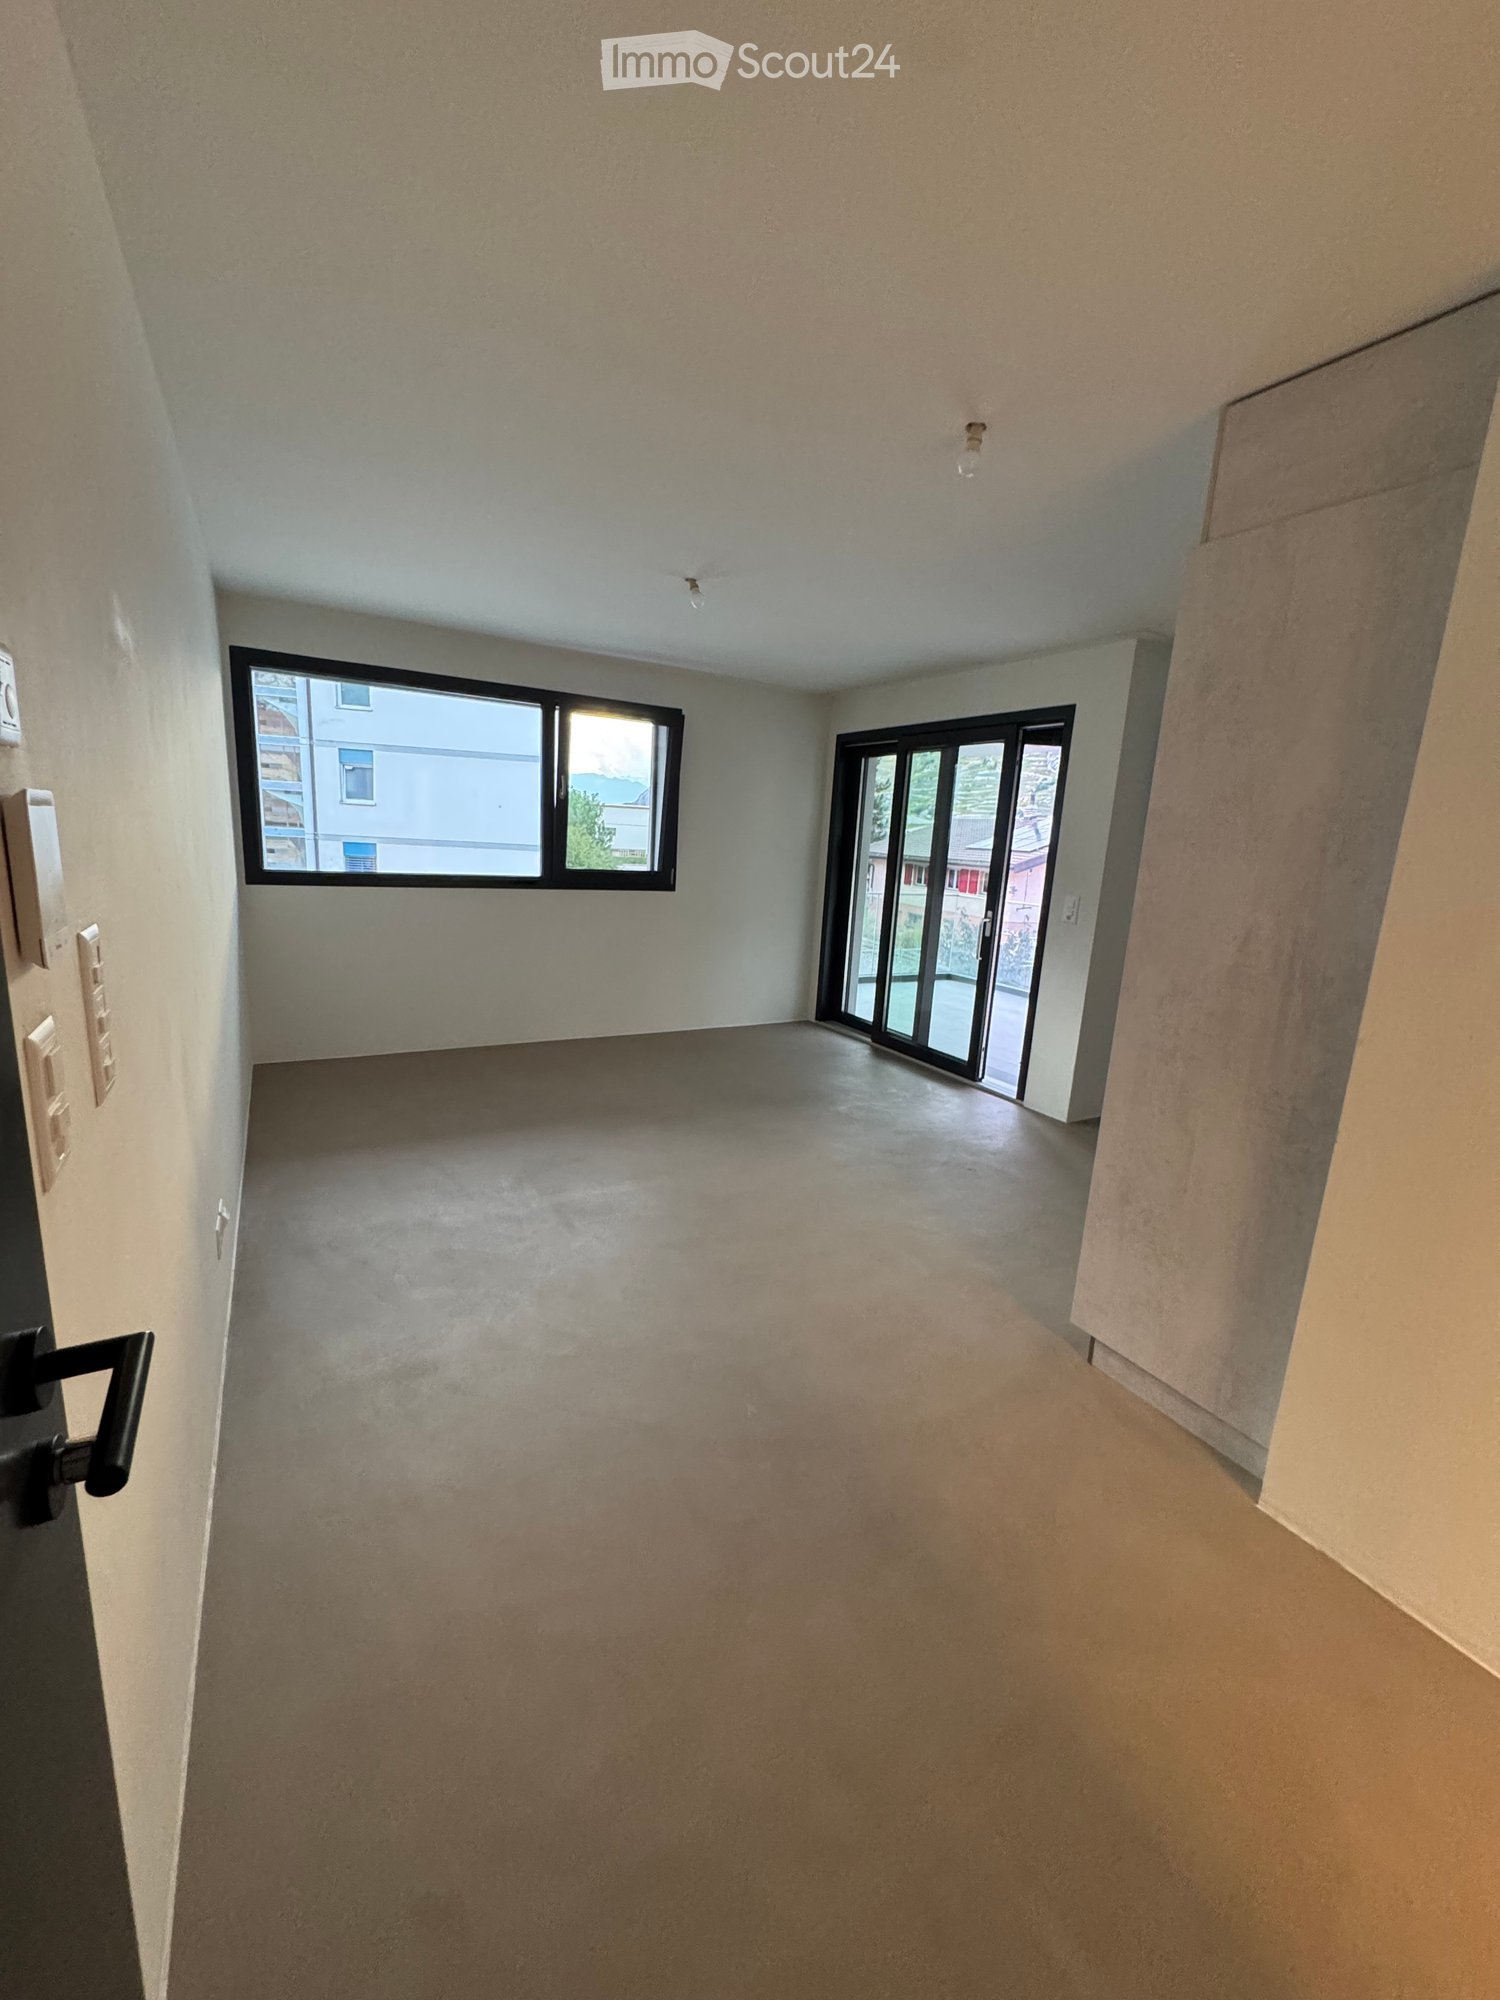
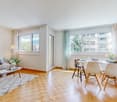
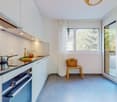
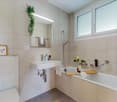
Welcome to this modern and spacious 4.5-room apartment on the 3rd floor of a carefully maintained 4-story building at Chemin des Pâquerettes 39 in Sion-Champsec. With its 116 m², this apartment offers everything you could want – comfort and functionality in an urban environment sought after by families, high-quality finishes, and an ideal location in the Valais. It is inclusive, as it adapts to any life situation.The apartment is available immediately and has been renovated at great expense. The Minergie certification is sought after and confirms its sustainability, energy efficiency, and the inner comfort of the occupants. The air drawn in is filtered against dust and pollen and circulates without being noticeable.Some highlights: • Wardrobe with two built-in closets and drawers at the entrance, automatically lit. • Modern kitchen: its elegance with white cabinets, its worktops in the color of river water (Borgne, Rhône), its central island with oven, infrared plates, dishwasher, and recessed lighting – functional and aesthetically pleasing at the same time. • Living and dining area with plenty of light: cozy and modern with dark flooring and white walls, this large room is illuminated by a glass front with ample daylight, regulated by blinds and accessible through a sliding door to a large wooden balcony on one side and a loggia in continuation of the dining area on the other. Storage, workspace, and internet access in the kitchen bar. Continuous and imperceptible ventilation openings. • Bedrooms: quiet, wooden floor, white walls, large windows. Large built-in wardrobe in the parents' bedroom. Continuous and imperceptible ventilation openings. • Modern bathrooms: walls with white tiles, Italian showers without thresholds, handles, doors, or glass walls, very easy to clean like in a luxury hotel or a hospital, also accessible by wheelchair and visually enlarged. Another advantage: toilets near the showers. The showers offer a large overhead showerhead in addition to the flexible shower. The freestanding and spacious bathtub in the center of the bathroom with blue tiles allows playing with a child, helping someone, or relaxing. The second bathroom houses the washing column. • Large L-shaped balcony: runs from the living room to the loggia. With wooden flooring and glass railings, it offers a panoramic and picturesque view of the Valère church, the Tourbillon castle, and the Valais Alps on the right side – ideal for relaxing during the beautiful season. In addition: • Elevator • Free movement for people with wheelchairs, • Possibility to play a musical instrument or keep a pet • Child-friendly • Certified with Minergie – living in an environmentally friendly way and protected from dust and pollen (filtered ventilation). • Sunny location all year round • Good sound insulation • Fiber optic internet • Devices for hanging pictures • Lighting everywhere • Fixed costs for 5 years • Garage space (CHF 140/month) and outside (CHF 60/month), charging station for electric cars, ordered by the condominium association Location and environment:The apartment is ideally located in a quiet and residential area – pleasant during the day and at night. Access to public transportation is excellent: the bus stop is 4 minutes away. Families appreciate the immediate proximity to the Champsec primary school, the new Ella Maillart middle school, and the large play and promenade area "Bonvin". Pharmacy and Aldi store, etc. are 3 minutes away, Migros Outlet, Otto Solder, etc. a little further away, ideal for daily shopping. On the outskirts of the neighborhood, there is a hospital, SUVA, universities, and access to the highway. The city center is easily accessible on foot or by bike via a pedestrian bridge. The CFF and postal train stations are 23 minutes away on foot.

Travel time
-
1 / 13
6.5 rooms160m²CHF 2,750.–
Chemin du Dailly 3, 1978 Lens

For Rent - Superb 6.5 Room Family House with Terrace in the Heart of Lens

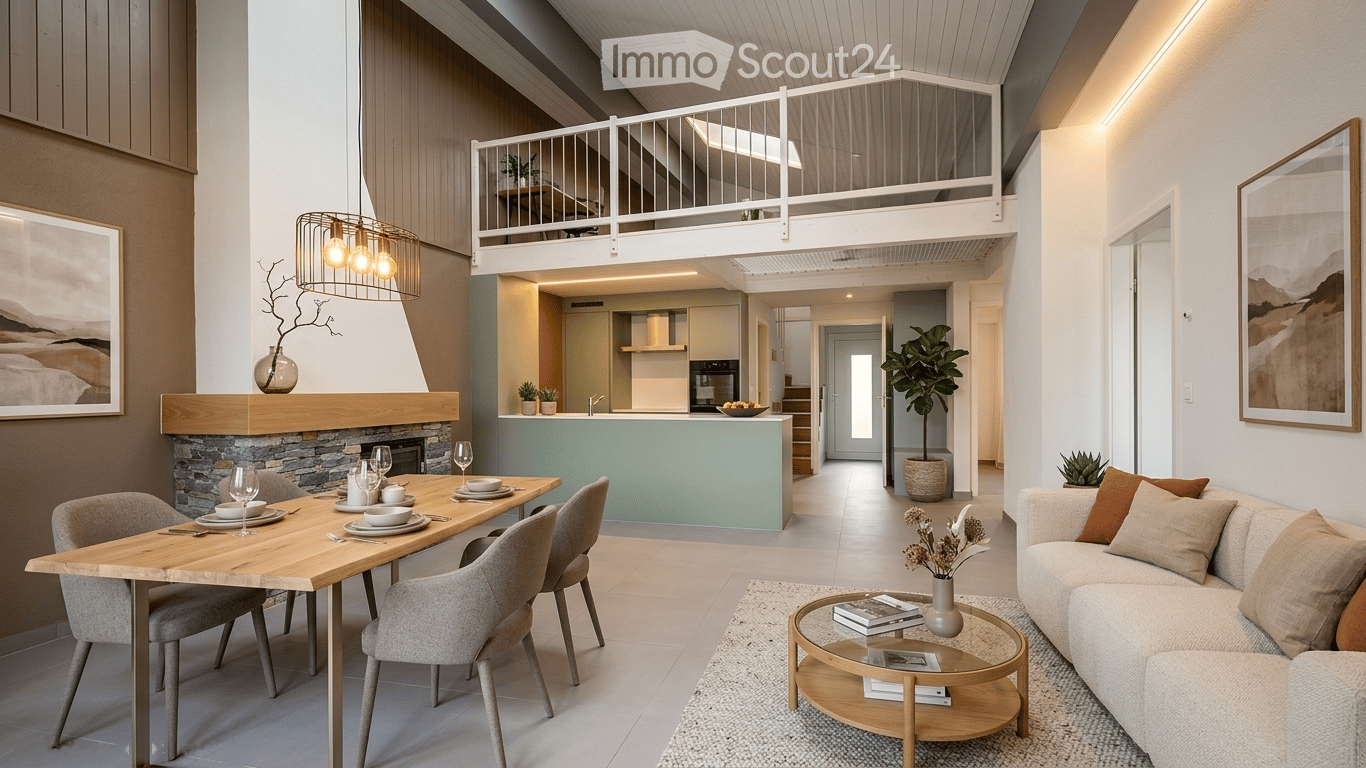
Available from September 1st, 2026Located in the heart of the charming village of Lens, this magnificent house of approximately 160 m² of living space, spread over three levels, offers a living environment that combines space, light, and authenticity.Completely refreshed, it seduces with its beautiful volumes, its ceilings with exposed beams, and its large terrace of approximately 26m2.The house has two independent entrances:- a main entrance on the ground floor from the street;- a second independent entrance on the lower level, directly from the terrace, offering autonomous access to the basement rooms.Ground floor:- Entrance hall- Guest toilet- Open, fully equipped kitchen- Large, very bright living room- Access to the upper floors via an elegant stone staircase- French balconyUpper floor:- Hallway with closets- Three large bedrooms, one with a built-in wardrobe and private shower room- Bathroom- French balcony with a pleasant, unobstructed viewLower level:- Two large bedrooms with direct access to the terrace- Shower room- Private terrace of approximately 26 m², facing south- Garden shed- Independent entrance from the terrace- Cellar- Technical room with laundry room- Storage space under the stairsThe following costs are to be borne by the tenant:- Consumption and subscriptions billed directly in their name (notably electricity, including heating and hot water);- Ongoing maintenance of the exterior, snow removal of private areas, annual maintenance of the heating system and fire extinguisher;- Communal taxes related to drinking water (basic and consumption taxes), wastewater disposal (basic and consumption taxes), as well as road/waste taxes, which will be re-invoiced by the landlord based on actual invoices, including VAT;- Establishment costs for the statement of account, fixed at 5% of the invoiced amount, plus VAT, or in accordance with applicable cantonal directives.Additional information:- Electric heating.Monthly rent: CHF 2'650.00 + CHF 100.00 covered parking = CHF 2'750.00Viewings will be organized only if the following criteria are met:- Minimum income equivalent to 3 times the rent amount (e.g., CHF 2'750.00, minimum CHF 8'250.00 net)- Permanent employment for more than 3 months or guarantor in Switzerland- No debt collection proceedings- Swiss or B/C permit- Lease with indefinite durationViewings on request and by email only to admin@martin-immobilier.ch.For your information: The presented furnished photos were generated for illustrative purposes to help you project yourself into the spaces. The house is rented unfurnished!Find our properties also on: www.martin-immobilier.ch

Travel time
-
  • Two-story wooden chalet-style house with large windows, balcony, and snow-covered surroundings. The house has a warm, cozy appearance with exterior lighting illuminating the scene.
  • A wooden sign with the text 'CHALET NOUS DEUX' displayed on a blue wall, with a black square light fixture above it.
  • 2-story chalet-style house with a garage, surrounded by snow-covered mountains and trees
  • 2-story wooden chalet-style house with a raised ground floor, surrounded by snow-covered landscape, with a car parked in the driveway and the house illuminated at night
  • Wooden cabin or house in a snowy, forested setting with a balcony or terrace visible through the bare tree branches.
  • The image shows a picturesque winter landscape in a mountainous region. The scene features a snow-covered village nestled among towering snow-capped peaks under a clear blue sky. The buildings appear to be traditional alpine-style chalets or houses, surro
  • Snowy mountain range with a town nestled in the valley below, surrounded by pine trees. The sky is a clear blue, creating a picturesque winter scene.
  • Wooden cabin interior with exposed beams, wooden walls, and a large painting on the wall. There is a dresser and some seating furniture in the room.
  • The image shows a cluttered storage room with various items such as a cabinet with multiple drawers, wooden shelves, and other miscellaneous objects. The room appears to be made of wood, with a rustic and unfinished look.
  • Wooden staircase, wooden walls, shelving unit, tile flooring
  • The image shows a rustic, wooden staircase leading up to a loft or upper level. The staircase is made of dark, weathered wood and has a sturdy, wooden railing. The walls and ceiling are also made of wood, giving the space a cozy, cabin-like feel. There is
  • The image shows a spacious garage with wooden beams on the ceiling, a sliding garage door, and shelving units along the walls for storage.
  • The image shows the interior of a wooden cabin or chalet. The walls are made of natural wood panels, and there are large windows that provide natural light. The floor is covered with slate tiles. There is a glass door leading to what appears to be a balco
  • Spacious kitchen with white cabinets, wooden ceiling beams, large windows, dining table, dishwasher, and a vase of red flowers on the table.
  • Open-concept living room and kitchen with large windows offering a scenic view, wooden walls and ceiling, gray sofa, dining table, and kitchen with cabinets and appliances
  • Spacious open-concept living and dining area with wood-paneled walls, large windows, a fireplace, a dining table with chairs, and a TV stand with a flat-screen TV.
  • Bathroom with gray tile walls, wooden vanity cabinet, vessel sink, lighted mirror cabinet, and a toilet
1 / 26
A wooden sign with the text 'CHALET NOUS DEUX' displayed on a blue wall, with a black square light fixture above it.
  • Balcony / Terrace
  • Pets allowed
  • View
  • +5
4.5 rooms135m²Price on request
Route du Bleusy 53, 1997 Haute-Nendaz

Dream vacation in the exclusive chalet "Nous Deux" with breathtaking views

Vacation rental for up to 7 people for a minimum of 3 nights. Welcome to the elegant chalet with a modern extension in a quiet area of Nendaz. Spread over 2 floors, the chalet can accommodate up to 7 people. A welcoming atmosphere with all modern comforts awaits you. A breathtaking view of the Rhone Valley is included. Very easy, lit access all year round, thanks to snow clearing by a specialized company. The garage is heated, with a ski room, bike storage, and charging station for electric cars. Additionally, there are 2 outdoor parking spaces. A free bus stop towards the village is 1 minute away on foot. The free bus stop to the ski area in Siviez is a 6-minute walk. The chalet is located in a quiet area in the "Pattier" district, 10 minutes walk from the village center. Direct access in front of the house door. You will find a welcoming and modern atmosphere with modern comfort. The floors of the living rooms are covered with modern ceramic tiles, and the bedroom floors are equipped with high-quality parquet. Underfloor heating is available everywhere. Interior: On 135m² of living space, you will find on the ground floor the entrance, the open kitchen (with induction hob, oven, microwave, dishwasher, coffee machine, toaster, refrigerator, freezer, raclette oven/table grill, and fondue set) with dining area, the cozy living area with fireplace and exit to the terrace with beautiful views and access to the basement, as well as a small bathroom with shower, toilet, and sink. In the basement, also with a view, you will find 1 room with two single beds (90x200) and a double wardrobe with exit to the outside. 1 room with a double bed (160x200), a single bed (90x200) with a double wardrobe, and also an exit to the outside. 1 very large room with a double bed (160x200), equally equipped to the other two rooms, with an exit to the outside. Two bathrooms with shower, toilet, and sink are also located in the basement. Equipment: . fully equipped kitchen . WiFi for home office . washing machine/tumble dryer, including washing trough . dishwasher . TV . balcony/terrace with outdoor lounge, 3 sun loungers, sun umbrella . grill . fireplace . baby bed/high chair . garage . charging station for electric cars . 2 outdoor parking spaces . outdoor staircase from the ground floor to the basement . pets allowed . air/water heat pump . underfloor heating . non-smoking Book now and experience unforgettable vacation moments in Valais. Rental prices are seasonal. Contact us for bookings and more information. We look forward to you.

  • Balcony / Terrace
  • Pets allowed
  • View
  • +5
Travel time
-
1 / 7
  • Balcony / Terrace
3.5 rooms72m²CHF 1,770.–
Chemin du Carolet 24, 1994 Aproz

Last 3.5-room apartment with 13 m² terrace in a new small building in Aproz

In a new small building with only 7 apartments, ideally located in Aproz, 15 minutes on foot from the Domaine des Iles de Sion, we offer the last 3.5-room apartment of about 72 m², on the 1st floor, designed to provide comfort, brightness and quality of life. This apartment benefits from a beautiful terrace of about 13 m², with an unobstructed view of the natural environment and the surrounding mountains. A pleasant, quiet and open setting, while being close to Sion and the large commercial area of Conthey. The advantages of the apartments This apartment seduces with its modern design, careful finishes and high-quality equipment: - Living area of about 72 m² - Beautiful terrace of 13 m² - Unobstructed view - Human-scale building with only 7 apartments - Fully equipped kitchen with high-end appliances - LED lighting already installed in the corridors and bathroom - Electric shutters - Floor heating with individual control per room via ambient thermostat - Common laundry room available - Pre-installations in each apartment for the installation of a private washing machine - Solar and photovoltaic panels contributing to the reduction of costs - Mandatory, covered outdoor parking space, connected to electricity, for CHF 80.-/month extra - 1 large, equipped cellar A practical and pleasant living environment In Aproz, on the Sion side, you benefit from a quiet residential area, with a beautiful opening onto nature, while being close to the roads, Sion and the essential amenities. The address is suitable for a couple, a single person looking for a home office, or a small household looking for a modern and functional home. Another advantage: the Domaine des Îles in Sion is located about 15 minutes on foot from the residence, accessible by a pleasant walk along the Rhône. This large relaxation and leisure area offers an ideal setting for walks, outdoor activities, picnics or family activities, with among others hiking trails, a restaurant, a relaxation area, a playground, a climbing wall and an adventure park. An ideal property for those who want to combine modern comfort, tranquility, energy efficiency and quality of life, without ending up in a large, impersonal building – here, one remains in qualitative and reasonably exclusive standards. Do not hesitate to contact us for further information!

  • Balcony / Terrace
Travel time
-
New building
1 / 19
  • Balcony / Terrace
  • Parking space
  • Mountain view
3.5 rooms50m²CHF 1,290.–
1972 Anzère

3.5 room chalet in Anzère

Very rare for rent!Rent your seasonal residence (summer and/or winter) in the mountains!(no main residence possible) Book without delay your private chalet in an innovative complex offering comfort and tranquility in a sublime, picturesque and majestic setting, in the heart of the Valais Alps, just 5 minutes from the center of the village of Anzère!You will find on site a spacious restaurant offering quality food and Swiss specialties, as well as a well-stocked grocery store and a bus stop allowing you to reach the center of the village of Anzère in a few minutes. The chalets, built in a duplex style, were constructed in an ecological way with materials, equipment and finishes of excellent quality; they are all rented furnished; they overlook the Swiss Alps and enjoy an exceptional panoramic view. Each chalet has 2 bedrooms and 2 bathrooms, offering a possible sleeping arrangement for 6 people; a beautiful 30 m2 terrace, a 30 m2 balcony and 2 outdoor parking spaces complete these magnificent chalets. Detailed distribution: Ground floor: • Spacious living room (with convertible double sofa bed) - dining room with terrace access, • Covered terrace of 30 m2 exposed south and unobstructed view of the Alps, ski locker • Open, perfectly equipped kitchen • Guest toilet with sink • Access to the duplex by stairs Duplex: • 2 bedrooms with blackout curtains, both with balcony access: master bedroom: double bed, bedroom 2: 2 single beds • Spacious balcony of 30 m2 exposed south • Bathroom with shower, sink and WC with environmentally friendly water system. Annexes:2 outdoor parking spaces Miscellaneous: • Spacious restaurant with bar and terrace in the complex, serving refined cuisine and Swiss specialties • Bus stop in front of the restaurant • Large public parking lot • Wireless internet access possible Anzère is a ski resort with 58 km of slopes for all levels. Young and old will find their happiness here; in addition to the ski slopes, it has a Flypark for the more adventurous, as well as a Télébob and an ice rink located in the center of the village during the winter. For lovers of quieter activities, the station offers a beautiful toboggan run, snowshoe trails and a cross-country ski trail.Contact us by email to receive the sales dossier and quickly organize a visit to the property! Contact and information:Patrick Darboisinfo@pdarboisimmobilier.chhttps://www.darboisrealestate.chDo you want to sell your property?Contact us without obligation and we will come to you to evaluate your property for free!

  • Balcony / Terrace
  • Parking space
  • Mountain view
New building
1 / 18
  • Balcony / Terrace
  • Parking space
  • Mountain view
4.5 rooms68m²CHF 1,890.–
1972 Anzère

4.5 room chalet in Anzère

Very rare for rent! Rent your seasonal residence (summer/winter in the mountains!(No main residence possible) Book without delay your private chalet in an innovative complex offering comfort and tranquility in a sublime, picturesque and majestic setting, in the heart of the Valais Alps, just 5 minutes from the center of the village of Anzère!You will find on site a spacious restaurant offering quality food and Swiss specialties, as well as a well-stocked grocery store and a bus stop allowing you to reach the center of the village of Anzère in just a few minutes. The chalets have been built in an ecological way with materials, equipment and finishes of excellent quality; they are all rented furnished; they overlook the Swiss Alps and enjoy an exceptional panoramic view. Each chalet has 3 bedrooms and 2 bathrooms offering possible accommodation for 8 people; a beautiful 36 m2 terrace and 2 outdoor parking spaces complete these magnificent chalets. Detailed distribution: • Spacious living room (with convertible double sofa bed) - dining room with terrace access, workspace with desk • Covered terrace of 36 m2 exposed south and unobstructed view of the Alps, ski locker • Open, perfectly equipped kitchen with dishes • 3 bedrooms with blackout curtains: main bedroom: double bed, bedroom 2: double bed, bedroom 3: 2 single beds • 2 bathrooms with shower, sink and toilet with environmentally friendly water system, towel heaters Annexes:2 outdoor parking spaces Miscellaneous: • Spacious restaurant with bar and terrace in the complex, serving refined cuisine and Swiss specialties • Small, well-stocked grocery store • Bus stop in front of the restaurant • Large public parking lot • Free Wi-Fi internet Anzère is a ski resort with 58 km of slopes for all levels. Big and small will find their happiness here; in addition to the ski slopes, it has a Flypark for the more adventurous, a Télébob and an ice rink located in the center of the village during the winter. For lovers of quieter activities, the station offers a beautiful toboggan run, snowshoe trails and a cross-country ski trail.Contact us by email to receive the sales dossier and quickly organize a visit to the property! Contact and information:Patrick Darboisinfo@pdarboisimmobilier.ch079/ 688 91 42https://www.darboisrealestate.chDo you want to sell your property?Contact us without obligation and we will come to you to evaluate your property for free!

  • Balcony / Terrace
  • Parking space
  • Mountain view
1 / 13
  • Balcony / Terrace
  • Parking space
  • Garage
  • +1
5.5 rooms407m²CHF 10,000.–
1978 Lens

Magnifiques espaces pour cette Villa en location à Sergnou, Lens

Trust Immobilier vous propose : Réf : 6025 - TCMLLOCATION UNIQUEMENT À L'ANNEE : CHF 10'000.- /mois + frais électricité, TV, internet, chauffage, entretien piscine et jardinCette sublime propriété aux finitions de qualité est située dans le quartier de Sergnou à Lens. Par ses 407m2 de surface habitable et 3832 m² de terrain, elle vous propose calme et volupté avec de vastes pièces, un ensoleillement optimal, une piscine extérieure exclusive, un sauna, un environnement de verdure et une vue splendide. Vous bénéficiez également d'un garage double, de places de parc extérieures et nombreux espaces de rangement.Sa distribution s'étend sur une surface de 407m2 habitable :Hall d'entrée, WC visiteurs, vaste séjour avec cheminée, salle à manger, cuisine ouverte avec îlot central, bureau, bibliothèque, 2 chambres avec salles de douche attenantes et magnifique vue sur la piscine exclusive et les montagnes, caves, réduit technique.A l'étage : 1 chambre parentale avec accès sur balcon, grande salle de bain, dressing.Annexes : 1 garage double, places de parc extérieures, espace pour vélos, cave, sauna, piscine extérieure.www.trustimmobilier.chTrust Immobilier offers you : Ref : 6025 - TCMLANNUAL RENTAL ONLY : CHF 10,000/month + electricity, TV, internet, heating, pool and garden maintenance.This sublime property, finished to a high standard, is located in the Sergnou district of Lens. With 407 m2 of living space and 3832 m2 of land, it offers peace and quiet with spacious rooms, plenty of sunshine, an exclusive outdoor swimming pool, a sauna, a green environment and splendid views. You'll also benefit from a double garage, outdoor parking spaces and plenty of storage space.The property spans 407m2 of living space:Entrance hall, guest WC, spacious living room with fireplace, dining room, open-plan kitchen with central island, study, library, 2 bedrooms with en suite shower rooms and magnificent views of the exclusive swimming pool and the mountains, cellars, utility room.First floor: 1 master bedroom with access to balcony, large bathroom, dressing room.Other features: 1 double garage, outdoor parking spaces, bicycle storage, cellar, sauna, outdoor swimming pool.www.trustimmobilier.ch

  • Balcony / Terrace
  • Parking space
  • Garage
  • +1

Other interesting objects