Cresciano - Properties for rent with Balcony / Terrace, New building

We recommend expanding your search criteria to get similar results. The current filters didn’t return any matches.

If you don’t want to change your current search criteria, we recommend creating a search alert, so you’ll be notified when matching offers become available.

More objects in your automatically expanded search area
22 results - Radius: + 10km
1 / 13
  • Balcony / Terrace
  • Elevator
3.5 rooms, 121m², CHF 2,270.–
Top
Via Monte Gaggio, 6500 Bellinzona

New 3.5-room apartment with balcony

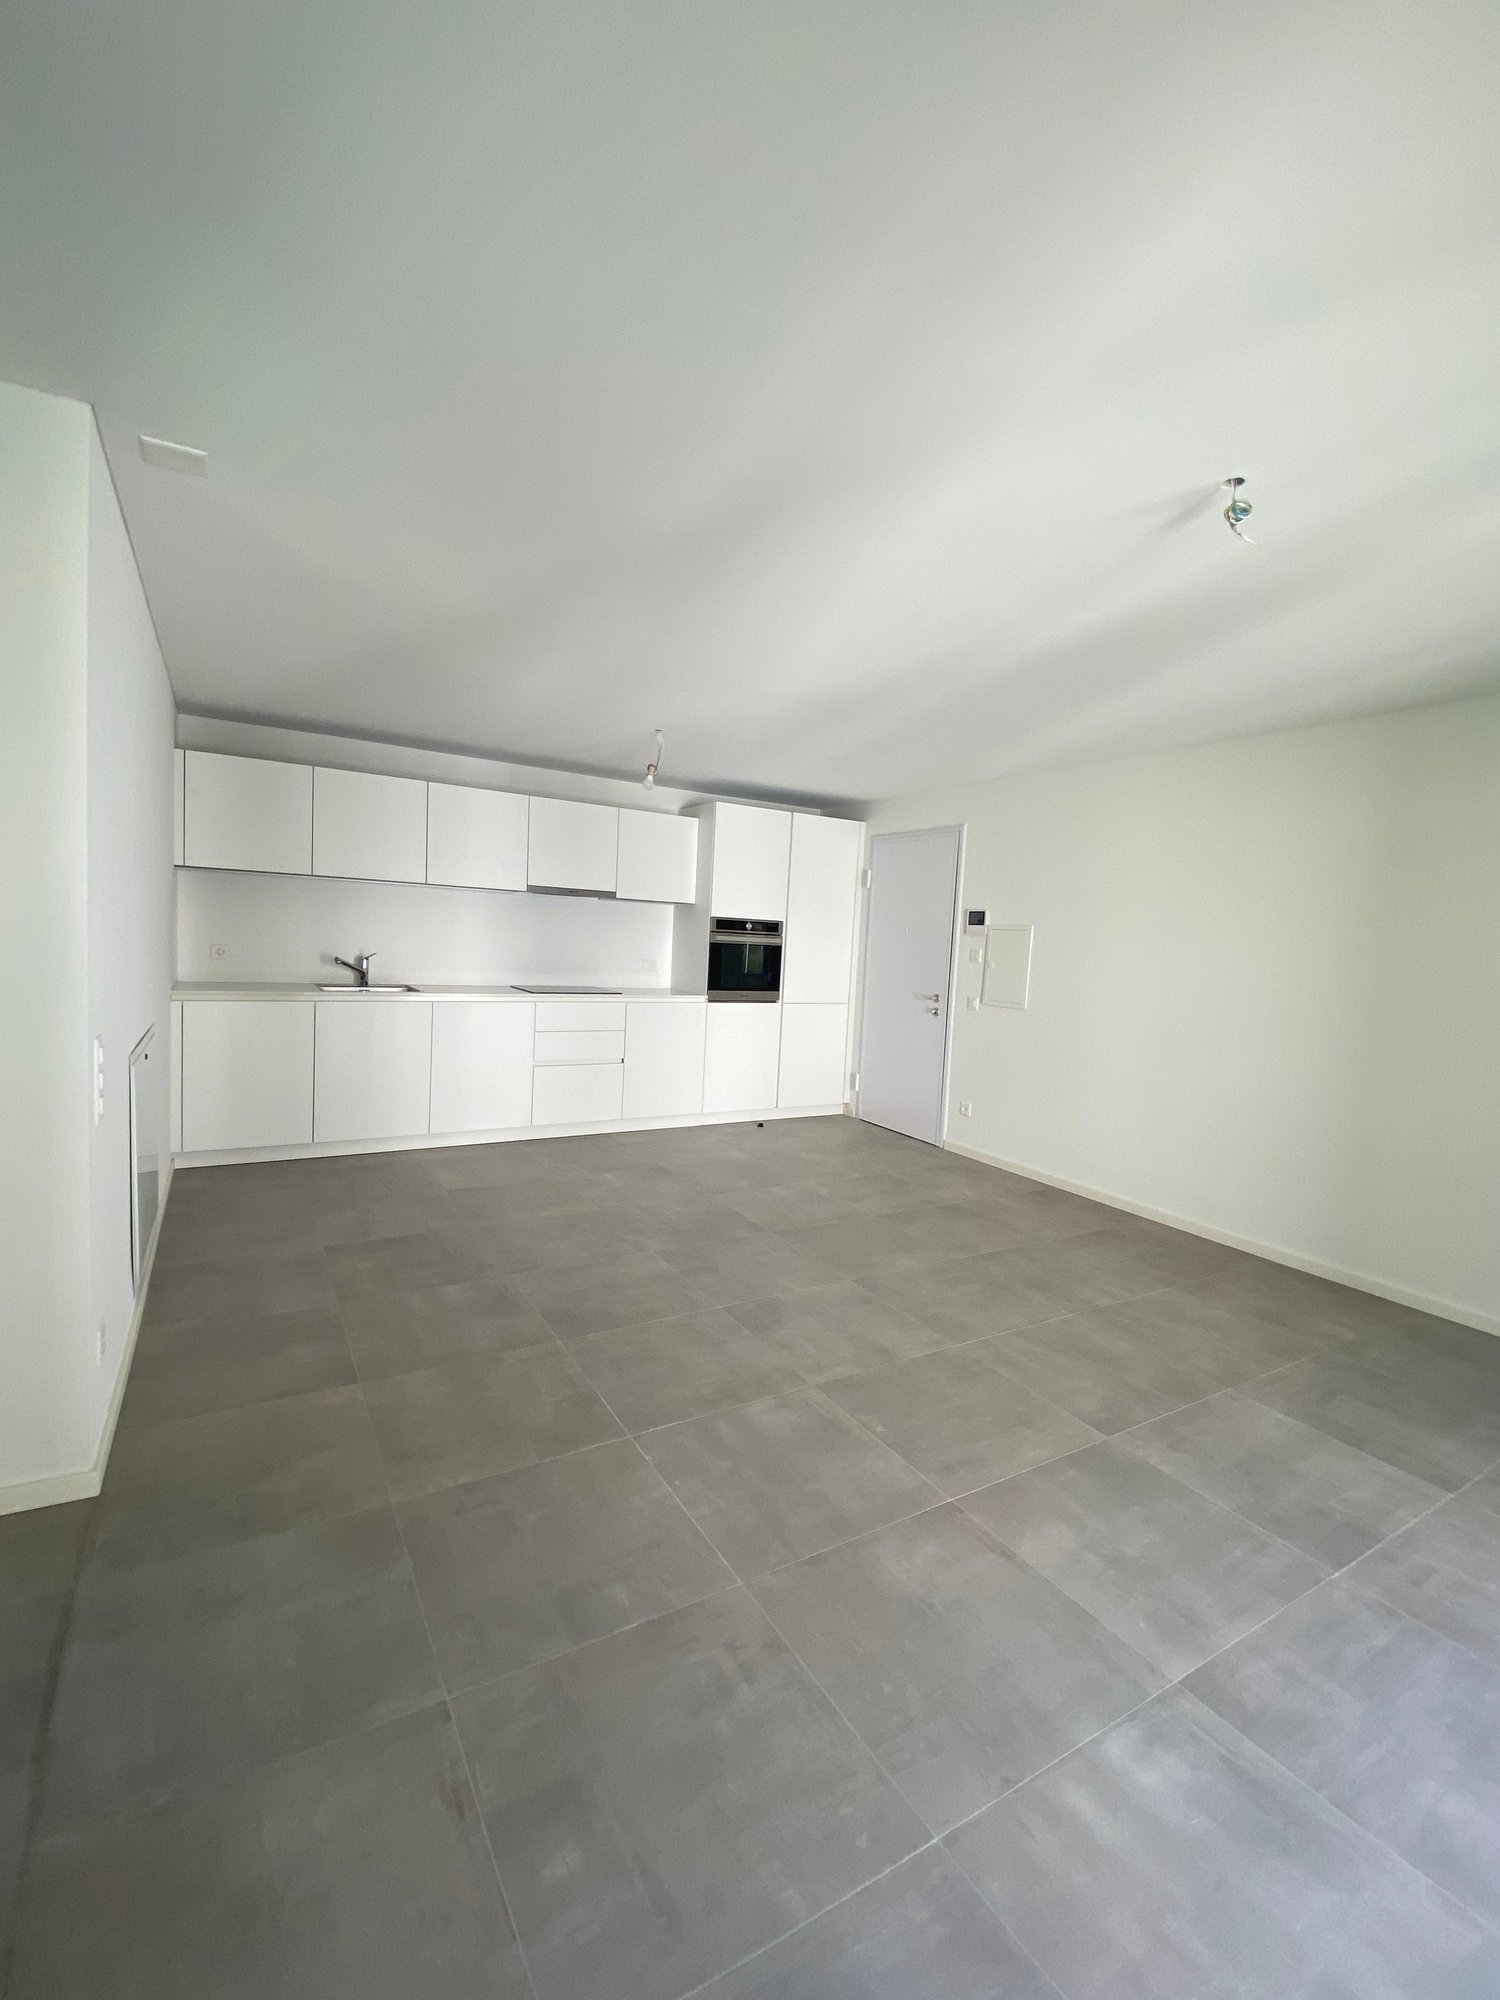
We are offering a modern 3.5-room apartment with a commercial area of approximately 121 m², located in a privileged position in Bellinzona, just a few steps from all major services.The building is situated within an elegant residential complex of new construction, surrounded by greenery and equipped with a large communal park, ideal for those seeking tranquility, comfort, and quality of living in a curated and contemporary context.The apartment stands out for the brightness of the environments and the functional arrangement of the spaces, designed to offer maximum livability:- Large entrance with dining area and open-space kitchen with modern and refined design;- Cozy and bright living room with direct access to the terrace;- Master bedroom with en-suite bathroom, carefully designed to offer comfort and privacy;- Second bedroom, ideal for families, guests, or a study;- Main bathroom finished with high-quality materials.- The apartment also features a terrace of approximately 15 m², perfect for outdoor meals or moments of relaxation outside.Features and amenities:- Private basement included in the price;- Washing machine and dryer included in the price;Parking spaces can be purchased separately at the following costs:- Double internal parking space 170 CHF/month- Single internal parking space 120 CHF/monthAn elegant, spacious, and bright apartment, ideal for those who desire modernity, comfort, and building quality in an exclusive residential context in the heart of Bellinzona.Within the same complex, additional 3.5-room apartments with various sizes and configurations are available.

  • Balcony / Terrace
  • Elevator
1 / 13
  • Balcony / Terrace
  • Parking space
  • Elevator
3.5 rooms, 147m², CHF 1,450.–
Via Verbano 20, 6710 Biasca

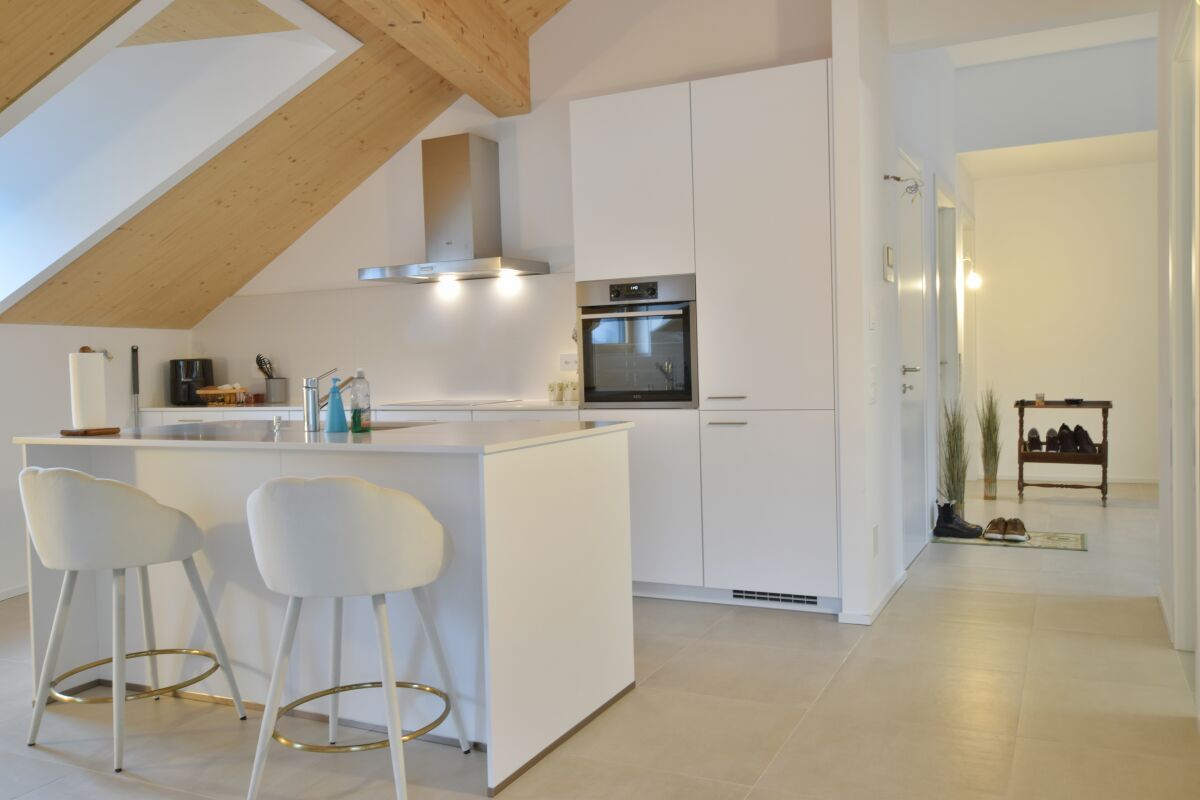
Mansard Roof Apartment 3.5 Rooms - Direct Elevator to the House - No Ancillary Cost Settlement

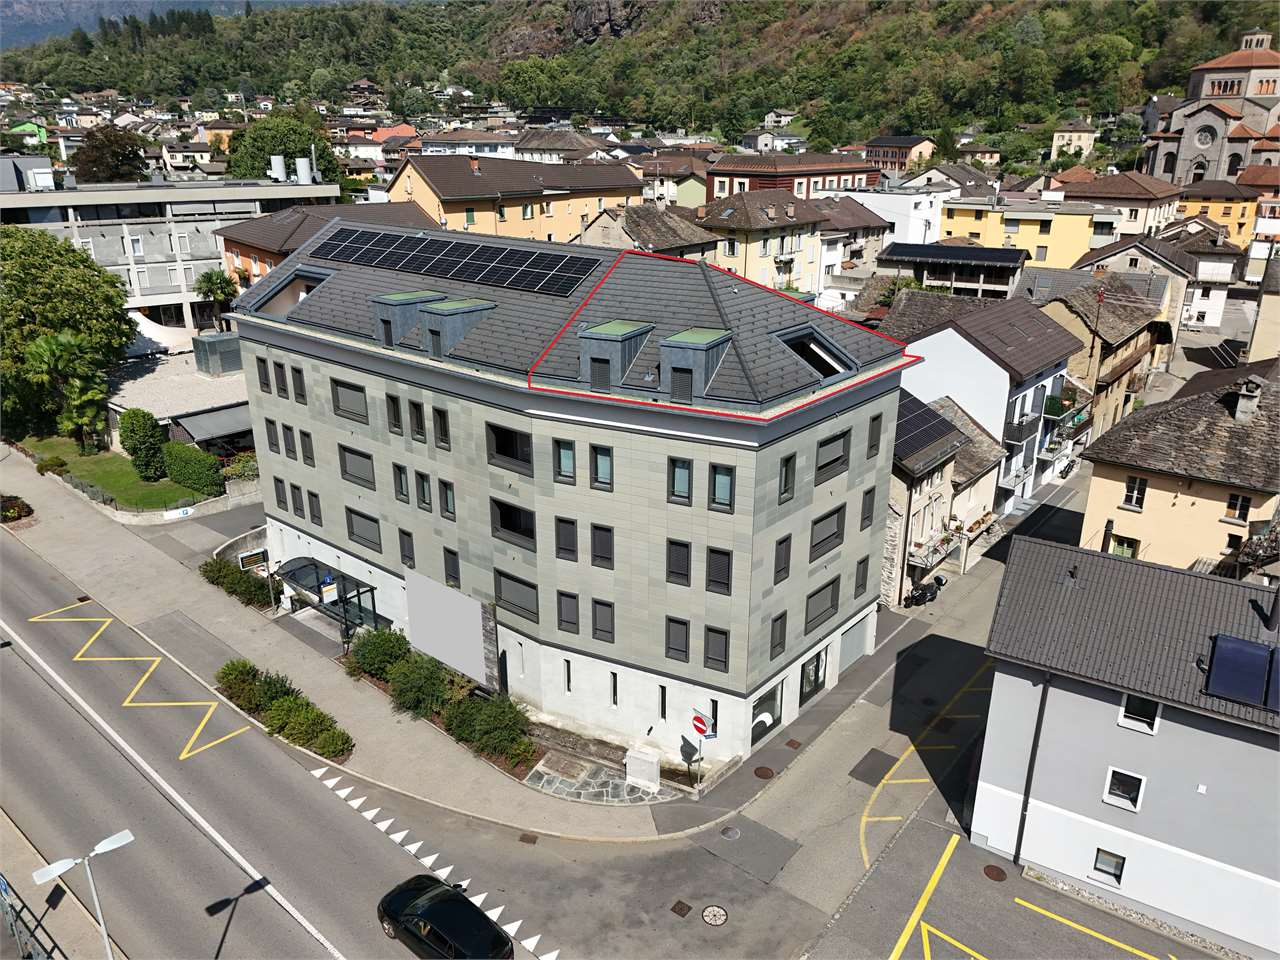
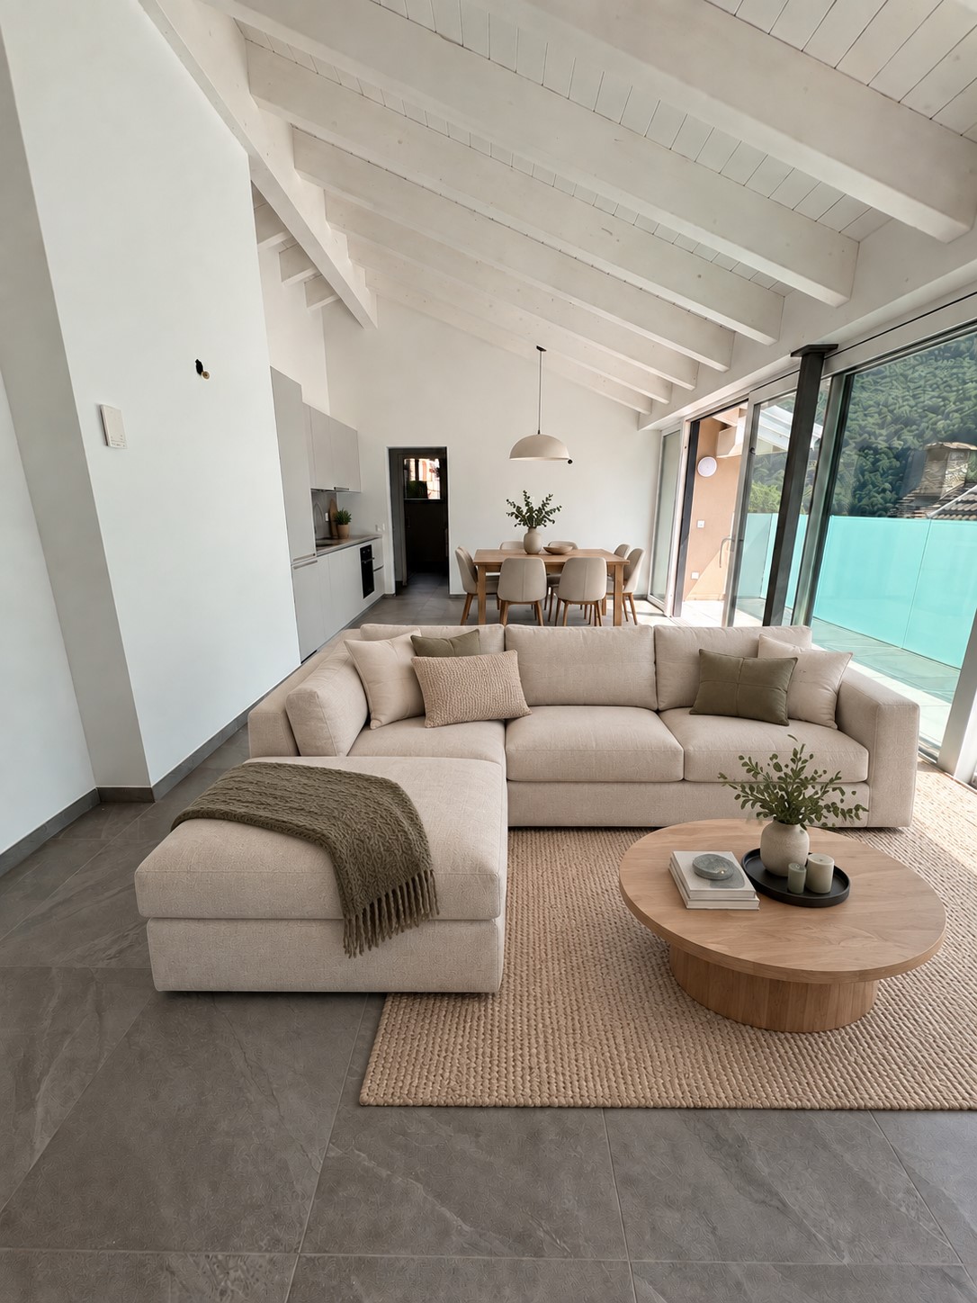
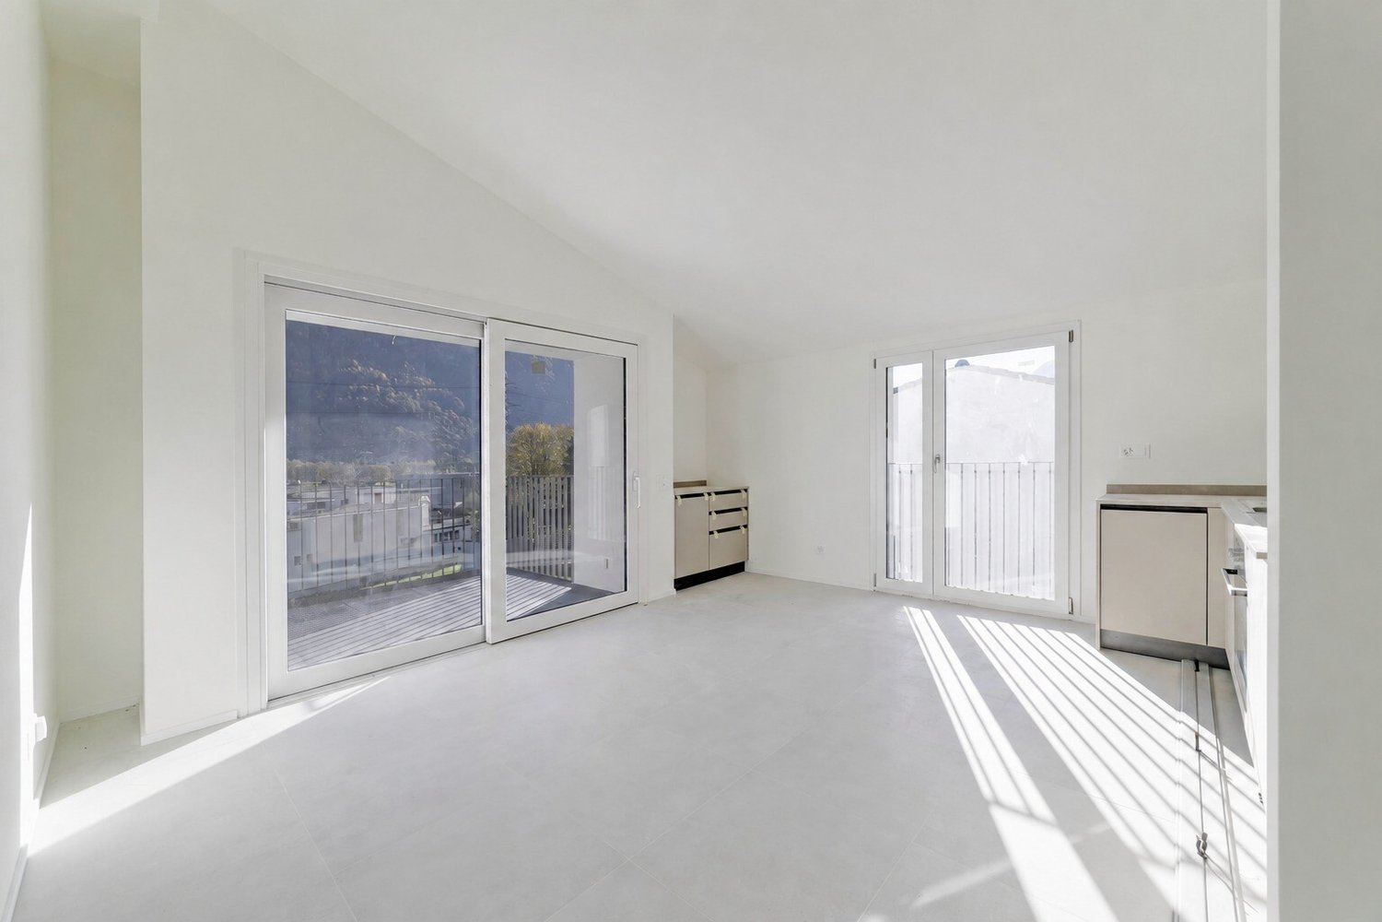
In a modern building completed in 2024, we propose for rent an exclusive mansard roof apartment of 3.5 rooms (PPP12) with a commercial area of 146.58 m², designed to offer spacious rooms, contemporary finishes, and maximum brightness.The apartment, accessible via an elevator with direct access inside the apartment, consists of:A spacious living room with open-plan kitchen and direct access to the panoramic terrace, ideal for relaxation and conviviality;A master bedroom with walk-in closet and en-suite bathroom;A second double bedroom;A separate guest bathroom;A private laundry room inside the apartment;A private basement on the ground floor.Monthly rent: CHF 1'450.-Monthly ancillary costs: CHF 250.- without settlement!Total monthly rent: CHF 1'700.-Parking spaces in the garage are available for CHF 100.- per monthRent guarantee 3 months' rent, SwissCaution or similar acceptedSmall pets are allowedCharacteristics of the buildingDelivered in 2024;Construction in solid wood of high standard;Elegant ventilated facade in natural stone;Photovoltaic system for energy production;Reversible air-water heat pump for heating and cooling;High energy efficiency, with consequent low ancillary costs.An exclusive, bright, and modern attic apartment, designed for those seeking large spaces, privacy, and high-quality living in the heart of the Ticino Riviera.

  • Balcony / Terrace
  • Parking space
  • Elevator
Travel time
-
1 / 6
  • Balcony / Terrace
  • Parking space
  • Elevator
3.5 rooms, 98m², CHF 1,400.–
Via Verbano 20, 6710 Biasca

Biasca - Modern 3.5-room apartment in new construction

In a modern building of recent construction, completed in 2024, we propose for rent (PPP2) an elegant 3.5-room apartment with a commercial area of 98.41 m².A modern and functional solution, ideal for those seeking comfort, construction quality, and tranquility, just a few minutes from the center and main services of Biasca.The apartment is composed of:Bright living room with open-plan kitchen and direct access to the covered balcony;Master bedroom with en-suite bathroom equipped with a modern shower cabin;Second double bedroom;Second separate bathroom;Practical storage room;Private laundry room inside the apartment;Private cellar on the ground floor.Monthly rent: CHF 1'400.-Monthly additional costs: CHF 150.- without settlement !Total monthly rent: CHF 1'550.- Parking spaces in the garage available at CHF 100. / monthRent guarantee 3 months, SwissCaution or similar acceptedSmall pets allowedAvailable from 01 November 2026 Characteristics of the buildingDelivered in 2024;Construction in solid wood of high standard;Elegant ventilated facade in natural stone;Photovoltaic system for energy production;Reversible air-water heat pump for heating and cooling;Low additional costs thanks to high energy efficiency.A modern, efficient, and comfortable housing solution, ideal as a primary residence or as a real estate investment, in a convenient and quiet location in the heart of the Ticino Riviera.

  • Balcony / Terrace
  • Parking space
  • Elevator
Travel time
-
New building
1 / 9
3.5 rooms, 96m², CHF 1,960.–
Via del Battistone 3, 6533 Lumino

Spacious 3.5-room apartment with private garden in Lumino (TI)

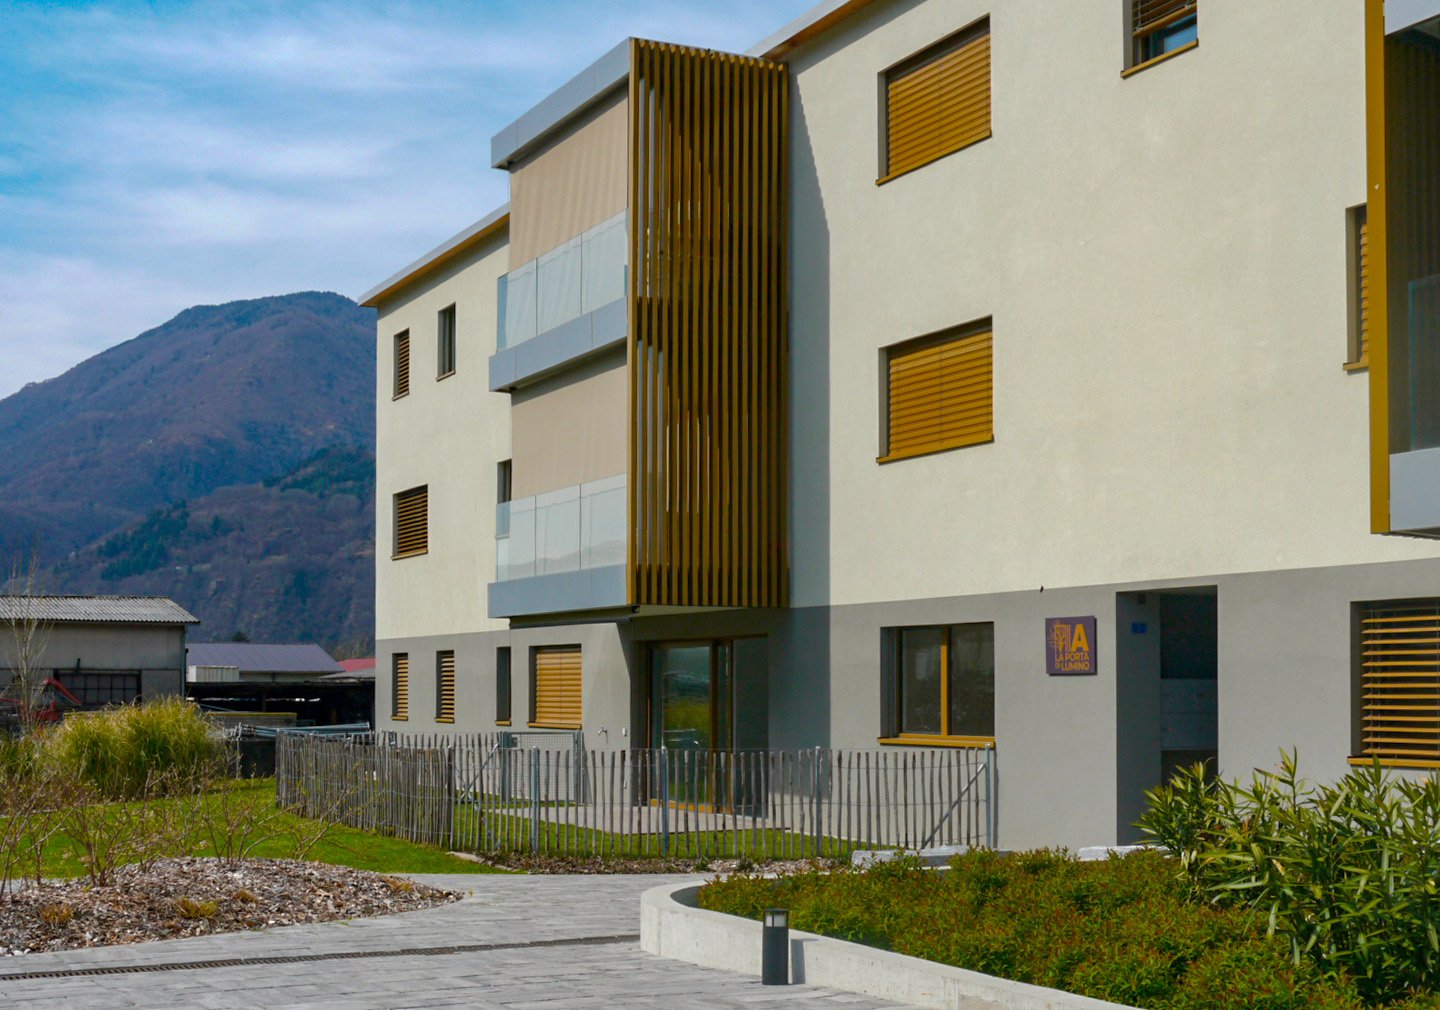
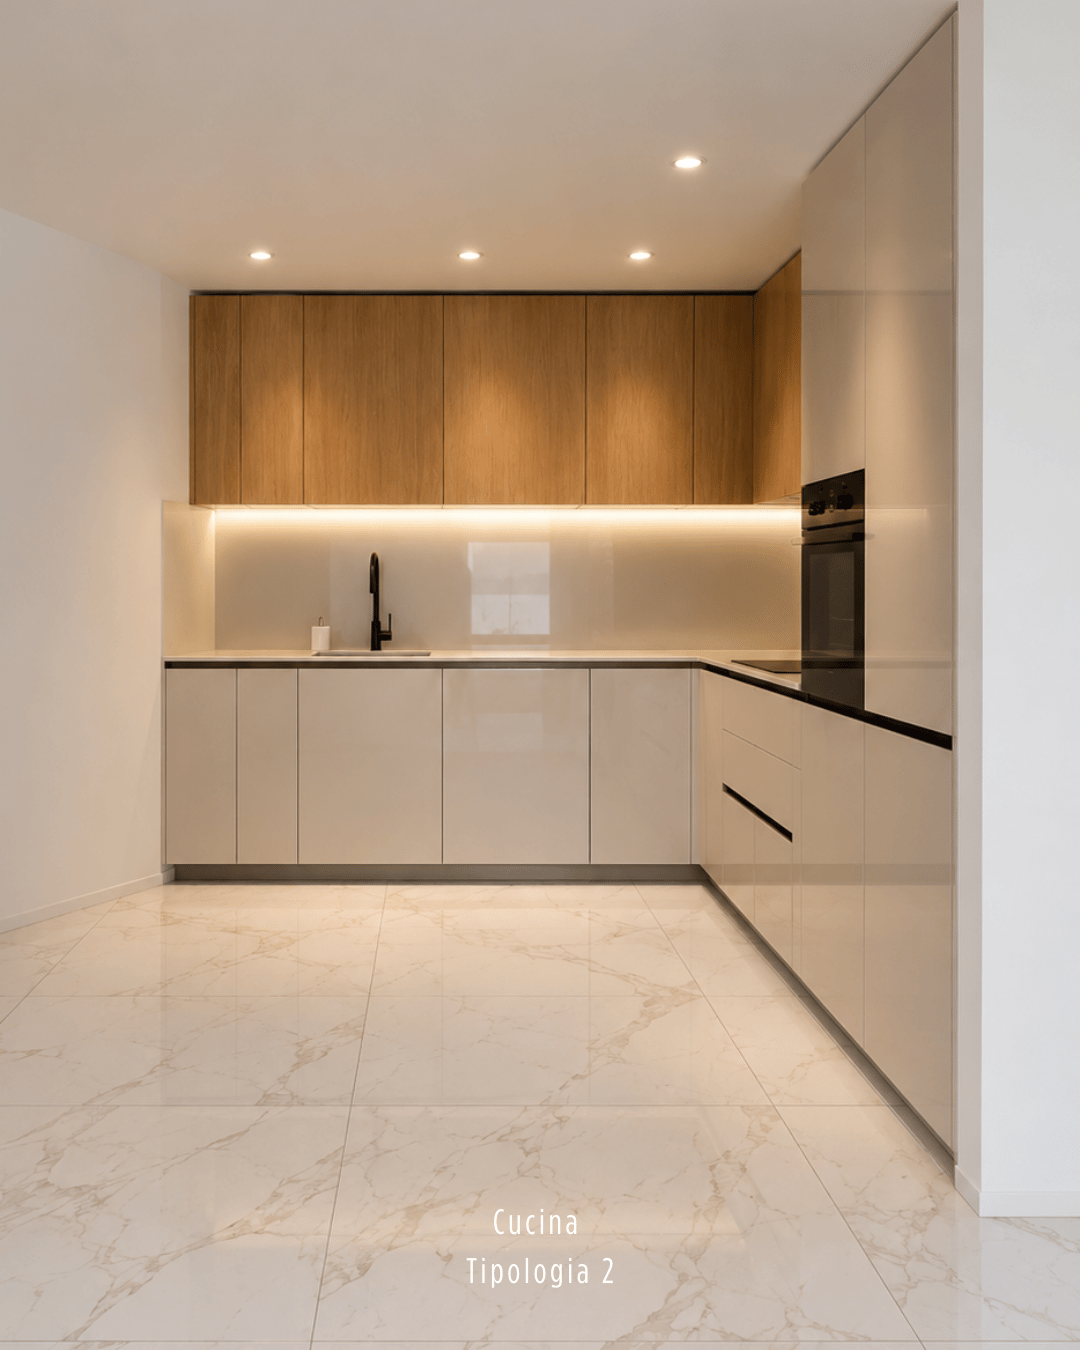
Lumino is a quiet municipality in the canton of Ticino, strategically located, 7 minutes by car from Bellinzona and just a few minutes from Arbedo-Castione and the A2 motorway, 30 minutes from Lugano.The proximity to schools (nurseries, primary and secondary schools), parks, cycle paths, shops and supermarkets makes the context perfect for comfort and safety.The La Porta di Lumino residence, recently built, is located in a residential area and consists of two twin buildings with three floors, compact and in a contemporary style, which overlook a green space for the exclusive use of residents. Large windows flood the spacious living areas with light, electric external micro-perforated blinds guarantee privacy, carefully crafted details, versatile cuts, triple glazing, electric shutters, cooling and heating system with serpentine, private internal laundry area, characterize the functional and refined identity of this property.The 3.5-room apartment on the ground floor, of high standing, is divided between a sleeping area with two bedrooms, one of which has a bathroom with a large shower, and a second bathroom with a shower, as well as a large open living area with kitchen and living room. From here, you can access the covered terrace of 9 m² and the private garden of 54 m² directly.The modern linear white kitchen, with a ceramic hob and a gres porcellanato worktop, boasts V-Zug appliances and is practical and complete.Elegant wall-mounted cabinets, also with preparation for private laundry, make the apartment refined and functional.A spacious private cellar and a common bicycle and motorcycle parking space complete the apartment.Availability of parking spaces in the underground car park at CHF 120.- per month.The images were created with AI; the spaces are real but the furnishings are purely indicative.

Travel time
-
1 / 16
4.5 rooms, 105m², CHF 1,900.–
Pisola 1, 6557 Cama

Modern attic apartment with 4.5 rooms in Cama – available immediately

FOR RENT/ FIRST RENTALNet rent CHF 1’750.-/monthAdditional costs CHF 150.-/month1 outdoor parking space for CHF 80.-/month CONTEXTThe proposed rental unit is located in Cama, a village in the Mesolcina Valley,17 km from Bellinzona and 100 km from Chur.FEATURESThe new RESIDENZA ULIVO residential building is an elegant and modern building that houses only three apartments, two of which are already rented. The building spans 3 floors above ground and the offered apartment is located on the second and last floor. The structure does not have an elevator. The apartment consists of: • Entrance with small room and sanitary facilities on the left. • Living room with open kitchen, modern and equipped, large window overlooking the bright balcony. Access to the sleeping area: • 3 spacious bedrooms; • small space with washing machine-dryer column • sanitary facilities with shower and bidet Throughout the apartment, basic lighting with various wall-integrated spots is already present.Cellar available on the ground floor.On the ground floor, a large room with sauna, sanitary facilities, and hobby space is also available. The residence is completed by an outdoor area with a small garden.Available immediately.Heating is provided by an air-water heat pump with distribution via floor heating.Net rent CHF 1750.-Advance payment for additional costs: CHF 150.- + CHF 80.- outdoor parking.A deposit of CHF 5'250.- is required, also with a guarantee.Only solvent persons. OTHER DATA:Also available as a secondary residence.Municipal multiplier 73%.

Travel time
-
1 / 7
2.5 rooms, 55m², CHF 1,583.–
Via del Battistone 3, 6533 Lumino

Elegant 2.5-room apartment with garden in Lumino (TI)

DESCRIPTIONThe “LA PORTA di LUMINO” residence is located at the entrance to the Lumino residential area, just a few minutes from its center. Lumino is a municipality that is part of the Bellinzona district - the capital of the Canton of Ticino - from which it is only 7 minutes away. It is conveniently accessible from the Bellinzona motorway exit on the A2. It offers the advantages of a small center but with all the amenities of an urban context. It enjoys a central position, allowing you to reach, in a southerly direction, Lugano in 20 minutes; northwards, taking the A2 motorway, you continue towards the Gotthard and towards the San Bernardino by taking the A13 motorway. It borders the Canton of GrisonsLumino offers a wide and complete range of services, able to satisfy all daily requests and needs, for a high quality of life.Spacious open-plan living areas leave full freedom in the internal arrangement of the furniture. Space-saving complements and practical corners with column washing machines complete the equipment, precious allies in domestic management. Private laundry/laundry corners in each apartment.DETAILS • Structure in concrete and brick with insulating coat • Triples glazed PVC/aluminum windows and motorized blinds • Heat pump with floor heating/cooling • LED lighting and fiber optic preparation • Private terraces and gardens with outdoor tap • Preparation for electric vehicle charging station • Complete kitchen with modern finishes • Complete bathrooms with suspended sanitary ware, floor-to-ceiling showers and furniture • Wardrobe at the entrance • Internal finishes in white with walls in brick and plasterboard Apartment B2: net rent CHF 1'430 + CHF 153 accessory costs without settlement at the end of the year.Apartment A2: net rent CHF 1'440 + CHF 160 accessory costs without settlement at the end of the year. Availability of parking spaces in the underground garage for CHF 120.

Travel time
-
1 / 28
5.5 rooms, 147m², CHF 2,174.–
Cornaa, 6535 Roveredo

Rent with buyout option for style, architecture and harmony!

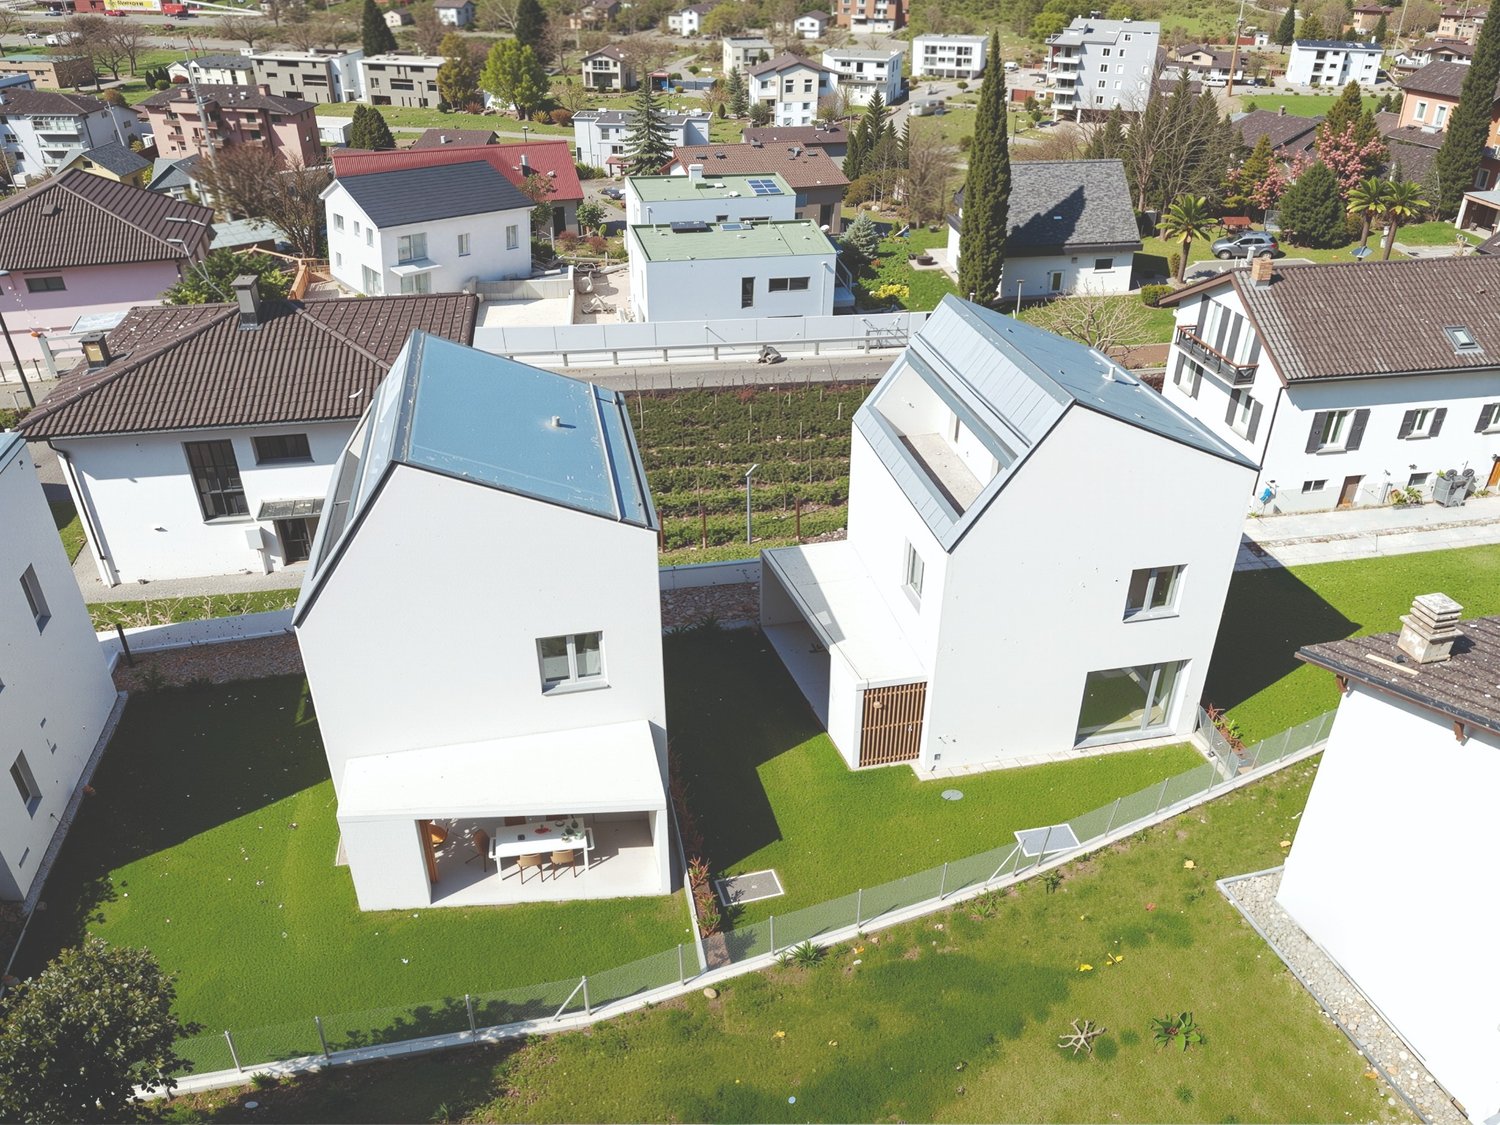
CONTEXTIn Roveredo (GR), in a sunny hillside location, we offer the sale of 8 exclusive villas: Residenza Amarillys , which, like the homonymous flower, is a symbol of beauty and elegance, just like this modern residential complex, immersed in greenery and pedestrian paths that guarantee tranquility, privacy, and quality of life. The underground garage, with direct access to each apartment, eliminates vehicular traffic on the surface, offering a perfect balance between modern comfort and slow mobility.Sustainability and ecology are the strengths of these constructions: heating and cooling are produced by renewable energies that exploit the natural heat of the earth, thanks to geothermal probes. FEATURESResidenza Amarillys consists of 4 elegant single-family homes and two semi-detached houses, harmoniously inserted into the landscape. The project consists of a total of 8 villas.Each house is divided into 4 levels, connected by an internal spiral staircase.Level -1: entrance to the garage via a ramp and two parking spaces for each apartment.Independent access for each property with basement, laundry room, and private technical room.Ground floor: the living area, widely illuminated by large windows facing the pergola and private garden, includes the open-plan kitchen with island and living area. The ground floor is completed by a guest bathroom with toilet and sink. The main entrance from the external path is also located here.1st floor: the two bedrooms offer light and space for every need. The oak floor with a matte finish gives warmth and coziness. A bright office or playroom for children is connected to a modern and spacious bathroom with shower. The project also allows for the closure of this space, creating an additional bedroom with bathroom.2nd floor: the master bedroom is directly connected to the covered terrace, providing a natural extension of the living space. The large and modern bathroom with shower completes the environment, offering daily comfort and practicality.WHY CHOOSE RESIDENZA AMARILLYSStrategic location: between nature, services, and connections.A few steps away, you will find the kindergarten and primary school. The center of Roveredo and the public transport stops are within a few minutes' walk.Modern, efficient, and bright living space.Good building and energy quality.Well-designed spaces for maximum comfort.Valuable finishes.Ideal for those who want to live in Mesolcina with style, serenity, and innovation. An exclusive villa, in a quiet and well-served area, to combine comfort and quality of life.The villas are in the final stage and can be delivered between March and June.IMPORTANT:The price of the villa is CHF 1'065'000.-The rent-to-buy formula means financing 15% with your own funds, and the remaining 5% rent for 5 years. After the 5 years, the property can be purchased by accessing the mortgage loan.Contact us today for more information!

Travel time
-
  • Modern white houses with solar panels on the roof, surrounded by a green lawn and a fence, aerial view
  • modern kitchen with dining area, large sliding glass doors, wooden floor, view of the garden
  • Dining room with a round table, chairs, and a white wall with a large painting. The room has wooden floors and a modern design.
  • Dining area with a table and chairs, glass doors, wooden floor, plants, garden view
  • A small daybed with pillows, a rug, a small table, and a window with white curtains
  • desk with books, plant, lamp, chair, white walls, wooden floor
  • wooden floor, white walls, desk, office chair, books, picture frame, window with white curtains
  • Bathroom with white walls, wooden floor, white vanity, mirror, toilet, shower, rug, and a window.
  • large bed, white pillows, beige blanket, balcony with chairs, table, scenic view
  • Bathroom with white walls, wooden floor, white toilet, glass shower, green rug, window
  • Balcony with pebble floor, two chairs, table with plants, mountain view
1 / 11
5 rooms, 197m², CHF 2,600.–
Cornaa 32, 6535 Roveredo

Roveredo, new independent single-family and two-family houses with 5 rooms and garden

Roveredo is the capital of the lower Mesolcina, located in the far south of the Canton of Grigioni. It is situated in a strategic position, just 20 minutes from Bellinzona, 40 from Lugano, and about two hours from Zurich.The municipality is distinguished by a moderate tax burden and the provision of public services at low costs, as well as a school system that follows the Grigioni model, with German as the first foreign language.Nestled in a residential area tailored to human scale, close to schools and all services, Residenza Amarillys is located in a hillside area, sunny and quiet, north of the center of Roveredo. Eight elegant, independent villas, designed to offer comfort and privacy. The area is characterized by pedestrian paths between the houses, ensuring maximum safety, especially for children.Residenza Amaryllis is innovative and sustainable: floor heating/integrated cooling, large windows with triple glazing provide excellent natural lighting, high thermal and acoustic insulation, low maintenance, and common costs. The single-family and two-family houses of Residenza Amaryllis are spread over multiple levels, offering well-organized and carefully designed spaces.On the ground floor, accessible from the pedestrian path, there is a practical guest bathroom and a large open living area with a modern kitchen and Electrolux appliances, characterized by an elegant central island with induction cooking and integrated extraction system; the island also serves as a convenient bar, ideal for breakfast and social moments.The living area, valued by a triple exposure to natural light, opens onto a covered veranda with motorized, micro-perforated curtains for maximum privacy and onto the private, fenced garden.On the first floor, there is a study/office, two bedrooms with mountain views, and a main bathroom with a large shower; the bedrooms are equipped with electric blackout curtains.The top floor features a spacious master bedroom with en-suite bathroom and access to a livable terrace, perfect for relaxing and enjoying the view. The connection between the various levels is guaranteed by a refined spiral staircase with a helical handrail, combining aesthetics, comfort, and functionality.The property is completed in the basement by a laundry room, a wine cellar with direct access from the garage, two private parking spaces in front of the entrance, and the possibility of keeping small pets.Deposit: bank guarantee or surety bond equal to three net rents. Land area: 191 m² Villa area: 151 m² Pergola: 14 m² | Loggia: 17 m² Laundry room: 5 m² | Wine cellar: 10 m² Garden: 124 m² | Total living area: 197 m² First rental, delivery from April 2026.

Travel time
-
1 / 7
  • Balcony / Terrace
  • Pets allowed
  • View
  • +3
2.5 rooms, 45m², CHF 1,450.–
6533 Lumino

BRIGHT AND MODERN 2.5-ROOM APARTMENT IN LUMINO

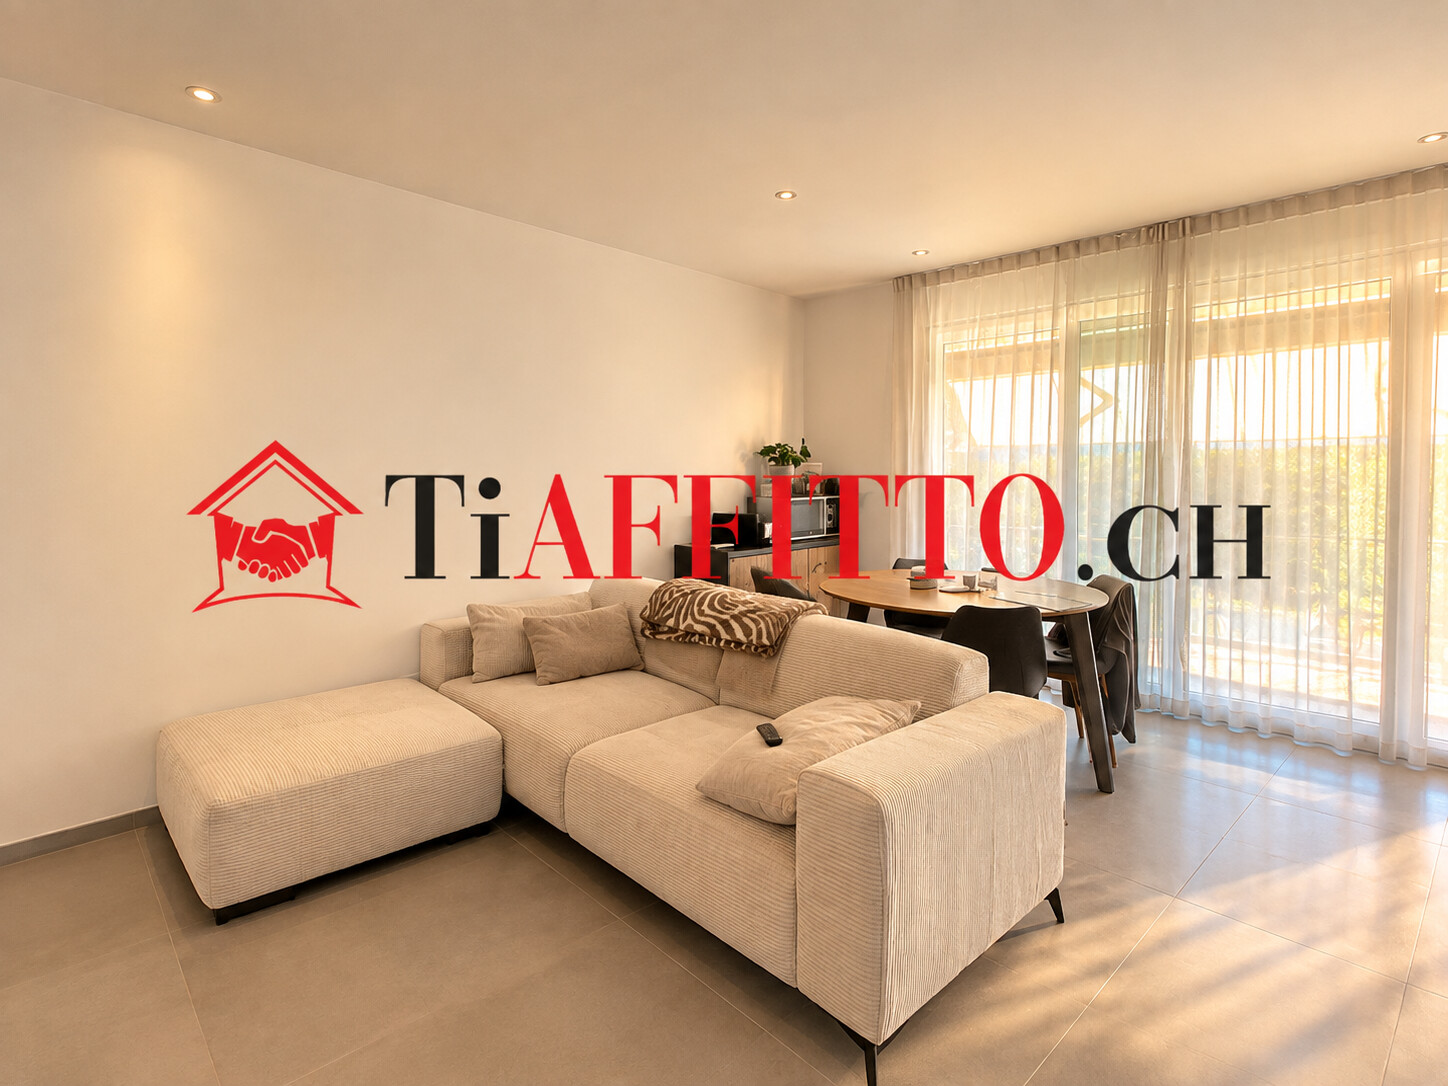
THE PLEASURE OF NEW, THE COMFORT OF HOMEWe are just a few steps away from everything that makes daily life simple, in a well-served and connected area, where practicality meets tranquility.This 2.5-room apartment, built in 2024, is the answer for those who are looking for a ready-to-live-in home, without compromises and without waiting: occupation is immediate, free from the start.A RECENT PROJECT, A FEELING OF CAREAs soon as you cross the threshold, you realize that nothing has been left to chance. The spaces, distributed over 45 m² with intelligence, revolve around a bright living area where the induction kitchen is elegantly integrated and ready to accommodate the daily gestures of the kitchen.The master bedroom is the silent refuge of the evening, protected by blackout curtains that give full darkness and real rest.The windowed bathroom with bidet is a rare and precious detail: air, light, and well-being at all times of the day.THE COMFORT THAT YOU CAN'T SEE BUT FEELThe floor heating with serpentine diffuses a soft and uniform heat, which you feel when walking barefoot and which makes every room naturally welcoming.The electric shutters and external sun protection blinds allow you to control light and temperature with a gesture, while the fiber optic keeps the house connected to the rhythm that each person chooses for themselves.The elevator, dishwasher, and every finish tell the same idea of living: fewer thoughts, more time to devote to oneself.OUTDOOR SPACES AND SERVICESIn addition to the functionality of the interior spaces, there are spaces designed for those who live in the house inside and out. The bicycle storage and tool storage free the rooms from any clutter, while the electric gate provides a reserved and orderly access.An ideal solution for those looking for a first home, a solid investment, or a always-ready pied-à-terre, in a convenient location to connections and services of daily life.ECONOMIC CONDITIONSRent: 1,200 CHFTiAffitto - The Rental SpecialistsTo receive more information or to organize a private viewing, please kindly leave your NAME, SURNAME, and PHONE NUMBER; you will be called back as soon as possible by our consultants. For more information, call us at +41 91 921 24 28 or write to us at +41 78 404 56 75. TiAffitto The Rental Specialists in Ticino
  • Balcony / Terrace
  • Pets allowed
  • View
  • +3
1 / 5
  • Balcony / Terrace
  • Parking space
3.5 rooms, 92m², CHF 2,100.–
6500 Bellinzona

NEW 3.5 ROOM APARTMENT WITH LARGE TERRACE IN BELLINZONA

We are in Bellinzona, in a new, elegant and reserved residence consisting of only nine apartments, where contemporary comfort meets the tranquility of the green. Here, a refined housing proposal is born, designed for those who want to live in a modern, bright and efficient environment, without giving up the convenience of the city center.MODERN AND FUNCTIONAL SPACESThis 3.5-room apartment offers approximately 92 m², organized with balance and functionality. The living area is bright and welcoming, while the two bedrooms guarantee privacy and comfort. The two bathrooms, carefully finished and equipped with elegant walk-in showers, complete an ideal distribution for a couple, a family or someone who needs a versatile living space.The design kitchen, made with Molteni&C furniture and V-Zug appliances, combines aesthetics and practicality. The private laundry room in the house adds a valuable convenience to daily life, while the large terrace offers an outdoor space that can be enjoyed in every season, to relax, eat outdoors or enjoy the open view of the mountains.COMFORT, SAFETY AND EFFICIENCYThe residence was built in 2025 with particular attention to energy efficiency and construction quality. The centralized air conditioning system ensures a pleasant temperature in the warmest months, while the underfloor heating guarantees a uniform and comfortable warmth.The highly efficient envelope, photovoltaic panels, heat pump and triple glazing contribute to reducing energy consumption and offering excellent thermal and acoustic insulation. The equipment includes electric shutters, preparation for external blinds, a armored door, a video intercom, a domotic system, fiber optics and an elevator.For residents, there is also a parking space in the garage, a bicycle storage room, an electric gate and a manicured green area with an irrigation system.RENTAL CONDITIONSThe solutions are available from 2,100 CHF per month. For the apartment with a rent of 2,100 CHF, the expenses amount to 150 CHF with annual settlement and the parking space in the garage is available for 150 CHF per month, for a total of 2,400 CHF per month.There are also other units in the residence with different economic conditions. The availability and configuration can be deepened according to the needs of the future tenant.To receive more information or to organize a visit, we kindly ask you to leave your NAME, SURNAME and PHONE NUMBER; you will be contacted as soon as possible by our consultants.TiAffitto The Rental SpecialistsTo receive more information or to organize a private visit, we kindly ask you to leave your NAME, SURNAME and PHONE NUMBER; you will be contacted as soon as possible by our consultants.For more information, please call us at +41 91 921 24 28 or write to us at +41 78 404 56 75.TiAffitto The Rental Specialists in Ticino

  • Balcony / Terrace
  • Parking space

Other interesting objects