Crassier - Properties for rent

We recommend expanding your search criteria to get similar results. The current filters didn’t return any matches.

If you don’t want to change your current search criteria, we recommend creating a search alert, so you’ll be notified when matching offers become available.

More objects in your automatically expanded search area
42 results - Radius: + 10km
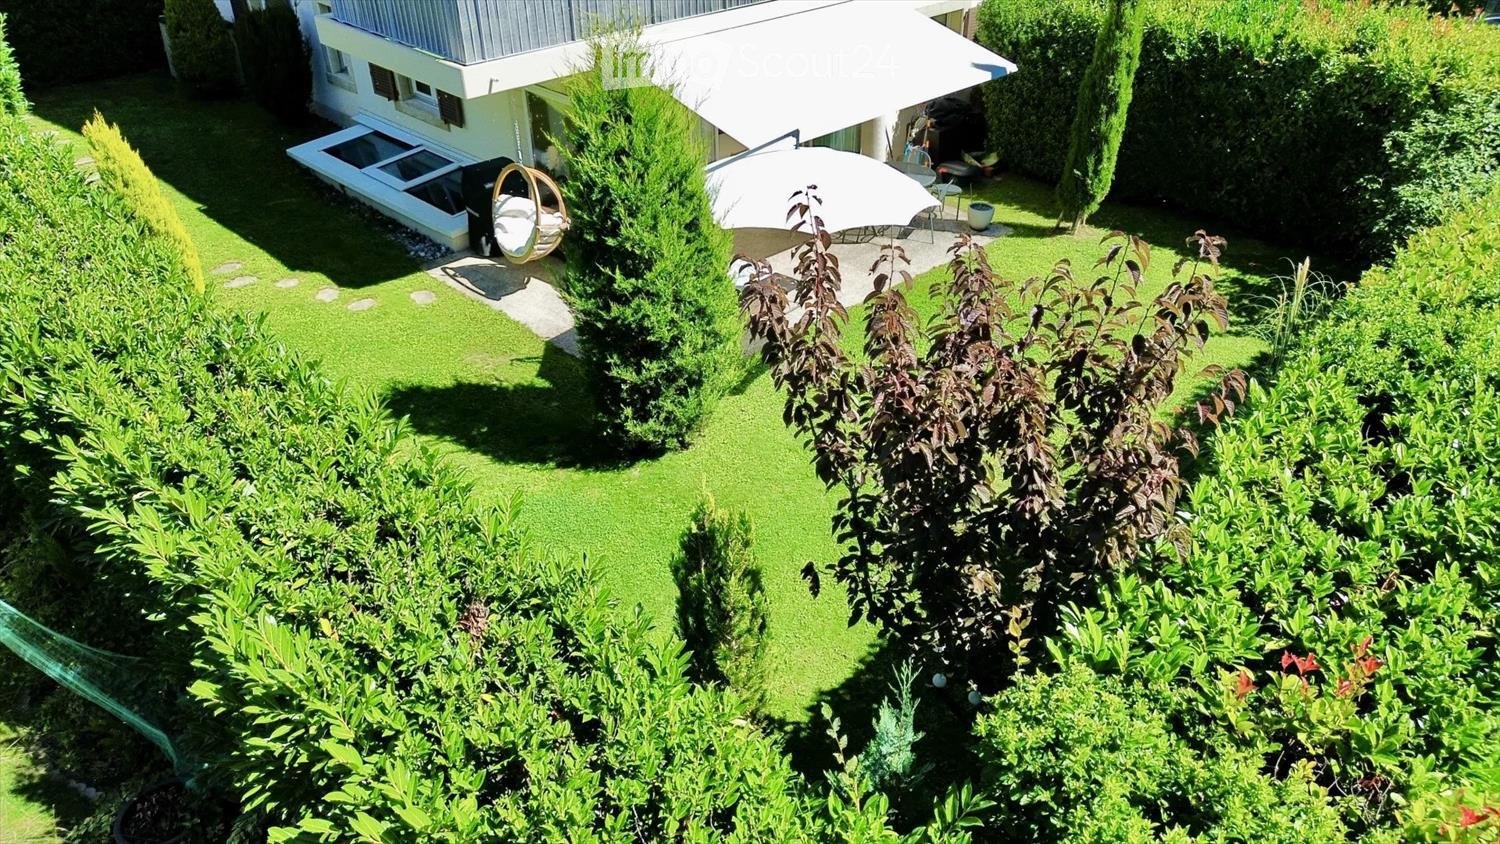
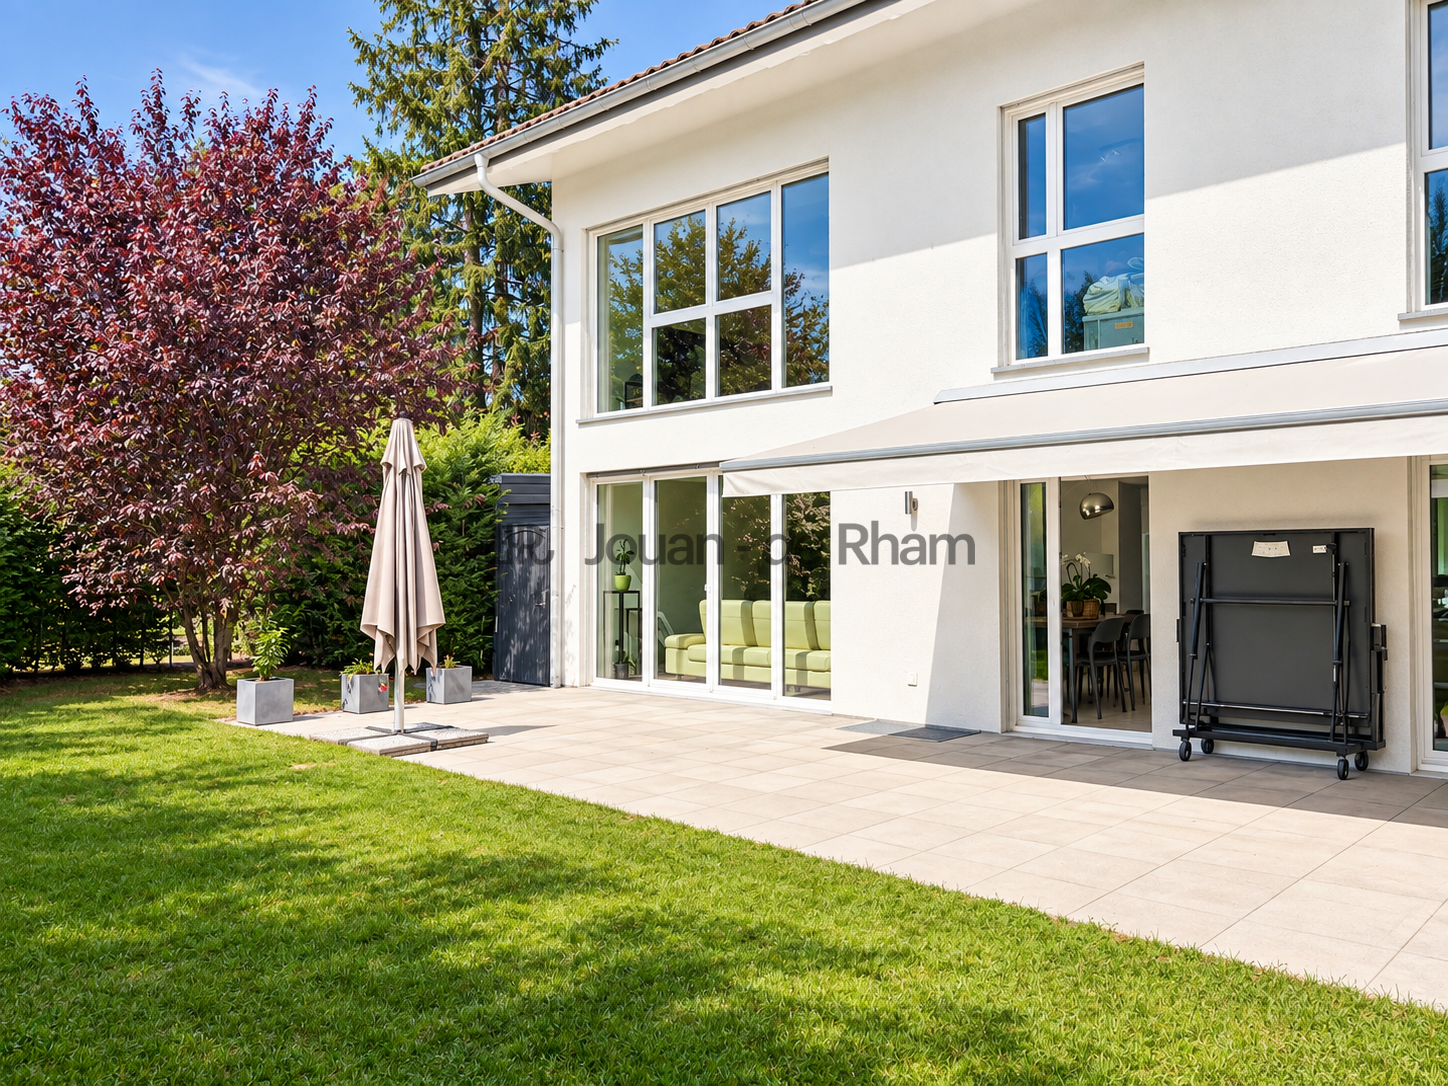
  • Well-maintained garden with green lawn, various shrubs, a hanging egg chair, patio umbrella, and a covered outdoor seating area.
  • Well-maintained garden with a lawn, patio seating area, and a large umbrella. The patio includes lounge chairs, a dining table, and chairs, with a modern house featuring a balcony in the background.
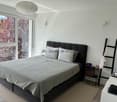
  • Modern bedroom with a large bed, nightstand, lamp, and a walk-in closet with a mirror. The room features a plush blue carpet and recessed lighting.
  • Modern bathroom with a large bathtub, toilet, sink, illuminated mirror, and a yellow stool. The walls are clad in dark wood, and the floor is tiled.
  • Modern bathroom with grey tiles, a bathtub, toilet, sink, mirror, and a towel rack with a towel. The space includes a window and a small shelf with toiletries.
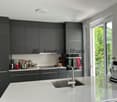
  • Modern kitchen with dark grey cabinets, wooden flooring, and a central island with bar stools. Features a sink, microwave, and various kitchen items on the counter.
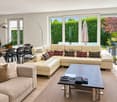
  • Modern living room with hardwood flooring, large windows, a black leather sofa, a brown leather chair, a coffee table, a dining area with a table and chairs, and a mirror on the wall.
  • Modern living room with a black leather sofa, wooden coffee table, shaggy rug, and a leather armchair. The space features a sleek kitchen area with grey cabinets and stainless steel appliances visible in the background.
1 / 8
4.5 rooms, 130m², CHF 3,990.–
Top
1290 Chavannes-des-Bois

Duplex/maisonette à Chavannes-des-Bois

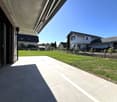
Appartement de 130 m² sur deux niveaux avec jardin privatif de 200 m², Chavannes-des-BoisAu calme, dans un petit immeuble résidentiel de Chavannes-des-Bois, cet appartement en rez-de-jardin sur deux niveaux offre l'espace d'une maison, à quelques minutes de Genève.Rez-de-chausséeSéjour lumineux avec parquet en chêne et grandes baies vitrées ouvrant sur la terrasse et le jardinCuisine ouverte entièrement équipée : bar en granit, frigo américain, nombreux rangements2 chambresSalle de bains avec baignoire et fenêtreWC visiteurs séparéGrande terrasse avec store banne et jardin privatif arboré de 200 m², entouré de haies pour une totale intimitéSous-sol aménagéSuite parentale de 40 m² avec grande armoire à portes coulissantes et salle de douche attenante avec douche à l'italienneBuanderie privative avec rangementsStationnementGarage double box intérieur avec borne de recharge pour voiture électriqueUne place de parc extérieureInformations pratiquesSurface : 130 m² habitables + 200 m² de jardin privatifLoyer : CHF 3'990.– / mois, charges et stationnements comprisLave-linge et sèche-linge : non inclus.Disponibilité : dès le 15 novembre 2026-----130 m² two-level apartment with 200 m² private garden, Chavannes-des-BoisSet in a quiet, small residential building in Chavannes-des-Bois, this garden-level apartment spread over two floors offers the space of a house, just minutes from Geneva.Ground floorBright living room with oak parquet and large sliding glass doors opening onto the terrace and gardenFully equipped open-plan kitchen: granite breakfast bar, American-style fridge, plenty of storage2 bedroomsBathroom with bathtub and windowSeparate guest toiletLarge terrace with retractable awning and a 200 m² private landscaped garden, enclosed by hedges for complete privacyLower level40 m² master suite with large sliding-door wardrobe and en-suite shower room with walk-in showerPrivate laundry room with storageParkingIndoor double garage with electric vehicle charging stationOne outdoor parking spaceKey informationSize: 130 m² living space + 200 m² private gardenRent: CHF 3,990 / month, all charges and parking includedWashing machine and dryer: not included.Available: from 15 November 2026

1 / 13
4.5 rooms, 118m², CHF 5,700.–
chemin de la Dôle 13, 1197 Prangins

Beautiful new semi-detached house with 4.5 rooms and large private garden

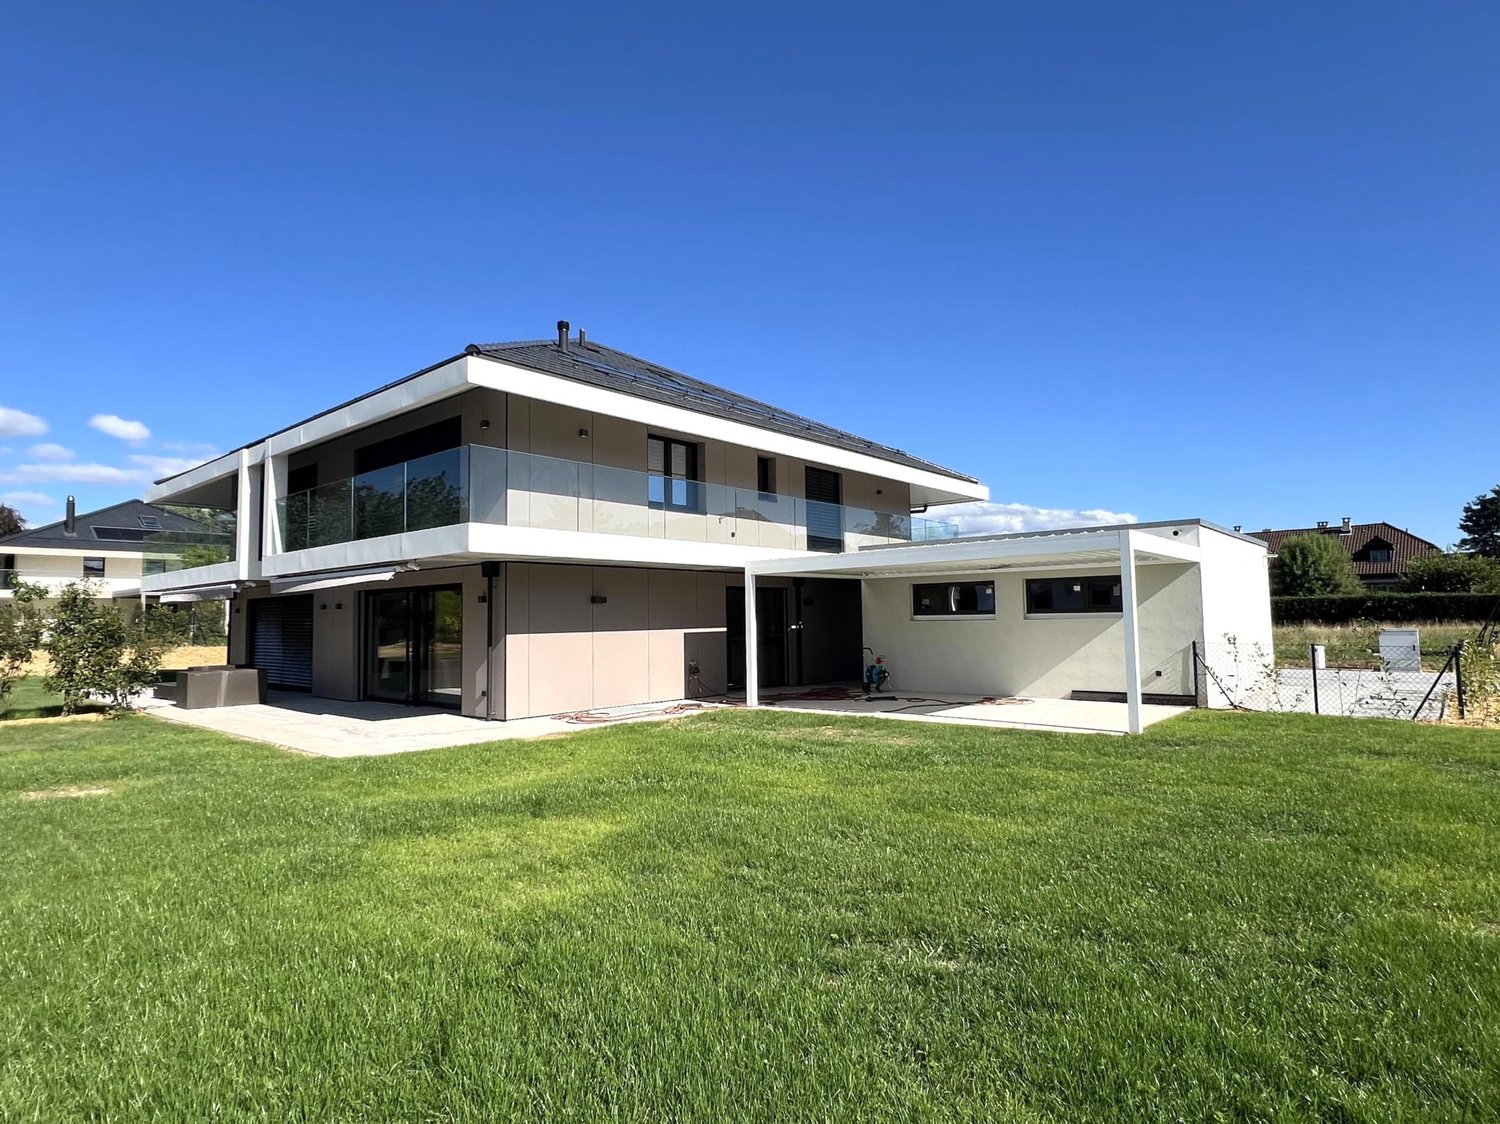
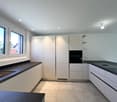
Located in a sought-after residential area, this beautiful new semi-detached house seduces with its contemporary architecture, elegant lines, and the quality of its finishes. It offers a modern and comfortable living space, with beautiful interior spaces bathed in light and a large private garden. Designed to meet current requirements, it benefits from all the comfort of a new building, in a calm and pleasant environment, while remaining close to amenities. Dogs and cats are not allowed. Non-smoker.Distribution:Ground floor:Entrance hall with cupboardsGuest toiletFully equipped and fitted kitchen, openLiving and dining room giving access to the terrace and garden1st floor:HallParental suite with dressing room, shower/WC and balconyTwo bedrooms, one with access to the terraceShower/WCAttic:Large storage spaceBasement:HallLarge multipurpose roomWine cellarStorage roomLaundry room equipped with washing machine and dryerTechnical roomExterior:Large fully enclosed private gardenLarge double garageOutdoor parking spacesEquipment:Heating by heat pump (PAC)Solar panelsIn addition:CHF 350.-/month advance payment for charges including electricity, maintenance of PAC and solar panels as well as garden maintenance (lawn mowing and hedge trimming).The costs for the actual consumption values (water, heating, taxes, etc.) are billed directly to the tenant.

1 / 14
4.5 rooms, 120m², CHF 3,950.–
Chemin du Rayon de Soleil 3, 1260 Nyon

Charming semi-detached house with 4.5 rooms in Nyon

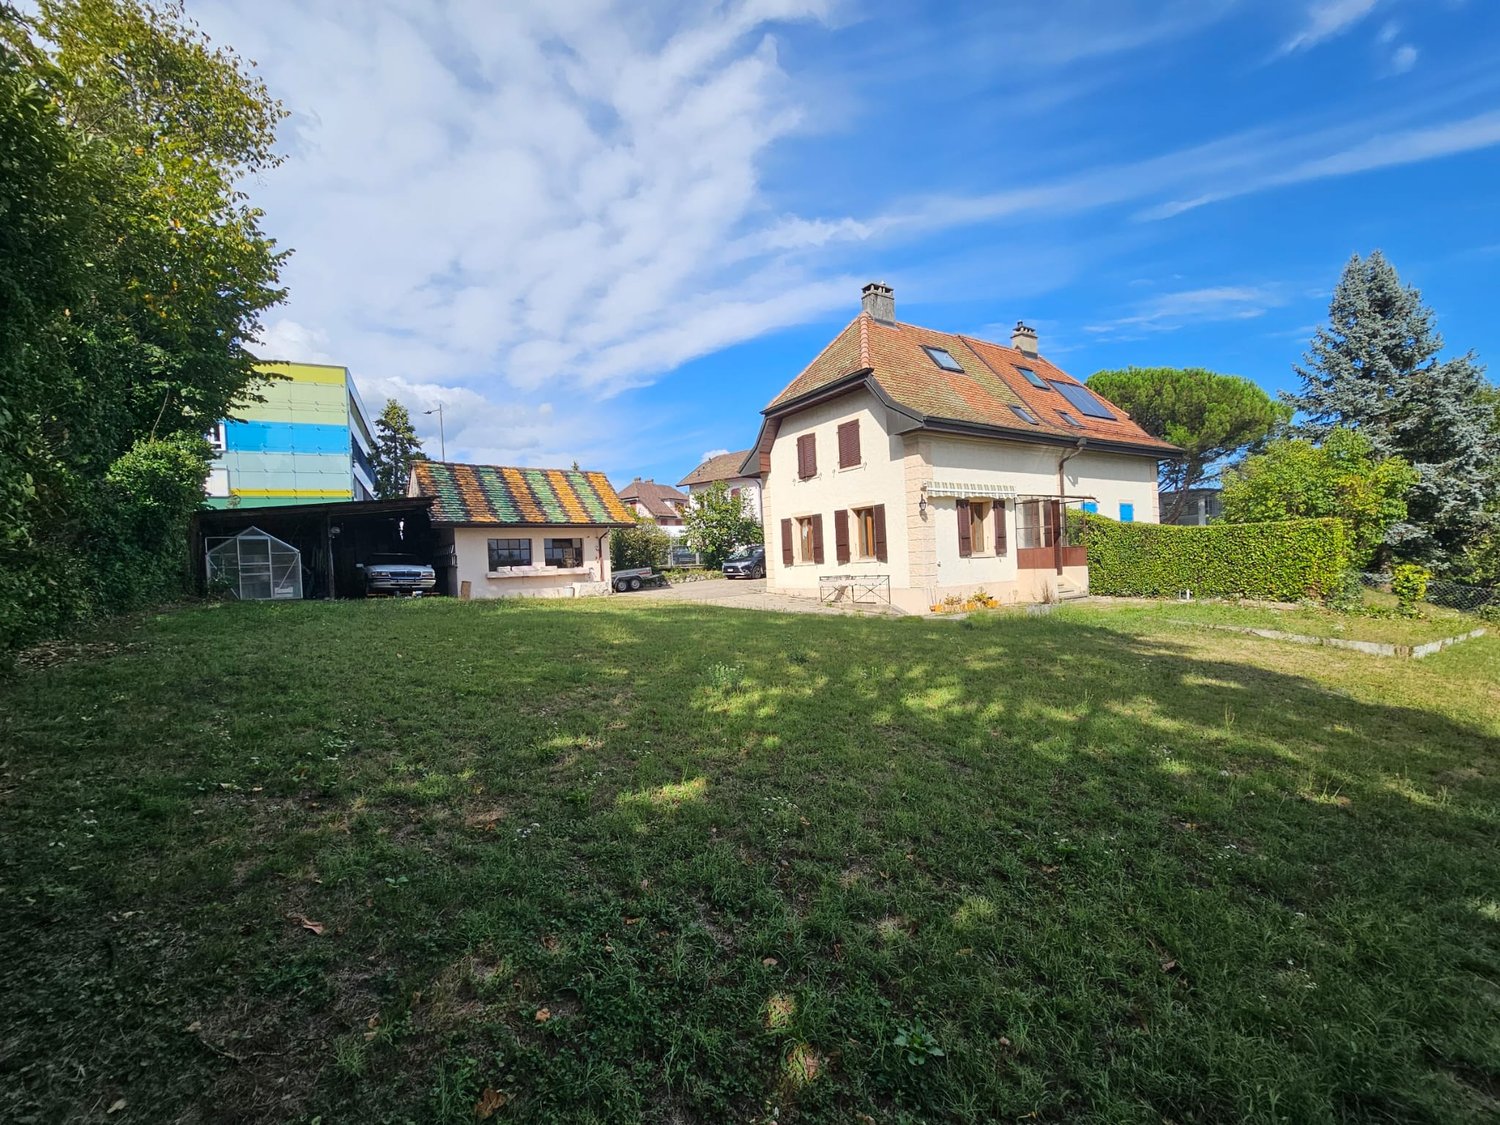
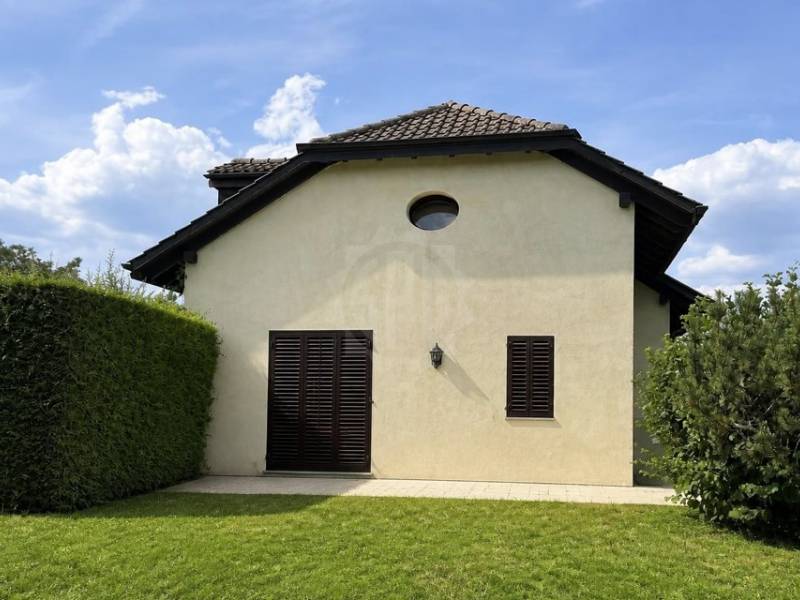
Discover this charming semi-detached house located on Chemin du Rayon de Soleil in Nyon, offering a peaceful and sunny living environment. Built in 1922 and partially renovated in 2026, this house combines the charm of the old with modern comfort on a 723 m² plot.The two-story house benefits from a green and welcoming environment. With its 120 m² of living space, it offers a generous and bright living area.The house includes: • Equipped kitchen: Featuring a cozy wood stove, a ceramic hob, a dishwasher, and an oven that combines functionality and character. • Living room: Bright with direct access to the terrace and garden. • 2 bathrooms for the comfort of the whole family. • 2 bedrooms on the upper floor and 1 bedroom in the attic. • Carnotzet/available for cozy evenings with friends. • Spacious covered area/storage room and reduced. • Outdoor parking spaces included. • Individual charges (gas central heating). • The painting of the rooms in the house is currently in progress. The house enjoys generous sunshine in summer and a quiet location, ideal for families. It is particularly suitable for children thanks to its green environment.Ideal location: Just 2 minutes' walk from the "Route du Stand" bus stop and the "Collège de Nyon-Marens", the house offers excellent accessibility. The "Pharmacie des Saules" is 6 minutes' walk away, the "Kiss The Ground" supermarket is 7 minutes, and Nyon train station is accessible in 11 minutes on foot. Lake Geneva is also nearby, adding a touch of serenity to this privileged living environment.This house represents a rare opportunity to live in a quiet and green environment while enjoying all the amenities of the city of Nyon. A true haven of peace for your family!
Travel time
-
1 / 13
4.5 rooms, 138m², CHF 5,550.–
Chemin de la Fin, 1295 Tannay

Apartment, 4.5, 138

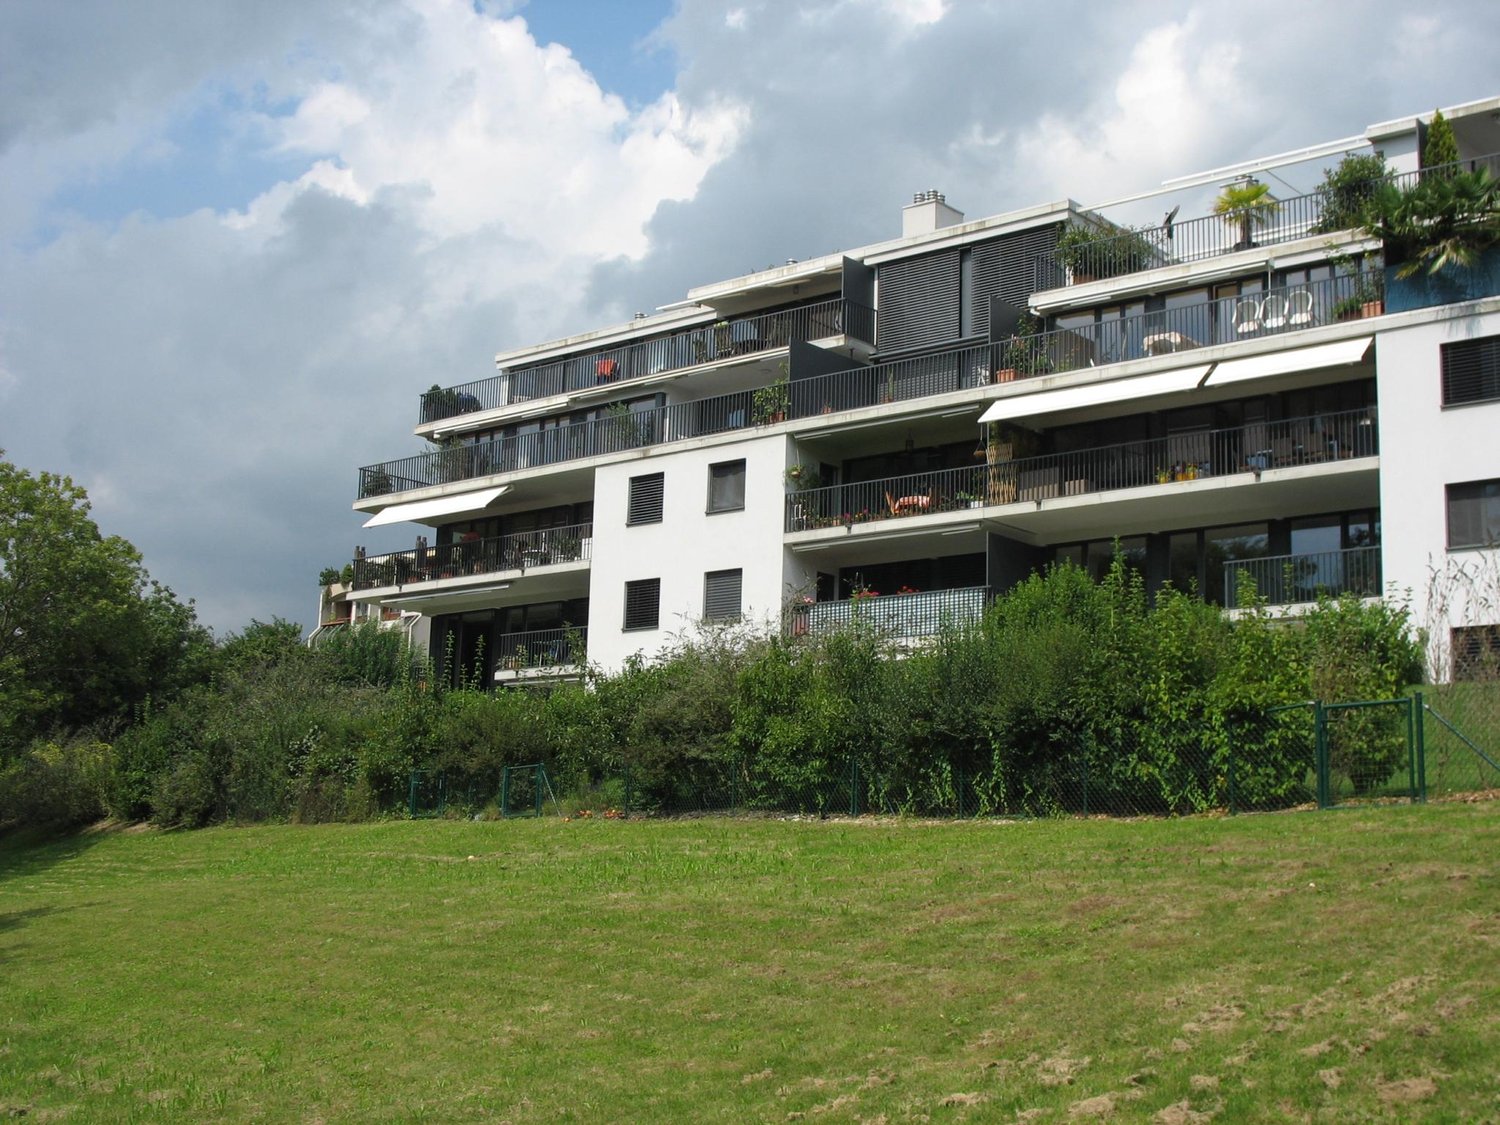
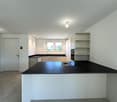
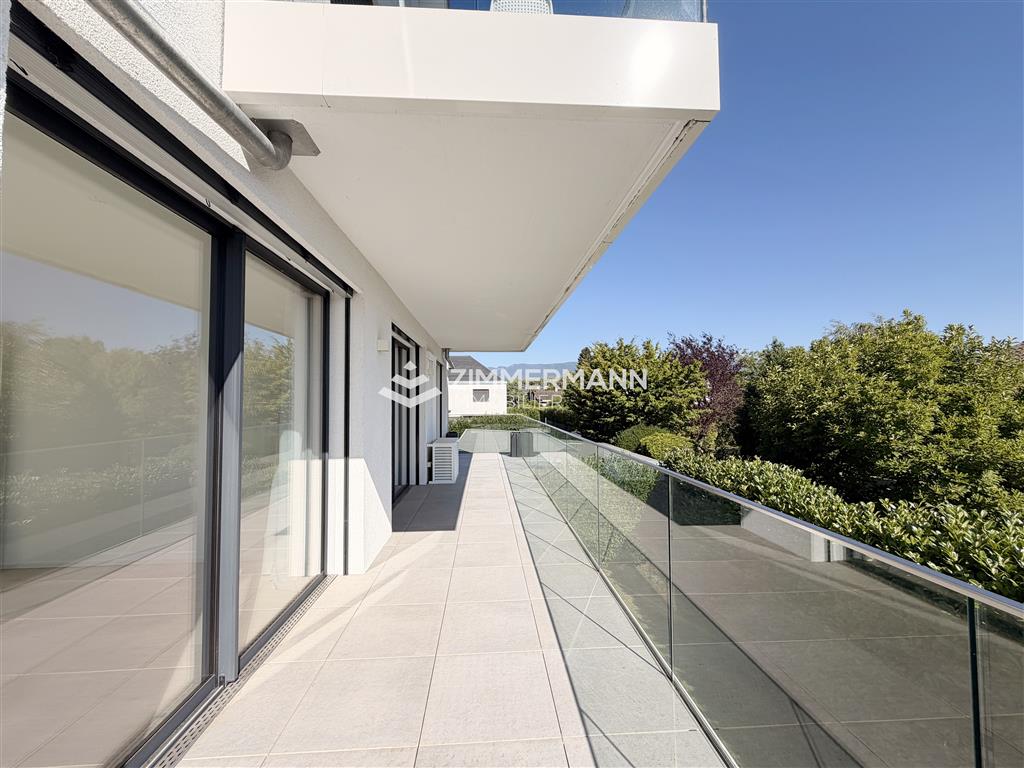
Tannay Exceptional 4.5-room apartment with peripheral terrace of 88 m²Address: Chemin de la Fin, 1295 TannayA rare opportunity in the heart of the highly sought-after municipality of Tannay: one of the three only residences in an intimate and contemporary building constructed in 2018.Bathed in natural light thanks to its large windows, this apartment combines high-end finishes with a warm and elegant atmosphere. Its magnificent 88 m² terrace surrounds the apartment and offers an exceptional outdoor area, almost equivalent to its 138 m² of living space.Interior- Spacious living room with custom-made library- Large dining area- Open, fully equipped kitchen with central island- Master bedroom with dressing room, Italian shower, WC, and direct access to the balcony- Two additional bedrooms, both with access to the balcony- Fully equipped family bathroom as well as a third guest WC- Numerous integrated storage spaces throughout the apartment, as well as an independent storage roomTerrace & basement:- Magnificent 88 m² terrace surrounding the apartment- Private laundry room, cellar, and wine cellar in the basementBuilding & technical features:- Located on the 1st floor with elevator access- 2 parking spaces (1 outdoor and 1 covered, pre-equipped for the installation of an electric charging station)- Double glazing, electric shutters, and solar panelsLocation & transportation:- Tannay Giratoire bus stop (line 813): 3 minutes on foot- Tannay train station: 8 minutes on foot- Geneva: 24 minutes by train or 20 minutes by car- Coppet (shops, banks, post office): 4 minutes by carRent: CHF 5550./month (net rent CHF 5000. + CHF 550. charges)Available from: immediatelyHere are the required documents for your application- Swiss ID/residence permit- A certificate of no prosecution of less than 3 months- A recent certificate from your employer mentioning the date of entry, salary, and type of current contract- The last 3 pay slipsTo submit your application, please use the following link:https://rentalapplication.zimmermannimmobilier.ch/?ref=6044-101The above-mentioned charges are composed as follows:CHF 300.- chargesCHF 250.- additional costs

Other interesting objects