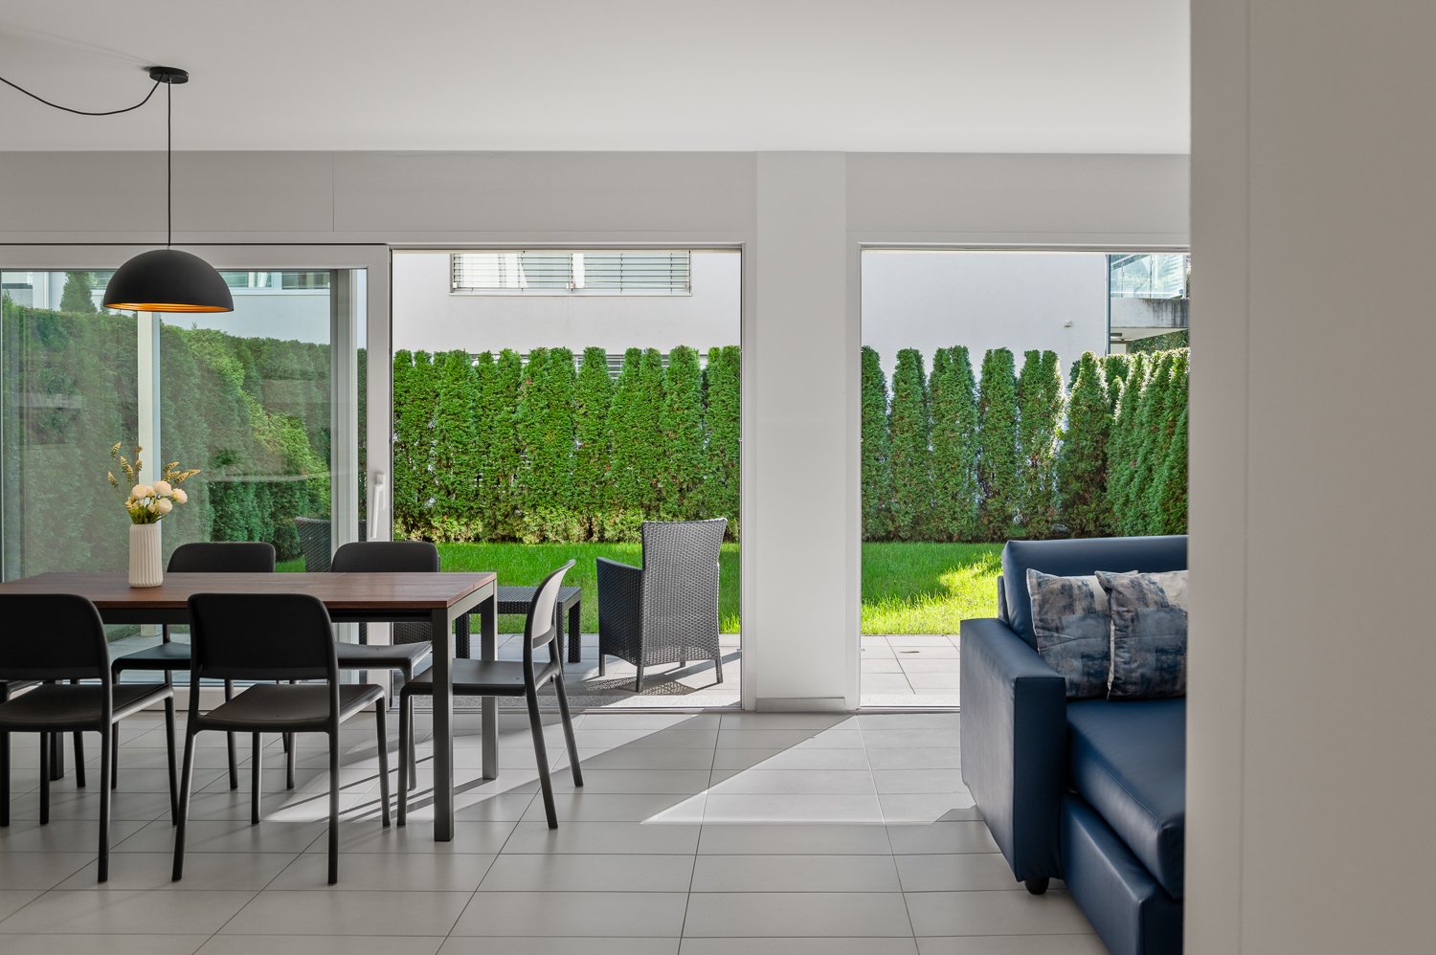
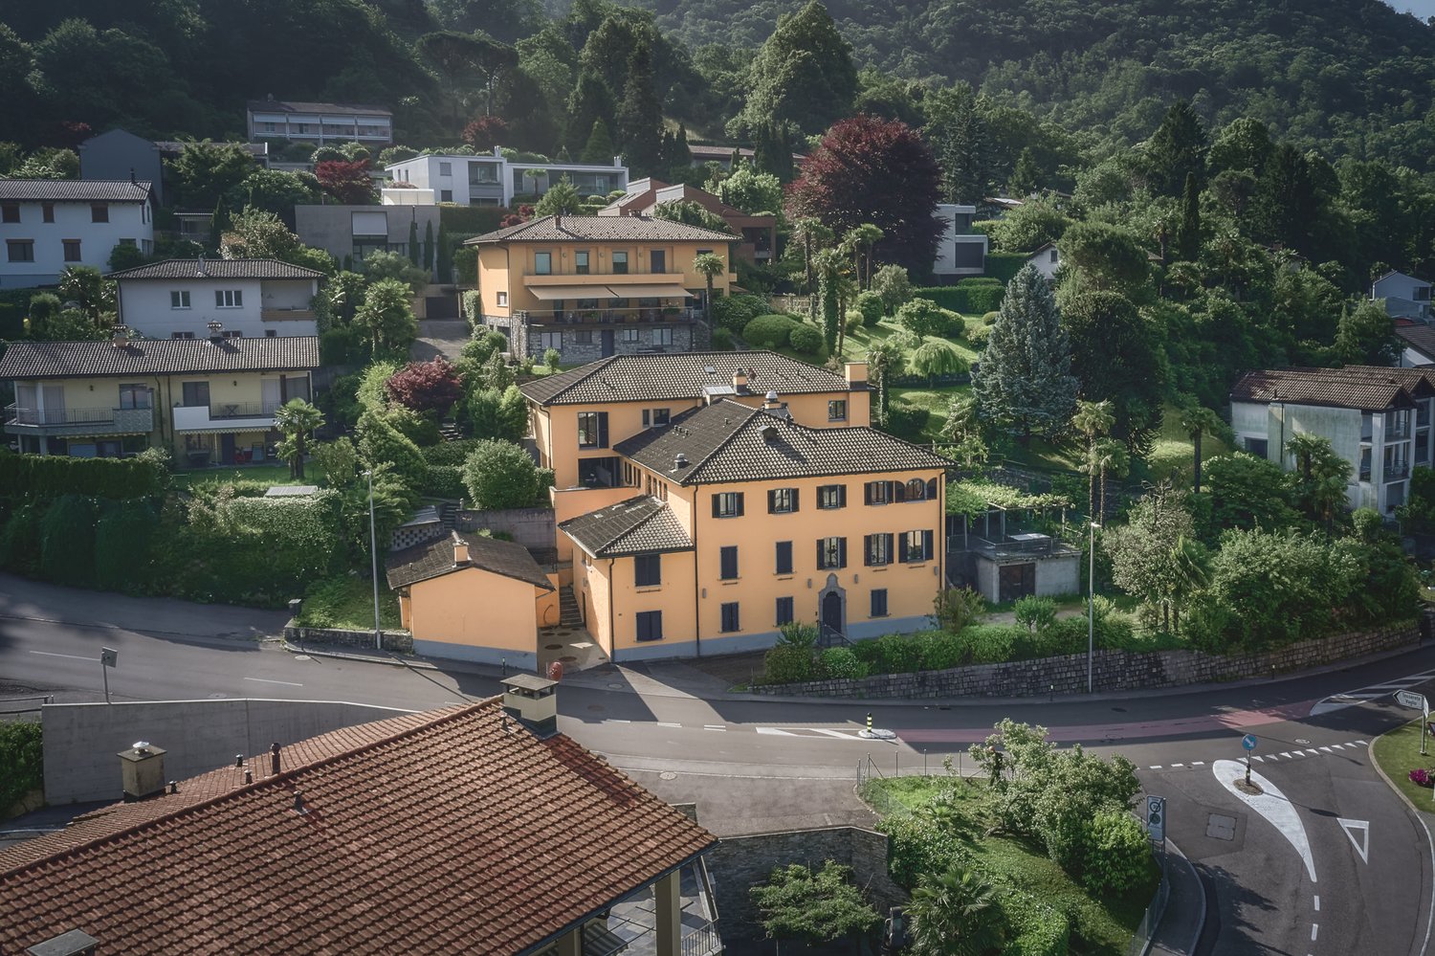
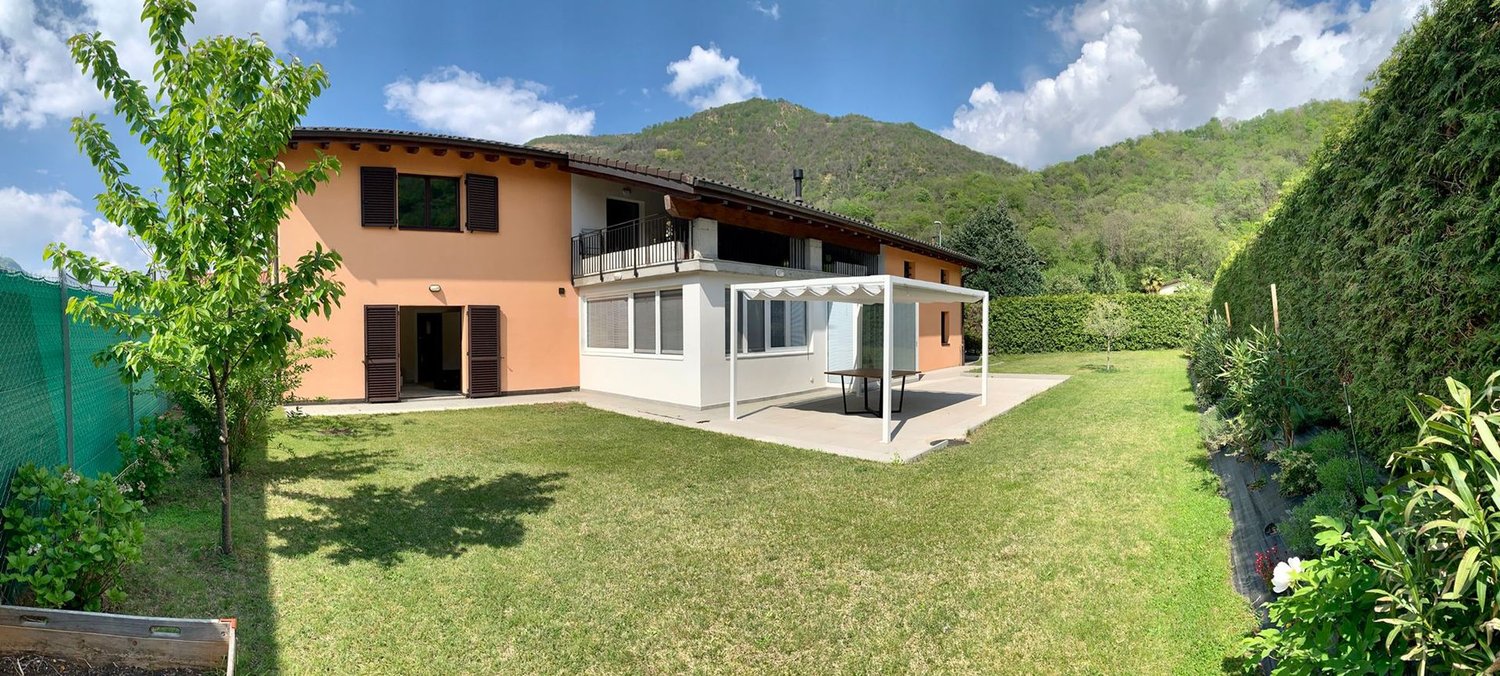
Cozzo - Properties for rent with Balcony / Terrace, Pets allowed

We recommend expanding your search criteria to get similar results. The current filters didn’t return any matches.

If you don’t want to change your current search criteria, we recommend creating a search alert, so you’ll be notified when matching offers become available.

More objects in your automatically expanded search area
23 results - Radius: + 10km
1 / 7
3.5 rooms, 81m², CHF 1,840.–
Top
Viale Camillo Olgiati, 6512 Bellinzona

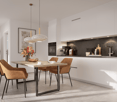
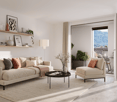
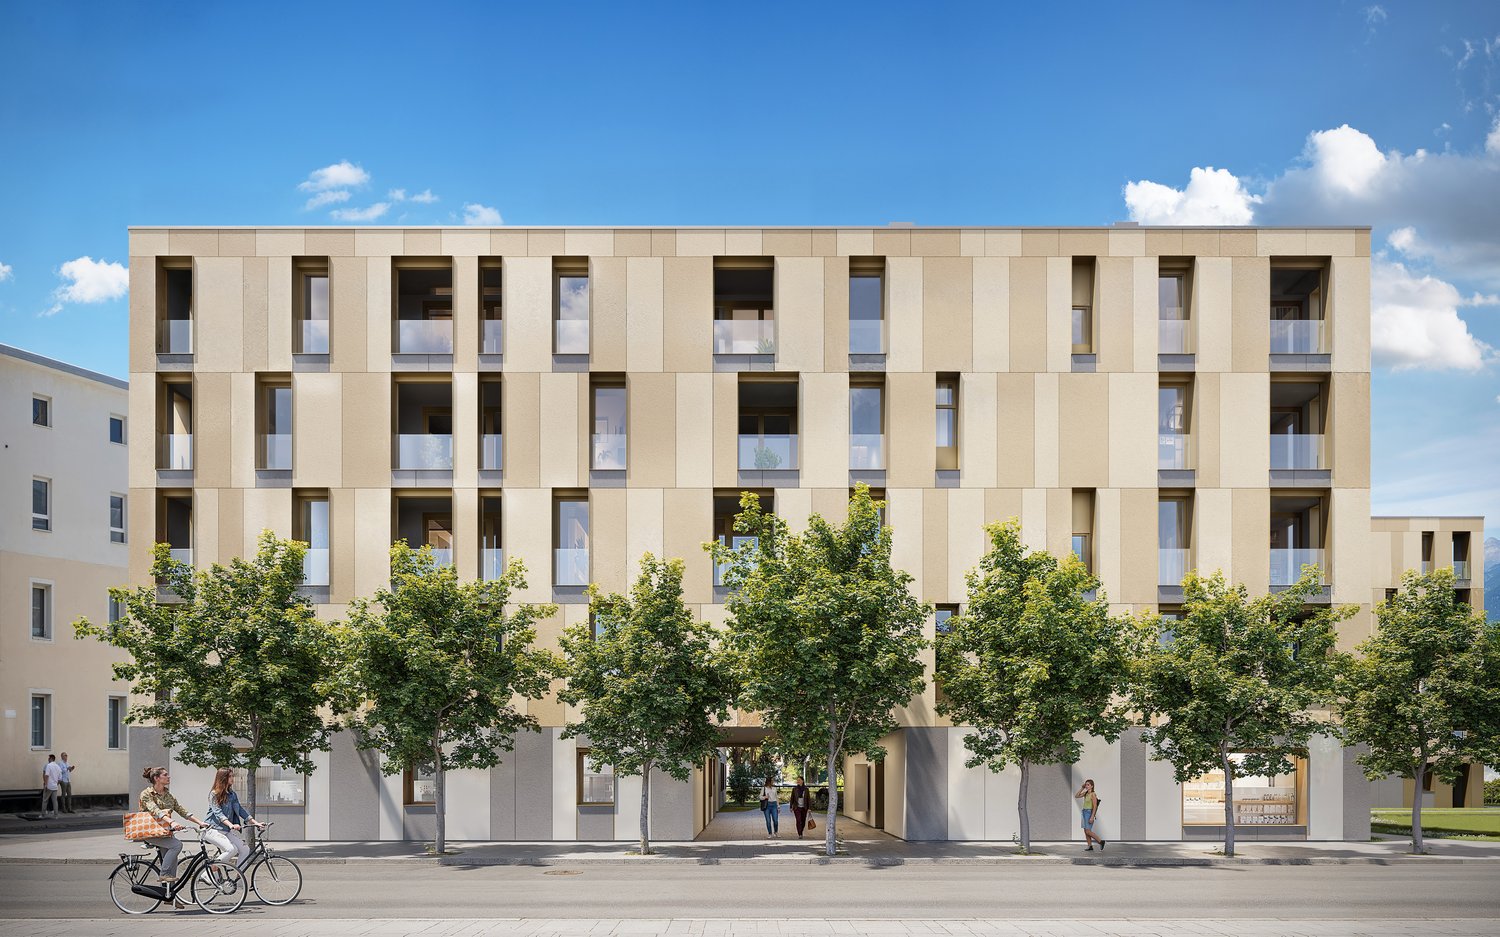
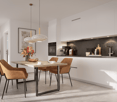
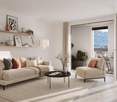
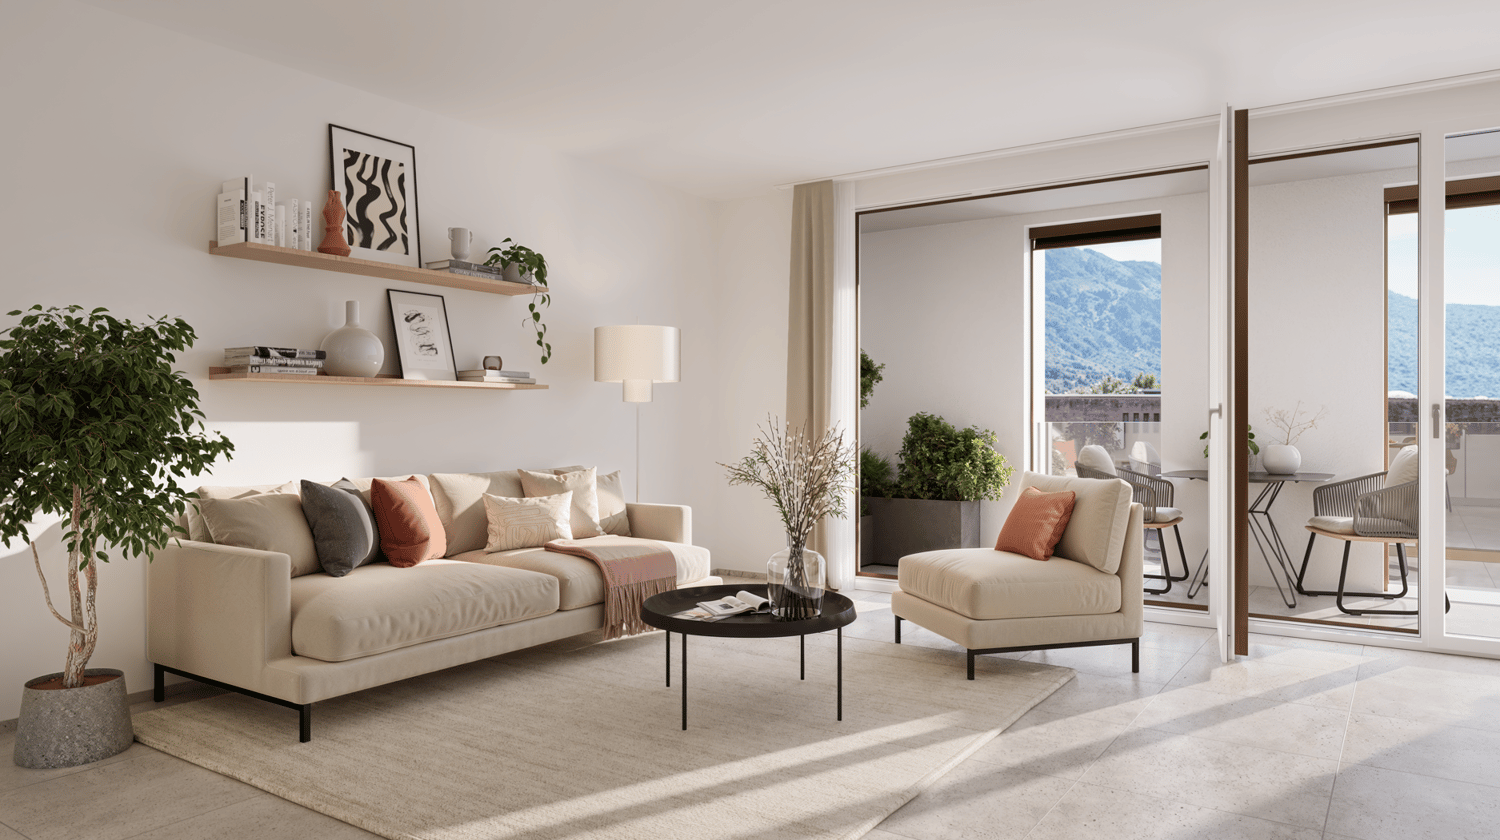
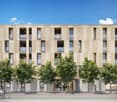
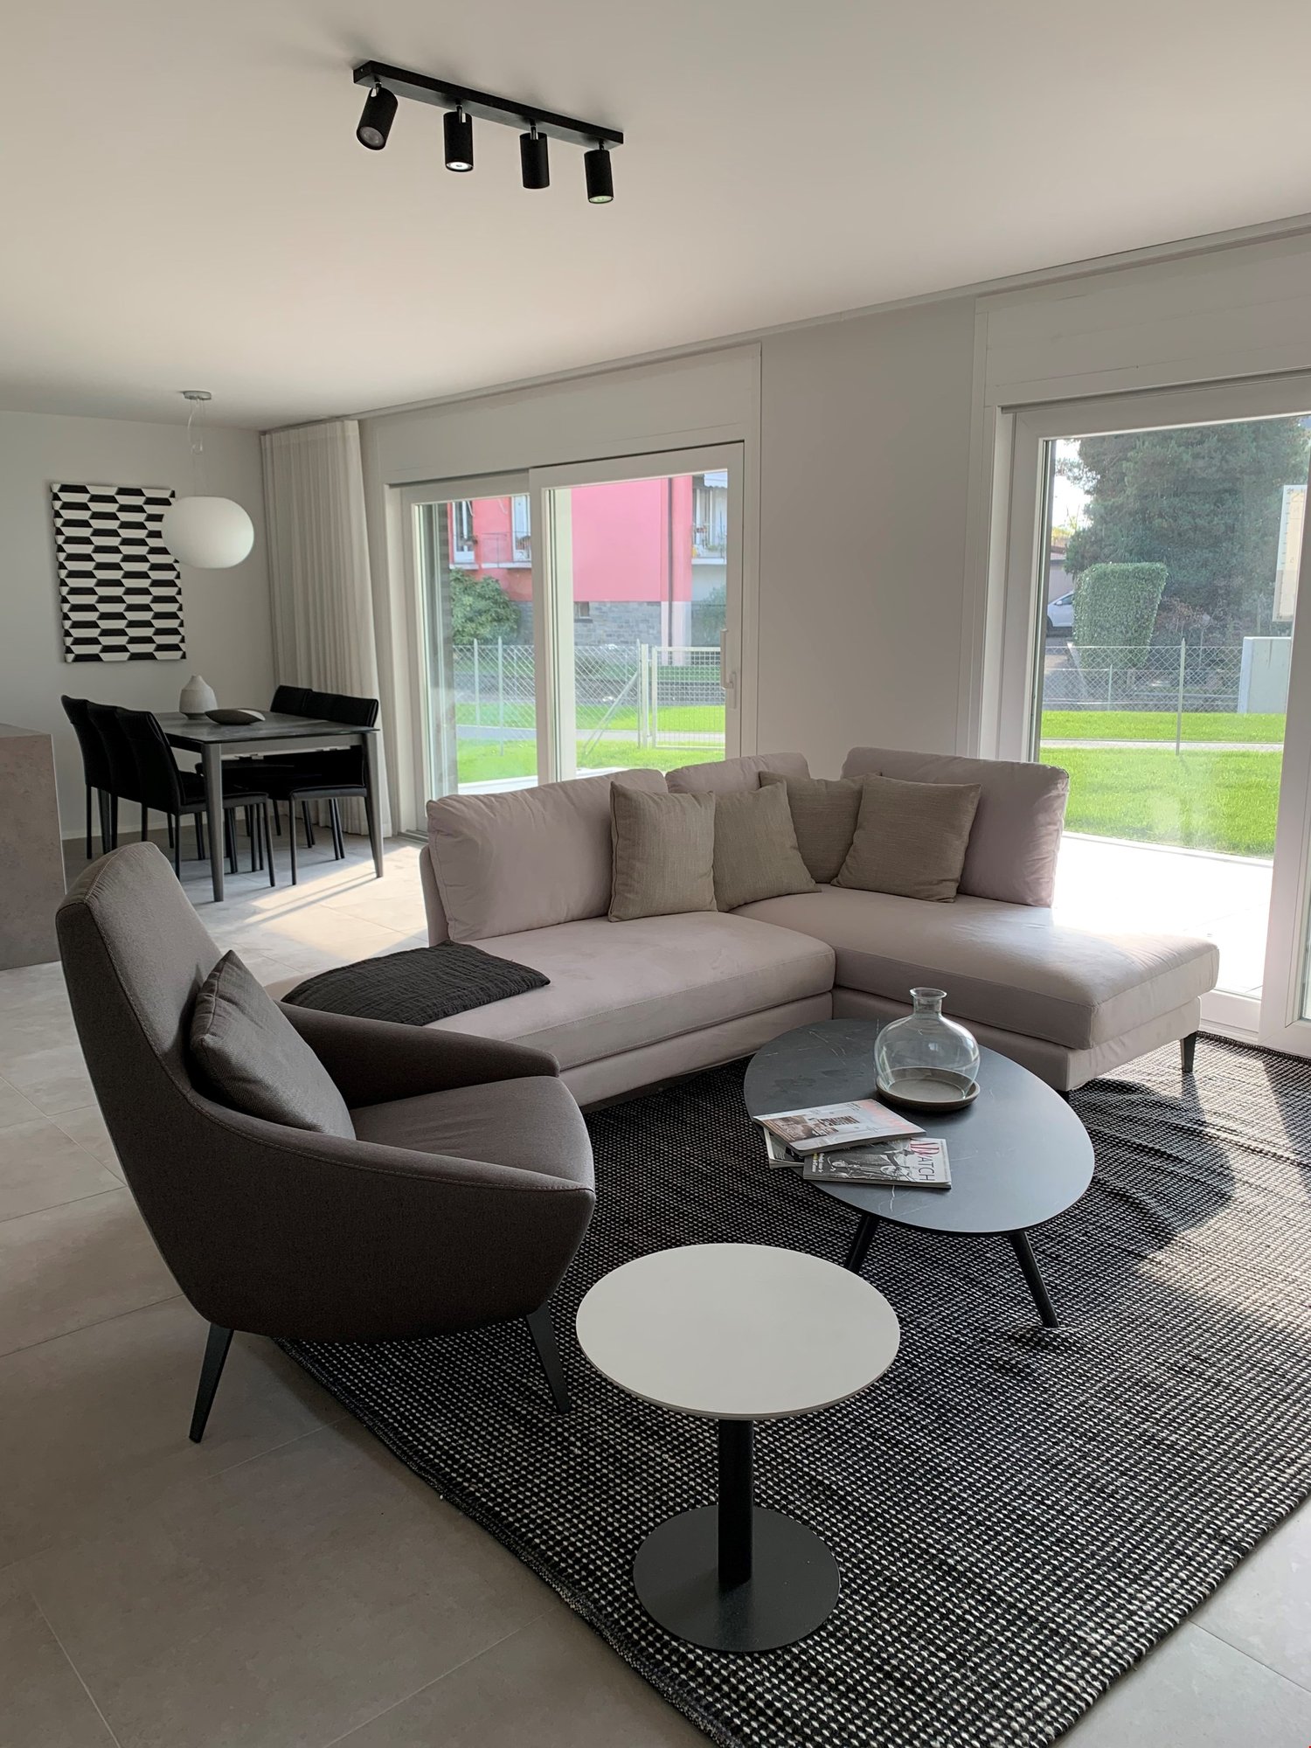
Residenza Olgiati: elegant 3.5-room new construction

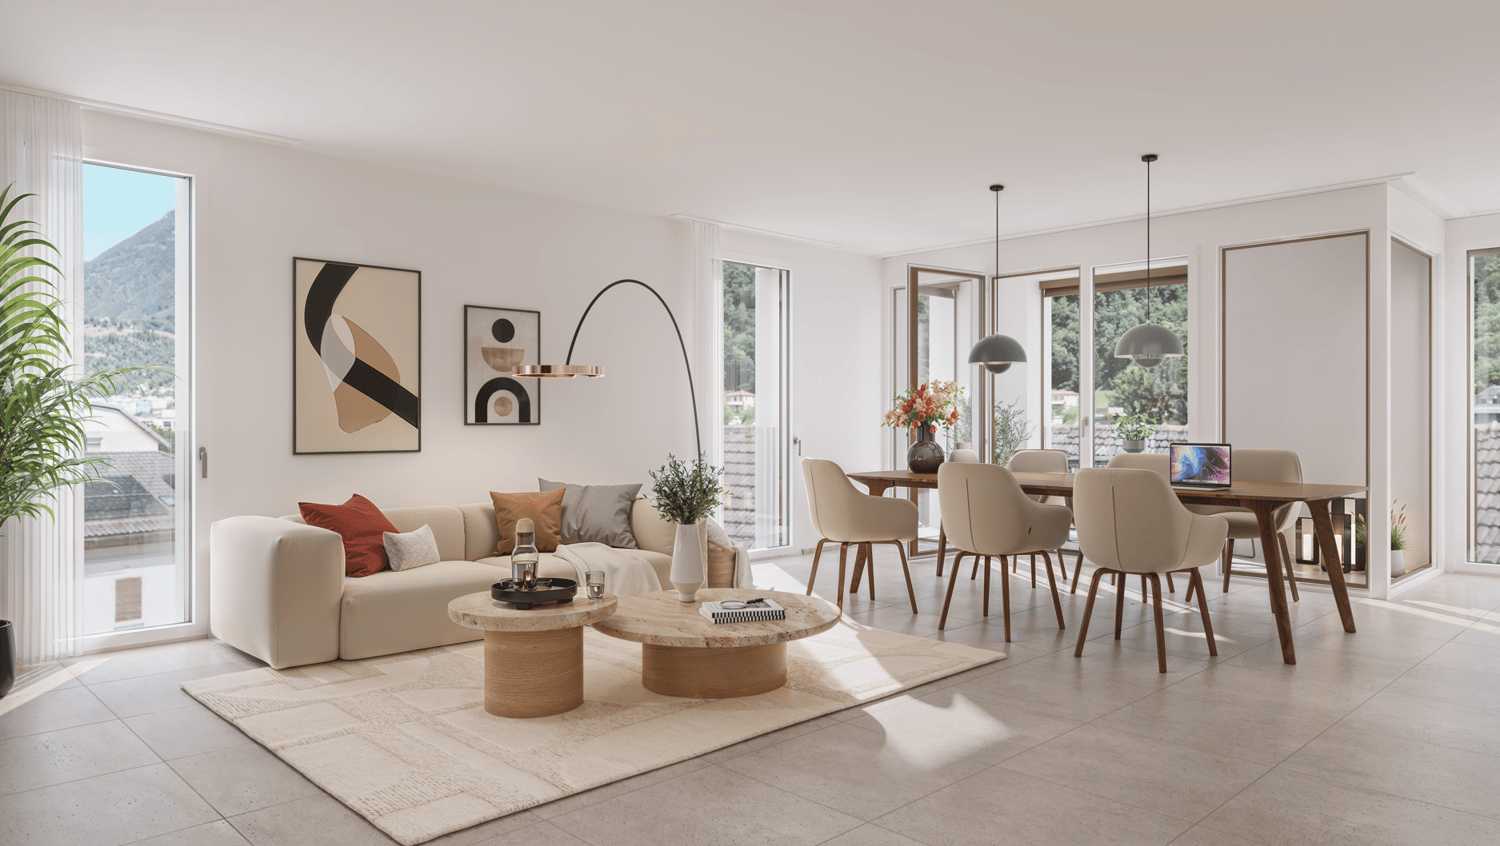
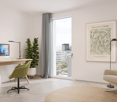
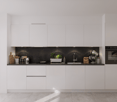
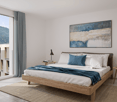
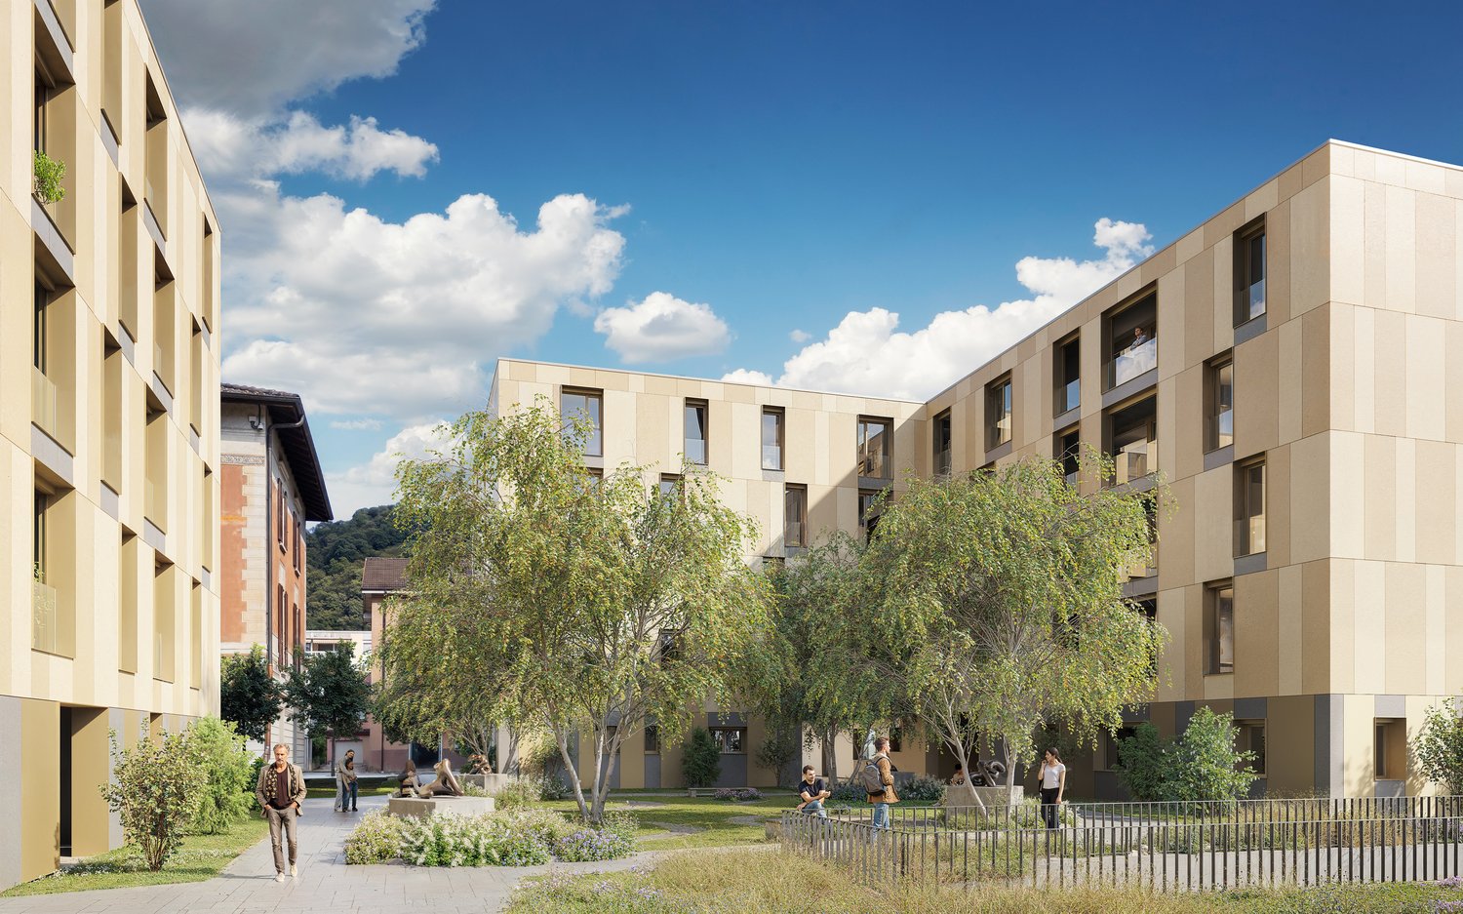
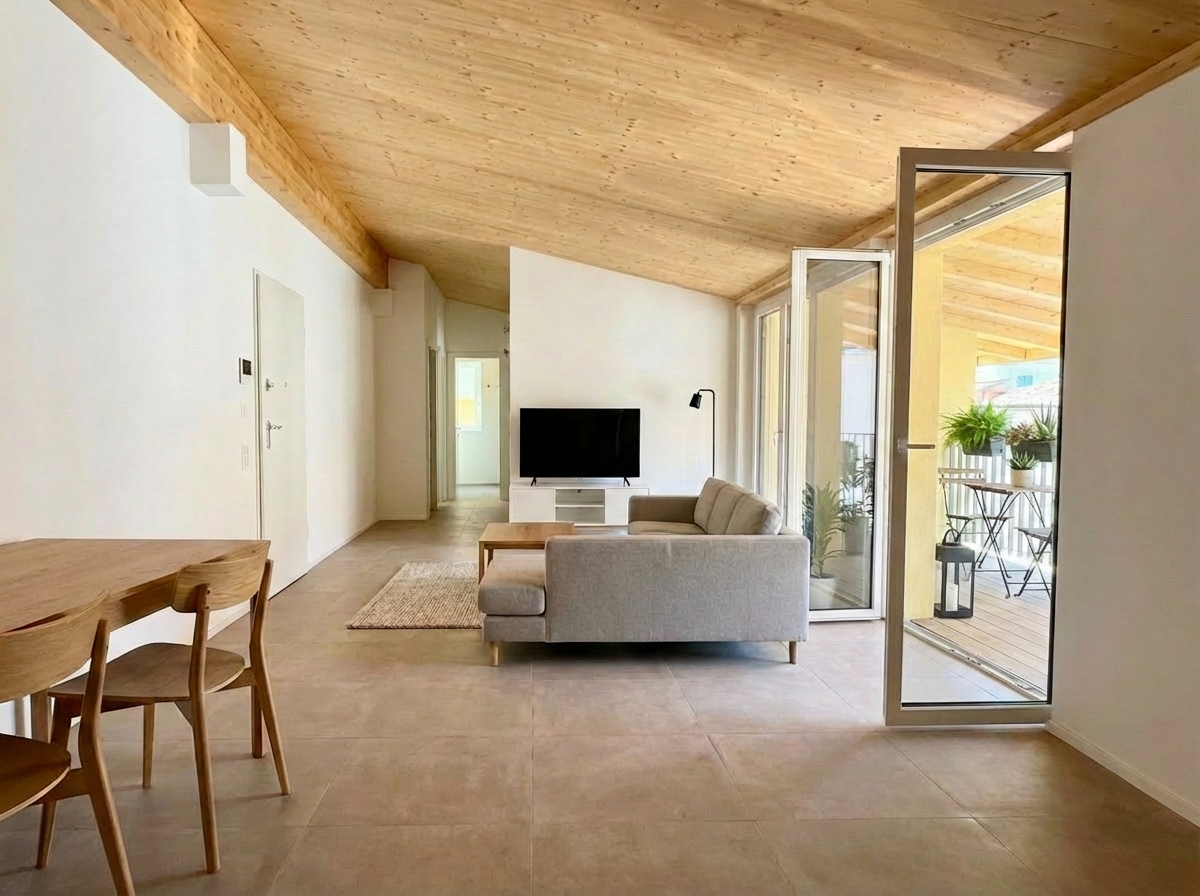
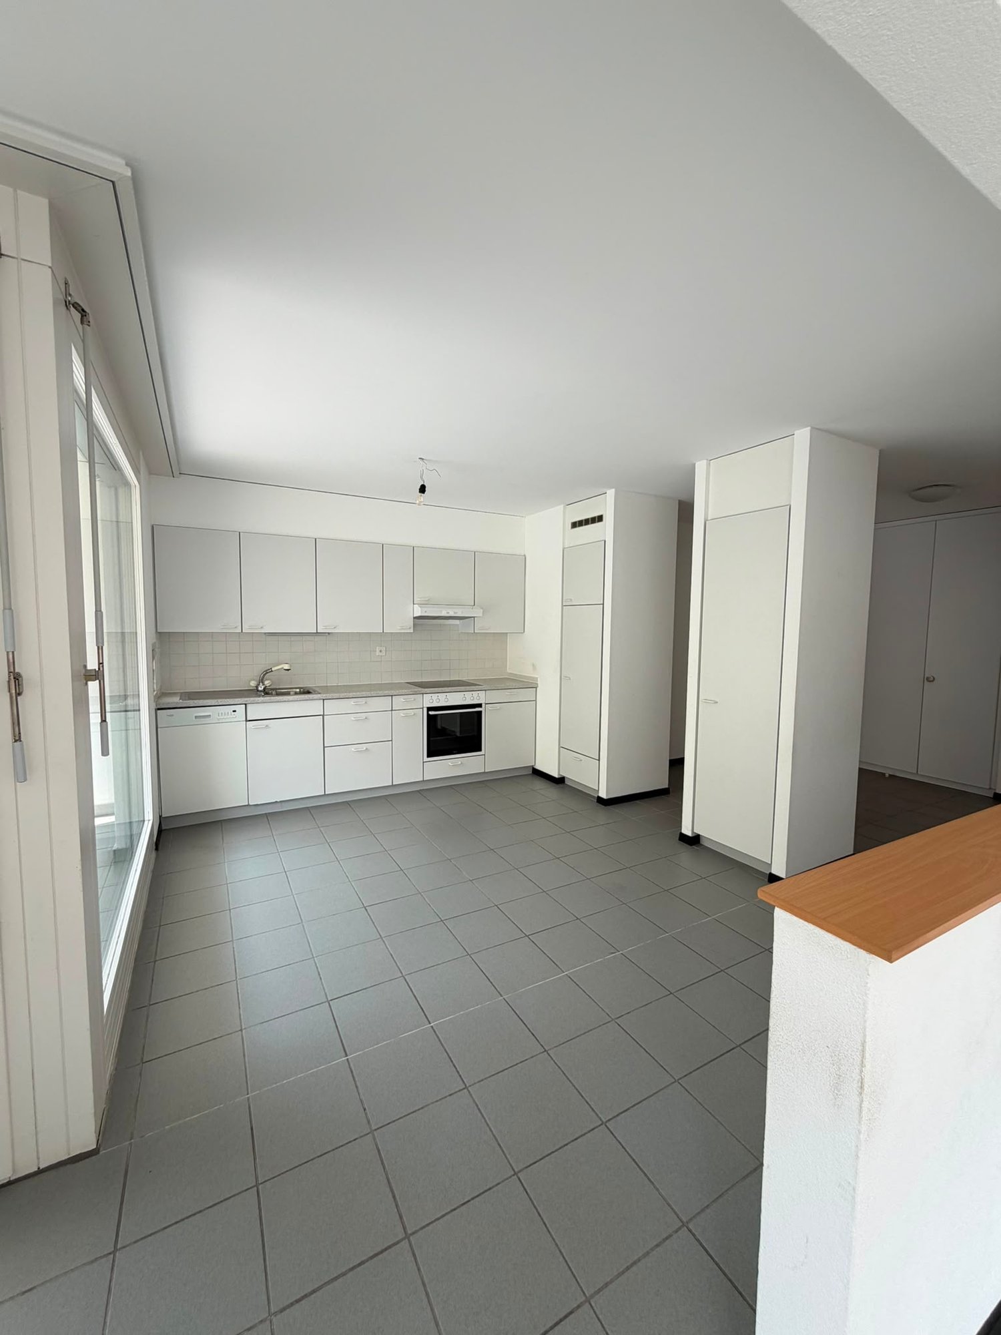
The new Residenza Olgiati offers elegant apartments with 3.5 rooms, designed for those seeking spacious rooms, comfort, and quality of life in one of the most convenient and strategic areas of Bellinzona.The apartments offer: • Spacious and bright living room • Modern and functional kitchen • Spacious bedrooms • Large attics • Washer/dryer column • Contemporary, high-quality finishes • Private cellar • Modern and carefully designed residential environment Located in the center of Giubiasco, the residence guarantees maximum comfort thanks to its proximity to all major services, public transport, and communication routes to Bellinzona, Lugano, and the rest of the canton.An ideal opportunity for couples, professionals, and small families looking for a modern and welcoming new home.The residence benefits from an excellent location, with shops, supermarkets, restaurants, schools, and public transport easily accessible on foot. The good road and rail connections also allow quick access to Bellinzona, Lugano, and other major locations in the canton.Thanks to the high construction quality, attention to residential comfort, and particularly sought-after location, Residenza Olgiati represents an ideal solution for those who want to live in a modern, newly built residential complex.For more information, to receive the complete documentation, or to organize an informative meeting, our team is at your complete disposal.

Travel time
-
1 / 5
2.5 rooms, 69m², CHF 1,640.–
Top
Viale Camillo Olgiati, 6512 Bellinzona

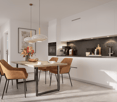
Residenza Olgiati Apartments 2.5 rooms in exclusive new residence

Located in a privileged position in the heart of Giubiasco, Residenza Olgiati is a modern and refined residential complex designed for those who want to combine comfort, quality, and practicality. The project offers new-generation apartments, characterized by bright spaces, functional living solutions, and a contemporary style, ideal for those seeking a cozy home in a well-served and perfectly connected context.The 2.5-room apartments stand out for: • Spacious, bright, and well-organized spaces • Modern open-plan kitchen integrated into the living area • Elegant bathroom with high-quality finishes • Exclusive washing/drying column • Carefully selected materials and contemporary finishes • Private cellar • Central and strategic location, a short distance from all major services The residence benefits from an excellent location, with shops, supermarkets, restaurants, schools, and public transport easily accessible on foot. The good road and rail connections also allow you to quickly reach Bellinzona, Lugano, and other major locations in the canton.Thanks to the high construction quality, attention to residential comfort, and particularly sought-after location, Residenza Olgiati represents an ideal solution for those who want to live in a modern complex of new construction.For more information, to receive the complete documentation, or to organize an informative meeting, our team is at your complete disposal.

Travel time
-
1 / 5
2.5 rooms, 54m², CHF 1,480.–
Top
Viale Camillo Olgiati, 6512 Bellinzona

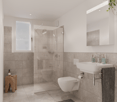
Olgiati Residence 2.5 room apartments in exclusive new residence

In the center of Giubiasco, Residenza Olgiati comes to life, a new development that combines contemporary architecture, residential comfort, and a particularly privileged position. The apartments have been designed to offer welcoming, bright, and functional environments, ideal for those who want to live in a modern, well-served, and optimally connected context.The 2.5-room apartments offer: • Bright and well-distributed spaces • Modern open kitchen on the living area • Elegant bathroom with carefully crafted finishes • Private washing/drying column • High-quality materials and finishes with a contemporary design • Private cellar • Strategic location, close to all main services The residence is located in the immediate vicinity of shops, supermarkets, restaurants, schools, and public transport, ensuring maximum comfort in daily life. Thanks to the excellent road and rail connections, Bellinzona, Lugano, and the main locations of the canton are easily accessible.Residenza Olgiati represents a unique opportunity for those who want to move into a newly built home, characterized by high-quality standards, spaces designed for residential well-being, and a central, particularly appreciated location.To receive further information, the complete documentation, or to schedule a meeting, we are at your disposal.

Travel time
-
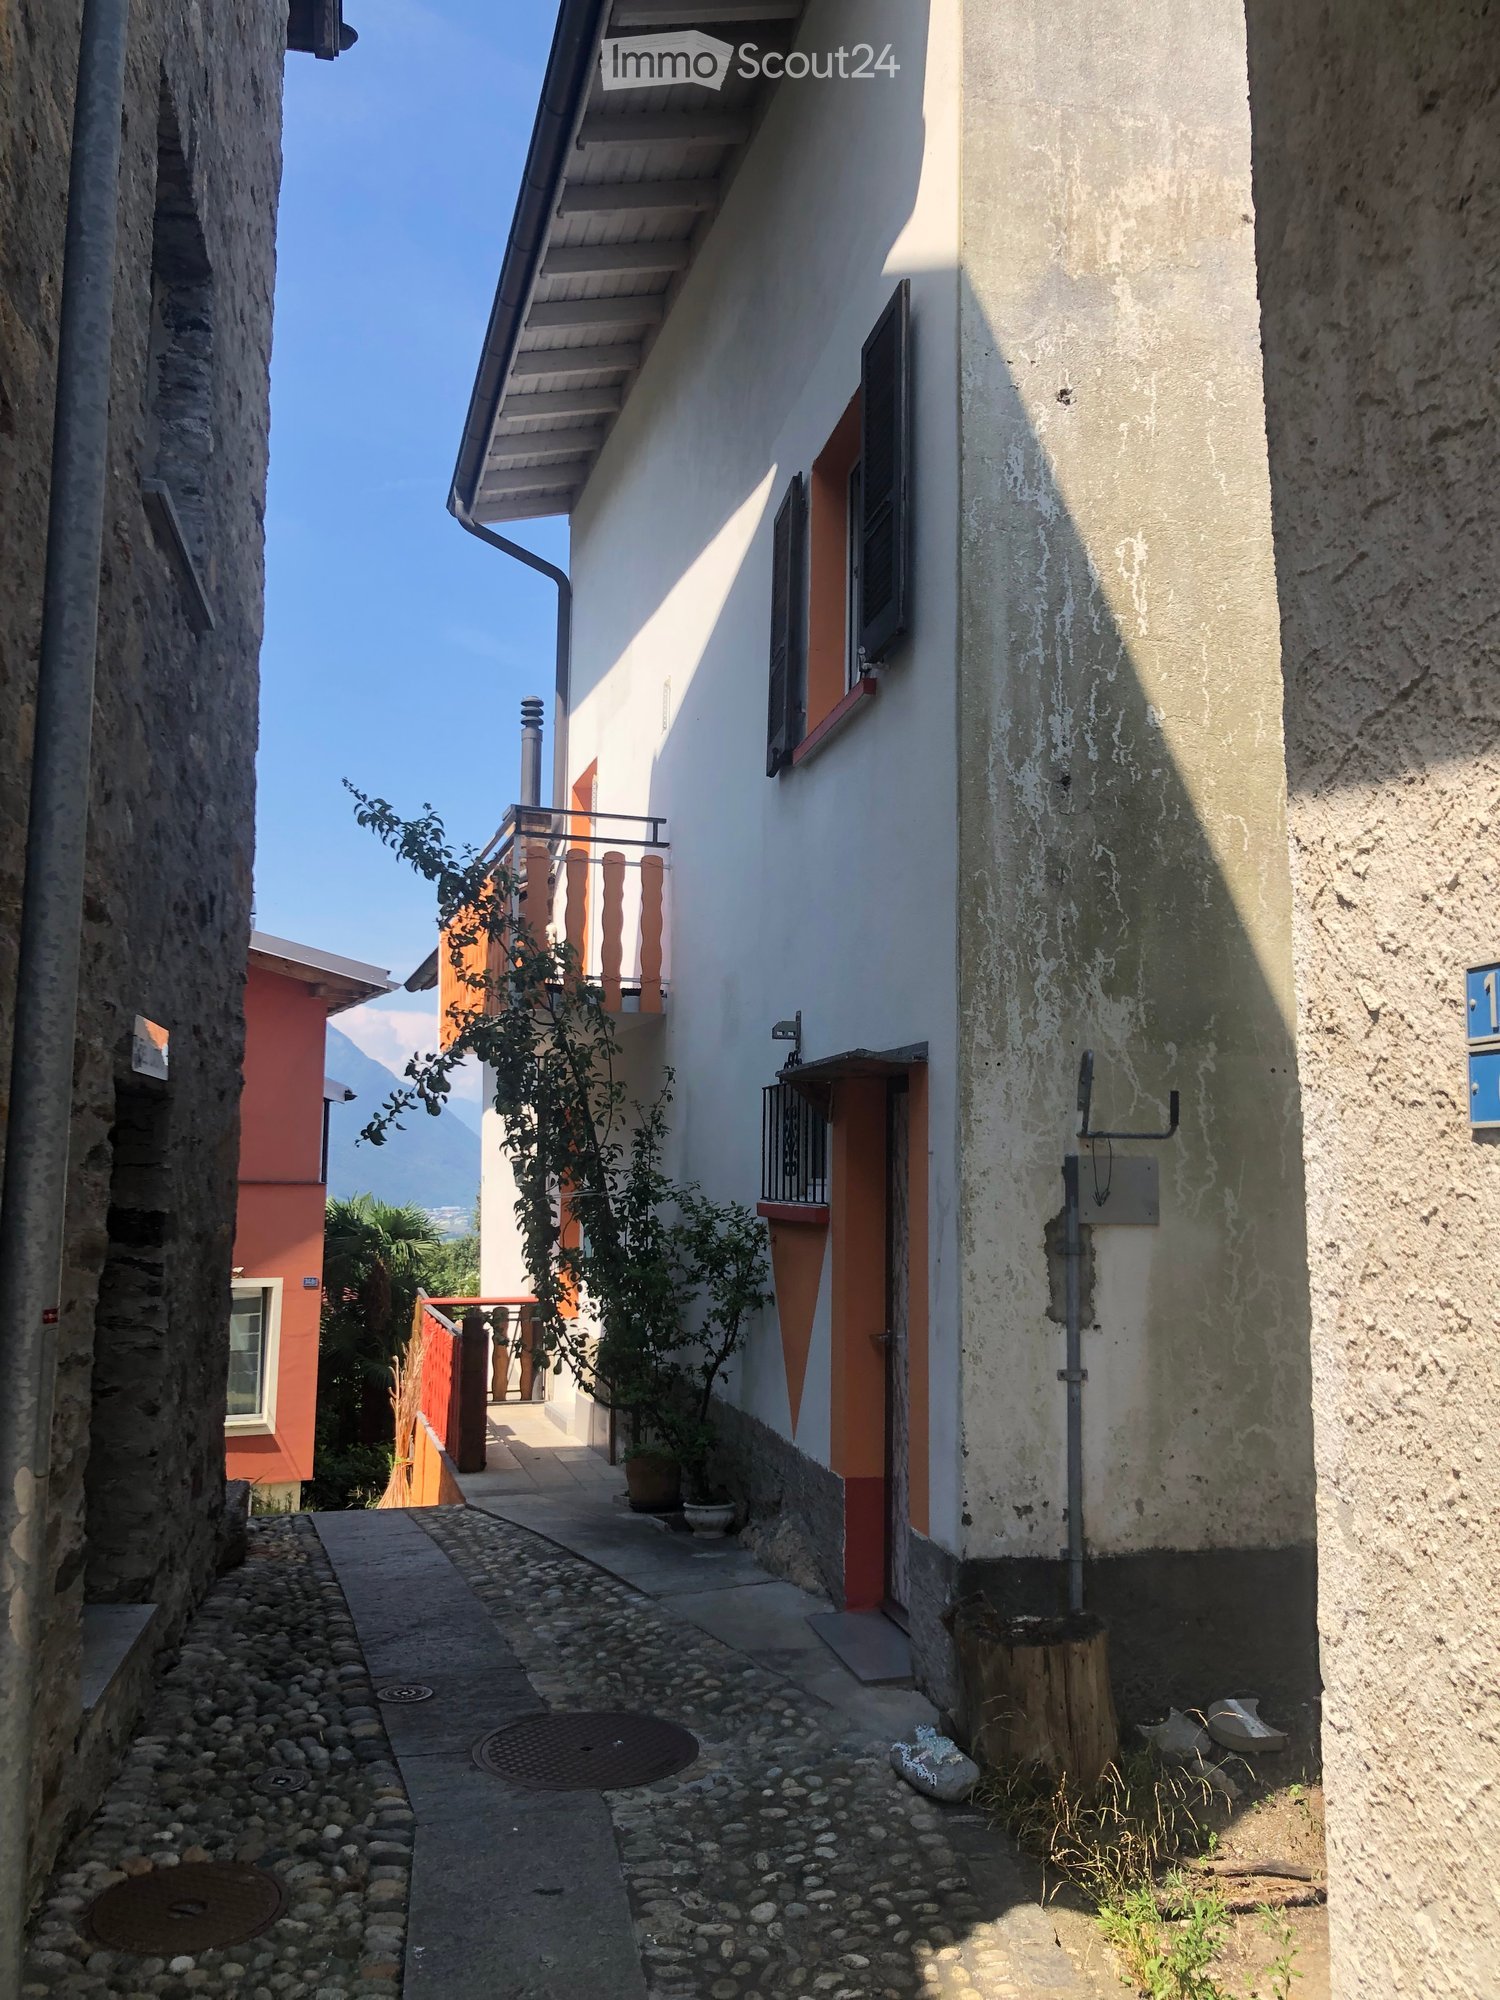
  • A narrow alleyway between two buildings, one with a balcony and small potted plants, the other with a weathered facade and a small tree stump.
  • A partially furnished room with a refrigerator, tiled floor, and wooden walls. The space is open with visible beams and a hanging light fixture.
  • Empty room with tiled floor, white walls, staircase, and modern lighting fixture.
  • Modern kitchen with light wooden cabinets, a red refrigerator, and a granite countertop.
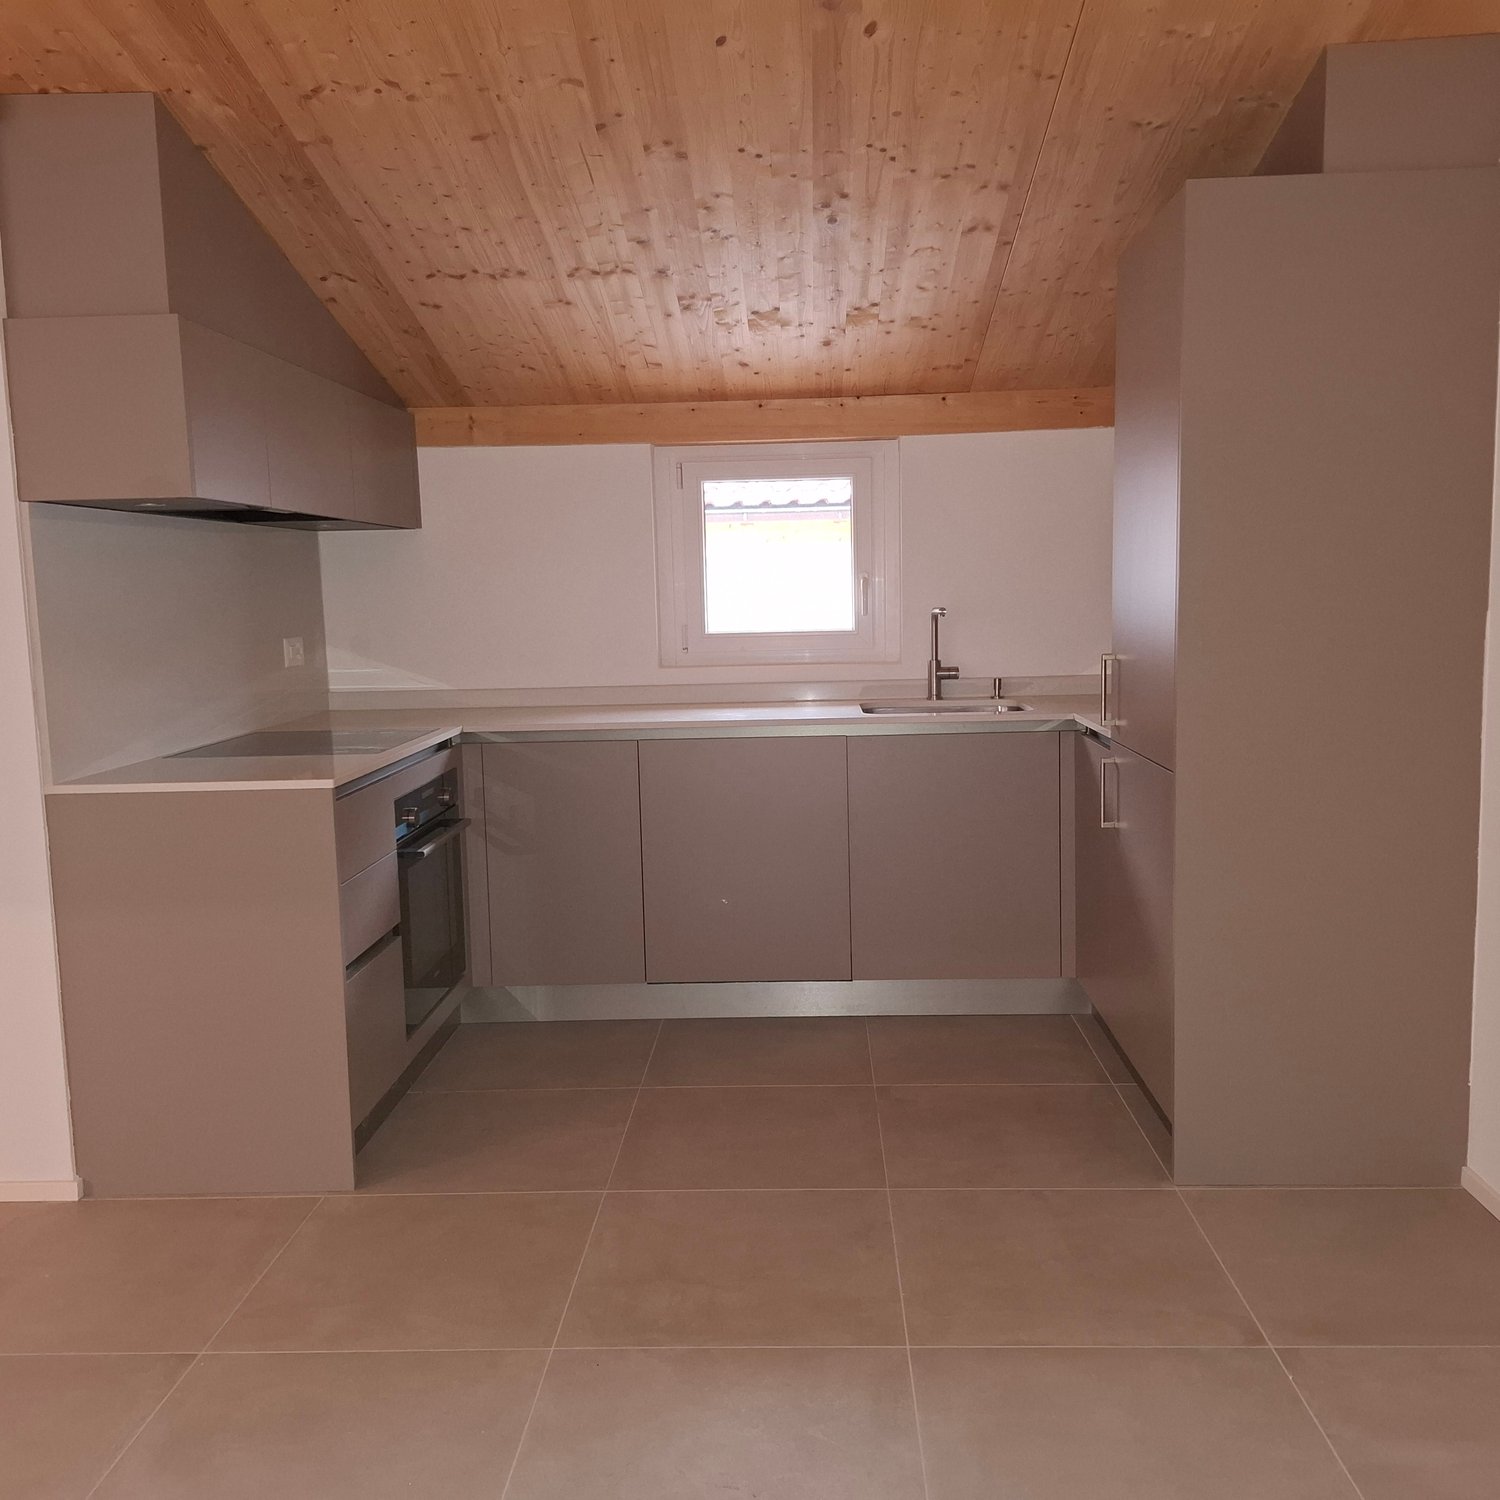
  • Modern kitchen with granite countertops, stainless steel sink, stove, and light wood cabinets.
  • Modern staircase with metal railings and wooden steps, leading to an open area with visible kitchen and storage cabinets.
  • Open, airy hallway with wooden flooring, white walls, and a modern metal staircase leading upwards. Features a built-in fireplace and large windows allowing natural light.
  • Modern bathroom with a large, oval bathtub, sleek faucet, and a toilet. The space features dark tiled walls and floor, with a window providing natural light.
  • Modern bathroom with a glass-enclosed shower, a white washing machine, and a white sink.
  • Modern bathroom with double sink, toilet, washing machine, and large mirror. Features dark countertops and tiled floor.
  • Modern bathroom with dark tiled walls and floor, white toilet, bathtub, and a built-in shelf holding toilet paper rolls.
  • Empty room with wooden flooring, white walls, and a staircase leading upwards. The room has a window and a small landing area.
  • Modern hallway with wooden flooring, metal railing, and a fireplace in the background.
  • Empty hallway with wooden flooring, white walls, and large windows offering a scenic view of the surrounding area.
  • Empty room with wooden flooring, white walls, and large windows offering views of a tiled roof and surrounding area. A modern metal railing is visible, leading to an upper level.
  • View from a balcony showing a terracotta-tiled roof, distant town, and mountain range under a clear blue sky.
  • Empty hallway with wooden flooring, white walls, and a modern glass railing leading to a bright room.
  • Modern hallway with wooden staircase, white built-in storage cabinets, and a window on the right side.
  • Empty room with wooden floor, white walls, skylight window, and a wooden workbench with tools.
  • Wooden deck with railing, small planter, and view of greenery and mountains.
  • Wooden balcony with metal railing, overlooking a tiled roof and distant mountains, with potted plants and a view of the surrounding area.
1 / 21
3.5 rooms, CHF 1,850.–
Top
Via San Rocco 11F, 6512 Giubiasco

Modern Rustic for Rent in Giubiasco – 3.5 Rooms with Balcony and Panoramic View

Discover this fascinating modern rustic house of 3.5 rooms located in Via San Rocco 11F in Giubiasco, in the heart of the Canton of Ticino. Available immediately, this three-story property offers a unique living experience, combining rustic charm with high-quality contemporary finishes.Main features of the property: • Bright and airy spaces: Rooms with laminate flooring, white walls, and large windows that flood every corner of the house with natural light. • Modern kitchen: Equipped with a granite workstation, stainless steel sink, stove, and light wood cabinets, including a retro-style refrigerator • Elegant bathroom: Modern bathroom with dark tiles, oval bathtub, shower with glass enclosure, sink, and private washing machine. • Integrated fireplace: A cozy fireplace in the main living room adds warmth and atmosphere to the house. • Modern staircase: Elegant staircase with metal railings and wooden steps connecting the three floors. • Balcony with panoramic view: Wooden terrace with metal railing and breathtaking views of the mountains and surrounding landscape. • Private garage: Covered parking space included. • Pets allowed. Technical details: • Area: 95 m² • Volume: 270 m³ • Year of construction: 2003 • Ceiling height: 2.45 m • Total floors: 3 Location and context: The property is located in a quiet area, away from traffic noise both day and night. The Lôro bus stop is reachable in just 6 minutes on foot, ensuring a good connection to public transport. A river flows nearby, ideal for nature walks. In summer, the property enjoys optimal solar exposure, making the balcony a perfect spot to relax and admire the Ticino mountains.This modern rustic house represents a rare opportunity for those who want to live in a refined and silent environment, surrounded by the beauty of the Ticino landscape, with all the comforts of contemporary life. Available immediately – don't miss this chance!

Travel time
-
1 / 18
  • Balcony / Terrace
  • Pets allowed
  • Parking space
  • +9
3.5 rooms, 96m², CHF 2,600.–
Via Roigo 7, 6965 Lugano

Splendid furnished apartment with pool

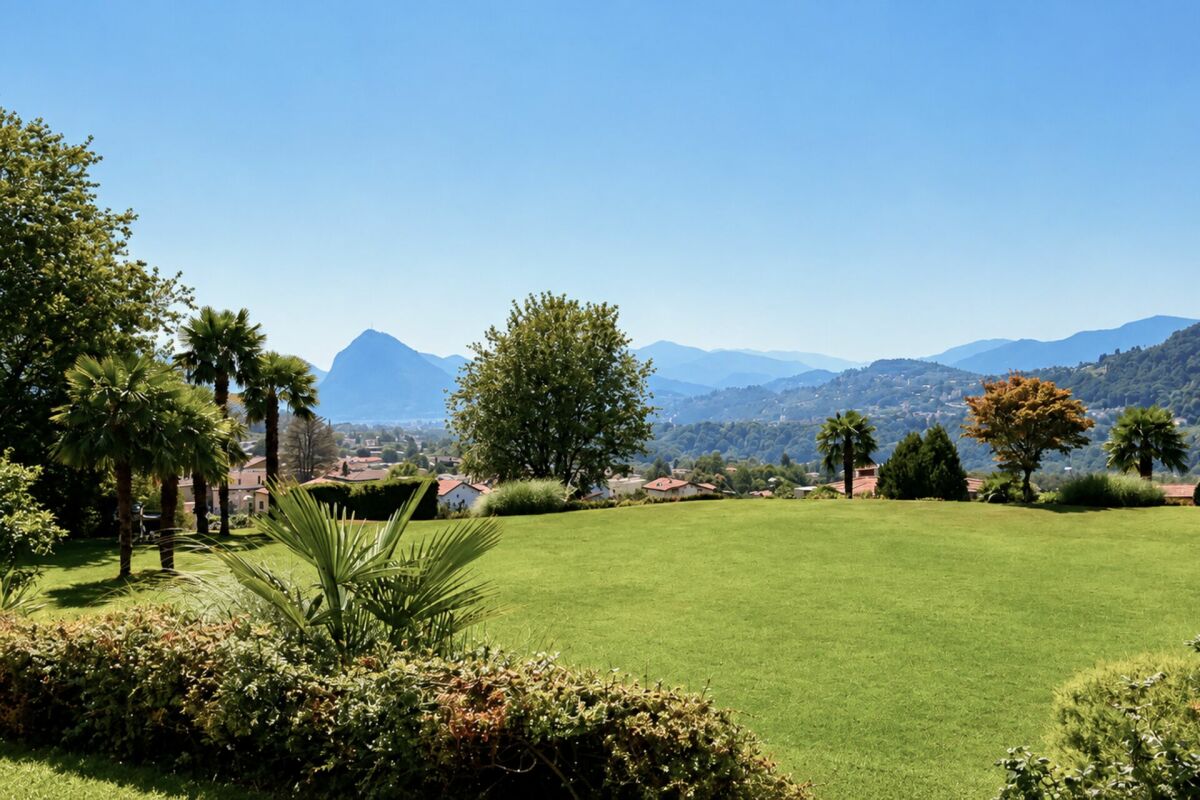
Modern 3.5-room apartment with lake view, large park and pool In Lugano-Cadro, in one of the most panoramic and quiet areas of the Luganese, a 3.5-room apartment is rented, completely renovated and furnished. The property is located within a residential complex surrounded by a large condominium park with two pools and a stunning open view of the lake and the city of Lugano.The apartment, the result of an interior design project with custom-made furniture, was designed to combine aesthetics and functionality for the benefit of the owner. The rooms are bright, tidy and well organized: the living area opens with a design kitchen with clean lines, equipped with a central island with induction hob and integrated wine cooler. The living room with fireplace overlooks a glazing that frames the landscape, giving a feeling of openness and serenity.The sleeping area consists of a master bedroom with custom-made wardrobes and a second bedroom, currently organized as a children's room with a study corner, perfect also as a home office.The two bathrooms, one with a large walk-in shower, feature elegant finishes and integrated LED lighting.A non-negligible added value is the ancillary spaces: two large cellars (for a total of approximately 35 m²), one of which is equipped as a bicycle or sports equipment storage room with direct access to the outside.Main equipment • Custom-made furniture included • Integrated LED lighting on the ceiling and wall background lighting • Fireplace • Terrace with panoramic view • Garage parking with electric vehicle charging station • Two cellars with electrical connections Condominium services • Large private park of over 5,000 m² • Two pools (one for adults and one for children) with free use of sun loungers • Large relaxation areas, green lawn and panoramic view of the lake and mountains • Condominium laundry The apartment is perfectly suited as a primary residence for those seeking tranquility just a few minutes from the center of Lugano, or as an exclusive pied-à-terre for those seeking a ready-made solution, immersed in nature and silence. Rent all inclusive CHF 2,850/month, composed of: • • Apartment - CHF 1,850 • Furniture - CHF 500 • Expenses (flat rate without settlement) - CHF 250 • • Garage parking - CHF 150 • 2nd cellar/storage room (approx. 30mq) - CHF 100 Except for the 2nd cellar, no part of the rent can be split.

  • Balcony / Terrace
  • Pets allowed
  • Parking space
  • +9
Travel time
-
1 / 15
3.5 rooms, 112m², CHF 2,600.–
Via Nogo 25, 6946 Ponte Capriasca

Rent 3.5 Rooms Fully Furnished with Garden in Ponte Capriasca

Nestled in the green surroundings of Ponte Capriasca, Residenza Nogo is located in a quiet and well-maintained residential area, ideal for those seeking quality of life without sacrificing the convenience of services nearby. Schools, playground, sports center, shops, bank, post office, and medical services are easily accessible, while thanks to the Vedeggio-Cassarate-Lugano gallery and the highway exit, the distance is approximately 15 minutes, ensuring a quick and smooth connection.Built in 2014, the residence consists of four modern buildings immersed in the greenery, characterized by large glass surfaces and outdoor spaces designed for daily life. The common area includes a 140 m² garden with playground, a safe and pleasant place particularly appreciated by families and young couples. The proximity to flat bike paths and Lake Origlio reinforces the natural and relaxing character of the context.We offer a 3-room apartment with garden, designed as a ready-to-live solution. The apartment features a bright living area with fully equipped and accessorized kitchen from which you access the terrace with garden, a separate sleeping area with double bedroom, guest room, and two bathrooms. The apartment is equipped with cable TV, internet connection, motorized shutters, videophone, and autonomously adjustable heating to ensure comfort and independent space management. Additionally, the apartment has bedding, cleaning equipment, and everything necessary for a practical and worry-free stay.The offer is complemented by a common laundry room with a dedicated area and parking spaces in the garage available for 100.– CHF per month each.The true uniqueness of this apartment is the formula of short-term rental with contracts starting from 3 months, monthly rent of 2’600.– CHF including all ancillary costs and without settlement.Available from January 2027, Residenza Nogo is the ideal solution for a temporary stay in a pleasant environment.Contact us for more information!

Travel time
-
1 / 16
5.5 rooms, 129m², CHF 2,210.–
In Sualbia 7I, 6528 Bellinzona

Unique single-family house in Camorino

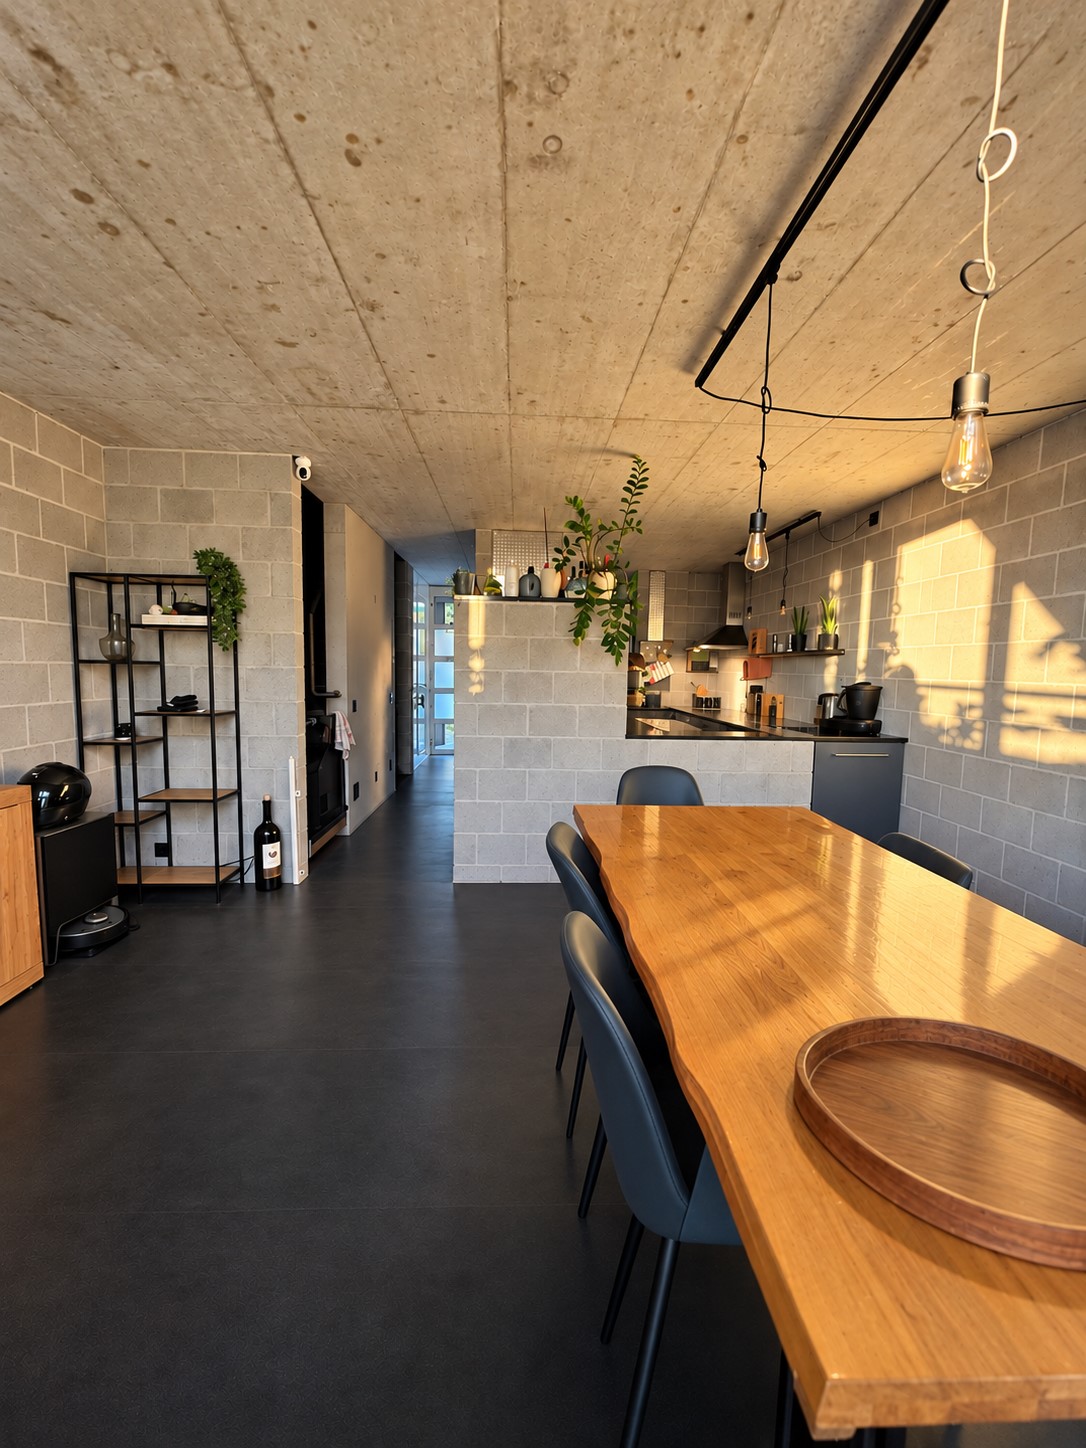
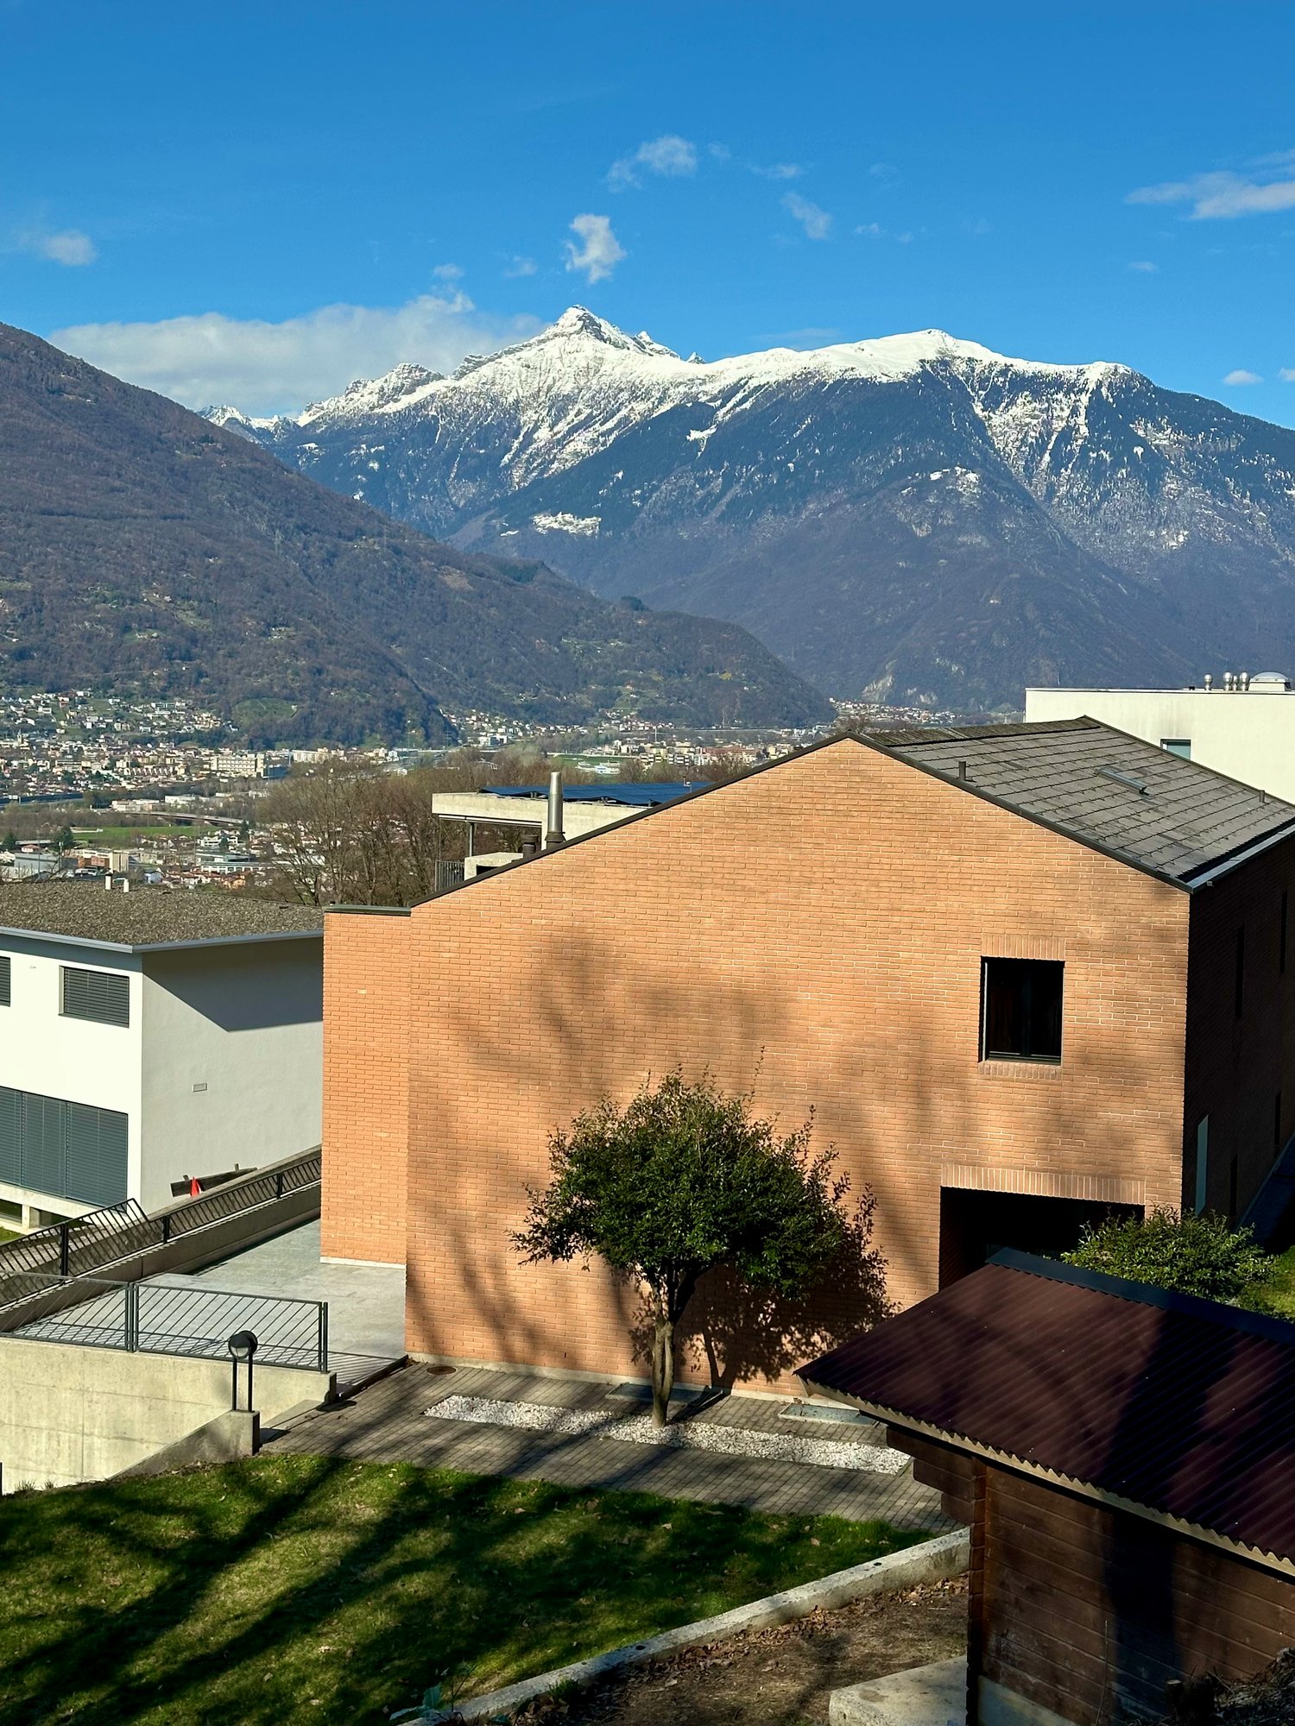
In the green heart of Camorino, in Via Sualbia 7, we propose for rent this fascinating 5.5-room house, located in a residential complex with distinctive architectural character.Immersed in an oasis of tranquility and designed with care in 2004, this house offers an alternative and refined lifestyle, ideal for those seeking a bright, unconventional, and nature-immersed space.The highlights: • Unique design with exposed gray brick walls, no smooth white walls: a different and contemporary atmosphere. • Natural brightness in every room. • Large garden and patio, perfect for outdoor living in total privacy. • Shaded terraces with manicured plants, to enjoy relaxed moments outdoors. A private internal park separates the single-family homes from the ateliers, ensuring privacy and quiet.Internal layout of the ateliers (approx. 129 m² + 32 m² basement): • Ground floor: entrance with wardrobe, fully equipped kitchen with dishwasher; exit to the patio and garden with pergola. • Intermediate floor: two bedrooms, bathroom with bathtub. • Top floor (open ceiling): large living room with terrace, exposed beams, airy and welcoming atmosphere, an additional room, and a bathroom with shower and private laundry. • Basement (level -1): large private basement with storage room, access to the common technical area. The private outdoor space is paved with granite slabs and lawn, ideal for outdoor meals and moments of tranquility.Services and conditions: • Rent: CHF 1'985.– /month • Deposit: CHF 225.– /month, including: • heating with heating coils (nafta, individual consumption), • hot water (individual consumption), • cleaning and lighting of common areas, • concierge, • municipal taxes (sewerage, waste), • maintenance and administration subscriptions. • Outdoor parking: CHF 40.–/month (uncovered) • Sublease contract, with the first deadline on 30.09.2027. • Deposit of 3 months (CHF 5'955.-) with bank deposit or guarantee (FirstCaution) • Availability: from 1.12.2026 Residential context:The residential complex includes 5 single-family homes, 4 ateliers, 1 penthouse, 1 studio, and 1 single room. The outdoor spaces are well-kept and harmonious, with gravel courts, olive trees, and oleanders that create a Mediterranean and relaxed atmosphere.Only serious interested parties and solvent persons. Please leave your phone number, thank you.

Travel time
-
1 / 7
3.5 rooms, Price on request
Via Retagn Da Sota, 6803 Camignolo

Affittasi esclusivo 3.5 locali in casa bifamiliare con giardino privato

Beautiful 3.5-room ground-floor apartment with a large private garden, pergola and garage For rent: Beautiful 3.5-room ground-floor apartment in a two-family house, offering generous living spaces, plenty of privacy and a large private garden for exclusive use.The apartment features a spacious living area of 58.20 m², comprising a kitchen with dining area and a generously sized living room. The well-designed layout provides plenty of space for comfortable and enjoyable living.The sleeping area consists of two spacious bedrooms and two bright bathrooms with windows. One bathroom is equipped with a shower, while the other features a bathtub.Another advantage of the apartment is the internal staircase providing direct access from the apartment to the cellar and laundry area. This offers additional convenience and practical use of the ancillary spaces.The apartment includes a large private garden for exclusive use. The outdoor area offers plenty of space for relaxing, enjoying time outdoors or entertaining guests. In addition, there is a spacious pergola with an adjoining outdoor room, which is ideal for storage or other uses.The property also includes a private enclosed garage for exclusive use. A total of two parking spaces are included in the rent.For year-round comfort, the apartment is equipped with air conditioning.The garden and hedges are regularly maintained and cared for by a professional gardener, allowing you to enjoy the beautifully maintained outdoor area without having to take care of its upkeep yourself.This apartment is an ideal choice for those looking for generous living spaces, privacy, a private garden and a high level of comfort in a peaceful setting.The monthly rent is CHF 2,150.00, including two parking spaces.The monthly additional costs are CHF 390.00 on a flat-rate basis. This amount includes all additional costs, with no subsequent adjustment or additional payment.Total monthly rent: CHF 2,540.00, including additional costs and two parking spaces.

Travel time
-
1 / 21
5.5 rooms, 240m², CHF 12,000.–
6965 Cadro

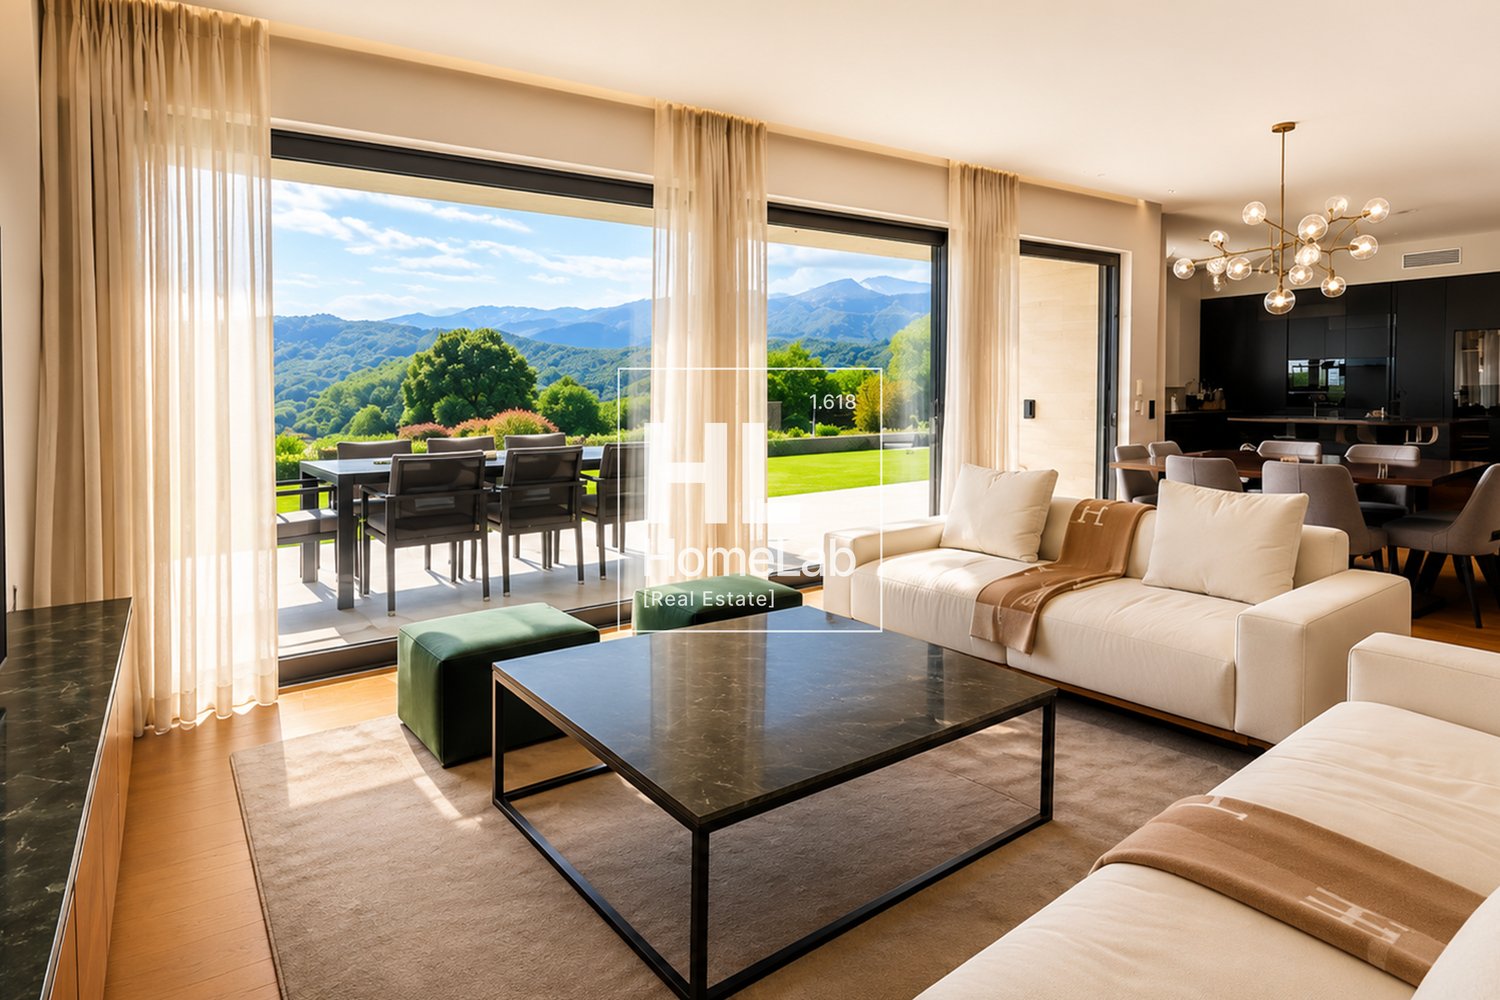
ESCLUSIVO APPARTAMENTO CON CON PISCINA E GIARDINO VISTA LAGO

Nel suggestivo quartiere residenziale di Cadro, immerso nella tranquillità e con una splendida vista aperta sul lago e sulla città di Lugano, proponiamo in affitto un raffinato duplex di circa 240 mq, pensato per chi desidera vivere in un ambiente esclusivo, elegante e accogliente.L’abitazione accoglie gli ospiti al piano inferiore, dove trovano spazio una pratica lavanderia completa di lavatrice e asciugatrice, un deposito, un comodo ripostiglio, un bagno di servizio e una spaziosa camera versatile, ideale come stanza indipendente, area ospiti oppure spazio dedicato al personale di servizio.Al piano principale si apre una luminosa zona living dal carattere contemporaneo, impreziosita da una prestigiosa cucina Poliform Varenna e da ampie vetrate che conducono alla terrazza coperta e al giardino privato, creando una perfetta continuità tra interno ed esterno. La zona notte offre una splendida suite padronale con camino, guardaroba e bagno en suite, oltre a una camera ospiti, una camera singola e un ulteriore bagno con vasca.Dal giardino si accede alla magnifica area rooftop dedicata al relax, con piscina Jacuzzi e zona solarium, un angolo riservato da cui ammirare un panorama unico sulla città e sul lago.La proprietà si distingue per le finiture di pregio e l’attenzione ai dettagli: parquet, marmo, boiserie e materiali accuratamente selezionati conferiscono agli ambienti uno stile elegante e senza tempo.Completano la proprietà tre posti auto in autorimessa, inclusi nel canone di locazione, per garantire la massima comodità quotidiana.Dati principali: • Superficie abitativa: ca. 240 m² • Superficie terrazzi: ca. 135 m² • Piano: 2 / 3 • Camere da letto: 4 • Bagni: 4 • Posti auto: 3 • Canone d’affitto: CHF 12’000 / mese, comprese spese condominiali e 3 posti auto ** Per tutelare la privacy e valorizzare la presentazione dell’immobile, alcune immagini possono essere state oggetto di post-produzione, rendering o home staging digitale. Le immagini pubblicate hanno pertanto finalità illustrative e potrebbero non rappresentare fedelmente l’allestimento attuale o finale degli interni.Le informazioni, le descrizioni, le planimetrie, le superfici, le misure, i prezzi e ogni altro dato contenuto sono forniti esclusivamente a titolo informativo e non costituiscono elemento contrattuale né impegno vincolante. Pur essendo redatta con la massima cura, HOME LAB Real Estate Sagl non garantisce l’assenza di eventuali errori, omissioni o successive variazioni.*************************************************************In the charming residential district of Cadro, surrounded by tranquillity and enjoying a beautiful open view over the lake and the city of Lugano, we offer for rent a refined duplex of approximately 240 sqm, designed for those who wish to live in an exclusive, elegant and welcoming environment.The home welcomes guests on the lower floor, where there is a practical laundry room complete with washing machine and dryer, a storage room, a convenient utility room, a guest bathroom and a spacious versatile room, ideal as an independent bedroom, guest area or dedicated space for live-in staff.The main floor opens onto a bright living area with a contemporary character, enhanced by a prestigious Poliform Varenna kitchen and large windows leading to the covered terrace and private garden, creating a seamless connection between indoor and outdoor living. The night area offers a beautiful master suite with fireplace, wardrobe and en-suite bathroom, as well as a guest bedroom, a single bedroom and an additional bathroom with bathtub.From the garden, there is access to the magnificent rooftop area dedicated to relaxation, featuring a Jacuzzi pool and solarium area — a private corner from which to admire a unique panorama over the city and the lake.The property stands out for its high-quality finishes and attention to detail: parquet flooring, marble, boiserie and carefully selected materials give the interiors an elegant and timeless style.The property is completed by three parking spaces in the garage, included in the rental price, ensuring maximum everyday convenience.Main details: • Living area: approx. 240 sqm • Terrace area: approx. 135 sqm • Floor: 2 / 3 • Bedrooms: 4 • Bathrooms: 4 • Parking spaces: 3 • Monthly rent: CHF 12,000 / month, including condominium expenses and 3 parking spaces **To protect privacy and enhance the presentation of the property, some images may have been subject to post-production, rendering or digital home staging. The published images are therefore for illustrative purposes only and may not accurately represent the current or final interior layout and furnishings.The information, descriptions, floor plans, dimensions, surface areas, prices, and all other data contained herein are provided for informational purposes only and do not constitute a contractual element or a binding commitment. Although this brochure has been prepared with the utmost care, HOME LAB Real Estate Sagl cannot guarantee the absence of errors, omissions, or subsequent changes.
Other interesting objects