3 results - Rent a new build apartment: Conthey

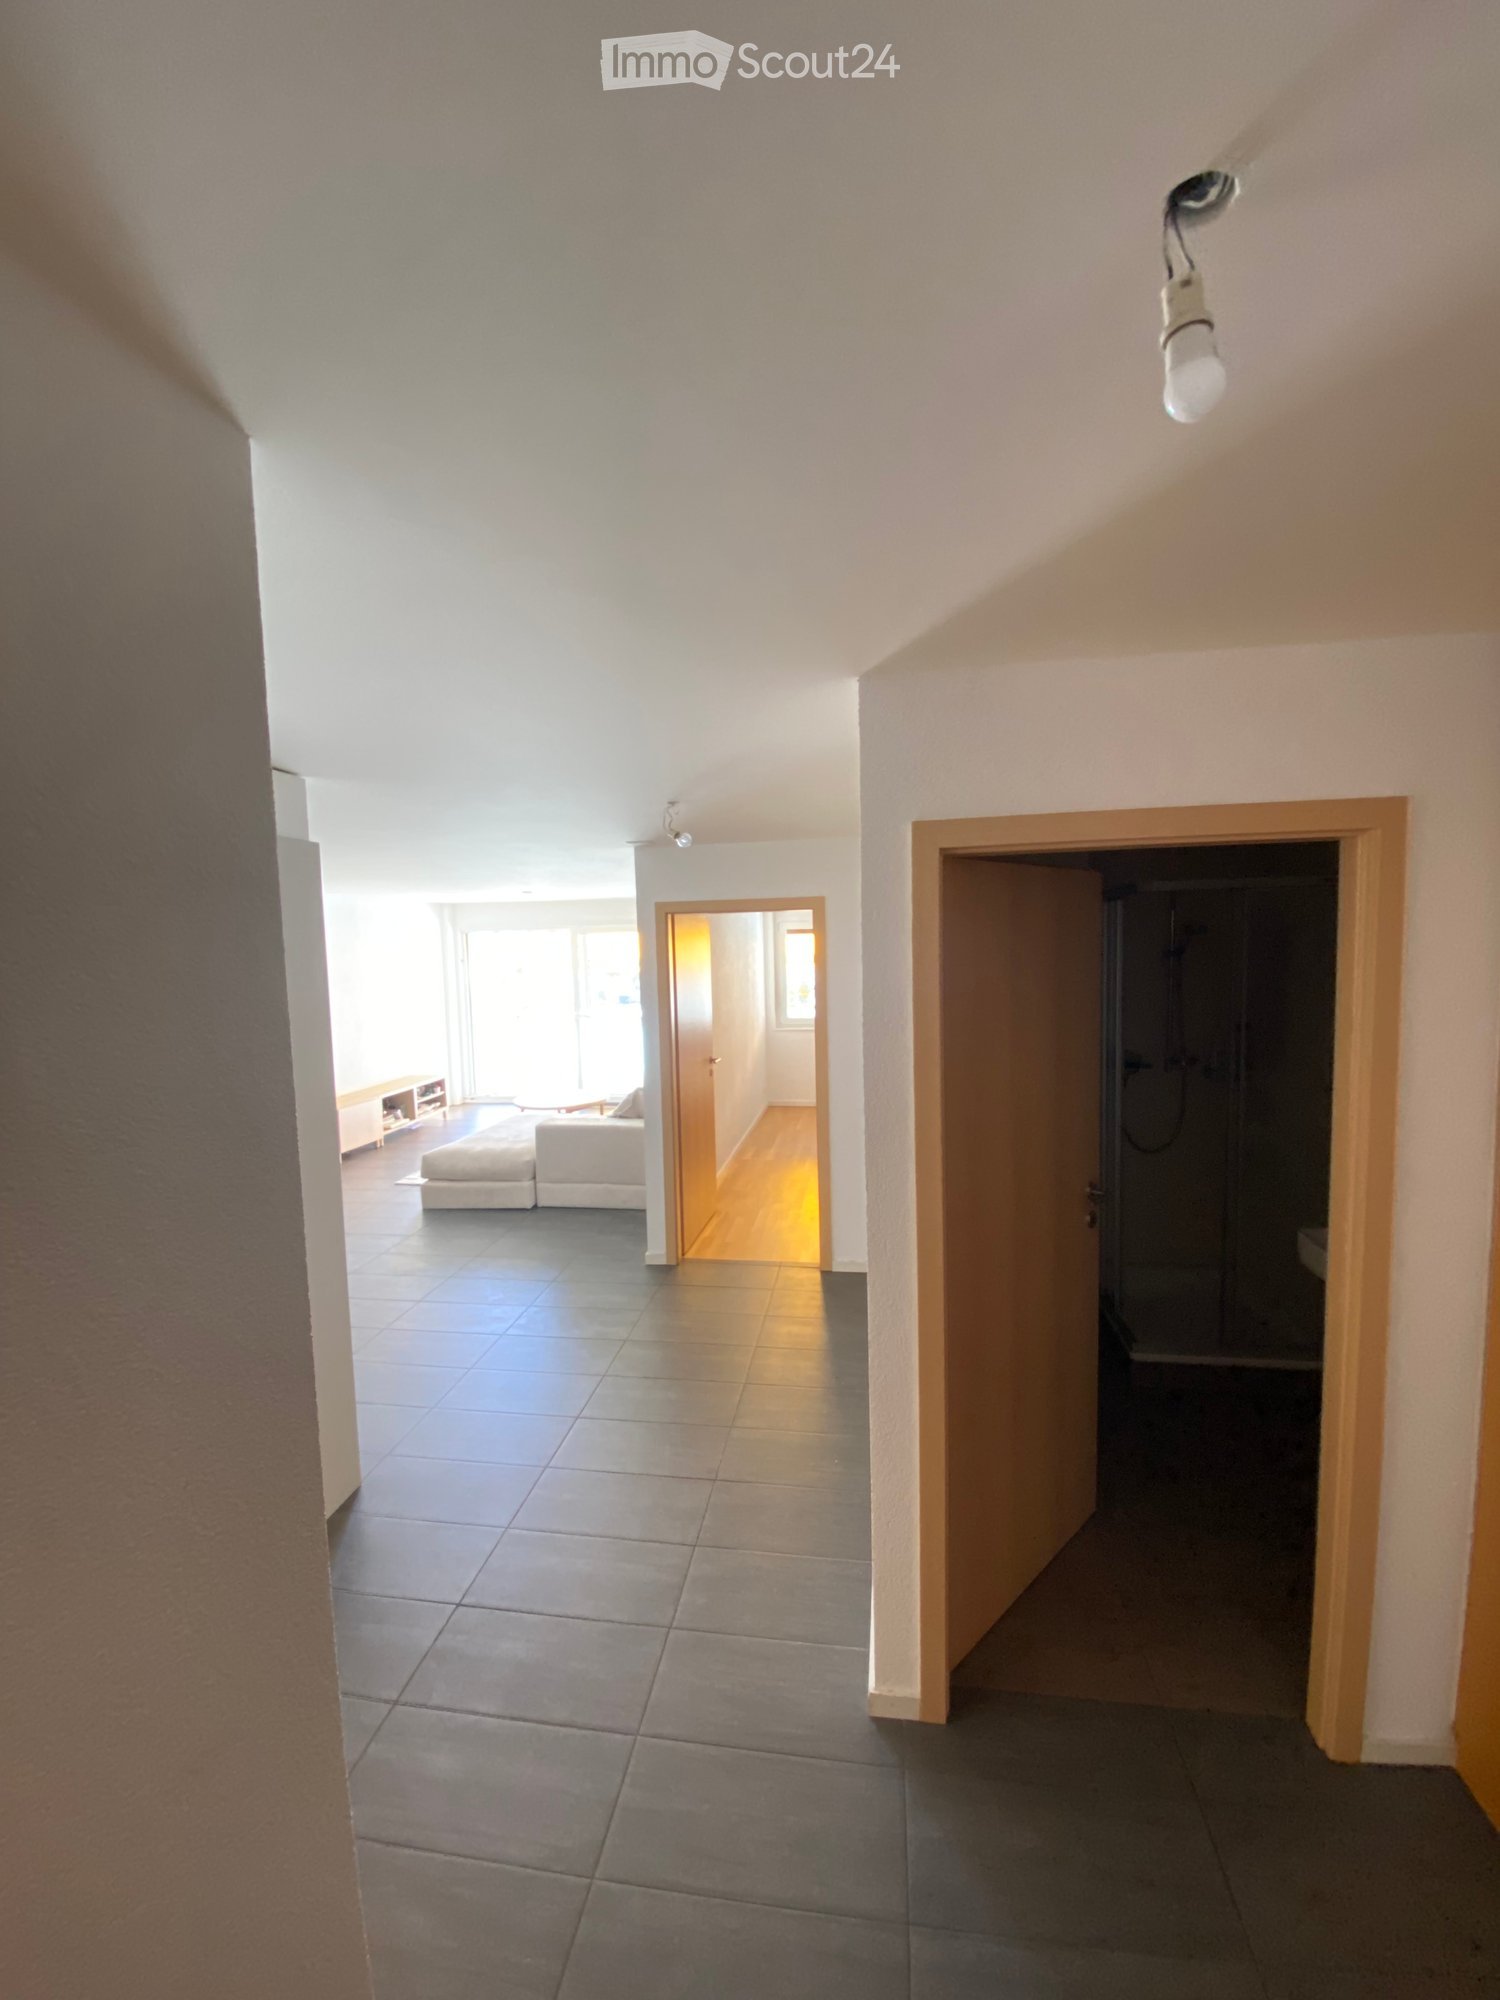
  • Empty room with large glass windows and polished tile flooring, featuring white walls and modern lighting fixtures.
  • Modern kitchen with a central island, sleek countertops, and expansive windows offering a scenic mountain view.
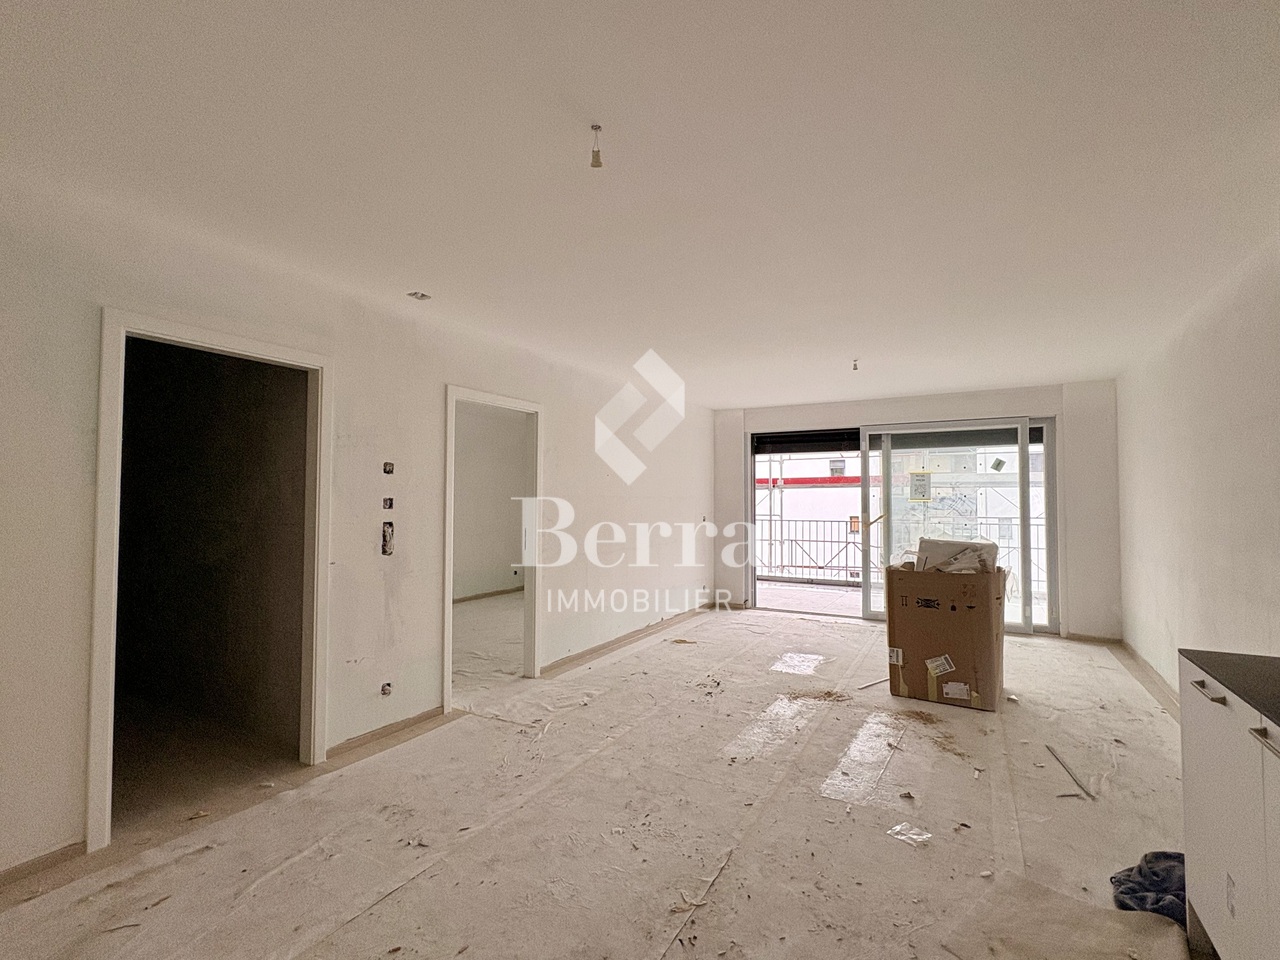
  • Empty room with dark wooden flooring, white walls, large glass windows and sliding doors leading to a balcony with a scenic mountain view.
  • Empty room with dark wooden flooring, white walls, and large sliding glass doors leading to a balcony.
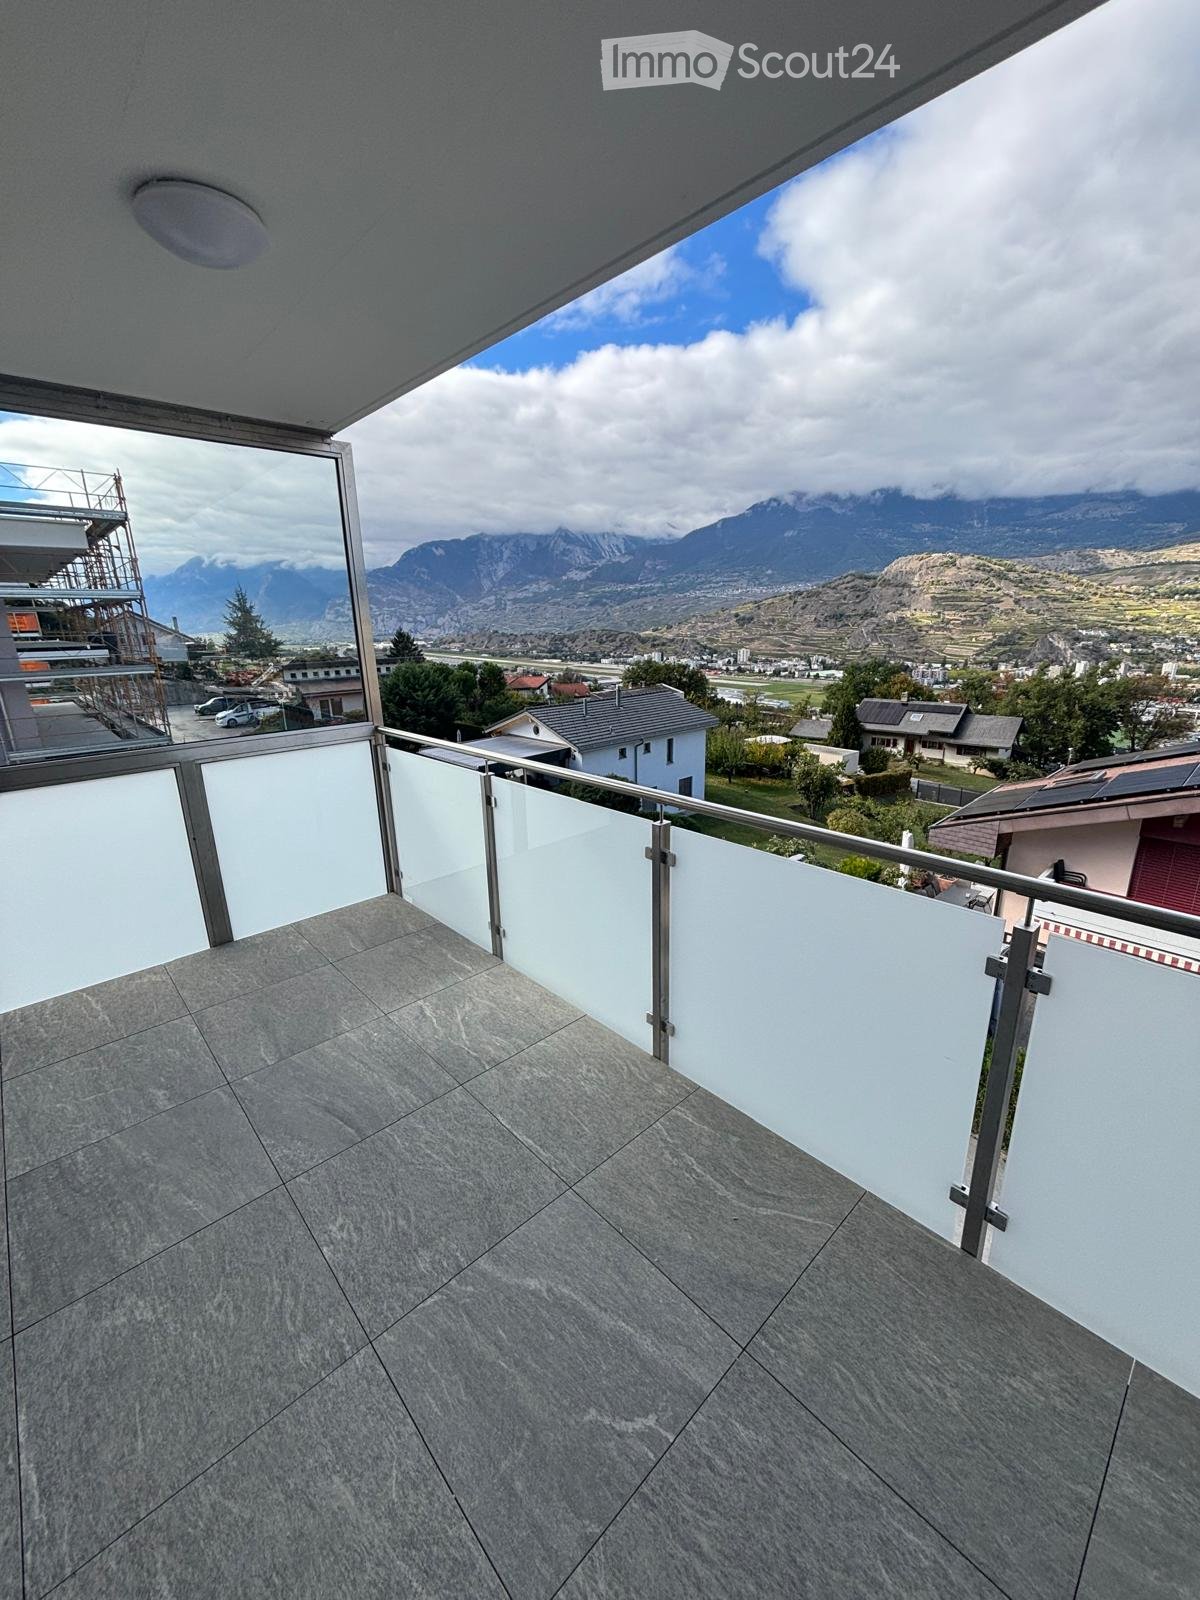
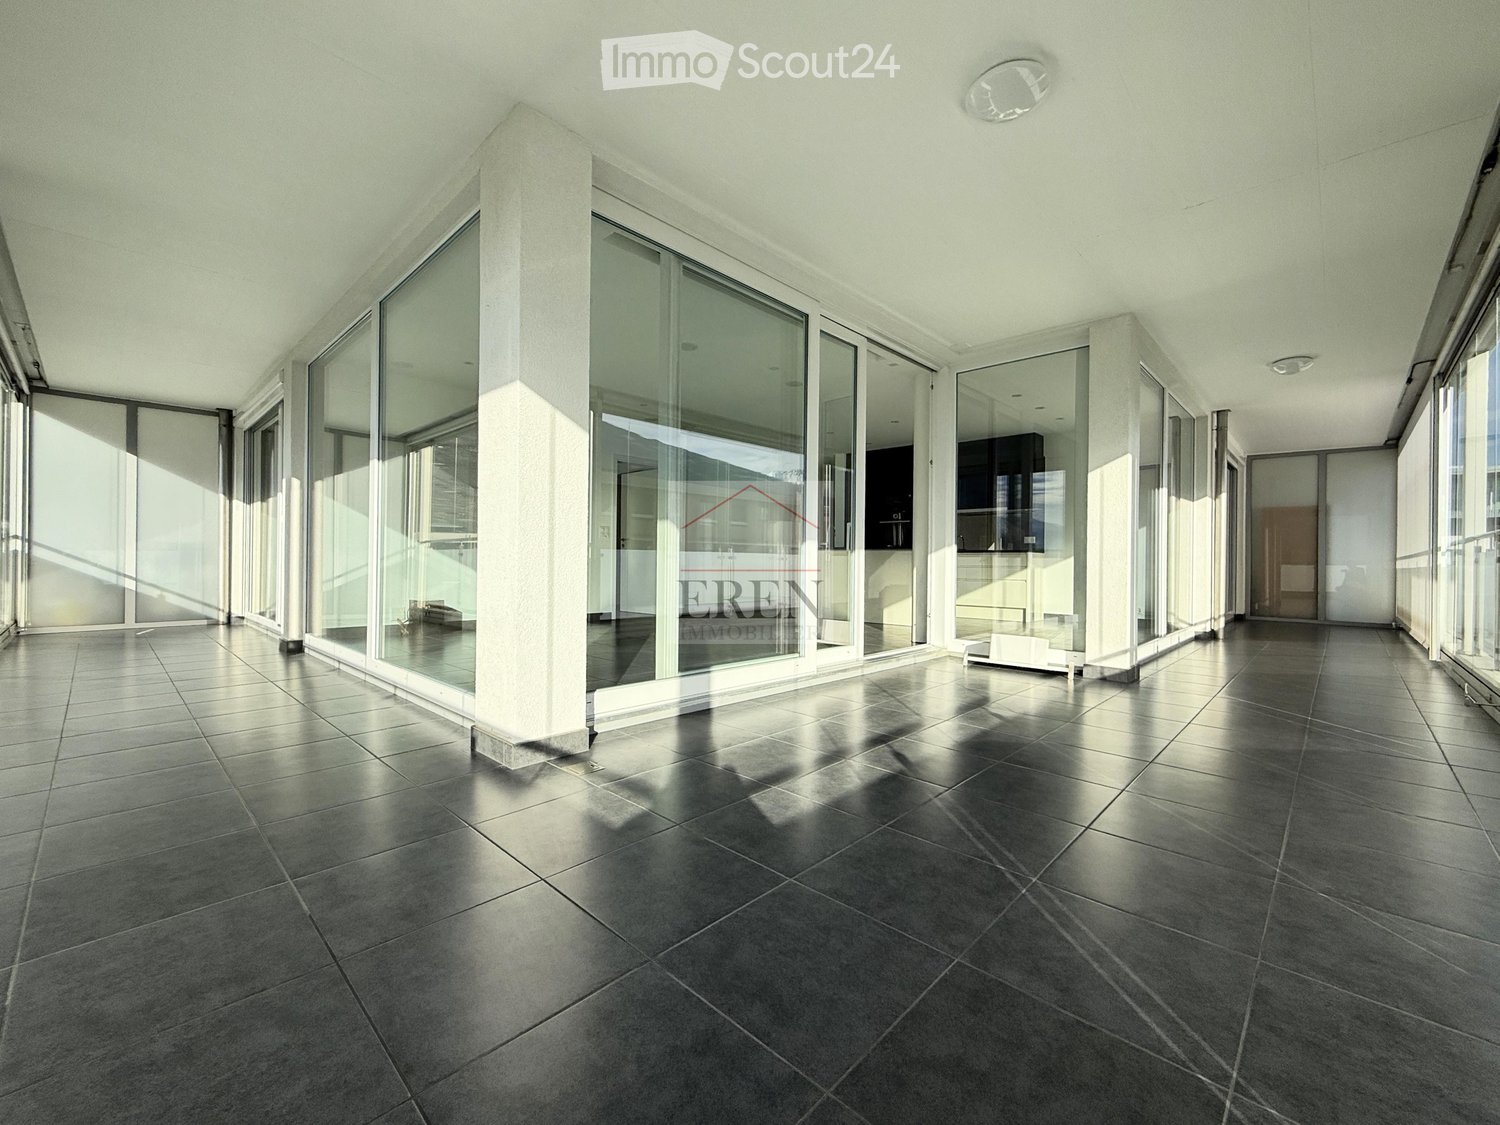
  • Spacious balcony with large glass windows and a modern glass railing, offering a scenic mountain view.
  • Modern, minimalist kitchen with dark tiled floor, white cabinetry, built-in appliances, and large glass sliding doors leading to a balcony.
  • Open-plan unfurnished space with large glass sliding doors leading to a balcony, white walls, black tiled floor, and modern minimalist design.
  • Modern bathroom with a washing machine, glass-enclosed shower, sink, and mirror.
  • Spacious balcony with large glass windows and a modern glass railing, offering a scenic mountain view.
  • Bright, empty room with white walls, dark tiled floor, and a small kitchen area visible in the background. No furniture or personal items present.
  • Modern kitchen with large windows offering a scenic view, featuring a central island, sleek cabinets, and a contemporary faucet.
  • Empty room with white walls, dark wooden floor, large sliding glass doors leading to a balcony.
1 / 12
3.5 rooms, 148m², CHF 1,800.–
Top
Route d'Antzère 22b, 1964 Conthey

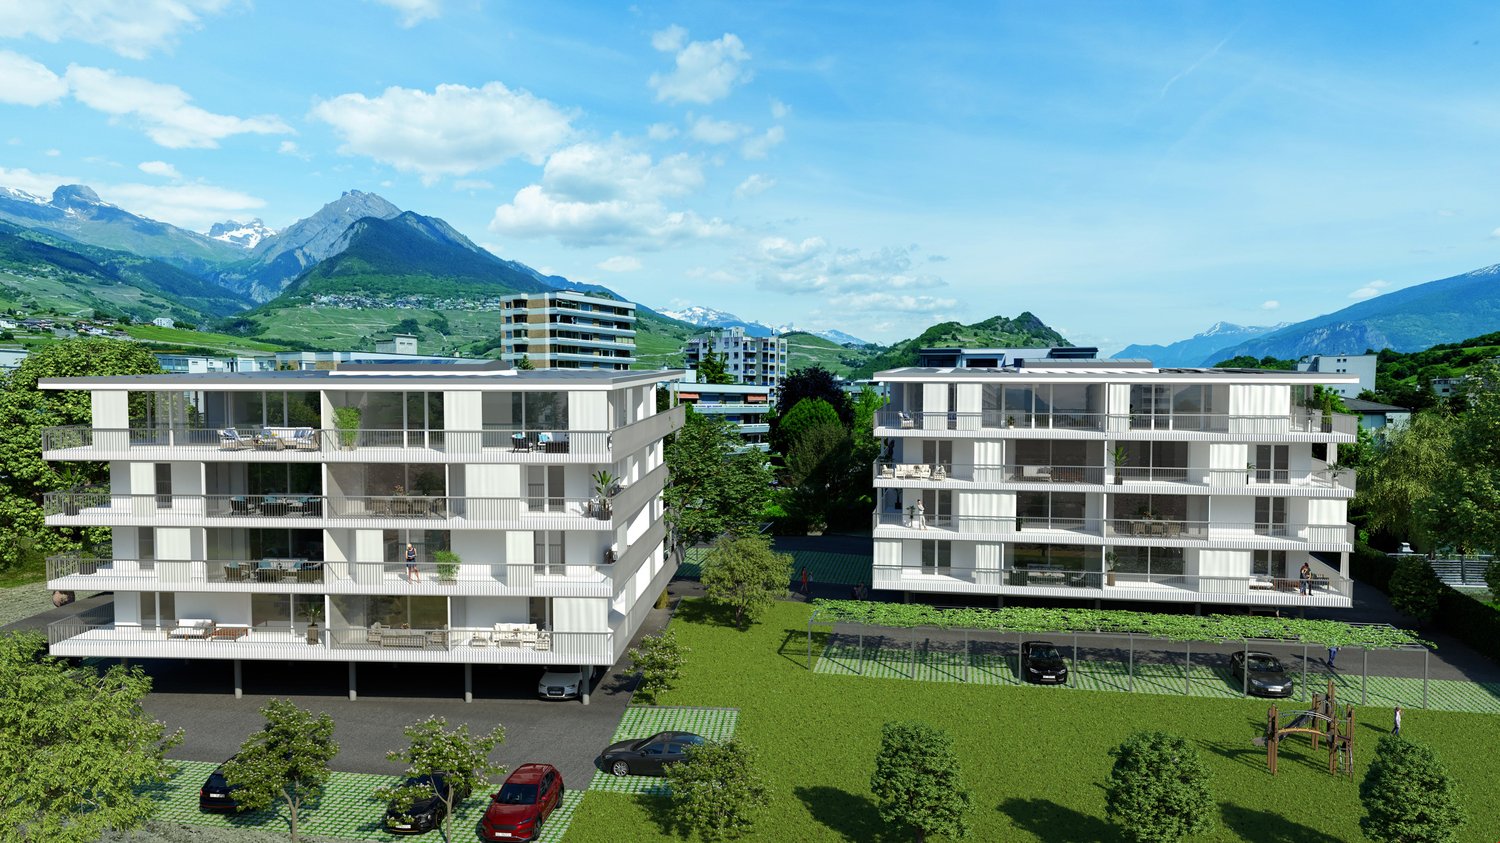
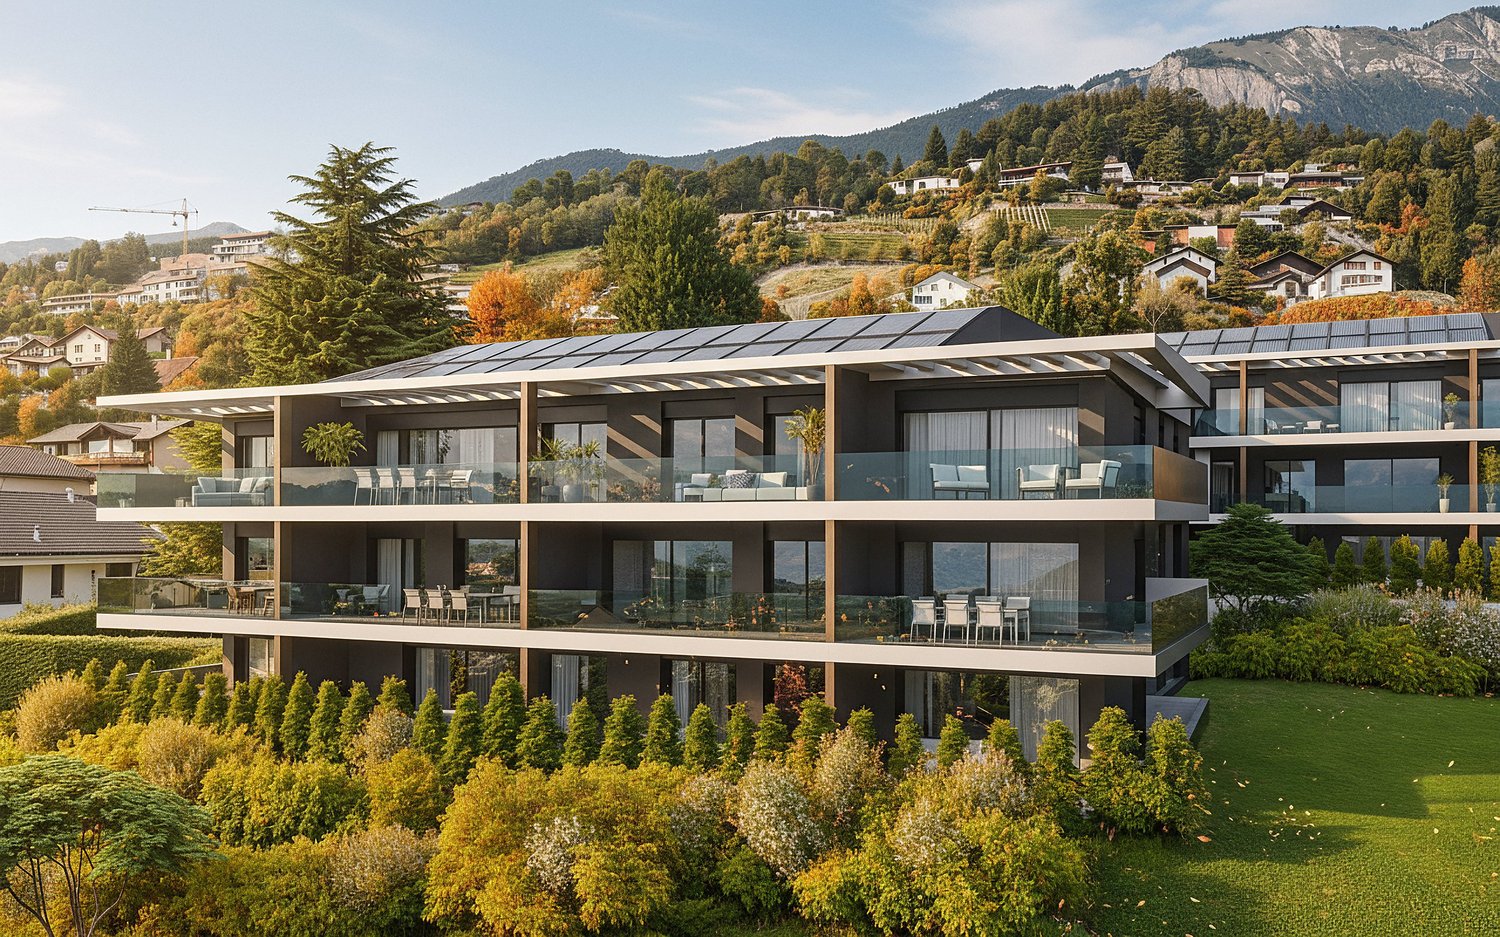
Beautiful 3.5-room apartment 98.5 m² + 49 m² glazed terrace, Conthey

Tenant takeover, 3.5 rooms, 147.5 m² with glazed terrace, Conthey147.5 m² in total: 98.5 m² living space and 49 m² glazed terrace. Apartment on the 2nd floor of the building « Les Crystallines », Route d'Antzère 22b, 1964 Conthey. Recent construction, elevator.What makes it unique• Glazed terrace of 49 m², panoramic glazing on two facades, usable for a large part of the year• Two complete bathrooms for a 3.5-room apartment, each with its own toilet: one bathroom with a whirlpool bathtub and one shower room• Private laundry facilities in the apartment, washing machine and dryer• Integrated projector in the living room, ready for a home cinemaDistributionEntrance with storage space, through-living room with open kitchen, two bedrooms, one bathroom with whirlpool bathtub and toilet, one shower room with toilet.Also includedPrivate cellar, one outdoor parking space, one garage space in the basement.RentCHF 1,800.- net plus CHF 250.- flat rate for ancillary costs, so CHF 2,050.- per month all inclusive, the two parking spaces are included. Possibility of rent guarantee without bank guarantee, through deposit insurance.LocationQuiet and family-friendly neighborhood, schools within 5 minutes' walk, shops nearby, Sion within 10 minutes and the Conthey motorway exit nearby.AvailabilityFrom November 15, 2026, moving-in date to be agreed.Required documents• Extract from the debt collection register, not older than 3 months, without open claims• The last 3 pay slips• Copy of the identity card or residence permit• Proof of liability insuranceWithout a complete dossier, the application cannot be forwarded to the agency. This is a tenant takeover: the agency checks the dossier of the selected applicant.ConditionsNon-smoking apartment, pets not allowed.Contact079 416 99 54, preferably from 6:30 pm.
Travel time
-
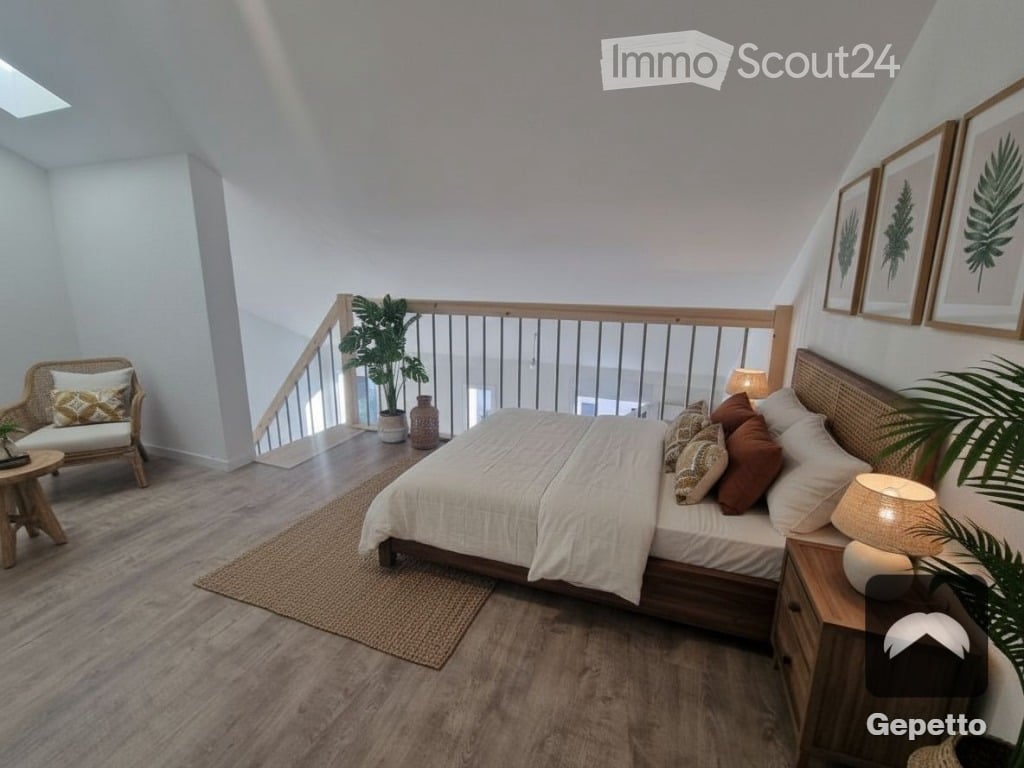
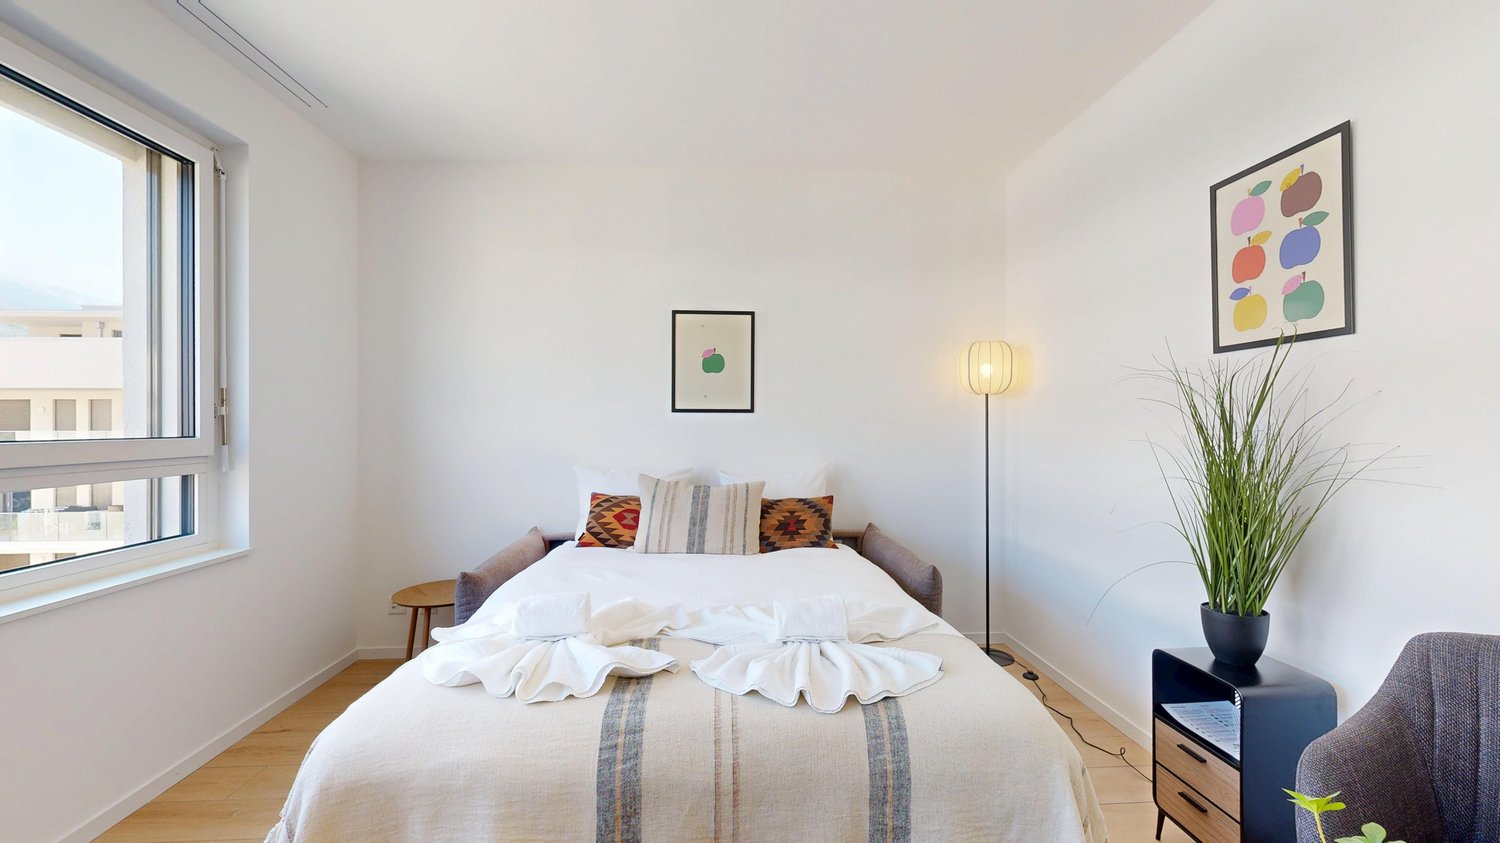
  • Bed, bedside tables, bedside lamps, rug, chair, staircase
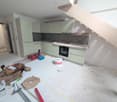
  • open space living room, kitchen, wooden stairs, modern furniture, flat screen TV
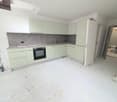
  • kitchen with oven and sink, wooden stairs
  • large room, wooden floors, white walls, balcony, wooden railing
  • Bathroom with gray tiled walls, white sink, wooden cabinet, wall-mounted mirror, and wall-mounted toilet.
1 / 5
2 rooms, 47m², CHF 1,410.–
Top
Rue Centrale 100, 1964 Conthey

Furnished 2-room mezzanine apartment with terrace in Conthey

Discover this beautiful 2-room apartment of 47 m² located on the 1st and last floor of a new building with 6 apartments in Conthey. This modern apartment offers an exceptional living environment in a quiet and sunny setting. The underground parking at a price of 120 francs is mandatory. Very quiet environmentThe apartment includes : • Large living room : Bright, white walls and direct access to the balcony with wooden railing • Equipped kitchen : Modern with oven, ceramic plates, sink, perfectly integrated • Contemporary bathroom : With gray tiled walls, white sink, wooden cabinet, wall mirror and wall toilet • Private balcony : To enjoy the beautiful days • Wooden staircase : Adding a warm touch to the whole Rented furnishedAdvantages : New construction 2025, parking space in the garage, quiet and sunny environment in summer. The river is nearby, offering a pleasant natural setting.Location : Ideally located at Rue Centrale 100, the apartment benefits from excellent access to transportation with the "Conthey" bus stop just 2 minutes walk away. The property is 5 minutes from Sion. Visits by appointment with a dossier to be sent in advance (employment contract, last 3 pay slips, extract from the debt collection register of less than 3 months) Minimum salary required 4000 francs net or guarantee. Please make an appointment via WhatsApp

Travel time
-
More objects in your automatically expanded search area
18 results - Radius: + 10km
New building
1 / 19
  • Balcony / Terrace
  • Parking space
  • Mountain view
3.5 rooms, 50m², CHF 1,290.–
Premium
1972 Anzère

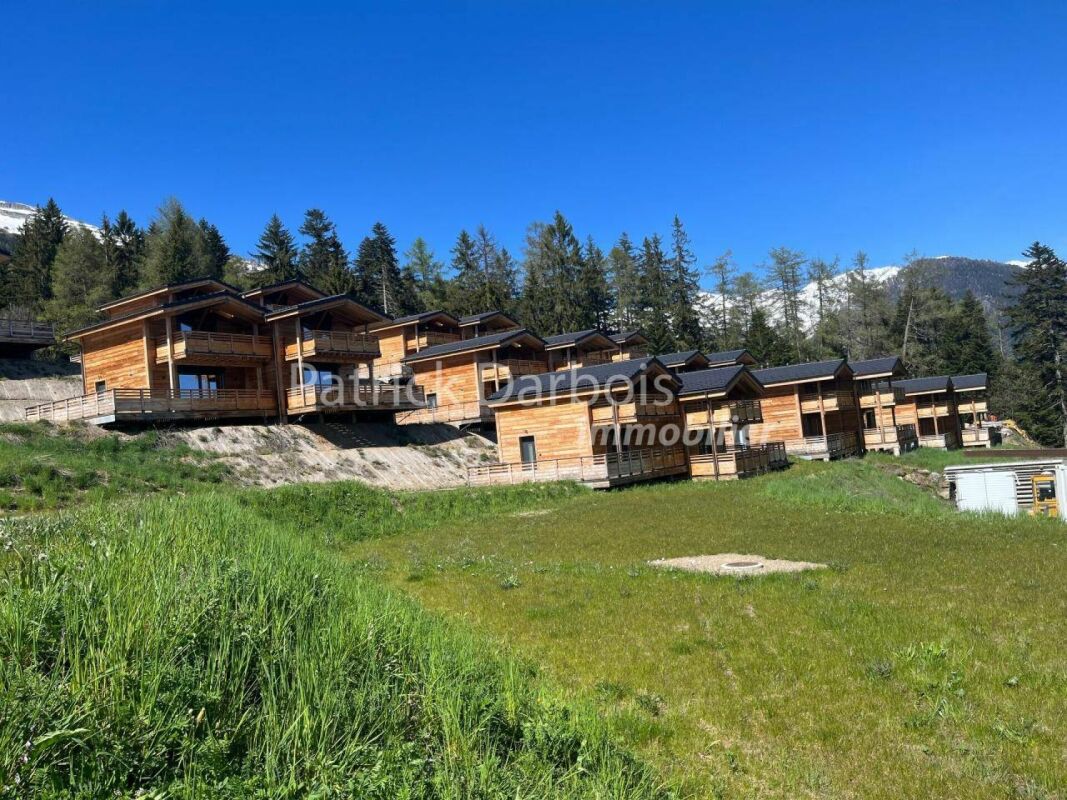
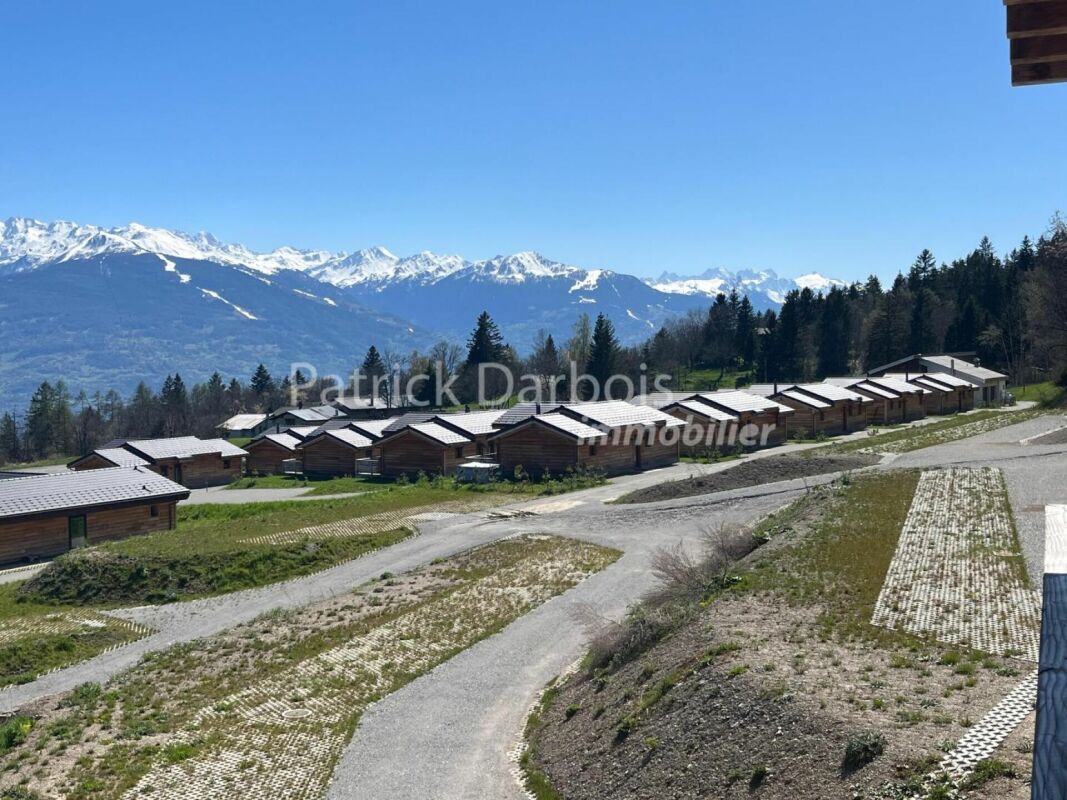
3.5 room chalet in Anzère

Very rare for rent!Rent your seasonal residence (summer and/or winter) in the mountains!(no main residence possible) Book without delay your private chalet in an innovative complex offering comfort and tranquility in a sublime, picturesque and majestic setting, in the heart of the Valais Alps, just 5 minutes from the center of the village of Anzère!You will find on site a spacious restaurant offering quality food and Swiss specialties, as well as a well-stocked grocery store and a bus stop allowing you to reach the center of the village of Anzère in a few minutes. The chalets, built in duplex, have been constructed in an ecological way with materials, equipment and finishes of excellent quality; they are all rented furnished; they overlook the Swiss Alps and enjoy an exceptional panoramic view. Each chalet has 2 bedrooms and 2 bathrooms offering possible accommodation for 6 people; a beautiful 30 m2 terrace, a 30 m2 balcony and 2 outdoor parking spaces complete these magnificent chalets. Detailed distribution: Ground floor: • Spacious living room (with convertible sofa bed) - dining room with access to the terrace, • Covered terrace of 30 m2, south-facing and unobstructed view of the Alps, ski locker • Open, perfectly equipped kitchen • Guest toilet with sink • Access to the duplex via a staircase Duplex: • 2 bedrooms with blackout curtains, both with access to the balcony: master bedroom: double bed, bedroom 2: 2 single beds • Spacious balcony of 30 m2, south-facing • Bathroom with shower, sink and toilet with environmentally friendly water system. Annexes:2 outdoor parking spaces Miscellaneous: • Spacious restaurant with bar and terrace in the complex, serving refined cuisine and Swiss specialties • Bus stop in front of the restaurant • Large public parking lot • Wireless internet connection possible Anzère is a ski resort with 58 km of slopes for all levels. Big and small will find their happiness here; in addition to the ski slopes, it has a Flypark for the more adventurous, but also a Télébob and an ice rink located in the center of the village during the winter. For lovers of quieter activities, the station offers a beautiful toboggan run, snowshoe trails and a cross-country ski trail.Contact us by email to receive the sales dossier and quickly organize a visit to the property! Contact and information:Patrick Darboisinfo@pdarboisimmobilier.chhttps://www.darboisrealestate.chDo you want to sell your property?Contact us without obligation and we will come to you to estimate your property for free!
  • Balcony / Terrace
  • Parking space
  • Mountain view
New building
1 / 18
  • Balcony / Terrace
  • Parking space
  • Mountain view
4.5 rooms, 68m², CHF 1,890.–
Premium
1972 Anzère

4.5 Room Chalet in Anzère

Very rare for rent! Rent your seasonal residence (summer/winter in the mountains!)(no main residence possible) Book without delay your private chalet in an innovative complex offering comfort and tranquility in a sublime, picturesque and majestic setting, in the heart of the Valais Alps, just 5 minutes from the center of the village of Anzère!You will find on site a spacious restaurant offering quality food and Swiss specialties, as well as a well-stocked grocery store and a bus stop allowing you to reach the center of the village of Anzère in just a few minutes. The chalets have been built in an ecological way with materials, equipment and finishes of excellent quality; they are all rented furnished; they overlook the Swiss Alps and enjoy an exceptional panoramic view. Each chalet has 3 bedrooms and 2 bathrooms offering a possible sleeping accommodation for 8 people; a beautiful 36 m2 terrace and 2 outdoor parking spaces complete these magnificent chalets. Detailed distribution: • Spacious living room (with convertible sofa bed) - dining room with terrace access, workspace with desk • Covered terrace of 36 m2, south-facing and with unobstructed views of the Alps, ski locker • Open, perfectly equipped kitchen with dishes • 3 bedrooms with blackout curtains: master bedroom: double bed, bedroom 2: double bed, bedroom 3: 2 single beds • 2 bathrooms with shower, sink and toilet with environmentally friendly water system, towel heaters Annexes:2 outdoor parking spaces Miscellaneous: • Spacious restaurant with bar and terrace in the complex, serving refined cuisine and Swiss specialties • Small, well-stocked grocery store • Bus stop in front of the restaurant • Large public parking lot • Free Wi-Fi internet Anzère is a ski resort with 58 km of slopes for all levels. Young and old will find their happiness here; in addition to the ski slopes, it has a Flypark for the more adventurous, as well as a Télébob and an ice rink located in the center of the village during the winter. For lovers of quieter activities, the station offers a beautiful toboggan run, snowshoe trails and a cross-country ski trail.Contact us by email to receive the sales dossier and quickly organize a visit to the property! Contact and information:Patrick Darboisinfo@pdarboisimmobilier.ch079/ 688 91 42https://www.darboisrealestate.chDo you want to sell your property?Contact us without obligation and we will come to you to evaluate your property for free!

  • Balcony / Terrace
  • Parking space
  • Mountain view
  • Balcony with modern glass railing, tiled floor, and scenic mountain view.
  • Empty room with grey and brown tiled floor, white walls, large window with blinds, and recessed lighting.
  • Modern kitchen with dark wooden cabinets, a central island, and built-in appliances.
  • Modern kitchen with wooden and dark grey cabinets, tiled floor, and built-in appliances including an oven and sink.
  • Modern balcony with large glass sliding doors, tiled flooring, and a scenic mountain view.
  • Empty room with wooden flooring, white walls, and two windows with blinds.
  • Modern bathroom with dark tiled floor, grey walls, a glass-enclosed shower, a sink with a wooden cabinet, and a toilet.
  • A narrow hallway with tiled flooring, white walls, and two doors: one wooden and one glass-paned. A small light fixture is mounted on the ceiling.
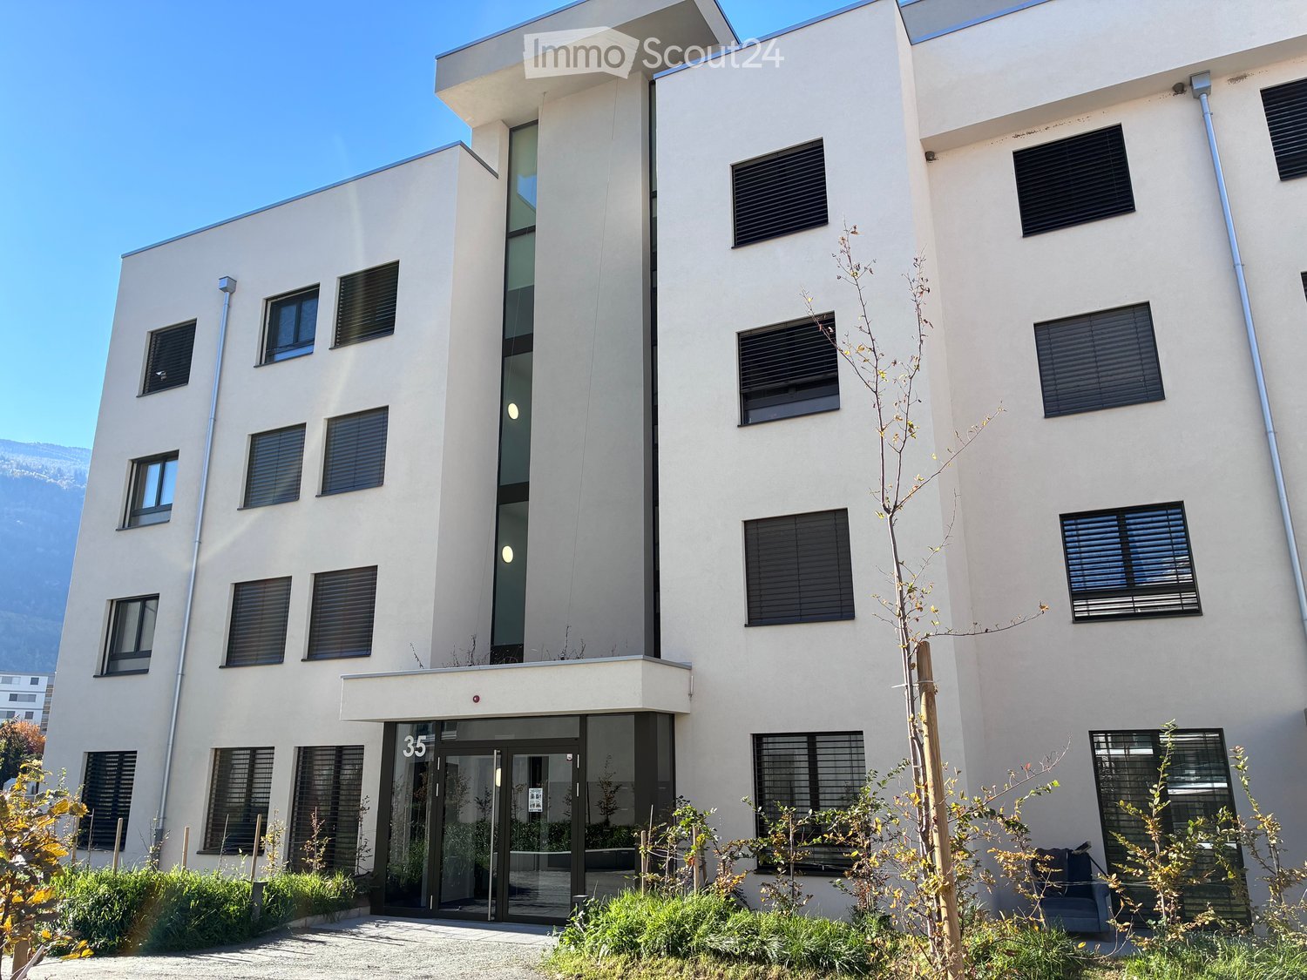
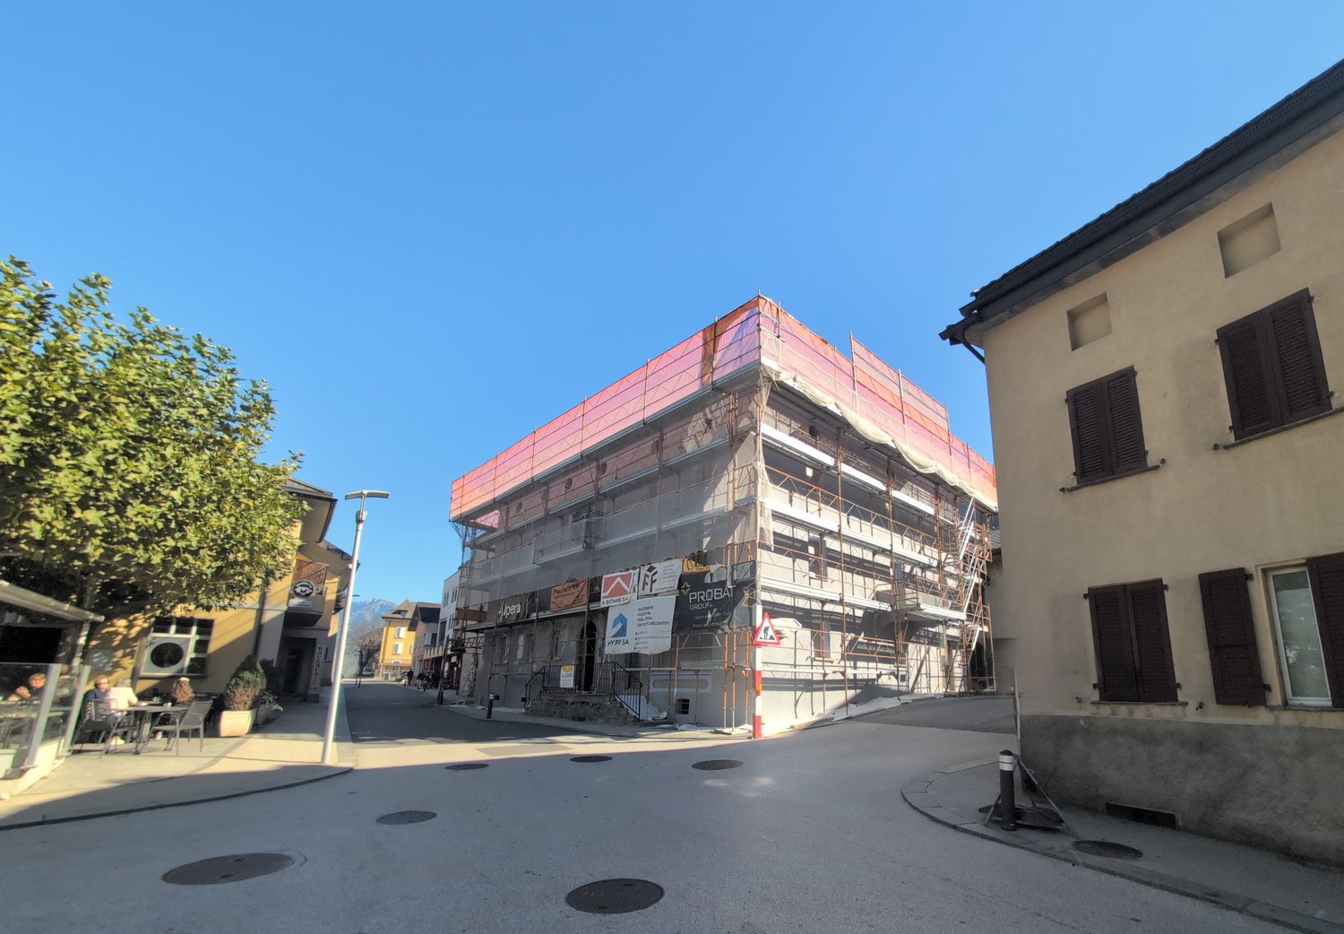
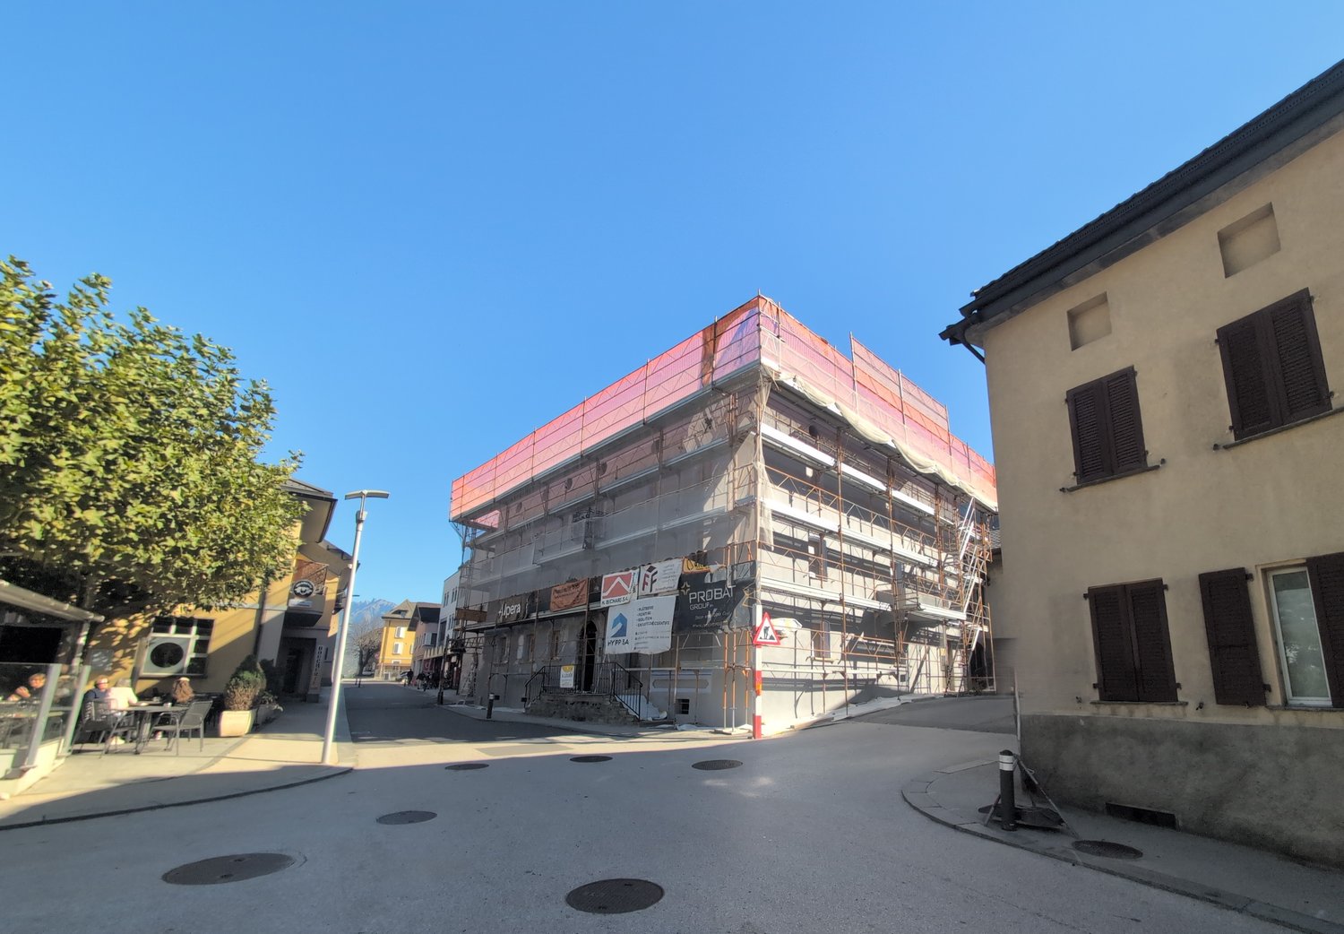
  • Modern multi-story residential building with large glass balconies and contemporary design, surrounded by greenery.
1 / 9
Empty room with grey and brown tiled floor, white walls, large window with blinds, and recessed lighting.
Modern kitchen with dark wooden cabinets, a central island, and built-in appliances.
Modern kitchen with wooden and dark grey cabinets, tiled floor, and built-in appliances including an oven and sink.
3.5 rooms, 115m², CHF 1,920.–
Premium
Sion, Route des Plats de Turin 5,, 1991 Turin (Salins)

Sion - Salins - Magnificent new 3.5-room attic apartment with panoramic views of Sion

SION - SALINS – MAGNIFICENT NEW 3.5-ROOM ATTIC APARTMENT WITH PANORAMIC VIEWS OF SION 101 m² living space | Top floor | Covered balcony of 14 m² | First occupation Located in a privileged residential area, on the heights of Sion, in the Plat de Turin in Salins, this magnificent attic apartment of 3.5 rooms will seduce you with its generous volumes, contemporary finishes, and superb panoramic views of Sion, the Rhone valley, and the surrounding mountains. Located on the top floor of the new "Les Abricotiers" residence, this 101 m² apartment, entirely new and never inhabited, offers a living space that combines comfort, modernity, and tranquility. A bright and elegant living room The apartment consists of: • A spacious living room with open kitchen of approximately 45 m², benefiting from a large glass front leading to the balcony. • A beautiful, fully equipped kitchen with careful finishes, large central island, induction hob, built-in oven, and numerous storage spaces. • Two comfortable bedrooms with parquet flooring. • A bathroom with shower, sink, and toilet. • A separate guest toilet with sink. • An entrance hall with integrated cupboards. • A covered balcony of 13 m², ideal for enjoying the panoramic views. • A private cellar. Modern and energy-efficient equipment The residence benefits from high-quality technical equipment: • Floor heating with heat pump. • Photovoltaic installation on the roof. • Efficient thermal insulation. • Insulating glazing and blinds. • Individual heating cost meter. • Video intercom and lift. • Indoor parking space. • A second, covered outdoor parking space will be available later. A privileged location Located on the heights of Sion, this attic apartment offers a pleasant residential area with an unobstructed view of the Rhone valley, while remaining close to the amenities and infrastructure of Sion. An ideal property for those seeking the comfort of a new building, the tranquility of a top floor, and a remarkable view. Rental conditions Monthly rent: • Apartment with cellar: CHF 1'720.– • Deposit for ancillary costs: CHF 200.– • Indoor parking space: CHF 130.–, mandatory Total monthly costs: CHF 2'050.–, including ancillary costs and indoor parking. A second, covered outdoor parking space will be available later, at a monthly rent of CHF 90.–. Availability: immediately. The outdoor work of the residence is still in progress and is expected to be completed in the spring of 2027. The apartment, balcony, and indoor parking space are finished and can be used. Information and visits ZIM IMMOBILIER SA Tel.: 078 801 31 32 Email: greg.zims@zims.ch We are at your disposal for any further information or to organize a visit to this magnificent attic apartment.

Travel time
-
1 / 19
  • Pets allowed
  • Elevator
  • Garage
4.5 rooms, 90m², CHF 1,900.–
Rue du Village 12, 1908 Riddes

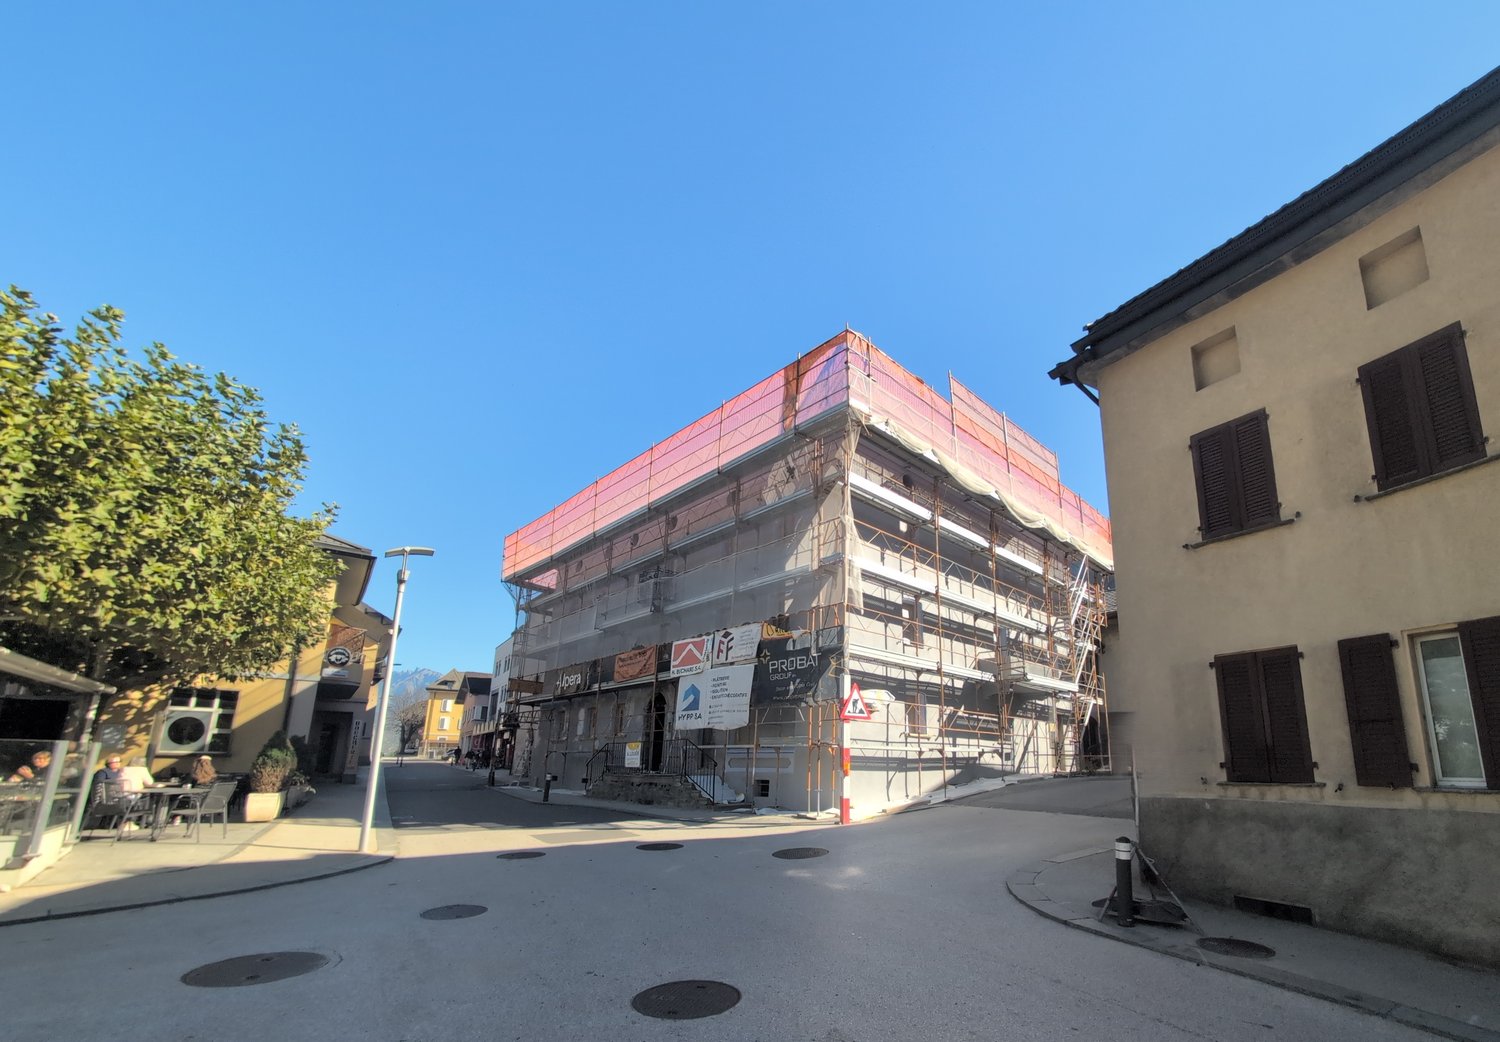
Little gem! Magnificent atypical apartment of 4.5 rooms, IN DUPLEX, NEW, for rent in Riddes!

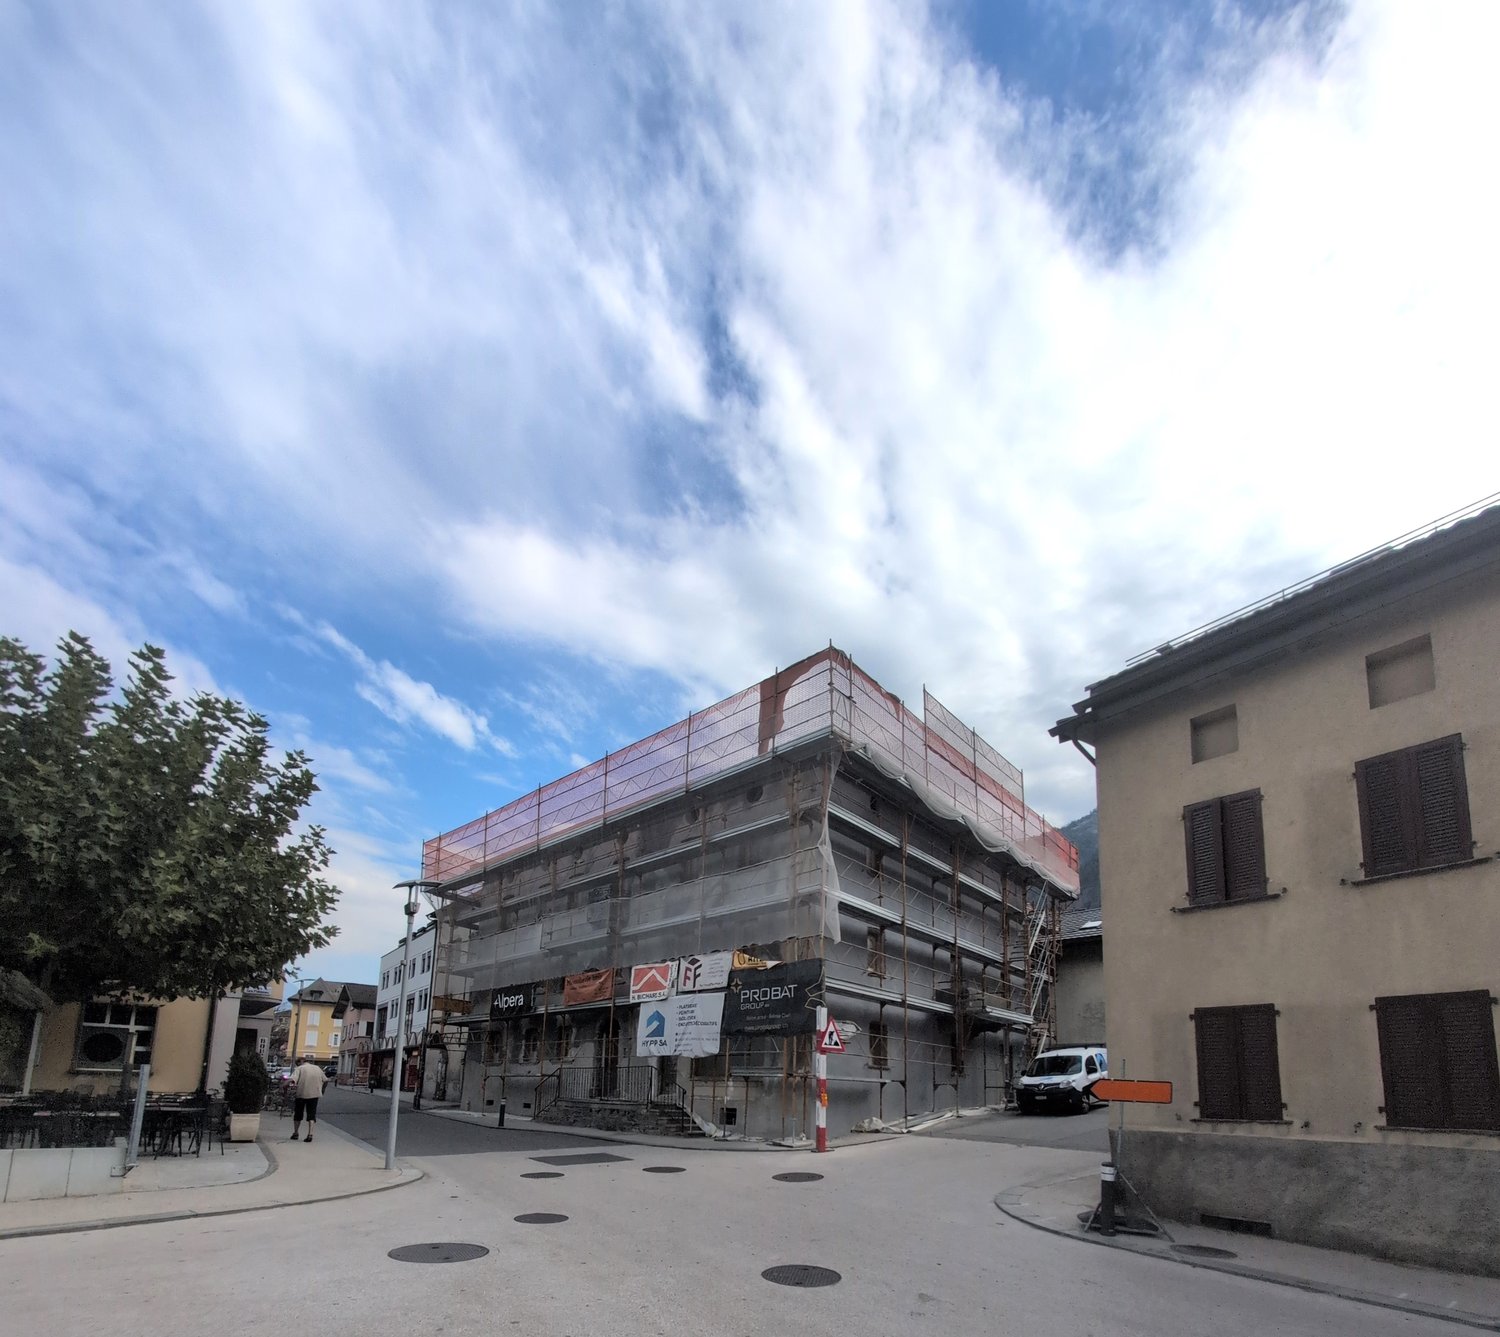
NEW PROMOTION!BUILDING IN THE FINAL STAGE OF CONSTRUCTION (01.01.2027)-> NO BALCONYFOR RENT, A MAGNIFICENT 4.5-ROOM APARTMENT, IN DUPLEX, IN A VERY BEAUTIFUL, CLASSIFIED BUILDING, IN THE CENTER OF RIDDES.This property is ideally located: • 3 minutes walk from the train station and public transport • 50 meters from the primary school • 5 minutes from the highway • 20 meters from the shops This charming accommodation presents itself as follows:Entrance hall • Wall cabinet (2 doors) • Tiled floor • White plaster on the walls Open kitchen with living area • Ceramic hob • Extraction hood • Oven • Refrigerator • Freezer • Dishwasher • Various built-in cabinets • Tiled floor • White plaster on the walls Living room • Tiled floor • White plaster on the walls • Exposed beams • Electric skylight • Small portholes • Wooden staircase to the upper floor 2 children's rooms or office/dressing room • Parquet floor • White plaster on the walls Shower room • Sink • Medicine cabinet • Wall-mounted toilet • Space for installing a washing machine (not included) • Tiled floor and walls UPPER FLOORSmall mezzanine • Parquet floor • Railing • Exposed beams • White plaster on the walls Parental bedroom with access to the shower room • Parquet floor • White plaster on the walls • Electric skylight • Access to the shower room • Sloping roof Shower room with access to the parental bedroom • Italian shower • Wall-mounted toilet • Sink • Medicine cabinet • Tiled floor and walls • Electric skylight • Sloping roof A cellar is also availableGENERAL INFORMATION ABOUT THE BUILDING: • District heating • Photovoltaic panels • No laundry room • Elevator Possibility to rent an indoor parking space for CHF 100.00/month, in addition to the rent, or an outdoor parking space for CHF 60.00/month, in addition to the rentHurry up and contact our management directly at 027/723.51.91 to arrange a visit. Thank you!

  • Pets allowed
  • Elevator
  • Garage
Travel time
-
1 / 34
  • Pets allowed
  • Elevator
  • Garage
  • +1
3.5 rooms, CHF 1,625.–
Rue du Village 12, 1908 Riddes

Hurry up! Unique promotion! 6 brand new 3.5 room apartments for rent in the heart of Riddes!

NEW PROMOTION!BUILDING IN FINAL STAGE OF COMPLETION (01.01.2027)-> NO BALCONYFOR RENT, 6 BEAUTIFUL 3-ROOM APARTMENTS FROM CHF 1'625.00, in a very beautiful, listed building, in the heart of Riddes. • 3 minutes walk from the train station and public transport • 50 meters from the primary school • 5 minutes from the highway • 20 meters from the shops These charming apartments are presented as follows:Entrance hall • built-in wardrobes • tile floor • white wall coating Open kitchen with living area • ceramic hob • extraction hood • oven • fridge • freezer • dishwasher • various built-in cabinets • tile floor • white wall coating Living room • tile floor • white wall coating • integrated ceiling rails for curtains • skylights Parental bedroom • parquet floor • white wall coating Children's bedroom or office • parquet floor • white wall coating Shower room • Italian-style shower • wall-mounted toilet • sink • medicine cabinet • space for installing a washing machine (not included) • tile floor and walls A basement is also availableGENERAL INFORMATION ABOUT THE BUILDING: • district heating • photovoltaic panels • no laundry room • elevator 6 different types possible (see below and attached PDF)Apartment No. 002 - approx. 87 m2 - ground floor (N-O)Net rent CHF 1'590.00 + CHF 220.00 advance payment for charges_______________________________________________________Apartment No. 103 - approx. 68 m2 - 1st floor (S-O)Net rent CHF 1'450.00 + CHF 175.00 advance payment for charges_______________________________________________________Apartment No. 104 - approx. 84 m2 - 1st floor (N-O)Net rent CHF 1'570.00 + CHF 215.00 advance payment for charges_______________________________________________________Apartment No. 207 - approx. 68 m2 - 2nd floor (S-O)Net rent CHF 1'450.00 + CHF 175.00 advance payment for charges_______________________________________________________Apartment No. 208 - approx. 85 m2 - 2nd floor (N-O)Net rent CHF 1'590.00 + CHF 215.00 advance payment for charges_______________________________________________________Apartment No. 211 (DUPLEX) - approx. 76 m2 - 2nd floor (E)Net rent CHF 1'540.00 + CHF 200.00 advance payment for charges_________________________________________________________________Possibility to rent an indoor parking space for CHF 100.00/month or an outdoor parking space for CHF 60.00/month, in addition to the rentHurry up and contact our management directly at 027/723.51.91 to arrange a visit. Thank you!

  • Pets allowed
  • Elevator
  • Garage
  • +1
Travel time
-
1 / 14
  • Pets allowed
  • Parking space
  • Elevator
  • +1
2.5 rooms, CHF 1,270.–
Rue du Village 12, 1908 Riddes

Hurry up! Only 2 apartments with 2 rooms 1/2 NEW, for rent in the heart of Riddes!

NEW PROMOTION!BUILDING IN THE FINAL STAGE OF CONSTRUCTION (01.01.2027)NO BALCONYFOR RENT, 2 BEAUTIFUL APARTMENTS WITH 2 ROOMS 1/2 FROM CHF 1'150.00, in a very beautiful, listed building, in the heart of Riddes. • 3 minutes on foot from the train station and public transport • 50 meters from the primary school • 5 minutes from the highway • 20 meters from the shops These charming apartments present themselves as follows:Entrance hall • Wall cabinets (2 doors) • Tiled floor • White plaster on the walls Open kitchen with living area • Ceramic hob • Exhaust fan • Oven • Refrigerator • Freezer • Dishwasher • Various built-in cabinets • Tiled floor • White plaster on the walls Living room • Tiled floor • White plaster on the walls • Built-in curtain rails Bedroom • Parquet floor • White plaster on the walls Shower room • Italian-style shower • Wall-mounted toilet • Sink • Medicine cabinet • Space for a washing machine (not included) • Tiled floor and walls A cellar is also availableGENERAL INFORMATION ABOUT THE BUILDING: • Remote heating • Photovoltaic panels • No laundry room • Elevator 2 different typologies possible (see below and attached PDF)Apartment No. 105 - approx. 58 m2 - 1st floor (N-E)Net rent CHF 1'190.00 + CHF 150.00 advance payment for ancillary costs_______________________________________________________Apartment No. 313 - approx. 48 m2 - 3rd floor under the roof (S-O)Net rent CHF 1'150.00 + CHF 120.00 advance payment for ancillary costs_______________________________________________________Possibility to rent an outdoor parking space for CHF 60.00/month or an indoor parking space for CHF 100.00/month, in addition to the rentSo hurry up and contact our management directly at 027/723.51.91 to arrange a visit. Thank you!

  • Pets allowed
  • Parking space
  • Elevator
  • +1
Travel time
-
1 / 10
  • Pets allowed
  • Parking space
  • Elevator
2.5 rooms, CHF 1,335.–
Rue du Village 12, 1908 Riddes

Unique promotion! 2 apartments with 2 rooms 1/2, in duplex, new, for rent in the heart of Riddes!

NEW PROMOTION!BUILDING IN THE FINAL STAGE OF CONSTRUCTION (01.01.2027)NO BALCONYFOR RENT, 2 BEAUTIFUL APARTMENTS WITH 2 ROOMS 1/2, IN DUPLEX, FROM CHF 1'3350.00, in a very beautiful, listed building, in the heart of Riddes. • 3 minutes on foot from the train station and public transport • 50 meters from the primary school • 5 minutes from the highway • 20 meters from the shops These charming apartments are presented as follows:ENTRANCE HALL • built-in wardrobes (2 doors) • tiled floor • white plaster on the walls OPEN KITCHEN WITH LIVING AREA • ceramic hob • exhaust fan • oven • fridge • freezer • dishwasher • various built-in cupboards • tiled floor • white plaster on the walls LIVING ROOM • tiled floor • white plaster on the walls • integrated curtain rails • exposed beams • straight wooden staircase to the upper floor GUEST TOILET • washbasin • mirror • hanging toilet • space for installing a washing machine (not included) • tiled floor and walls UPPER FLOORBEDROOM WITH ADJACENT SHOWER • parquet floor • white plaster on the walls SHOWER • Italian shower • hanging toilet • washbasin • medicine cabinet • tiled floor and walls A CELLAR IS ALSO AVAILABLEGENERAL INFORMATION ABOUT THE BUILDING: • remote heating • photovoltaic panels • no laundry room • elevator 2 DIFFERENT TYPOLOGIES POSSIBLE (SEE BELOW AND ATTACHED PDF)APARTMENT NO. 209 - APPROX. 53 M2 - 2ND FLOOR (N-E)Net rent CHF 1'200.00 + CHF 135.00 advance payment for charges_______________________________________________________APARTMENT NO. 210 - APPROX. 60 M2 - 2ND FLOOR (E)Net rent CHF 1'250.00 + CHF 155.00 advance payment for charges_______________________________________________________POSSIBILITY TO RENT AN OUTDOOR PARKING SPACE FOR CHF 60.00/MONTH OR AN INDOOR PARKING SPACE FOR CHF 100.00/MONTH, IN ADDITION TO THE RENTPLEASE HURRY AND CONTACT OUR MANAGEMENT DIRECTLY AT 027/723.51.91 TO ARRANGE A VIEWING. THANK YOU!

  • Pets allowed
  • Parking space
  • Elevator
Travel time
-

Suggested properties for you based on search results

Other interesting objects