2 results - Properties for rent with Pets allowed: Conthey

1 / 18
3.5 rooms, 116m², CHF 1,990.–
1964 Conthey

Beautiful 3.5-room apartment with large terrace and open view

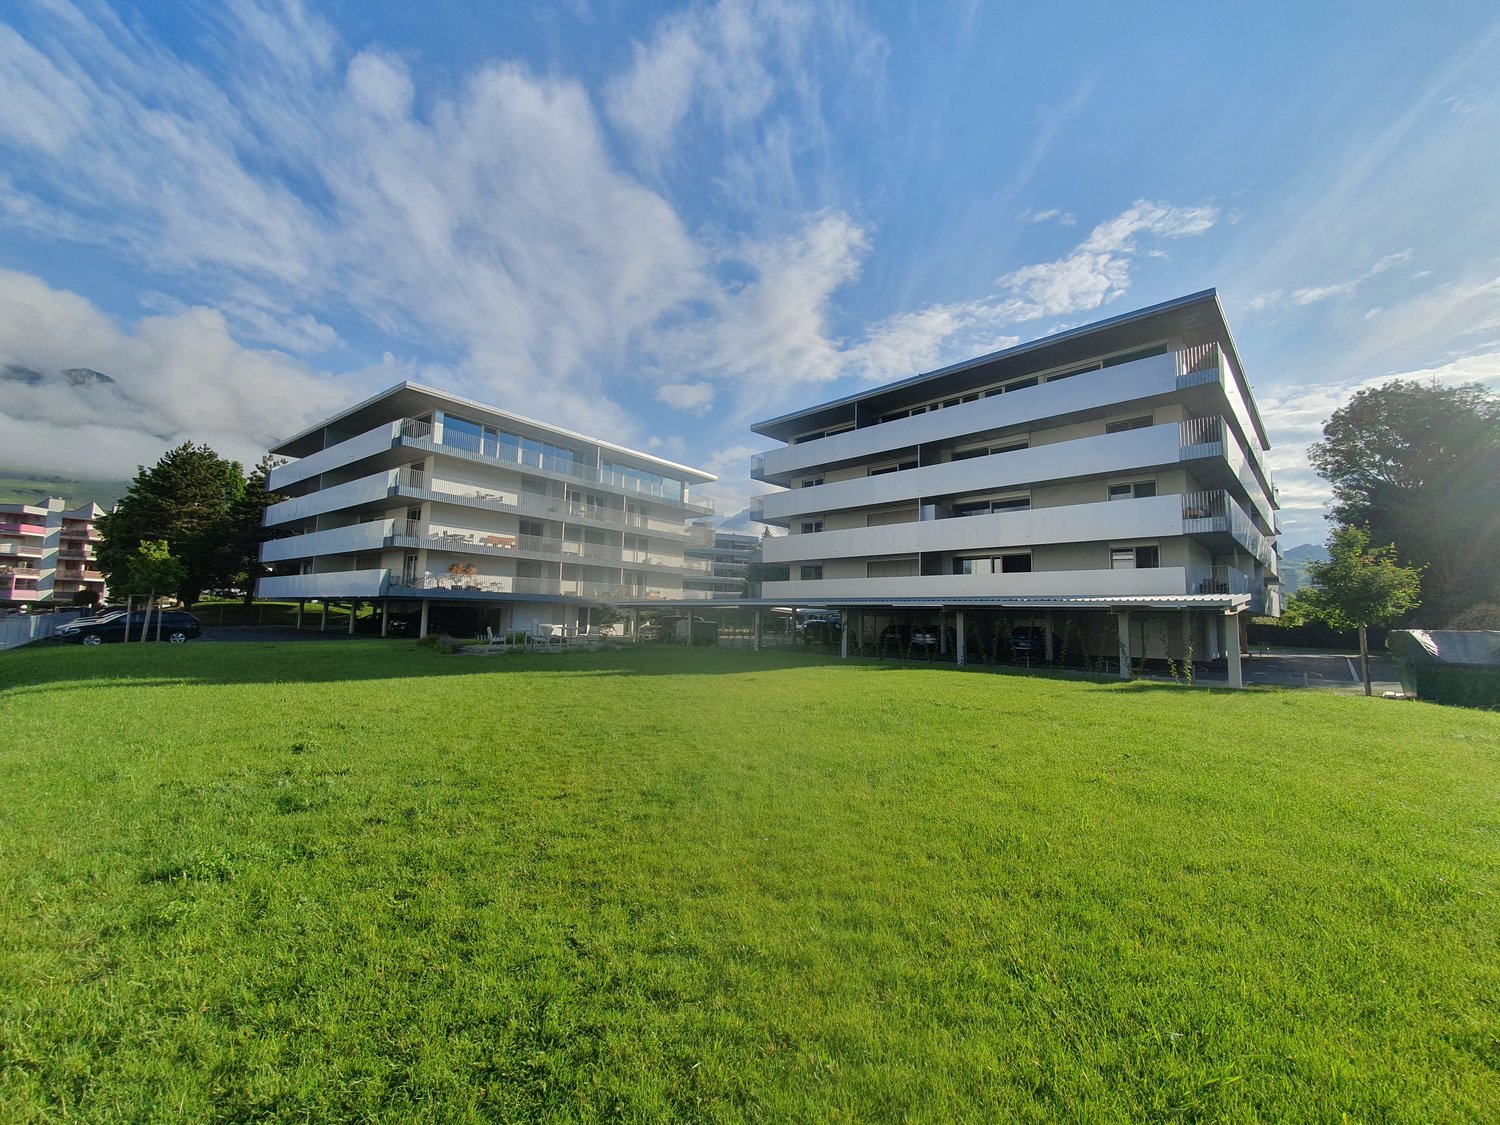
Beautiful 3.5-room apartment with large terrace and open view In Châteauneuf-ContheyBeautiful 3.5-room apartment of 116 m2 from recent construction, located on the upper floors with large glazed terrace.The residence is situated in a quiet area (30 km/h) and sunny location, with all amenities nearby (schools, shops, public transport).Distribution of the apartment: • Entrance hall with storage • 1 bathroom with shower (including washing machine and dryer) • 2 bedrooms (one with large wardrobe) • Equipped open kitchen (MIELE) to the living room • Living room with large 3D cinema screen integrated into the ceiling • Dining room giving onto the outdoor terrace • 1 bathroom with corner bathtub (jacuzzi), toilet, sink • Large terrace of 21 m2 with exterior sliding glass and open view of the mountains • 1 cellar in the basement • 1 outdoor parking space • 1 underground parking space Common areas: • Bicycle room • Visitor parking • 2 playgrounds • Elevator Amenities: • Near the commercial area of Conthey • Sion city center a few minutes away • Nurseries and primary schools, orientation center in Conthey • Regular bus and CFF train station in Conthey • Highway access a few minutes away Rental price and conditions: • Apartment rental: CHF 1,810.- including 1x indoor and outdoor parking space. • Flat-rate charges: CHF 180.- • Total gross rent: CHF 1,990.- Video visit of the apartment: https://youtu.be/u-qrNmKpVbkView from the balcony-terrace: 3.5-room apartment for rent in Châteauneuf/Conthey - ViewPets allowedBank guarantee or deposit possiblePossible rental guarantee from CHF 282.10.-/yearAvailable from November 1st, 2026An offer from EREN Real Estate - Real estate agency with federal certificate.Further information and visit on request

More objects in your automatically expanded search area
6 results - Radius: + 10km
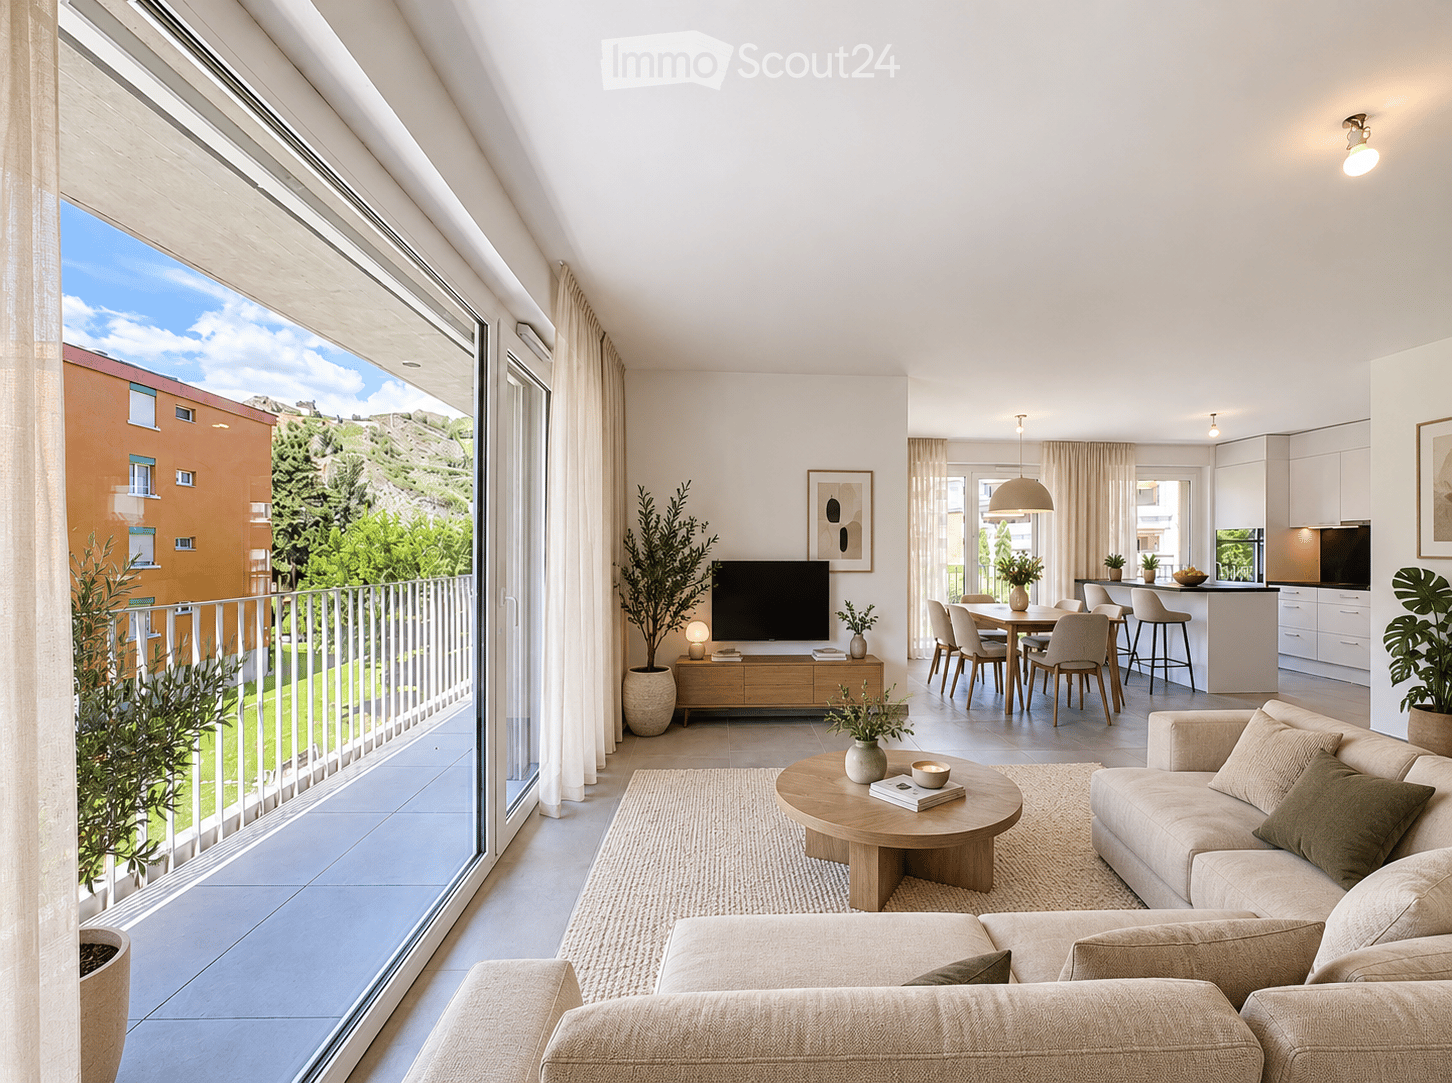
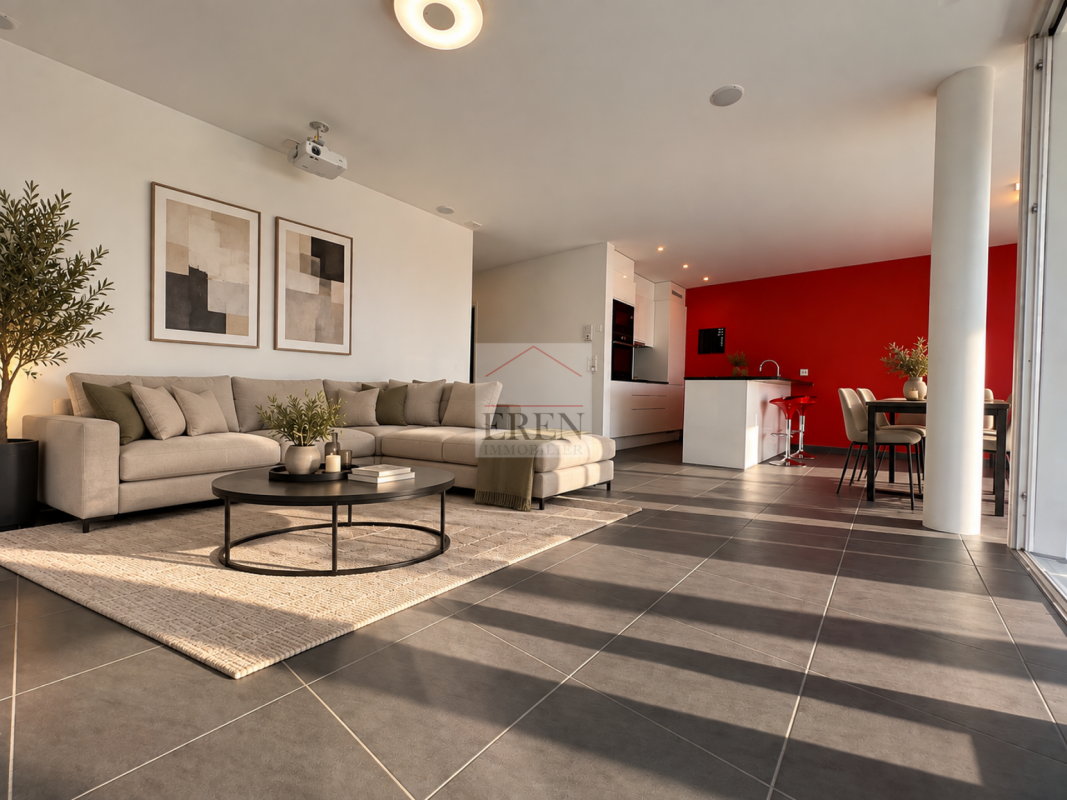
  • Modern, open-concept living and dining area with large windows offering a scenic view, featuring a beige sofa, wooden coffee table, flat-screen TV, dining table with chairs, and a sleek kitchen island.
  • Bright, open living space with large windows and a balcony overlooking a scenic view of greenery and buildings. The room features a tiled floor and white walls, with a modern kitchen area visible in the background.
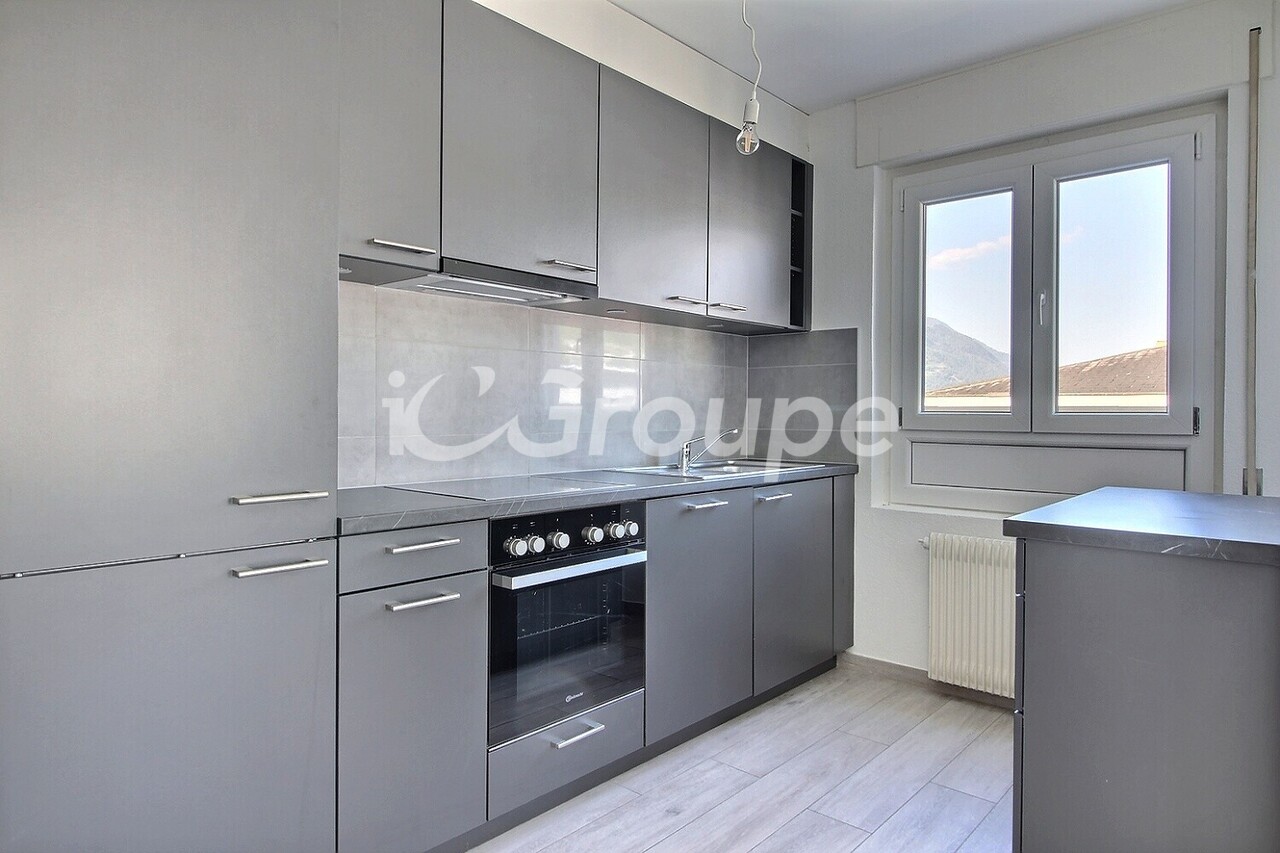
  • Modern kitchen with white cabinets, black countertops, stainless steel sink, and built-in oven. Features a large window with a scenic view.
  • Modern bathroom with a white sink, toilet, bathtub, and shower stall. Features a large mirror and sleek fixtures.
  • Modern rooftop terrace with a white dining table, chairs, and a grill, overlooking a scenic mountain landscape and cityscape.
  • Floor plan of a building with multiple rooms, labeled areas, and dimensions. Includes rooms such as E01, E02, E03, E04, E05, E06, E07, and VM areas. Features a joint de dilatation and various measurements.
  • Modern bathroom with a white sink, bathtub, toilet, and a large mirror with built-in lighting. The space features light-colored tiles and a sleek, contemporary design.
  • Modern multi-story building with flat roof, solar panels, and rooftop garden overlooking a scenic mountain range.
  • Modern rooftop terrace with a white dining table and chairs, a grill, and a scenic mountain view.
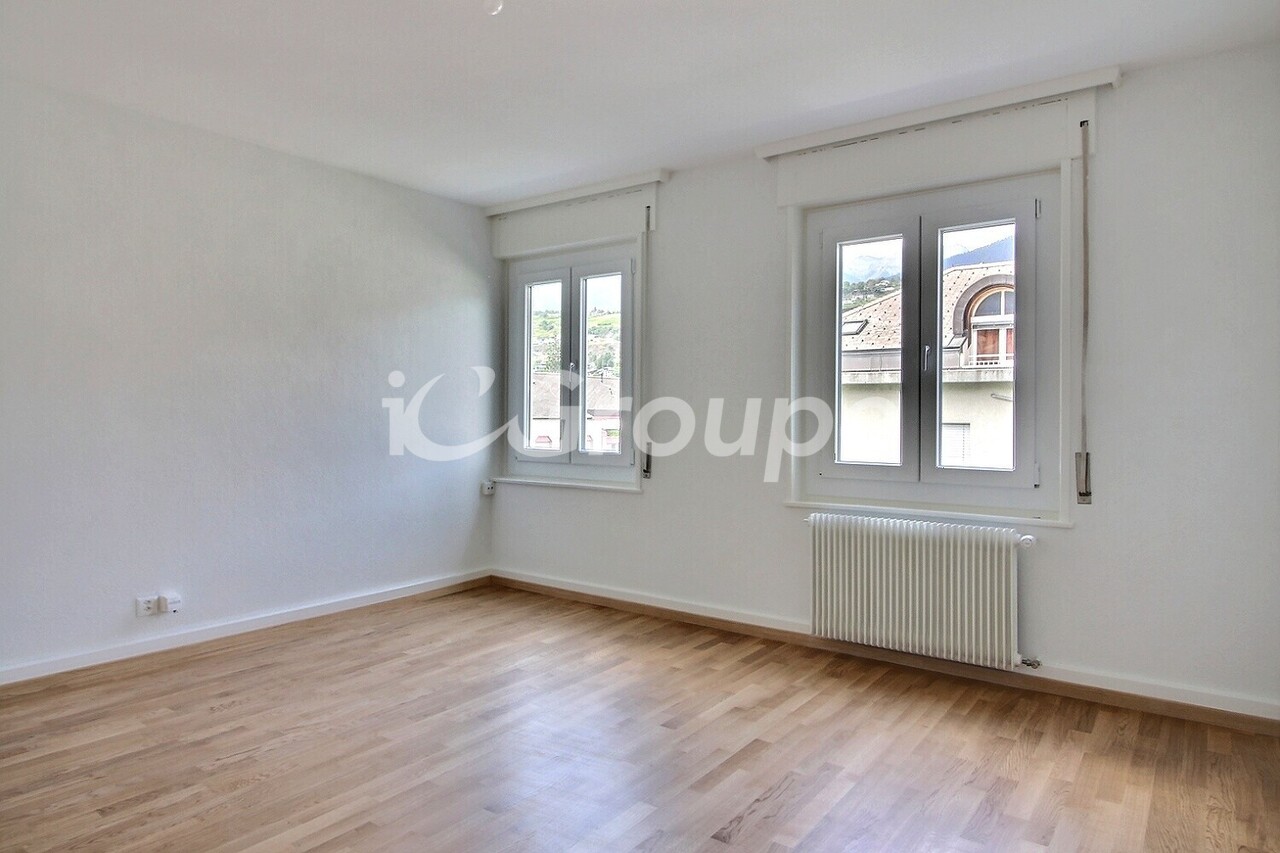
  • Empty room with light wooden flooring, white walls, and a large sliding glass door leading to a balcony with a view of greenery.
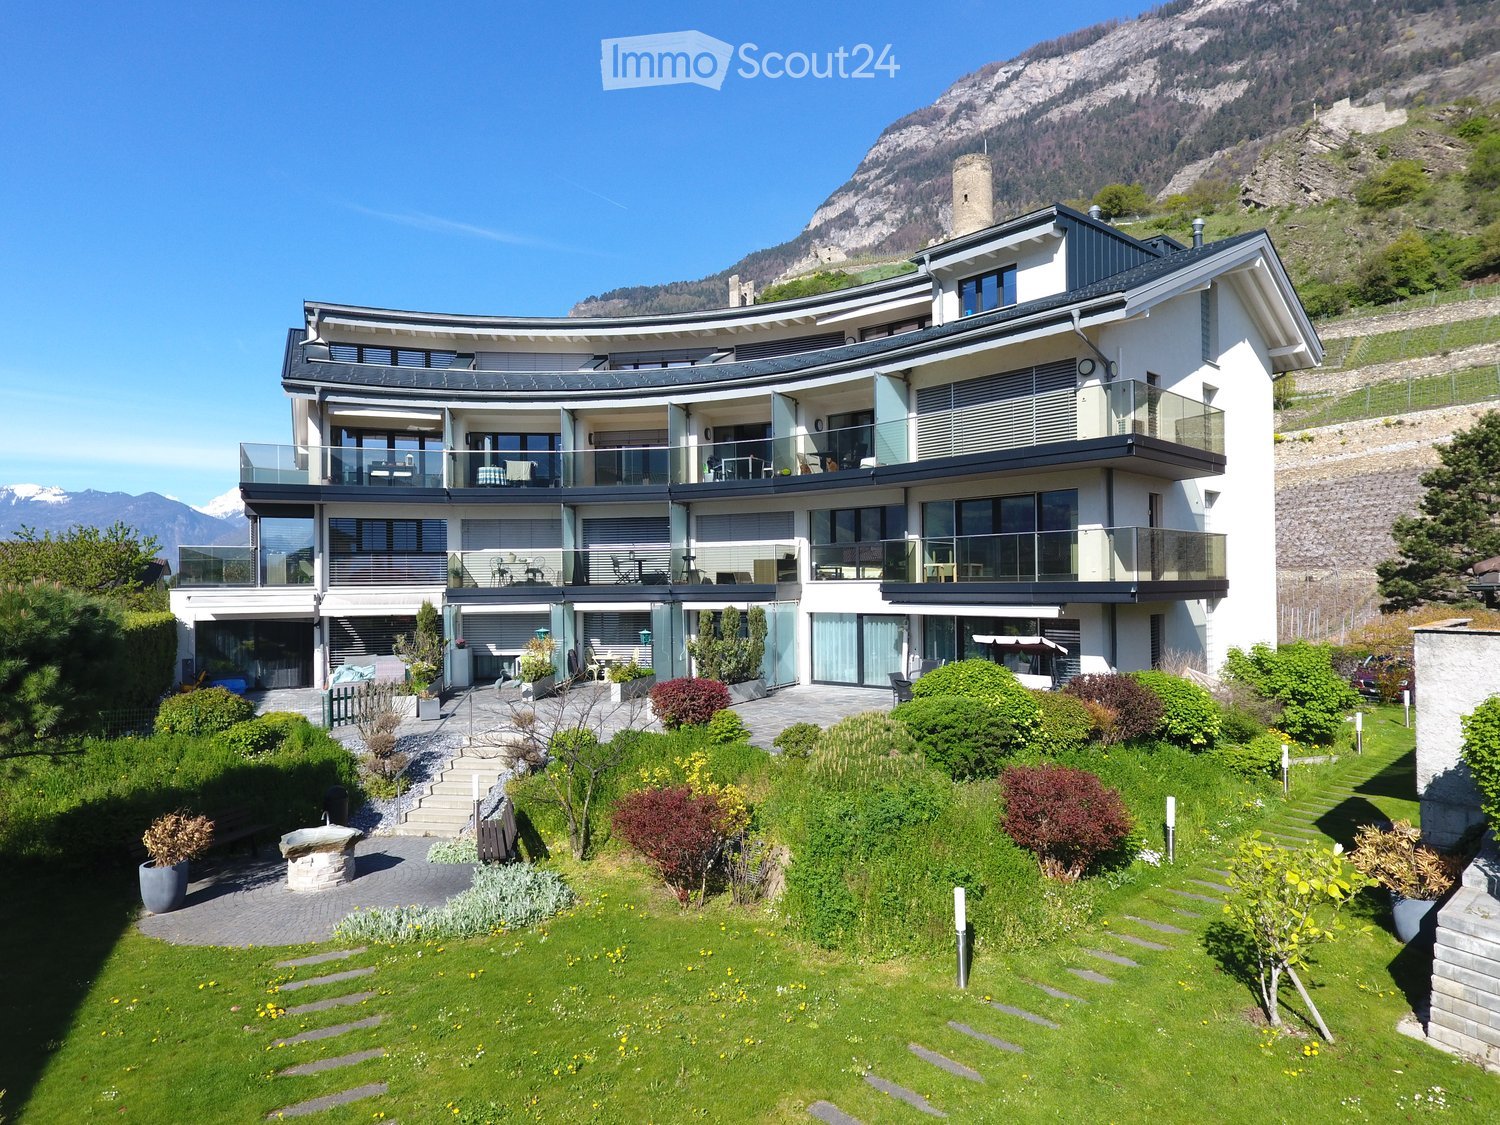
  • Modern multi-story apartment building with balconies, surrounded by greenery and a scenic mountain backdrop.
  • Modern rooftop terrace with grey tiled flooring, metal planters, and a low wall, overlooking a cityscape with mountains in the background.
  • Empty room with light wooden flooring, white walls, and a large open sliding door leading to a balcony or outdoor area.
  • Modern bathroom with a white sink, mirror, toilet, and glass-enclosed shower stall. Features include a sleek design with beige tiles and a built-in storage cabinet.
1 / 14
3.5 rooms, 94m², CHF 2,000.–
Top
Promenade du Canal 69, 1950 Sion

Beautiful new 3.5-room apartment in Sion – Promenade du Canal 69

Do not hesitate to contact me for more photos and information.At Promenade du Canal 69, this new and through apartment offers a bright living space, with a generous private outdoor space and equipment designed to facilitate daily life.Located on the first floor of a building constructed in 2026 and certified Minergie, it has 94 m² of living space, complemented by a private balcony of 28 m². Accessible by elevator, it combines modern comfort, energy performance, and opening to the outside.A balcony that extends your living spaceWith its 28 m², the balcony allows you to enjoy a real additional space for meals, relaxation, or moments with friends. Its unobstructed view is a major asset of the apartment.Inside, the living room with open kitchen and the two bedrooms (one en suite) allow for easy organization of daily life, whether you want a second bedroom or a home office. A washing column installed in the apartment provides comfort and independence.A shared terrace to receive differentlyIn addition to the private balcony, residents benefit from a shared terrace with a mountain view, equipped with an outdoor kitchen, barbecue, tables, and chairs. A convivial space to share a meal and enjoy the beautiful days.Parking with pre-equipment for electric vehicleAn outdoor parking space. It has a sleeve and a connection to the individual electricity meter of the apartment for the installation of a charging point. The charging point is provided by the electricity supplier chosen by the tenant, according to their conditions.There are also 2 visitor spaces for the building.A practical environment in SionThe apartment is located near public transportation, the Champsec school, and amenities. The building has wheelchair access.Monthly rent: CHF 2’000.-, including charges. • Rent including charges CHF 2’000.- • Outdoor parking space extra CHF 100.-/month. To discover the spaces, brightness, and living environment of this apartment, contact me to organize a visit.
Travel time
-
1 / 21
  • Pets allowed
  • Elevator
  • Garage
  • +1
3.5 rooms, CHF 1,625.–
Rue du Village 12, 1908 Riddes

Unique promotion! 6 brand new 3.5 room apartments for rent in the heart of Riddes!

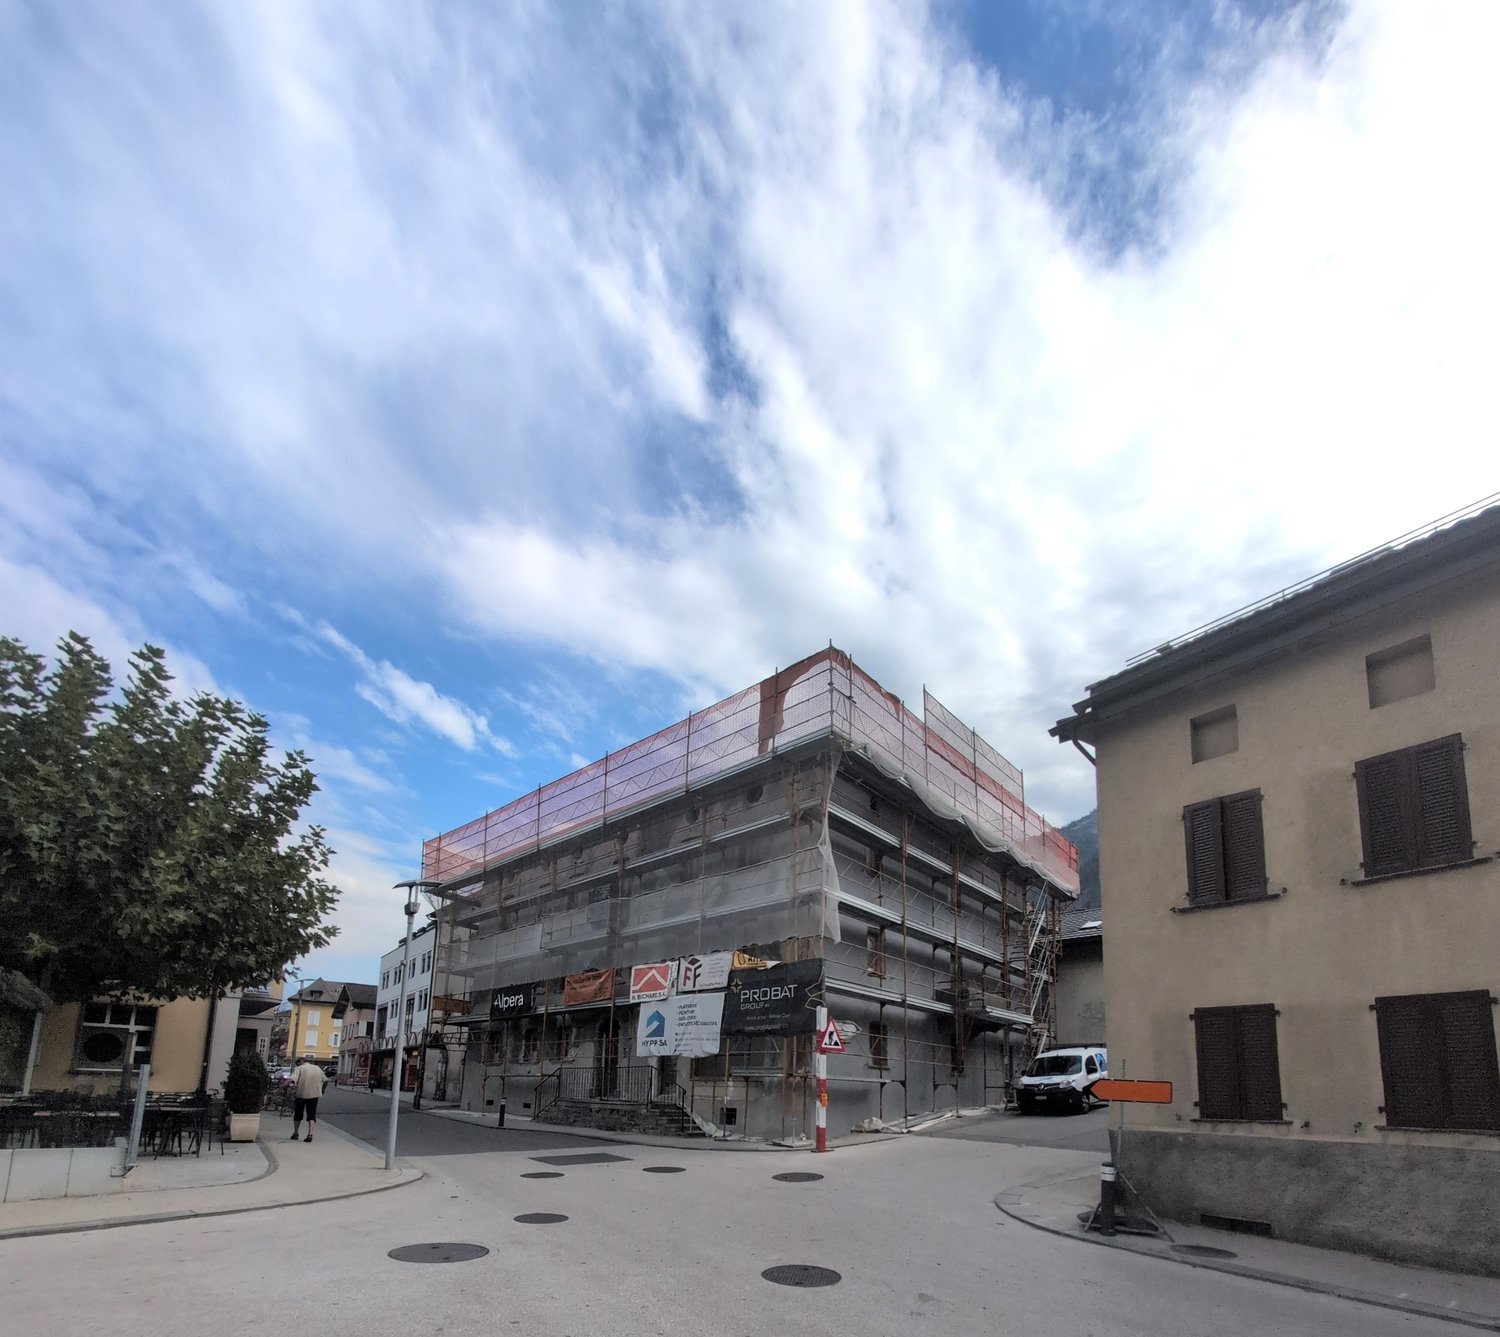
NEW PROMOTION!BUILDING UNDER CONSTRUCTION (01.01.2027)NO BALCONYFOR RENT, 6 BEAUTIFUL 3.5 ROOM APARTMENTS FROM CHF 1'625.00, in a very beautiful, listed building, in the heart of Riddes. • 3 minutes walk from the train station and public transport • 50 meters from the primary school • 5 minutes from the highway • 20 meters from the shops These charming apartments are presented as follows:ENTRANCE HALL • Built-in wardrobes (2 doors) • Tiled floor • White plaster on the walls OPEN KITCHEN WITH LIVING AREA • Ceramic hob • Extraction hood • Oven • Refrigerator • Dishwasher • Various built-in cupboards • Tiled floor • White plaster on the walls LIVING ROOM • Tiled floor • White plaster on the walls • Built-in curtain rails PARENTS' BEDROOM • Parquet floor • White plaster on the walls CHILDREN'S BEDROOM OR OFFICE • Parquet floor • White plaster on the walls SHOWER ROOM • Italian shower • Wall-mounted toilet • Sink • Medicine cabinet • Space for a washing machine (not included) • Tiled floor and walls A CELLAR IS ALSO AVAILABLEGENERAL INFORMATION ABOUT THE BUILDING: • Distant heating • Photovoltaic panels • No laundry room • Elevator 6 DIFFERENT TYPOLOGIES POSSIBLE (SEE BELOW AND ATTACHED PDF)APARTMENT NO. 002 - APPROX. 87 M2 - GROUND FLOOR (N-O)Net rent CHF 1'590.00 + CHF 220.00 advance payment for charges_______________________________________________________APARTMENT NO. 103 - APPROX. 68 M2 - 1ST FLOOR (S-O)Net rent CHF 1'450.00 + CHF 175.00 advance payment for charges_______________________________________________________APARTMENT NO. 104 - APPROX. 84 M2 - 1ST FLOOR (N-O)Net rent CHF 1'570.00 + CHF 215.00 advance payment for charges_______________________________________________________APARTMENT NO. 207 - APPROX. 68 M2 - 2ND FLOOR (S-O)Net rent CHF 1'450.00 + CHF 175.00 advance payment for charges_______________________________________________________APARTMENT NO. 208 - APPROX. 85 M2 - 2ND FLOOR (N-O)Net rent CHF 1'450.00 + CHF 175.00 advance payment for charges_______________________________________________________APARTMENT NO. 211 (DUPLEX) - APPROX. 76 M2 - 2ND FLOOR (E)Net rent CHF 1'540.00 + CHF 200.00 advance payment for charges_________________________________________________________________POSSIBILITY TO RENT A PARKING SPACE IN THE INNER COURTYARD AT CHF 100.00/MONTH, IN ADDITION TO THE RENTHURRY AND CONTACT OUR ADMINISTRATION DIRECTLY AT 027/723.51.91 TO ARRANGE A VIEWING. THANK YOU!

  • Pets allowed
  • Elevator
  • Garage
  • +1
Travel time
-

Suggested properties for you based on search results

Other interesting objects