













Condémines (Nendaz) - Properties for rent

We recommend expanding your search criteria to get similar results. The current filters didn’t return any matches.

If you don’t want to change your current search criteria, we recommend creating a search alert, so you’ll be notified when matching offers become available.

More objects in your automatically expanded search area
41 results - Radius: + 10km
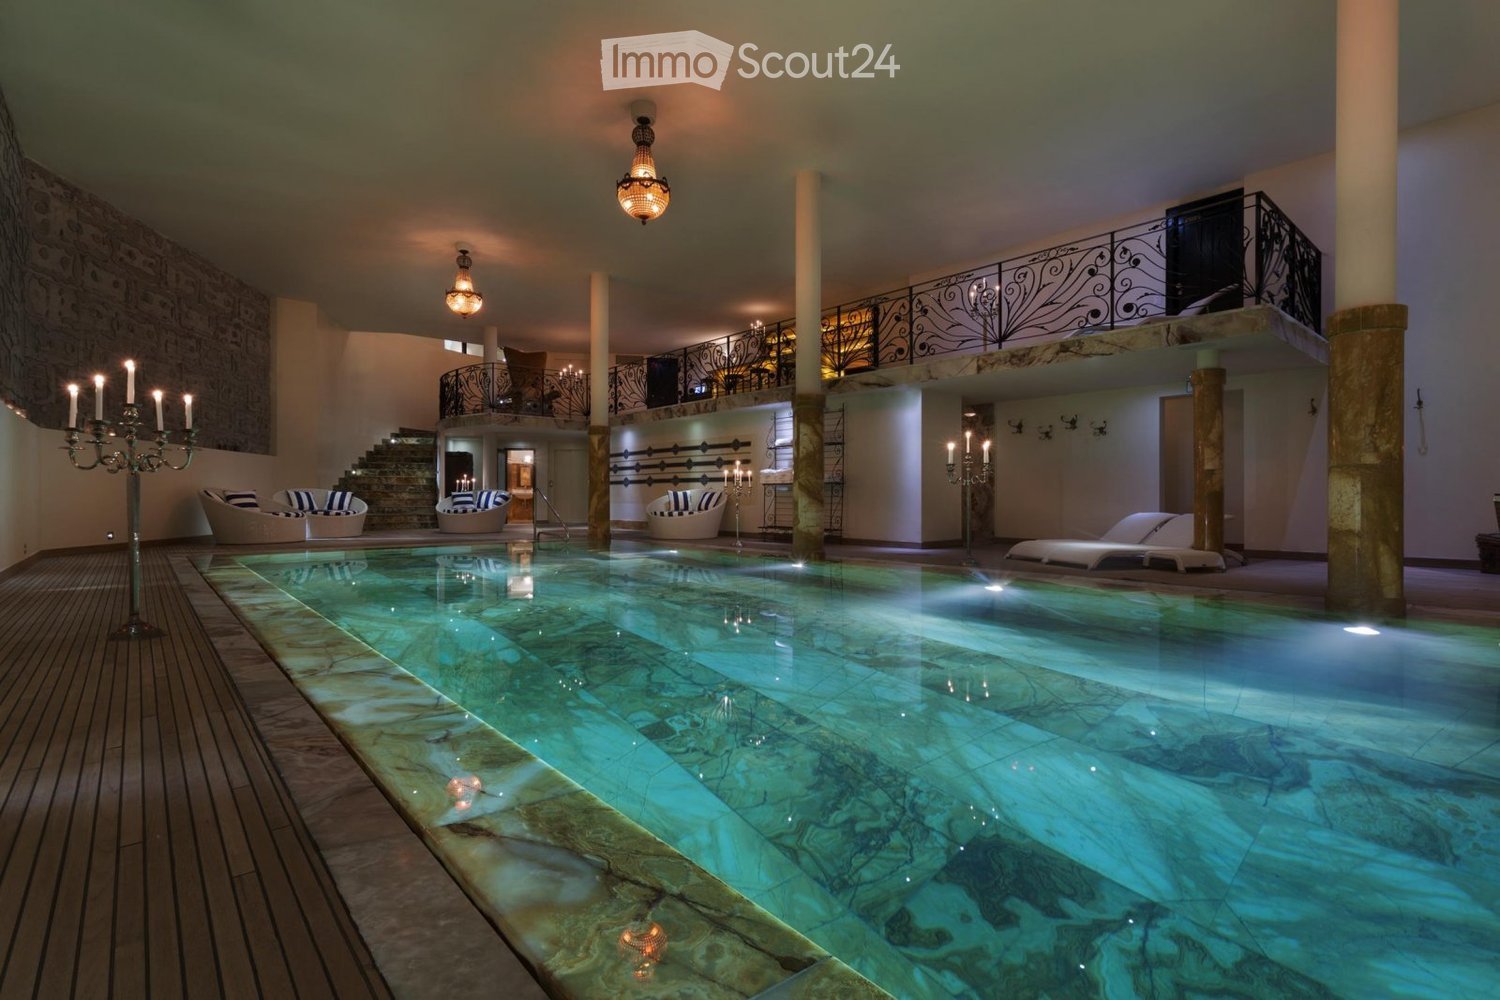
  • Indoor swimming pool area with lounge chairs, decorative columns, and chandeliers.
  • Elegant living room with patterned wallpaper, dark hardwood floors, and a mix of plush seating including a red velvet sofa, floral-patterned armchairs, and a white ottoman. A coffee table sits in the center, flanked by additional seating and a large mirro
  • Elegant living room with a fireplace, leather sofa, armchairs, coffee table, bookshelf, and a scenic mountain view through large windows.
  • Elegant living room with patterned wallpaper, large window showcasing a snowy mountain view, a patterned sofa, ottoman, armchair, coffee table, fireplace, and a mirror.
  • {"visible_features": ["View"], "type": "Balcony / Terrace", "objects": ["table", "cup", "bowl", "plate", "cupboard", "cup", "cup", "cup", "cup", "cup", "cup", "cup", "cup", "cup", "cup", "cup", "cup", "cup", "cup", "cup", "cup", "cup", "cup", "cup", "cup"
  • Luxurious living room with exposed wooden beams, a stone fireplace, patterned armchairs, a red velvet ottoman, and a large mirror. The room features a wooden desk and a patterned rug.
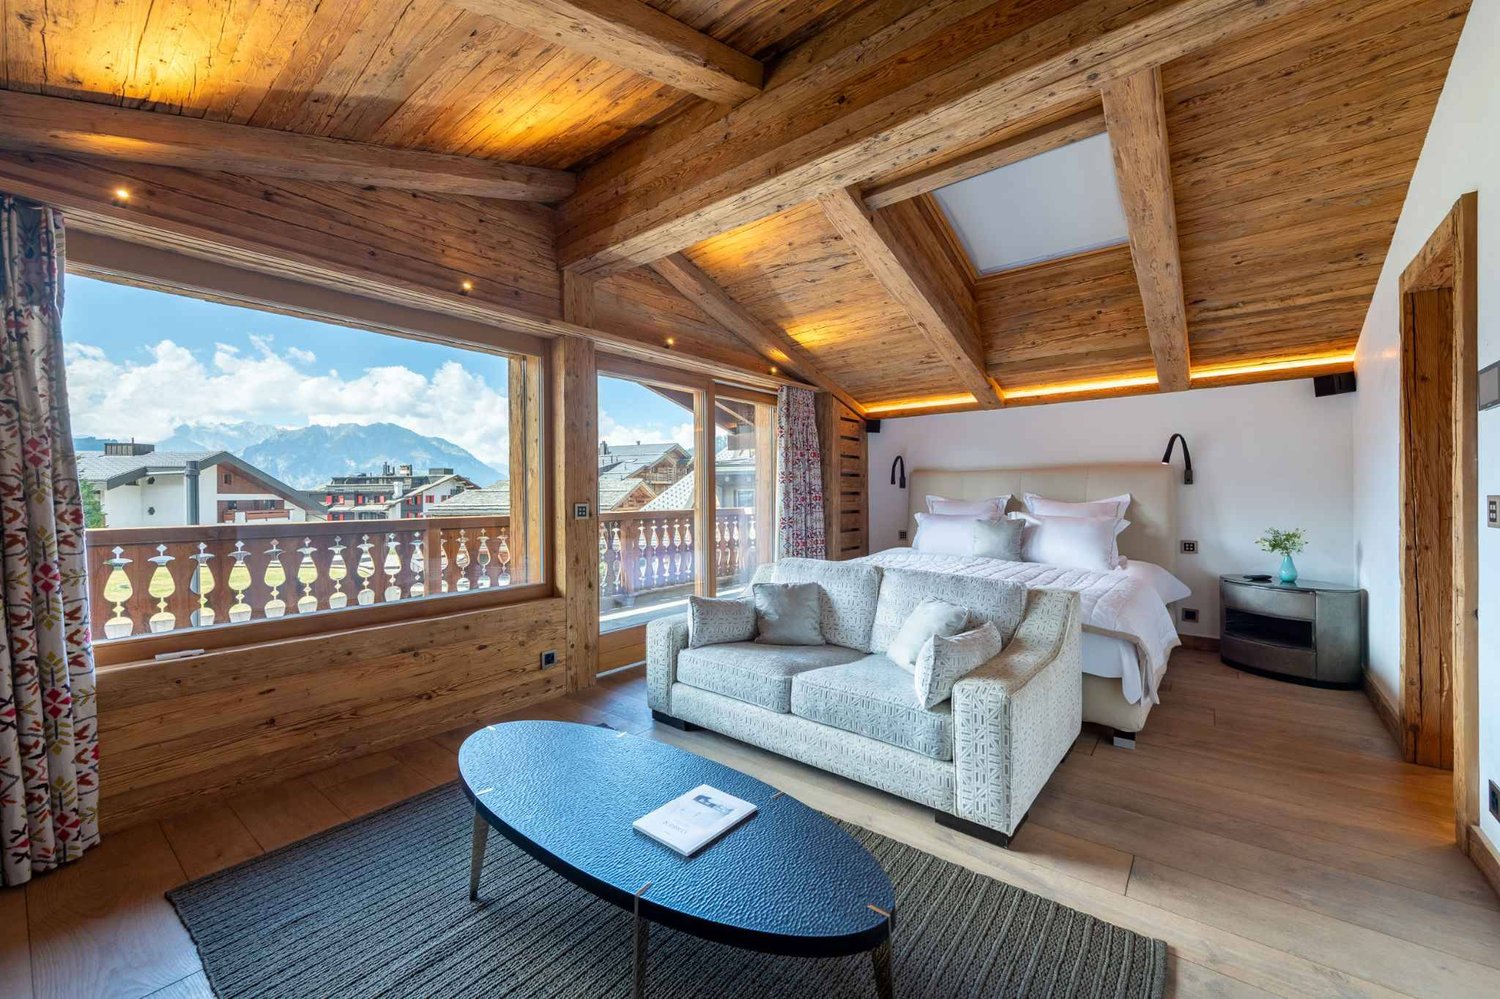
  • Luxurious bedroom with exposed wooden beams, large windows offering mountain views, a red upholstered bed, a white sofa, a coffee table, a red bench, a television, and a chandelier.
  • Elegant lounge area with dark wooden floors, red velvet walls, ornate columns, and a staircase leading to an upper level. Features include a cowhide rug, lamps, a DJ booth, and seating areas with sofas and chairs.
  • A spacious living room with exposed wooden beams, large windows offering a mountain view, a white sofa, a red bench, a coffee table, and a television set.
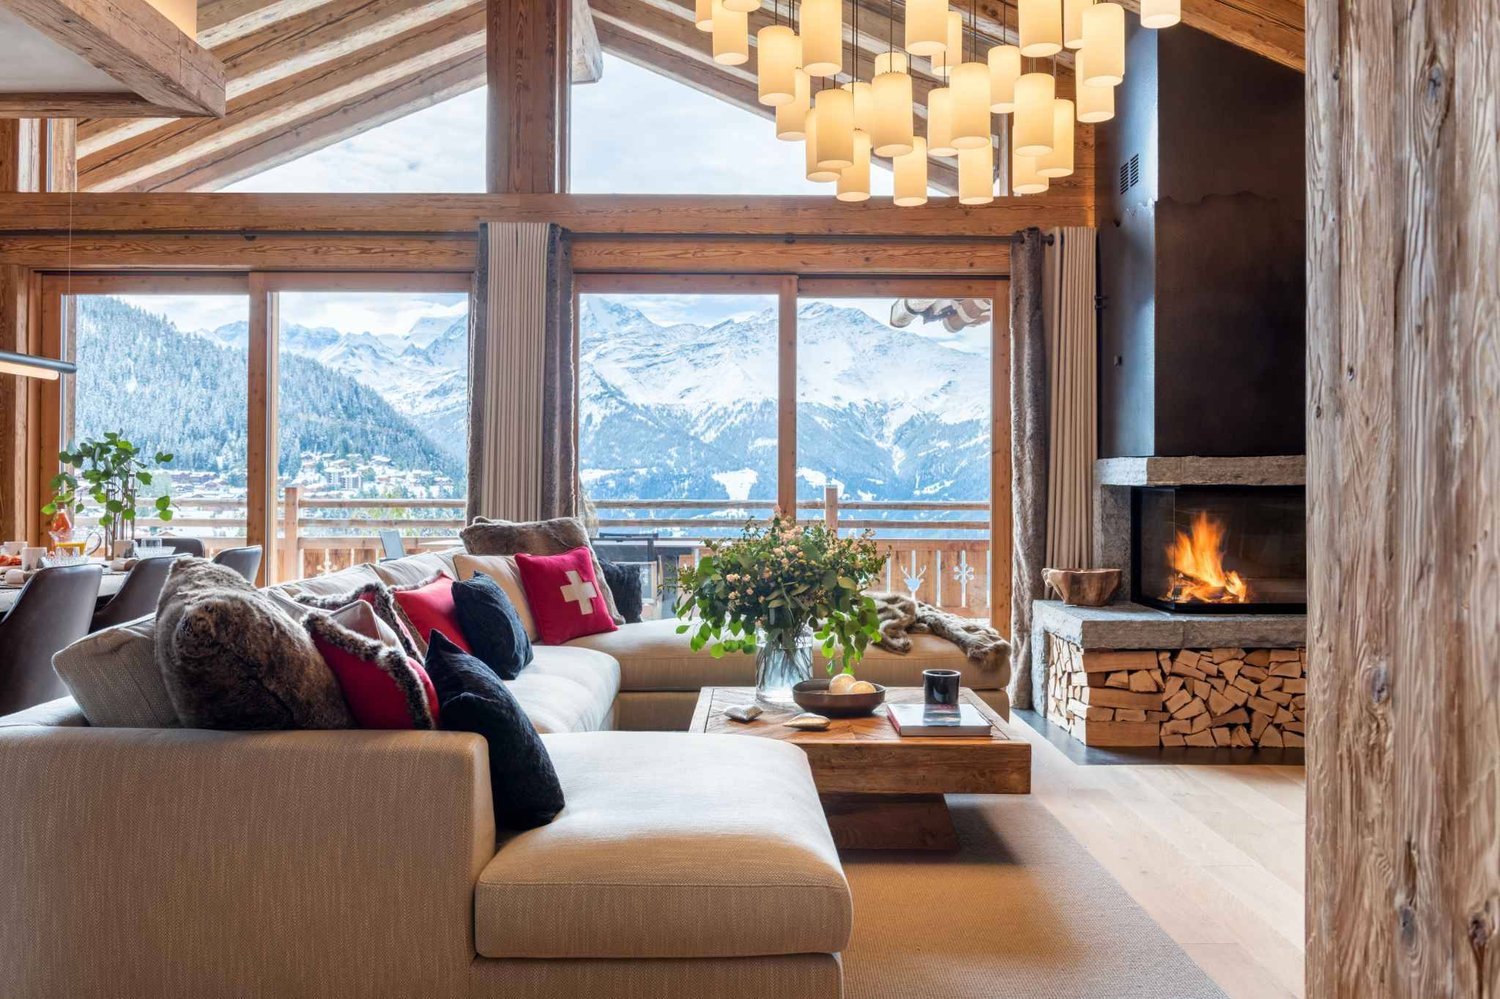
  • An outdoor lounge area with stone flooring, wooden beams, and fur-covered seating, connected to an indoor living space with large windows and warm lighting.
  • Elegant living room with a fireplace, leather sofas, armchairs, coffee tables, bookshelves, and a large fur rug.
  • A chef is cooking in a professional kitchen with a large stove, pots, pans, and a variety of food items including bread and cured meat. The kitchen features a decorative tile backsplash and a large exhaust hood.
  • Elegant dining area with a round wooden table surrounded by upholstered chairs, set with wine bottles, plates, and glasses. The walls feature intricate decorative tiles and a chandelier hangs from the ceiling.
  • Elegant bar area with a curved wooden counter, leather bar stools, wine rack filled with bottles and glasses, ice bucket, and a cozy seating area with a fireplace and sofa.
  • Cozy living room with a lit fireplace, wooden walls, a dark wooden table with silver teapot and cups, fireplace tools, and a wicker basket nearby.
  • Cozy living room with wooden walls, a lit fireplace, a large animal head mounted on the wall, and warm lighting from table lamps and wall-mounted lamps.
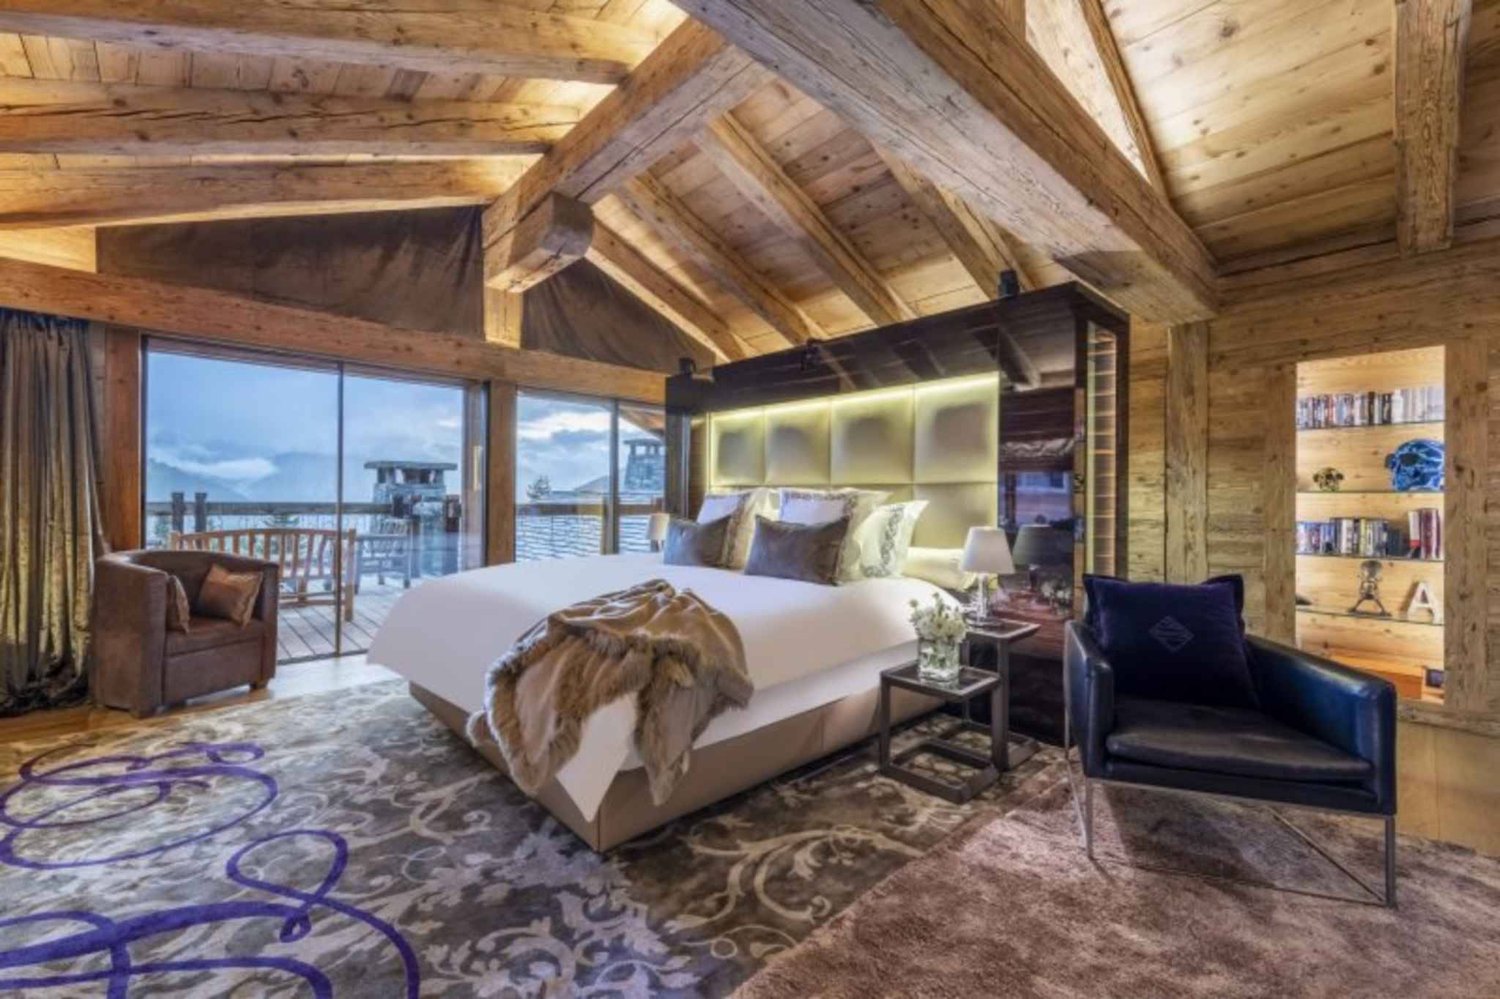
  • Luxurious bedroom with exposed wooden beams, a large red leather headboard bed, a white sofa, a coffee table with a flower vase, and wall-mounted lamps.
  • Elegant bathroom with a large clawfoot bathtub, double sink vanity, ornate mirror, and decorative towels. Exposed wooden beams and patterned tiles add warmth.
  • Modern bathroom with dark red walls, sleek white cabinetry, glass shelves, and three black stools. Features a large mirror, a sink with a modern faucet, and a glass table with two additional stools.
  • Well-equipped fitness room with dark wooden flooring, black and white striped walls, a treadmill, weight machines, a bench, a mirror, and a large chandelier.
  • Elegant bar area with red stools, a large round mirror, decorative wall art, and a television. The space features ornate wallpaper and a dark polished floor.
  • Elegant room with dark wood flooring, a large pool table, a striped armchair, a round wooden table, a large round mirror, and a television mounted on the wall.
  • Theater room with a large sectional sofa, ottoman, coffee table, and a large screen for viewing.
  • Luxurious indoor pool area with marble floors, ornate columns, chandeliers, and decorative seating, featuring a long swimming pool with a bar area on the upper level.
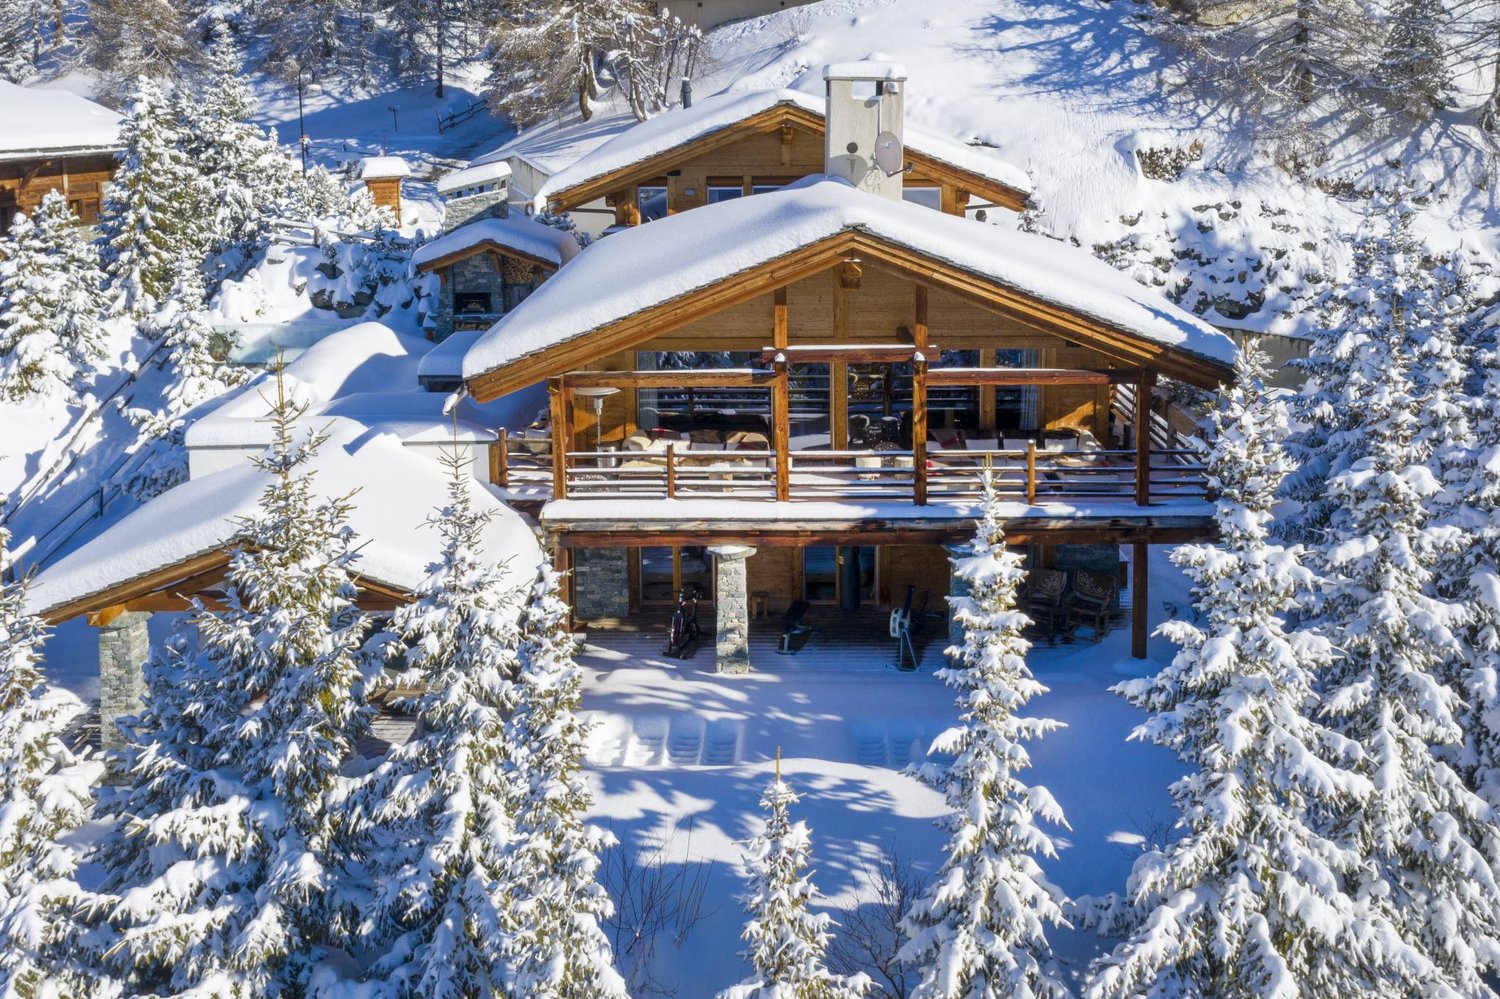
  • A large, multi-story wooden chalet with snow-covered roofs and balconies, surrounded by snow and trees.
  • A wooden chalet with snow-covered roof and surrounding snow-covered trees, set against a backdrop of snow-capped mountains.
  • A large wooden chalet with stone base, multiple windows, and a balcony overlooking a snowy mountain landscape.
  • A picturesque village nestled in a snow-covered valley with traditional wooden houses and a backdrop of snow-capped mountains.
  • A wooden chalet surrounded by snow-covered trees and mountains, with a clear blue sky and sun shining brightly.
  • A large, multi-story wooden chalet with snow-covered roofs and balconies, surrounded by snow-covered trees and mountains.
1 / 30
Elegant living room with patterned wallpaper, dark hardwood floors, and a mix of plush seating including a red velvet sofa, floral-patterned armchairs, and a white ottoman. A coffee table sits in the center, flanked by additional seating and a large mirro
Elegant living room with a fireplace, leather sofa, armchairs, coffee table, bookshelf, and a scenic mountain view through large windows.
Elegant living room with patterned wallpaper, large window showcasing a snowy mountain view, a patterned sofa, ottoman, armchair, coffee table, fireplace, and a mirror.
9 rooms, 3,000m², CHF 120,000.–
Premium
Rue de Patier 40A, 1936 Val de Bagnes

Chalet La Truffe Blanche

Chalet La Truffe Blanche, located in the picturesque resort of Verbier in Switzerland, embodies the perfect alliance of luxury and comfort. Nestled in the heart of the Swiss Alps with breathtaking landscapes, our chalet offers an unparalleled high-end living experience. Guided by a demand for excellence present in every detail, we offer a unique blend of serenity and opulence. More than just a place to stay, our chalet is a destination where every moment celebrates the refined pleasures of life.Chalet La Truffe Blanche spans over 3,000 m², featuring seven suites and two superior rooms, capable of accommodating up to 18 people in absolute comfort. A true architectural masterpiece, the chalet distinguishes itself with its heated floors, walls dressed in Italian silk, and marble bathrooms. The property also houses an ultra-modern cinema, a private disco, and a wine cellar with underwater windows, offering a unique view of the onyx pool.Immerse yourself in luxury within our stunning onyx pool. A true work of art as much as a swimming space, this architectural wonder offers an underwater view of our wine cellar. Whether you wish to swim laps or simply relax, our pool promises a unique and soothing aquatic experience.Let yourself be enveloped by the warmth and steam of our royal hammam. This traditional experience of the Oriental bath is designed to purify and detoxify the body, providing a feeling of freshness and vitality. Discover a centuries-old tradition of well-being in the comfort of our chalet.Our private spa is a true sanctuary dedicated to well-being and relaxation. Offering a range of treatments from massages to facial care, our expert therapists are at your disposal to help you unwind and rejuvenate. Treat yourself to an ultimate well-being experience in the peaceful setting of our spa.Our chalet is the ideal place to indulge and relax, offering an atmosphere worthy of kings and queens. Every corner of Chalet La Truffe Blanche has been designed to guarantee a stay that is both luxurious and enjoyable. Come and experience the best of Verbier in our company.

Travel time
-
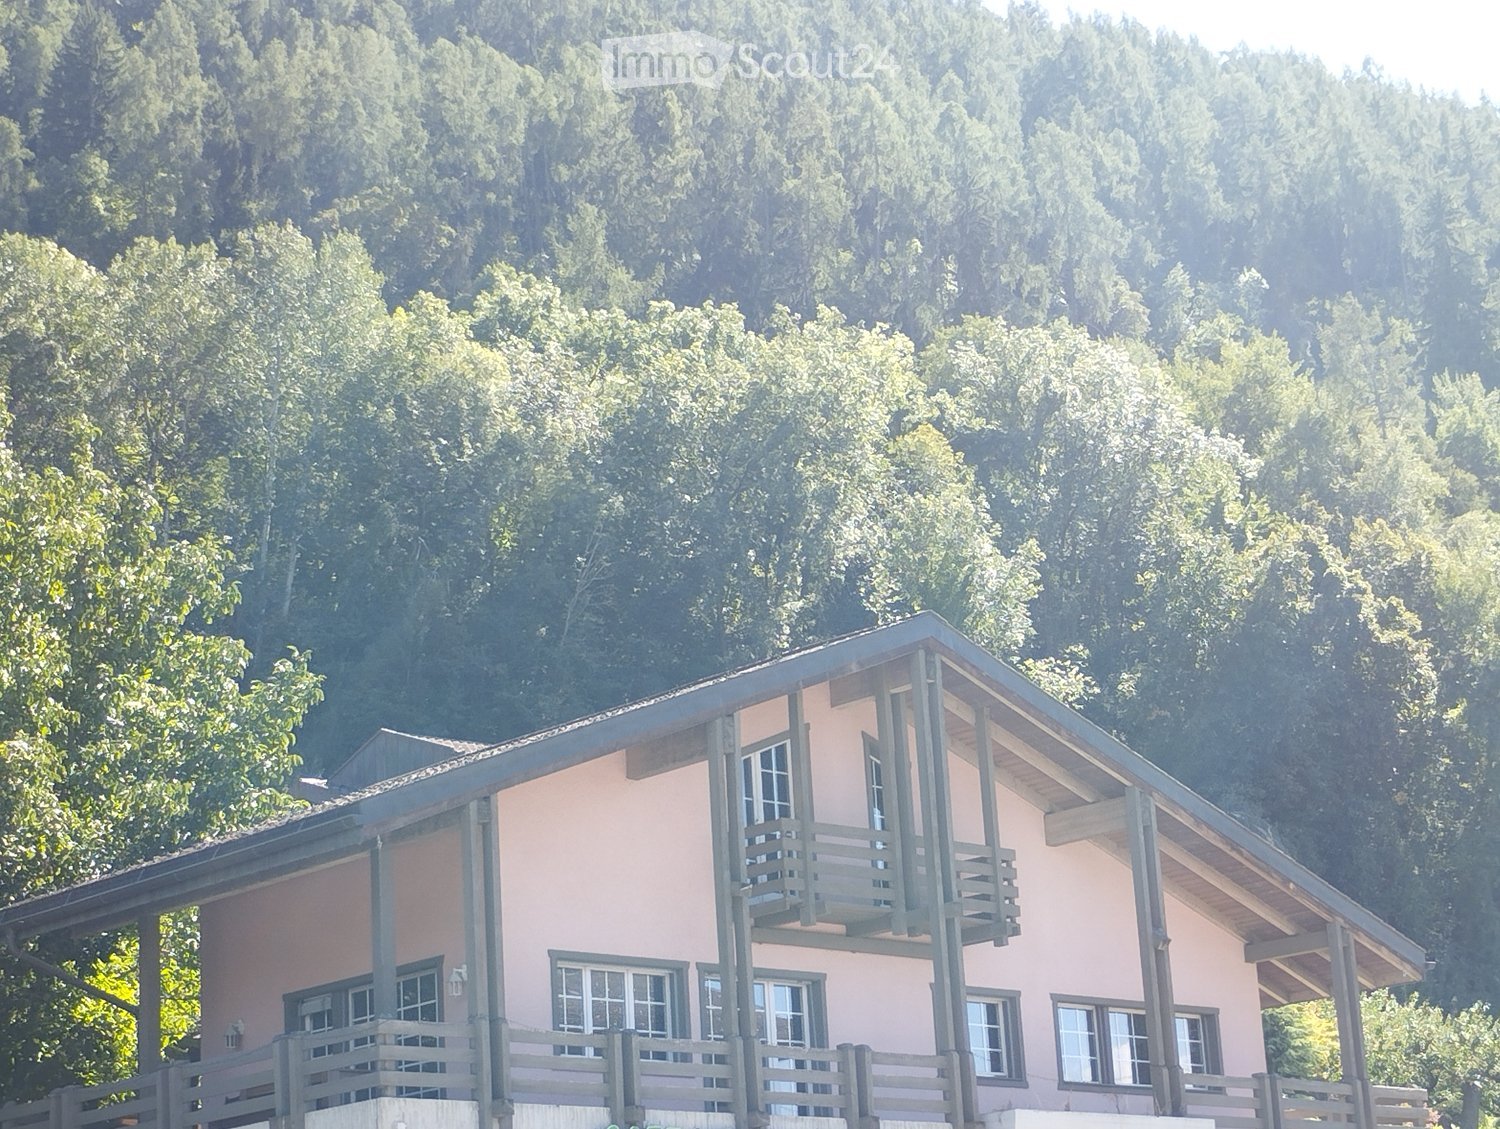
  • A wooden chalet with a brown tiled roof, wooden balcony, and stone base, situated on a grassy slope with a stunning mountain backdrop.
  • A wooden house with a tiled roof sits on a grassy hillside, surrounded by lush greenery and distant mountains.
  • A wooden balcony overlooking a scenic mountain landscape with a wooden fence, a small table, and a potted plant.
  • Wooden benches and table set under a wooden shelter with a rustic wooden cabin in the background, surrounded by green grass.
1 / 4
5.5 rooms, 143m², CHF 680,000.–
Top
Chemin Neuf 35, 1918 Mayens-de-Riddes

Unique Valais cultural heritage in the heart of the mountains

Discover this beautiful wooden chalet, a true architectural jewel from 1850, located on the slope of Mt-d'Auddes in the canton of Valais. Built on a solid stone base and surrounded by a lush meadow covered with wildflowers, this renovated chalet with character offers an exceptional living environment that combines authenticity and mountain charm.The chalet offers:* A spacious living area: 143 m² on 3 levels, with beautiful, bright living areas.* Wooden terrace: Overlooking a green valley with scattered houses and mountains in the distance, ideal for enjoying the Alpine panorama.* Fireplace: For cozy and social evenings by the fire.* Large plot of land: A plot of 799 m² and 2100 m² of agricultural land, perfect for enjoying nature and beautiful days.* Parking: 3 spaces* Family-friendly: A safe and pleasant environment for children.Renovated over the years, this old chalet has preserved its original charm and benefits from modern updates. With a ceiling height of 2.2 m and a room volume of 349 m³, it offers a comfortable and well-thought-out living space.Sunlight and tranquility: The chalet enjoys good sunlight in summer and a peaceful atmosphere all year round. Silence is guaranteed day and night.Location: Ideally located along the communal road Chemin Neuf between the tourist resort La Tzoumaz and the charming mountain village Isérables, which dominates the plain and the La Faraz river that flows below. This chalet combines mountain idyll and daily amenities. The panoramic view of the valley and the surrounding peaks is simply breathtaking.The chalet is available immediately and offers a rare opportunity for mountain lovers and fans of Valais architectural heritage. Take this chance to make this peaceful refuge your new home!

Travel time
-
1 / 26
  • Parking space
  • Child-friendly
5.5 rooms, CHF 3,250.–
Chemin d'Oùe 23, 1997 Haute-Nendaz

Available to rent for the whole year or for the 2026 summer season!

Located in the heart of the old village of Haute-Nendaz, this superb semi-detached chalet, dating from 1898, will appeal to those who appreciate authenticity and charm. Boasting a quiet and privileged location, it offers a peaceful living environment in a traditional and sought-after setting.Entirely and carefully renovated, this property harmoniously combines the character of the past ? notably thanks to its magnificent original exposed beams ? with modern comfort. The work, carried out by skilled craftsmen, has preserved the soul of the place whilst adding a contemporary touch. The chalet is in excellent condition, with the last renovation carried out in 2018.Spread over four levels, it offers a warm and functional layout:Lower ground floor: kitchen, dining area, first living room, office space and a storage/utility roomUpper ground floor: main entrance, large double bedroom and fully equipped shower roomFirst floor: spacious main living room, ideal for relaxing, and a WC with washbasinSecond floor: second bedroom and a pleasant relaxation/reading areaOutside, a parking space is included. Access to the chalet is easy all year round thanks to a local road that is cleared of snow in winter.This property, full of character, represents a rare opportunity, whether as a main residence, a second home or a charming investment.This property is also available for sale; view the listing by following the link below:https://alpinvestimmo.ch/en/immobilien/1767885en-in-the-old-village-of-nendaz-a-semi-detached-house-with-plenty-of-charm/

  • Parking space
  • Child-friendly
Travel time
-
1 / 12
5.5 rooms, 120m², CHF 2,490.–
Route des Rottes 26, 1964 Conthey

RENTED - Spacious 5.5-room apartment on the top floor with terrace and balconies - Conthey

Located at Route des Rottes 26, in the heart of a practical and well-served sector of Conthey, this beautiful 5.5-room apartment offers a comfortable, bright and functional living space, close to all amenities.Installed on the 2nd and last floor of a building with an elevator, it benefits from a pleasant distribution, beautiful volumes and beautiful natural light.The apartment consists of a large living room with new open kitchen, a recently renovated fireplace, four bedrooms, two of which have a private balcony, as well as two bathrooms, one with a bathtub and the other with a shower.A pleasant terrace completes this property and offers a valuable outdoor space to enjoy the beautiful days.The accommodation also has a private cellar and two outdoor parking spaces included in the rent.The building also benefits from solar panels installed on the roof. Planned work to replace the windows and frames will also bring additional improvement to the comfort of the accommodation.Thanks to its central and practical location, the apartment benefits from quick access to shops, schools, public transport and highways.Main informationAddress : Route des Rottes 26, 1964 ContheyAvailability : immediately or as agreedMonthly rent : CHF 2'190.-Advance payment for charges : CHF 300.-Parking spaces : 2 outdoor spaces includedFloor : 2nd and last floor with elevatorFor any additional information or to arrange a visit, we remain at your disposal.

Travel time
-
1 / 13
5.5 rooms, 80m², CHF 180.–
1997 Siviez (Nendaz)

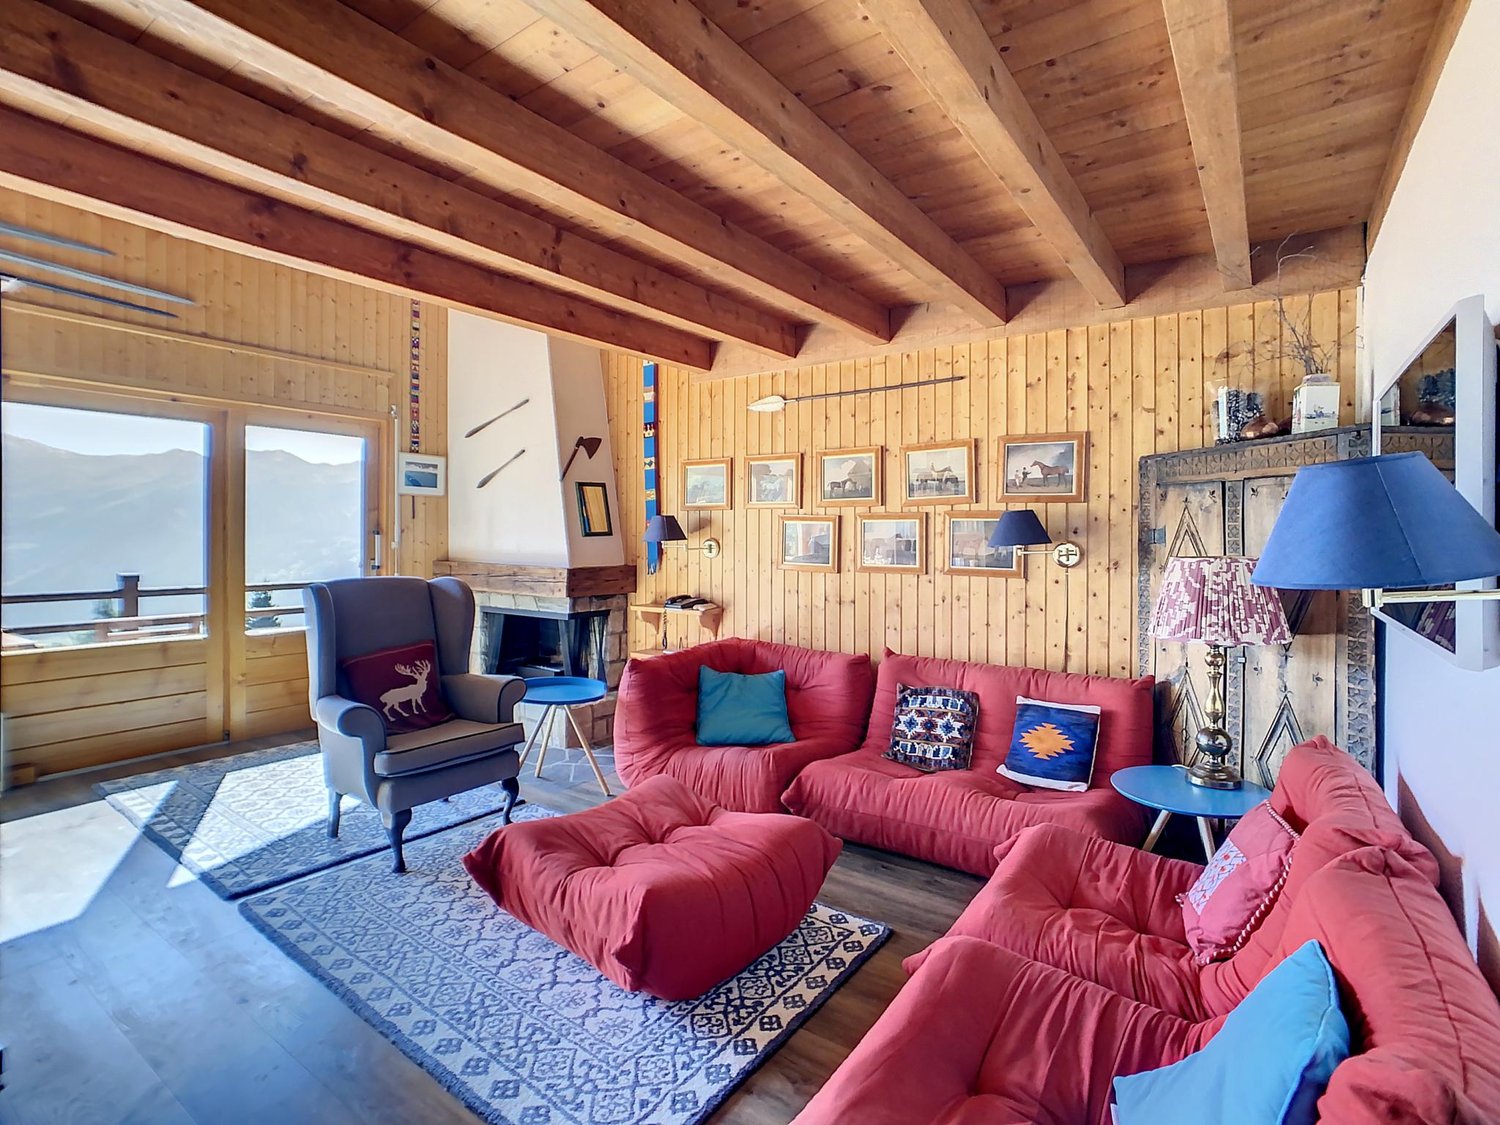
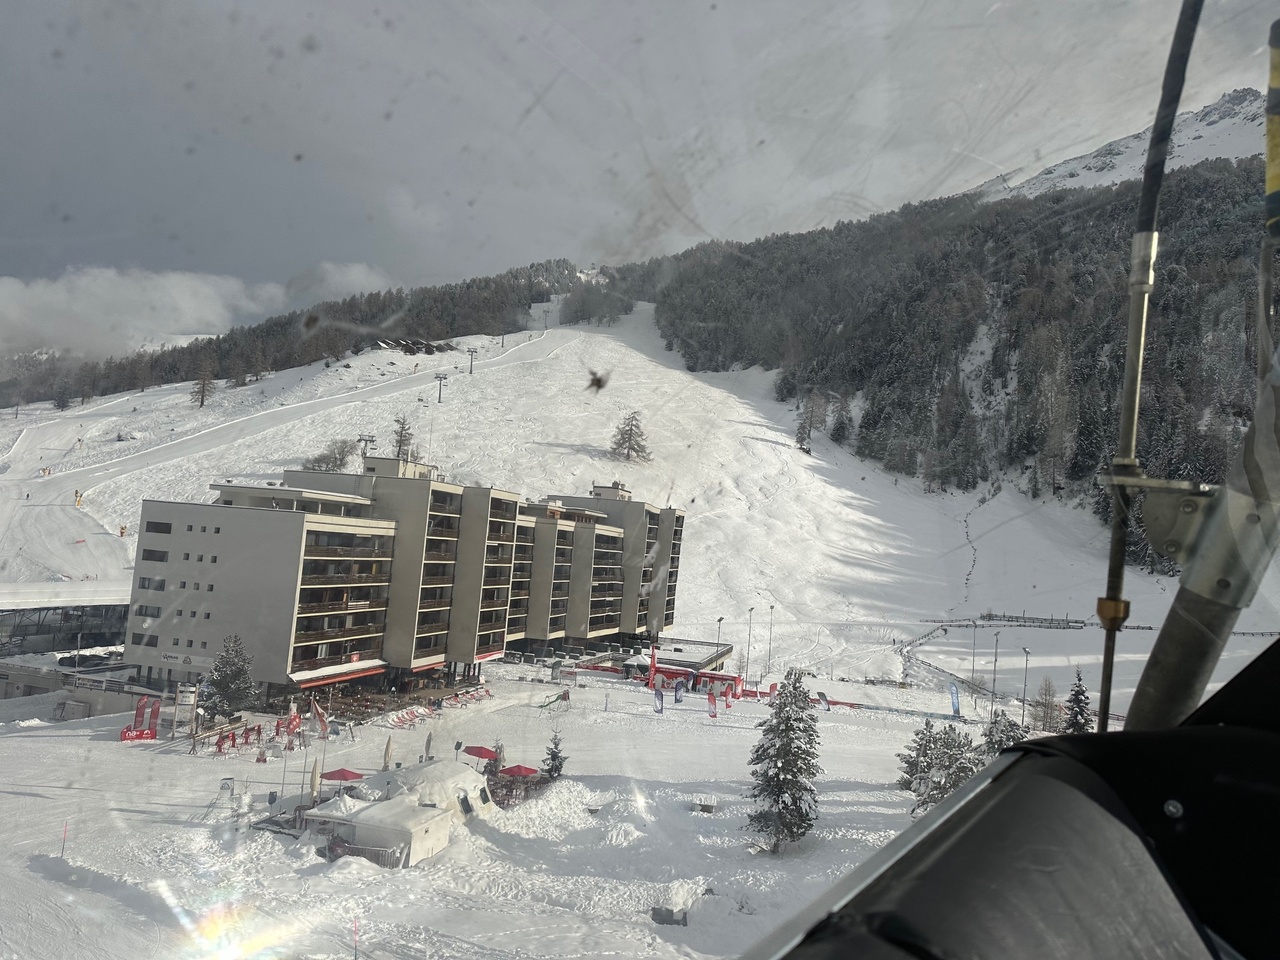
Appartement à louer à la semaine 8 pers départ pistes de ski Siviez

Cet appartement est situé à l'intérieur des Résidences Rosablanche, il se trouve au pied des remontées mécaniques de Siviez / Mont-Fort / Verbier et au coeur du domaine skiable des "4 Vallées".Il peut se composer des manières suivantes : - 1 chambre avec 2 lits (2 lits simples)- 1 chambre avec 1 lit (140 cm)- 1 chambre avec 3 lits (1 lit simple 90/190 et un lit double 180/200)- 1 chambre avec 2 lits simplesPossibilité de le louer au mois, à la semaine ou au week-end.Nos différents prix (taxes de séjours non comprises) sfr. 3.50 pour les adultes et sfr. 1.75 pour les enfants par jour et par personne : Basse Saison : CHF 1'200.- / semaine ou CHF 600.- / week-endMoyenne Saison : CHF 1'600.--Haute Saison : CHF 2'500.- / semaineDieses Apartment befindet sich in den Residences Rosablanche, am Fuße der Skilifte Siviez / Mont-Fort / Verbier und im Herzen des Skigebiets "4 Vallées". Es kann wie folgt zusammengestellt werden: - 1 Schlafzimmer mit 2 Betten (2 Einzelbetten) - 1 Schlafzimmer mit 1 Bett (140 cm) - 1 Schlafzimmer mit 3 Betten (1 Einzelbett 90/190 und ein Doppelbett 180/200 ) - 1 Schlafzimmer mit 2 Einzelbetten Möglichkeit der Anmietung pro Monat, Woche oder Wochenende. Unsere abweichenden Preise (Kurtaxe nicht inbegriffen) sfr. 3.50 für Erwachsene und sfr. 1.75 für Kinder pro Tag und pro Person: Nebensaison: CHF 1'200.- / Woche oder CHF 600.- / Wochenende Zwischensaison: CHF 1'600.-- Hochsaison: CHF 2'500.- / WocheThis apartment is located inside the Residences Rosablanche, it is at the foot of the Siviez / Mont-Fort / Verbier ski lifts and in the heart of the "4 Vallées" ski area. It can be composed in the following ways: - 1 bedroom with 2 beds (2 single beds) - 1 bedroom with 1 bed (140 cm) - 1 bedroom with 3 beds (1 single bed 90/190 and a double bed 180/200) - 1 bedroom with 2 single beds Possibility to rent it by the month, week or weekend. Our different prices (tourist taxes not included) sfr. 3.50 for adults and sfr. 1.75 for children per day and per person: Low Season: CHF 1,200.- / week or CHF 600.- / weekend Mid Season: CHF 1,600.-- High Season: CHF 2,500.- / weekQuesto appartamento si trova all'interno delle Residences Rosablanche, è ai piedi degli impianti di risalita Siviez/Mont-Fort/Verbier e nel cuore del comprensorio sciistico "4 Vallées". Può essere composta nei seguenti modi: - 1 camera con 2 letti (2 letti singoli) - 1 camera con 1 letto (140 cm) - 1 camera con 3 letti (1 letto singolo 90/190 e un letto matrimoniale 180/200 ) - 1 camera con 2 letti singoli Possibilità di affitto mensile, settimanale o weekend. I nostri diversi prezzi (tasse di soggiorno escluse) sfr. 3.50 per adulti e sfr. 1.75 per bambini al giorno e per persona: Bassa Stagione: CHF 1.200.- / settimana o CHF 600.- / fine settimana Media Stagione: CHF 1.600.-- Alta Stagione: CHF 2.500.- / settimana

1 / 13
  • Balcony / Terrace
  • View
  • Parking space
  • +2
9 rooms, 720m², Price on request
A Verbier, 1936 Verbier

Chalet Spa | Luxury Chalet with Spectacular Views!

Chalet Spa | Luxury Chalet with Spectacular Views!5 BEDROOMS + 2 ADDITIONAL BEDROOMS | 7 BATHROOMS | 720 m² | PRIVATE SPA & GYMLOCATION: Chemin de la Bergerie - VerbierAVAILABILITY: Weekly rental and morePRICE: Upon requestChalet Spa Verbier is one of the most prestigious chalets in the world, combining contemporary design with a state-of-the-art spa and a coveted location offering breathtaking views of the Alps. Every detail of this chalet has been carefully thought out to provide an ultimate luxury experience.The chalet features five bedrooms in the main house and two additional bedrooms in a separate apartment, making it an exclusive refuge for families or larger groups looking to enjoy a unique stay in the Swiss Alps.Design & Immersive Experience:The Penthouse Master Suite, located on the top floor and accessible by a private staircase from the living room, is a true luxury sanctuary. It features a king-size bed, a private terrace, and a minibar. A glass-enclosed gas fireplace, set into the wall opposite the bed, creates a romantic ambiance and offers a fascinating view of the Alps when lit. The en-suite bathroom is equally luxurious, with double sinks, a separate rain shower, and a private whirlpool, all with unparalleled views of the mountains.On the spa level below the living room are four more bedrooms. The entire spa level opens onto a large terrace with a wooden deck, landscaped gardens, and an outdoor fitness area. Two of the bedrooms can be combined to create a family suite with two bathrooms, one with a shower and the other with a luxurious bathtub.Wellness & Spa Facilities:Chalet Spa Verbier features an indoor overflow pool, continuously refreshed by a Siemens filtration system that avoids the use of chlorine and chemicals. The wellness area includes a sauna, a hammam with eucalyptus diffusion, a massage room, and an indoor fitness room equipped with high-end equipment. There is also an outdoor fitness area with a Concept 2 rowing machine, a Schwinn Spinner, a TRX, and various other Technogym equipment.Amenities:Parking: The chalet has a large garage with five parking spaces.Ski Room: A well-equipped ski room allows for the secure storage of your ski equipment.Wine Cellar: A private wine cellar is available, ideal for wine lovers.Outdoor Areas: Large terraces with barbecue facilities, perfect for outdoor meals and relaxation.Chalet Spa Verbier is not just a property; it's a luxury sanctuary in the heart of the Swiss Alps. With its exquisite design, unparalleled amenities, and breathtaking views, this chalet offers a truly exceptional experience for those seeking the ultimate Alpine luxury experience.

  • Balcony / Terrace
  • View
  • Parking space
  • +2
1 / 12
  • Balcony / Terrace
  • View
  • Parking space
  • +2
6.5 rooms, 450m², Price on request
Rue de la Poste 8, 1936 Verbier

Chalet La Datcha in the heart of Verbier!

Chalet La Datcha The art of exceptional Alpine living in VerbierNestled in the heart of the prestigious village of Verbier, Chalet La Datcha is an exceptional property that elegantly combines the authentic charm of Alpine architecture with contemporary refinement. Designed by a renowned architect and realized with the finest local materials, every detail has been carefully thought out to offer a level of luxury, comfort, and irreproachable quality.The chalet features five magnificent en-suite bedrooms, each benefiting from its own bathroom.Its vast open living space, combining lounge and dining areas, constitutes the heart of the property. Bathed in light, it is equipped with an integrated audio system, high-end multimedia equipment, as well as a fully equipped kitchen with a wine cellar, ideal for receiving or relaxing after a day in the mountains.The wellness area offers a true private spa experience thanks to the Starpool equipment, including a hammam, a sauna, a jacuzzi, an ice fountain, a wet lounge, as well as a sun-drenched terrace perfect for relaxation. The chalet also includes a ski room with heated boot warmer, a private laundry room, as well as a sumptuous master suite with fireplace, dressing room, bathroom with jacuzzi, and private terrace.Offering high-end services, refined design, and a privileged location in the heart of one of the most sought-after Swiss Alpine resorts, Chalet La Datcha embodies the ideal Alpine refuge for a clientele seeking excellence.Main featuresApprox. 422 m² of living spaceFive en-suite bedroomsLarge open living space with lounge and dining areasHigh-end fully equipped kitchen with wine cellarPrivate spa area with hammam, sauna, jacuzzi, ice fountain, and wet loungeMaster suite with fireplace, dressing room, and private terraceSki room with heated boot warmerDomotics, integrated audio system, high-speed Wi-Fi, and underfloor heatingSouth-facing terrace with panoramic views of the mountainsIndoor parking

  • Balcony / Terrace
  • View
  • Parking space
  • +2
Travel time
-
1 / 12
5.5 rooms, 142m², CHF 2,700.–
Route des Peupliers 5, 1964 Conthey

Splendid 5.5-room attic apartment in Conthey

Bright and spacious 5.5-room attic with a large terraceCome and discover this peaceful attic apartment located in a very well-maintained building. The thoughtful positioning of this attic gives it a gentle intimacy while offering a pleasant relaxation and an incredible view. This apartment is located in Conthey, in close proximity to public transportation and just a few minutes from all the amenities offered by the Conthey commune (one of the largest commercial areas in Valais with shopping and leisure centers, restaurants, etc.). The location of this attic allows for quick access to the Conthey highway axes and the Châteauneuf Sion train station, which is less than a three-minute walk away. The postal services serve the commune very regularly to reach the neighboring towns and villages. The school is located just a few meters from the building.Quietness, relaxation, and elegance are some of the keywords of this object.The 5.5-room attic is distributed as follows:Entrance hall with built-in closetsFully equipped kitchen opening onto the large living room, which leads directly to a large terrace equipped with an automated canvas awningTwo comfortable bedroomsA parental bedroom with dressing room and bathroom with WC and corner bathtubA room that can serve as an office or additional bedroomA bathroom with WC and shower as well as a washing machine/dryerA guest toilet with sink A basement, an indoor parking space, and an outdoor parking space complete this property. The total monthly rent (including charges) is CHF 2,700.- per month, consisting of CHF 2,170.- net rent, CHF 350.- flat rate for charges, CHF 120.- for the indoor parking space, and CHF 60.- for the outdoor parking space.The apartment is partially furnished. The future occupant can decide whether to keep the furniture entirely, partially, or have it removed by the owner.The great advantages of this attic:A large area of the apartment of 167 m2 gross, approximately 142 m2 of living areaA very large terrace of approximately 90 m2, equipped with a faucet offering a unique viewThe only apartment on the floorPleasant volumes with visible beamsElectric shutters in the day areasA private laundry roomBuilt-in closetsOptimal lightingA large basement Numerous visitor parking spacesQuiet and tranquility of the neighborhoodA video of the object is available upon request Room details • Private laundry room • Office • Basement | Cellar • Kitchen with dining area • Pantry • Entrance hall • Living room • Terrace Bedrooms • Double bedroom / parental bedroom: 1 • Single bedroom / child's bedroom: 2 Bathrooms • Bathroom: 1 • Shower room: 1 • Total WC: 3 • WC with sink: 1 Number of garages and parking spaces included Single garage 1 Outdoor parking space 1 Environment • Quiet | Peaceful View • Unobstructed Exposure • East • West • South Proximity • Banks • Sports center • Shopping centers • Shops • Nursery • Primary schools • Secondary schools • Train station • Leisure • Highway exit • Public transportation Outdoor • Laid out • Garden Indoor • Equipped kitchen • Washing machine • Dryer Technical equipment Elevator Yes Laundry room equipped Yes Main heating Heat pump air-water Dishwasher Yes Heating mode Floor Do not hesitate to contact us for more information.Looking forward to meeting you.Best regards.

Travel time
-
1 / 12
  • View
7 rooms, 400m², Price on request
A Verbier, 1936 Verbier

Prestige chalet with panoramic view

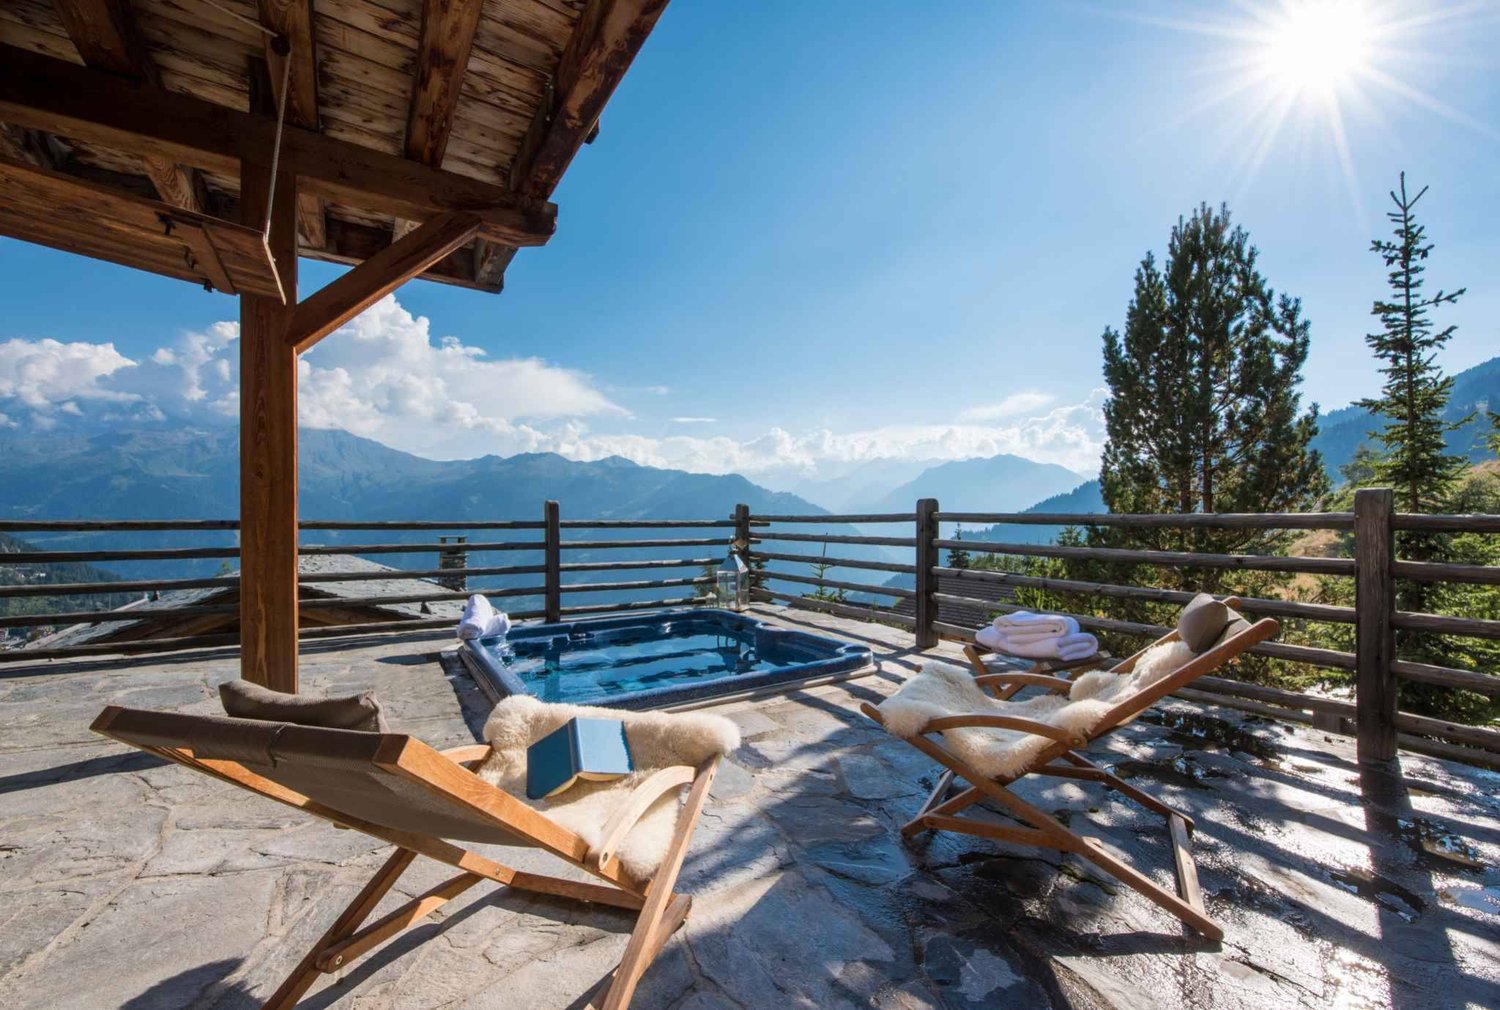
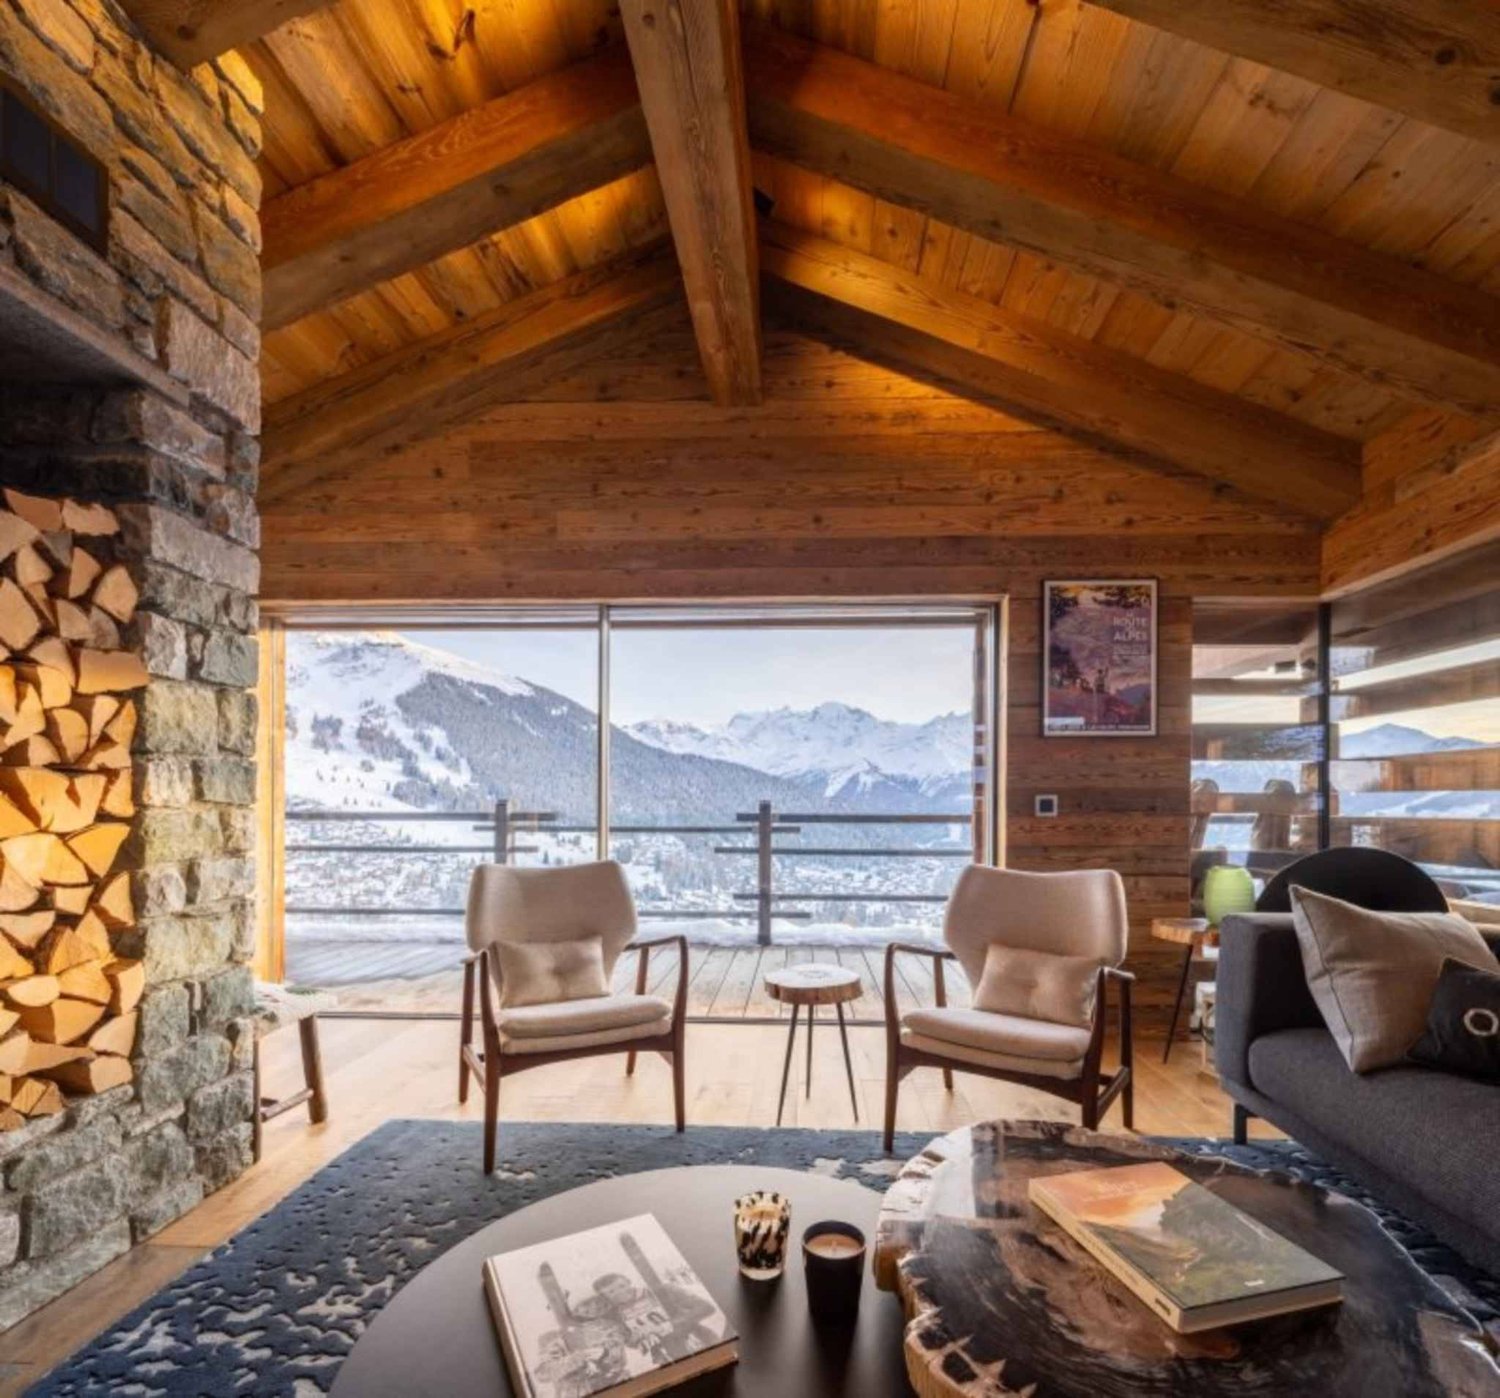
Located in the exclusive Savoleyres neighborhood in Verbier, this chalet offers a breathtaking view of the snow-capped mountains and the resort below. This classic Alpine retreat has everything you could want for a relaxing winter stay.Able to accommodate 11 people in six bedrooms, each carefully decorated, this independent luxury chalet is the perfect retreat for a large family or group of friends. All bedrooms have their own bathroom or shower room.The entrance is through a large ski and game room, equipped with shoe warmers and plenty of storage. This space also includes a pool table and an adjacent private laundry room.On the first floor, there is a comfortable TV lounge with a fireplace and large sofas, ideal for younger children after dinner. This level also includes two double bedrooms with en-suite shower rooms and a twin bedroom with en-suite shower room.One of the chalet's major assets is the outdoor hot tub, set into a large terrace and offering a panoramic view of the Grand and Petit Combin, perfect for relaxing after a day on the slopes. A hammam with shower is also available to prolong moments of well-being.The main living room and dining room are on the second floor. The space benefits from a cathedral ceiling and large sliding glass windows that let in warm natural light. A stone fireplace is at the heart of the room, decorated with a mix of old wood and contemporary furniture, creating an atmosphere that is both elegant and welcoming. The adjacent terrace is ideal for enjoying an aperitif while watching the sunset. The dining room, located next to the living room, can accommodate up to 10 guests.A large, separate kitchen, fully equipped, is located next to the dining room, with sliding doors for more intimacy. This level also includes a study and guest toilet.Finally, the top floor houses the parent suite, nestled under the eaves. It has a private balcony, a walk-through wardrobe, a bathroom with separate shower, and is tastefully decorated. Two other bedrooms are also located on this level: a double bedroom and a room with a queen-size bed, each with its own bathroom and a unique, Alpine-style decoration.An outdoor parking space is also available for visitors arriving by car.

  • View

Other interesting objects