1 result - Properties for rent with Balcony / Terrace, New building, Pets allowed: Claro

More objects in your automatically expanded search area
16 results - Radius: + 10km
1 / 7
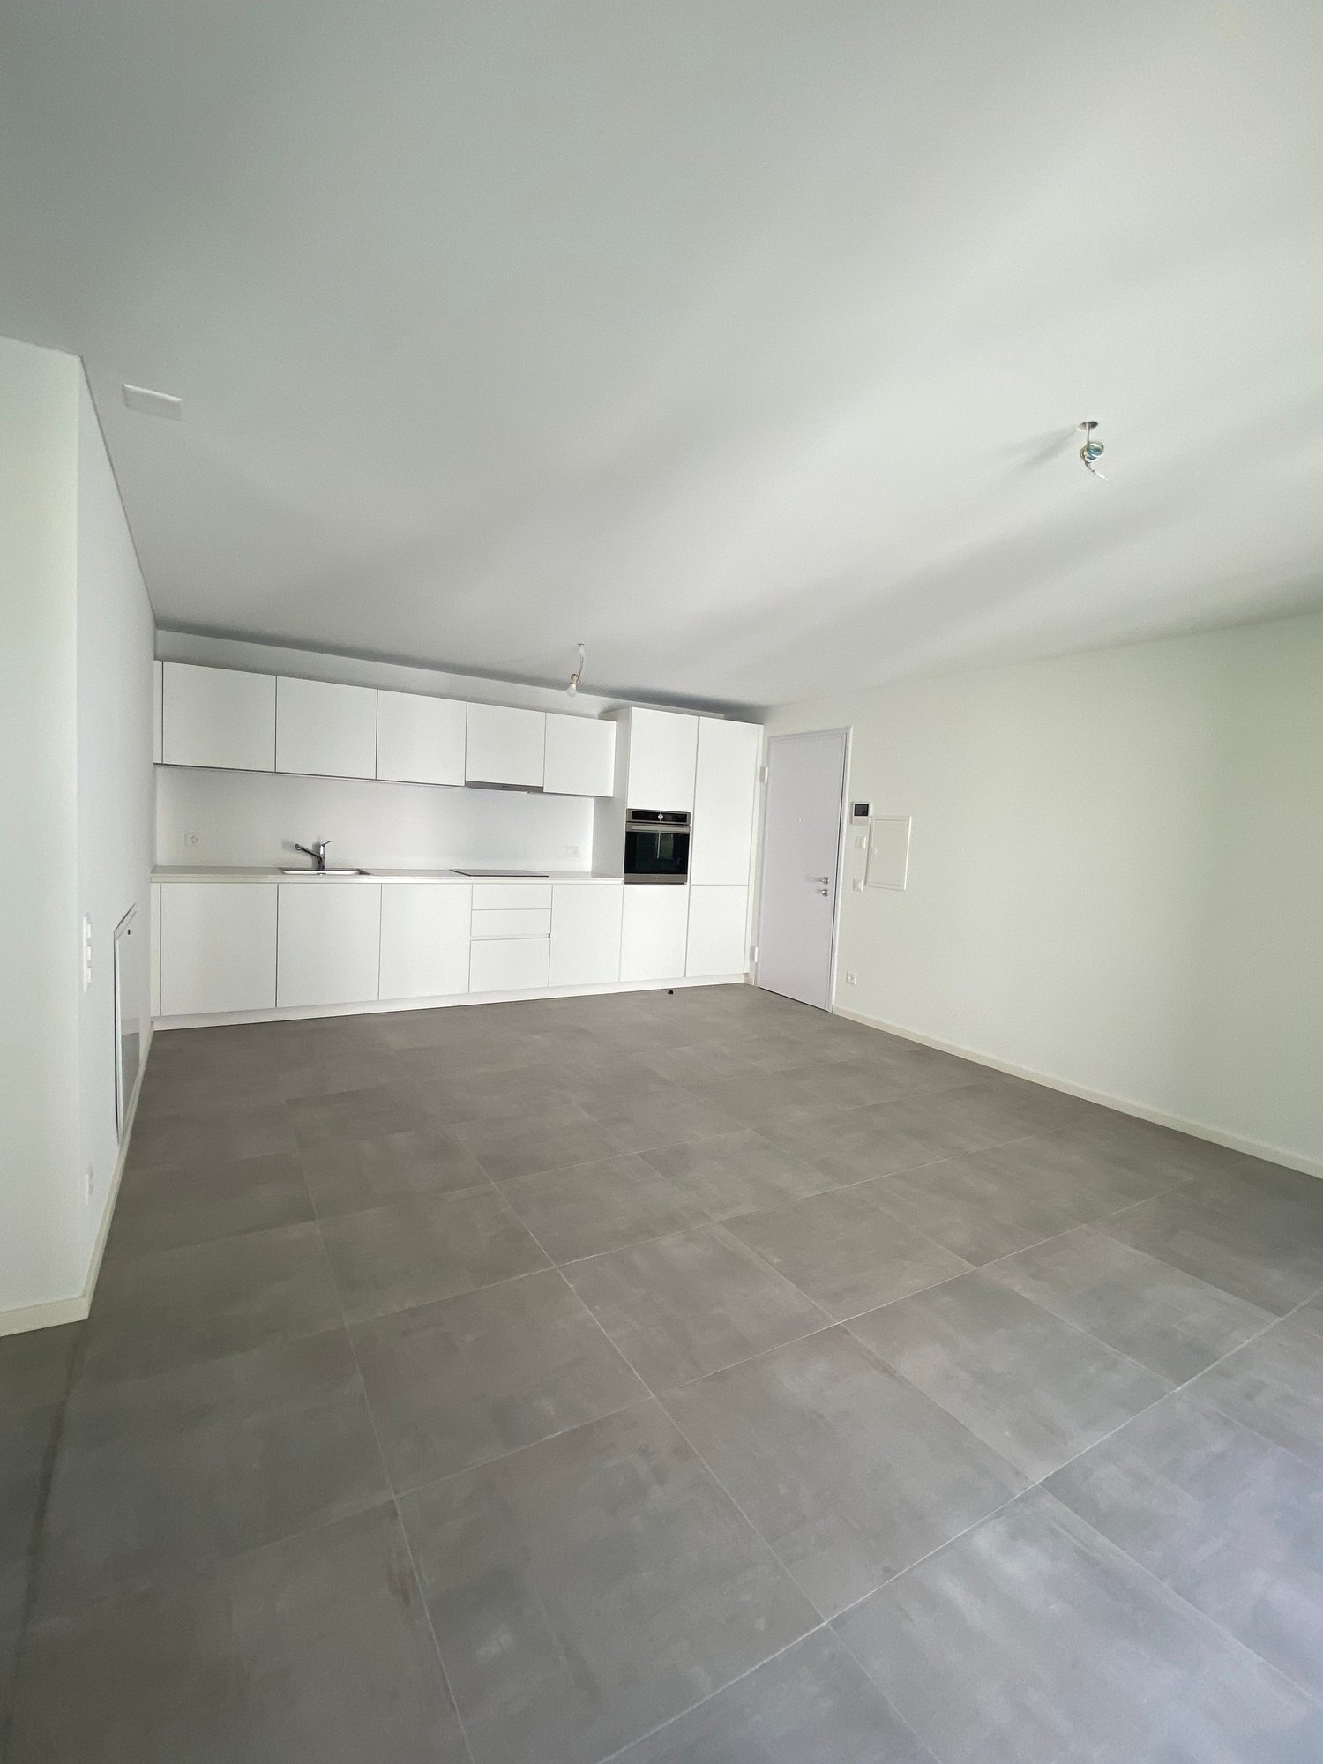
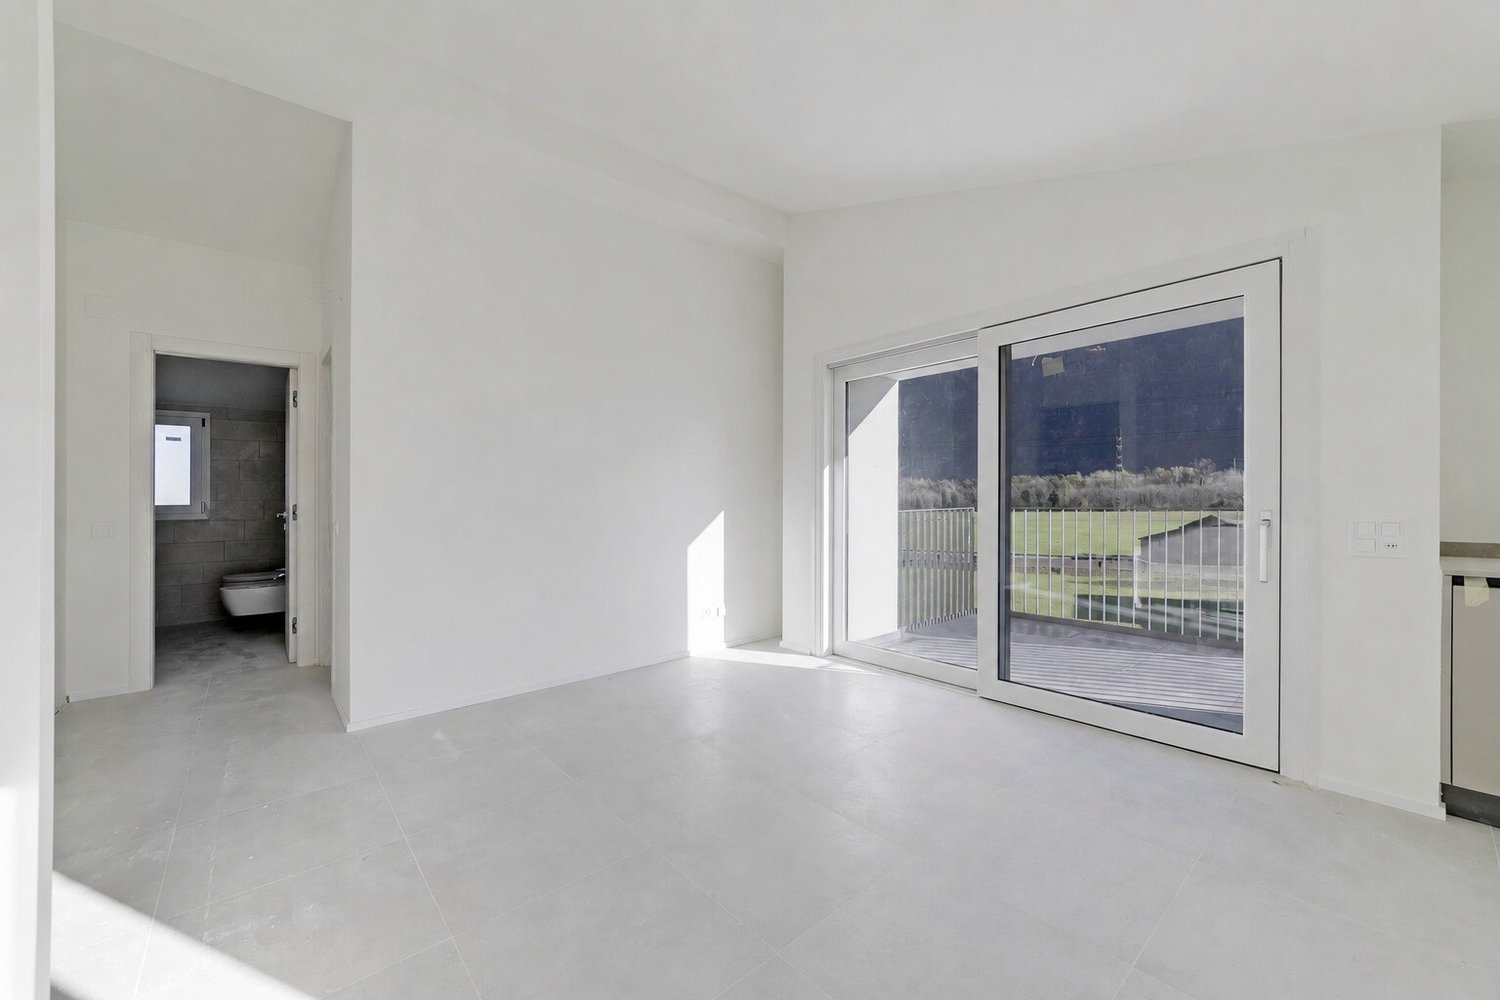
3.5 rooms, 81m², CHF 1,840.–
Top
Viale Camillo Olgiati, 6512 Bellinzona

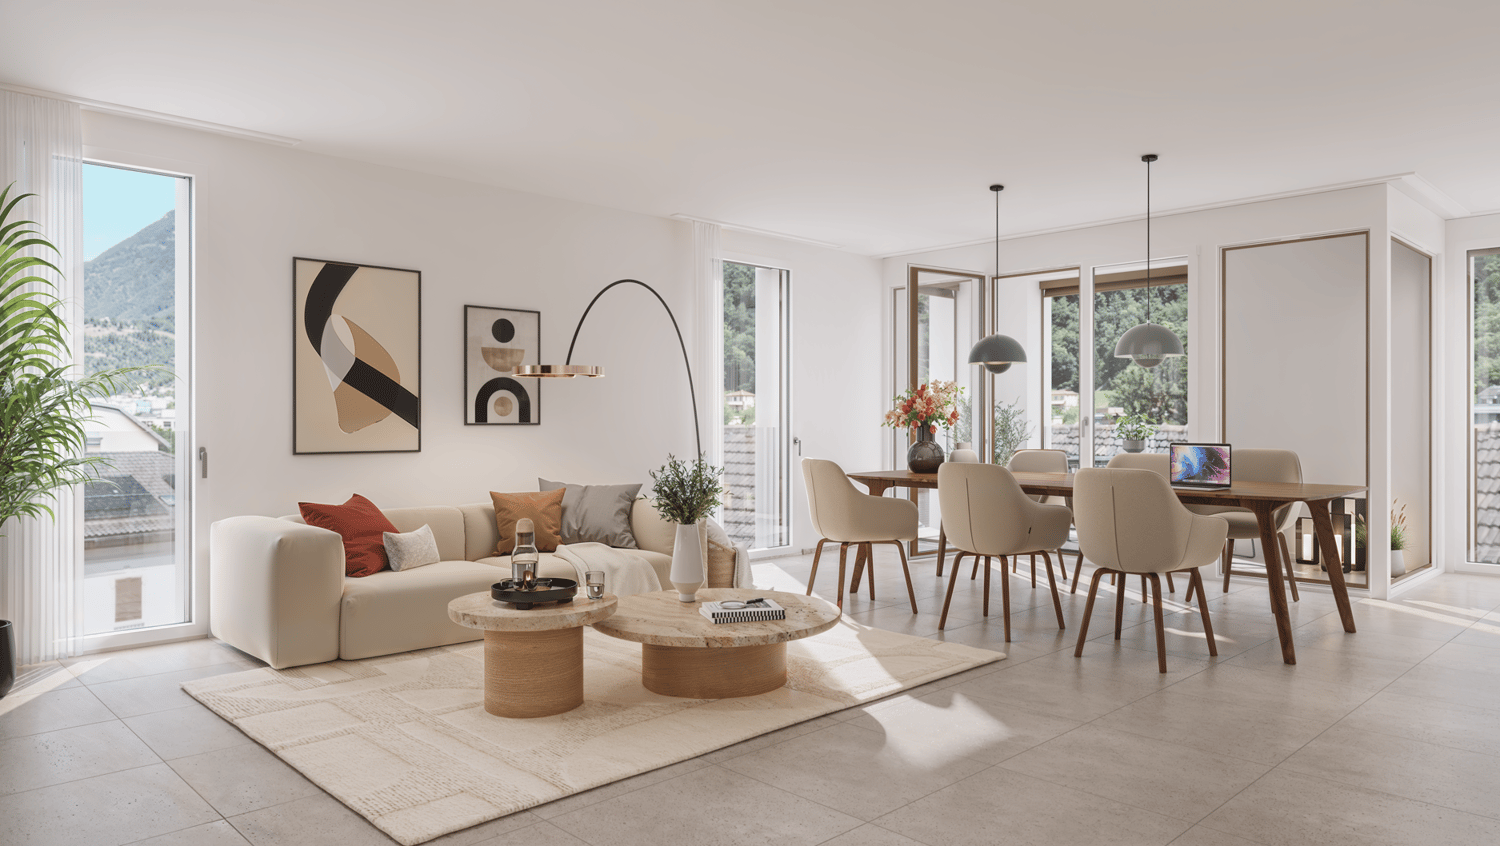
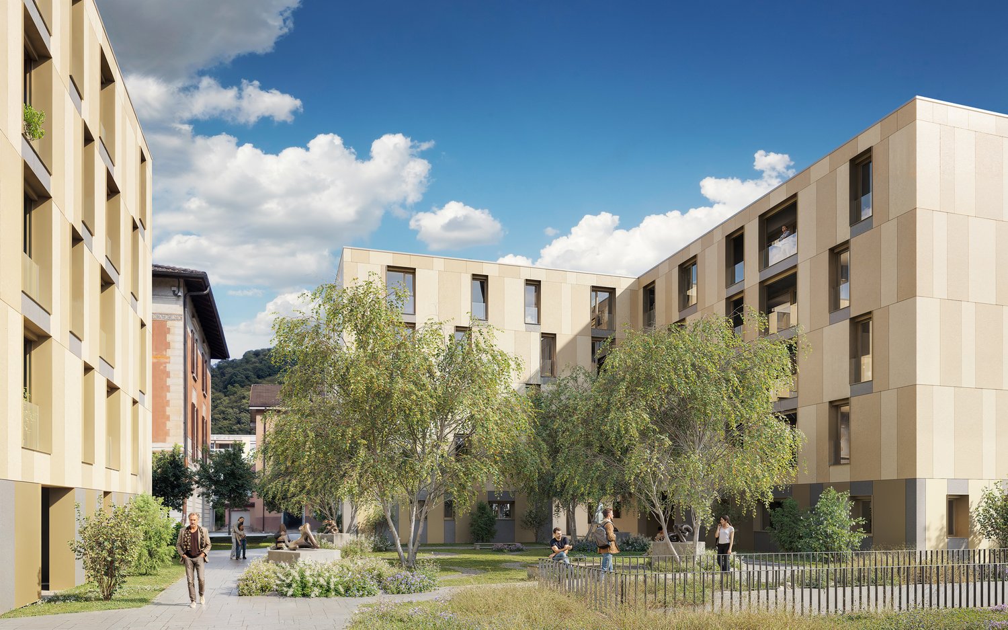
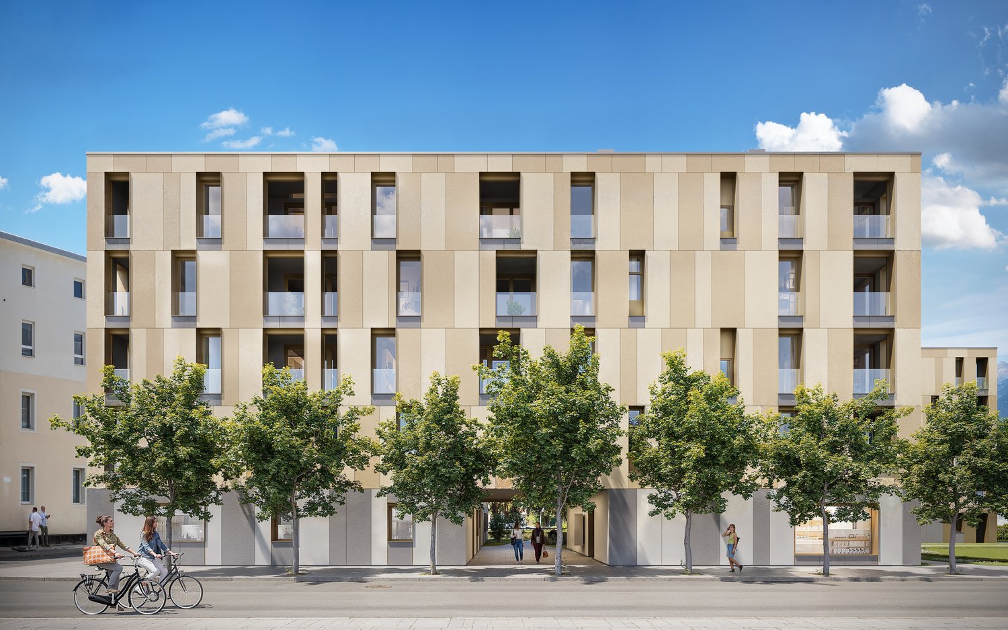
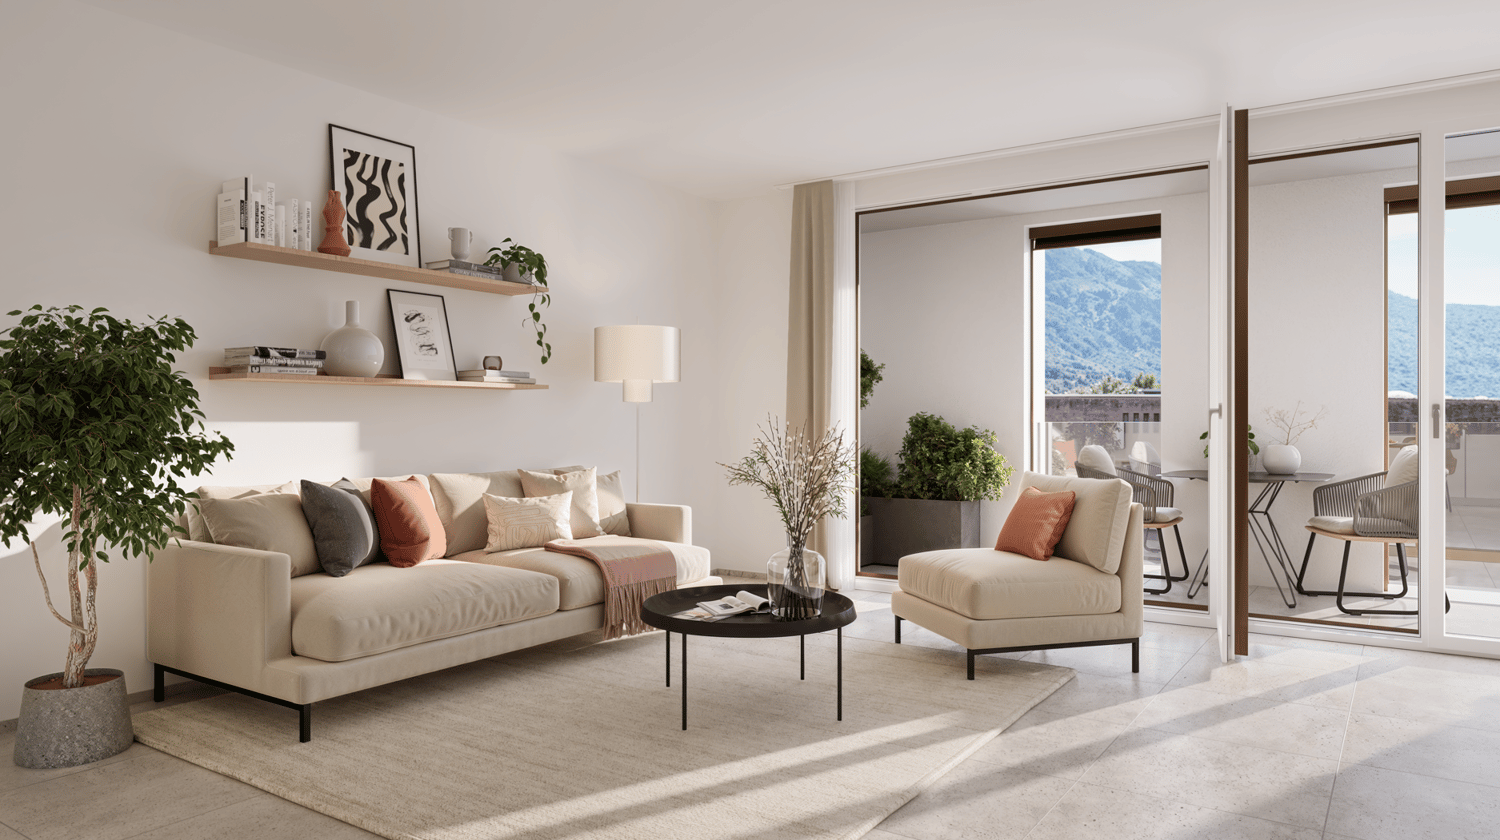
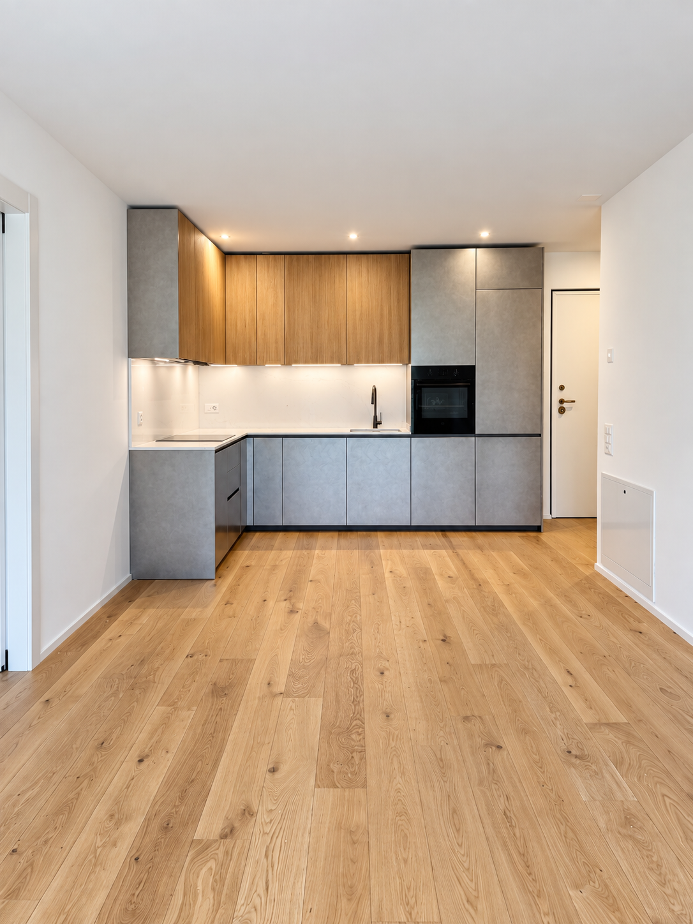
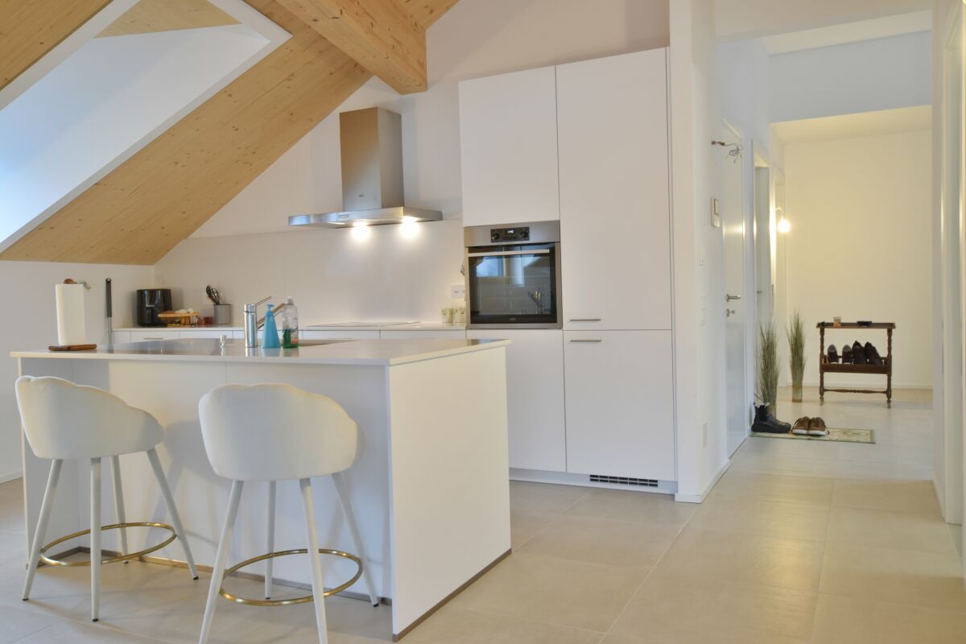
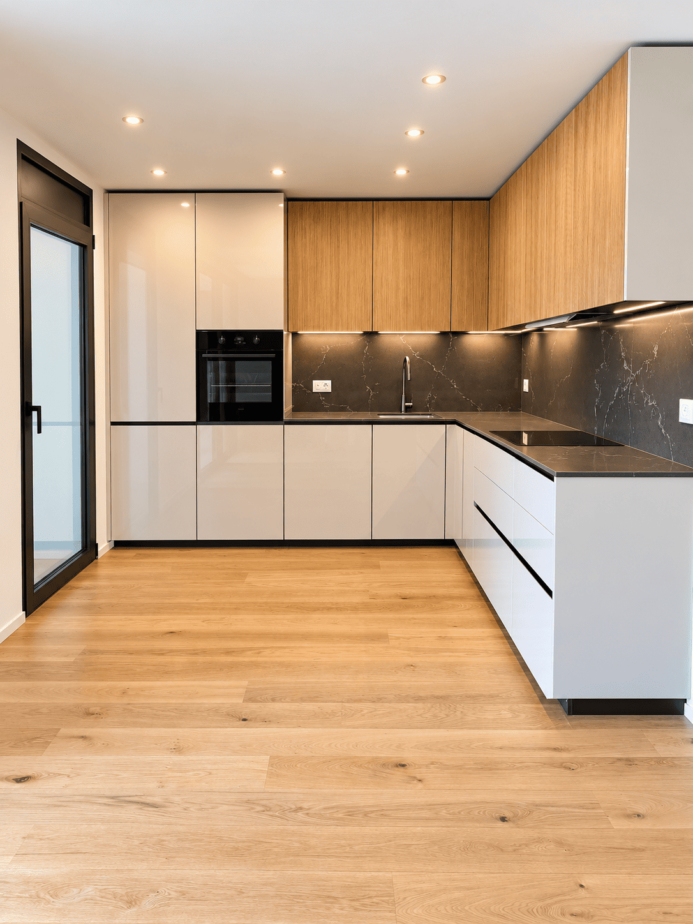
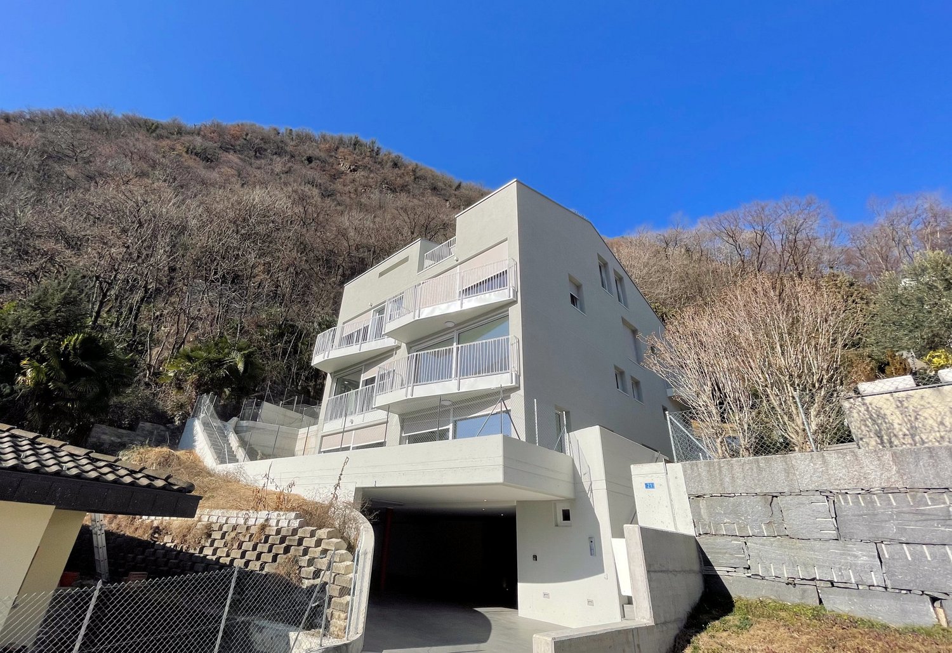
Residenza Olgiati: elegant 3.5-room new construction

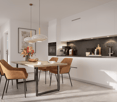
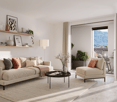
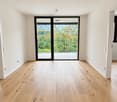
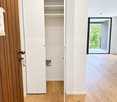
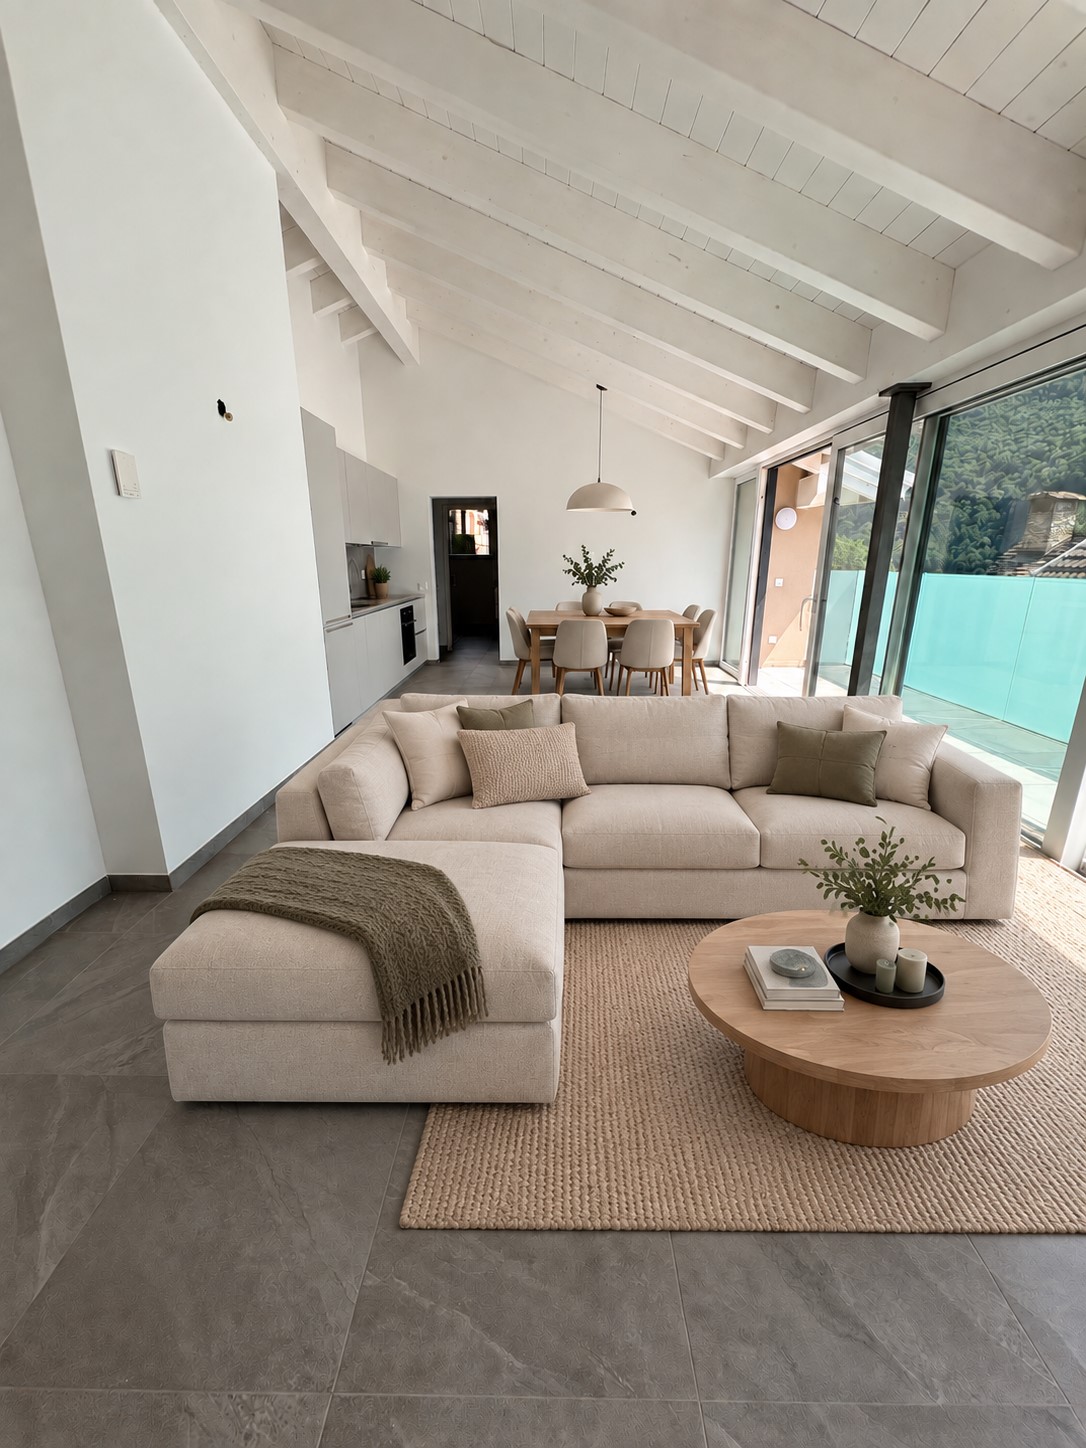
The new Residenza Olgiati proposes elegant apartments with 3.5 rooms, designed for those seeking spacious areas, comfort, and quality of life in one of the most convenient and strategic areas of Bellinzona.The apartments offer: • Spacious and bright living area • Modern and functional kitchen • Spacious bedrooms • Large attics • Wash/dry column • Contemporary, high-quality finishes • Private cellar • Modern and curated residential environment Located in the center of Giubiasco, the residence guarantees maximum comfort thanks to the proximity of all major services, public transport, and communication routes to Bellinzona, Lugano, and the rest of the canton.An ideal opportunity for couples, professionals, and small families looking for a new, modern, and welcoming home.The residence benefits from an excellent location, with shops, supermarkets, restaurants, schools, and public transport easily accessible on foot. The excellent road and rail connections also allow quick access to Bellinzona, Lugano, and other major locations in the canton.Thanks to the high construction quality, attention to residential comfort, and particularly sought-after location, Residenza Olgiati represents an ideal solution for those who want to live in a modern, newly built residential complex.For more information, to receive the complete documentation, or to organize an informative meeting, our team is at your complete disposal.

Travel time
-
1 / 5
2.5 rooms, 69m², CHF 1,640.–
Top
Viale Camillo Olgiati, 6512 Bellinzona

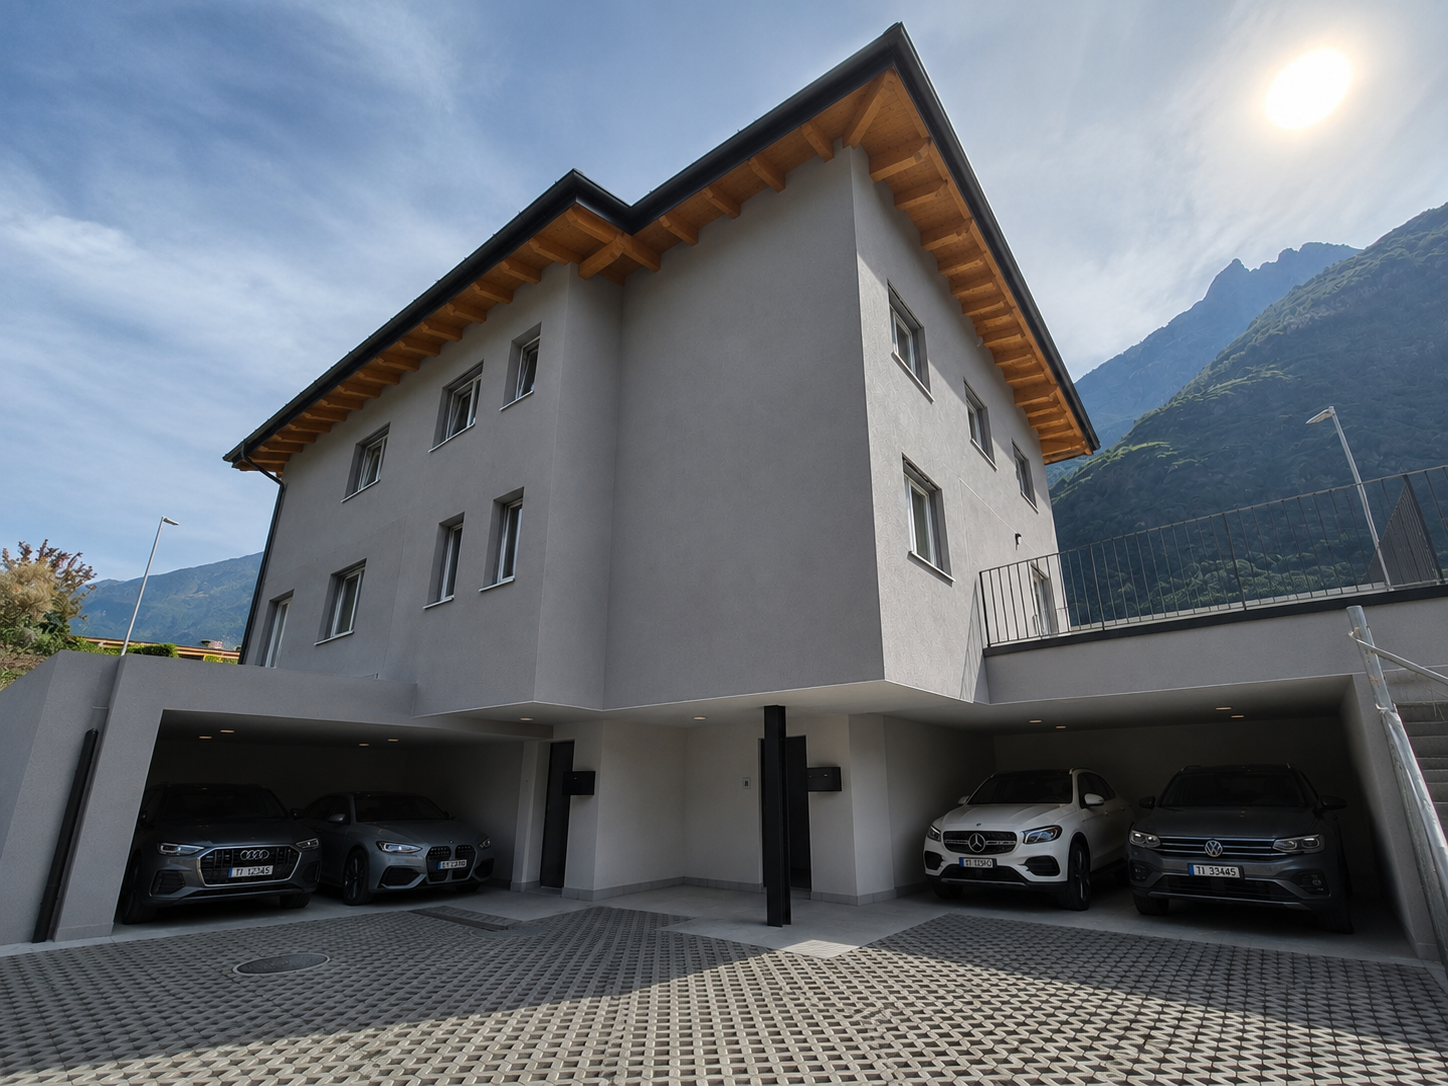
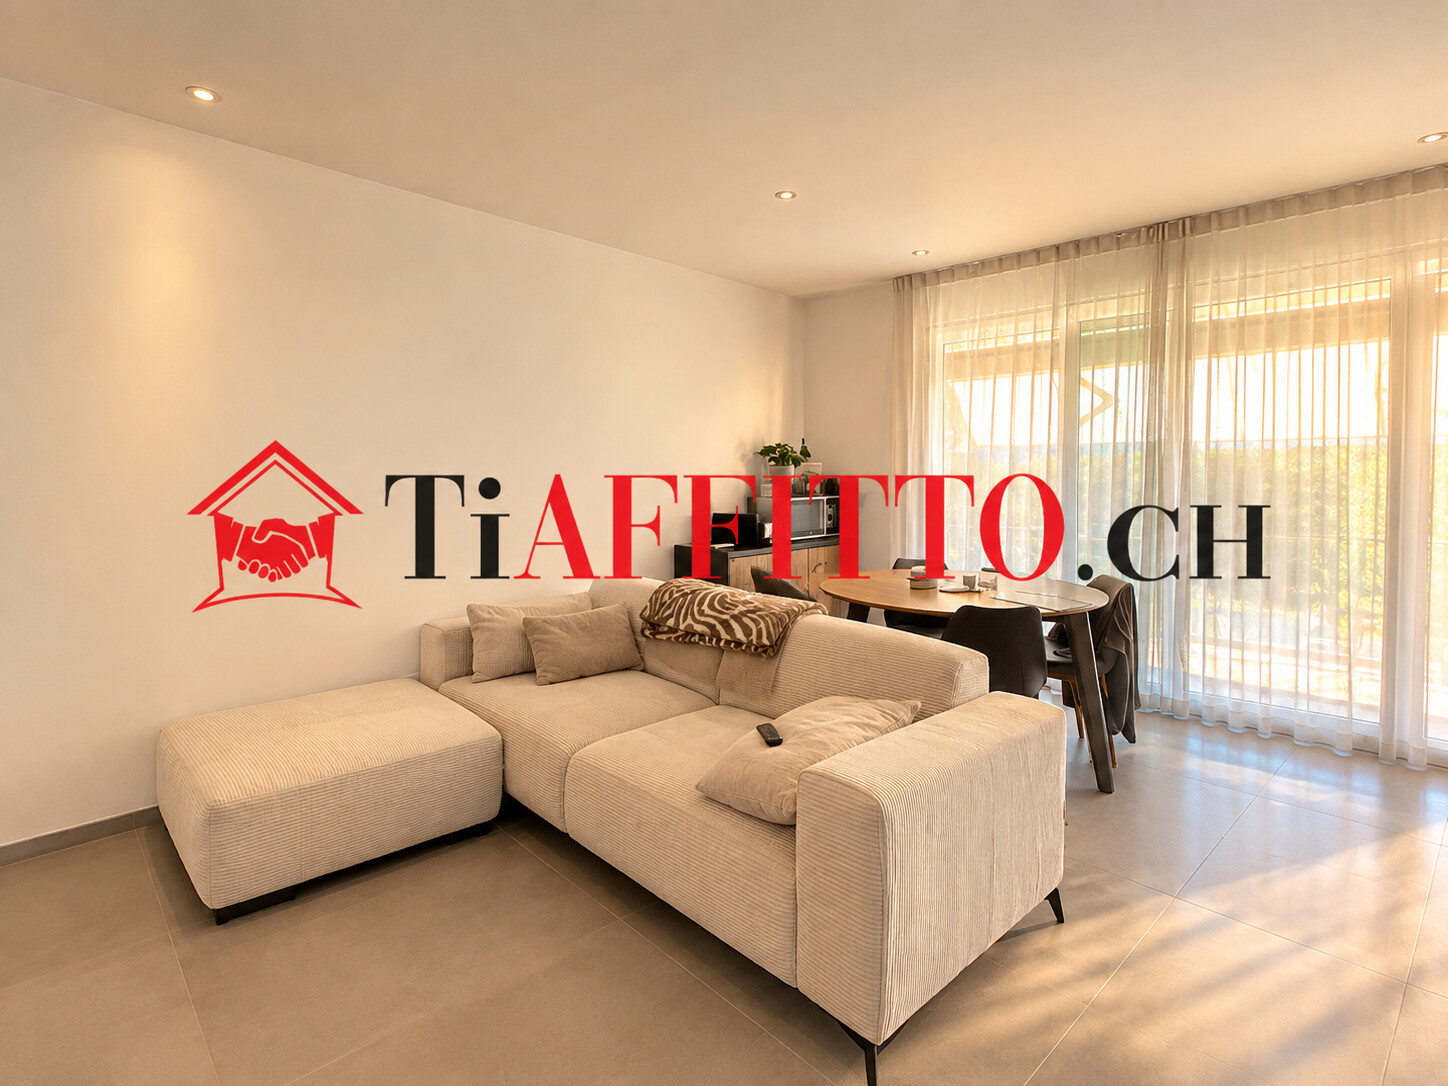
Residenza Olgiati Apartments 2.5 rooms in exclusive new residence

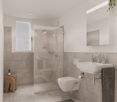
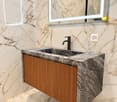
Located in a privileged position in the heart of Giubiasco, Residenza Olgiati is a modern and refined residential development conceived for those who want to combine comfort, quality, and practicality. The project offers new-generation apartments, characterized by bright spaces, functional living solutions, and a contemporary style, ideal for those seeking a cozy home in a well-served and perfectly connected context.The 2.5-room apartments stand out for: • Spacious, bright, and well-organized rooms • Modern open-plan kitchen integrated into the living area • Elegant bathroom with high-quality finishes • Exclusive washing/drying column • Carefully selected materials and contemporary finishes • Private cellar • Central and strategic location, a short distance from all major services The residence benefits from an excellent location, with shops, supermarkets, restaurants, schools, and public transport easily accessible on foot. The good road and rail connections also allow rapid access to Bellinzona, Lugano, and other major locations in the canton.Thanks to the high construction quality, the attention dedicated to residential comfort, and the particularly sought-after location, Residenza Olgiati represents an ideal solution for those who want to live in a modern, newly built complex.For more information, to receive the complete documentation, or to organize an informative meeting, our team is at your complete disposal.

Travel time
-
1 / 16
4.5 rooms, 105m², CHF 1,900.–
Pisola 1, 6557 Cama

Modern attic apartment with 4.5 rooms in Cama – available immediately

FOR RENT/ FIRST RENTALNet rent CHF 1’750.-/monthAdditional costs CHF 150.-/month1 outdoor parking space for CHF 80.-/month CONTEXTThe proposed rental unit is located in Cama, a village in the Mesolcina Valley,17 km from Bellinzona and 100 km from Chur.FEATURESThe new RESIDENZA ULIVO residential building is an elegant and modern building that houses only three apartments, two of which are already rented. The building spans 3 floors above ground and the offered apartment is located on the second and last floor. The structure does not have an elevator. The apartment consists of: • Entrance with small room and sanitary facilities on the left. • Living room with open kitchen, modern and equipped, large window overlooking the bright balcony. Access to the sleeping area: • 3 spacious bedrooms; • small space with washing machine-dryer column • sanitary facilities with shower and bidet Throughout the apartment, basic lighting with various wall-integrated spots is already present.Cellar available on the ground floor.On the ground floor, a large room with sauna, sanitary facilities, and hobby space is also available. The residence is completed by an outdoor area with a small garden.Available immediately.Heating is provided by an air-water heat pump with distribution via floor heating.Net rent CHF 1750.-Advance payment for additional costs: CHF 150.- + CHF 80.- outdoor parking.A deposit of CHF 5'250.- is required, also with a guarantee.Only solvent persons. OTHER DATA:Also available as a secondary residence.Municipal multiplier 73%.

Travel time
-
  • Modern white houses with solar panels on the roof, surrounded by a green lawn and a fence, aerial view
  • modern kitchen with dining area, large sliding glass doors, wooden floor, view of the garden
  • Dining room with a round table, chairs, and a white wall with a large painting. The room has wooden floors and a modern design.
  • Dining area with a table and chairs, glass doors, wooden floor, plants, garden view
  • A small daybed with pillows, a rug, a small table, and a window with white curtains
  • desk with books, plant, lamp, chair, white walls, wooden floor
  • wooden floor, white walls, desk, office chair, books, picture frame, window with white curtains
  • Bathroom with white walls, wooden floor, white vanity, mirror, toilet, shower, rug, and a window.
  • large bed, white pillows, beige blanket, balcony with chairs, table, scenic view
  • Bathroom with white walls, wooden floor, white toilet, glass shower, green rug, window
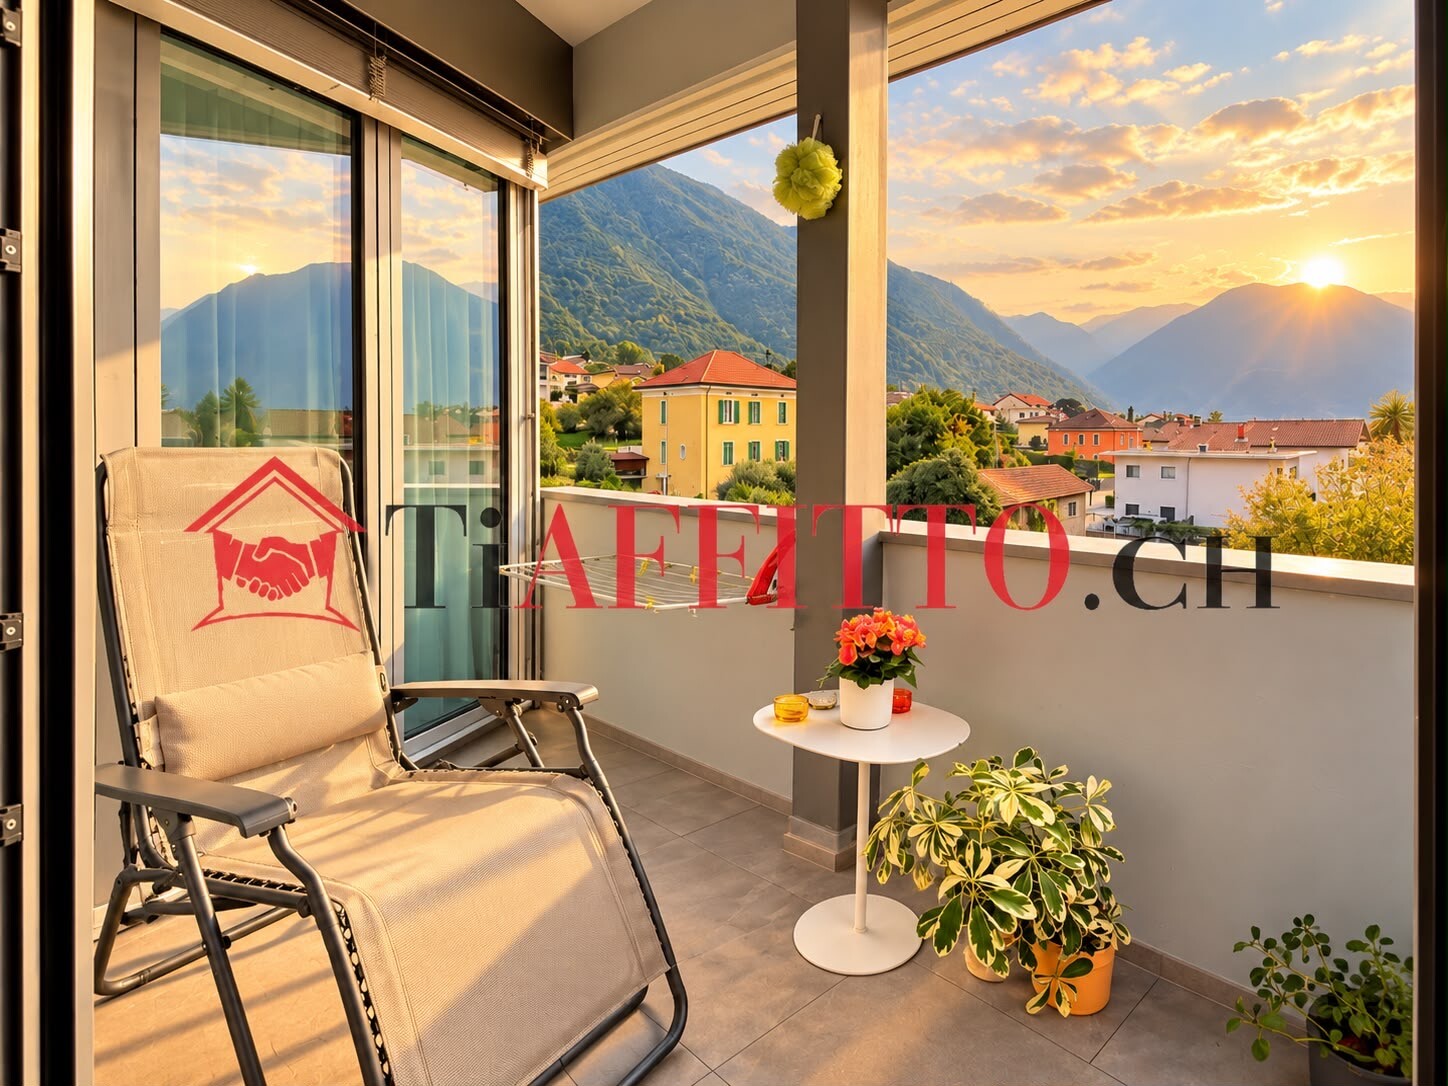
  • Balcony with pebble floor, two chairs, table with plants, mountain view
1 / 11
5 rooms, 197m², CHF 2,600.–
Cornaa 32, 6535 Roveredo

Roveredo, new independent single-family and two-family houses with 5 rooms and garden

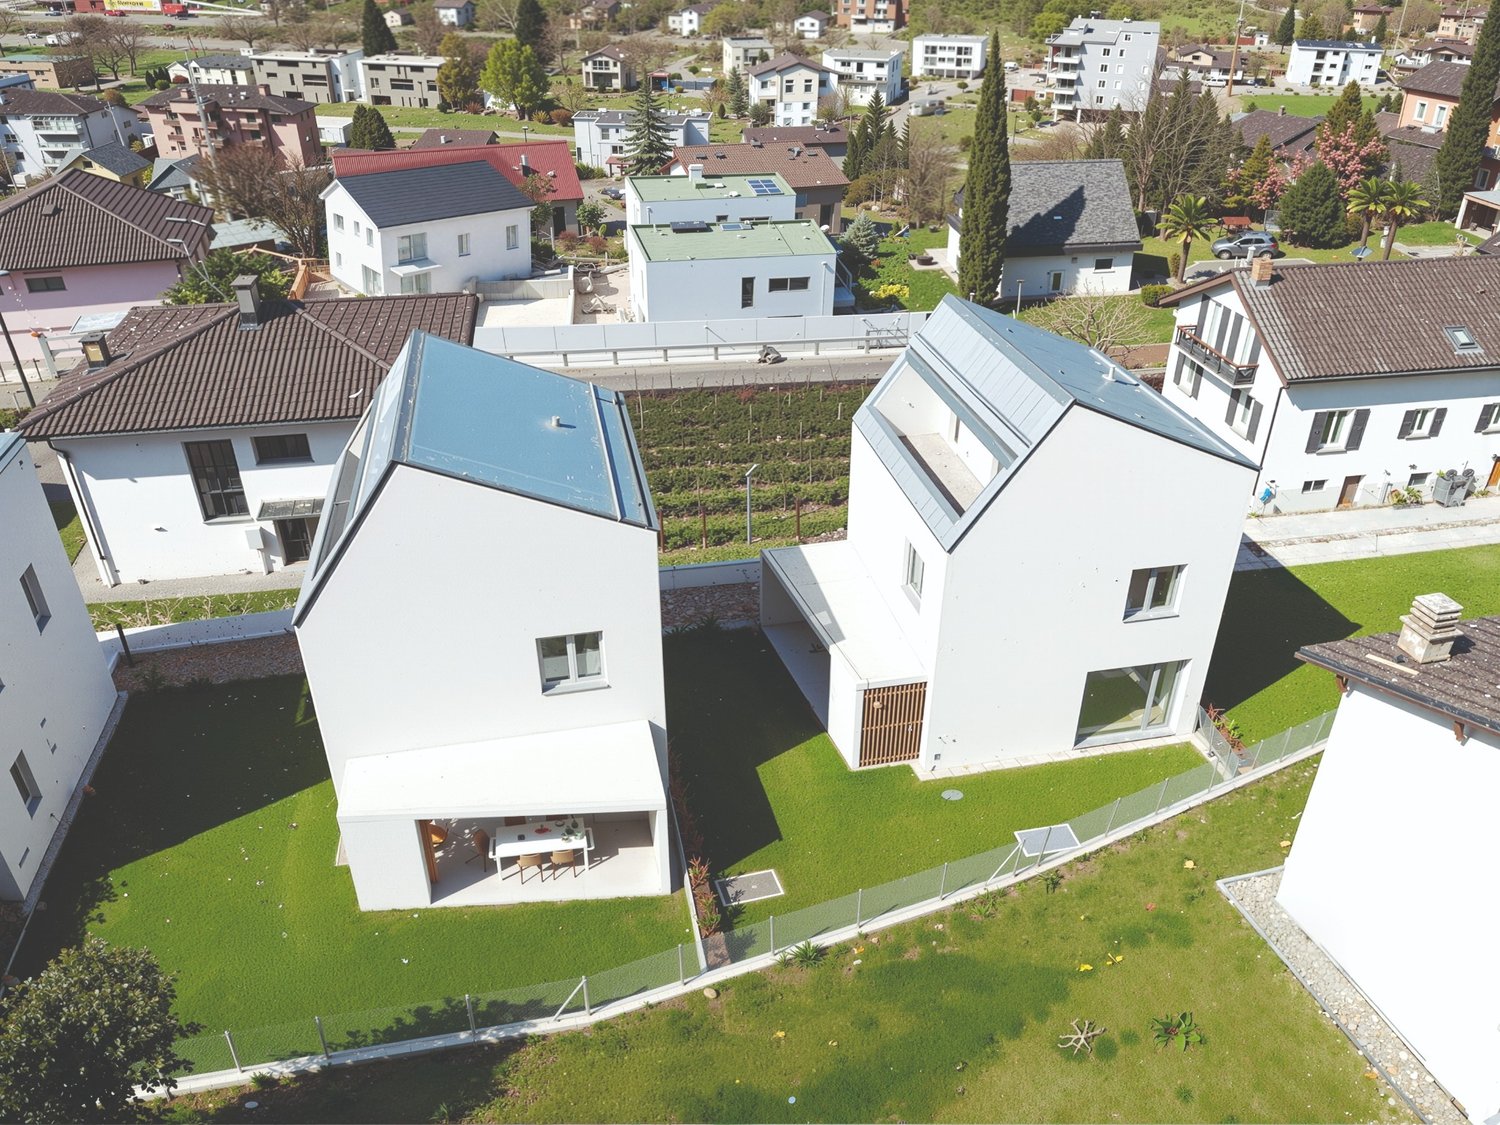
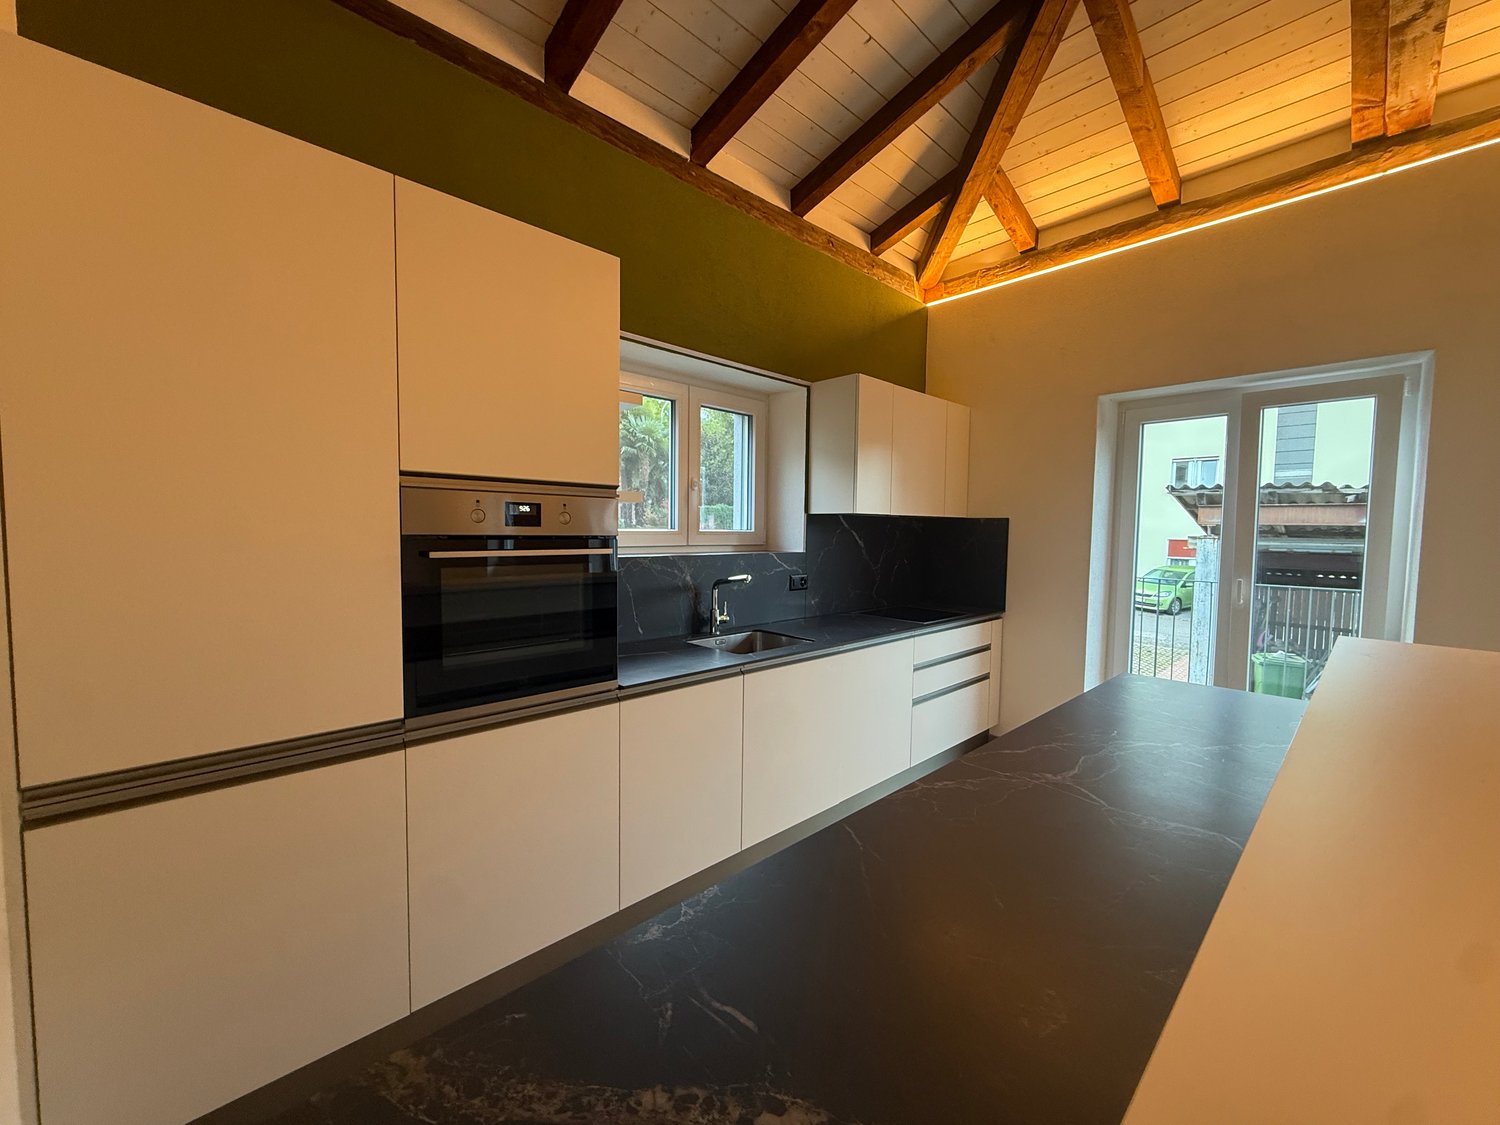
Roveredo is the capital of the lower Mesolcina, located in the far south of the Canton of Grigioni. It is situated in a strategic position, just 20 minutes from Bellinzona, 40 from Lugano, and about two hours from Zurich.The municipality is distinguished by a moderate tax burden and the provision of public services at low costs, as well as a school system that follows the Grigioni model, with German as the first foreign language.Nestled in a residential area tailored to human scale, close to schools and all services, Residenza Amarillys is located in a hillside area, sunny and quiet, north of the center of Roveredo. Eight elegant, independent villas, designed to offer comfort and privacy. The area is characterized by pedestrian paths between the houses, ensuring maximum safety, especially for children.Residenza Amaryllis is innovative and sustainable: floor heating/integrated cooling, large windows with triple glazing provide excellent natural lighting, high thermal and acoustic insulation, low maintenance, and common costs. The single-family and two-family houses of Residenza Amaryllis are spread over multiple levels, offering well-organized and carefully designed spaces.On the ground floor, accessible from the pedestrian path, there is a practical guest bathroom and a large open living area with a modern kitchen and Electrolux appliances, characterized by an elegant central island with induction cooking and integrated extraction system; the island also serves as a convenient bar, ideal for breakfast and social moments.The living area, valued by a triple exposure to natural light, opens onto a covered veranda with motorized, micro-perforated curtains for maximum privacy and onto the private, fenced garden.On the first floor, there is a study/office, two bedrooms with mountain views, and a main bathroom with a large shower; the bedrooms are equipped with electric blackout curtains.The top floor features a spacious master bedroom with en-suite bathroom and access to a livable terrace, perfect for relaxing and enjoying the view. The connection between the various levels is guaranteed by a refined spiral staircase with a helical handrail, combining aesthetics, comfort, and functionality.The property is completed in the basement by a laundry room, a wine cellar with direct access from the garage, two private parking spaces in front of the entrance, and the possibility of keeping small pets.Deposit: bank guarantee or surety bond equal to three net rents. Land area: 191 m² Villa area: 151 m² Pergola: 14 m² | Loggia: 17 m² Laundry room: 5 m² | Wine cellar: 10 m² Garden: 124 m² | Total living area: 197 m² First rental, delivery from April 2026.
Travel time
-

Suggested properties for you based on search results

Other interesting objects