Cerniat FR - Properties for rent with Balcony / Terrace

We recommend expanding your search criteria to get similar results. The current filters didn’t return any matches.

If you don’t want to change your current search criteria, we recommend creating a search alert, so you’ll be notified when matching offers become available.

More objects in your automatically expanded search area
66 results - Radius: + 10km
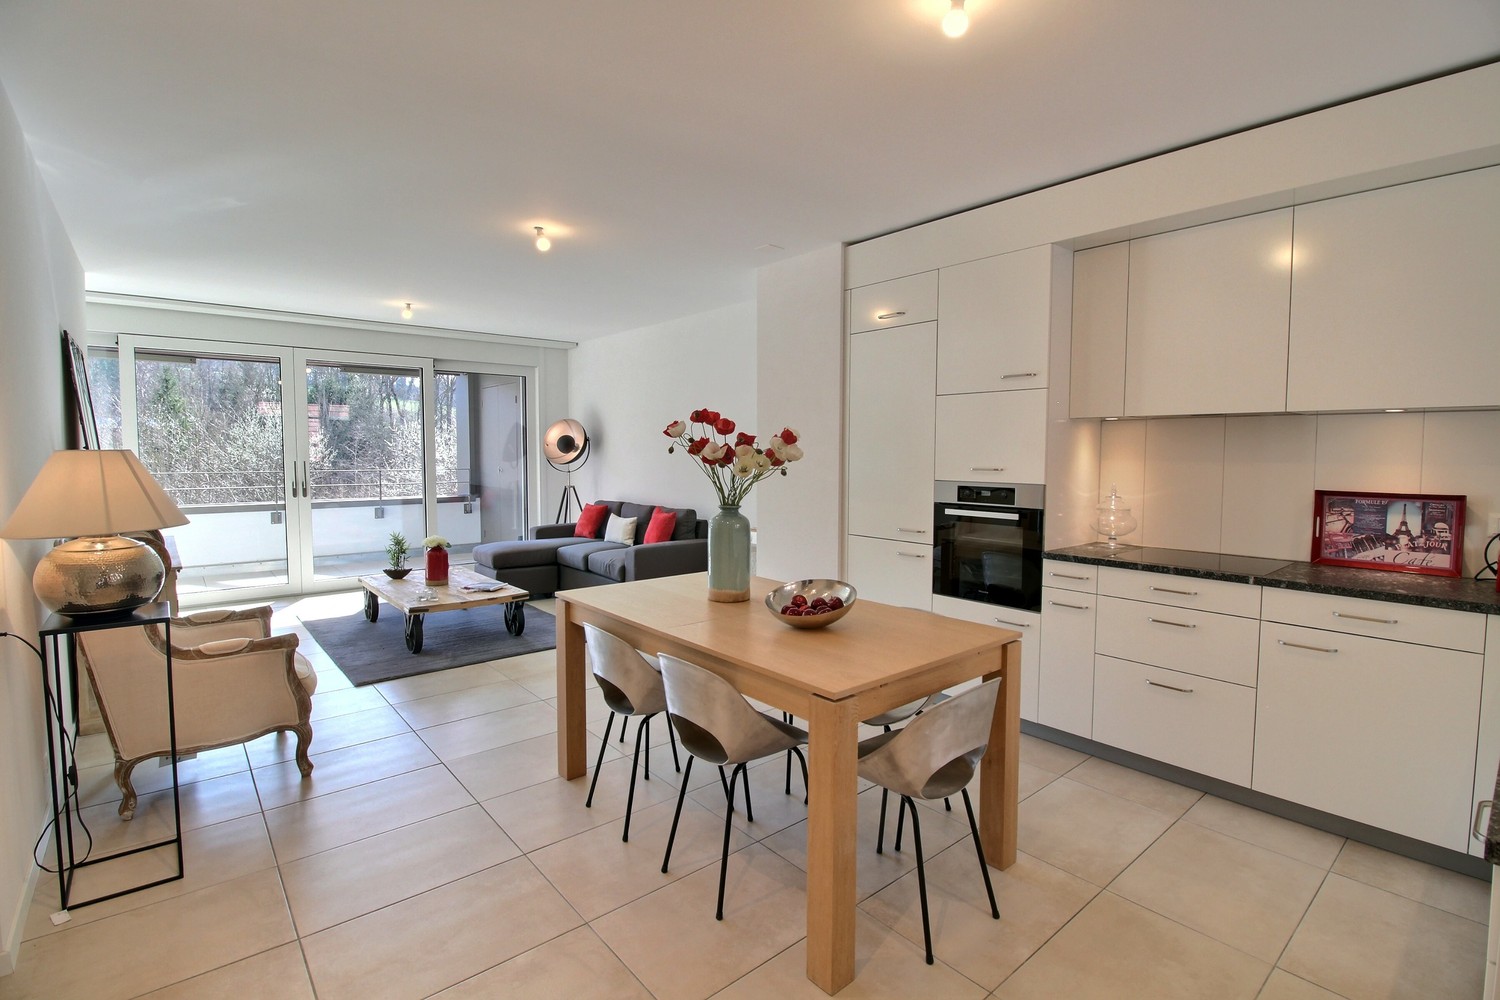
  • Modern living room with a grey sectional sofa, wooden coffee table, dining area, and large windows offering a scenic view.
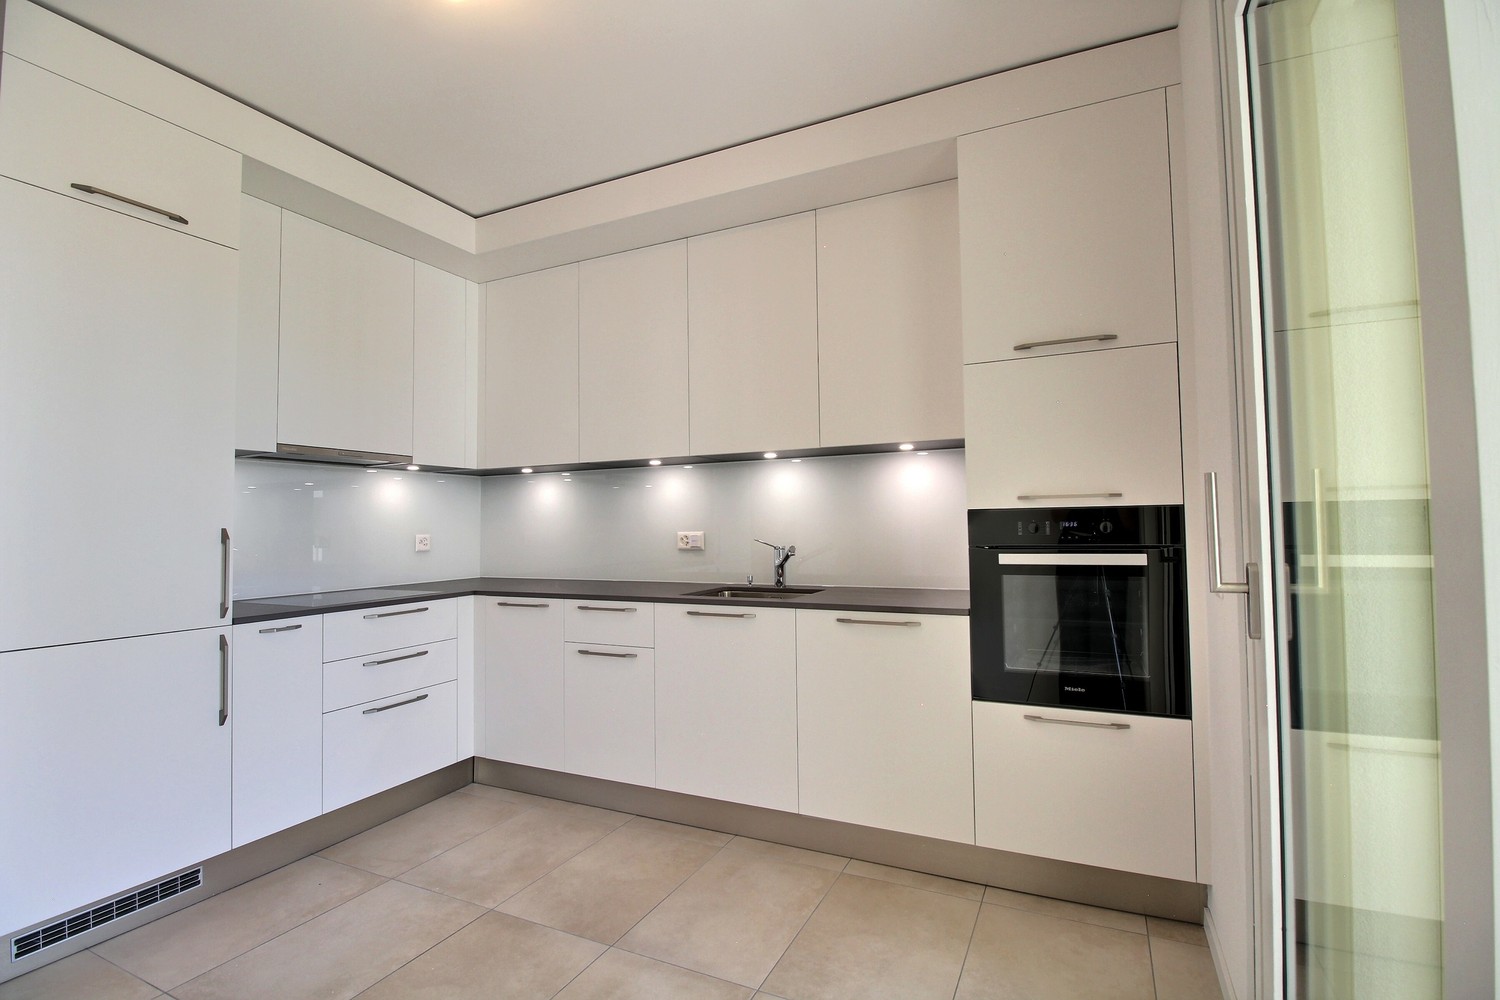
  • Modern kitchen with white cabinets, a wooden dining table, wine rack, and a large window.
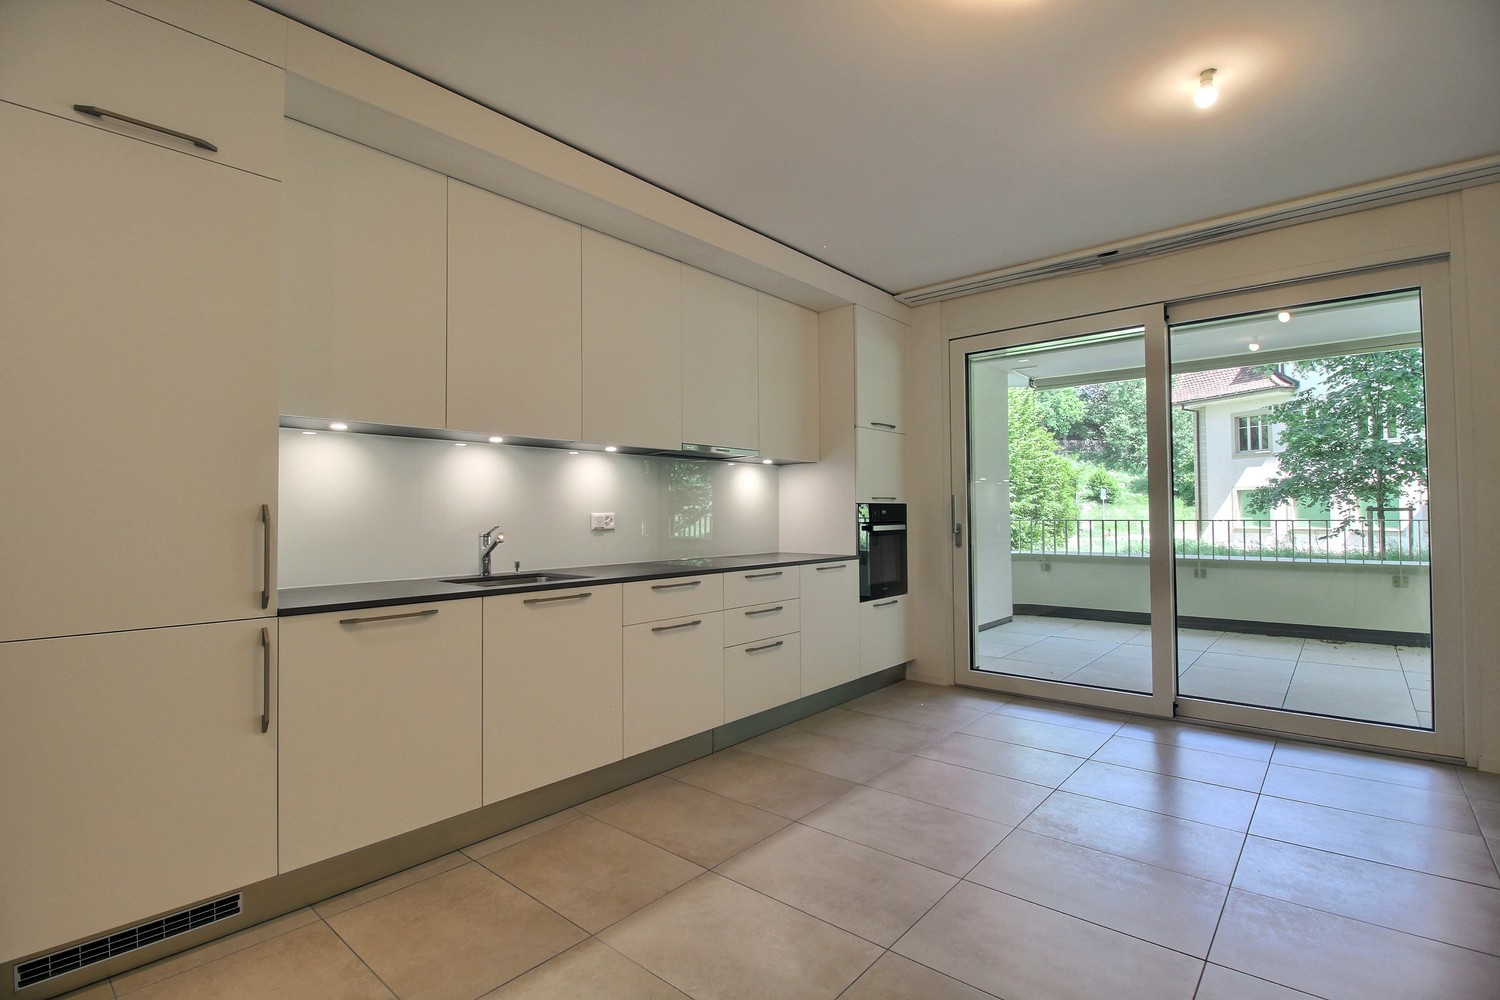
  • Modern kitchen with white cabinets, a wooden dining table, black chairs, and a wine rack on the wall. The space features large windows with a view of the balcony and outdoor area.
  • Modern living room with large sliding glass doors leading to a balcony, grey sectional sofa, coffee table, TV, side table with vase, and decorative cactus plant.
  • Balcony with tiled floor, metal railing, two wicker chairs, small table with a cup, and potted plants.
  • Modern balcony with tiled floor, white walls, and a view of greenery. Features two wicker chairs, a small table, potted plants, and a grill.
  • Modern balcony with tiled floor, barbecue, potted plant, and railing overlooking a landscaped area with trees and modern buildings.
  • Modern rooftop terrace with tiled flooring, black table, grill, and potted plants, overlooking a cityscape with buildings and greenery.
  • Modern bedroom with a large bed, patterned bedding, nightstand, dresser, and artwork on the wall. Features a sliding glass door leading to a balcony.
  • Modern bedroom with a large bed, nightstand, wardrobe, and a large picture frame on the wall.
  • Modern bathroom with a bathtub, sink, mirror, and toilet. Beige tiles with black accents, a built-in sink cabinet, and a towel hanging on the side.
  • Modern hallway with tiled floor, white walls, built-in closet, small table with decorative items, and a wall-mounted TV.
  • Modern hallway with tiled floor, white walls, recessed lighting, and a wine rack on the right side. A small table with a vase of flowers and a mirror is visible, along with a bathroom entrance.
  • Modern hallway with a wooden console table, decorative items, a large oval mirror, and a closed door leading to another room.
  • Floor plan of a residential building showing multiple rooms including living room, dining room, kitchen, bedrooms, bathrooms, and a balcony.
1 / 17
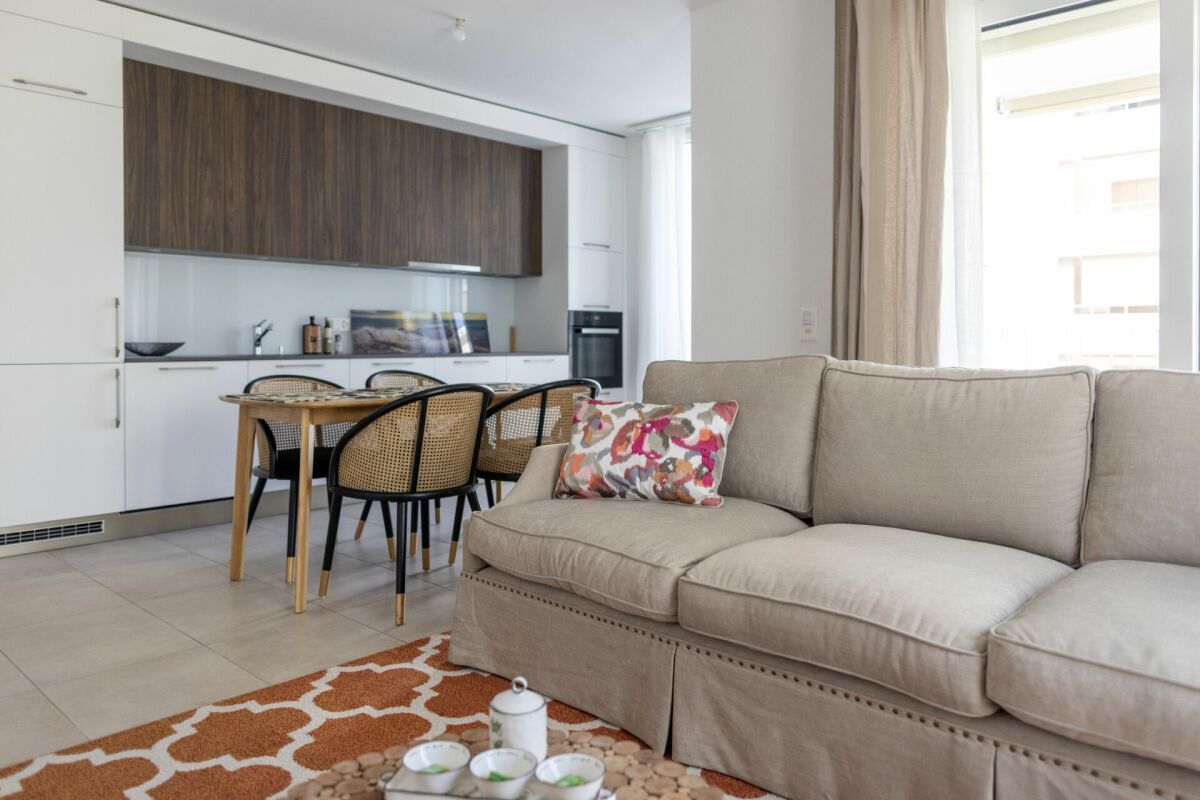
Modern kitchen with white cabinets, a wooden dining table, wine rack, and a large window.
Modern kitchen with white cabinets, a wooden dining table, black chairs, and a wine rack on the wall. The space features large windows with a view of the balcony and outdoor area.
Modern living room with large sliding glass doors leading to a balcony, grey sectional sofa, coffee table, TV, side table with vase, and decorative cactus plant.
3.5 rooms86m²CHF 2,010.–
Premium
Rue des Frères-Lumière 1, 1723 Marly

1ST RENT OFFERED ! | Exceptional 3.5-room attic apartment with 50 m² terrace in Marly

Discover this superb 3.5-room attic apartment, located on the 4th floor of a recent and upscale building, at Rue des Frères-Lumière 1, 1723 Marly. With a living area of approximately 86 m² and a magnificent terrace of approximately 50 m², this accommodation offers a modern, bright and peaceful living environment.The apartment's assets • Spacious living room with dining area, bathed in light thanks to the large sliding glass doors giving direct access to the vast terrace, ideal for enjoying the fine days with an unobstructed view of the surrounding greenery. • Modern fully equipped kitchen with Miele appliances. • Master suite with a niche for installing your wardrobe as well as its own private bathroom. • Second bright and comfortable bedroom. All bedrooms have direct access to the terrace. • Two bathrooms: one with a shower, the other with a bathtub. The bathroom with a shower is enhanced with a skylight bringing in beautiful natural light. • Spacious entrance hall with built-in closets. • Underfloor heating throughout the apartment. • Private laundry facilities. • Private cellar. • Fiber optic connection and home automation system. • Elevator serving all floors. Outdoor spaces and building • Private terrace of approximately 50 m². • Common terrace with planters and common room available to residents. • Numerous visitor parking spaces in front of the building. • Interior parking space available for an additional CHF 130.–/month. An ideal living environment • Quiet and very sunny environment. • Magnificent view. • Building suitable for families and accepting pets. Privileged locationLocated in the MIC district of Marly, the apartment benefits from a particularly practical location. The Marly MIC bus stop is just a 1-minute walk away. A Denner supermarket, several restaurants, a swimming pool, as well as various shops and service providers are directly accessible in the immediate vicinity. The nearby La Gérine river offers a pleasant natural environment for walks and relaxation.This attic apartment combines comfort, modernity, tranquility, and excellent accessibility, offering a high-quality living environment.1st rent offered by the current tenant. Available from December 1st, 2026.

Travel time
-
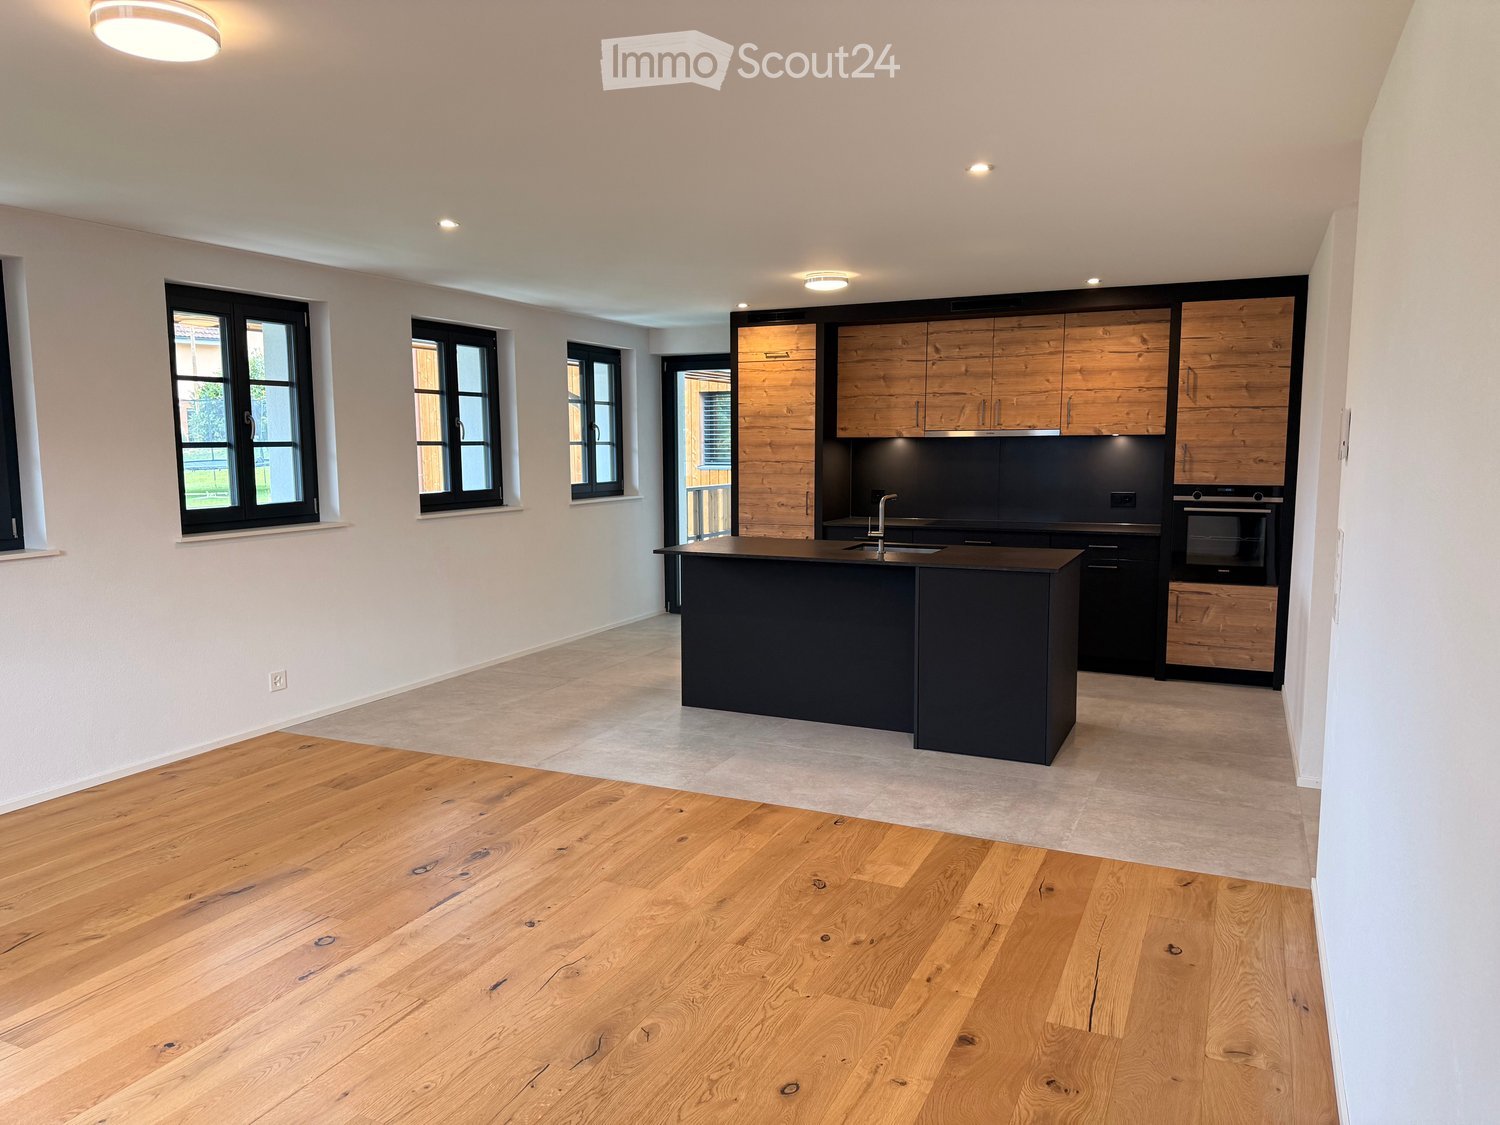
  • Modern kitchen with a black island, wooden flooring, and large windows offering a scenic view.
  • Modern kitchen with a black island, wooden cabinets, and stainless steel appliances.
  • Empty hallway with tiled floors, white walls, and a black door at the end. A small kitchen area with a sink and countertop is visible to the left.
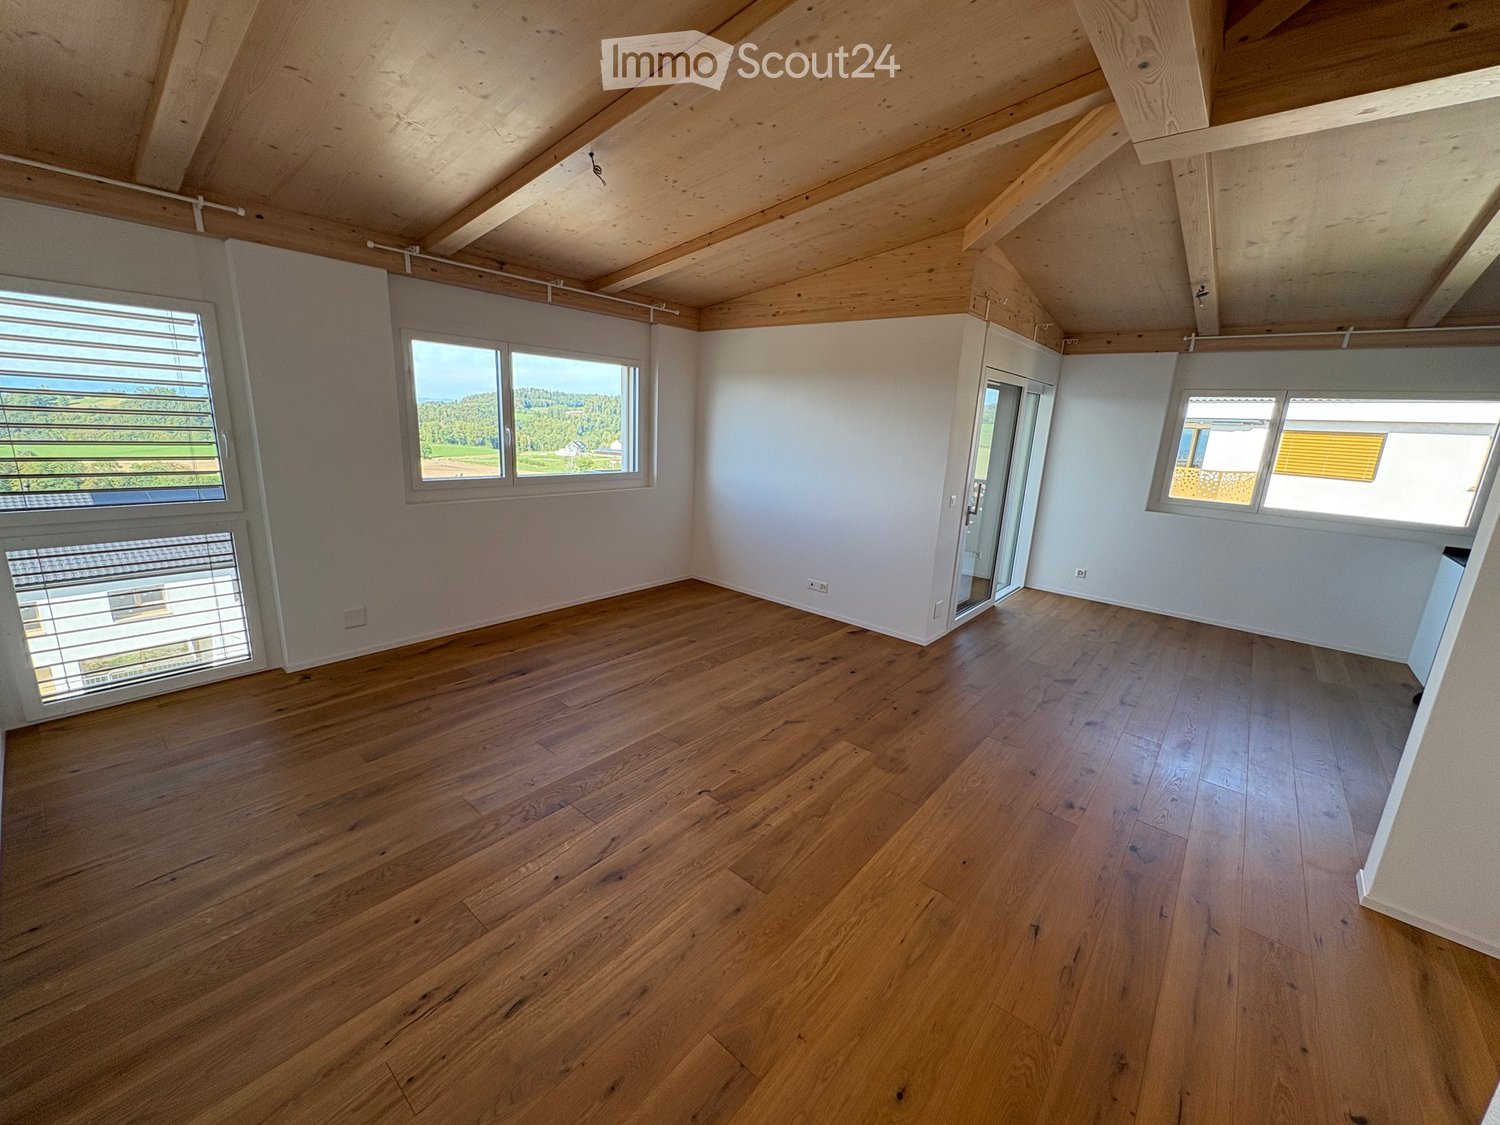
  • Empty room with wooden flooring and two windows offering a scenic view of mountains and a lake.
  • Modern bathroom with double sink, bathtub, large mirror, and wooden cabinet.
  • Modern bathroom with a double sink, large mirror, toilet, and walk-in shower with glass enclosure.
  • A small, unfurnished room with a white tiled floor and light grey walls, featuring a stacked washing machine and dryer unit in the corner.
  • Floor plan of App. 7-5 showing a kitchen-dining area, two bedrooms, a bathroom, hallway, and staircase. Includes dimensions and room labels.
1 / 8
3.5 rooms87m²CHF 2,380.–
Top
Clos-d'Amont 11, 1638 Morlon

3.5-room apartment of high standard in the heart of Gruyère with a view of Moléson

🏔️ Between preserved nature and modern comfortNestled on the heights of Lac de la Gruyère, the village of Morlon seduces with its peaceful atmosphere and exceptional panorama on the surrounding mountains, notably the Moléson. A true haven of tranquility, this privileged setting invites you to fully enjoy nature thanks to the numerous walks along the lake, hikes, and outdoor activities offered by the region. While preserving its authenticity and rural charm, Morlon benefits from an ideal situation, just 5 minutes from Bulle, with quick access to schools, shops, infrastructure, and public transport, including a bus circulating every 15 minutes. ✨ A high-standard residence in the heart of GruyèreThis rebuilt Fribourg farmhouse accommodates a contemporary high-standard building composed of 6 spacious apartments with careful and high-end finishes. In line with the latest energy standards, the project combines elegance, comfort, and functionality to offer an exceptional living environment. The generous private outdoor spaces — terraces, gardens, and balconies — allow you to fully enjoy the calm and beauty of the surrounding landscapes. An underground garage with indoor parking spaces as well as storage areas complete this exceptional property and ensure a practical and pleasant daily life. 📍 3.5-room apartment on the 1st floor with loggia and view of Moléson3.5-room apartment on the 1st floor with loggia and view of MolésonArea of 87 m2 with loggia of 9 m2Ideal for those seeking calm and quality of life• Available immediately or by agreement• Entrance with built-in wardrobes• Kitchen with central island open to a convivial and warm living room• Two calm and bright bedrooms• Large bathroom with Italian shower and bathtub• Large storage room with washing column and storage space• Loggia and access to the communal garden📞 Do not miss this unique opportunityContact me now to organize a visit or obtain more information.

Travel time
-
  • Bright living room with exposed wooden beams, large windows, dark blue sectional sofa, wooden coffee table, dining table with benches.
  • Four images show a multi-functional room with a wooden floor, exposed wooden beams, and large windows. The room features a desk with a computer and chair, a shelf with books and a plant, and gym equipment including a weight rack and bicycle. The room is w
  • Four images showcasing a serene garden and outdoor area with stone walls, benches, a fire pit, a wooden pergola, a small red house with solar panels, and a grassy lawn.
  • Well-lit room with tiled floor, weight rack with weights, exercise bike, small stool, bookshelf, and wooden cabinet.
1 / 4
3.5 rooms70m²CHF 1,700.–
Top
Jurastrasse 6, 1736 St. Silvester

3.5-room apartment | approx. 70 m² | large garden | balcony | craft room 25 m²

As of 01.10.2026, an attractive 3.5-room apartment with plenty of space and individual design possibilities will be available.The apartment offers around 70 m² of living space and is particularly convincing due to the generous outdoor area. The large garden with pergola and private grill area invites you to linger, grill, and enjoy. Thanks to the existing design possibilities, the garden can be further developed according to your own ideas.Highlights* 3.5 rooms, approx. 70 m² living space* Balcony with beautiful views of the Jura range* Modern appliances in the kitchen* Large garden for private use (plot around 1000 m²)* Pergola with grill area* Large craft/hobby room with approx. 25 m²* Basement compartment* Laundry room/technical room* Possibility for individual design* Several parking options available* Electric car charging station available* Cats allowed. Other pets by agreementRental conditions:Net rent: CHF 1,400.–Additional costs including parking: CHF 350.–Total rent: CHF 1,750.– / monthThe apartment is ideal for people who appreciate quiet living, plenty of outdoor space, and additional usable space. The large craft room, in particular, offers a variety of possibilities – for example, as a workshop, hobby room, storage, or studio.The generous garden with natural stone walls, pergola, and grill area offers a lot of privacy and space for your own ideas.Interested?You are welcome to get to know the apartment personally during a viewing. I look forward to your contact.

Travel time
-
1 / 9
3.5 rooms91m²CHF 1,690.–
Engertswil 7, 1717 St. Ursen

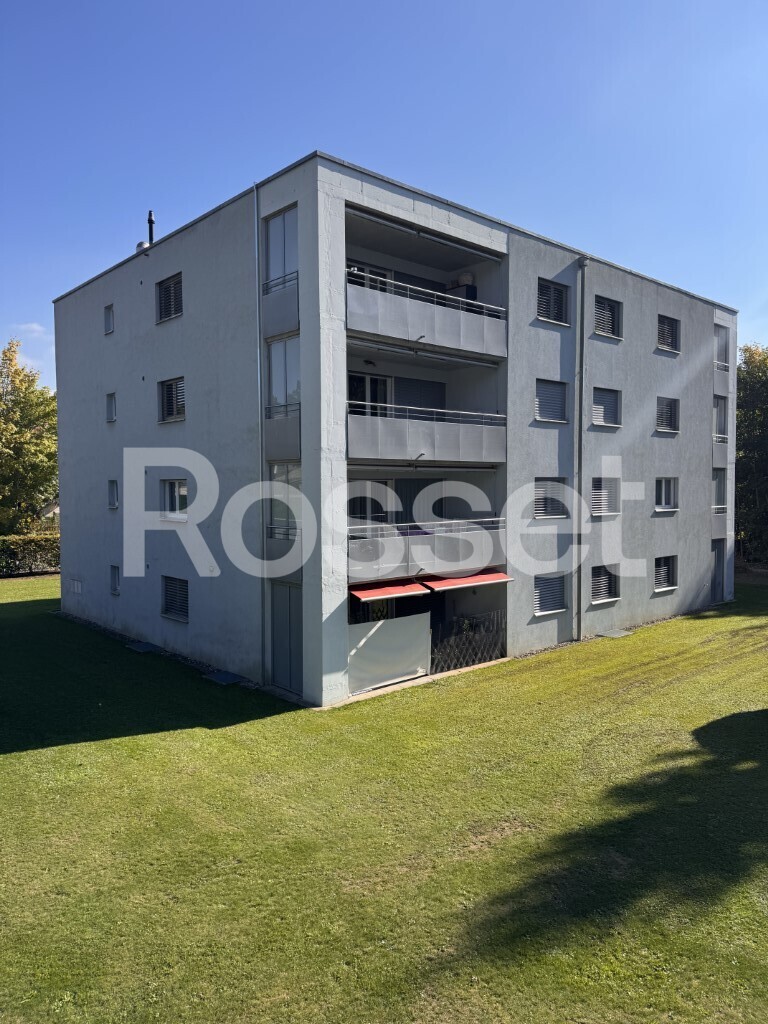
Lichtdurchflutete Dachwohnung

Die LageDiese schöne 3.5-Zimmerwohnung befindet sich in St. Ursen und nur wenige Autofahrminuten von Freiburg entfernt. Die Wohnung ist perfekt für Personen, welche das Land lieben und doch gerne nah von der Stadt sein möchten. In wenigen Gehminuten erreichen Sie die nächstgelegene Bushaltestelle. Zudem befinden sich Einkaufsmöglichkeiten, Restaurants und das Dorfzentrum in unmittelbarer Nähe. Die WohnungDie Wohnung liegt im 2. Obergeschoss eines schönen Mehrfamilienhauses. Der Eingangsbereich begrüsst Sie mit einer eingebauten Garderobe.Die Küche wurde im Jahr 2024 saniert und verfügt über alle notwendigen Gerätschaften. Ein Schlafzimmer überzeugt mit dem schönen Parkettboden und der Grösse. Das zweite Zimmer kann perfekt als Büro oder Schlafzimmer genutzt werden.Das grosszügige Wohnzimmer ist lichtdurchflutet und der schöne Parkettboden verleiht sofort ein heimeliges Gefühl.Vom Wohnzimmer gelangen Sie direkt auf den Balkon mit ca. 20m2, welcher zum Verweilen einlädt. Das Warmwasser wird über Solarpanels erhitzt, wodurch Sie mindestens CHF 50. und oft noch mehr pro Monat an Warmwasserkosten sparen können. Die ZusatzräumeDie Wohnung verfügt über eine eigene Waschmaschine und einen Waschtrockner.Zusätzlich verfügt jede Wohnung über ein eigenes Kellerabteil. Die ParkplatzmöglichkeitenParkplatzmöglichkeiten bestehen bei der Liegenschaft. Sie können einen Aussenparkplatz CHF 50.00 zusätzlich mieten. Die HaustiereSollten Sie Haustiere besitzen, können Sie gerne mit uns Kontakt aufnehmen, ob diese in der Liegenschaft auch willkommen sind. GartenEs besteht die Möglichkeiten einen Gartenbereich auf Wunsch zu unterhalten. ---------------------------------------------------------------------------------------- La situationCe bel appartement de 3,5 pièces est situé à St-Ursen, à seulement quelques minutes en voiture de Fribourg. Il est idéal pour les personnes qui aiment la campagne tout en souhaitant rester proches de la ville. L'arrêt de bus le plus proche est accessible en quelques minutes à pied. De plus, des commerces, des restaurants et le centre du village se trouvent à proximité immédiate. L'appartementL'appartement se trouve au 2ème étage d'un bel immeuble collectif. L'entrée vous accueille avec un vestiaire encastré.La cuisine a été rénovée en 2024 et dispose de tous les équipements nécessaires. Une chambre séduit par son beau parquet et ses dimensions généreuses. La deuxième pièce peut parfaitement servir de bureau ou de chambre.Le salon spacieux est baigné de lumière et le beau parquet procure immédiatement une sensation de confort.Depuis le salon, vous accédez directement au balcon d'environ 20 m², qui invite à la détente. L'eau chaude est chauffée par des panneaux solaires, ce qui vous permet d'économiser au moins 50 CHF, et souvent davantage, par mois sur vos frais d'eau chaude. Les pièces annexesL'appartement dispose d'un lave- et sèche-linge.De plus, chaque appartement dispose de son propre cave. Les possibilités de stationnementDes places de stationnement sont disponibles sur le site de l'immeuble. Vous pouvez louer une place de parking extérieure pour 50,00 CHF supplémentaires. Les animaux de compagnieSi vous possédez des animaux de compagnie, n'hésitez pas à nous contacter pour savoir s'ils sont acceptés dans le logement. JardinIl est possible, sur demande, d'entretenir un espace jardin.

Travel time
-

Other interesting objects