Cauco - Properties for rent with Balcony / Terrace

We recommend expanding your search criteria to get similar results. The current filters didn’t return any matches.

If you don’t want to change your current search criteria, we recommend creating a search alert, so you’ll be notified when matching offers become available.

More objects in your automatically expanded search area
35 results - Radius: + 10km
  • Modern living room with light wooden flooring, white walls, and large windows. Features a green sofa, wicker chair, coffee table, dining table with chairs, and a television. Includes a dog bed and decorative items.
  • Modern bedroom with a wooden bed, purple bedding, a nightstand with a lamp, a small drawer unit, and a vase on top.
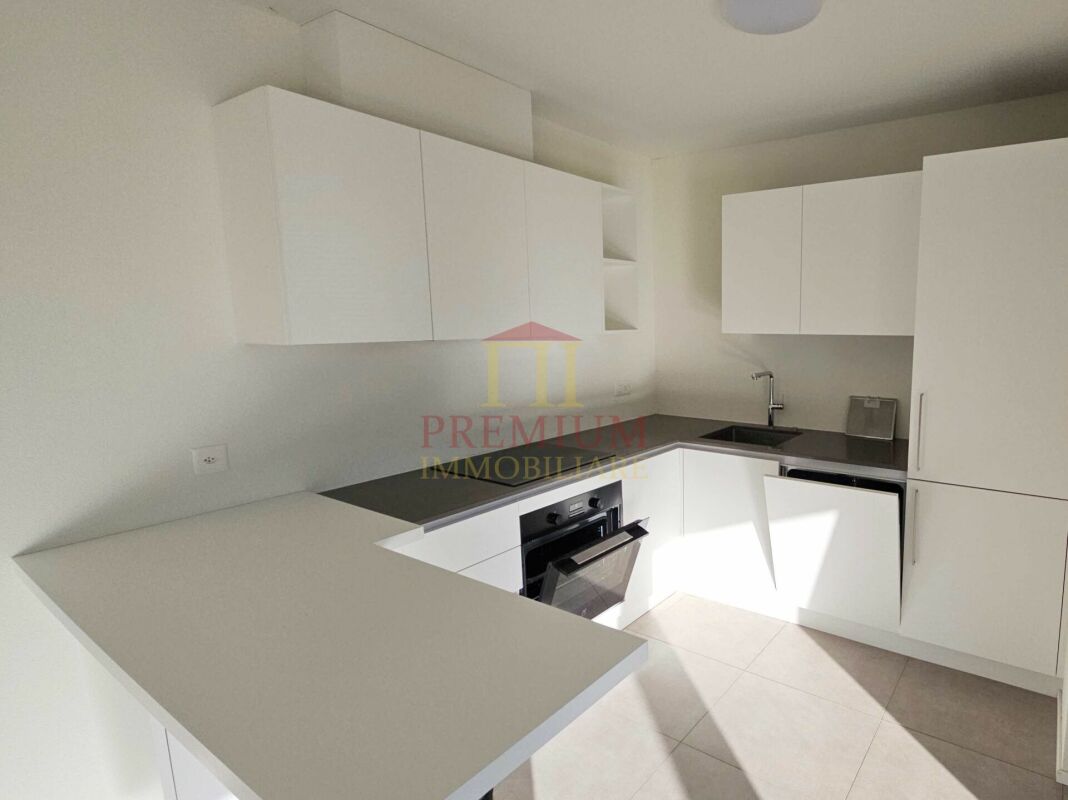
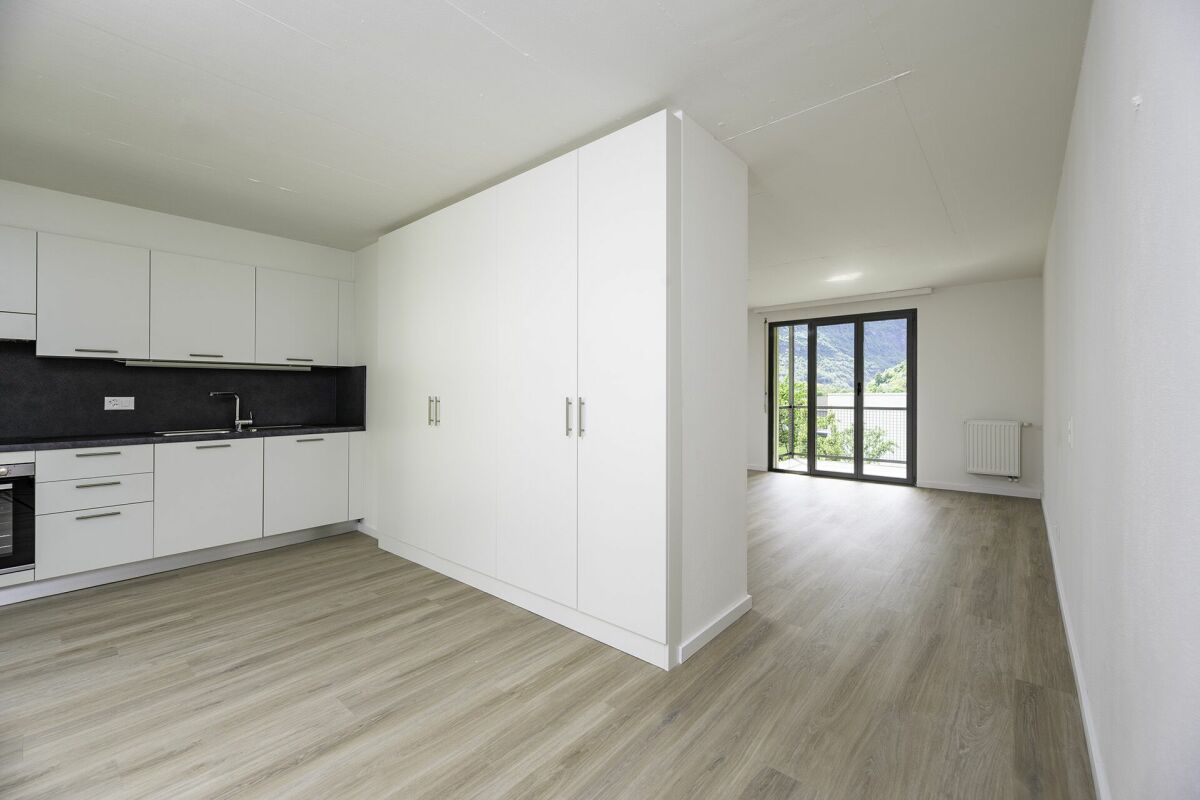
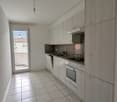
  • Modern kitchen with white cabinets, black countertops, stainless steel sink, and various appliances including a coffee maker and oven. Wooden flooring and a pet bowl visible.
  • Modern bathroom with a glass-enclosed shower, toilet, sink, and mirror. Light-colored tiles and wooden flooring.
1 / 4
2.5 rooms50m²CHF 980.–
Top
Contrada Cavalier Pellanda 3, 6710 Biasca

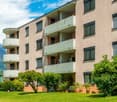
Cozy 2.5-room apartment with balcony in Biasca

Welcome to this charming 2.5-room apartment on the 2nd floor at Contrada Cavalier Pellanda 3 in Biasca. With a living area of 50 m², this apartment offers everything you need for a comfortable life – ideal for single people or couples who want to enjoy the Ticino lifestyle.The apartment offers the following highlights: • Bright living area: An inviting living space with a pleasant atmosphere. • Functional kitchen: Practically furnished and directly connected to the living area. • Separate bedroom: A quiet retreat for restful nights. • Balcony / Terrace: Enjoy the fresh Ticino air on your own outdoor area. • Pets allowed: Your four-legged friends are also welcome. • Furnished: The apartment is fully equipped. The furniture and inventory can be taken over at a preferential price. Location and surroundings: The apartment is located in a quiet environment – both during the day and at night it is pleasantly quiet. In the immediate vicinity are a pharmacy (only 1 minute's walk away), a Migrolino supermarket (4 minutes' walk) and the Biasca Municipio bus stop (2 minutes' walk). The Biasca train station is about 13 minutes' walk away and provides an excellent connection to the public transport network.This well-maintained apartment combines comfort, tranquility and a practical location in the heart of Ticino. An ideal opportunity for all those who appreciate authentic life in the Biasca region!
Travel time
-
1 / 11
4.5 roomsCHF 1,220.–
Via Lugano 18, 6710 Biasca

Spacious 4.5-room apartment with panoramic view in Biasca

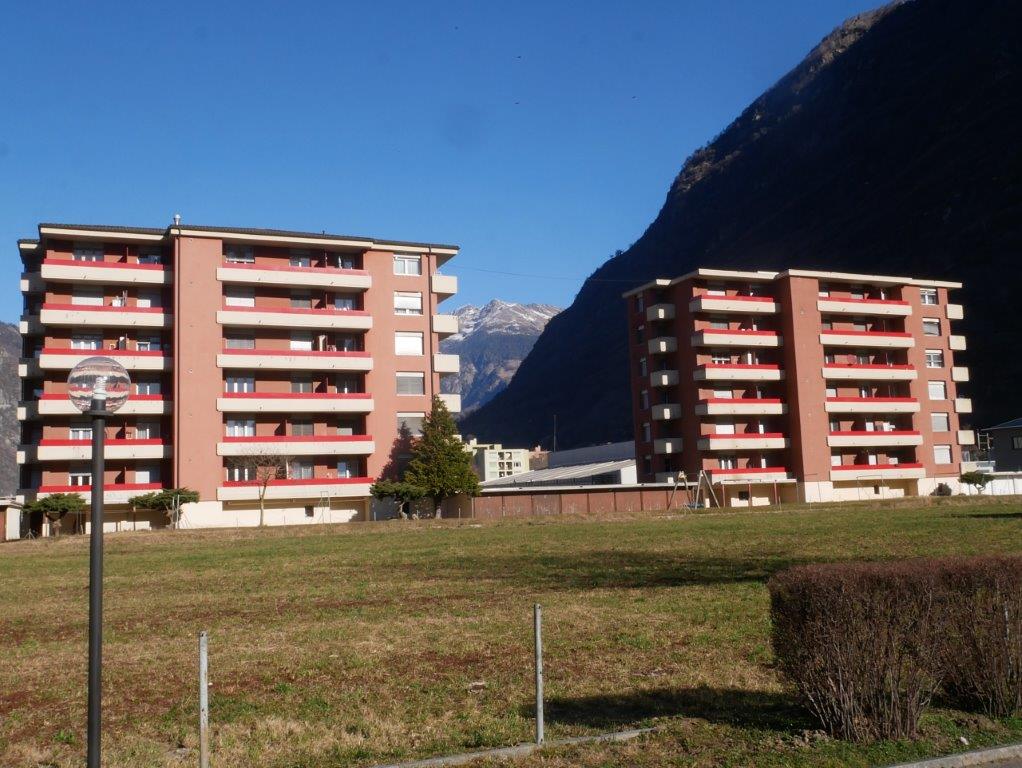
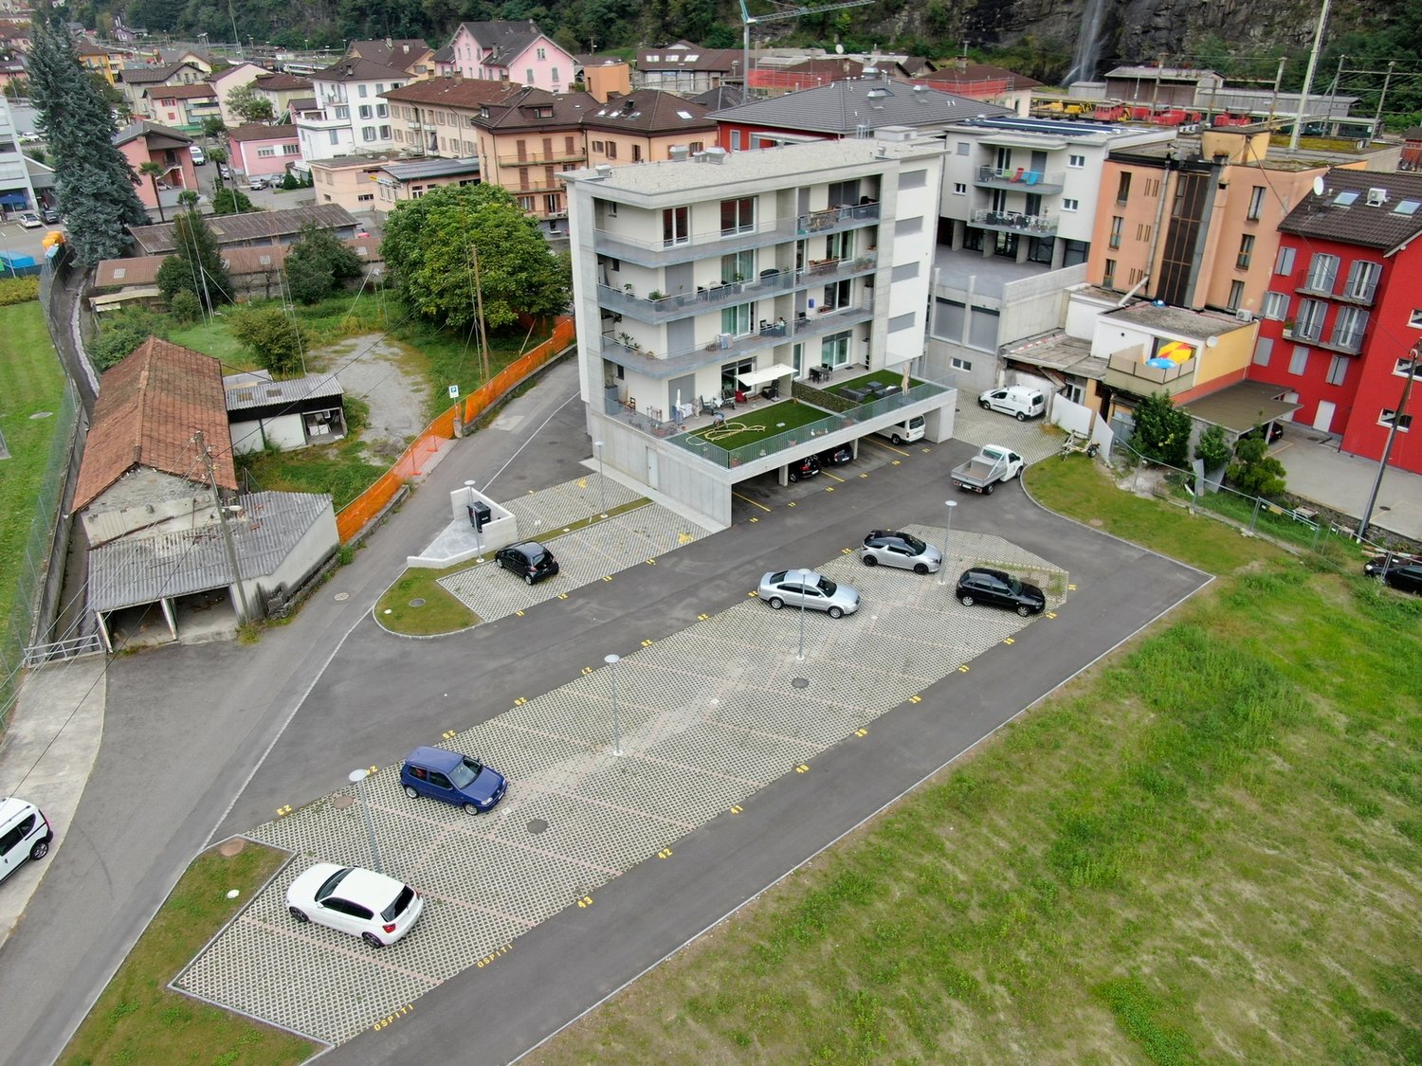
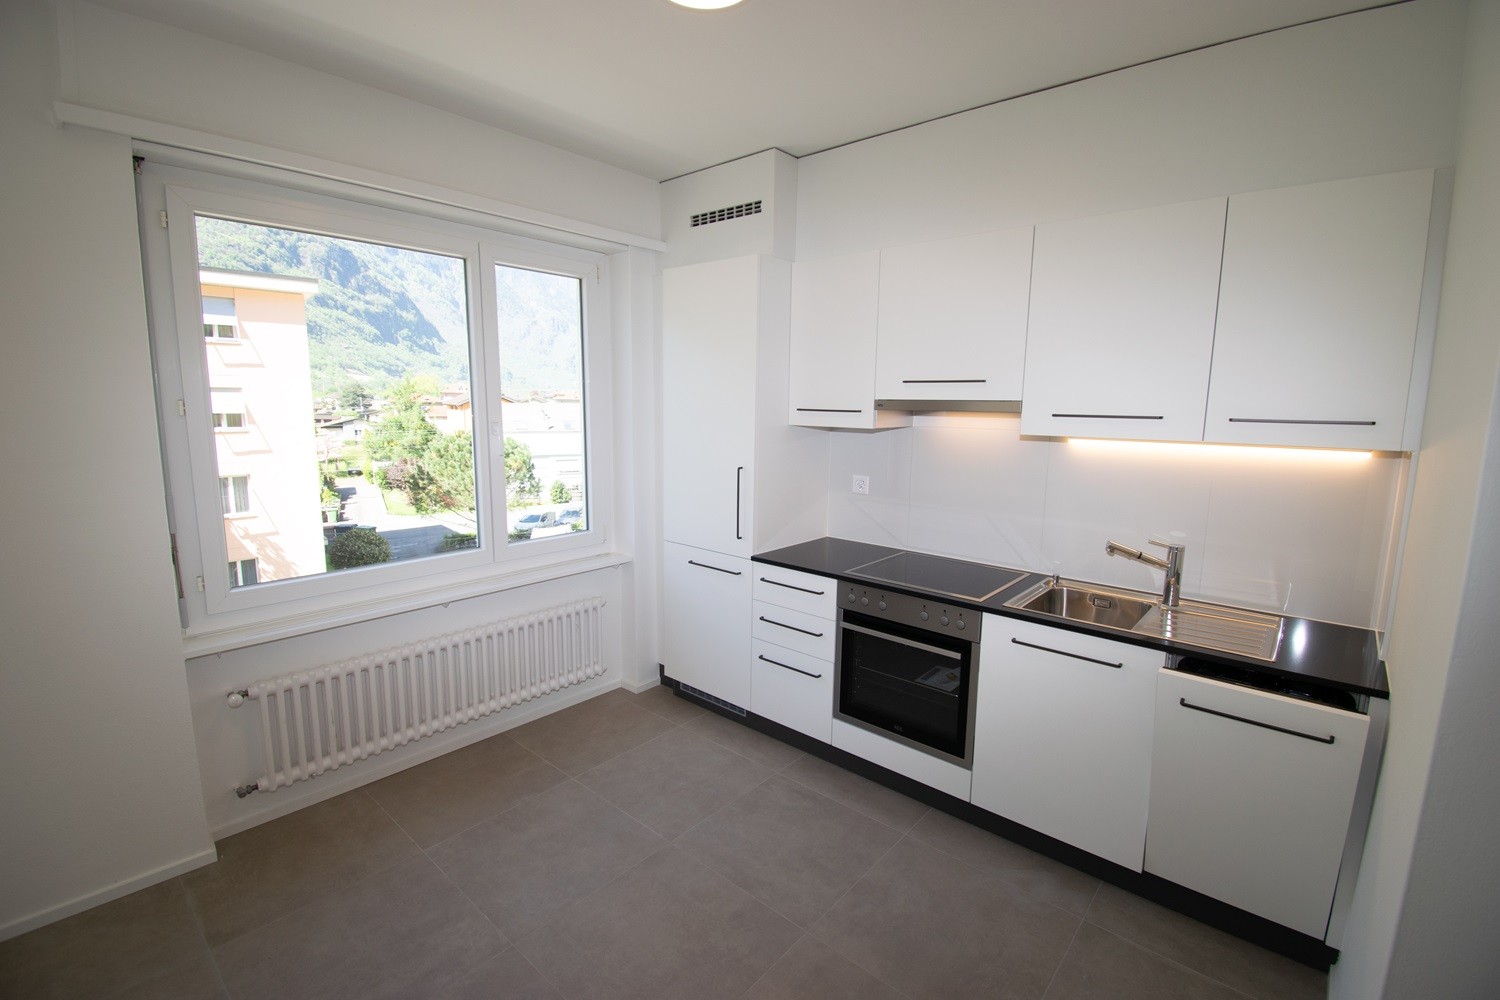
Welcome to this magnificent 4.5-room apartment on the 6th floor of a residential building in Via Lugano 8, in the heart of Biasca. This property offers a perfect combination of comfort, space, and tranquility.Main features: • Spacious living area: With 4.5 rooms, the apartment offers ample space for families or for those who desire extra comfort. • Panoramic view: Enjoy stunning views of the surrounding region from the private balcony. • Spacious kitchen: Equipped with white furniture, tile floor, and a window with a view of the outside. Complete with modern appliances, including a dishwasher, oven, and stove. • Spacious corridor: A long corridor with white walls and diagonally laid tile floor elegantly connects all the rooms. • Garage and parking: Additional convenience for vehicle owners. Location and environment: • Located in a quiet area, ideal for those seeking peace and relaxation. • Far from railways, lakes, and rivers, offering a serene atmosphere. • Low road noise both day and night. This apartment is perfect for those seeking a spacious home in a tranquil environment with all modern comforts. Its location on the 6th floor guarantees privacy and breathtaking views. Available for immediate rental, don't miss the opportunity to make this beautiful apartment your new home in Biasca!For visits, please contact M. Trajkov at 076 388 23 36.

Travel time
-
1 / 13
5.5 roomsCHF 1,600.–
6527 Lodrino

Duplex 5.5 rooms bright with balcony and attic floor

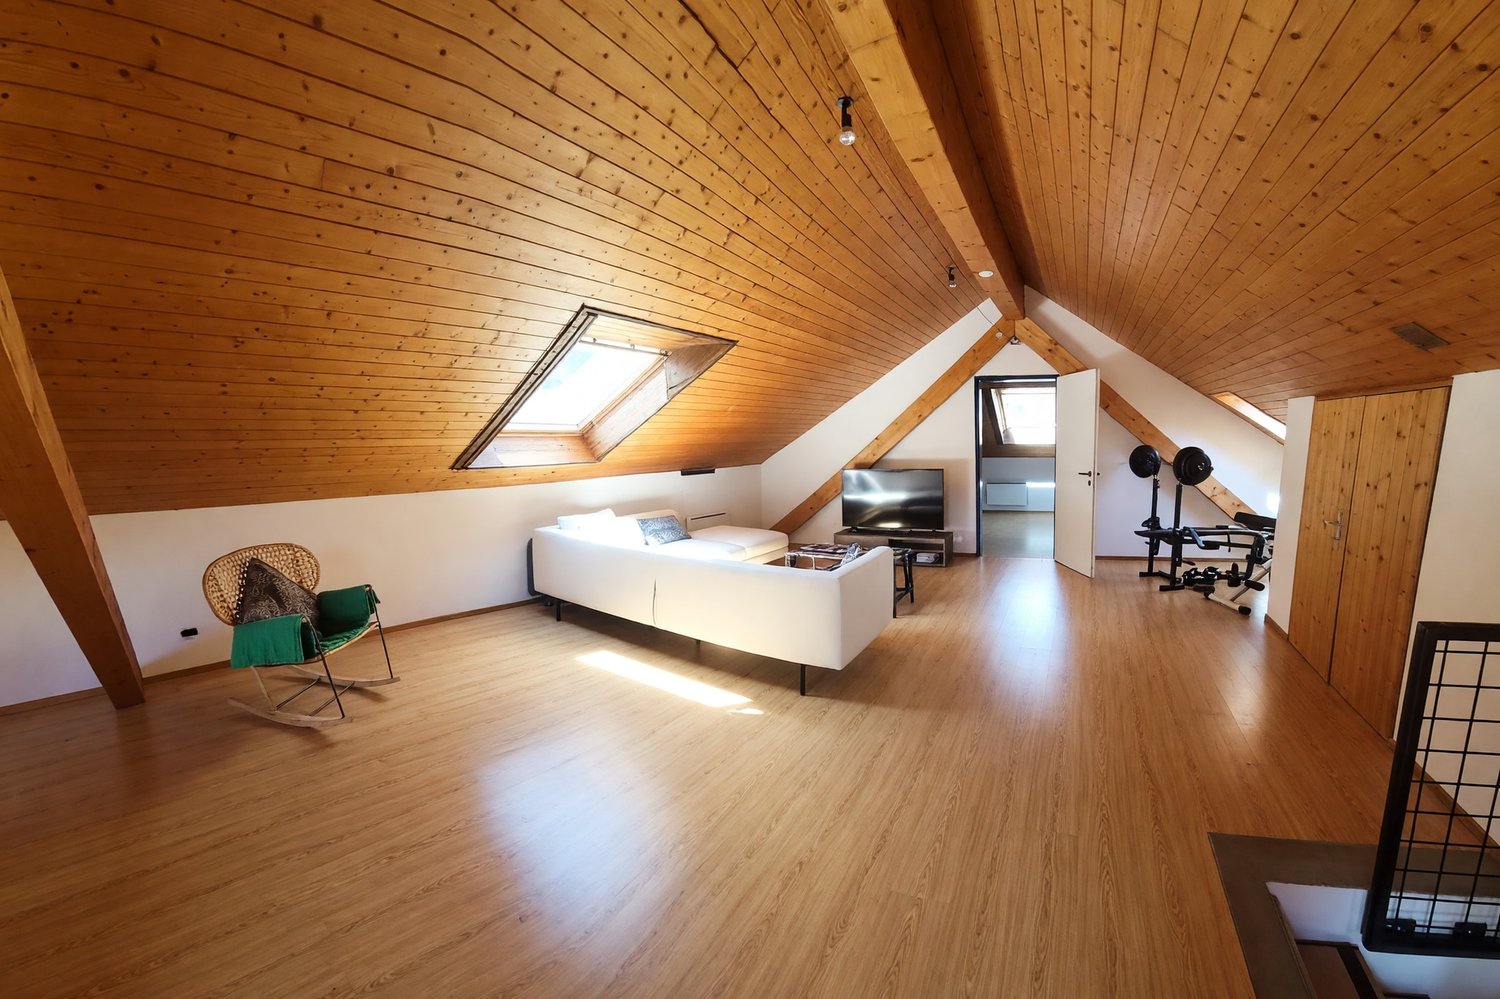
In Lodrino, a location appreciated for its serene character and pleasant presence of greenery, we propose a bright duplex apartment 5.5 rooms for rent.The apartment is located in a green, quiet and well-served area, particularly convenient for daily life. In the immediate vicinity are schools from nursery to middle school, the bus stop with connections in the direction of Bellinzona and Biasca, shops and services, as well as playgrounds, sports facilities, hiking trails, river and natural areas such as Poz Cavai and the hiking trails.The rooms are distinguished by their excellent brightness, enhanced by the windows present in every room, the large spaces and the high ceilings, elements that give the house an airy and pleasantly welcoming atmosphere.A balcony that develops along the entire facade completes the outdoor spaces and offers a always pleasant outdoor escape.The open living area, generous in size, is designed to naturally accommodate the rhythm of daily life, creating a convivial and versatile environment, ideal for family moments and for receiving with pleasure.The fully equipped kitchen has a new oven and a new dishwasher, a equipment that increases the comfort and practicality in everyday use.The presence of large and well-distributed rooms also makes the apartment particularly interesting for families, for those who need a home office space or for those who simply want to live in a house that offers great organizational freedom.The upper attic floor with high ceiling hosts a large, versatile open space, ideal as a hobby room, gym or relaxation area, adding to the property a space with a collected charm and multiple possibilities of use.Among the most appreciable amenities are also the wardrobe with mirrors at the entrance, the wardrobe in the master bedroom and the exclusive use of the landing, practical for shoe racks and coat hooks.Among the most recent interventions are the replacement of the boiler that took place a year ago and the presence of a new oven and a new dishwasher, elements that contribute to increasing the general comfort of the apartment.The heating is provided by an efficient pellet system, a solution indicated as economic and manageable, able to keep costs under control.From a practical point of view, the presence of the pellet heating and the large internal distribution make this proposal particularly interesting for those who are looking for a spacious, welcoming and functional house for daily life. It is also worth noting that pets are allowed, provided they are educated and respectful of the neighborhood.For laundry, it is possible to use the connection for the washing machine in the apartment or the laundry room of the building, a double possibility that offers a comfortable and flexible management of domestic needs.The apartment consists on the lower floor of entrance with spacious wardrobe with mirrors, large living room with open kitchen, dining area and access to the balcony, fully equipped kitchen, three bedrooms, one of which is a double room with wardrobe, and a bathroom with bathtub and connection for the washing machine and a second bathroom with shower. The upper attic floor consists of a large open space, a technical room and another separate and bright double room.A garage at CHF 100.-- per month and a room in the attic for storage complete this interesting offer.A SPACIOUS AND BRIGHT DUPLEX APARTMENT, IDEAL FOR LIVING WITH SERENITY

1 / 10
3.5 rooms70m²CHF 1,100.–
Via Lugano 4, 6710 Biasca

Modern 3.5-room apartment with balcony and panoramic view in Biasca

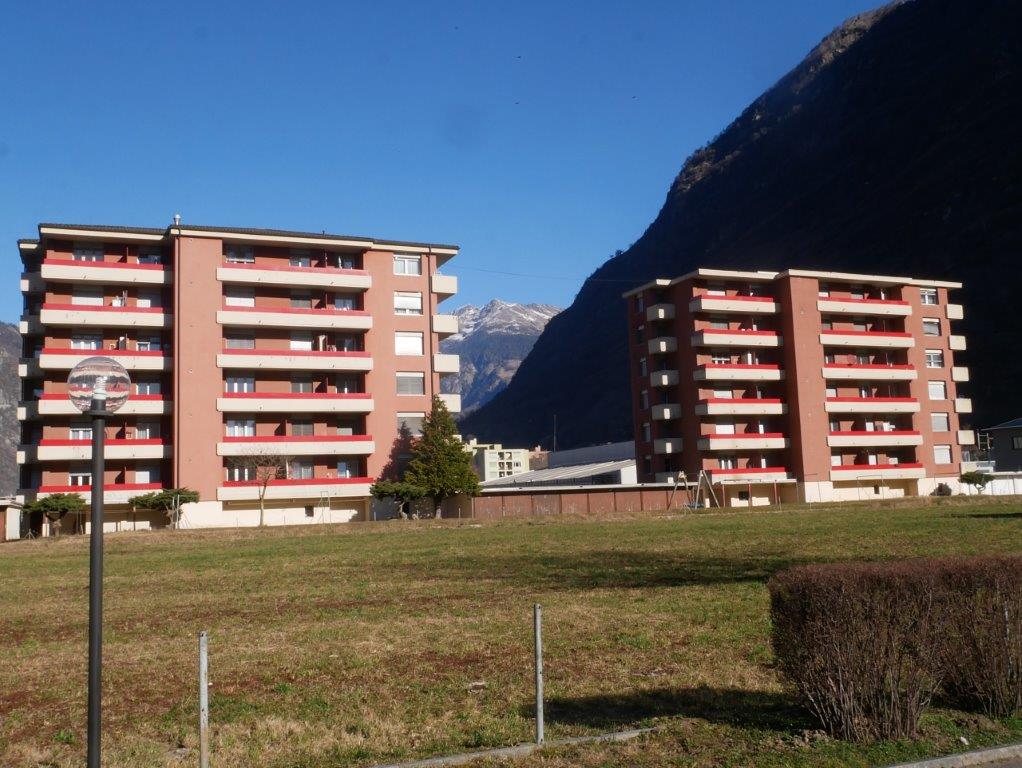
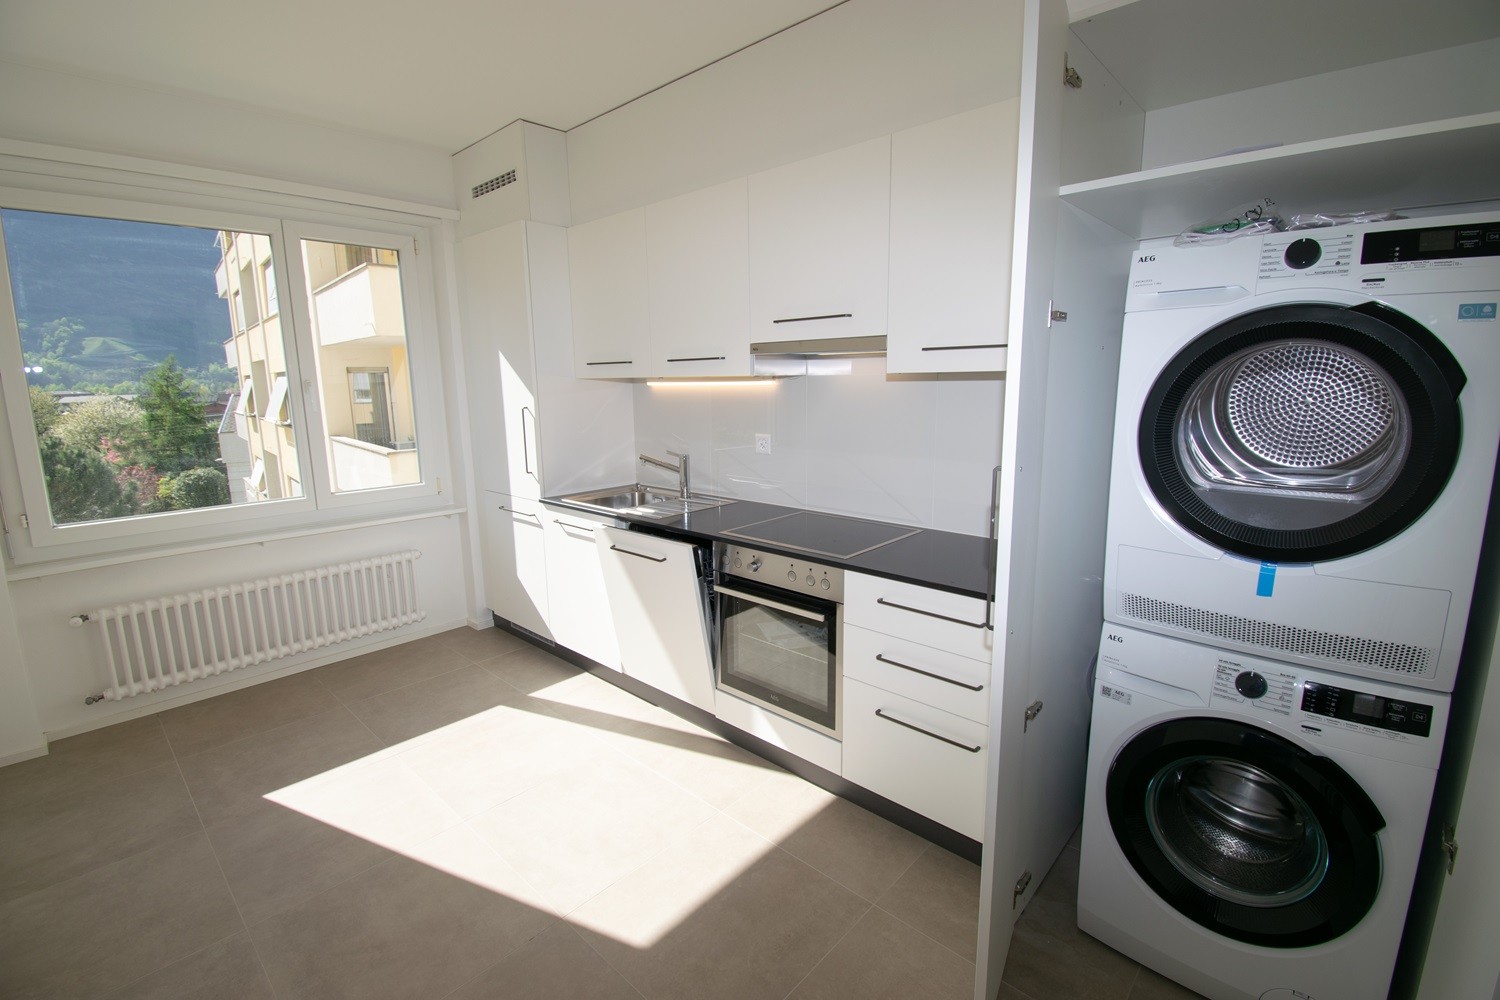
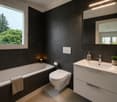
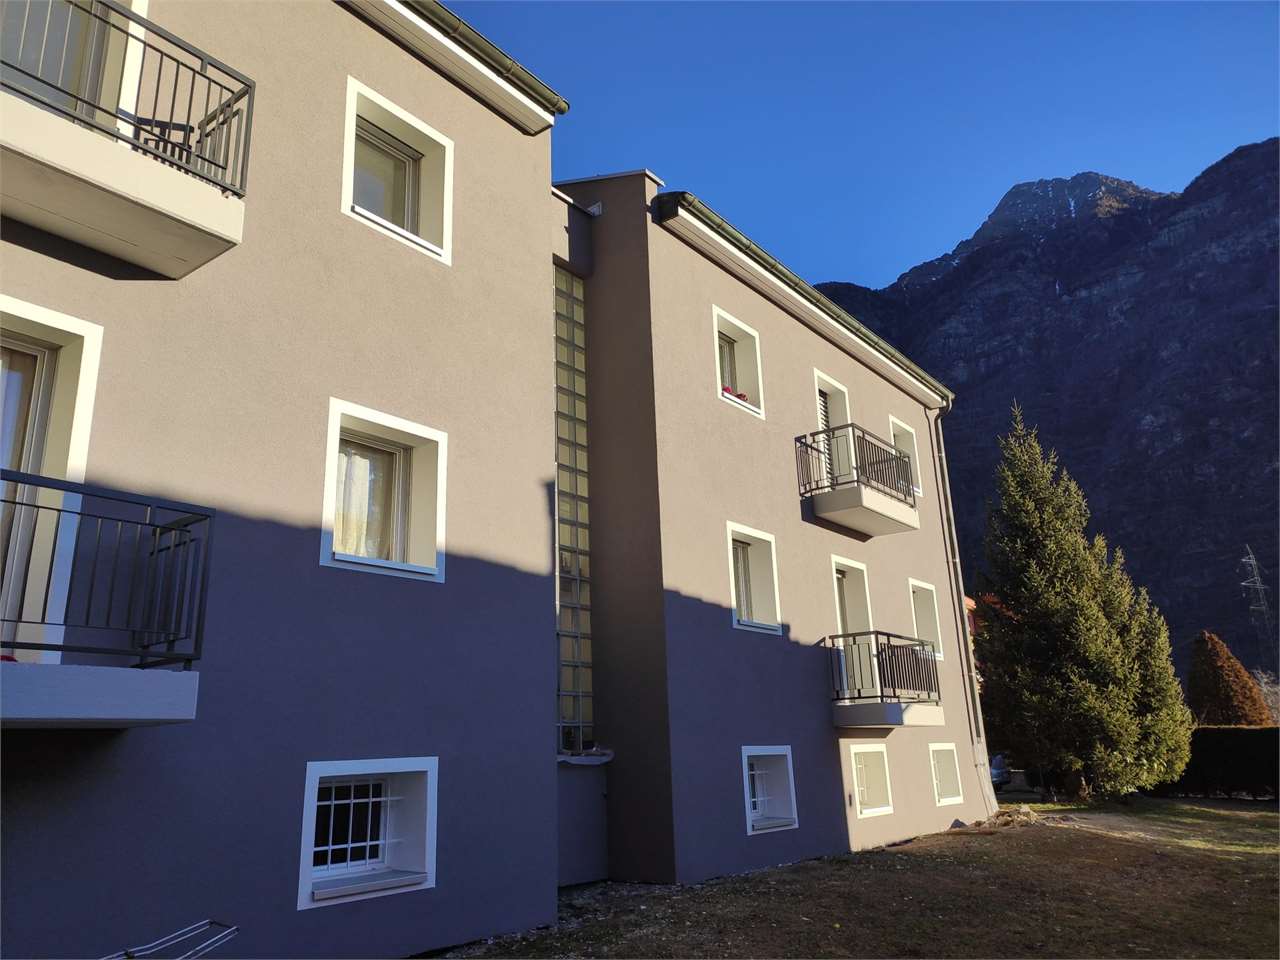
Discover this bright apartment with 3.5 rooms on the first floor of a modern building with an elevator in Biasca. With its 70 m² of living space, this property offers comfort and functionality in a strategic location in Ticino.The apartment includes: • Modern kitchen: Fully equipped with stainless steel appliances, white cabinets, black granite countertops, dishwasher, and private washing machine • Bright rooms: Spacious rooms with wooden floors, white walls, and large windows with shutters • Modern bathroom: Elegant white bathroom with black tiles, bathtub, and all necessary amenities • Panoramic balcony: Terrace with red railings offering a stunning view of green areas, trees, and surrounding mountains Location and services: The apartment enjoys a quiet and well-connected location. The bus stop in Biasca is only a 5-minute walk away, while the train station can be reached in 11 minutes. Nearby, you will find all essential services: ALDI in 8 minutes, the Via E. Celio school in 6 minutes, and the Stazione pharmacy in 13 minutes on foot.Perfect for those seeking a modern and comfortable environment with a beautiful view of the Ticino mountains, this apartment represents an excellent residential opportunity in one of the most appreciated areas of Biasca.The photos were taken in another apartment of the same residential complex.

Travel time
-
1 / 28
5.5 rooms147m²CHF 2,174.–
Cornaa, 6535 Roveredo

Rent with buyout option for style, architecture and harmony!

CONTEXTIn Roveredo (GR), in a sunny hillside location, we offer the sale of 8 exclusive villas: Residenza Amarillys , which, like the eponymous flower, is a symbol of beauty and elegance, just like this modern residential complex, immersed in greenery and pedestrian paths that guarantee tranquility, privacy, and quality of life. The underground garage with direct access to each apartment eliminates vehicular traffic on the surface, offering a perfect balance between modern comfort and slow mobility.Sustainability and ecology are the strengths of these constructions: heating and cooling are in fact produced by renewable energies that exploit the natural heat of the earth, thanks to geothermal probes. FEATURESResidenza Amarillys consists of 4 elegant single-family homes and two semi-detached houses, harmoniously inserted into the landscape. In total, the project includes 8 villas.Each house is divided into 4 levels, connected by a unique internal spiral staircase.Level -1: entrance to the garage via a ramp and two parking spaces for each apartment.Independent access for each owner with cellar, laundry room, and private technical room.Ground floor: the day area, widely illuminated by large windows facing the pergola and the private garden, includes the open-plan kitchen with island and the living area. The floor is completed by a guest bathroom with toilet and sink. We also find the main entrance from the external pedestrian path.1st floor: The two bedrooms offer light and space for every need. The oak parquet floor with a matte finish gives warmth and coziness. A bright office or playroom for children is connected to a modern and spacious bathroom with a shower. The project also allows for closing this space, creating an additional bedroom with a bathroom.2nd floor: The master bedroom is directly connected to the covered terrace, providing a natural extension of the living space. The large and modern bathroom with a shower completes the environment, offering daily comfort and practicality.WHY CHOOSE RESIDENZA AMARILLYSStrategic location: between nature, services, and connections.A few steps away, you will find the elementary school and the middle school. The center of Roveredo and the public transport stops are within a few minutes' walk.Modern, efficient, and bright apartments.Good building and energy quality.Well-designed spaces for maximum comfort.Valuable finishes.Ideal for those who want to live in Mesolcina with style, serenity, and innovation. An exclusive house, in a quiet and well-served area, to combine comfort and quality of life.The villas are in the final phase and can be delivered between March and June.IMPORTANT:The price of the villa is CHF 1'065'000.-The rent-to-buy formula means financing 15% with your own funds and the remaining 5% rent for 5 years. After the 5 years, you can purchase the property and access a mortgage loan.Contact us today for more information!

Travel time
-
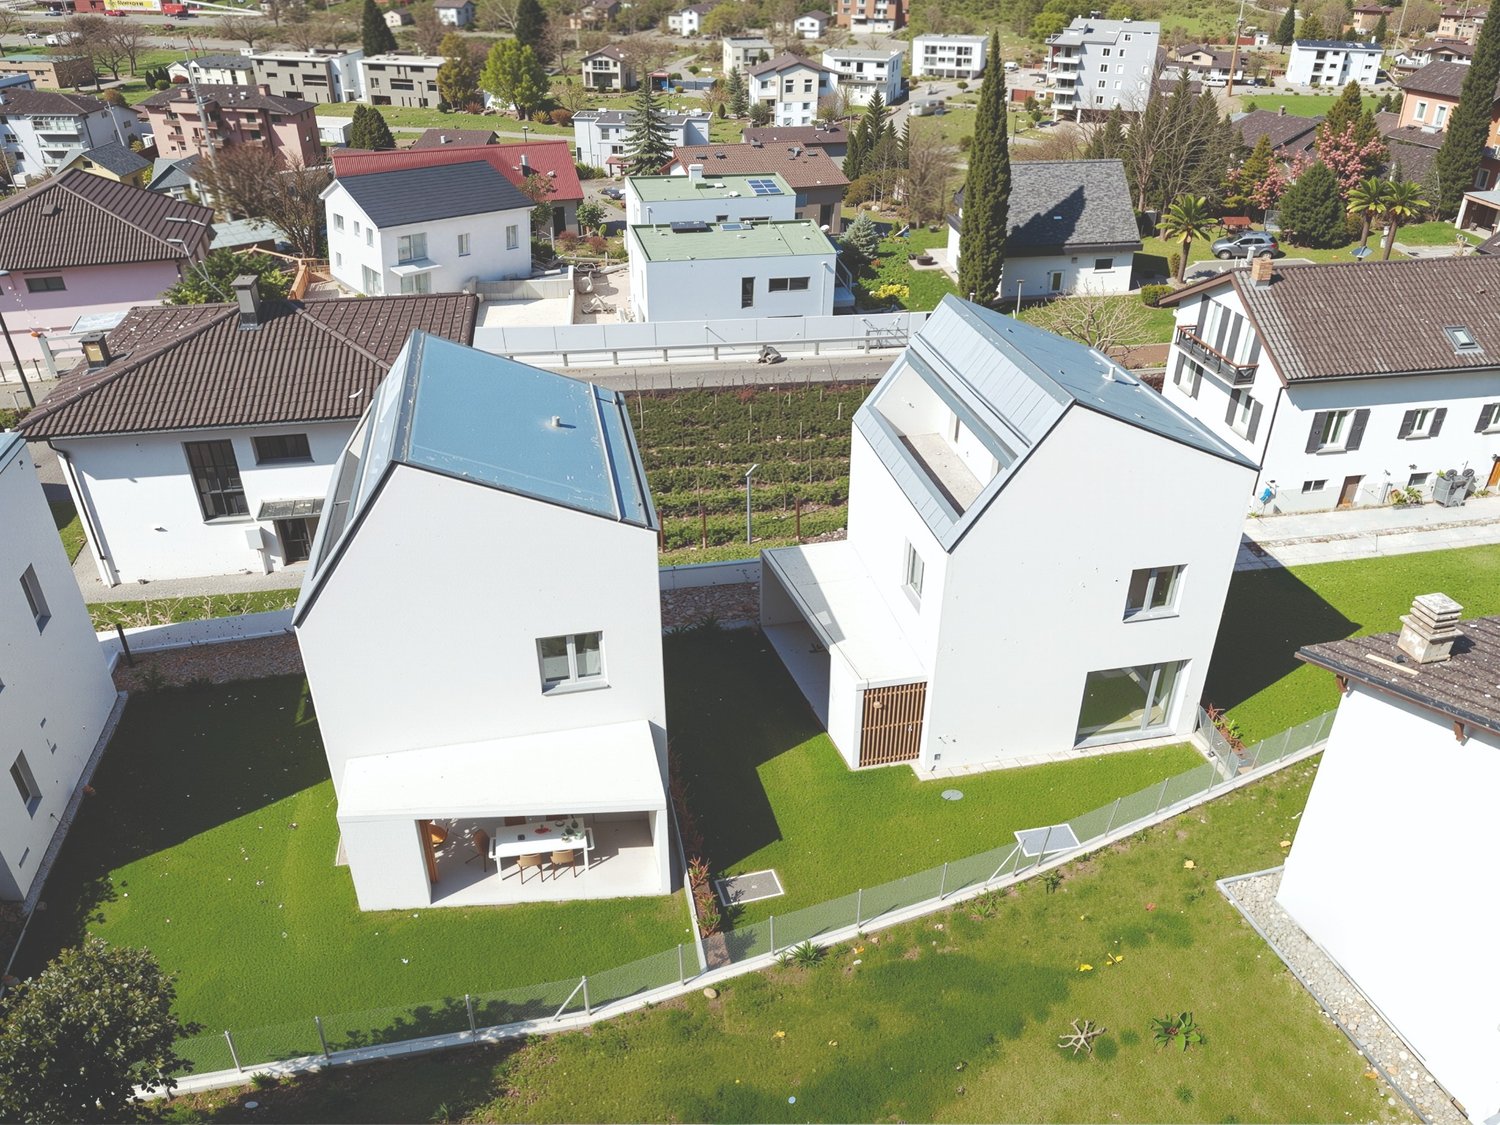
  • Modern white houses with solar panels on the roof, surrounded by a green lawn and a fence, aerial view
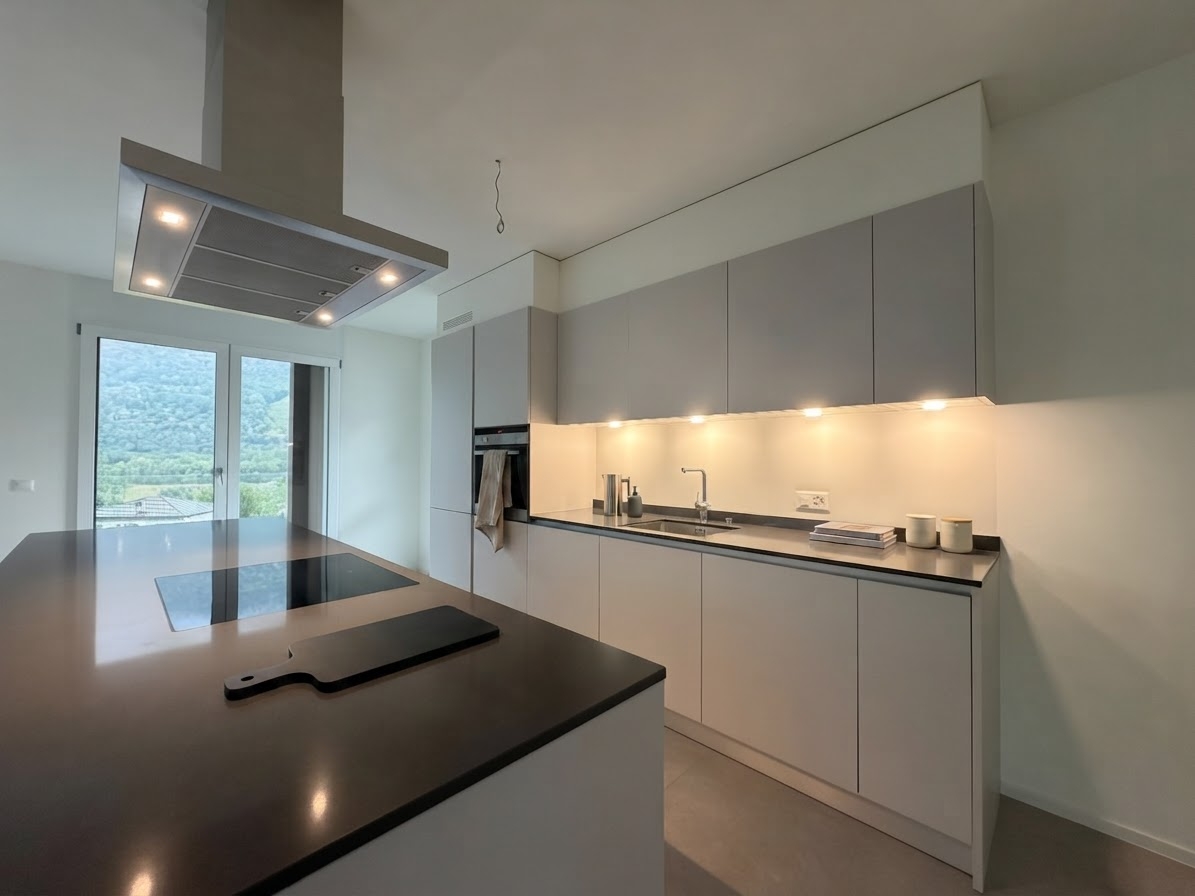
  • modern kitchen with dining area, large sliding glass doors, wooden floor, view of the garden
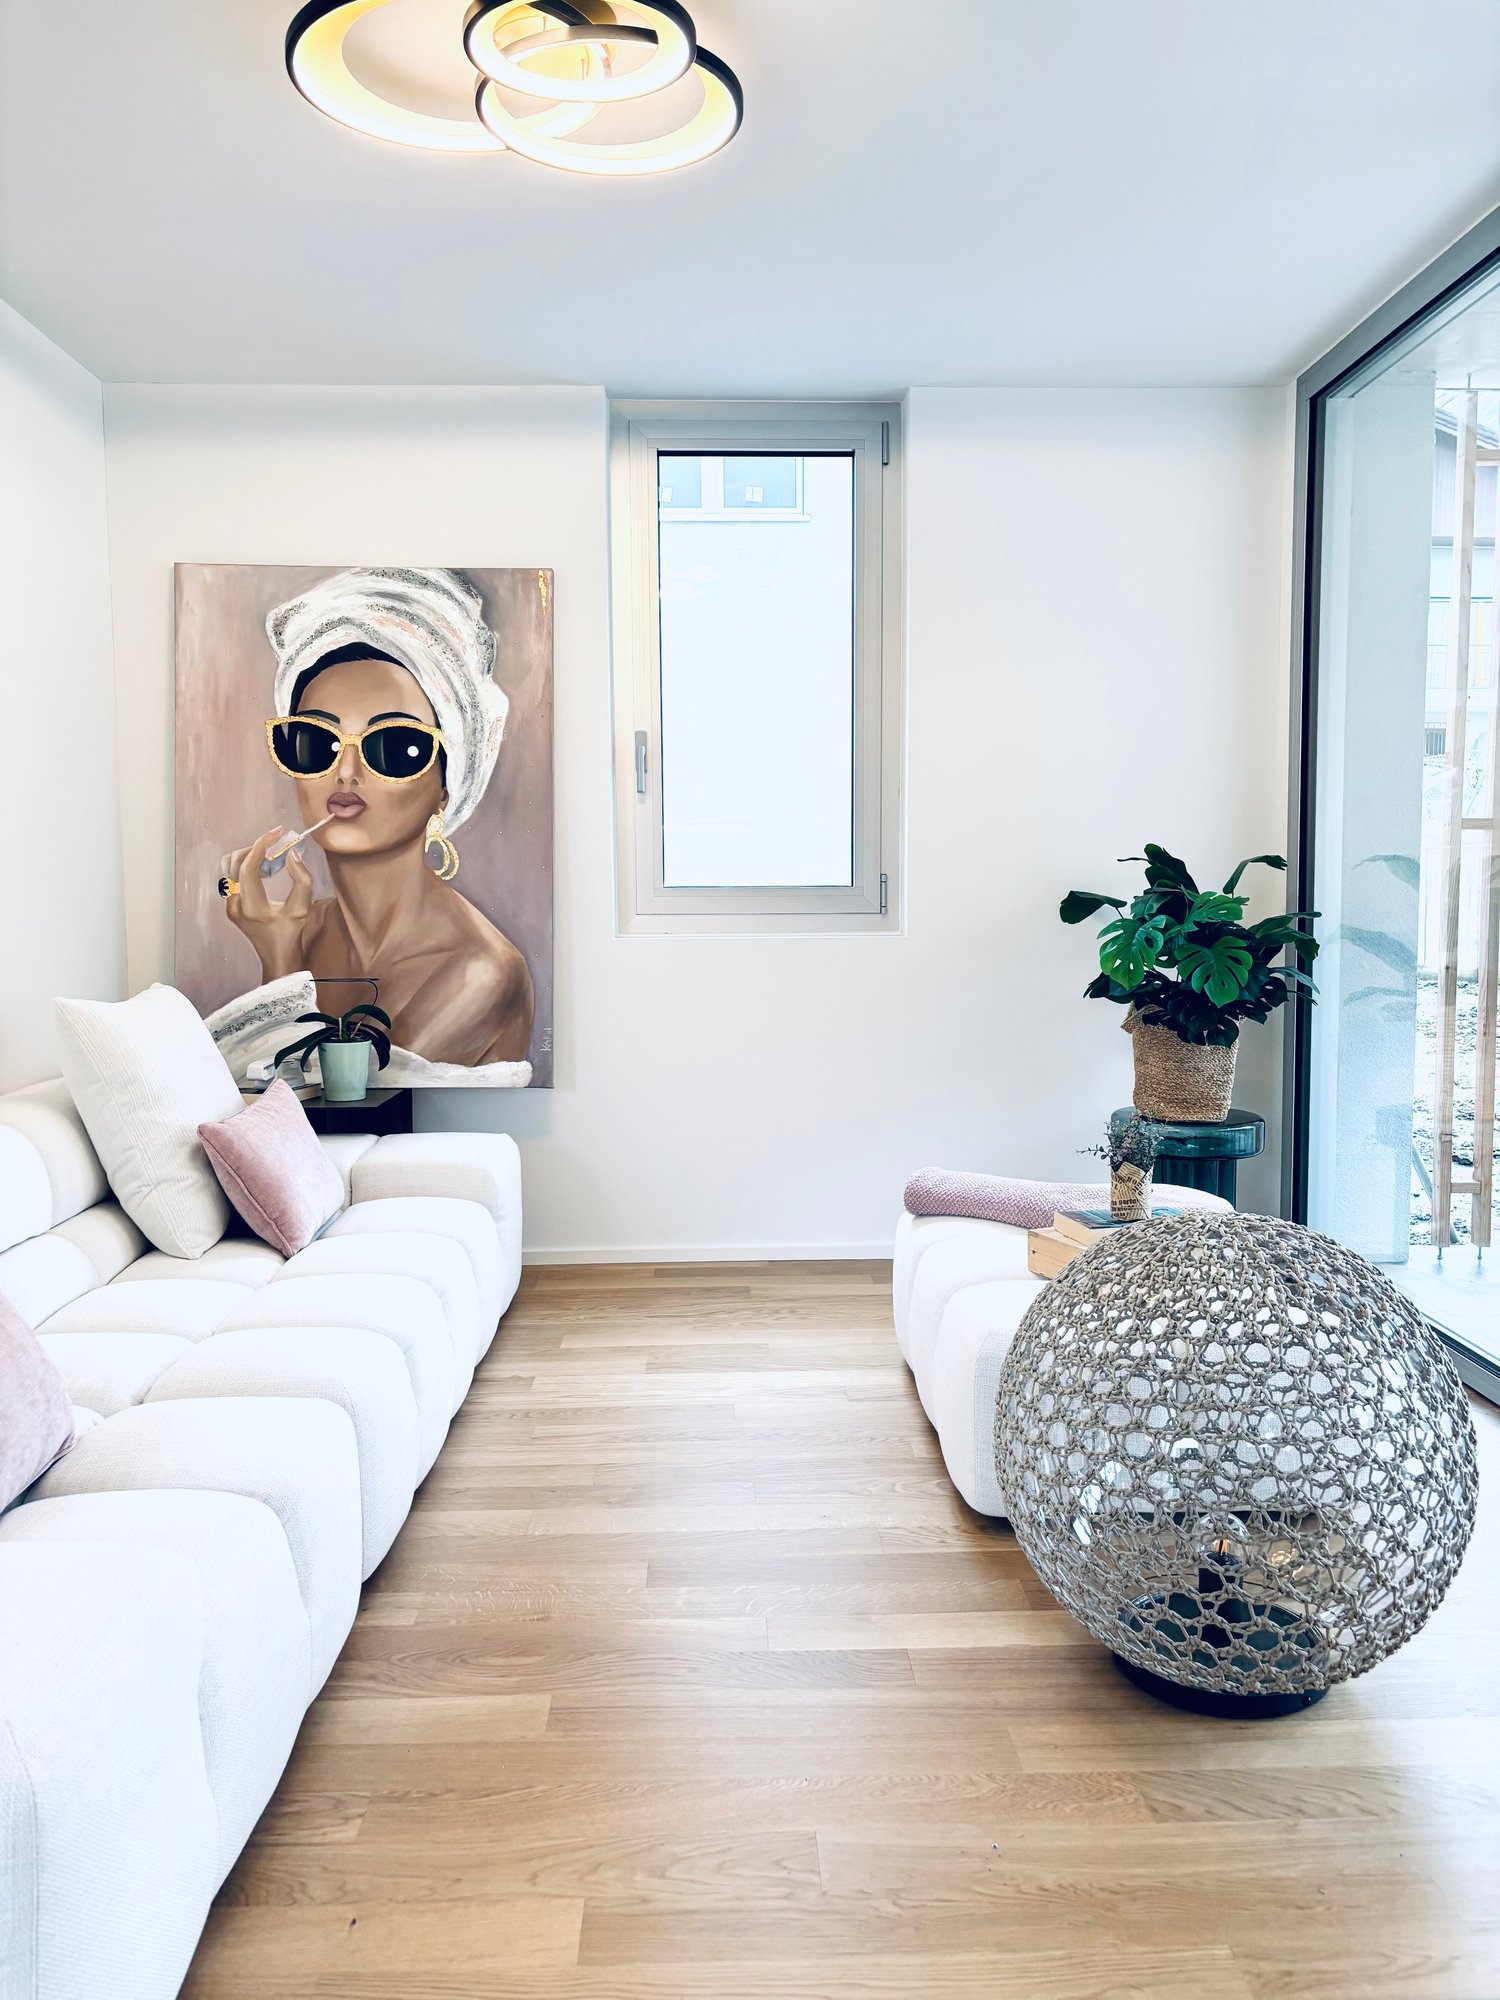
  • Dining room with a round table, chairs, and a white wall with a large painting. The room has wooden floors and a modern design.
  • Dining area with a table and chairs, glass doors, wooden floor, plants, garden view
  • A small daybed with pillows, a rug, a small table, and a window with white curtains
  • desk with books, plant, lamp, chair, white walls, wooden floor
  • wooden floor, white walls, desk, office chair, books, picture frame, window with white curtains
  • Bathroom with white walls, wooden floor, white vanity, mirror, toilet, shower, rug, and a window.
  • large bed, white pillows, beige blanket, balcony with chairs, table, scenic view
  • Bathroom with white walls, wooden floor, white toilet, glass shower, green rug, window
  • Balcony with pebble floor, two chairs, table with plants, mountain view
1 / 11
5 rooms197m²CHF 2,600.–
Cornaa 32, 6535 Roveredo

Roveredo, new independent single-family and two-family houses with 5 rooms and garden

Roveredo is the capital of the lower Mesolcina, located in the extreme south of the canton of Grigioni. It is situated in a strategic position, just 20 minutes from Bellinzona, 40 from Lugano, and about two hours from Zurich.The municipality is distinguished by a moderate tax burden and the provision of public services at low costs, as well as a school system that follows the Grigioni model, with German as the first foreign language.Nestled in a residential area on a human scale, close to schools and all services, Residenza Amarillys is located in a hilly area, sunny and quiet, north of the center of Roveredo. Eight elegant, independent villas, designed to offer comfort and privacy. The area is characterized by pedestrian paths between the houses, ensuring maximum safety, especially for children.Residenza Amaryllis is innovative and sustainable: floor heating/integrated cooling, large windows with triple glazing provide excellent natural light, high thermal and acoustic insulation, low maintenance, and communal costs. The single-family and two-family villas of Residenza Amaryllis are spread over several levels, offering well-organized and carefully designed spaces.On the ground floor, accessible from the pedestrian path, there is a practical guest bathroom and a large open living area with a modern kitchen and Electrolux appliances, characterized by an elegant central island with an induction cooktop and integrated extraction system; the island also serves as a convenient bar, ideal for breakfast and social moments.The living area, valued by a triple exposure to natural light, opens onto a covered veranda with motorized, micro-perforated awnings for maximum privacy and onto the private, fenced garden.On the first floor, there is a study/office, two bedrooms with mountain views, and a main bathroom with a large shower; the bedrooms are equipped with electric blackout curtains.The top floor features a spacious master bedroom with an en-suite bathroom and access to a livable terrace, perfect for relaxing and enjoying the view. The connection between the various levels is guaranteed by a refined spiral staircase with a helical handrail, combining aesthetics, comfort, and functionality.The property is completed in the basement by a laundry room, a wine cellar with direct access from the garage, two private parking spaces in front of the entrance, and the possibility of keeping small pets.Deposit: bank guarantee or surety, equivalent to three net rents. Land area: 191 m² Villa area: 151 m² Pergola: 14 m² | Loggia: 17 m² Laundry room: 5 m² | Wine cellar: 10 m² Garden: 124 m² | Total living area: 197 m² First rental, delivery from April 2026.

Travel time
-

Other interesting objects