1 result - Properties for rent with Pets allowed: Camignolo

1 / 7
3.5 rooms, CHF 2,000.–
Via Retagn Da Sota, 6803 Camignolo

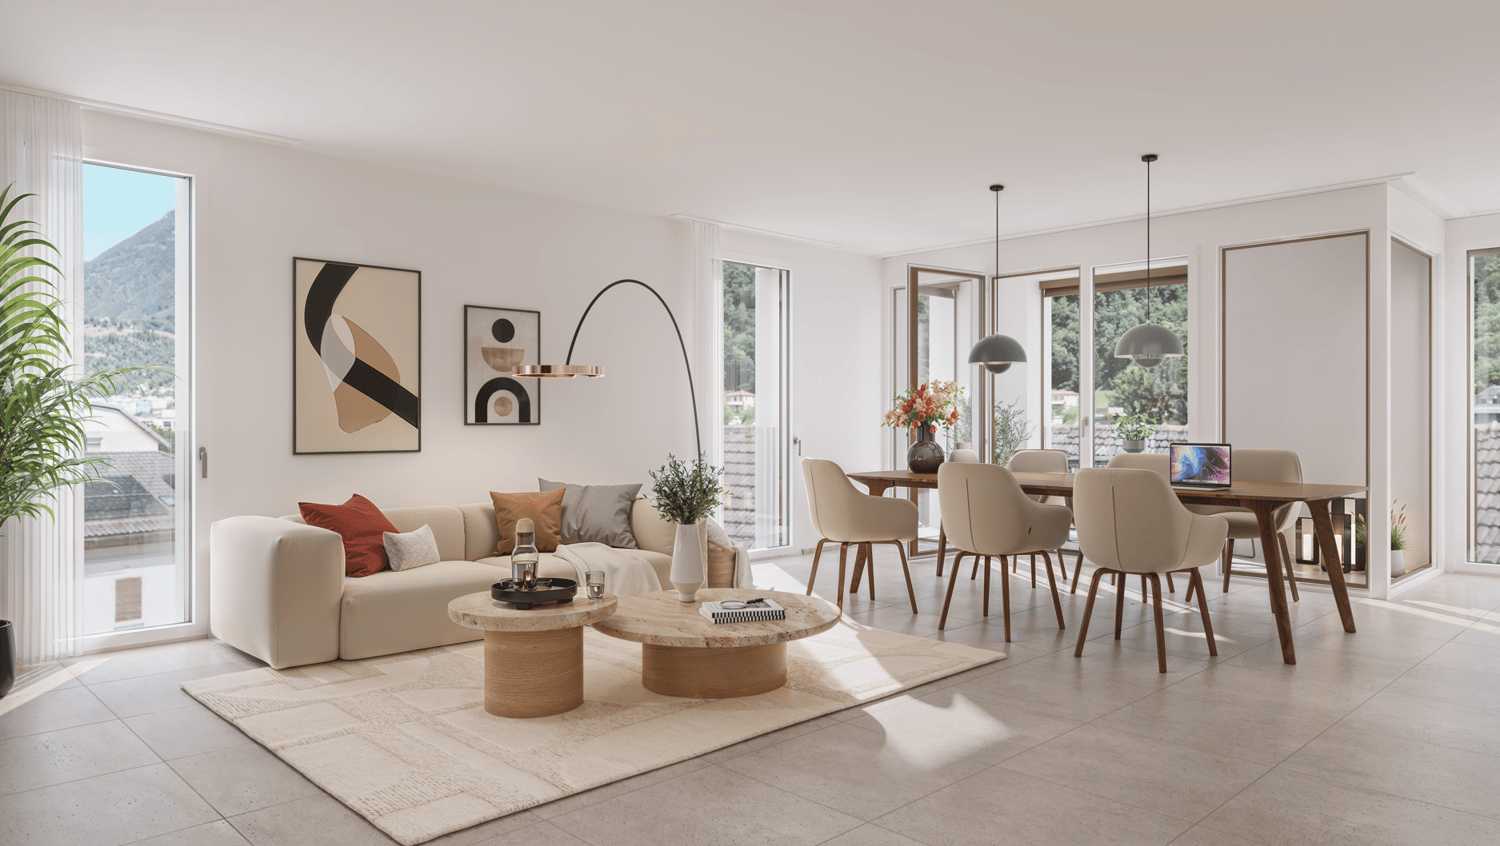
Affittasi esclusivo 3.5 locali in casa bifamiliare con giardino privato

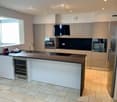
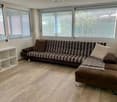
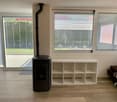
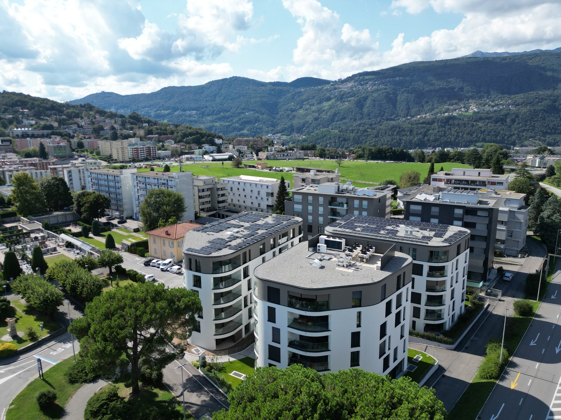
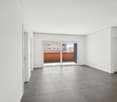
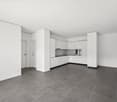
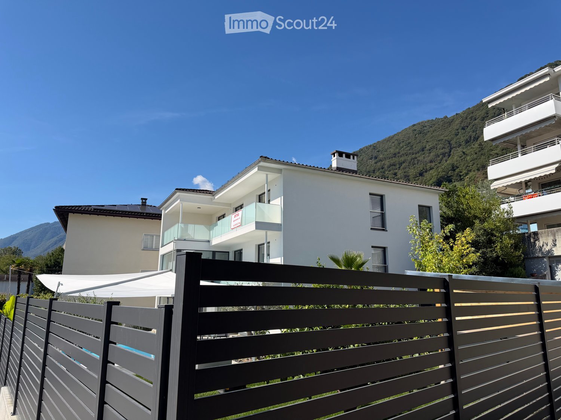
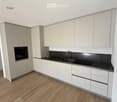
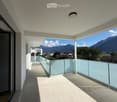
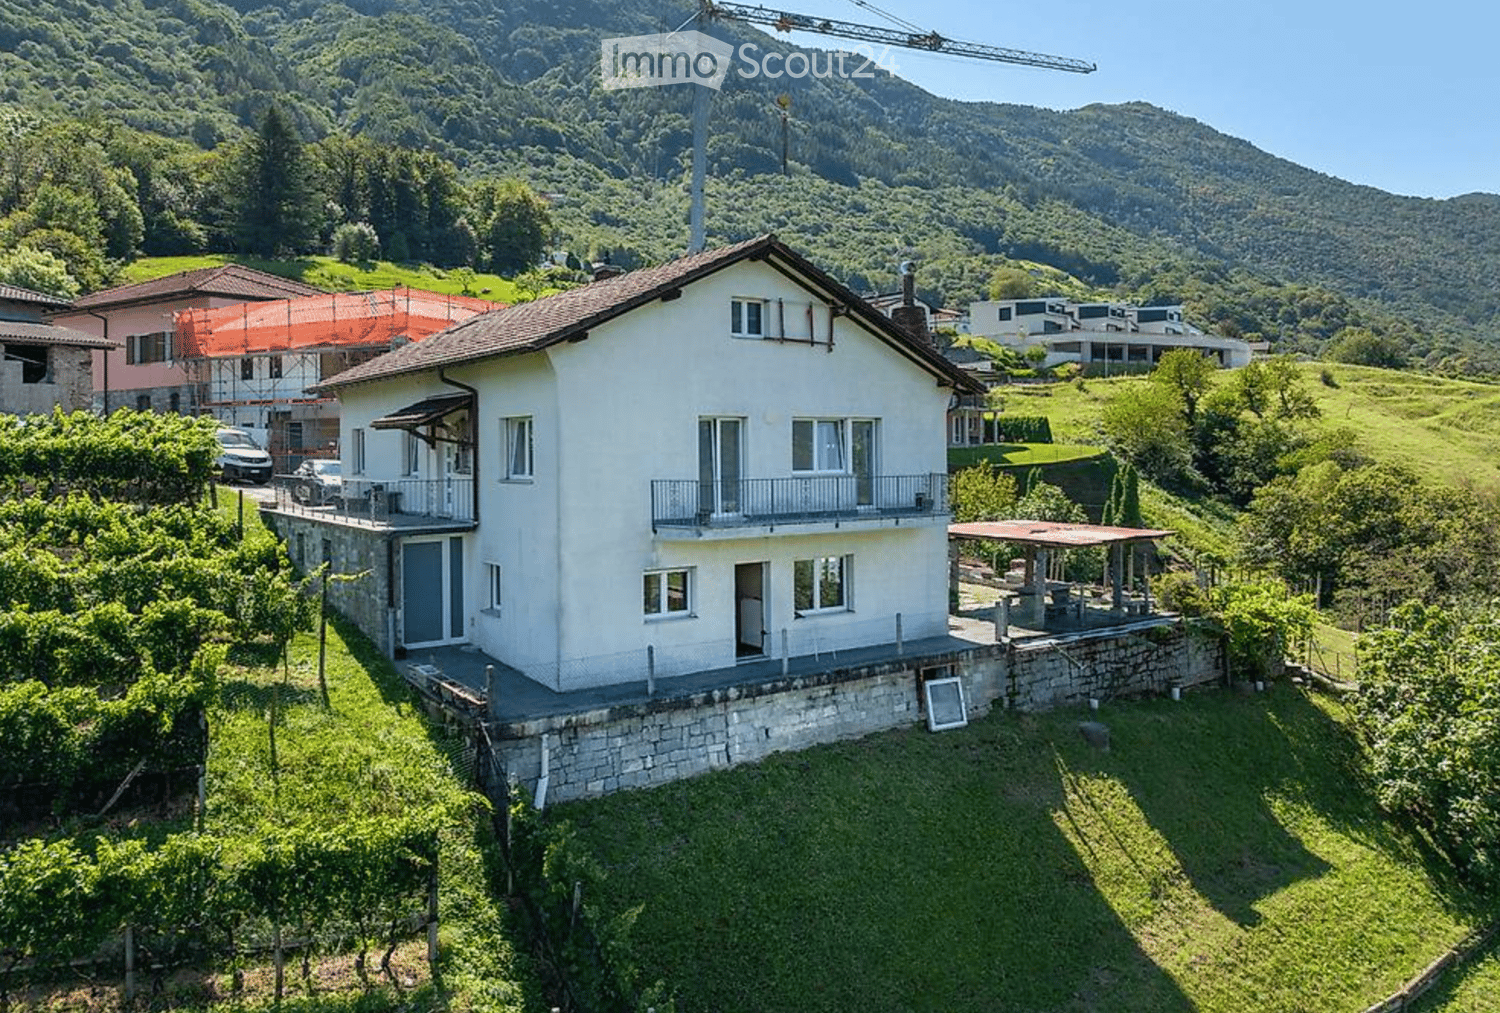
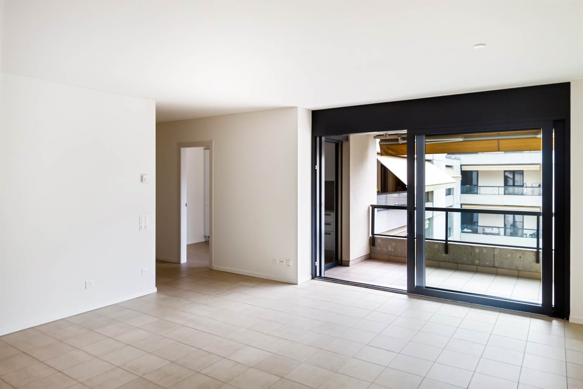
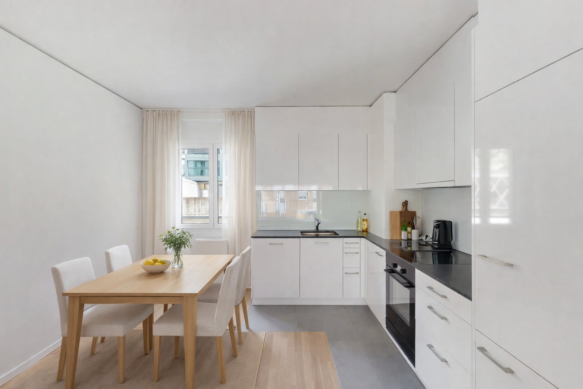
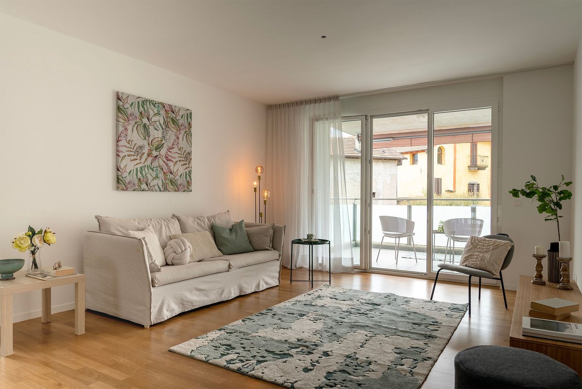
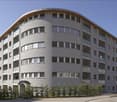
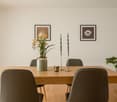
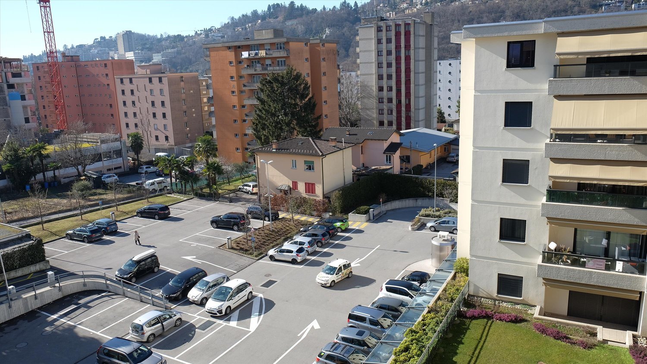
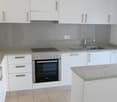
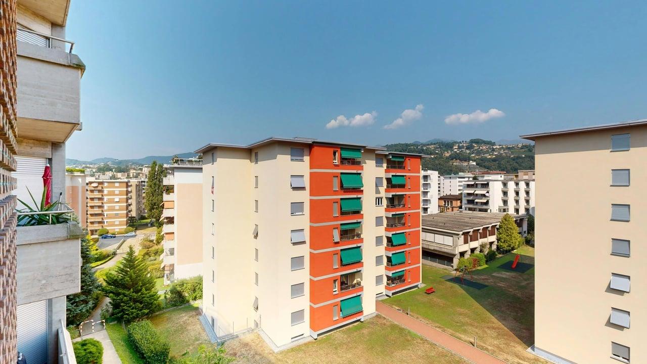
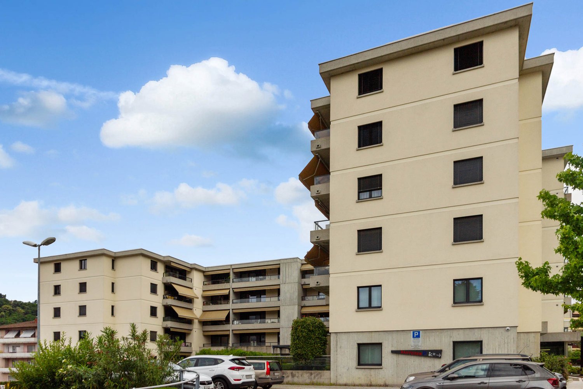
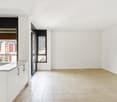
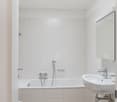
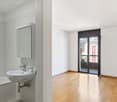
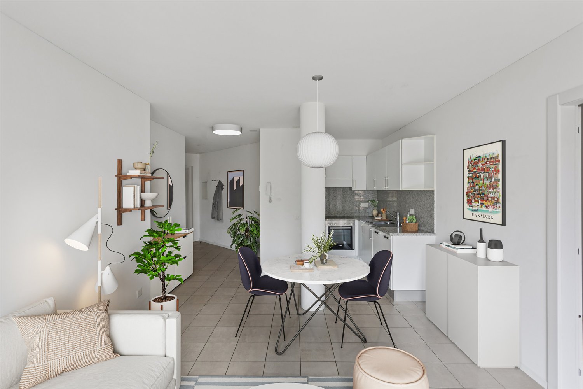
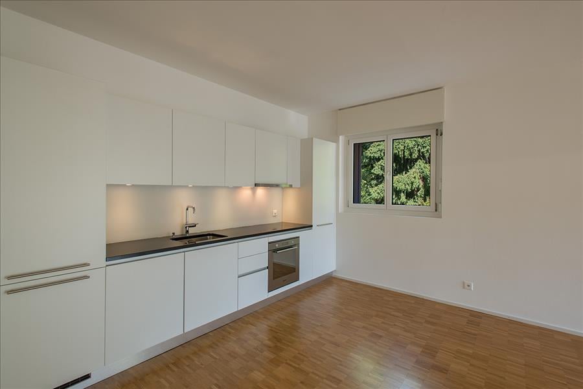
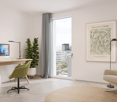
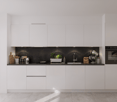
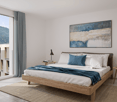
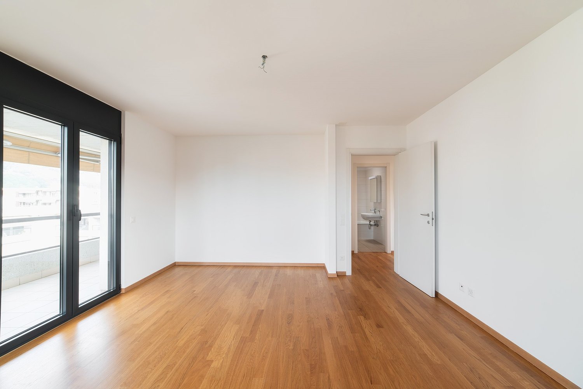
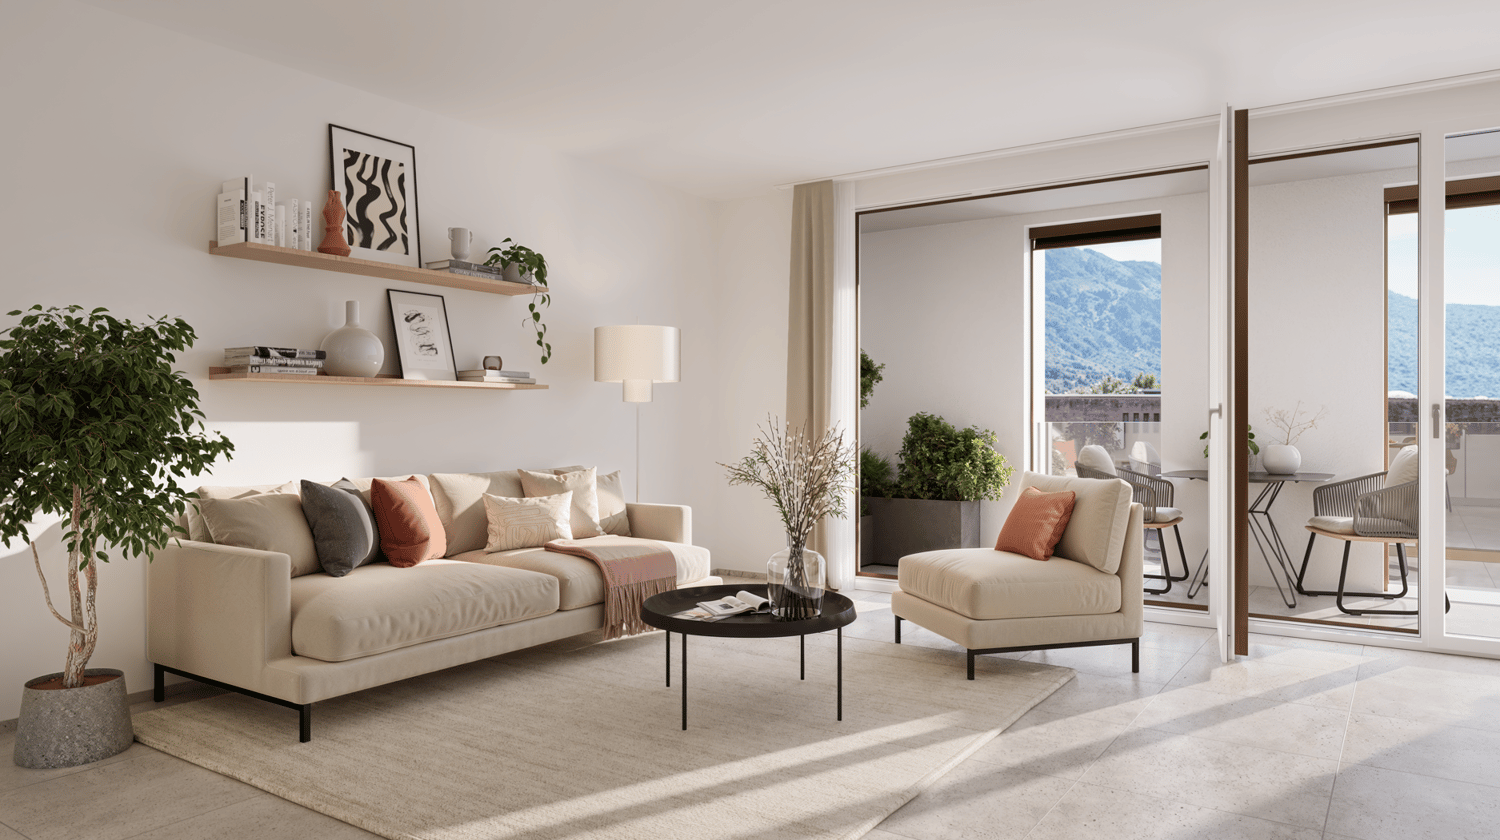
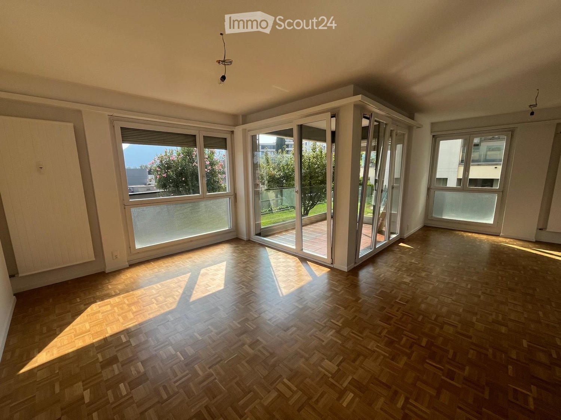
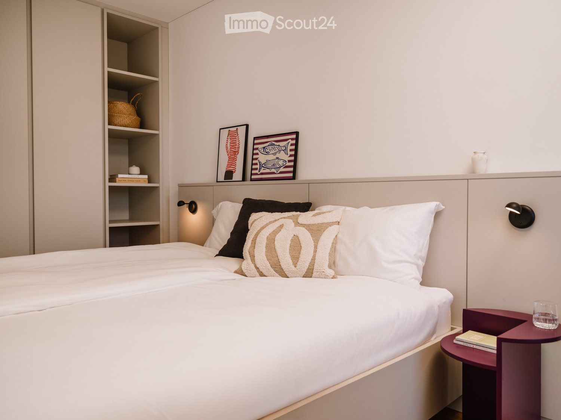
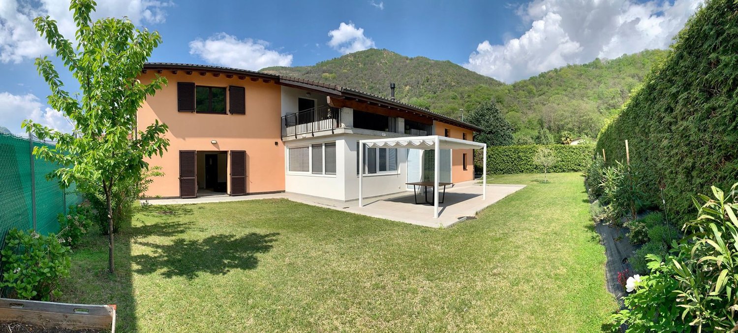
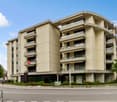
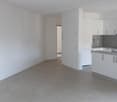
Beautiful 3.5-room ground-floor apartment with a large private garden, pergola and garage For rent: Beautiful 3.5-room ground-floor apartment in a two-family house, offering generous living spaces, plenty of privacy and a large private garden for exclusive use.The apartment features a spacious living area of 58.20 m², comprising a kitchen with dining area and a generously sized living room. The well-designed layout provides plenty of space for comfortable and enjoyable living.The sleeping area consists of two spacious bedrooms and two bright bathrooms with windows. One bathroom is equipped with a shower, while the other features a bathtub.Another advantage of the apartment is the internal staircase providing direct access from the apartment to the cellar and laundry area. This offers additional convenience and practical use of the ancillary spaces.The apartment includes a large private garden for exclusive use. The outdoor area offers plenty of space for relaxing, enjoying time outdoors or entertaining guests. In addition, there is a spacious pergola with an adjoining outdoor room, which is ideal for storage or other uses.The property also includes a private enclosed garage for exclusive use. A total of two parking spaces are included in the rent.For year-round comfort, the apartment is equipped with air conditioning.The garden and hedges are regularly maintained and cared for by a professional gardener, allowing you to enjoy the beautifully maintained outdoor area without having to take care of its upkeep yourself.This apartment is an ideal choice for those looking for generous living spaces, privacy, a private garden and a high level of comfort in a peaceful setting.The monthly rent is CHF 2,150.00, including two parking spaces.The monthly additional costs are CHF 390.00 on a flat-rate basis. This amount includes all additional costs, with no subsequent adjustment or additional payment.Total monthly rent: CHF 2,540.00, including additional costs and two parking spaces.

Travel time
-
More objects in your automatically expanded search area
20 results - Radius: + 10km
1 / 18
5.5 rooms, 117m², CHF 2,920.–
Top
Via Emilio Rava 1D, 6962 Viganello

Everything at your fingertips – Splendid 5.5-room apartment in Viganello

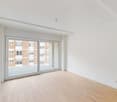
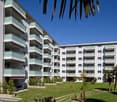
Welcome to this spacious 5.5-room apartment, located on the 6th floor of a residential building in the sought-after Viganello neighborhood.Recently renovated, the property offers large and bright rooms, combining elegance, comfort, and functionality. An ideal solution for families, couples, or those who want to live in spacious and well-distributed rooms.The apartment offers: • Bright and spacious rooms: well-distributed rooms, enhanced by large windows, parquet floors, and a pleasant view of the surrounding greenery. • Modern kitchen: fully equipped, with light finishes. • Private balcony: perfect for relaxing outdoors and enjoying the pleasant Ticino climate. • Two renovated bathrooms: one with a shower and one with a bathtub, with preparation for the installation of a private washing machine. • Private cellar and common laundry room: practical solutions for everyday needs. • Pets allowed: your four-legged friends are welcome. • Internal parking spaces available: CHF 150.– per month. Located in Via Emilio Rava in Viganello, the property enjoys a strategic position, well-served and particularly appreciated. A few steps away are the bus stop, with quick connections to the center of Lugano and the surrounding areas, and the Lidl supermarket, ideal for daily needs. The neighborhood offers the perfect balance between residential tranquility and the convenience of main services.Contact us for more information or to schedule a visit. We will be happy to show you your future home!

Travel time
-
1 / 5
2.5 rooms, 69m², CHF 1,640.–
Top
Viale Camillo Olgiati, 6512 Bellinzona

Residenza Olgiati Apartments 2.5 rooms in exclusive new residence

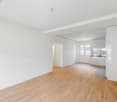
Located in a privileged position in the heart of Giubiasco, Residenza Olgiati is a modern and refined residential development designed for those who want to combine comfort, quality, and practicality. The project offers new-generation apartments, characterized by bright spaces, functional housing solutions, and a contemporary style, ideal for those seeking a welcoming home in a well-served and perfectly connected context.The 2.5-room apartments stand out for: • Spacious, bright, and well-organized rooms • Modern open-plan kitchen integrated into the living area • Elegant bathroom with quality finishes • Exclusive washing/drying column • Carefully selected materials and contemporary finishes • Private cellar • Central and strategic location, a short distance from all main services The residence benefits from an excellent location, with shops, supermarkets, restaurants, schools, and public transport easily accessible on foot. The good road and rail connections also allow rapid access to Bellinzona, Lugano, and the other main locations in the canton.Thanks to the high construction quality, attention to residential comfort, and particularly sought-after location, Residenza Olgiati represents an ideal solution for those who want to live in a modern complex of new construction.For more information, to receive the complete documentation, or to organize an informative meeting, our team is at your complete disposal.

Travel time
-
1 / 5
2.5 rooms, 54m², CHF 1,480.–
Top
Viale Camillo Olgiati, 6512 Bellinzona

Olgiati Residence 2.5 room apartments in exclusive new residence

In the center of Giubiasco, Residenza Olgiati comes to life, a new development that combines contemporary architecture, residential comfort, and a particularly privileged position. The apartments have been designed to offer welcoming, bright, and functional environments, ideal for those who want to live in a modern, well-served, and optimally connected context.The 2.5-room apartments offer: • Bright and well-distributed spaces • Modern open kitchen on the living area • Elegant bathroom with carefully curated finishes • Private washing/drying column • High-quality materials and finishes with a contemporary design • Private cellar • Strategic position, close to all main services The residence is located in the immediate vicinity of shops, supermarkets, restaurants, schools, and public transport, ensuring maximum comfort in daily life. Thanks to the excellent road and rail connections, Bellinzona, Lugano, and the main locations in the canton are easily accessible.Residenza Olgiati represents a unique opportunity for those who want to move into a newly built home, characterized by high-quality standards, spaces designed for residential well-being, and a central position particularly appreciated.To receive further information, the complete documentation, or to schedule a meeting, we are at your disposal.
Travel time
-
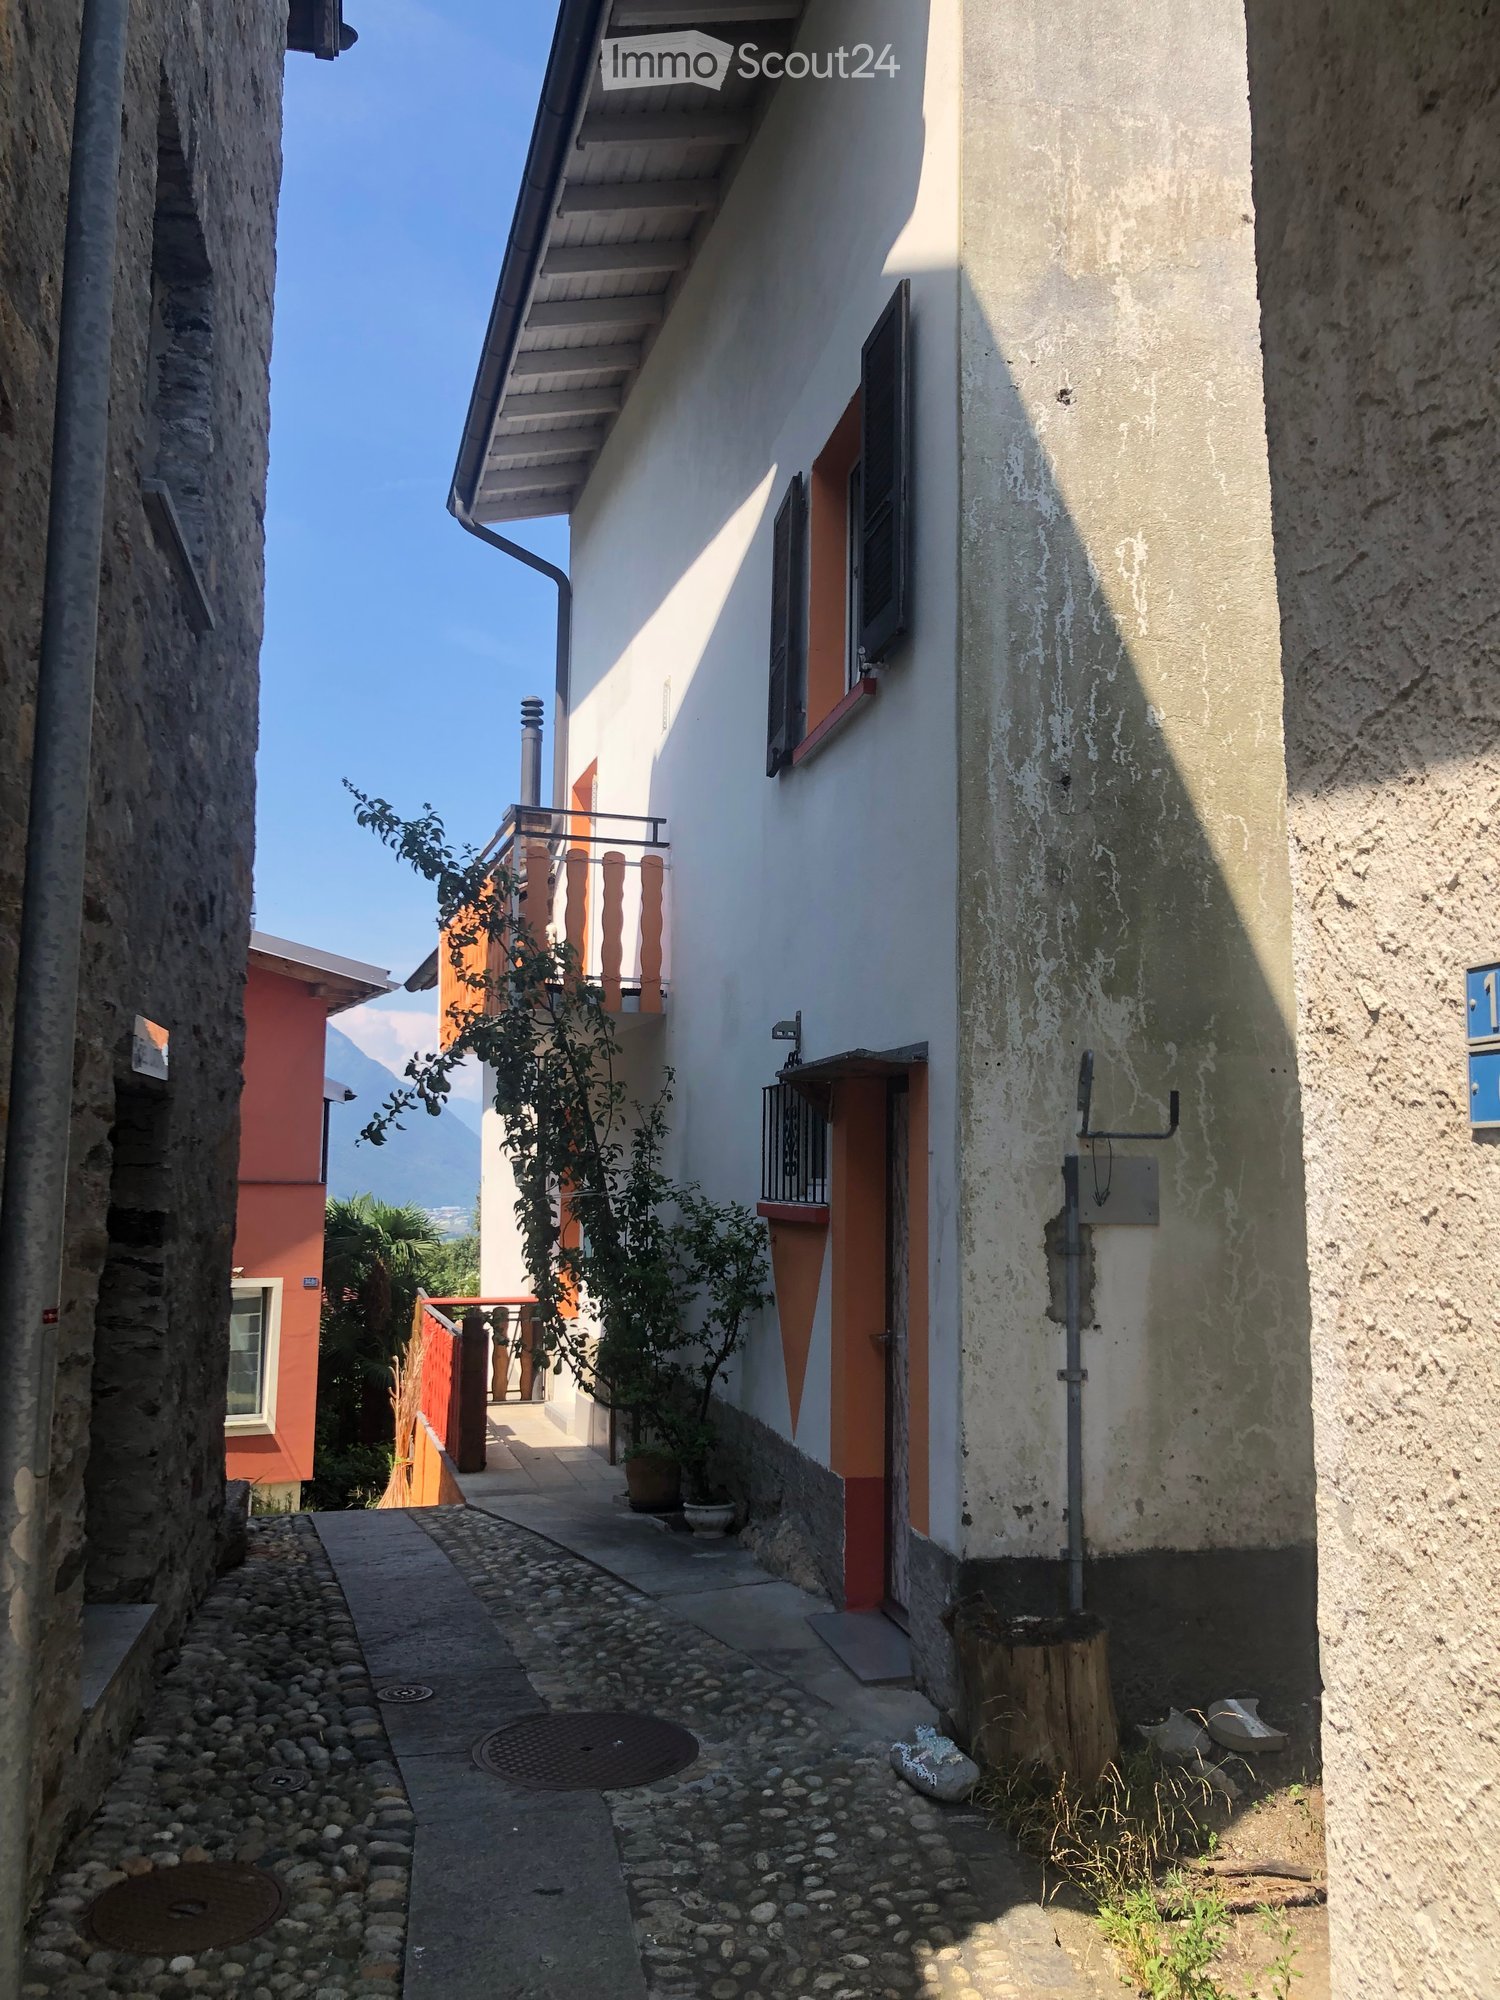
  • A narrow alleyway between two buildings, one with a balcony and small potted plants, the other with a weathered facade and a small tree stump.
  • A partially furnished room with a refrigerator, tiled floor, and wooden walls. The space is open with visible beams and a hanging light fixture.
  • Empty room with tiled floor, white walls, staircase, and modern lighting fixture.
  • Modern kitchen with light wooden cabinets, a red refrigerator, and a granite countertop.
  • Modern kitchen with granite countertops, stainless steel sink, stove, and light wood cabinets.
  • Modern staircase with metal railings and wooden steps, leading to an open area with visible kitchen and storage cabinets.
  • Open, airy hallway with wooden flooring, white walls, and a modern metal staircase leading upwards. Features a built-in fireplace and large windows allowing natural light.
  • Modern bathroom with a large, oval bathtub, sleek faucet, and a toilet. The space features dark tiled walls and floor, with a window providing natural light.
  • Modern bathroom with a glass-enclosed shower, a white washing machine, and a white sink.
  • Modern bathroom with double sink, toilet, washing machine, and large mirror. Features dark countertops and tiled floor.
  • Modern bathroom with dark tiled walls and floor, white toilet, bathtub, and a built-in shelf holding toilet paper rolls.
  • Empty room with wooden flooring, white walls, and a staircase leading upwards. The room has a window and a small landing area.
  • Modern hallway with wooden flooring, metal railing, and a fireplace in the background.
  • Empty hallway with wooden flooring, white walls, and large windows offering a scenic view of the surrounding area.
  • Empty room with wooden flooring, white walls, and large windows offering views of a tiled roof and surrounding area. A modern metal railing is visible, leading to an upper level.
  • View from a balcony showing a terracotta-tiled roof, distant town, and mountain range under a clear blue sky.
  • Empty hallway with wooden flooring, white walls, and a modern glass railing leading to a bright room.
  • Modern hallway with wooden staircase, white built-in storage cabinets, and a window on the right side.
  • Empty room with wooden floor, white walls, skylight window, and a wooden workbench with tools.
  • Wooden deck with railing, small planter, and view of greenery and mountains.
  • Wooden balcony with metal railing, overlooking a tiled roof and distant mountains, with potted plants and a view of the surrounding area.
1 / 21
3.5 rooms, CHF 1,850.–
Top
Via San Rocco 11F, 6512 Giubiasco

Modern Rustic for Rent in Giubiasco – 3.5 Rooms with Balcony and Panoramic View

Discover this fascinating modern rustic house of 3.5 rooms located in Via San Rocco 11F in Giubiasco, in the heart of the Canton of Ticino. Available immediately, this three-story property offers a unique living experience, combining rustic charm with high-quality contemporary finishes.Main features of the property: • Bright and airy spaces: Rooms with laminate flooring, white walls, and large windows that flood every corner of the house with natural light. • Modern kitchen: Equipped with a granite workstation, stainless steel sink, stove, and light wood cabinets, including a retro-style refrigerator • Elegant bathroom: Modern bathroom with dark tiles, oval bathtub, shower with glass enclosure, sink, and private washing machine. • Integrated fireplace: A cozy fireplace in the main living room adds warmth and atmosphere to the house. • Modern staircase: Elegant staircase with metal railings and wooden steps connecting the three floors. • Balcony with panoramic view: Wooden terrace with metal railing and breathtaking views of the mountains and surrounding landscape. • Private garage: Covered parking space included. • Pets allowed. Technical details: • Area: 95 m² • Volume: 270 m³ • Year of construction: 2003 • Ceiling height: 2.45 m • Total floors: 3 Location and context: The property is located in a quiet area, away from traffic noise both day and night. The Lôro bus stop is reachable in just 6 minutes on foot, ensuring a good connection to public transport. A river flows nearby, ideal for nature walks. In summer, the property enjoys optimal solar exposure, making the balcony a perfect spot to relax and admire the Ticino mountains.This modern rustic house represents a rare opportunity for those who want to live in a refined and silent environment, surrounded by the beauty of the Ticino landscape, with all the comforts of contemporary life. Available immediately – don't miss this chance!

Travel time
-

Suggested properties for you based on search results

Other interesting objects