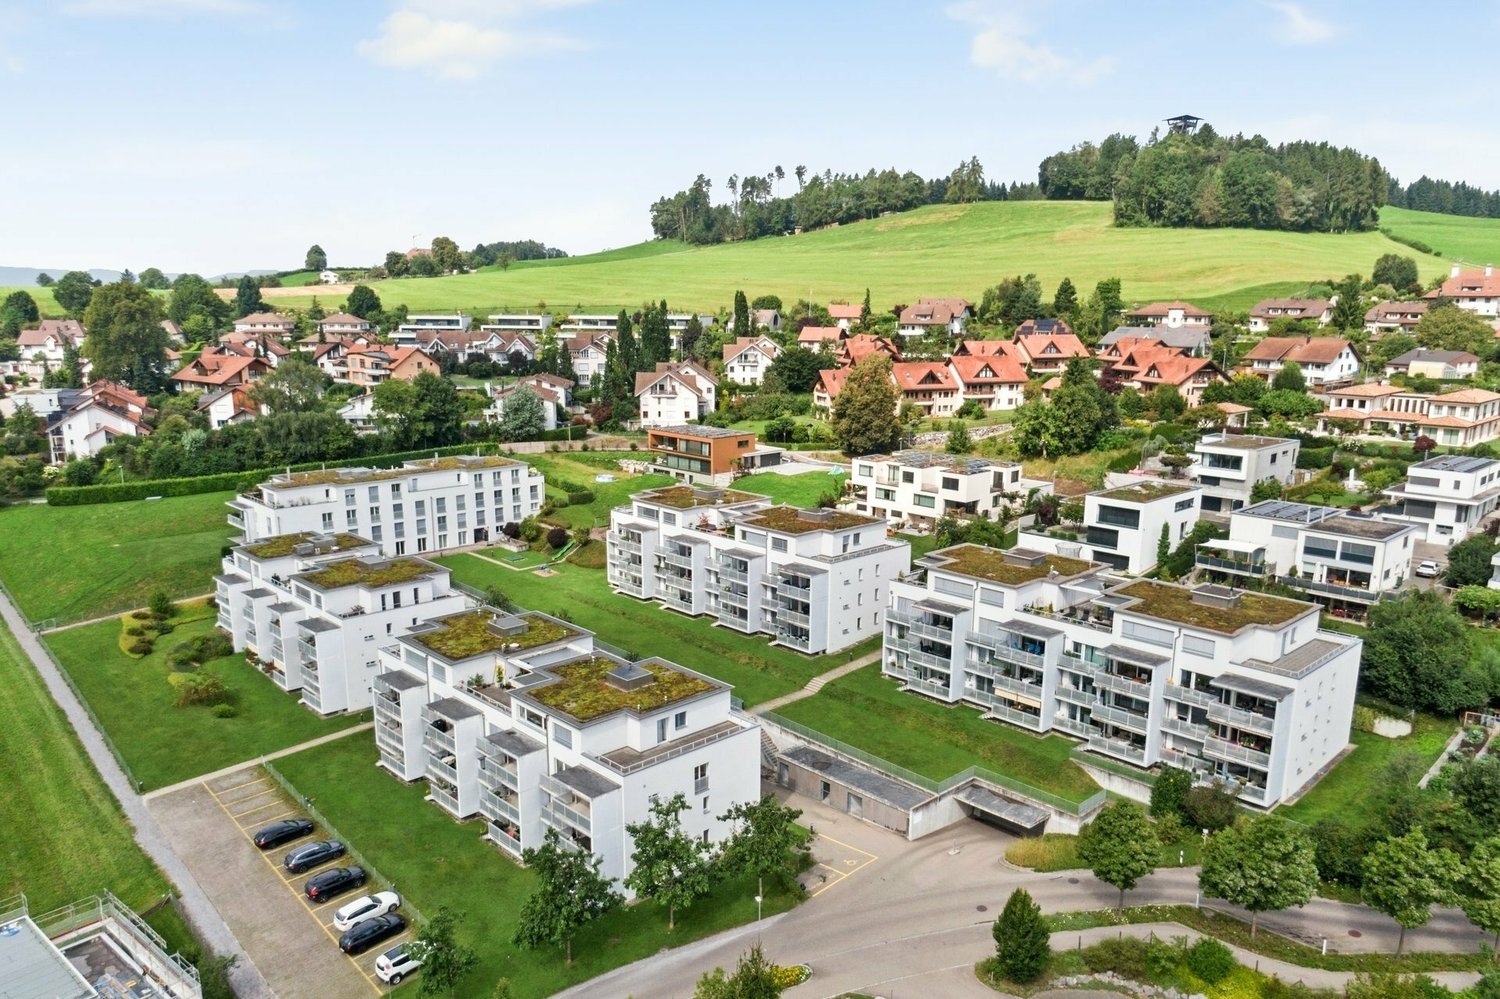
1 result - Properties for rent with Elevator: Bürglen TG

More objects in your automatically expanded search area
20 results - Radius: + 10km
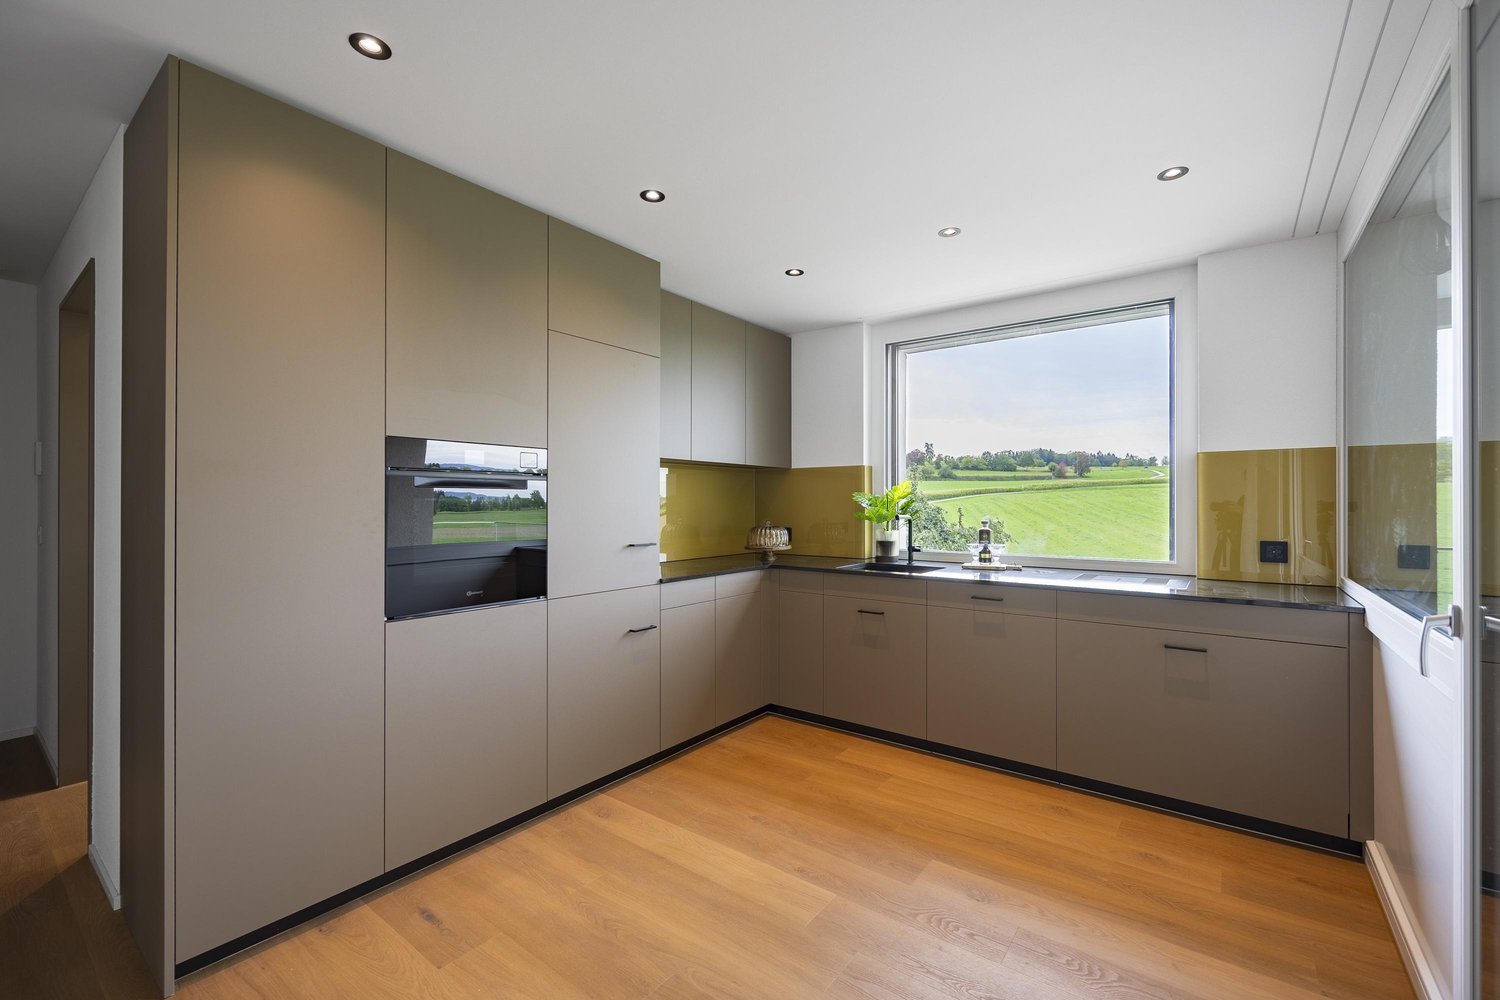
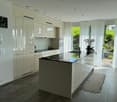
  • Modern kitchen with stainless steel appliances, dark grey cabinets, and a central island. Features a fireplace and large windows with a view of greenery.
  • Modern balcony with large glass doors, brick flooring, and potted plants, offering a scenic mountain view.
  • Balcony with a tiled floor, featuring four large planters with various trees and shrubs, overlooking a cityscape with mountains in the background.
  • Balcony with a modern glass railing, tiled floor, and several large potted plants, offering a scenic view of the city and mountains.
  • Modern living room with a sleek black fireplace, large windows offering a scenic view, and dark tiled flooring.
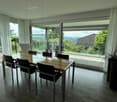
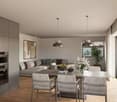
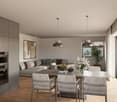
  • Modern living room with a sleek, dark fireplace, large window opening to a balcony, grey sectional sofa, coffee table, decorative vases, and artwork on the wall.
  • Modern kitchen with dark grey cabinets, stainless steel appliances, black countertop, and a potted plant on the island.
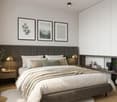
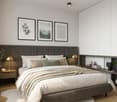
  • Modern bedroom with a large bed, nightstands, lamps, a picture frame on the wall, and a potted plant near the window.
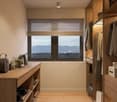
  • An empty room with dark tiled flooring and white walls, featuring a large sliding closet with built-in shelves and a hanging rod.
  • Modern bedroom with a large bed, nightstand, table lamp, side table with vase and potted plant, and artwork on the walls.
  • Wooden deck with large planters, glass railing, and scenic mountain view during sunset.
  • Modern bedroom with a large bed, nightstands, lamps, a picture frame on the wall, and a sliding glass door leading to a balcony.
  • Modern bathroom with a large sink, sleek faucet, toilet, mirrored cabinet, and a glass-enclosed shower. The space features warm lighting and a view of the sunset through a large window.
  • Empty room with dark tiled floor, white walls, large sliding glass door leading to balcony, and built-in closet with grey panels.
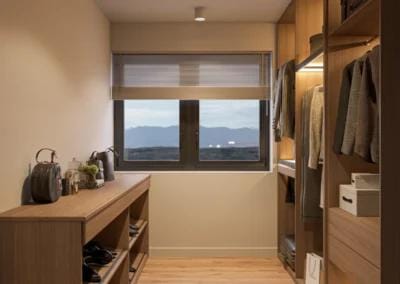
  • Empty closet with multiple shelves and drawers, featuring modern design and soft lighting.
  • Modern bathroom with white toilet, white sink, mirrored cabinet, glass shelves with plants, and dark tiled walls and floor.
  • Modern bathroom with white tiles, dark floor, large bathtub, sink, and mirrored cabinet.
  • Modern hallway with white walls, black tiled floor, recessed ceiling lights, and a large framed artwork on the left wall. A potted plant sits near the door at the end of the corridor.
  • Modern hallway with dark tiled flooring, white walls, recessed lighting, and a skylight at the far end. Glass doors lead to an outdoor area with potted plants.
  • Modern hallway with dark tiled floor, white walls, recessed lighting, and two doors leading to other rooms.
1 / 20
4.5 rooms162m²CHF 3,830.–
Top
Bergtalstrasse 21, 9500 Wil SG

162 m² attic apartment with panoramic terrace, Alpine view & direct lift access

Spacious living above Wil – with plenty of privacy, impressive views and the comfort of an exclusive attic apartment. In a quiet and preferred residential area, this exceptionally spacious 4½-room attic apartment with 162 m² of living space awaits you. The heart of the apartment is the bright, open living and dining area with fireplace and modern kitchen with cooking island. The generous room layout and the extensive terrace create a living feeling that is more reminiscent of a single-family home than a classic rental apartment. A special highlight is the panoramic terrace with a view of the Alps. Whether it's breakfast in the morning sun, a quiet afternoon outdoors or an evening with guests – the terrace becomes an additional living space here. Highlights • 162 m² of living space • 4½ spacious rooms • extensive panoramic terrace • impressive views and Alpine panorama • direct lift access to the apartment • bright living and dining area • fireplace • open kitchen with cooking island • two bathrooms • plenty of privacy • quiet and preferred residential area • good public transport connections • double garage • available for occupancy by agreement Ideal for people looking for more space The apartment is particularly suitable for a couple or a small household with high demands on space, tranquility and living quality. Thanks to the generous room proportions, it is also possible to comfortably furnish a separate home office, guest room or hobby room, for example. The combination of attic floor, direct lift access, terrace and generous living space offers the advantages of a house – combined with the comfort of an apartment. Location The Bergtalstrasse offers quiet living with good accessibility at the same time. Public transport is within walking distance. Wil also offers attractive connections to Winterthur, Zurich, St. Gallen and Frauenfeld. Shopping facilities, services and the center of Wil are also easily accessible. Rental conditions Net rent: CHF 3,480.– / month Additional costs: CHF 350.– / month Double garage: CHF 260.– / month Availability: by agreement / short-term availability possible Are you interested in this special attic apartment? We would be happy to show you the apartment in person. Please send us your inquiry with a few brief details about yourself and your desired move-in date – we will be happy to contact you for a viewing appointment.

Travel time
-
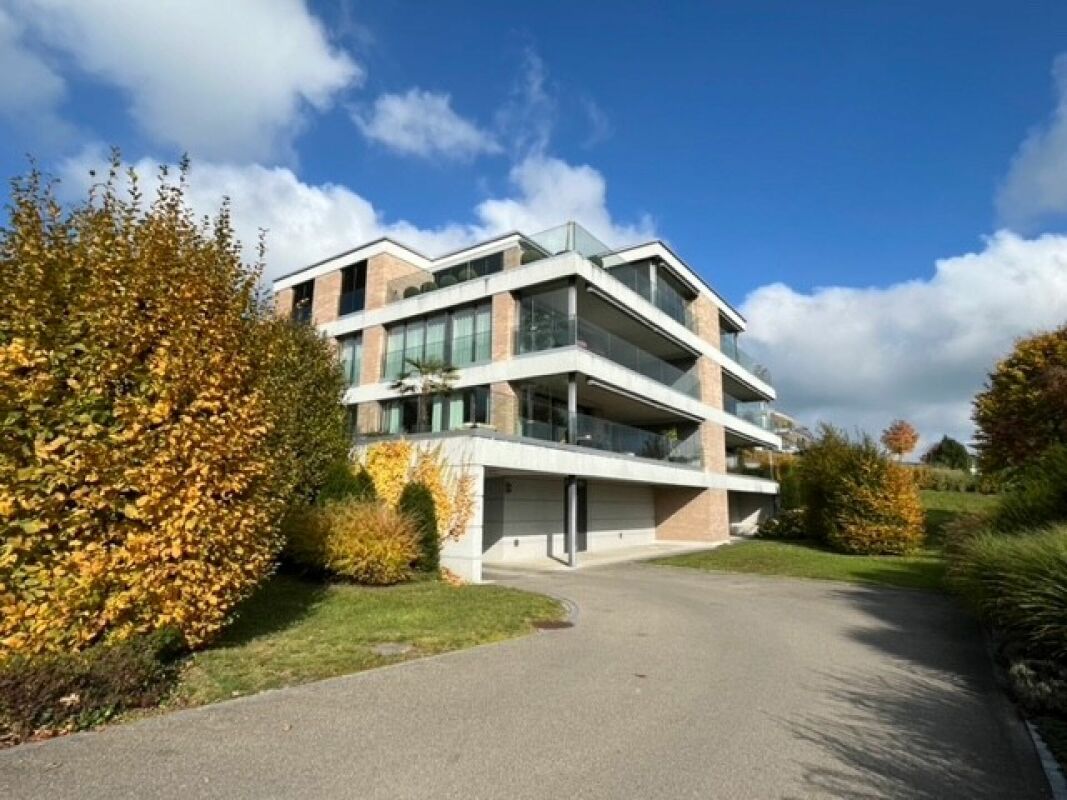
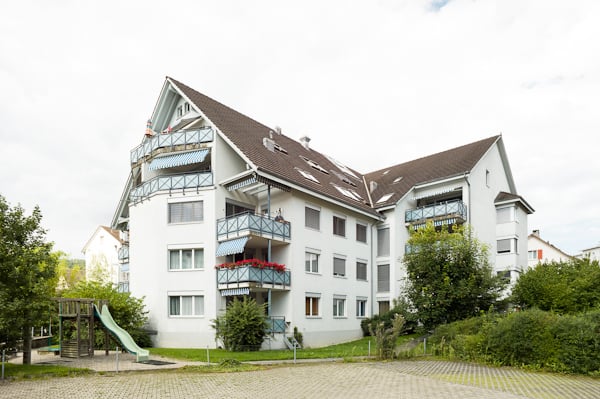
  • Modern two-story building with white and grey exterior, multiple balconies, and lush green bushes in front.
  • Modern building entrance with glass doors, mailboxes, and steps leading up to the entrance.
  • Covered outdoor area with tiled floor, grey wall, window with blinds, covered grill, and a single chair.
  • Modern outdoor area with a paved pathway, grassy lawn, and a covered balcony area with metal railings and potted plants.
  • Modern staircase with gray granite steps and metal balustrade, leading to a closet with shoes and storage.
  • A narrow hallway with red tiled flooring and white walls, leading to several rooms. The hallway features open doorways revealing glimpses of adjacent spaces, including a room with a pet carrier and a closet with hanging clothes.
  • Modern kitchen with white cabinets, stainless steel appliances, granite countertop, and a small pet feeding area in the corner.
  • Modern kitchen with white cabinets, granite countertops, a four-burner stove, and a double sink. Features include a built-in range hood, a window with blinds, and a tiled floor.
  • Modern kitchen with a gas stove, granite countertop, and various appliances including a coffee maker and blender.
  • Dining area with a wooden table, four chairs, and a laptop on the table. A large mirror is mounted on the wall, and a living area with a sofa, shelves, and a cabinet is visible in the background.
  • Stainless steel double sink with modern faucet on granite countertop.
  • Modern kitchen with a gas stove, granite countertop, coffee maker, blender, and knife block.
  • Modern kitchen with a stainless steel range hood installed above a cooking area, surrounded by light-colored cabinets.
  • Modern bathroom with white tiles, blue accents, a glass-enclosed shower, a toilet, a sink with a mirror, and a small rug on the floor.
  • A narrow hallway with wooden flooring, leading to a bedroom and a bathroom. The hallway features a small rug, a pet carrier, and a partially visible bed with bedding.
  • Modern bathroom with a sink, bathtub, toilet, and a large round window above the bathtub. Includes a mirror, toothbrush holder, and a towel on the side.
  • Modern bathroom with a glass-enclosed shower, a white sink with a mirror cabinet, and a toilet. Towels are hanging on the wall, and a small rug is placed on the floor.
  • Modern living room with a beige sectional sofa, a black coffee table, a grey cabinet, and a clock on top. The room features large windows with blinds and a dark grey rug on the floor.
  • Bright room with large sliding glass door leading to a patio, tiled floor, sheer curtains, small table with lanterns.
  • Modern living room with a curved sofa, coffee table, bookshelf, and fireplace. Large windows with blinds provide natural light.
  • Modern bedroom with wooden flooring, large windows, a bed with patterned bedding, a nightstand, and a small sofa.
  • Well-lit bedroom with wooden flooring, a large bed, a white wardrobe, a nightstand, and a shelf with decorative items.
  • Well-lit room with wooden flooring, large sliding glass doors leading to a garden, a desk with multiple screens and laptops, a comfortable office chair, and a tall cabinet with drawers.
  • {"type": "Garage", "objects": ["car", "shelves", "bicycle"], "description": "Underground garage with two parked cars, metal shelving unit, bicycle, and some bags.", "visible_features": ["Garage"], "localized_descriptions": {"EN": "Underground garage with
  • Garage with a car parked inside, shelves, and an open door leading to a paved driveway surrounded by greenery.
  • Concrete staircase leading to an open doorway, with a red fire extinguisher mounted on the wall and a visible electrical outlet.
  • Clean, carpeted hallway with white brick walls, red-framed doors, and ceiling lights.
  • Clean hallway with tiled floor, staircase on the left, elevator on the right, and a closed door at the end.
  • Utility room with a washing machine, sink, and shelves. The room has exposed brick walls and a small window.
1 / 29
4.5 rooms114m²CHF 2,730.–
Top
Schäflerweg 3, 8280 Kreuzlingen

Bright 4.5-room ground-floor apartment with 2 terraces and garage in Kreuzlingen

Welcome to Schäflerweg 3 in Kreuzlingen – discover this spacious and modern renovated 4.5-room apartment on the ground floor with 114 m² of living space, which will be available for rent from September 1, 2026. The building from 2005 was comprehensively renovated in 2024 and offers the highest living comfort in a quiet location.The apartment impresses with the following highlights: • Modern living room: Bright, inviting living room with fireplace – large windows with blinds provide pleasant daylight. • Open dining and living area: Spacious dining area, seamlessly connected to the living area via a sliding door. • Modern kitchen: Fully equipped kitchen with cream-colored cabinets, stainless steel appliances, granite countertops, gas stove, extractor hood, and double sink – ideal for cooking enthusiasts. • Three rooms: The rooms are equipped with laminate flooring and large windows. • Two modern bathrooms: One with a glass shower and blue accents, one with a bathtub and round window – both stylish and functional. • Laundry room/basement: Private laundry room with washing machine and dryer, sink, and shelves in the room. The basement is spacious. • 2 terraces: Covered outdoor area with tile floor and a well-maintained garden area with lawn and trees for protection from the street. The street is not trafficked. • Underground garage: 2 parking spaces and a separate bicycle room. Equipment & special features: • Elevator in the building • Wheelchair accessible • Pets allowed • Child-friendly • Small view of Lake Constance • Parking available Location & surroundings: The apartment is located in a quiet area in Kreuzlingen – both during the day and at night, it is pleasantly quiet. In the summer, you benefit from plenty of sunlight. The lake is nearby and invites you to take walks. Bus stop: Blaues-Haus-Platz is only 3 minutes' walk away. School and kindergarten, as well as shopping opportunities, are nearby.

Travel time
-
  • Modern two-story building with a covered balcony area, large windows, and a small garden space.
  • A modern, covered balcony with concrete tiles, overlooking a serene river and green landscape.
  • Balcony with a retractable awning, tiled floor, small potted plant, and a view of a river and greenery.
  • Modern residential complex with a small landscaped garden area featuring raised planters, low shrubs, and a neatly trimmed lawn.
  • Modern kitchen with grey cabinetry, a wooden dining table surrounded by grey chairs, and various kitchen appliances and items on the counter.
  • Bright living room with large windows and sliding glass doors leading to a balcony. Features a red sectional sofa with multiple throw pillows, a round coffee table, and a modern floor lamp.
  • Modern living room with a red sectional sofa, wooden coffee table, flat-screen TV on a wooden dresser, and large windows with sheer curtains.
  • Empty hallway with white walls, wooden flooring, and a carpeted center strip. The hallway features recessed lighting and several doors on both sides.
  • Empty hallway with white walls, wooden flooring, and an open closet with empty shelves.
  • Empty hallway with white walls and wooden flooring, leading to another room.
  • Modern bathroom with a white sink, mirror, toilet, and a dark-tiled shower area. The sink has a sleek faucet and a small bottle of soap on the counter.
  • Modern bathroom with a bathtub, sink, mirror, and wooden floor. Features a curtained window, a small rug, and a towel rack with towels.
  • A compact bathroom with a stacked washing machine and dryer unit, a light blue towel hanging on the wall, and a small laundry basket on the floor.
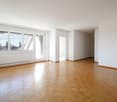
  • Empty room with wooden flooring and large windows, showing a partially painted wall and a white drop cloth on the floor.
  • Empty room with wooden flooring and large glass sliding doors leading to a balcony.
  • Empty room with wooden flooring and white walls, showing protective plastic sheets on the floor and a large window with frosted glass.
1 / 16
4.5 rooms106m²CHF 2,375.–
Top
Bruggmühle 9, 9220 Bischofszell

Modern 4.5-room apartment with balcony and access to the Sitter in Bischofszell

Welcome to this modern 4.5-room apartment on the ground floor of a new building completed in 2023 at Bruggmühle 9 in Bischofszell. This apartment is idyllically located on the Sitter, quiet and central to the old town, public transport, and shopping facilities.The apartment has 106 m² of living space and features bright, spacious rooms. From the living kitchen to the balcony and terrace, with a view of the Sitter and the surrounding nature - an ideal place to relax. In the summer, you can enjoy plenty of sunlight.Apartment equipment: • • Wooden wardrobes with white synthetic resin surface • Laundry room • Modern open kitchen with ceramic glass stove, combination oven/steamer, dishwasher • Kitchen countertops with natural stone, the rear walls are in elegant white with glass and the kitchen fronts in anthracite • • Washing machine/dryer from Electrolux • Large balcony with direct access to the Sitter • All rooms with underfloor heating • Private basement compartment • Elevator available • Minergie standard (comfort ventilation) • Water softening system • 2 underground parking spaces, rent CHF 130.00/month each Location and surroundings: . The Bruggmühle bus stop is just a 1-minute walk away, and the Bischofszell Nord train station is about 9 minutes away. An Aldi supermarket is just 4 minutes' walk away, and the TopPharm pharmacy is 8 minutes away. Families appreciate the proximity to the Primarschule Nord, which is a 6-minute walk away.This well-maintained new apartment combines modern living with a natural, quiet location and excellent infrastructure. Available from November 1, 2026 - secure your new home in Bischofszell now.

Travel time
-
1 / 12
  • Balcony / Terrace
  • Parking space
  • Elevator
  • +4
4.5 rooms177m²CHF 3,040.–
Obere Hofbergstrasse 6, 9500 Wil SG

Exclusive ground-floor apartment with huge balcony and great view

Exclusive ground-floor apartment with huge balcony and great view In this great multi-family house in a sunny and quiet residential area, an exclusive condominium is being rented. • The multi-family house is optimally arranged and sunny. • Modern architecture: thanks to the partially floor-to-ceiling windows, a lot of light enters the living rooms • The well-thought-out floor plan offers a lot of space for individual living • Wide, spacious entrance area with built-in closets/dressing room • Kitchen with modern appliances and cooking island • Spacious living/dining/kitchen • Bathroom with bathtub, shower, sink, toilet, and window • Separate shower with sink and toilet • Large bedroom with direct access to bathroom • Gross floor area approx. 176.8 m2 • Sunny, covered balcony approx. 39.45 m2 with storage room • Special use on the ground floor approx. 14.26 m2 • Elevator from basement to top floor • Private laundry and storage room with washing machine and Secomat in the basement • Installation room on the ground floor next to the apartment • Free-range cats are not allowed • Net rent with 5-year staggered rent from CHF 2'790.00/month. • Net rent without staggering CHF 2'890.00/month. • Excluding advance payment for heating/additional costs CHF 250.00/month. • Parking space No. 12 + 14 for CHF 135.00/month each. • Parking space No. 13 with wall box for CHF 135.00/month. • Storage room No. 01 in the basement with approx. 17.45 m2 for CHF 50.00/month. We are available at any time to provide further information or arrange a viewing appointment. We look forward to your contact.

  • Balcony / Terrace
  • Parking space
  • Elevator
  • +4
Travel time
-
New building
1 / 13
4.5 rooms117m²CHF 2,190.–
Wartstrasse 11, 9244 Niederuzwil

Your new home in Niederuzwil - 4.5-room new apartments

Welcome to Living StreetIn Niederuzwil, Living Street is creating a new home for people who value light, peace, nature, and good community. The three Minergie-P multi-family houses on Wartstrasse 11, 13, and 15 comprise a total of 44 apartments in a quiet residential area with short paths to the green spaces.The spacious 4.5-room apartments offer 110 to 122 m² of living space, three bedrooms, and two bathrooms. A special feature is the dual orientation: access to the apartment is via the open loggia, while on the opposite side, there is a spacious covered seating area or terrace. Depending on the apartment, this outdoor area covers around 24 to 41 m² and features a practical storage room for additional storage space.The openly designed living and dining area with a modern kitchen forms the heart of the apartment. Large-format ceramic tiles in light concrete optics, parquet flooring in the bedrooms, and large window surfaces create a high-quality and comfortable living feel. The attic apartments offer an increased ceiling height and particularly spacious terraces.Photovoltaics, a ground-source heat pump, natural cooling via the underfloor heating, and controlled living space ventilation ensure modern living comfort. Each apartment also has its own washing machine and tumble dryer in a separate laundry room.In the basement, eight additional rooms with areas between 21 and 157 m² are available for separate rent. Depending on the design, they are suitable as hobby rooms, studios, offices, or storage rooms.Shopping facilities, schools, and various leisure activities are located nearby. The Uzwil train station is within a five-minute walk and offers direct train connections to St. Gallen, Wil, Winterthur, and Zurich. The connection to the A1 highway is also quickly accessible.Equipment at a glance • 110 to 122 m² of living space • Three bedrooms and two bathrooms • Covered seating area or terrace with around 24 to 41 m² • Practical storage room in the outdoor area • Access via the open loggia • Attic apartments with increased ceiling height • Large-format ceramic tiles and parquet flooring • Triple-glazed windows and sliding doors • Minergie-P standard with photovoltaics • Ground-source heat pump and natural cooling • Controlled living space ventilation with heat and moisture recovery • Own washing machine and own tumble dryer in the laundry room • Electrically operated sun blinds and roller shutters • Lift in each house • Additional rooms in the basement available for optional rent • Pets allowed • About five minutes' walk to Uzwil train station Rent and availability • Net rent from CHF 1,990 to CHF 2,490 per month, depending on apartment type, location, and floor • Additional costs CHF 200 per month • Gross rent from CHF 2,190 to CHF 2,690 per month • Garage space optional for CHF 135 gross per month • First occupancy in spring 2027 The available apartment types with their respective floor plans, orientations, and rents can be found in the apartment sheets within the photo gallery and at livingstreet.ch.The visualizations serve as an illustration. Deviations in execution and materialization are reserved.I would be happy to show you the shell construction personally and find out together which apartment suits you best.

Travel time
-
New building
1 / 11
4.5 roomsCHF 3,130.–
Guggenbühlstrasse 7/9, 8586 Erlen

Spacious 4.5-room attic new apartment in a quiet location in Erlen with a large attic terrace

We rent 4 spacious attic 4.5-room new apartments at Guggenbühlstrasse 7/9 in ErlenThe exclusive owner-occupancy apartments are located in a grown, particularly quiet and family-friendly residential area (cul-de-sac, 30 km/h zone). The two architecturally appealing multi-family houses convince with a modern, pre-grayed wood-aluminum facade,highest energy efficiency in the upper segment as well as a sustainablehouse-owned energy production. Highlights of the high-quality interior design • SmartHome-System (ABB): Intelligent, comfortable control oflight, heating, shading and kitchen appliances. • Sustainable energy & Free Cooling: Environmentally friendlygeothermal probe for underfloor heating and pleasant cooling insummer. • House-owned photovoltaic system: Power generation directly on theroofs for sustainable self-consumption. • Noble materials: Long-plank parquet (oiled/brushed oak) inliving/bedrooms; stoneware tiles in wet cells. • Premium kitchen: Siemens appliances, noble granite cover and-back wall, as well as Grohe water tap for filtered/sparklingwater. • Wellness & Privacy: Own washing/drying tower (WM/TM)as well as prepared connections for steam sauna or whirlpool. • Attic dream (4.5 rooms): Exclusive living upstairs with its own, intensively greened roof terrace (up to 185 m²). • Safety & Comfort: 3-fold insulated Ego Kiefer wood-aluminum windows,burglary protection in the ground floor, barrier-free Schindler 3000 lift. Location and family-friendly infrastructure• Absolute calm: Located in a cul-de-sac without through traffic.• Child-friendly: Kindergarten (approx. 5 minutes by bike), primary & secondary school (approx. 10 minutes on foot) in the immediate vicinity.• Nature & Leisure: Near the Bädli Riedt recreational facility, the Biessenhofer-pond and various village clubs.• Excellent connection: Centers like Weinfelden, Amriswil,Kreuzlingen or Zurich are quickly and conveniently accessible.We look forward to a joint viewing.Best regardsMajel Immobilien AG

Travel time
-

Suggested properties for you based on search results

Other interesting objects