Büren an der Aare - Maisonette / Duplex rent

We recommend expanding your search criteria to get similar results. The current filters didn’t return any matches.

If you don’t want to change your current search criteria, we recommend creating a search alert, so you’ll be notified when matching offers become available.

More objects in your automatically expanded search area
20 results - Radius: + 10km
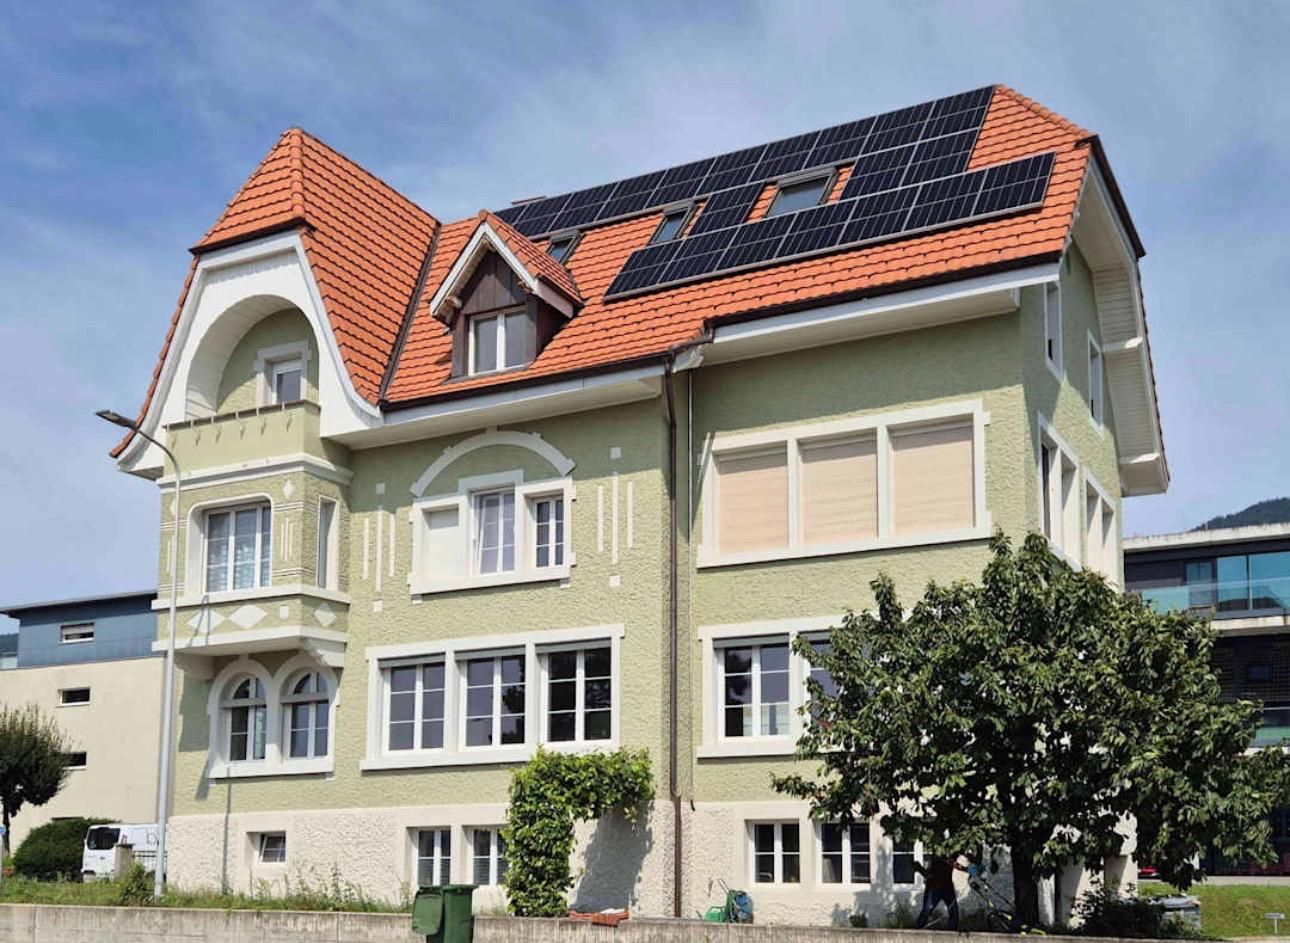
  • Two-story house with light green siding, multiple windows, balconies, and a small garden area with outdoor furniture.
  • Modern kitchen with light green cabinets, black countertops, and a central island with glass front. Features a range hood and large windows letting in natural light.
  • Modern kitchen with dark grey tiles, light green cabinets, stainless steel oven, and a glass countertop.
  • Modern kitchen sink with a sleek, dark granite countertop and a stainless steel sink, featuring a contemporary faucet and a pop-up drain stopper.
  • Empty room with dark tiled floor and a small island with a glass countertop and light green cabinets.
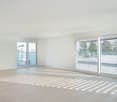
  • Empty room with dark, polished marble tiles on the floor and light-colored walls. No furniture or equipment is present.
  • Empty room with dark wooden flooring and white walls, featuring a window with blinds and an open doorway.
  • Modern bathroom with a white sink, chrome faucet, large mirror, and a showerhead with handheld sprayer. The walls feature a mix of light tiles and a textured stone accent wall.
  • Modern bathroom with a white toilet, a black vanity cabinet with a white sink and chrome faucet, and tiled walls and floor.
  • Empty hallway with dark tiled floor, white walls, and a wooden handrail leading to a door at the end.
  • Empty room with wooden flooring and white walls, featuring a window with white frames and a view of greenery outside.
  • Modern bathroom with a white sink, chrome faucet, glass-enclosed shower, and toilet. The walls have a stone-like texture, and the floor is dark tiled.
  • A narrow staircase with wooden steps and white walls, illuminated by a wall-mounted light fixture.
  • A well-lit study or office space with a wooden desk, ergonomic chair, fan, speakers, storage boxes, and a trash bin.
  • Modern covered garage with multiple cars parked inside, featuring a wooden roof and concrete floor.
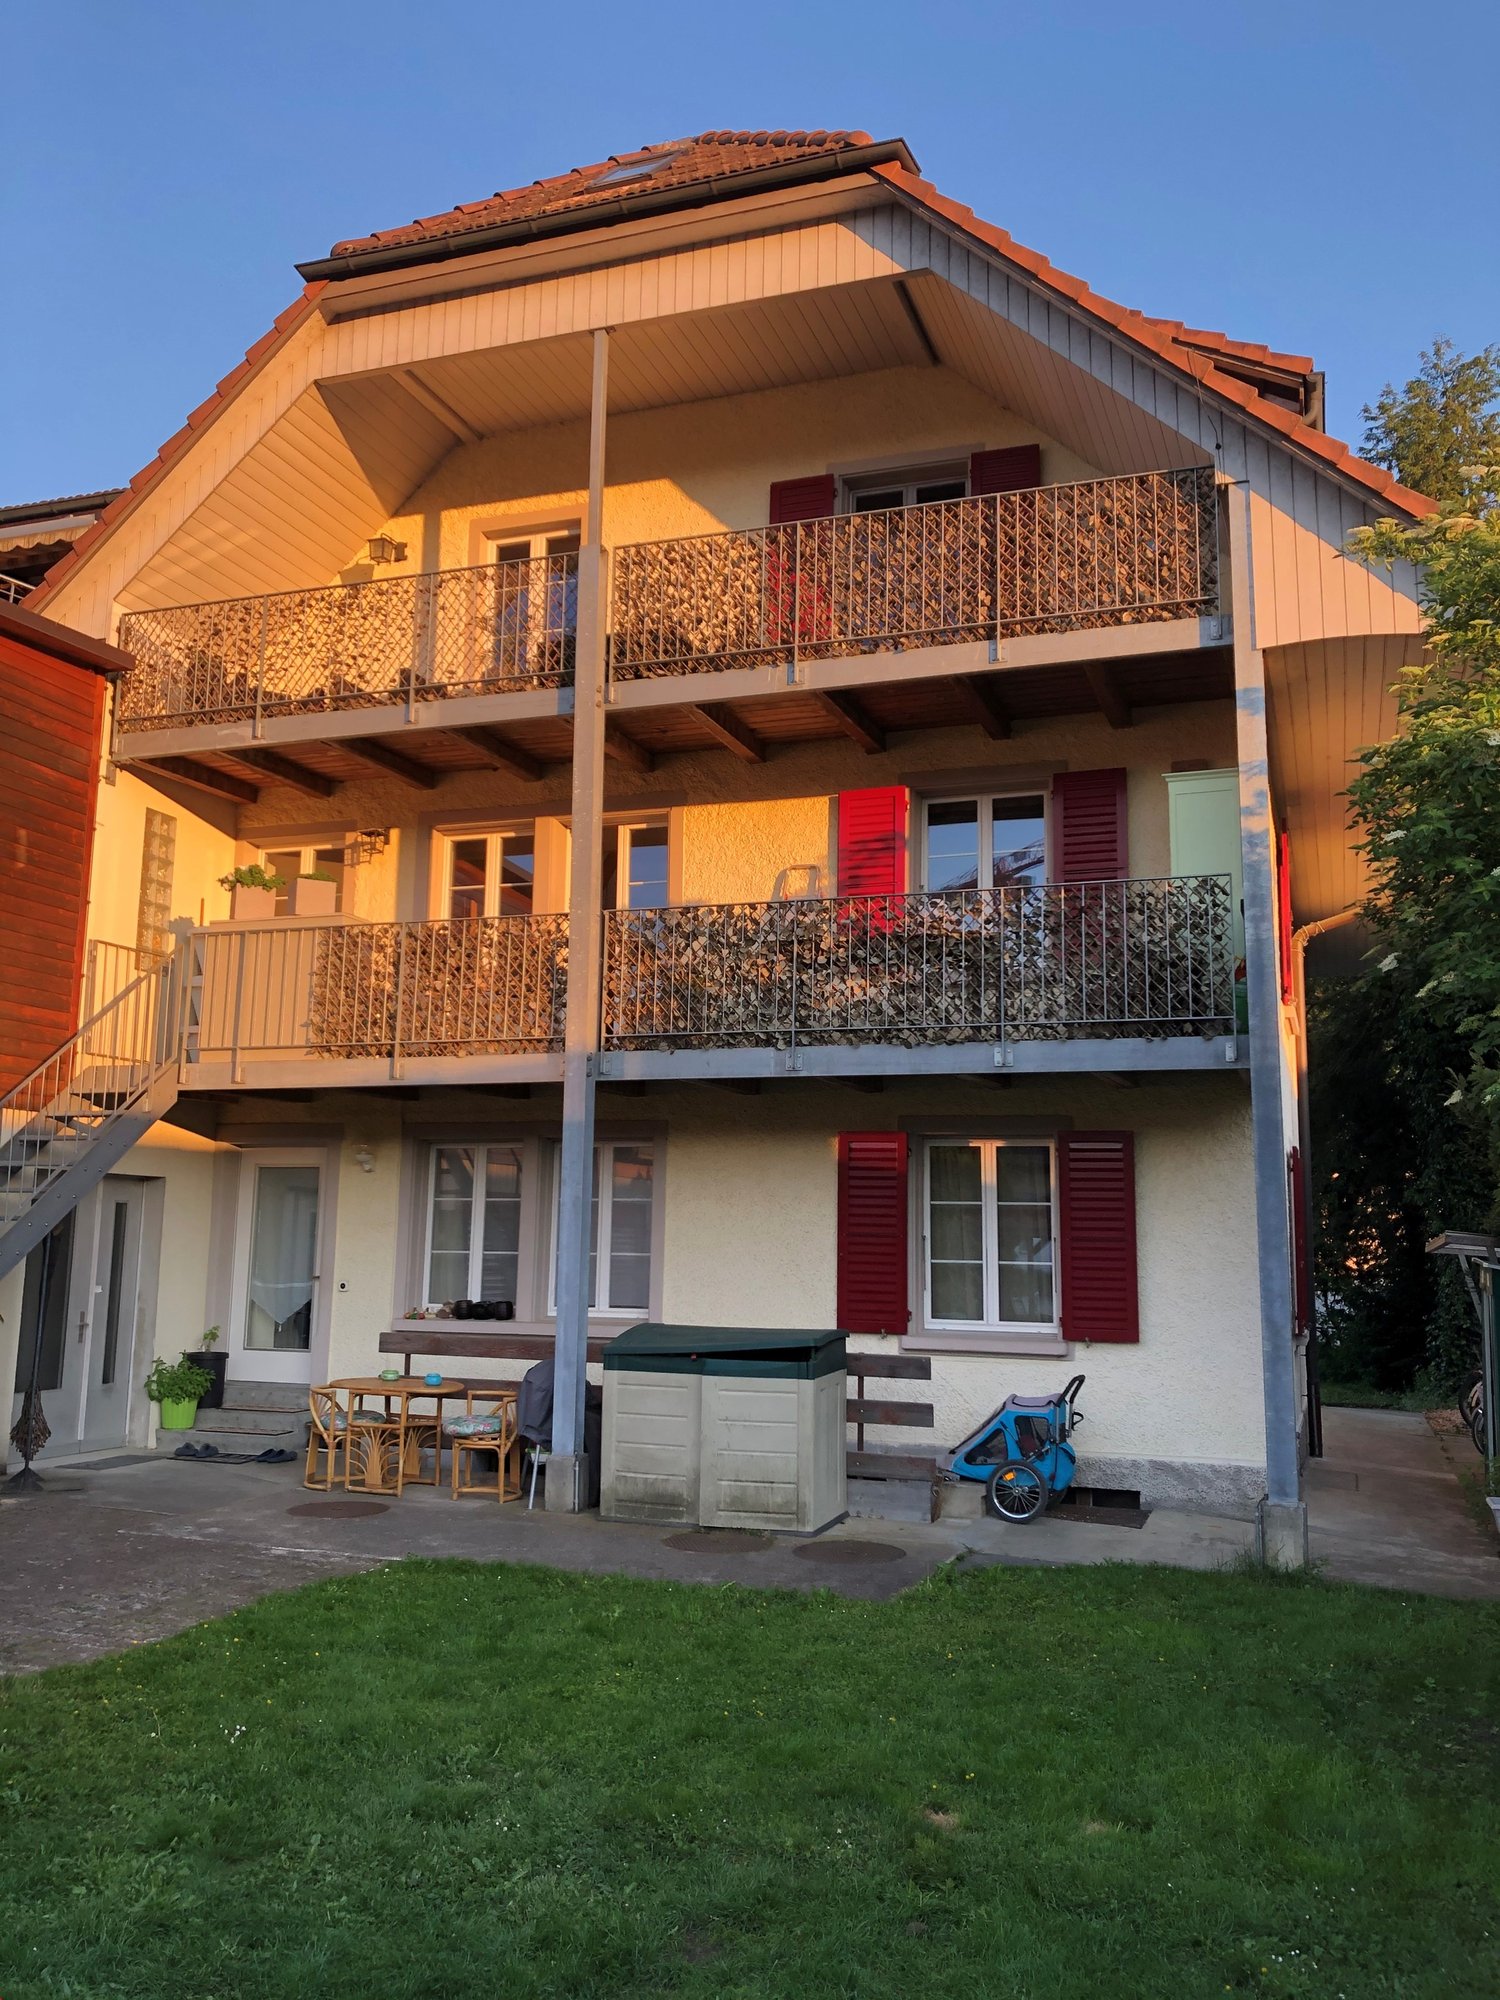
  • Two-story house with grey siding, multiple windows, and a small garden area with a bench and plants.
1 / 16
5.5 rooms145m²CHF 3,050.–
Top
Meisenweg 8, 3250 Lyss

Modern 5.5-room maisonette apartment in Lyss – with additional hobby room

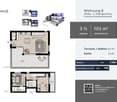
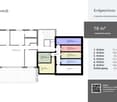
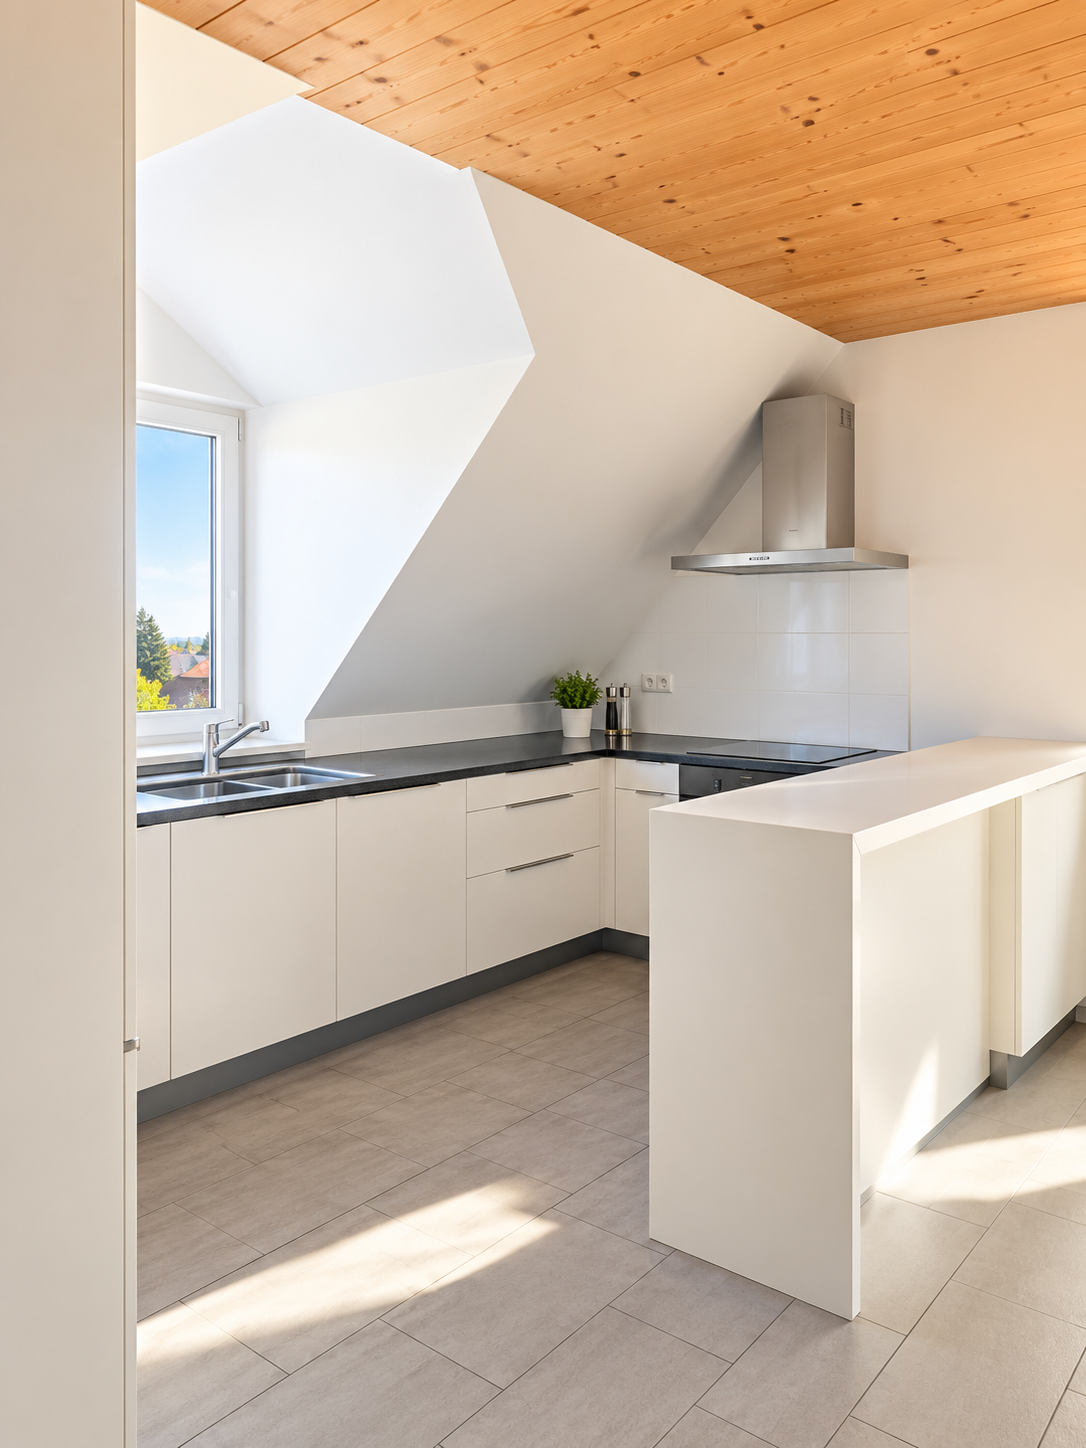
Welcome to the 5.5-room maisonette apartment in a 3-family house at Meisenweg 8 in Lyss! The 2022 completed object convinces with high-quality equipment, generous room layout on 145 m² living space and a modern, stylish design.The apartment offers: • Comfortable living on two floors - kitchen, living / dining, master bedroom with en-suite shower / WC and 1 bedroom / office with shower / WC are on the ground floor. 2 rooms and shower / WC on the 1st floor. • Internal staircase - it connects both levels of the maisonette, the elevator in the external staircase and a second apartment entrance enable barrier-free access to the 1st floor. • Modern kitchen - base cabinets and bar corpus in light mint, high cabinets in darker green, black granite worktops, glazed rear wall. Central bar corpus with display cabinet on the living room side and large pull-out drawers on the kitchen side. High-quality devices from V-Zug, LIEBHERR and WESCO increase the joy of cooking. • Wet cells - equipped with anthracite-colored washbasin furniture with 2 pull-out drawers, large mirror cabinets, glass showers - rain shower in the master bathroom - and stylish stone accent walls as well as dark tile floors. • Living / dining - large sliding doors bring light into the room, the arrangement of the walls allows you to furnish generously. • Bedroom / office - vinyl floor covering in wall nut optics bring coziness to the bright rooms. • Seating area and garden - ideal for relaxing outdoors or pursuing your love of gardening. The care of your own garden is in your hands. • Storage space - a reduit under the internal staircase, a shoe cabinet in the external staircase and a large cellar compartment provide you with additional space. A built-in wardrobe brings order to the entrance area. • Hobby room - with daylight and 1 power outlet, it allows you to pursue your hobby. • Carport - 2 parking spaces with power connection for your own charging station are available to you. • Laundry room - your own washing machine and dryer are available to you at all times. • Additional costs - all costs, including heating costs, are included in the rent, only electricity and water are billed according to your consumption. • House technology - solar system on the roof, storage battery and air heat pump. • Pets - quiet cohabitants are welcome. The apartment is located in a child-friendly neighborhood without through traffic, the Huttiwald can be reached in 3 walking minutes – ideal for families and all those seeking relaxation.Location and surroundings: • Migrolino gas station shop: only 4 walking minutes away – daily shopping made easy. • Coop Stigli: can be reached in 8 walking minutes. • School Kirchenfeld and Herrengasse: only 7 - 9 walking minutes away – perfect for families with children. • Bus stop Stigli: can be reached in 6 walking minutes. • Lyss train station: can be reached in 14 walking minutes – excellent connection to public transport. • Lyss South motorway access: only 1 km away.

Travel time
-
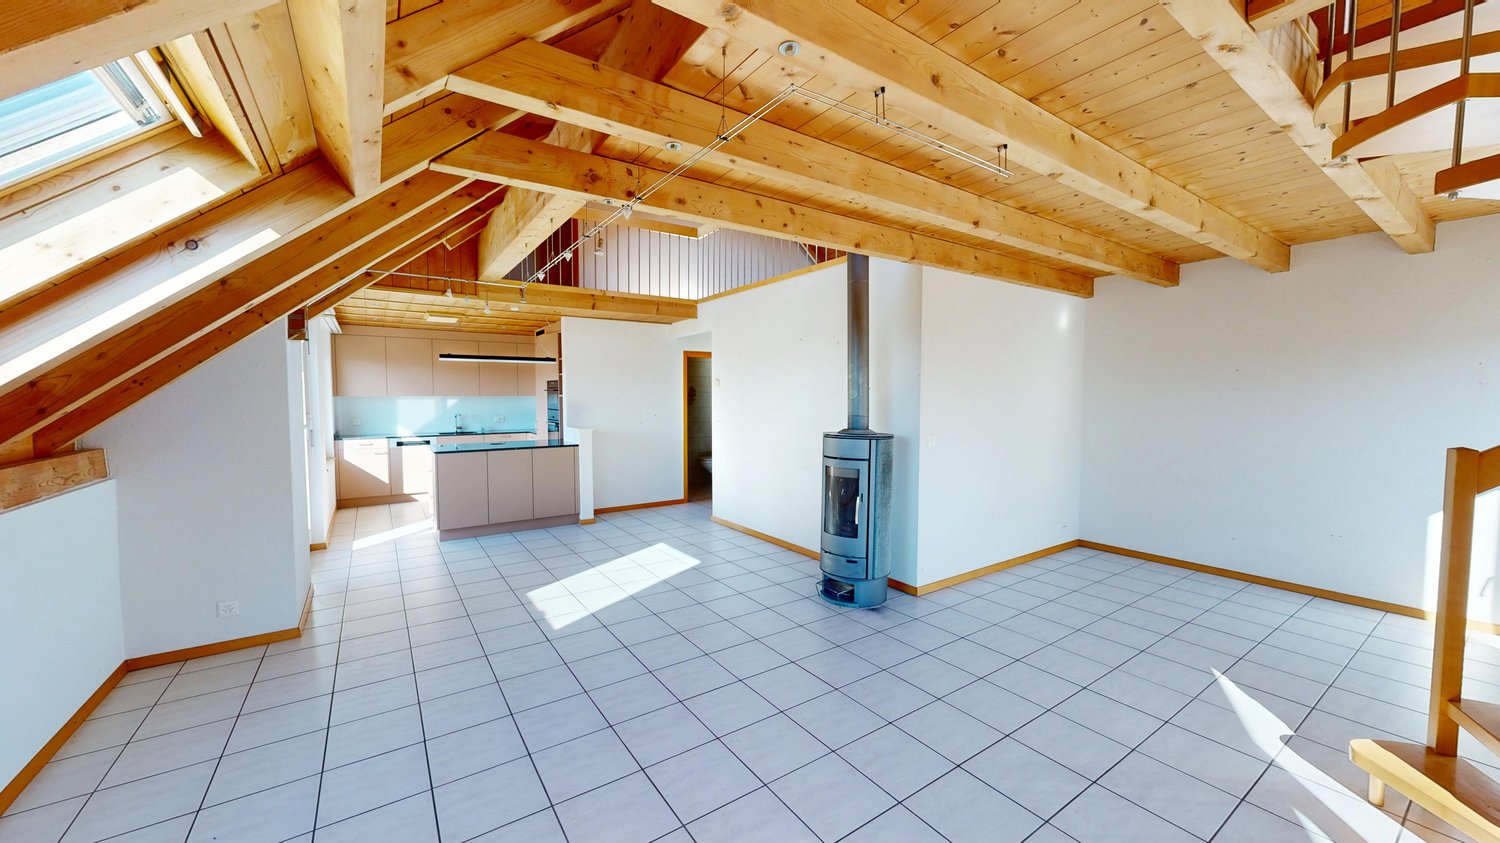
  • Empty room with wooden flooring, exposed wooden beams, stone walls, and a staircase leading to an upper level. No furniture or equipment is present.
  • Empty room with wooden floors, exposed wooden beams, white walls, and a staircase leading to another level. There is a wood-burning stove in the center.
  • Open, airy space with wooden floors and exposed wooden beams on the ceiling. Large windows provide natural light, and a staircase leads to an upper level.
  • Empty room with wooden flooring, exposed wooden beams on the ceiling, white paneled walls, and a single window letting in natural light.
  • Empty room with wooden walls, wooden floor, and exposed wooden beams on the ceiling. A door leads to another area with a stone wall visible.
  • Modern bathroom with dark tiled floor, white sink, toilet, bathtub, and stacked washing machine/dryer unit. Features exposed wooden beams on the ceiling and a glass-enclosed shower area.
  • Modern bathroom with white walls, beige tiled floor, white sink with chrome faucet, toilet, and a built-in cabinet.
  • Empty room with wooden parquet flooring, white walls, large windows, and a balcony access. No furniture or equipment present.
  • Empty room with wooden parquet flooring, white walls, and a wooden door with glass panels.
  • Empty hallway with wooden herringbone flooring, light blue walls, and large windows allowing natural light. There are doors and a radiator visible.
  • Modern kitchen with white cabinets, stainless steel oven, sink, and faucet, red backsplash, and dark flooring.
  • Empty room with wooden floor, carpeted area, large windows, radiator, and open door leading to another room.
  • Spacious balcony with wooden flooring, large windows offering a view of the countryside, and a wooden railing leading to an outdoor area.
  • Empty room with wooden walls and floor, large windows offering a view of a green field with hay bales.
  • A rural landscape with a large field, a small pond, and a few scattered houses in the distance.
  • View from a balcony or terrace showing a rural landscape with fields, trees, and a house with a red-tiled roof.
1 / 16
3.5 rooms140m²CHF 1,960.–
Top
Rebmattweg 1, 3270 Aarberg

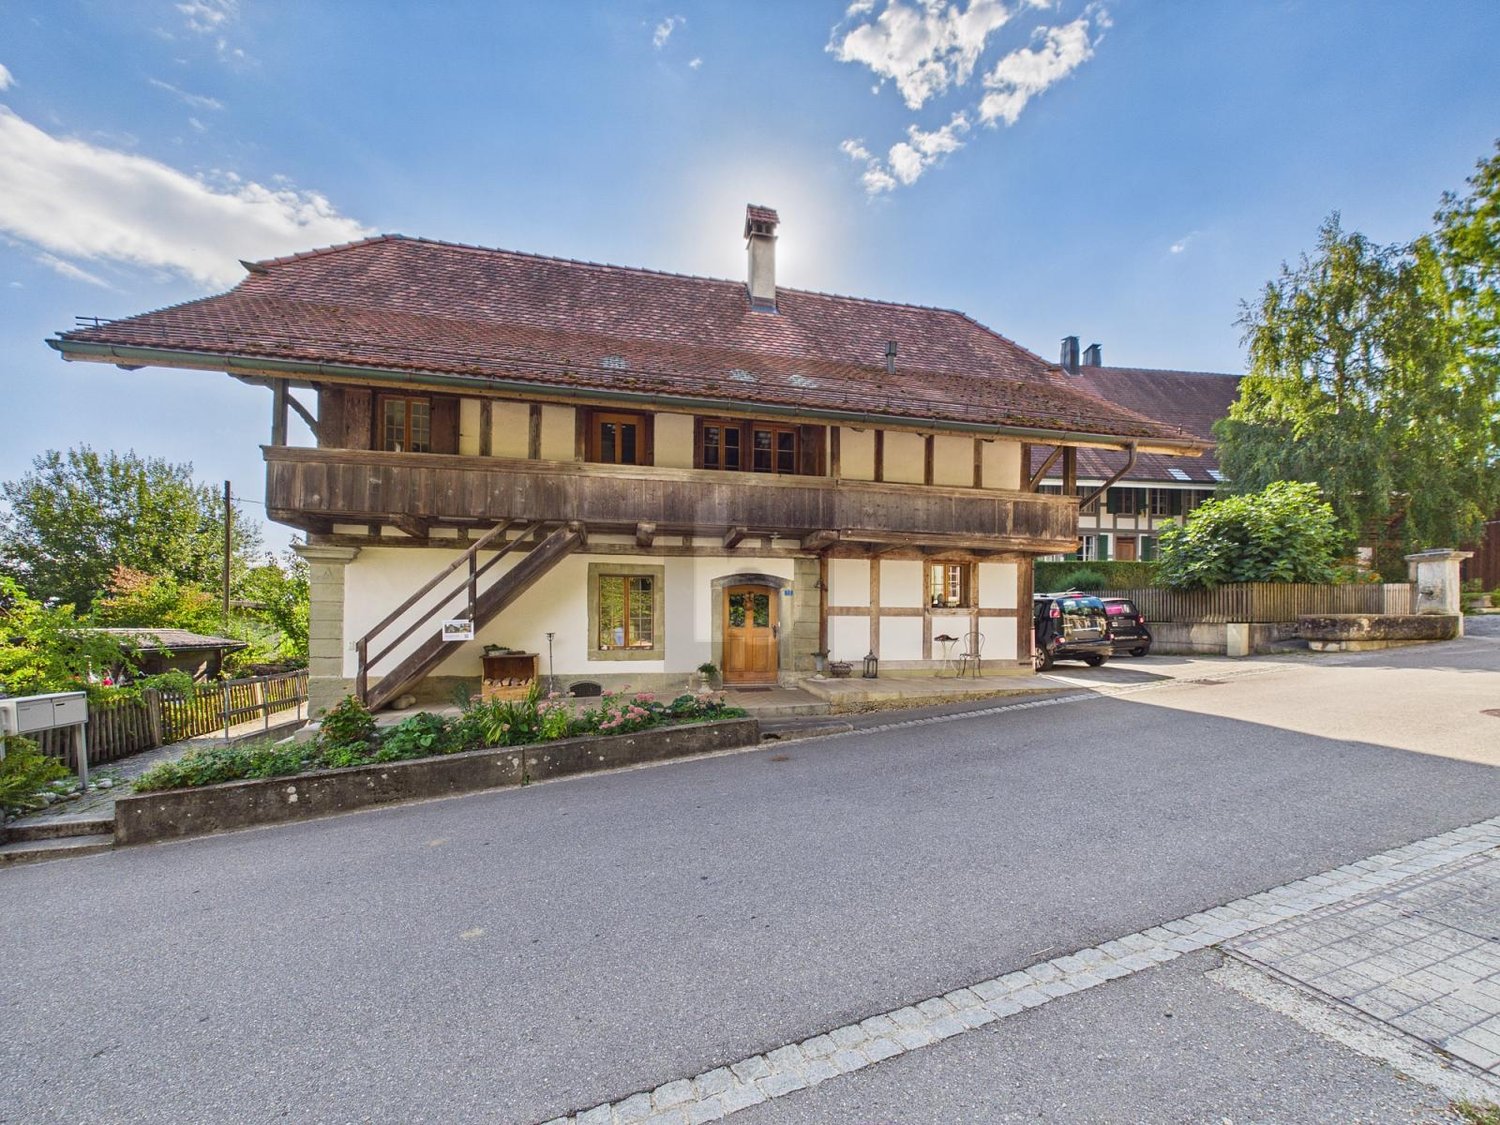
Charming 3.5-room duplex apartment in an old farmhouse for max. 2 people

Discover this unique 3.5-room duplex apartment on the first floor of an old farmhouse from 1792, outside the picturesque small town of Aarberg. The apartment was carefully renovated in 2014 and combines historic character with modern living comfort in a charming way.Available for move-in around mid-November or by agreementThe apartment impresses with the following features: • Historic flair: Exposed wooden beams on the high ceilings, rustic stone walls, and well-maintained wooden floors give the apartment an unmistakable, authentic character. • Duplex layout: The apartment spans two floors and offers a special living feeling thanks to the generous room layout. • Wood-burning stove: Comforting warmth and a cozy atmosphere • Natural light: Bright rooms with windows that let in plenty of daylight. • Beautiful view: Enjoy a pleasing view from your new apartment. • Parking: A parking space and a car shelter are available. Location and surroundings: • Quiet location: The apartment is located in the farmhouse on an outer court with animals • Sunny: The location benefits from plenty of sunshine. Features • Arbor with staircase, all windows can be opened • separate toilet • own washing tower • large attic • fiber optic connection This exceptional apartment combines historic building substance with modern living comfort in a quiet location. A true gem for all those who seek something special and appreciate life in a historic ambiance on a farm.Due to the house's character (old structure, wooden floors / high noise transmission), we ask for understanding that regular noise pollution should be avoided if possible; applications will therefore be prioritized from quiet-seeking individuals without children. Pets only by agreement.

Travel time
-
  • Modern attic apartment with multiple rooms including a living area, dining area, kitchen, bedroom, study, and bathroom. Features exposed wooden beams, large windows, and modern furnishings.
  • Modern hallway with a wooden staircase, white walls, and tiled floor. The staircase features a wooden railing and steps, with a slanted ceiling and built-in lighting.
  • Modern kitchen with white cabinets, stainless steel appliances, and a tiled floor. The ceiling has exposed wooden beams and slanted design.
  • Open-plan space with a staircase leading to an upper level, modern kitchen area with white cabinets and an oven, and tiled flooring.
  • Modern kitchen with white cabinets, stainless steel appliances, and marble backsplash.
  • Empty room with wooden flooring and exposed wooden beams on the ceiling, featuring a large window with a view of greenery.
  • Empty room with wooden flooring, white walls, and a slanted wooden ceiling. A large window with white frames offers a view of greenery outside.
  • Modern staircase with wooden steps and handrail, leading to an upper level. The walls are white, and the floor is tiled.
  • Empty room with wooden flooring, white walls, and a slanted wooden ceiling with a small skylight window.
  • Empty attic space with wooden floors, slanted wooden ceilings, and skylights, featuring a wooden staircase leading downwards.
  • Modern bathroom with a bathtub, toilet, sink, and shower stall. The space features tiled walls and floor, a large mirror above the sink, and sleek fixtures.
  • Floor plan of a residential floor showing two bedrooms, a living room, a kitchen, a bathroom, an entrance, and a closet.
  • Floor plan of a gallery level showing a corridor, gallery space, and attic areas. Includes labeled areas such as 'Reduit', 'Korridor', 'Galerie', and 'Dachschräge'.
  • A collage of interior spaces showcasing a classic living/dining area with a kitchen, a gallery/home office, a bedroom, an additional room, and a bathroom detail. The spaces feature wooden beams, modern furnishings, and ample natural light.
  • Collage of a modern attic apartment featuring a living/dining area with kitchen, gallery/home office, bedroom, additional room, and bathroom. Spaces include wooden beams, skylights, white cabinetry, and cozy furnishings.
  • Modern attic apartment with exposed wooden beams, skylights, and a gallery level. Includes a living/dining area with a sofa, coffee table, and dining table, a kitchen with white cabinets, a bedroom with a large bed, a home office with a desk and chair, an
  • Four images showcasing a family-friendly, cozy, and practical home design. The top left shows a living/dining area with a kitchen, staircase, and modern furniture. The top right displays a gallery/family area with wooden beams, a playpen, and a round rug.
1 / 17
3.5 rooms92m²CHF 1,650.–
Top
Talstrasse 20a, 2553 Safnern

Charming 3.5-room maisonette attic apartment with gallery in Safnern. Available immediately!

This exceptional maisonette attic apartment combines spacious living with a lot of charm and a warm, inviting atmosphere. Visible wooden beams, bright wooden ceilings, and several skylights characterize the special living feeling and give the apartment its unmistakable character. The heart of the apartment is the openly designed living and dining area with integrated kitchen. The white built-in kitchen offers plenty of storage space and blends harmoniously into the bright room. High ceilings and the open gallery create an impressive sense of space. The gallery is ideal as a workspace, reading corner, guest area, or cozy retreat. The apartment has 3.5 rooms and an additional gallery. The bright rooms with warm wooden floors offer enough space for couples, small families, or people who want to combine living and working under one roof. A directly adjacent attic provides additional and practical storage space. The bathroom is equipped with a bathtub, a glass partition, and a modern washbasin. In 2026, the entire apartment was freshly painted, and the toilet was replaced with a new, modern model. The apartment is located on the 2nd floor of a house without an elevator. A parking space in the garage belongs to the apartment and must be rented for CHF 100.- per month. A communal washing machine is available to residents. Pets are allowed. Safnern offers pleasant living in a quiet, rural environment. Shopping facilities and schools are nearby. The apartment is particularly suitable for people looking for a charming home with a lot of space, wood, and special architecture. Rental conditions Net rent: CHF 1,350.- per month. Additional costs: CHF 200.- per month. Mandatory parking space: CHF 100.- per month. Total rent: CHF 1,650.- per month The apartment is available immediately. The rent is due from September 1, 2026. The rent deposit is CHF 4,500.- and must be paid into a tenant's deposit account. A rental deposit insurance, such as SwissCaution, is not accepted. The keys will be handed over only after the full rent deposit has been received on the tenant's deposit account. Application documents The following documents are required for the application to be reviewed: • A brief personal application with a short CV • A current debt collection register extract without entries, no more than one month old • Complete contact information Only complete and serious applications will be reviewed. Incomplete inquiries or applications without the required documents cannot be considered.

Travel time
-
1 / 22
4.5 rooms133m²CHF 2,590.–
Bürenstrasse 14, 3297 Leuzigen

Oasis to live in with pool and large garden

We have the pleasure of presenting to you this special living experience in a 2-party house in the quiet nature of the Bernese Midlands:With 4.5 rooms on 133 m² of living space, an inviting outdoor area with pool, large garden and open pool house for shared use, this two-story oasis offers everything your heart desires.The object impresses with its unique character with exposed wooden beams, bright wooden floors and a harmonious connection of natural materials and modern comfort. The open living and kitchen area with kitchen island and generous window fronts creates an inviting atmosphere.The apartment offers, among other things: • Modern kitchen: Induction stove, built-in oven and view of the greenery. • Two modern bathrooms: One with bathtub, shower and view of the pool area; one with glass shower, wooden washbasin and elegant mirror. • Exposed wooden beams and wooden floors: Natural aesthetics in all rooms and corridors. • Cozy outdoor area: With light chains decorated wooden structure with seating – perfect for warm summer evenings. • Swimming pool: Rectangular pool with light blue interior, sun loungers and well-maintained lawn. • Balcony/Terrace: Access to the garden with trees and nature view. • Washing machine and dishwasher included. • Parking spaces are available in front of the house, including a charging station for electric cars. • Large attic for use as storage space. • Pets allowed. The location is sunny – both in summer and winter, the apartment benefits from good sunlight. The bus stop Leuzigen, Dézaley is also nearby, ensuring a good connection to public transport.This exceptional apartment combines rural tranquility with modern living comfort and is ideal for families or nature lovers looking for something special.Available from 1.11.2026 or by arrangement.

Travel time
-
1 / 15
5.5 rooms168m²CHF 1,930.–
Bürenstrasse 48, 3297 Leuzigen

Modern old building 5 1/2 maisonette apartment in a former farmhouse

In a quiet and yet convenient location in Leuzigen, we rent this attractive 5.5-room maisonette apartment in a lovingly renovated farmhouse. The apartment convinces with its special charm, generous space and a unique living atmosphere on three floors.Wohnhighlights • Generous living area of approximately 168 m² • Maisonette apartment on three floors • Bright and spacious living and dining area • Modern open kitchen with granite countertop • High-quality parquet floors in all living rooms • Developed attic with visible wooden beams and versatile usage possibilities • Two bathrooms, including one with a bathtub and double sink • Own washing machine and dryer in the apartment • Practical built-in closets and additional storage possibilities • Several spacious balconies for relaxation and enjoyment • Basement or secondary rooms available Outdoor areaThe well-maintained property has an attractive garden area with green spaces and communal seating areas. The quiet surroundings offer a high quality of life and invite you to linger.Parking • 1 parking space included • Additional parking spaces can be rented on request LocationLeuzigen combines rural tranquility with good accessibility. Shopping facilities, schools, and public transportation are located in the surrounding area. Thanks to the proximity to the highway, you can reach the cities of Solothurn, Biel, and Grenchen in a short time.AvailabilityAvailable from 01.10.2026Interested?This exceptional apartment is ideal for families, couples, or individuals who appreciate spacious living with special character. We are happy to provide you with further information or arrange a viewing appointment.

Travel time
-
1 / 41
  • Balcony / Terrace
  • Parking space
  • Child-friendly
4.5 rooms117m²CHF 1,950.–
Hungerberg 12, 2565 Jens

Modern 4.5-room maisonette apartment in Jens

Welcome to this stylish and modern 4.5-room maisonette apartment in the charming village of Jens. The building, constructed in 2022, offers the highest level of comfort on two floors – ideal for families or couples who appreciate spacious living.The apartment impresses with the following highlights: • Spacious living area: 117 m² spread over two floors offer plenty of space and a special living feeling. • 2 modern bathrooms: Comfortably equipped, with their own washing machine and dryer • Balcony: Enjoy sunny days on one of the balconies – the location is very sunny. • Kitchen: Practical equipment for the modern household with ceramic glass, dishwasher, oven, and combination device. • Parking: Parking possibility in front of the house is available. • Child-friendly: The apartment is perfectly suitable for families with children. • New building standard: Built in 2022 – everything is up to date. Location and surroundings: The apartment is located on the 2nd and 3rd floors of a well-maintained 3-story building at Hungerberg 12 in Jens. The surroundings are pleasantly quiet. The bus stop is located below the house. Families will appreciate the proximity to the school in the Oberfeld, which can be reached in about 7 minutes on foot.This maisonette apartment combines modern new building comfort with a scenic living location. Available from August 1, 2026 – secure your new home in Jens now!

  • Balcony / Terrace
  • Parking space
  • Child-friendly
Travel time
-
1 / 18
3 rooms85m²CHF 1,430.–
Hauptstrasse 38, 2533 Leubringen

Sonnige 3-Zimmer-Maisonette mit Balkon / Duplex lumineux de 3 pièces avec balcon

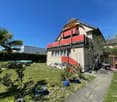
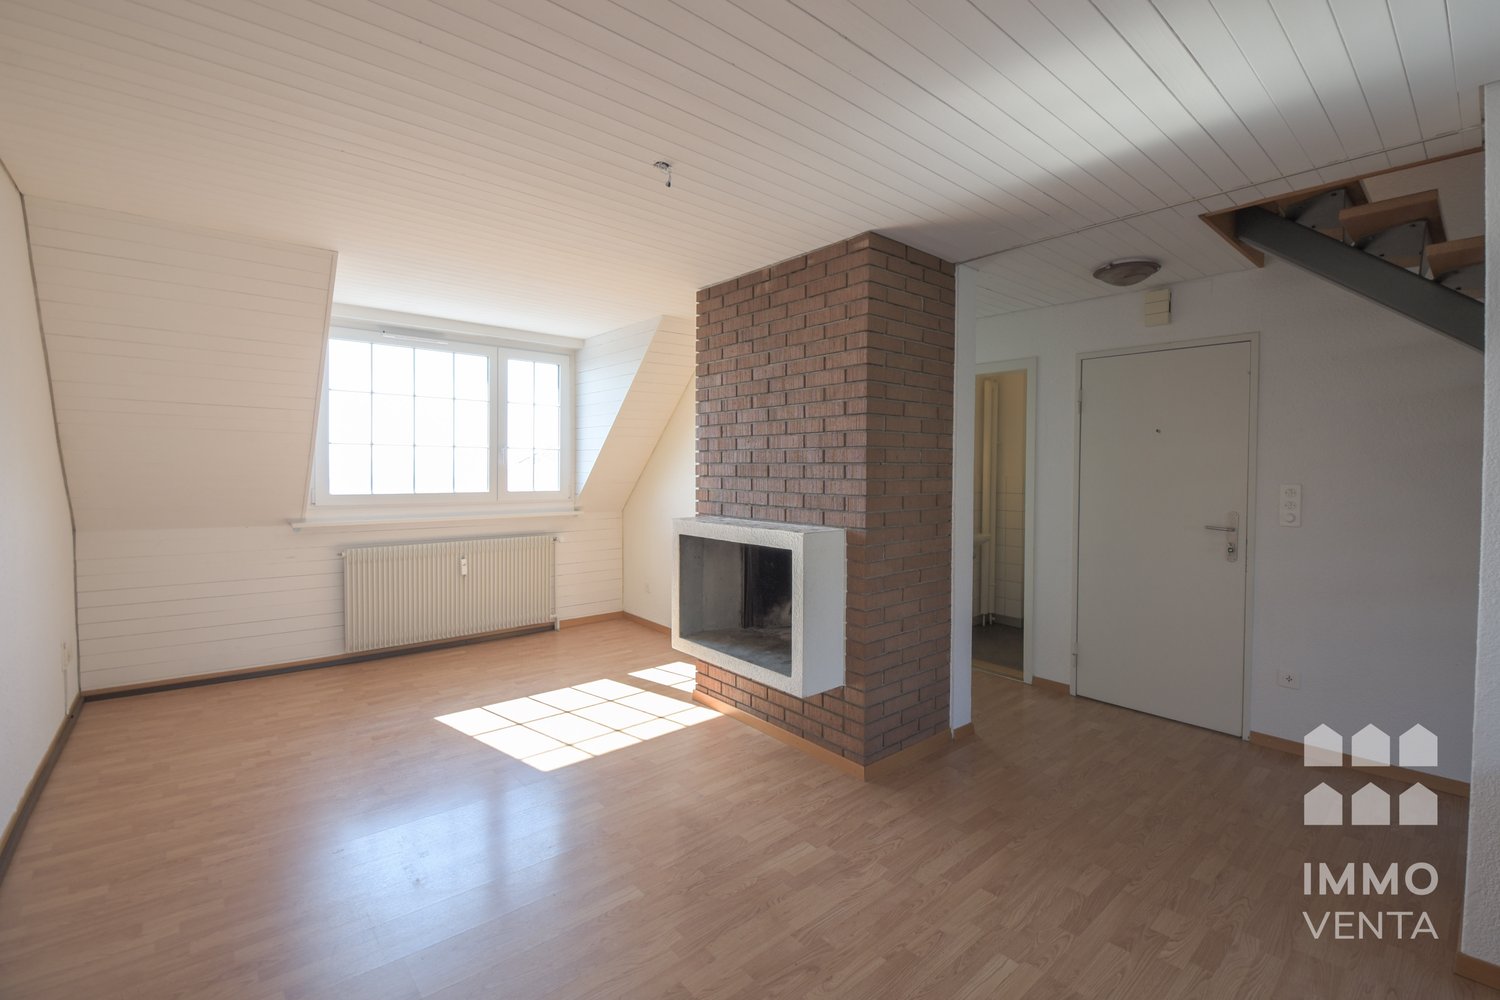
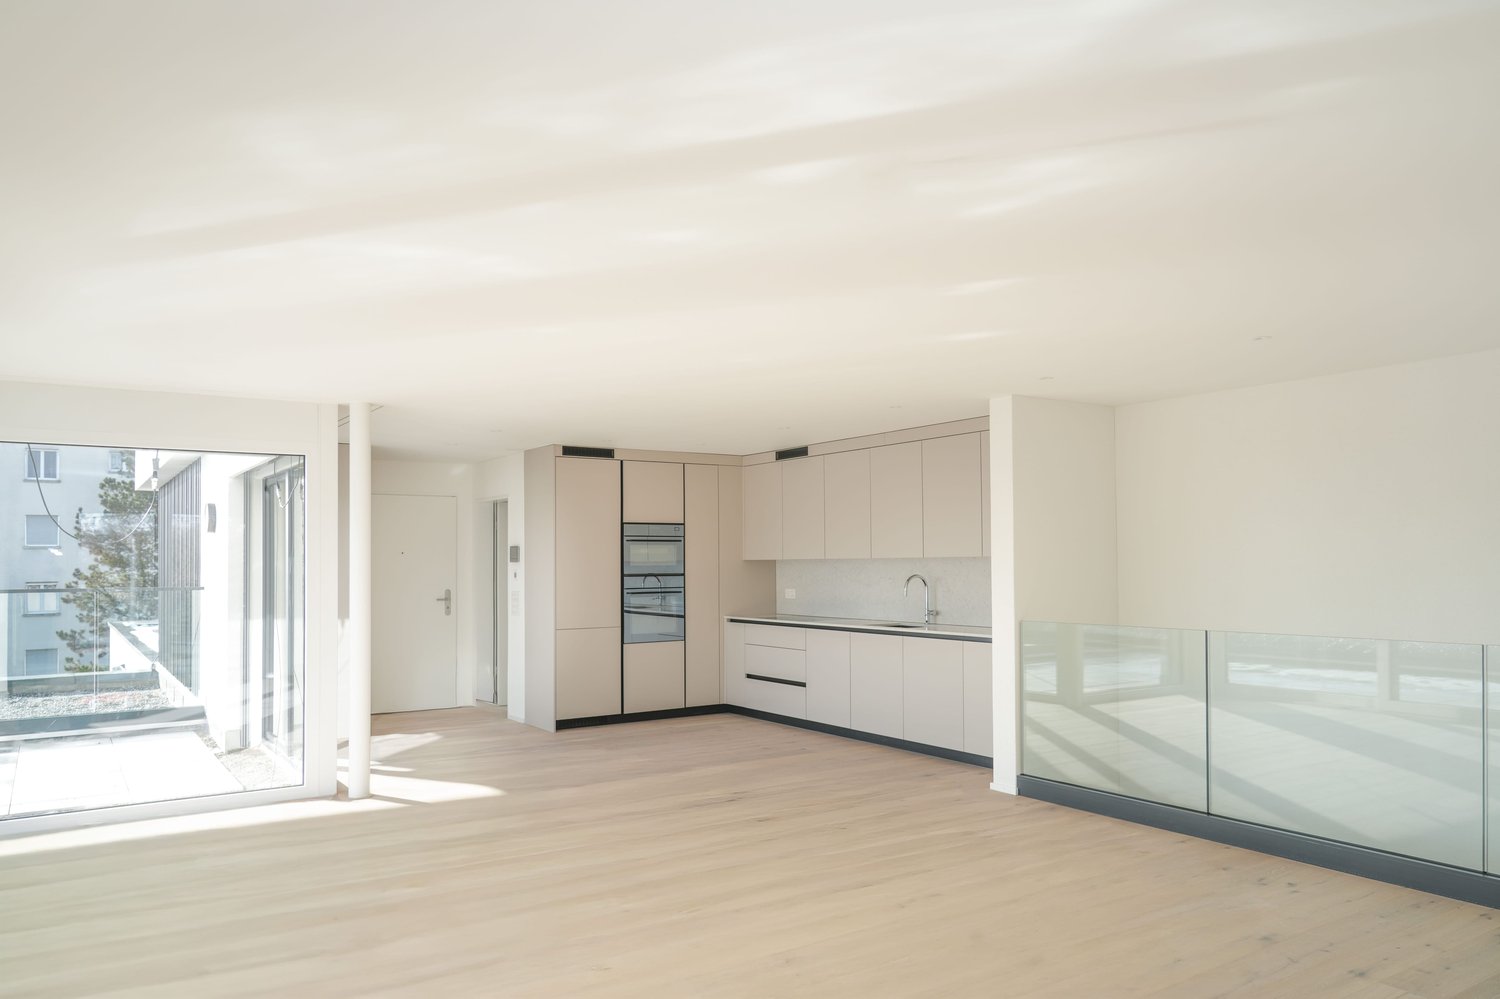
Willkommen in dieser charmanten 3-Zimmer-Maisonette-Wohnung im 3. Stockwerk eines gepflegten Altbaus an der Hauptstrasse 38 in Leubringen (2533). Die Wohnung erstreckt sich über zwei Etagen mit insgesamt 85 m² Wohnfläche und verbindet den Charme eines historischen Gebäudes mit modernem Komfort.Sie ist ab dem 1. November 2026 verfügbar.Die Wohnung bietet folgende Highlights: • Helle Wohnräume: Grosszügige Zimmer mit Holzböden, weissen Wänden und grossen Fenstern, die viel Tageslicht hereinlassen. • Kamin: Ein stimmungsvoller Ziegelkamin sorgt für behagliche Abende und verleiht der Wohnung ihren ganz besonderen Altbau-Charakter. • Moderne Küche: Ausgestattet mit weissen Schränken, Backofen und Geschirrspüler. • Badezimmer: Badezimmer mit weissen Fliesen, Badewanne, Waschbecken und Spiegelschrank – teilweise mit Dachfenster und natürlichem Licht. • Dachgeschosszimmer: Gemütliche Zimmer im Obergeschoss mit Dachfenstern und malerischem Ausblick. • Balkon mit Aussicht: Ein Balkon mit herrlichem Blick auf die grüne Landschaft, Dächer und die umliegenden Hügel. • Garage: Ein Garagenplatz kann für 120.--/Mtl. gemietet werden • Weitere Ausstattung: Kabel-TV-Anschluss, Radiatoren in allen Zimmern. Die Wohnung ist sonnig – im Sommer geniesst man besonders viel Sonnenlicht. Die Lage ist zudem angenehm ruhig, sowohl tagsüber als auch nachts.Lage und Umgebung: Leubringen liegt oberhalb von Biel/Bienne und bietet eine ruhige, naturnahe Wohnlage mit schöner Aussicht.Die Bushaltestelle La Lisière ist in nur 2 Gehminuten erreichbar und sorgt für eine gute Anbindung. Die Ecole primaire d'Evilard / Primarschule Leubringen ist in etwa 9 Gehminuten zu Fuss erreichbar – ideal für Familien mit Kindern.Diese aussergewöhnliche Maisonette-Wohnung vereint Altbau-Charme, moderne Ausstattung und eine traumhafte Aussicht. Eine seltene Gelegenheit für alle, die das Besondere suchen!++++++++++++++++++++++++++++++++++++Bienvenue dans ce charmant appartement en duplex de 3 pièces, situé au 3ᵉ étage d’un immeuble ancien bien entretenu à la Hauptstrasse 38 à Macolin (2533). Réparti sur deux niveaux et offrant une surface habitable d’environ 85 m², cet appartement allie le charme d’un bâtiment historique au confort moderne.Disponible dès le 1er novembre 2026.L’appartement offre les atouts suivants : • Pièces de vie lumineuses : de généreux espaces avec parquet en bois, murs blancs et grandes fenêtres laissant entrer abondamment la lumière naturelle. • Cheminée : une chaleureuse cheminée en briques crée une atmosphère conviviale et confère à l’appartement tout le cachet de l’ancien. • Cuisine moderne : équipée d’armoires blanches, d’un four et d’un lave-vaisselle. • Salle de bains : revêtue de carrelage blanc et équipée d’une baignoire, d’un lavabo et d’une armoire de toilette avec miroir. Certaines parties bénéficient d’un vélux apportant une agréable lumière naturelle. • Chambres sous les combles : des pièces accueillantes à l’étage supérieur avec fenêtres de toit et vue pittoresque. • Balcon avec vue : profitez d’un magnifique panorama sur la verdure environnante, les toits du village et les collines alentour. • Garage : une place de garage peut être louée pour CHF 120.– par mois. • Équipements complémentaires : raccordement à la télévision par câble et radiateurs dans toutes les pièces. L’appartement bénéficie d’un excellent ensoleillement, particulièrement apprécié durant les mois d’été. Son emplacement est également très calme, aussi bien de jour que de nuit.Situation et environnementMacolin est situé sur les hauteurs de Bienne et offre un cadre de vie paisible, proche de la nature, avec une vue imprenable sur les environs.L’arrêt de bus La Lisière se trouve à seulement 2 minutes à pied, garantissant une excellente desserte des transports publics. L’École primaire d’Évilard / Primarschule Leubringen est accessible en environ 9 minutes à pied, un atout idéal pour les familles avec enfants.Une opportunité rareCe magnifique appartement en duplex conjugue avec élégance le charme de l’ancien, des équipements modernes et une vue exceptionnelle. Une occasion rare pour celles et ceux qui recherchent un logement de caractère dans un environnement privilégié.
Travel time
-
New building
1 / 12
3.5 rooms103m²CHF 2,990.–
Simplonstrasse 48, 2540 Grenchen

Modern 3.5-room maisonette with terrace in Grenchen

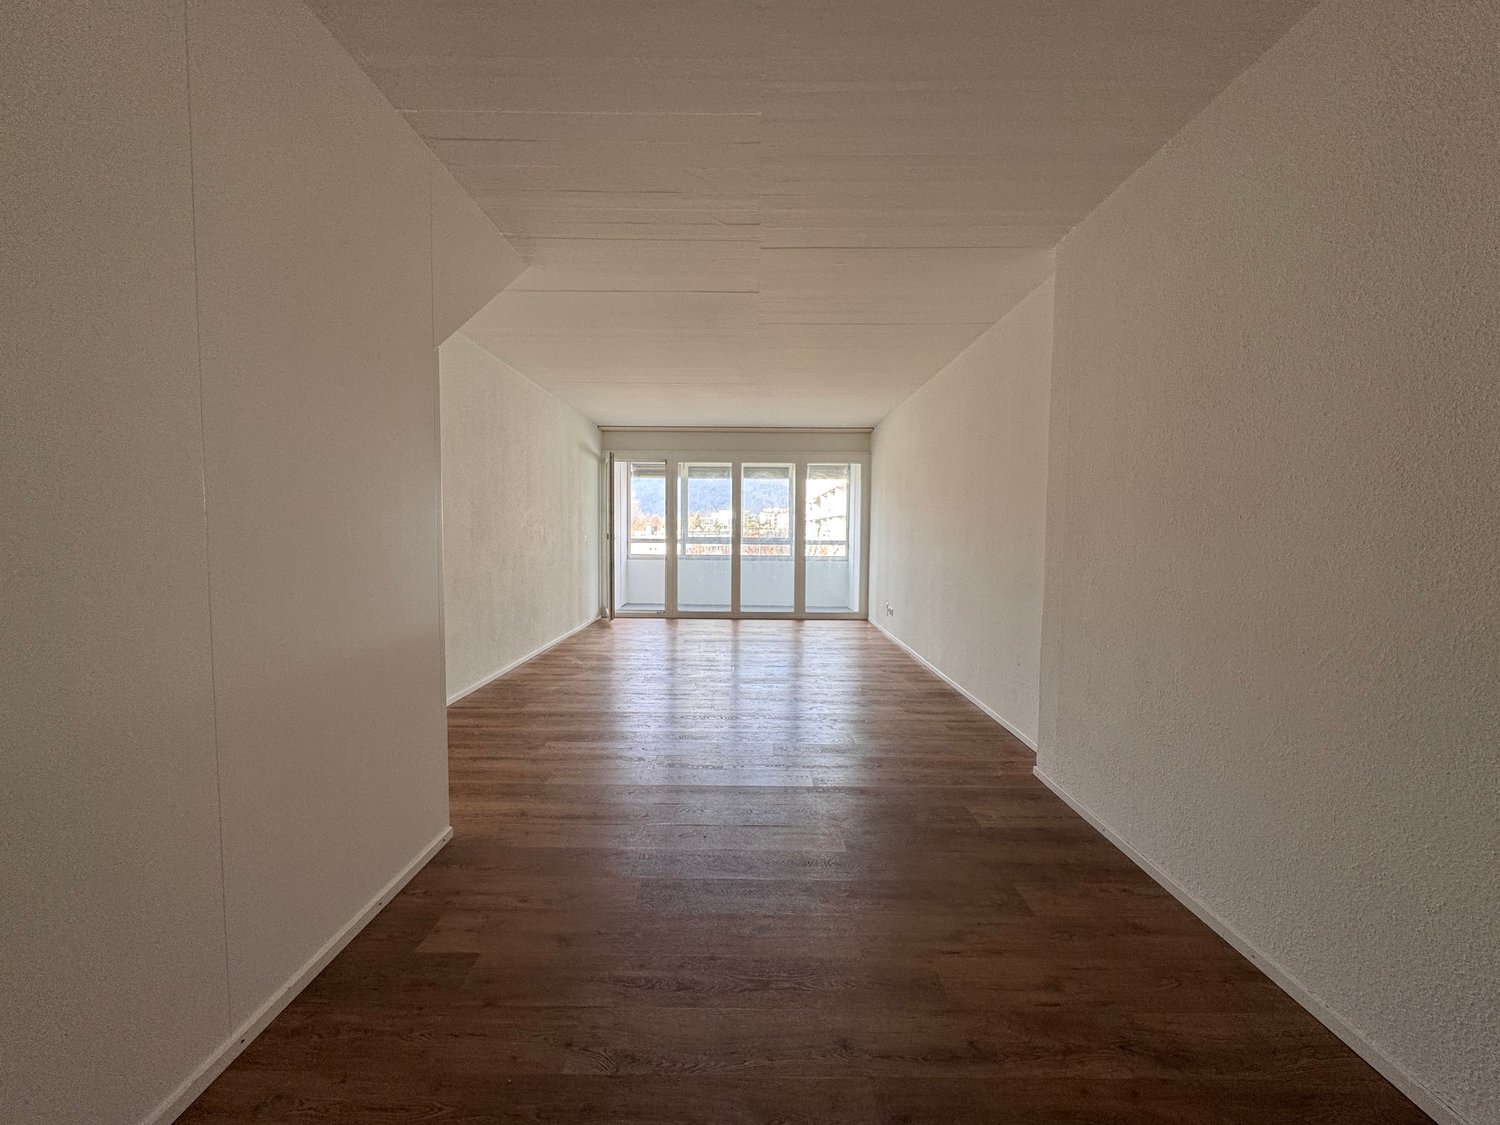
This elegant 3.5-room maisonette in Grenchen combines new building comfort, sun, and spacious outdoor areas. On approximately 103 m² over two levels, the openly designed living/dining area convinces with real wood parquet and plenty of light. The high-quality kitchen with BORA cooktop and built-in cabinets meets high standards. Two bathrooms - one of them en suite - provide additional comfort. The highlight: 53 m² seating area plus 10 m² balcony (a total of 63 m²) invite you to relax.Thanks to the elevator, the apartment is barrier-free accessible, the house is child-friendly (only 8 units). Modern heat pump and underfloor heating offer efficient, sustainable living comfort. A parking space in the underground garage as well as a basement (approx. 14 m²) are available. Central location at the Jura south foot: shopping, schools, and public transport/highway are quickly accessible.The most important facts • 3.5 rooms, approx. 103 m² living space • 63 m² outdoor space: 53 m² seating area + 10 m² balcony • 2 bathrooms (1x en suite) • Kitchen with BORA cooktop, ceiling spots, built-in cabinets, tumble dryer • Real wood parquet, sunny • Heat pump & underfloor heating • Barrier-free, elevator; child-friendly house • 1 parking space in the underground garage, basement approx. 14 m² • New building 2025, first rental • Net rent CHF 2'790.- + ancillary costs CHF 200.- (gross rent CHF 2'990.-)
Travel time
-
1 / 24
3 rooms80m²CHF 1,490.–
Höheweg 35, 3054 Schüpfen

Hell 3-room duplex attic apartment with new kitchen and sauna for rent

Available immediately or by agreement, we rent at Höheweg 35 in 3054 Schüpfen an attractive and bright 3-room duplex attic apartment in a well-maintained multi-family house with 6 parties.The apartment impresses with its generous room layout, the open living and dining area, as well as the special attic apartment character with visible wooden beams. The new, modern kitchen blends harmoniously into the living area. Another highlight is the private sauna in the gallery, which provides additional living comfort.Equipment: • Open living and dining area • New, modern open kitchen • Spacious bathroom with bathtub and shower • Bright bedroom in the lower living area • Gallery with additional room, retreat, and private sauna • Duplex/maisonette character • Plate and parquet floors • Floor heating with individual temperature control per room • Basement • Communal laundry room and drying room • Velo room for shared use • No balcony Note: Individual pictures show a virtual furnishing and serve the better presentation of the possibilities of use. The shown equipment is not part of the rental object.Parking options (optional): • Garage parking space for CHF 120.00 per month (2 spaces available) • Visitor parking spaces in the quarter available • Free motorcycle parking spaces • Additional bicycle and e-bike parking spaces Location:The apartment is located in a quiet and family-friendly area in Schüpfen. Thanks to the very good connection to public transport, you can reach Bern in about 15 minutes by train. Lyss can also be reached in a few minutes.Shopping facilities, schools, restaurants, swimming pool, tennis court, as well as diverse leisure and recreation areas are located in the immediate vicinity.Have we aroused your interest? We are happy to answer your questions or arrange a viewing.

Travel time
-
1 / 11
3.5 rooms61m²CHF 1,310.–
Mettlenweg 94, 2500 Biel/Bienne

3.5-Maisonette Zimmerwohnung in einem Familienquartier im Grünen

Wir vermieten ab 1. September 2026 oder nach Vereinbarung eine schöne 3.5-Maisonette Zimmerwohnung im Familienquartier. Die Wohnung hat eine Fläche von 69 m2 und befindet sich im 3. OG. Sie verfügt über zwei sonnige Balkone. Die Küche ist modern ausgestattet, dazu gehören: Granitabdeckung, Kühl- und Tiefkühlschrank, Geschirrspüler, Glaskeramikkochfeld, Backofen und Dampfabzug. Das Badezimmer ist ebenfalls modern gehalten und mit weissen Wandfliesen ausgestattet. Das Wohn- sowie sämtliche Schlafzimmer sind mit Eichen-Parkett ausgestattet. Zur Wohnung gehören ebenfalls praktische Einbauschränke sowie ein Kellerabteil. Zusätzlich kann, nach Verfügbarkeit eine Garage für Fr. 140.00/Monat, ein Einstellhallenplatz für Fr. 115.00/Monat, ein Aussenparkplatz für Fr. 55.00/Monat, oder ein Motoplatz für Fr. 15.00/Monat dazu gemietet werden. Die Liegenschaft ist sehr ruhig gelegen, verfügt über einen Spielplatz und ist von viel Grünfläche umgeben.Nous louons un magnifique appartement en duplex de 3,5 pièces dans un quartier familial à partir du 1er septembre 2026 ou à convenir.L'appartement a une surface de 69 m2 et est situé au 3ème étage. Il dispose de deux balcons ensoleillés. La cuisine est équipée de façon moderne, y compris : Plan de travail en granit, réfrigérateur et congélateur, lave-vaisselle, plaque vitrocéramique, four et hotte aspirante. La salle de bains est également moderne avec carrelage blanc. Le salon et toutes les chambres ont un parquet en chêne. L'appartement dispose également darmoires murales pratiques et dune cave. En outre, selon les disponibilités, un garage peut être loué pour Fr. 140.00/mois, une place de parc dans le hall pour Fr. 115.00/mois, une place de parc extérieure pour Fr. 55.00/mois ou un parking pour Fr. 15.00/mois. L'immeuble est situé dans un quartier tranquille, dispose d'un terrain de jeu et est entouré de verdure.

Travel time
-

Other interesting objects