Quick Filters for your search (1)

Quick-filters

We show you quick-filters based on the most used filters by location.

By using these, you can enhance your search experience by finding new and interesting properties to your likings.

Buch am Irchel - Pets allowed rent

We recommend expanding your search criteria to get similar results. The current filters didn’t return any matches.

If you don’t want to change your current search criteria, we recommend creating a search alert, so you’ll be notified when matching offers become available.

More objects in your automatically expanded search area
10 results - Radius: + 10km
  • Bright living room with exposed wooden beams, large windows, cream-colored sofa, coffee table, ottoman, dining area with chairs and table, piano, and decorative items.
  • Spacious living room with exposed wooden beams, two cream sofas with black and white striped cushions, a glass coffee table, and a large potted plant. The room features a grey carpet, wooden flooring, and a staircase leading to an upper level.
  • The image shows a cozy, rustic dining area with wooden beams and a wooden table surrounded by chairs. There are candle holders on the table, a mirror on the wall, and a small stool in the background.
  • A modern glass-walled corridor with wooden railings, overlooking multiple furnished rooms including a living area with a sofa, a bedroom with a bed, and a dining area with a table and chairs.
  • Modern bathroom with a bathtub, toilet, towel, and decorative items on the edge of the tub.
  • Elegant bathroom with double sinks, a large bathtub, and a decorative plant on the edge of the tub. The room features exposed wooden beams, a checkered tile floor, and a framed picture on the wall.
  • Modern bathroom with white tiles, a sink, toilet, shower, and a small cabinet with books and toiletries.
  • {"type": "Furnished Room", "objects": ["refrigerator", "kitchen island", "cabinets", "stove", "sink", "dining table", "chair", "bottle", "faucet", "oven", "cupboard", "cup", "bottle", "fridge", "oven", "cupboard", "cupboard", "cupboard", "cupboard", "cupb
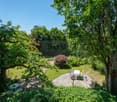
  • A well-maintained garden area with a stone patio, large terracotta pots with colorful flowers, a white table with chairs, and an olive tree in the background.
  • A well-maintained garden area with colorful flowers in large pots, climbing vines on the wall, and a wooden bench with potted plants and logs.
  • Bright bedroom with wooden floors, exposed wooden beams, large windows, a bed with orange bedding, a desk with a computer, and a wardrobe.
1 / 11
8 rooms300m²CHF 5,300.–
Top
Rathausgasse 9, 8180 Bülach

Spacious 8-room row house on Rathausgasse in Bülach

8-room house in the old town of BülachFrom 01.11.26 or by arrangement, we rent a house under monument protection from 1711. The house was completely renovated in 2006, is heated by geothermal energy, meets the Minergie standard, and has been continuously maintained by the owner. On over 300 m2 of living space, you will experience the charm of bygone times, combined with glass, steel, and modern ceramic elements. The open kitchen is integrated into the 70 m2 large living area with a Swedish stove. Due to the partially over one meter thick walls, the house is beautifully cool in summer.All rooms (4 bedrooms, 1 playroom, 1 office) are equipped with generous built-in closets. 2 bathrooms, wine cellar, 2 garage parking spaces, 2 outdoor parking spaces, and a garden with a seating area are further highlights of this exceptional rental property. Pets are allowed.Location and surroundings:The apartment benefits from a sunny location and a quiet environment. The Untertor stop is reachable in just 1 minute on foot, and the Bülach train station is about 8 minutes away on foot. For daily needs, the Volg supermarket is available in just 1 minute on foot. The Amavita Apotheke Sonnenhof is reachable in 3 minutes, and the Tagesschule Bülach is just 3 minutes away on foot, and the Montessori kindergarten is located in the neighboring building – ideal for families.This exceptional apartment combines historic charm with modern living comfort and offers an ideal basis for a pleasant life in lively Bülach. Arrange a viewing today!

Travel time
-
1 / 13
8.5 rooms254m²CHF 4,950.–
8197 Rafz

WELCOME TO PARADISE - 8.5 ROOM VILLA - 180M2 - 1200M2 PLOT

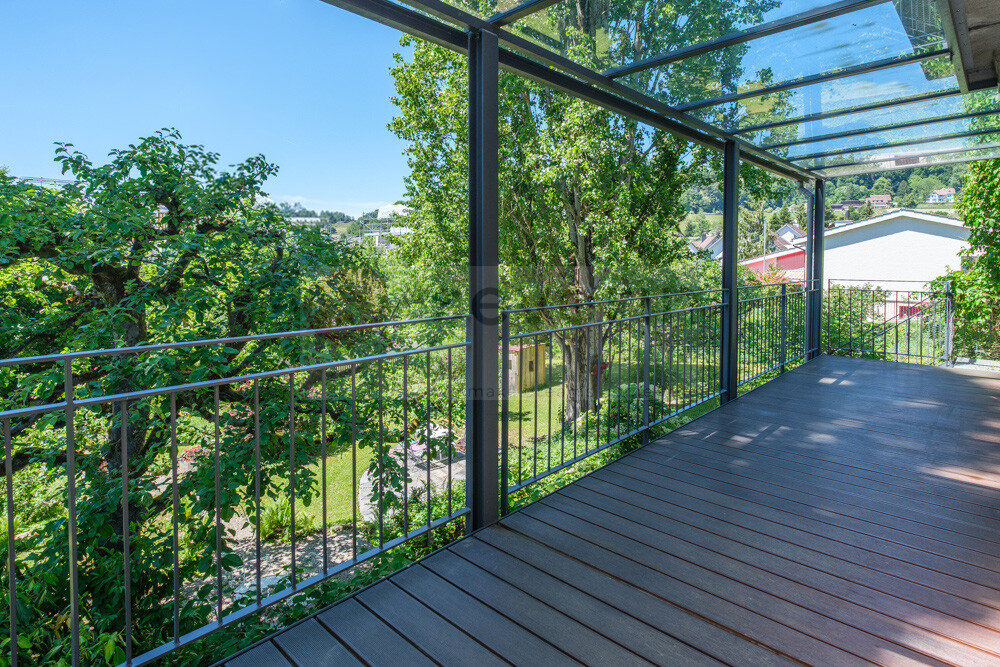
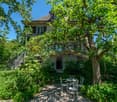
HOME IN YOUR SMALL PARADISE This 8.5-room villa in Rafz is a true family home that delights in a very special way. In a quiet location, embedded in a beautiful garden complex, generosity, living comfort, and a warm, inviting living atmosphere come together. With almost 180 m² of living space, it offers plenty of room for family life, retreat, and valuable shared moments. But it's also created for living and working under one roof. Stylish wooden floors, wooden walls, and elegant stucco details give the rooms character, charm, and a cozy atmosphere. They are complemented by practical built-in closets in almost all rooms and the wonderful tile stove in the living/dining area. The large veranda with 26m2 and the small sun balcony offer a wonderful view of the extensive, enchanted garden and invite you to linger. Two garden seating areas create additional favorite spots outdoors, perfect for relaxed hours, social evenings, or carefree play with the family. Here, garden and outdoor enthusiasts feel right at home. Fully basemented, the villa also offers valuable storage and utility space for hobbies, supplies, or household. Two outdoor parking spaces round off the attractive offer practically. This special and exceptional HOME is more than just a house - it's a place to arrive, feel good, and stay. Simply special. Highlights - 8.5-room villa with approx. 180 m² living space on 1200m2 plot - For garden lovers - Quiet location in Rafz, embedded in a beautiful garden complex - Heating costs are billed directly (approx. CHF 300.-/month) - Spacious rooms for retreat and shared moments - Stylish materials: wooden floors, wooden walls, elegant stucco details - Practical built-in closets in almost all rooms - Wonderful tile stove in the living/dining area - Large and small sun balcony with a view of the garden - Two garden seating areas - perfect outdoor favorite spots - Fully basemented with plenty of storage and utility space - Two outdoor parking spaces The first viewings will take place on Monday, June 8th. Please call me! I look forward to you. Best regards, Heike SeverinBASEMENT: Entrance hall, approx. 9m2 Cellar, approx. 15.3m2 Laundry room with washing machine/toilet, approx. 12.4m2 Storage room, approx. 10.8m2 Workshop, approx. 16.8m3 GROUND FLOOR: Entrance hall, approx. 2.55m2 Toilet, approx. 1.35m2 Entrance hall, approx. 8.8m2 Kitchen, approx. 10m2 Living area with tile stove, approx. 24.5m2 Living room, approx. 18.5m2 Study, approx. 8.16m2 Veranda, approx. 26m2 UPPER FLOOR: Entrance hall, approx. 14.8m2 Toilet, approx. 1.4m2 4 bedrooms, approx. 17.2m2, 16m2, 8.8m2, 8.7m2 Bathroom with shower/bathtub/toilet, double sink, approx. 7.5m2 Balcony, approx. 4m2 ATTIC: Entrance hall, approx. 12m2 Study, approx. 21.3m2 2 spacious attics, approx. 25m2
Other interesting objects