Quick Filters for your search

Quick-filters

We show you quick-filters based on the most used filters by location.

By using these, you can enhance your search experience by finding new and interesting properties to your likings.

Buch am Irchel - Properties for rent

We recommend expanding your search criteria to get similar results. The current filters didn’t return any matches.

If you don’t want to change your current search criteria, we recommend creating a search alert, so you’ll be notified when matching offers become available.

More objects in your automatically expanded search area
37 results - Radius: + 10km
  • A long, narrow hallway with wooden beams on the ceiling, tiled floor, and several doors leading to different rooms.
  • Bathroom with a sink, toilet, bathtub, mirror, and cabinet. The room features tiled walls and floor, with wooden beams on the ceiling.
  • A small, modern hallway with a wooden railing, a small window, and a few items including a stool, a helmet, and a plastic bag on the floor.
  • Modern shower area with grey tiles, a white shower curtain with butterfly designs, a showerhead, a towel, and a bottle on the floor.
  • Modern bathroom with a double sink, large mirror, bathtub, and radiator. The room features white tiles, a window with blinds, and a patterned rug on the floor.
  • Bathroom with a bathtub, toilet, towel rack, and a fan on the floor.
  • Empty attic room with sloped ceilings, white walls, wooden door frame, and a single window with wooden frame. The floor is carpeted, and there is a radiator under the window.
  • Bright attic bedroom with wooden slanted ceilings, large windows, a bed with blue and yellow bedding, a nightstand, a mirror wardrobe, and a small table.
  • Empty attic room with slanted ceilings, exposed wooden beams, a window with blue curtains, and several cardboard boxes and bags on the floor.
  • Empty hallway with multiple open wooden doors leading to rooms, carpeted floor, and white walls.
  • A small, wooden-paneled room with a large window offering a view of greenery. Contains a single bed and a laundry rack with folded clothes.
  • Wooden balcony with a table, chairs, and potted plants, featuring a red awning and a view of greenery.
  • A small room with wooden flooring and white walls, featuring an ironing board with an iron placed on it, a basket, and a window with a curtain.
  • A hallway with wooden doors, a staircase leading upwards, and a small wooden cabinet with drawers and a vase on top.
  • The image shows a spacious, well-lit hallway with wooden flooring and exposed wooden beams on the ceiling. A wooden staircase leads upwards, and a small wooden drawer unit is positioned near the staircase. A vase is placed on top of the drawer unit, and a
  • Empty room with wooden flooring, white walls, exposed wooden beams on the ceiling, and a large window letting in natural light. There are some boxes and items scattered around, indicating it is in the process of being unpacked or organized.
  • Bright living room with wooden floors, exposed wooden beams, large windows, a sofa, a dining table with chairs, a television on a wooden cabinet, and a radiator near the window.
  • Bright room with wooden floors, exposed wooden beams, large windows, a long wooden table with chairs, a laptop, a TV screen, and a small cabinet.
  • Empty hallway with tiled floor, white walls, a hanging light fixture, a wind chime, a clock, and a small shelf with items on it.
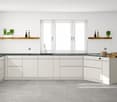
  • Bright kitchen with wooden cabinets, tiled backsplash, and a central island with built-in appliances including an oven and dishwasher. The space features a window with white curtains and a pendant light hanging from the ceiling.
  • Floor plan showing three rooms, a corridor, and a bathroom with labeled dimensions and sections.
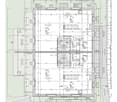
  • Floor plan showing a kitchen, living area, hallway, and bathroom. Includes labeled dimensions and room names such as KÜCHE (kitchen), WOHNEN (living), KORRIDOR (hallway), and WC DU (bathroom).
1 / 22
6 rooms200m²CHF 2,900.–
Top
Mitteldorfstrasse 25, 8478 Thalheim an der Thur

Spacious 6-room maisonette apartment with balcony

Welcome to this spacious and bright 6-room apartment on the 2nd floor at Mitteldorfstrasse 25 in Thalheim an der Thur. With a living area of approximately 160 m², this charming apartment offers plenty of space for families and anyone who wants to enjoy rural life to the fullest. The apartment is available from 1.10.2026 and was last renovated in 2026.The apartment impresses with the following highlights: • Bright living room: With wooden floor (parquet will be newly sanded) exposed wooden beams on the ceiling and large windows that let in plenty of daylight – an inviting living area with dining table and fireplace • Modern kitchen: Bright kitchen with wooden cabinets and plenty of storage space, as well as ceramic glass stove, oven, and dishwasher. • Several bedrooms: Including a bright attic bedroom with sloping wooden ceilings and large windows, as well as additional rooms with plenty of light. The current stretch ceilings will be replaced with a wood imitation floor • Bathrooms: Several bathrooms, including a modern bathroom with double sink, large mirror, whirlpool, and separate shower on the upper floor, as well as another bathroom with toilet/shower and sink in the lower area. • Balcony: Cozy large wooden balcony that offers enough space for table and chairs. A highlight is the beautiful view with evening sun. • Characterful details: Exposed wooden beams, wooden floors, many built-in cabinets, large wardrobe, and spacious corridors with wooden staircase give the apartment a warm, unique character. Around the house, there is plenty of space for children to play or spend time together. The Thur is also within walking distance in just a few minutes. Additionally, a cellar compartment and a large attic are available. The washing machine is for shared use by 3 parties. • Garage and parking: A garage space and an additional outdoor parking space are available and can be rented separately. Location and surroundings: The apartment is located in the quiet community of Thalheim an der Thur and is well-sunned in both summer and winter. The location is very quiet – neither street nor rail noise affects the quality of living. Nearby is a river that invites you to take walks. The bus stop is within walking distance, and the train station is nearby. For daily needs, the Volg Thalheim is available. Larger shopping opportunities can be found in Andelfingen.This child-friendly apartment with beautiful views and plenty of space is a rare opportunity in the idyllic Gütighausen

Travel time
-
  • Bright living room with exposed wooden beams, large windows, cream-colored sofa, coffee table, ottoman, dining area with chairs and table, piano, and decorative items.
  • Spacious living room with exposed wooden beams, two cream sofas with black and white striped cushions, a glass coffee table, and a large potted plant. The room features a grey carpet, wooden flooring, and a staircase leading to an upper level.
  • The image shows a cozy, rustic dining area with wooden beams and a wooden table surrounded by chairs. There are candle holders on the table, a mirror on the wall, and a small stool in the background.
  • A modern glass-walled corridor with wooden railings, overlooking multiple furnished rooms including a living area with a sofa, a bedroom with a bed, and a dining area with a table and chairs.
  • Modern bathroom with a bathtub, toilet, towel, and decorative items on the edge of the tub.
  • Elegant bathroom with double sinks, a large bathtub, and a decorative plant on the edge of the tub. The room features exposed wooden beams, a checkered tile floor, and a framed picture on the wall.
  • Modern bathroom with white tiles, a sink, toilet, shower, and a small cabinet with books and toiletries.
  • {"type": "Furnished Room", "objects": ["refrigerator", "kitchen island", "cabinets", "stove", "sink", "dining table", "chair", "bottle", "faucet", "oven", "cupboard", "cup", "bottle", "fridge", "oven", "cupboard", "cupboard", "cupboard", "cupboard", "cupb
  • A well-maintained garden area with a stone patio, large terracotta pots with colorful flowers, a white table with chairs, and an olive tree in the background.
  • A well-maintained garden area with colorful flowers in large pots, climbing vines on the wall, and a wooden bench with potted plants and logs.
  • Bright bedroom with wooden floors, exposed wooden beams, large windows, a bed with orange bedding, a desk with a computer, and a wardrobe.
1 / 11
8 rooms300m²CHF 5,300.–
Top
Rathausgasse 9, 8180 Bülach

Spacious 8-room row house on Rathausgasse in Bülach

8-room house in the old town of BülachFrom 01.11.26 or by arrangement, we rent a house under monument protection from 1711. The house was completely renovated in 2006, is heated by geothermal energy, meets the Minergie standard, and has been continuously maintained by the owner. On over 300 m2 of living space, you will experience the charm of bygone times, combined with glass, steel, and modern ceramic elements. The open kitchen is integrated into the 70 m2 large living area with a Swedish stove. Due to the partially over one meter thick walls, the house is beautifully cool in summer.All rooms (4 bedrooms, 1 playroom, 1 office) are equipped with generous built-in closets. 2 bathrooms, wine cellar, 2 garage parking spaces, 2 outdoor parking spaces, and a garden with a seating area are further highlights of this exceptional rental property. Pets are allowed.Location and surroundings:The apartment benefits from a sunny location and a quiet environment. The Untertor stop is reachable in just 1 minute on foot, and the Bülach train station is about 8 minutes away on foot. For daily needs, the Volg supermarket is available in just 1 minute on foot. The Amavita Apotheke Sonnenhof is reachable in 3 minutes, and the Tagesschule Bülach is just 3 minutes away on foot, and the Montessori kindergarten is located in the neighboring building – ideal for families.This exceptional apartment combines historic charm with modern living comfort and offers an ideal basis for a pleasant life in lively Bülach. Arrange a viewing today!

Travel time
-
1 / 12
5.5 roomsCHF 3,200.–
Bühlwiesenstrasse 8, 8309 Nürensdorf

We offer a generously equipped apartment.

At Bühlwiesenstrasse 8, in a 6-family house, we are currently carrying out renovation work and then ready for re-rental.This quarter is close to the agricultural zone, near the village center and close to Bassersdorf.The apartment is on 2 floors and has a basement room and a single garage or outdoor parking spaces are also available.We would be happy to give you the details of this beautiful apartment:152 m2, living areaLower floor:In the entrance area, you will find valuable built-in furniture.The dining room is adjacent to the kitchen and is open to the spacious living area of almost 50m2.The 2-front kitchen has V-Zug appliances and plenty of storage space in the many cabinets and a small table insert.Adjacent to the kitchen, there is a large storage room of 6 m2In the long corridor, you will find 5 built-in cabinets. Wet cells are shower / WC and the bathroom with bathtub and washing tower.Furthermore, there are 2 bedrooms of 11 m2 and 17 m2.The balcony is set back in the facade.Upper floor:A spiral staircase leads you up to the open gallery room of 40 m2, which could be well used as an officeCompletely closed, it then goes to the sleep area with dressing room, with storage room and with the wet cell shower / WC.The bedroom has various cabinets and built-in units, as well as in the dressing room.With the roof windows, a beautiful play of light is created.We would be happy to show you this beautiful apartment. We look forward to your contact.HEV Zürich Jeannette Eichenberger, Tel. 044 487 17 34 or 079 944 25 02

Travel time
-
1 / 13
5.5 rooms135m²CHF 4,590.–
Altwingertstrasse 17, 8426 Lufingen

4.5-/5.5-room attic apartment with phenomenal views of the Alps

Exclusive living dream for discerning connoisseurs! In a sunny, quiet hillside location in the privileged village district of Augwil in the municipality of Lufingen, we are allowed to offer you a living dream of the extra class: An exclusive 4.5-/5.5-room attic apartment that leaves no wishes unfulfilled!HIGHLIGHTS: • 2 large attic terraces (approx. 55m² + 27m², all-day sun, sun blinds, sliding/lifting doors) • Phenomenal panoramic view with a view of the Alps • approx. 135m² net living space • Spacious, open living, dining and kitchen area (54 m²) • White high-gloss kitchen with kitchen island, induction cooktop, trough hood, combi steamer, oven, dishwasher, fridge/freezer • Flooring in living areas: Long-plank parquet oak • 1 large master bedroom (17m²) with en-suite bathroom and adjacent multifunctional room (walk-in closet, home office, hobby, etc.) • 2 further bedrooms (each 11m²) • 2 wet cells: 1x en-suite (shower, toilet), 1x bathroom (bathtub, shower, toilet), both with window and towel radiator • Private laundry tower in the apartment's internal recess • Elevator to the apartment • Floor-to-ceiling windows with triple glazing and electric slats • Geothermal heat pump, underfloor heating • Basement (20m²), built and ventilated • Net rent apartment: CHF 4,100.00/month • Advance NK: CHF 490.00/month • Gross rent apartment: CHF 4,590.00/month • 2 underground parking spaces available: CHF 190.00/month (No. 7), CHF 160.00/month (No. 9) • Availability: from 01.10.2026 Have we sparked your interest? We look forward to your contact by filling out the contact form on this platform!

Travel time
-
1 / 13
6.5 rooms230m²CHF 8,500.–
Bäumlistrasse 32, 8400 Winterthur

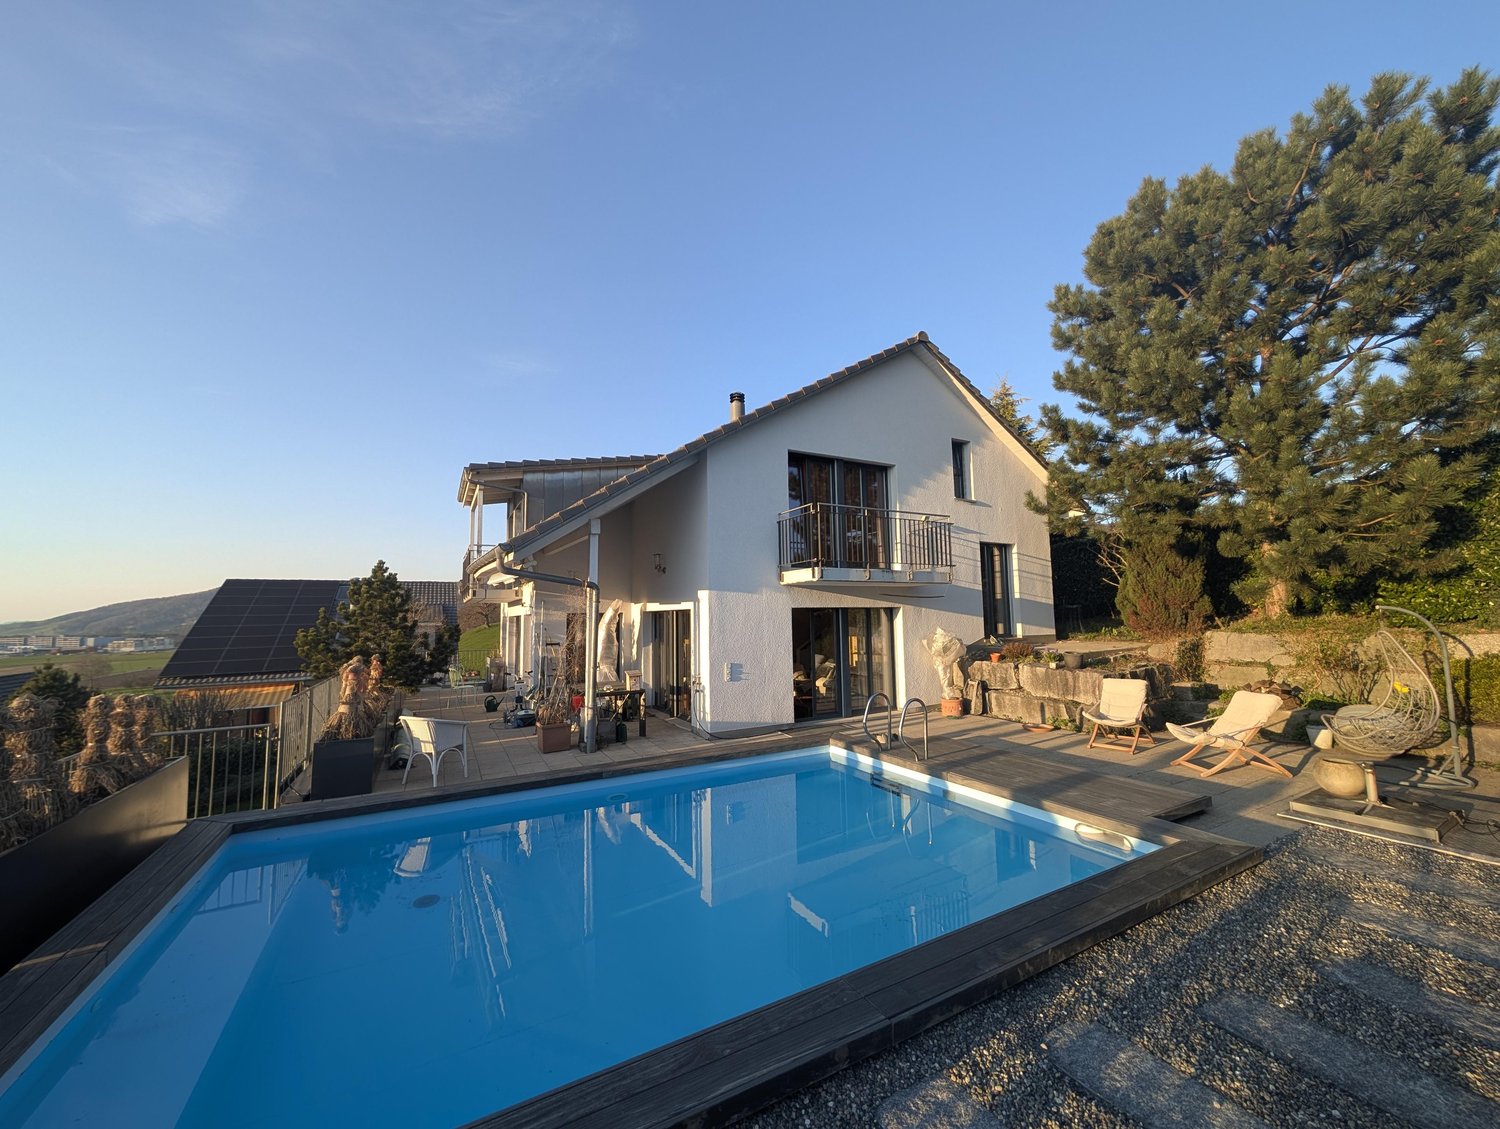
Spacious single-family house with garden, gallery, and wellness area

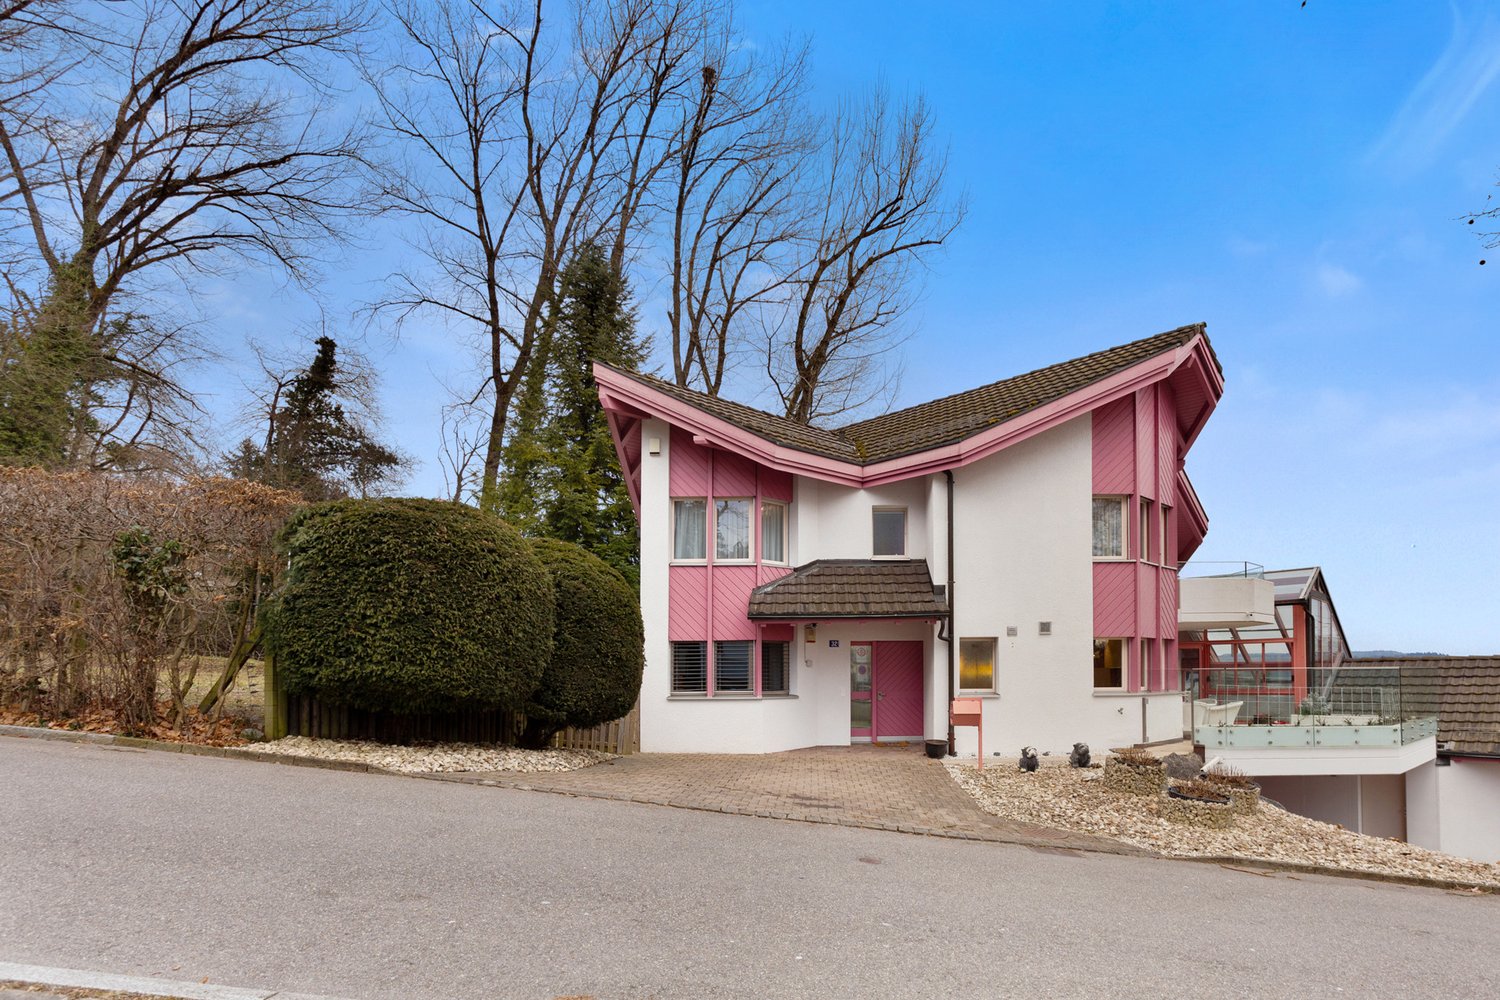
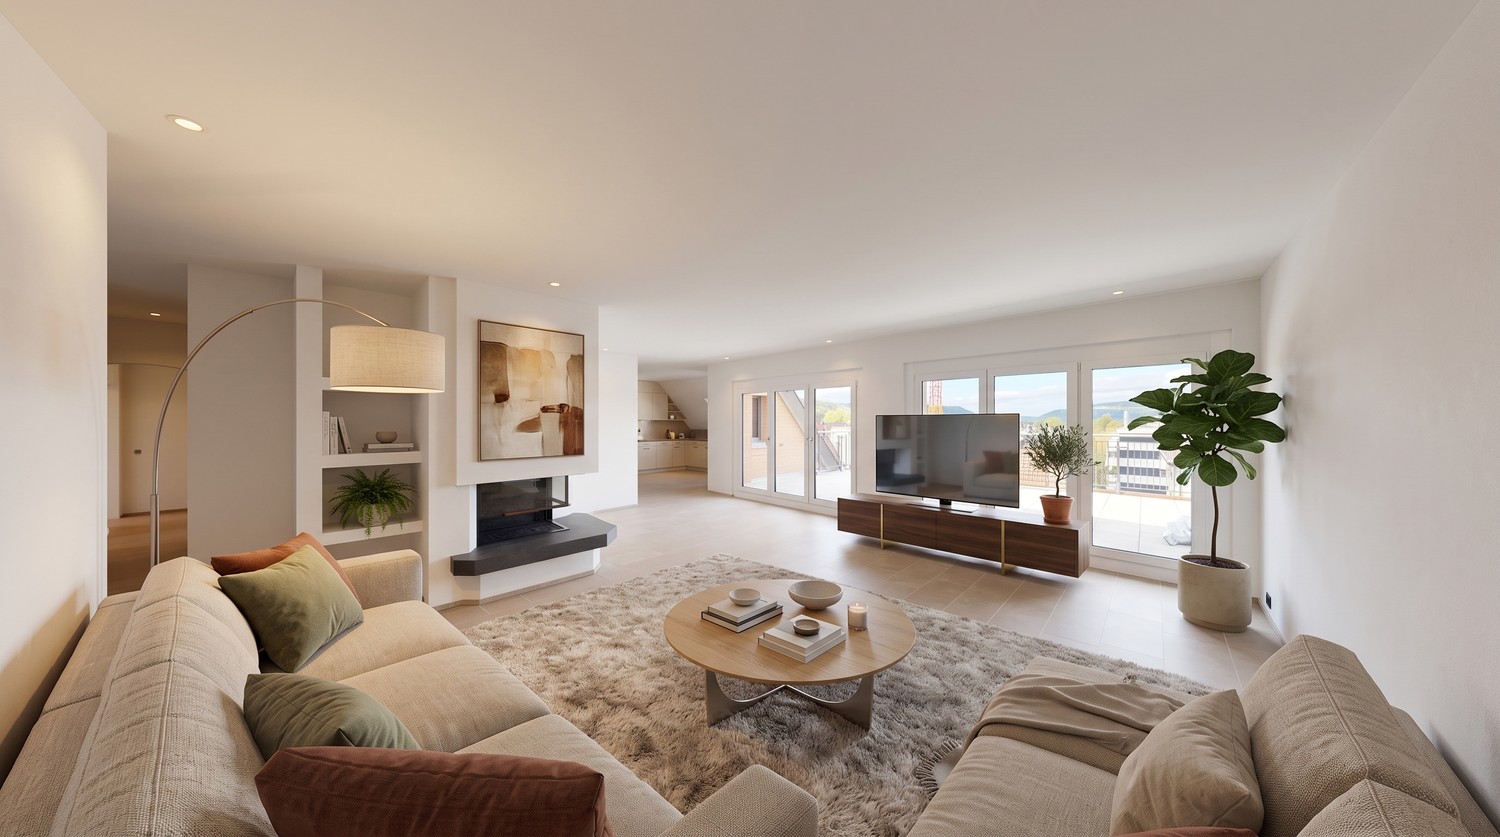
This exceptional single-family house offers a spacious room layout, high-quality equipment, and a living concept that harmoniously combines comfort, design, and functionality. The property is ideal for tenants who value space, privacy, and a high level of living quality. The openly designed living and dining area forms the heart of the house. Large window areas provide plenty of daylight, the fireplace creates a pleasant living atmosphere, while the open gallery gives the room additional height and spaciousness. The modern kitchen impresses with high-quality Miele appliances, steamer, Quooker, and wine fridge, and offers direct access to the garden and the spacious seating areas. In total, five flexibly usable bedrooms are available. Several stylish bathrooms offer high comfort, including a bathroom with a whirlpool and another with a special shower. In the basement, a private wellness area with sauna, shower, and toilet complements the offer. The approximately 1000 m² large garden offers plenty of space for relaxation and outdoor activities. Several seating areas extend the living space outside. A double garage and four outdoor parking spaces are available. Modern home technology such as smart home control, heat pump, and underfloor heating ensures an energy-efficient and pleasant living climate. A particular plus point is the family-friendly location: The house is located directly opposite the Lindberg primary school, which enables short and safe school routes. A high-quality home for rent for all those who appreciate spaciousness, comfort, and an excellent location.
Travel time
-
1 / 20
6.5 rooms224m²CHF 3,500.–
Chnübrächi 48, 8197 Rafz

Single-family house on the edge of the forest – Spacious and charming

Welcome to this well-maintained and spacious single-family house at Chnübrächi 48 in Rafz. The house impresses with 224 m² of living space, a well-thought-out floor plan, and a spacious surroundings of around 1,100 m² – ideal for families looking for space, character, and nature.The ground floor delights with an open living and dining area of approximately 48 m², a studio with a chimney stove, as well as a living kitchen with access to the covered seating area. Another seating area is located directly on the edge of the forest. In the basement, there is a separate room with a shower/WC – perfect for use as a home office or guest room. The attic offers four rooms of approximately 20 m² each, as well as a balcony.Currently, all stretch ceilings are being replaced with new parquet flooring – the house presents itself as fresh and contemporary. • Living/Dining area approximately 48 m² with chimney stove • Home Office with its own WC • New parquet flooring, freshly painted (replacing stretch ceilings, walls will be freshly painted) • Two outdoor seating areas • Terraced surroundings approximately 1,100 m² • Heat pump heating • Garage box and outdoor parking space Location and surroundings: The house is located in a quiet residential area – pleasantly quiet during the day and at night. In the summer, the property benefits from plenty of sunlight and fresh forest air thanks to the directly adjacent forest. A home that combines rural idyll with spacious living comfort.

Travel time
-
1 / 12
7 roomsCHF 3,500.–
Hinterdorfstrasse 16, 8309 Nürensdorf

Charming single-family home in Nürensdorf – available immediately!

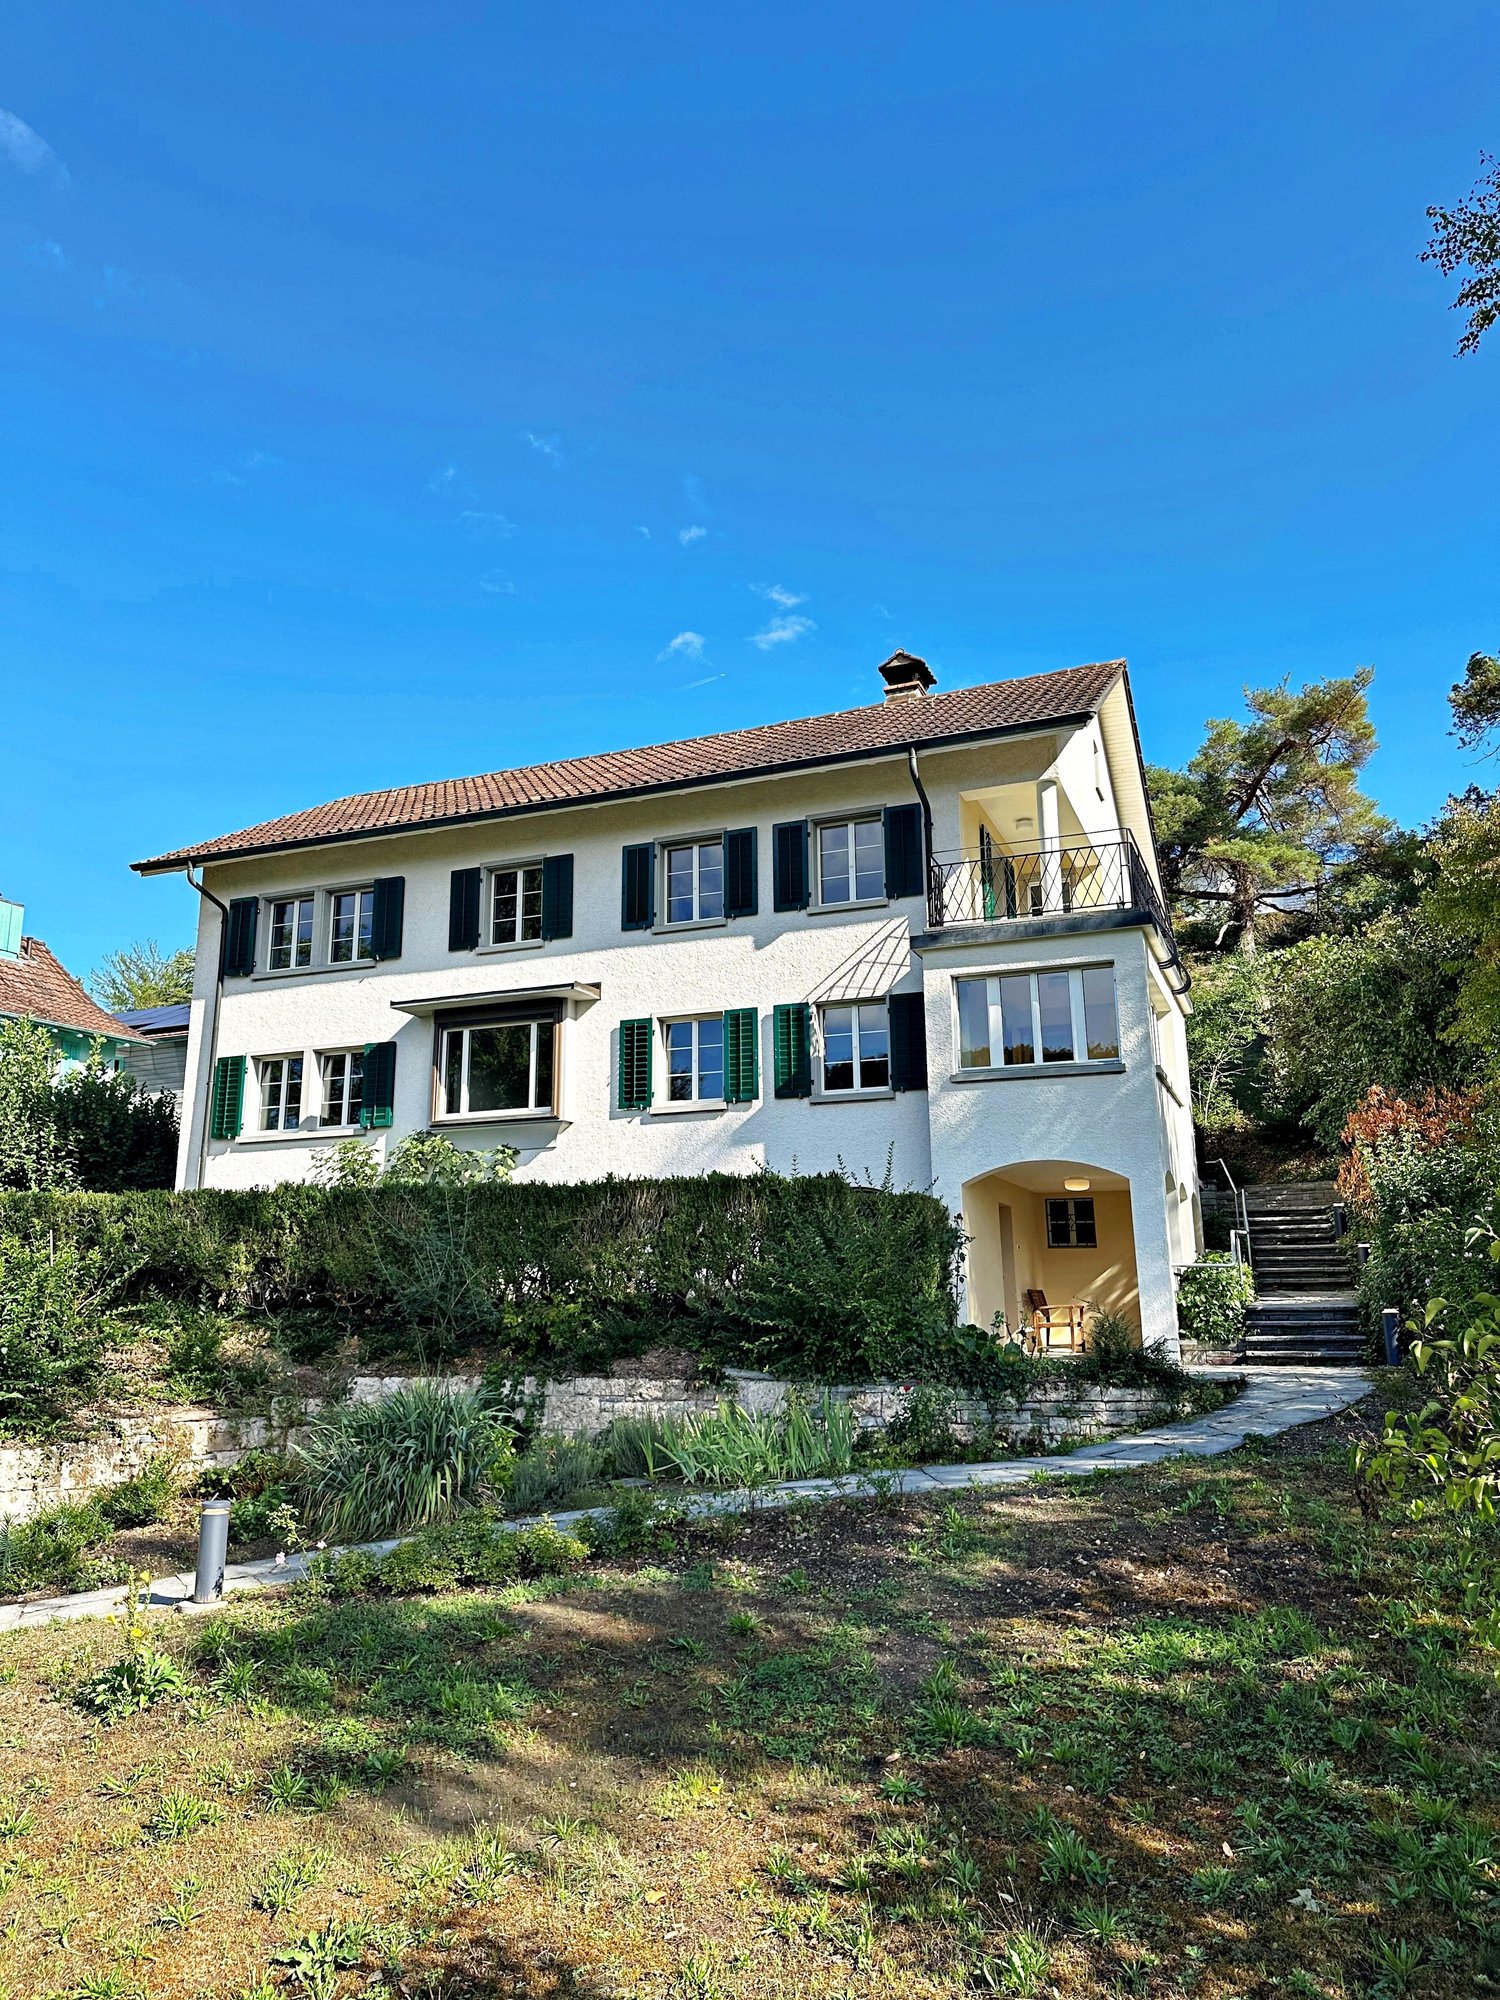
This beautiful, antique single-family home combines the charm of a historic building with modern living comfort. The spacious single-family home is available immediately for a period of three years (fixed-term rental contract) and offers plenty of space for all those looking for a special home.The house impresses with its traditional architecture, white facades, green shutters, and a stylish cobblestone driveway. The well-maintained outdoor area with lawn, wildflowers, and natural stone paths creates an idyllic atmosphere and invites you to linger.The single-family home offers you the following advantages: • Bright and spacious living rooms: Several spacious rooms with beautiful wooden floors, bright walls, and large windows provide a friendly living atmosphere. • Charming tile stove: A decorative tile stove forms the heart of the living area and creates a particularly cozy atmosphere. • Kitchen: The well-maintained kitchen has bright wooden fronts, high-quality stainless steel appliances, a built-in oven, a dishwasher, and a low-maintenance tile floor. A traditional, well-preserved kitchen stove gives the kitchen a special old-building charm and reminds of the original construction of the house. • Bathroom: Modern bathroom with bathtub, sink, and toilet • Shower: spacious walk-in shower for added comfort • Guest toilet: practical for family and visitors • Balcony, garage, and outdoor parking: A balcony as well as a garage and additional parking spaces offer high living comfort and sufficient space for vehicles. • Plenty of storage space: A large attic and a spacious cellar offer ample storage and storage space. Location and surroundingsThe single-family home is located in a central and family-friendly residential area in Nürensdorf and benefits from excellent sunlight. • Bus stop Nürensdorf center: approx. 3 minutes walk • Volg supermarket: approx. 4 minutes walk • School house: approx. 8 minutes walk • Further shopping opportunities in Bassersdorf, Kloten, and Effretikon are only a few minutes' drive away • Numerous hiking, walking, and cycling trails start practically in front of the house. Important notes • The house is available immediately. • The rental is done with a fixed-term contract of three years. • All ancillary and operating costs are borne by the tenant. Interested?We look forward to your contact via the contact form.Bär-Gerber Immobilien AGBramenring 18302 Kloten

Travel time
-
1 / 17
5.5 rooms108m²CHF 2,900.–
Schaffhauserstrasse 61, 8400 Winterthur

Modern 5.5-room apartment at Lindspitz in owner-occupier standard!

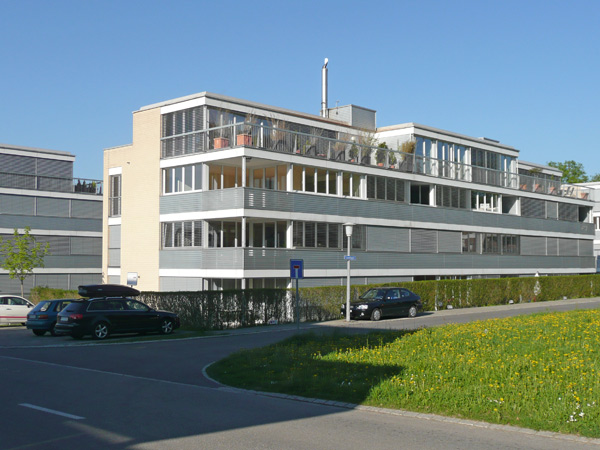
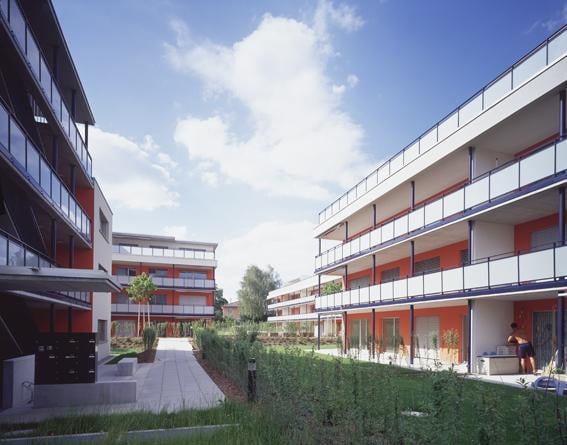
Welcome to this spacious and well-maintained 5.5-room apartment on the 2nd floor of a modern multi-family house in owner-occupier standard, directly at Lindspitz in Winterthur. With a living area of approximately 108 m² and a total area (including balcony) of approximately 119 m², this apartment offers plenty of space for families and all those who appreciate comfortable living.The apartment impresses with the following highlights: • Sunny balcony: Enjoy plenty of sunshine on your private balcony in the summer - ideal for relaxing and lingering. • Cozy fireplace: A stylish fireplace in the living area provides for cozy evenings in the colder months. • Comfortable equipment: The apartment has modern appliances in the kitchen (dishwasher, oven, ceramic hob, extractor hood, and refrigerator with freezer). The bathroom features a bathtub, floor-level shower, and a double sink with base cabinet. In the basement, there is a private laundry room with a washing machine and a dryer - for maximum comfort. In the basement, there is also a private cellar compartment (approx. 9 m²) available. • Elevator: A lift in the building makes everyday life much easier. • 2 parking spaces in underground garage: Two garage parking spaces (No. 11 & 12) can be rented for CHF 150.-- per month each. • Child-friendly: The apartment and surroundings are perfectly suitable for families with children. The apartment is also ideal for couples. Location & surroundings:The apartment is located in a quiet and well-connected area in Winterthur. Thanks to the excellent infrastructure, all important facilities for daily needs are easily accessible on foot: • Shopping: The Coop in Veltheim is only about 5 minutes' walk away - making shopping easy. The Rosenberg shopping center is also within walking distance (approx. 14 minutes). • Bus stop Bachtelstrasse: The bus stop is located directly in front of the house (at Lindspitz). • Winterthur train station: Can be reached in about 12 minutes on foot - for a convenient connection to Zurich, the airport, and beyond. • Winterthur-Ohringen motorway access: The motorway access is about 3 minutes' drive away and is ideal for commuters. The minimum rental period is 1 year.Have we piqued your interest and you would like to enjoy the peace and quiet in this gem? Then do not hesitate to contact us and convince yourself of this unique offer.
Travel time
-
1 / 11
6.5 roomsCHF 3,425.–
Dorfstrasse 10, 8424 Embrach

Apartment with many facets, living and working under one roof

This exceptional maisonette apartment spans several floors and offers a variety of uses. The successful mix of rustic charm and individual design possibilities makes this property something special.On the ground floor, there is a kitchen with a rustic stove and a cozy living room with a tile stove. The room offer is complemented by a separate room that is ideal as an office, studio, or for commercial use.The 1st floor impresses with a modern bathroom including a stylish retro bathtub. Additionally, there is a practical small kitchen, a chimney, and an attractive gallery.On the 2nd floor, a spacious room awaits, which can be individually designed and adapted to personal needs, whether as a living area, studio, hobby room, or home office.Plate and wooden floors provide a pleasant living atmosphere in the various rooms. A balcony rounds off this versatile offer.Additional business opportunityA special highlight of this property is the directly adjacent hair salon, which is already included in the rent. It has direct access from the apartment as well as a separate entrance for customers and offers ideal conditions for self-employed individuals or for those who want to combine living and working in one place.Highlights at a glance:Maisonette apartment over several floorsKitchen with rustic stoveLiving room with tile stoveSeparate room with business opportunity, hair salonModern bathroom with retro bathtubSmall kitchen and chimney on the 1st floorGallery with special charmSpacious, flexibly usable room on the 2nd floorPlate and wooden floorsBalconySeparate studio with own entrance with WC/shower (without kitchenette) can be rented for an additional CHF 475.00.An ideal opportunity for people who want to combine living and working or are looking for a home with an exceptional character.

Travel time
-

Other interesting objects