Brunegg - Properties for rent

We recommend expanding your search criteria to get similar results. The current filters didn’t return any matches.

If you don’t want to change your current search criteria, we recommend creating a search alert, so you’ll be notified when matching offers become available.

More objects in your automatically expanded search area
54 results - Radius: + 10km
1 / 11
5.5 rooms, 142m², CHF 2,910.–
Top
Poststrasse 125, 8957 Spreitenbach

Beautiful maisonette apartment with a dreamy rooftop terrace!

We are renting this great 5.5-room maisonette apartment with a large rooftop terrace, which is also ideal for shared apartments. In addition to the generous floor plan, the property offers the following amenities:- bright living and dining area with parquet flooring- with chimney- cloakroom in the entrance area- bedrooms with parquet flooring- modern and lockable kitchen with window (renovated in 2013)- with dishwasher- with ceramic glass stove- bathroom with bathtub on the lower floor (renovated in 2013)- bathroom with bathtub on the upper floor (renovated in 2013)- sunny balcony on the lower floor- large rooftop terrace with a great view on the upper floor- cellar compartment- elevatorThe photos are sample pictures that show the construction standard and may slightly differ from the offered property. Please refer to the floor plan in PDF format for the exact room layout.Parking spaces can be rented for CHF 130.00 per month upon request.The nearby recreation area is close to the property and invites you to take extended walks or go jogging.The bus stop Rotzenbühl, which is served by lines 2 and 4 in the direction of Baden, IKEA Spreitenbach, and Untersiggenthal, is only 4 minutes' walk from the property and is therefore easily accessible without a car.The industrial area of Spreitenbach with various shopping opportunities, leisure activities, and the train station Killwangen-Spreitenbach (with connections to Brugg, Aarau, Winterthur, and Zurich HB) is only a few minutes away.Have we sparked your interest?Then contact us directly via the online ad using the "Contact Provider" button. You will then receive an automated email with the viewing information and the opportunity to apply digitally for the apartment and/or ask us any questions.We look forward to your digital application after the viewing.

Travel time
-
  • Modern two-story house with light blue exterior, large windows, garage, and well-maintained garden with potted plants and shrubs.
  • A modern, open-concept kitchen and living area with white cabinets, a large island, and a dining table surrounded by chairs. The space features a mix of contemporary and vintage decor, including framed pictures, a patterned rug, and various kitchen items
  • Bright, modern kitchen with white cabinets, stainless steel appliances, a central island with a dining setup, and decorative elements like potted plants and candles.
  • A cozy living room with a white sofa, coffee table, ottoman, and a variety of decorative items including plants, a vase with flowers, and artwork.
  • Modern two-story house with light blue exterior, large garage, and well-maintained garden with potted plants and flowers.
  • Bright bathroom with a large window, bathtub, double sink, two wooden chairs, decorative items, and plants.
  • Balcony area with a swimming pool, lounge chairs, umbrella, small table, and potted plants.
  • A cozy bedroom with a large bed, nightstand, bookshelf, and decorative items including a chandelier, potted plant, and picture frames.
  • Well-lit bathroom with a washing machine, dishwasher, sink, and mirror. Features a wicker basket, potted plants, and a wicker rug on the floor.
  • Evening outdoor patio with a small swimming pool, lounge chairs, potted plants, and ambient lighting.
  • Aerial view of a residential neighborhood with multiple houses, green spaces, and a parking area.
  • A well-maintained outdoor area with a playground featuring slides, climbing structures, and a basketball hoop, surrounded by trees and shrubs. The area is bordered by a paved walkway and includes street lamps and a modern building in the background.
  • Floor plan of a residential building showing multiple rooms including living spaces, bedrooms, bathrooms, and technical areas.
  • Floor plan of a residential unit showing a kitchen, living area, bedroom, bathroom, and entrance area with labeled dimensions and room labels.
1 / 14
5.5 rooms, 166m², CHF 3,840.–
Top
13 Bachmättliweg, 5608 Stetten AG

Family Paradise: Spacious and Bright Single-Family Home with Garden, Terrace & Double Garage

We are renting this attractive 5.5-room Minergie single-family home with approximately 166 m² of living space in a quiet residential area in Stetten as of 01.01.2027.The modern house impresses with a well-thought-out room layout, bright living rooms, and an attractive outdoor area with balcony, terrace, and private garden. The family-friendly and generously designed development also offers a neighborhood playground and visitor parking spaces.Particularly noteworthy is the quiet and natural location: The house is located on a traffic-calmed neighborhood street without significant through traffic. Directly adjacent to the development, a stream with green spaces and a footpath invite you to relax.Highlights • 166 m² living space • Minergie standard with heat pump • Bright living and dining area • Modern open kitchen • 5.5 rooms • 2 bathrooms • Balcony • Sunny terrace with pavilion • Private garden • Own laundry room • Floor heating • Double garage • Additional outdoor parking space • Visitor parking spaces • Neighborhood playground directly in the development • Traffic-calmed neighborhood street • Natural location on a stream and green spaces • Family-friendly living environment The municipality of Stetten combines quiet living in a green environment with good connections to Baden, Mellingen, and Zurich. Shopping opportunities, schools, kindergarten, and diverse recreational areas are within comfortable walking distance - 10 minutes on foot.The rent consists of: • Net rent single-family home: CHF 3540 • Double garage: CHF 250 • Ancillary costs account: CHF 50 • Total: CHF 3840 + consumption-dependent ancillary costs directly invoiced by the respective utilities

Travel time
-
  • Two-story modern house with white exterior, grey garage door, and raised ground floor accessed by stairs.
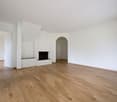
  • Empty room with wooden herringbone flooring, white walls, fireplace, large window, and pendant lights.
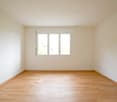
  • Empty room with wooden flooring, large windows, and white walls. No furniture or equipment present.
  • Empty room with wooden flooring, large sliding glass doors leading to an outdoor area, white walls, and minimal furnishings.
  • Empty room with tiled floor, large glass windows, and a central column. No furniture or equipment present.
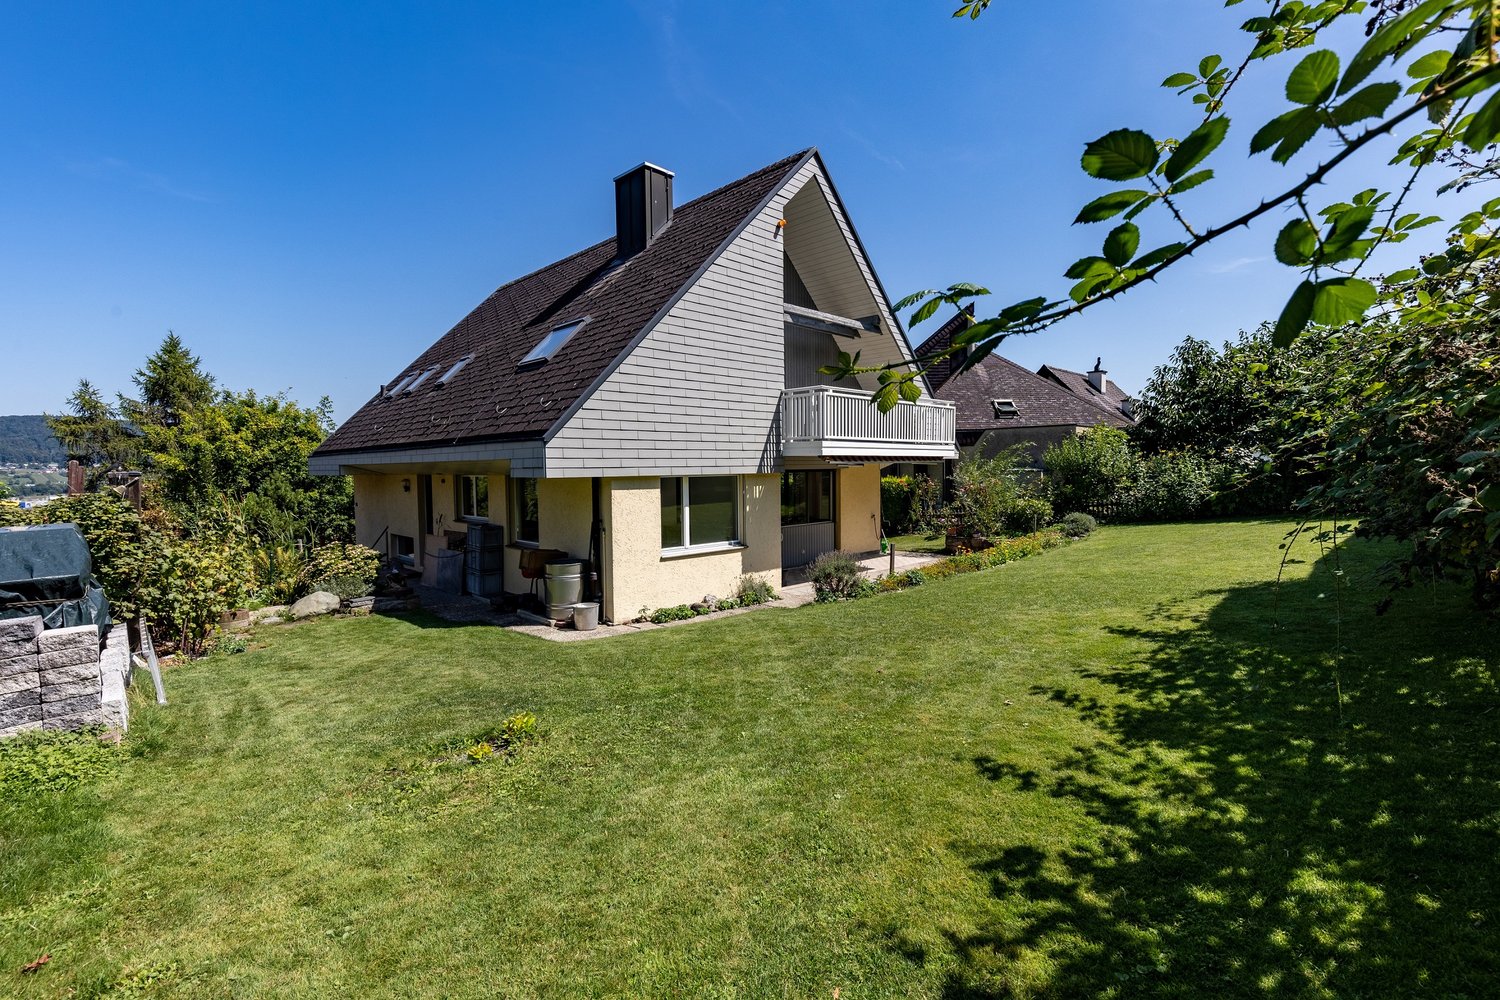
  • Two-story house with a modern design, featuring a balcony on the upper level and large glass doors leading to a patio area.
  • Empty room with wooden flooring, white walls, large window with wooden frame, and a closed wooden door.
  • Modern kitchen with white cabinets, granite countertops, and a stainless steel sink. Features include a dishwasher, tiled floor, and large windows.
  • Modern kitchen with white cabinets, stainless steel oven, and granite countertops. The space features a tiled floor and an open doorway leading to another room.
  • Spacious hallway with brown tiled flooring, white walls, and wooden doors leading to other rooms. A staircase with wooden railings ascends to an upper level.
  • Bathroom with a glass-enclosed shower stall, toilet, sink, and patterned tiles on walls and floor.
  • Empty hallway with wooden herringbone flooring, white walls, and a wooden ceiling with exposed beams. Features pendant lights and a wooden door leading to another room.
  • Wooden staircase with a wooden handrail and brown tiled floor, leading to an upper level.
  • Bathroom with a wooden ceiling, tiled walls, a white sink with a faucet, a bathtub, a mirror, and a wooden door.
  • Bathroom with wooden walls and ceiling, brown tiled floor, toilet, bidet, sink, and cabinet.
  • Empty attic room with wooden flooring, slanted wooden ceiling, and large window offering a view of the street and neighboring houses.
  • Empty attic room with wooden walls and floor, large windowed door leading to a balcony, and a small white rug on the floor.
  • Empty room with wooden flooring and slanted wooden ceiling, featuring a large windowed door leading to a balcony.
  • Empty room with wooden flooring, white walls, and skylight windows. No furniture or equipment present.
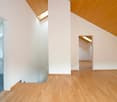
  • Empty hallway with wooden flooring, white walls, wooden ceiling, and a wooden railing leading to another room.
  • Utility room with a stacked washer and dryer, water heater, and sink.
  • Empty room with tiled floor, white walls, a sink, a window, and a bucket on the floor.
  • Empty room with tiled floor, white walls, window with metal bars, radiator, and water pipes visible.
  • Empty room with white brick walls, brown tiled floor, and a small window with a black frame. A yellow utility box is mounted on the wall.
  • Empty room with white walls, concrete floor, and a single wooden shelving unit with green metal frame. No furniture or equipment present.
1 / 25
5.5 rooms, 170m², CHF 3,400.–
Top
Rebmoosweg 21, 5200 Brugg

Family-friendly 5.5-room single-family house in a quiet location in Brugg AG

Welcome to this well-maintained and spacious single-family house at Rebmoosweg 21 in Brugg AG. The 1979-built and 2026-renovated house at the foot of the Bruggerberg convinces with 175 m² of living space on 3 floors, a 506 m² large plot of land, and a modern, inviting living concept – ideal for families who appreciate comfort and nature equally.The house is quietly located and sun-kissed in the summer. The balcony with a wooden railing offers a magnificent view of the greenery, while the large glass sliding door on the ground floor leads to a well-maintained terrace with a winter garden and the garden.The house offers, among other things: • Bright rooms with wooden floors or laminate, wooden ceilings, and large windows – some with skylights, entrance, and kitchen with ceramic floor • Modern kitchen with bright cabinets, granite countertops, dishwasher, oven, and a view of the greenery • Two bathrooms: bathroom with bathtub, toilet, bidet, bathroom with shower and toilet • Fireplace in the living area for cozy evenings • Balcony with a view of a green, tree-rich environment • Terrace with winter garden • Laundry room with its own washing machine and dryer • Garage and outdoor parking space • Large attic • Extensive secondary rooms (2 hobby rooms, shelter, heating/laundry room, drying room) • Child-friendly and family-friendly Location and infrastructure: The house is located in a quiet residential area and is yet excellently connected. Zurich main station can be reached in just 38 minutes, and Brugg station with all shopping opportunities in 7 minutes.This charming single-family house combines quiet living with optimal connections and modern comfort – a rare opportunity in Brugg AG.Additional costs: The costs for the services of the Industrial Enterprises Brugg (IBB) will be billed directly to the tenants: water, waste, electricity, gas. The house has a modern gas heating system.The house is currently being renovated inside and out. The maintenance of the garden is the responsibility of the tenants.We look forward to your contact!
Travel time
-
  • Modern living room with large windows, a sofa, coffee table, dining area, and decorative plants.
  • Modern balcony with white seating, potted plants, and a view of the building exterior.
  • Open-plan living and dining area with modern furniture, a dining table with chairs, a sofa, and a kitchen area with an oven and sink.
  • Modern bathroom with white tiles, a sink, toilet, bathtub, and a large window. Green flooring and a leafy plant add a touch of nature.
  • Modern hallway leading to a furnished room with a desk, chair, bed, nightstand, and decorative items.
  • Modern living room with a sofa, coffee table, armchair, side table, floor lamp, TV screen, and plants. Large sliding glass doors open to a balcony.
  • Modern bedroom with a large bed, nightstands, lamps, a chandelier, and a framed picture on the wall.
  • Modern living room with large glass sliding doors leading to a balcony, featuring a sofa, coffee table, ottoman, side table, and television. The balcony has a wicker chair, potted plants, and a view of greenery.
  • Floor plan of a multi-room apartment with labeled areas including living/dining, bedrooms, bathrooms, and a loggia.
1 / 9
5.5 rooms, 127m², CHF 3,290.–
Top
Reutenenstrasse/Ringstrasse, 5210 Windisch

First occupancy of 24 apartments in Windisch

In Windisch, 24 new, sustainable 2.5 to 5.5-room rental apartments are being built on Reutenenstrasse/Ringstrasse. The apartments convince with well-thought-out floor plans that combine generosity and functionality. Each unit has a spacious loggia, your private outdoor retreat that seamlessly connects indoors and outdoors. Whether for couples, families, or singles, the Rütene residential oasis offers the right home for every lifestyle.APARTMENTS • Spacious 2.5 to 5.5-room apartments • Modern, open floor plans • Private laundry tower in the réduit • Large loggias and private outdoor spaces • Ground-floor apartments with garden access • Attic apartments with roof terraces LOCATION/MOBILITY • Motorway access in 8 minutes • Good connection to public transport • Shopping facilities within walking distance • Family-friendly living environment (school and kindergarten within walking distance) • Parking spaces available (including preparation for e-charging stations) • Bicycle parking spaces inside and outside with e-bike charging options HIGHLIGHTS • First occupancy • High-quality interior design • Bright rooms thanks to floor-to-ceiling windows • SNBS Gold certified • Photovoltaic system • Floor heating with cooling function • Park-like surroundings with plenty of green space • Playground and communal areas Convince yourself of the Rütene project and visit our website at www.ruetene.ch

Travel time
-
1 / 11
  • Balcony / Terrace
  • Garage
  • Washing machine
  • +2
5.5 rooms, 152m², CHF 2,720.–
Niederwilerstrasse 16, 5522 Tägerig

Spacious ground-floor apartment for rent in Tägerig

Spacious living with garden and home feelingWelcome to this spacious 5.5-room garden maisonette apartment in Tägerig. On approximately 152 m² of living space and two floors, you can expect a home that combines a lot of privacy, space, and a pleasant living feeling - almost like a single-family home.Particularly nice is the direct connection to the outdoors: Two balconies on the east and south sides and the spacious garden seating area with plenty of green space offer a suitable place to linger at any time of day.What to expect: • 152 m² of spacious living space on two floors • 5.5 rooms - ideal for families or anyone who likes to have a little more space • Living with a home feeling and a lot of privacy • Two balconies (east and south sides) • Large garden seating area with plenty of green space • Cozy Swedish stove • Various practical built-in closets • Two spacious basement rooms, ideal as a workshop, hobby, or fitness room • Private laundry room with washing machine and drying room with Secomat • Private garage box directly under the apartment, included in the net rent • Direct access from the garage to the apartment • Additional parking space available for rent if needed Quiet living and yet well connectedThe apartment is located in a sunny and pleasantly quiet area in Tägerig. The village street is in a 30 km/h zone, and both during the day and at night, you can enjoy a soothing peace and quiet.Distances • Bus stop Tägerig village center: 2 minutes on foot • School: 2 minutes on foot • Volg: 3 minutes on foot • Further shopping opportunities: in Mellingen, approximately 2 km away For those who like to be outdoors, the nearby forest and the walking paths along the Reusstal offer numerous opportunities for relaxation and exercise.An apartment for anyone who values spacious living, plenty of privacy, and their own garden - and doesn't want to miss out on the advantages of a good connection.Prices: • Net rent: CHF 2,520.-/month, including 1 garage box • Additional costs: CHF 200.-/month, account (annual settlement) Interested? Then we look forward to your contact.

  • Balcony / Terrace
  • Garage
  • Washing machine
  • +2
Travel time
-
1 / 9
  • Balcony / Terrace
  • Garage
  • Washing machine
  • +2
6.5 rooms, 150m², CHF 3,500.–
Haldenstrasse 15, 8957 Spreitenbach

Detached 6.5-room single-family house in a quiet location

We are renting out the detached single-family house in a quiet residential area in Spreitenbach immediately or by arrangement. This centrally located home is just a few steps away from public transportation, kindergartens, schools, and shopping facilities. At the same time, you benefit from nearby recreational areas - perfect quality of life right outside your door. About the single-family house The well-maintained, well-preserved single-family house with approximately 150 m2 of living space offers you plenty of room for family and hobbies and convinces with the following features: • Bright living and dining area with tile stove and direct access to the seating area • Spacious, open kitchen with modern equipment and plenty of storage space • Five rooms (for sleeping, working, etc.) are located on two floors • Bathroom with bathtub, toilet, and sink on the ground floor • Additional bathroom with shower, toilet, and sink on the upper floor • Utility room with sink, washing machine, and tumble dryer on the ground floor • Large and versatile basement • A large attic serves as additional storage space • Balcony on the upper floor with direct access from one room • Beautiful garden with plenty of privacy, inviting you to linger 2 garages for one car each and with enough space for plenty of accessories are located right next to the house entrance and are included in the rent. The ancillary costs such as electricity, heating oil (heating replacement 2025), refuse collection fee, water consumption, etc. will be invoiced to you directly by the respective providers. Contact Do you have additional questions or would you like to schedule a viewing appointment? We look forward to your inquiry.

  • Balcony / Terrace
  • Garage
  • Washing machine
  • +2
Travel time
-
1 / 28
5 rooms, 131m², CHF 2,830.–
Chilegässli 1, 5610 Wohlen AG

Charming 5-room maisonette apartment with gallery, roof terrace, and loggia

From November 1, 2026, or by arrangement, we are renting this exceptional 5-room maisonette apartment in the historic Domherr-Meyer-Haus in the central location of Wohlen. The apartment, which was completely renovated in 2024, spans two floors and combines historic charm with modern living comfort. Visible original roof beams, the spacious gallery, and two attractive outdoor areas give the apartment a very special character. The well-maintained multi-family house has only four apartments and is located in the heart of Wohlen. Shopping facilities, restaurants, and Wohlen train station are easily accessible within a few minutes' walk. Apartment highlights • 5 rooms on two floors • Spacious gallery - ideal as a home office, study, or additional living area • Visible historic roof beams with special charm • Spacious kitchen with integrated storage room and morning sun • Bright living and dining area • Loggia with beautiful views of the mountains • Unique attic room with windows on three sides • Separate roof terrace with evening sun and impressive views of Wohlen • Practical storage room • Private washing machine and private dryer • Historic elevator • Private basement compartment via an elegant, curved staircase, you can access the spacious gallery from the living area. This is ideal as a workplace or additional retreat. The attic room above with windows on three sides and the roof terrace with evening sun form a special highlight of this apartment. Rental conditionsRent: CHF 2,600.- per monthAdditional costs: CHF 230.- per monthCovered parking space: CHF 110.- per month A covered parking space can be rented additionally if needed. Viewing and contactTo arrange a viewing, please contact the current tenant directly: Mrs. RuossPhone: 079 784 63 43 For administrative questions, the administration is at your disposal: j.broghammer@pfarreiwohlen.ch Have we sparked your interest? Discover this special maisonette apartment with historic charm, spacious living areas, and unique views during a personal viewing.

Travel time
-
1 / 11
5.5 rooms, 131m², CHF 2,710.–
Mardeläckerstrasse 1c, 5417 Untersiggenthal

They love the luxurious?

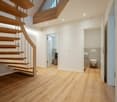
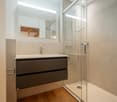
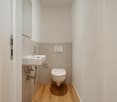
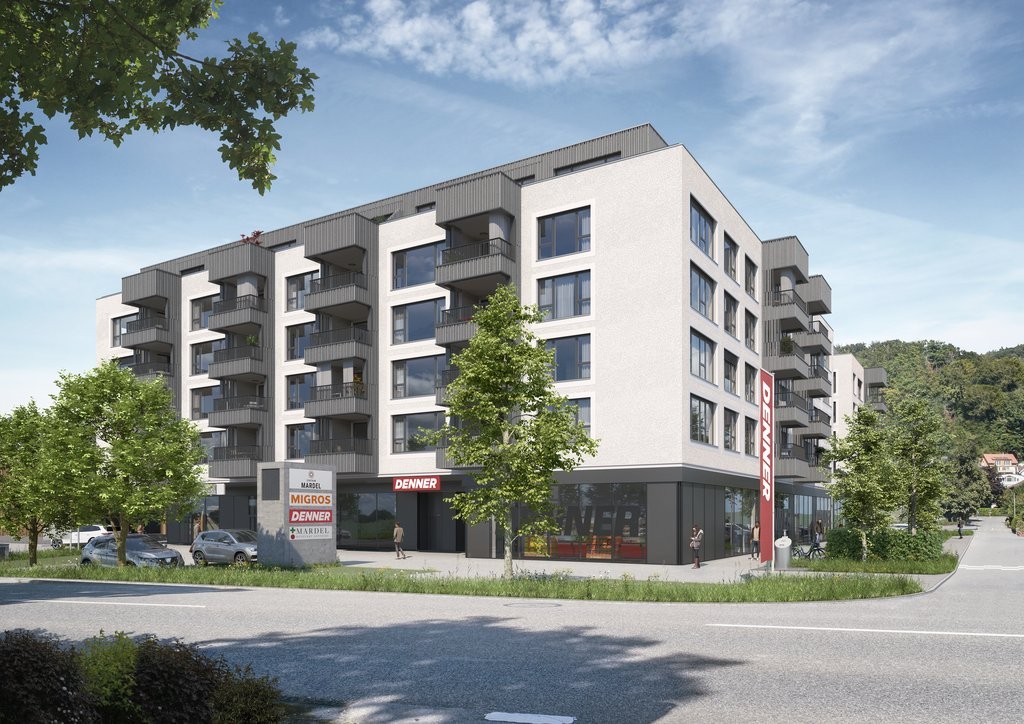
As of 16.01.2027, we are renting this beautiful and modern 5.5-room apartment in a quiet location. This modern apartment in a well-kept environment offers you the following amenities:- Living and bedrooms as well as kitchen with oak parquet floor- Wet cells with ceramic tile floor in light beige- Open kitchen with glass ceramic stove, dishwasher, oven and sufficient storage space for your kitchen utensils- Bathroom with toilet, sink, mirror cabinet and shower- as well as a separate bathroom with toilet, sink, mirror cabinet and bathtub- Sunny balcony, which invites you to linger- Laundry room with its own washing tower (washing machine and dryer)- Generous storage space in the existing built-in closets in the corridor- The building is certified according to the Minergie standard and has a PV system- Own cellar compartment with socket- Dryer room for shared use- Elevator is availablePet keeping is allowed in this property. Depending on availability, a parking space can be rented for CHF 155.00 per month.Environment:- Shopping facilities of various kinds can be reached in the immediate vicinity. On the ground floor of the property, there is a Migros, Denner and a pharmacy directly.- Very good connections to the highway and public transport- The thoughtful design of the settlement offers many open spaces and large playgrounds and thus contributes to a harmonious coexistence of large and small.Please note that the pictures serve as reference pictures and may differ from the original.Have we sparked your interest? For a viewing appointment, please contact us in writing via the contact form. We look forward to your inquiry.

Travel time
-
1 / 16
6.5 rooms, 203m², CHF 3,900.–
5400 Baden

Detached family house with garden in attractive location in Baden

Detached single-family house with a lot of charm in an attractive location in Baden Spacious, well-maintained and continuously modernized - a home to feel good in. This detached single-family house impresses with a well-maintained appearance, a thoughtful room layout and numerous investments from recent years. The property offers a lot of space for families and everyone looking for a high-quality home in an attractive residential area. Thanks to the ongoing modernizations, the property presents itself in a very good condition. The facade insulation renewed in 2014 contributes to an energy-efficient building envelope and underlines the careful maintenance of the property. The heart of the house is the 2015 renovated kitchen with direct access to the well-maintained garden - the ideal place for cozy hours with family and friends. The bright living and dining area delights with high-quality oak parquet and a pleasant living atmosphere. In the entrance area, in the kitchen and in the guest toilet, stylish floor plates in wood optic provide a modern and harmonious overall picture. On the upper floor, you will find three spacious bedrooms, a spacious bathroom and a sunny balcony with a view of the greenery. The fully developed and heated attic with Velux roof windows and additional roof insulation offers a variety of uses - for example, as a hobby room, playroom or home office. The room offer is complemented by a separate office, a basement and a practical laundry room with direct access to the annex. Even in the outdoor area, the property leaves no wishes unfulfilled: A garage with an electric gate and two outdoor parking spaces provide comfortable parking facilities directly in front of the house. The property is located in an attractive residential area in Baden. Shopping facilities, schools, restaurants and numerous leisure activities are within short distance. The bus stop is just a few steps away and offers an optimal connection to the city center and the Baden train station. Highlights • Detached single-family house • Continuously modernized and very well-maintained condition • Facade insulation renewed in 2014 • Renovated kitchen (2015) with direct garden access • Bright living and dining area with high-quality oak parquet • Stylish floor plates in wood optic in kitchen, corridor and guest toilet • Three spacious bedrooms • Large bathroom and sunny balcony • Developed and heated attic with Velux roof windows • Separate office • Basement and laundry room • Garage with electric gate • Two outdoor parking spaces • Bus stop in immediate proximity • Attractive and central residential location in Baden Let yourself be impressed by this well-maintained property and arrange a personal viewing appointment today. We look forward to your contact.

1 / 11
5.5 rooms, 223m², CHF 3,100.–
Sandrainstrasse 14A, 5432 Neuenhof

Cozy Semi-Detached House for Rent in Neuenhof

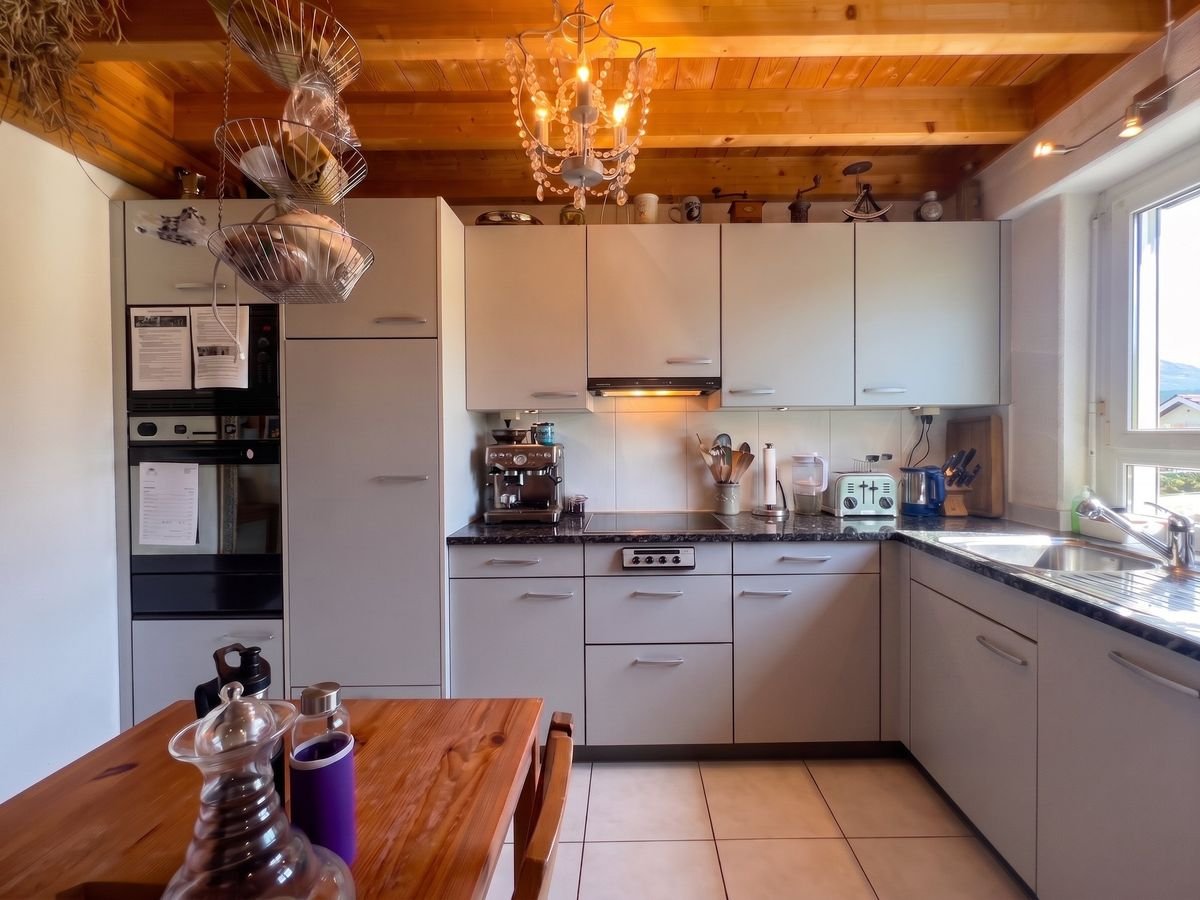
Charming Semi-Detached House in NeuenhofThis inviting semi-detached house at Sandrainstrasse 14A in Neuenhof offers an ideal home for families or couples. The cozily designed interior with visible wooden beams creates a warm and inviting atmosphere, which is further enhanced by the spacious room layout.InteriorThe living area spans several floors. The living room impresses with its rustic wooden beams and modern laminate floors, creating a harmonious ambiance. The spacious room provides ample space for a comfortable seating area and a dining area. The kitchen presents itself functionally with high-quality built-in appliances and elegant worktops - perfect for hobby cooks and family dinners.The upper floor houses spacious bedrooms with wooden beam ceilings, providing a cozy living feeling. The bright rooms are ideal for relaxed retreats and offer full flexibility in design. The bathrooms are modernly equipped with bathtubs and showers; the clear lines and functional elements guarantee comfort and user-friendliness.Outdoor Area & ViewThe outdoor area offers a spacious garden area, ideal for play and fun in the fresh air. A spacious terrace invites you to cozy grill evenings or relaxing hours in the green. The garden area is fenced and thus offers security and tranquility for families with children. The balcony on the 1st floor opens the house to the surroundings and provides space for fresh air and relaxed moments.LocationNeuenhof convinces with its ideal location with excellent connections to public transport and nearby cities. The proximity to schools, shopping opportunities, and leisure facilities makes this property particularly attractive for families seeking a comfortable and uplifting living environment.Important Features • 4 bedrooms • 2 bathrooms with modern equipment • Spacious living area with wooden beam ceiling • Modern kitchen • Cozy living room • Terrace and fenced garden area • Balconies with space for outdoor furniture • Family-friendly location • Proximity to schools and shops • Good connection to public transport • Garage parking space included in the price Contact me today to arrange a viewing of this charming property.

Travel time
-

Other interesting objects