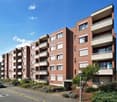
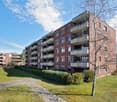
5 results - Properties for rent with Balcony / Terrace, Pets allowed: Breitenbach

1 / 12
  • Balcony / Terrace
  • Pets allowed
  • View
  • +3
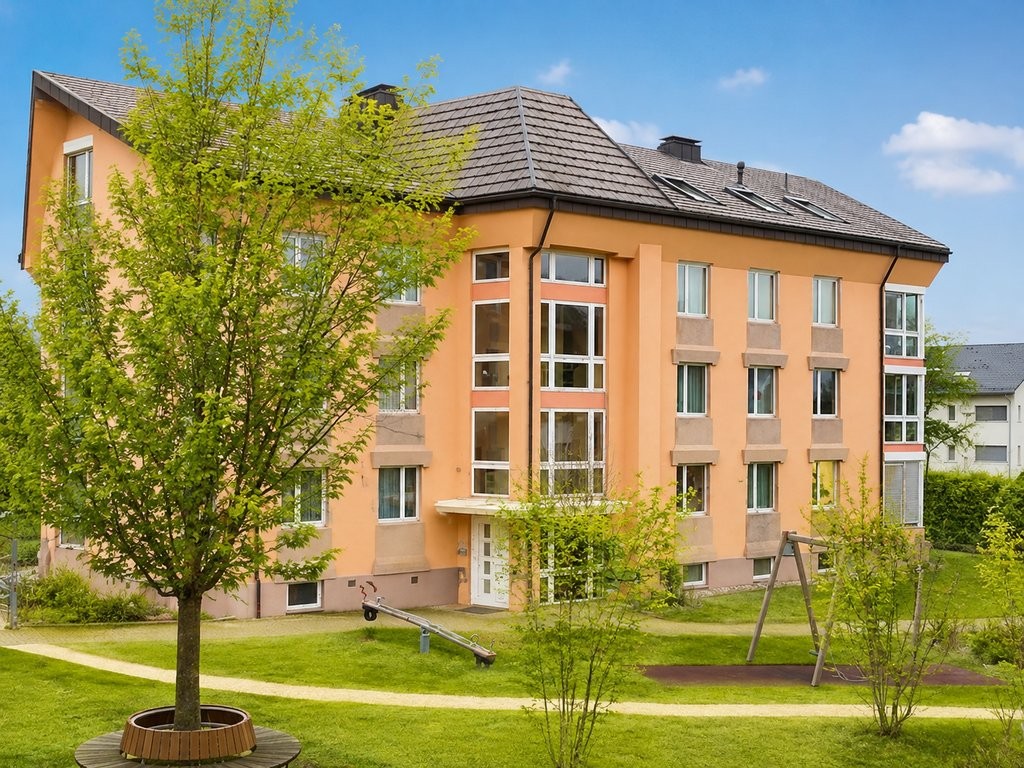
3.5 rooms, 105m², CHF 2,200.–
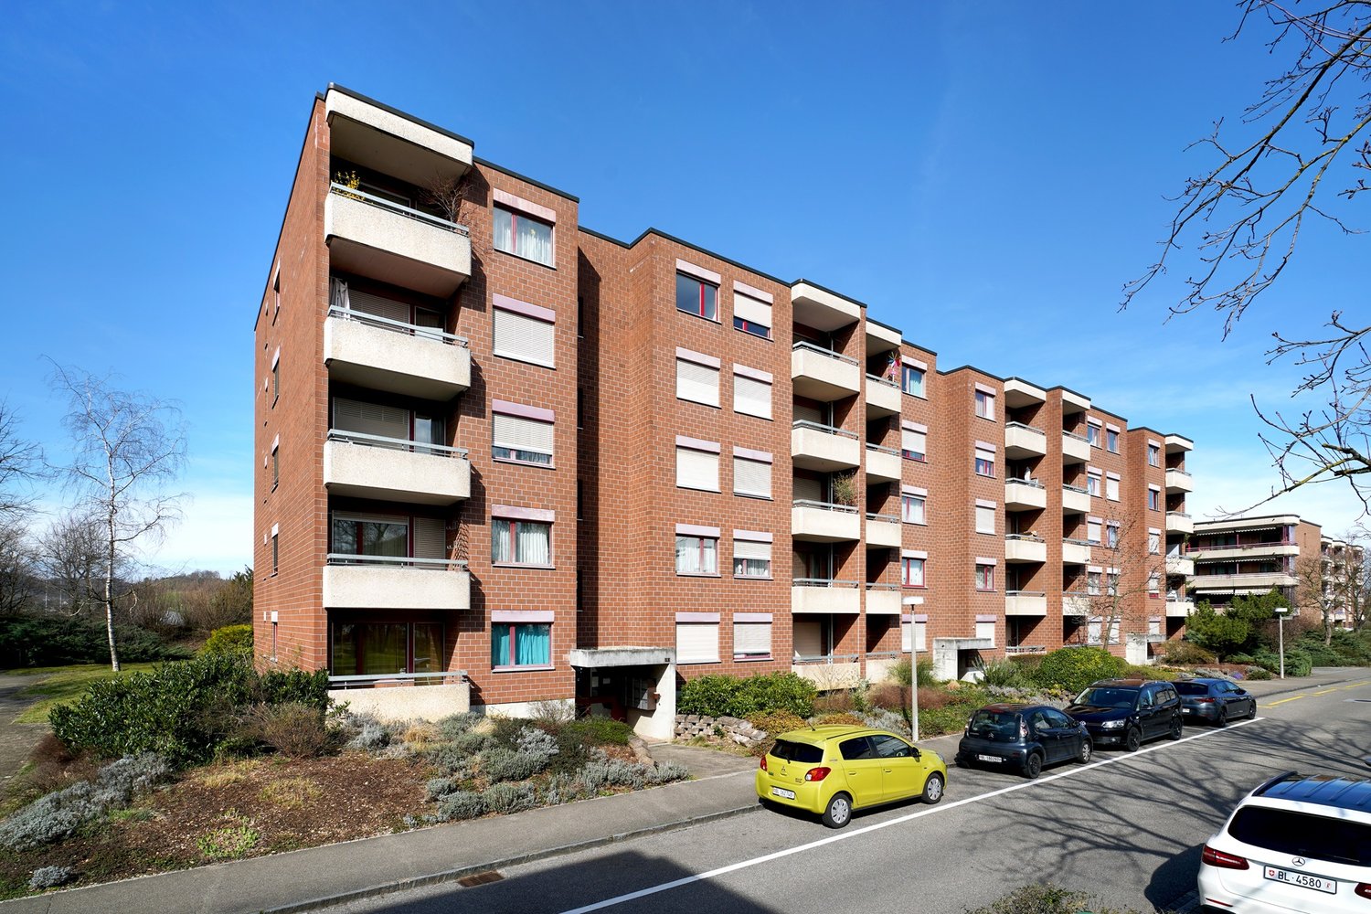
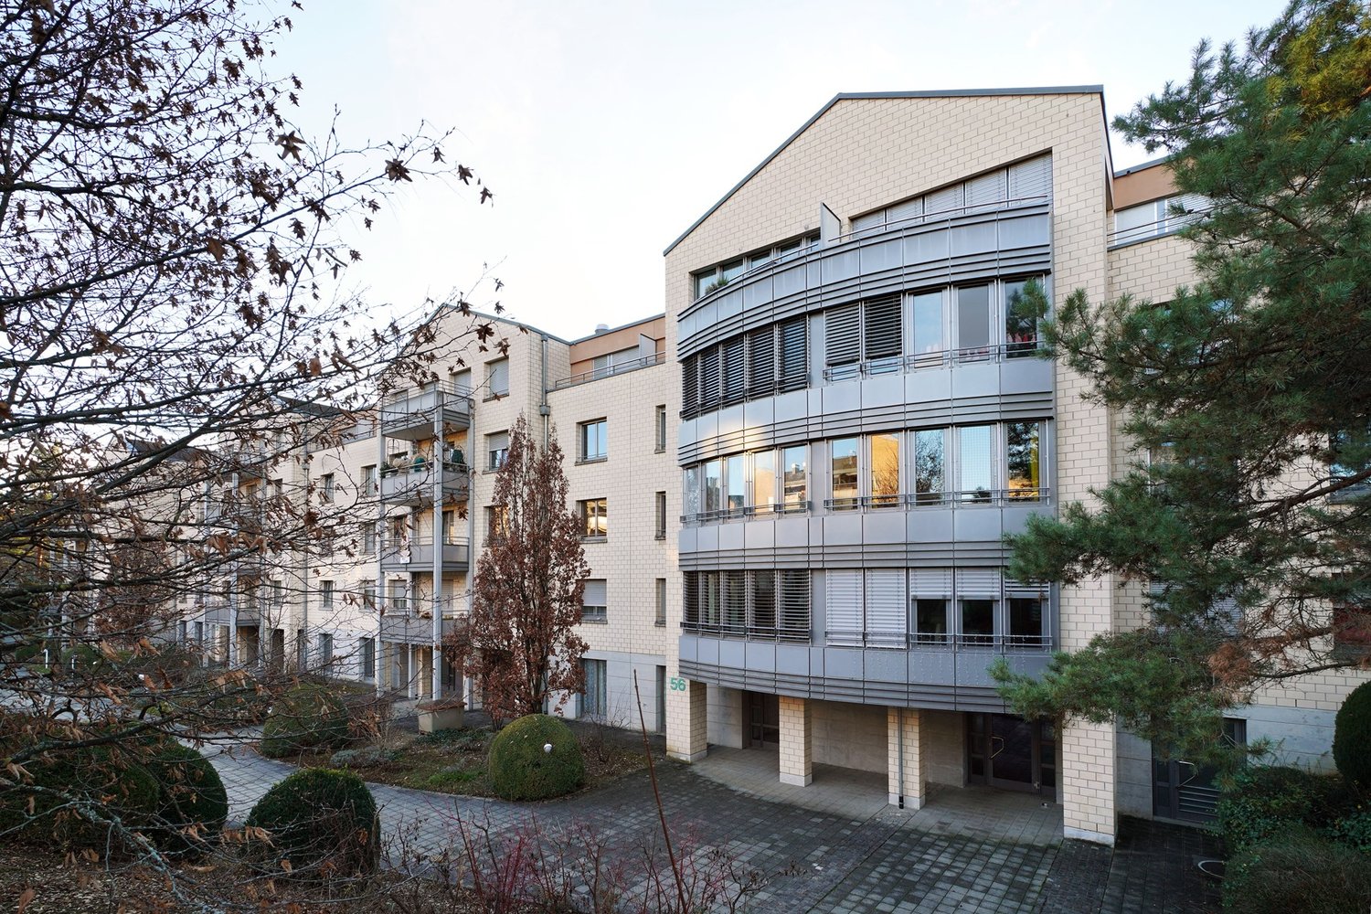
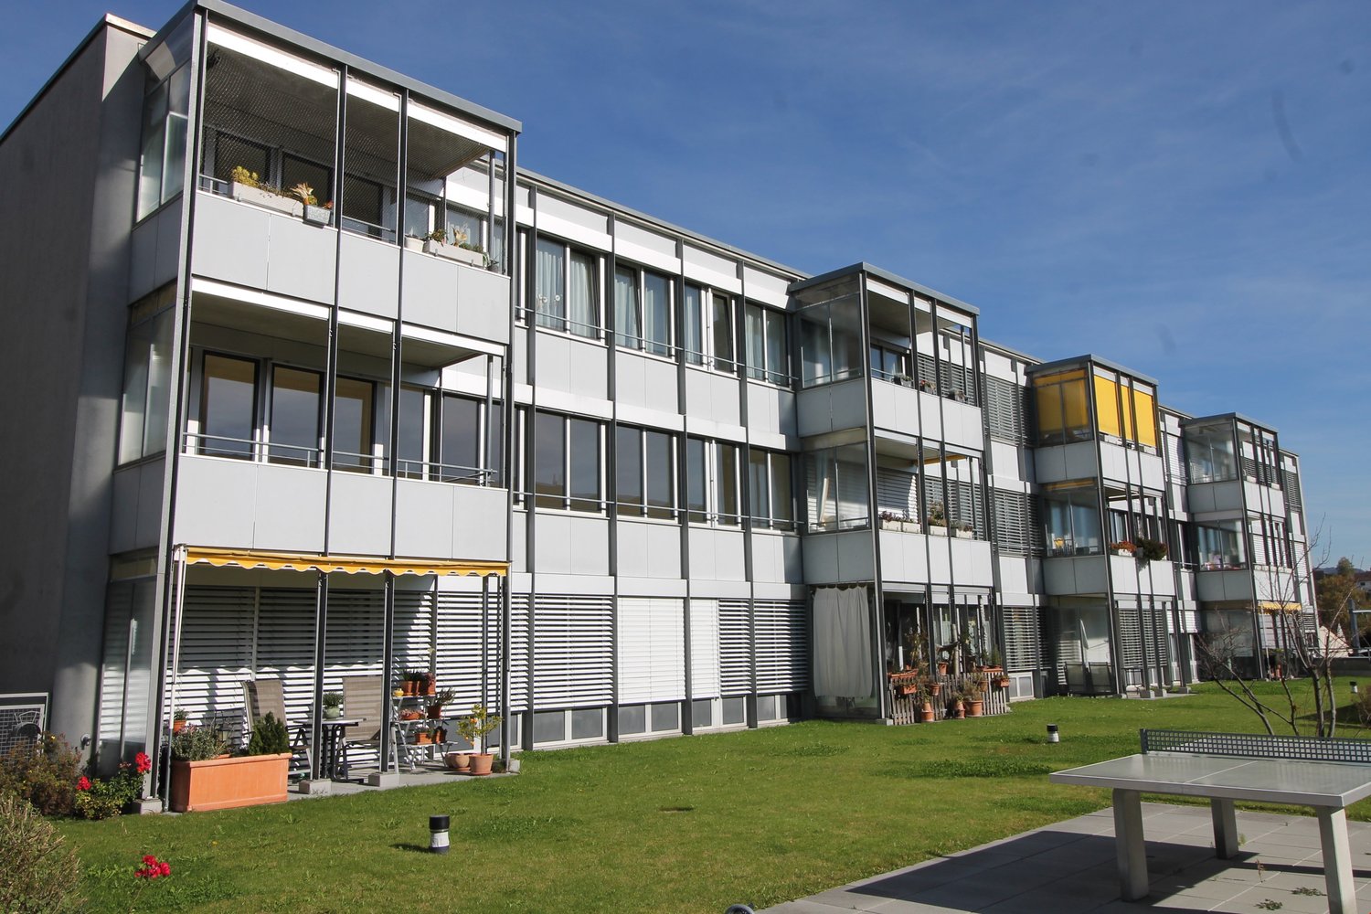
Lüsselpark 4 - Turm, 4226 Breitenbach

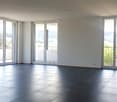
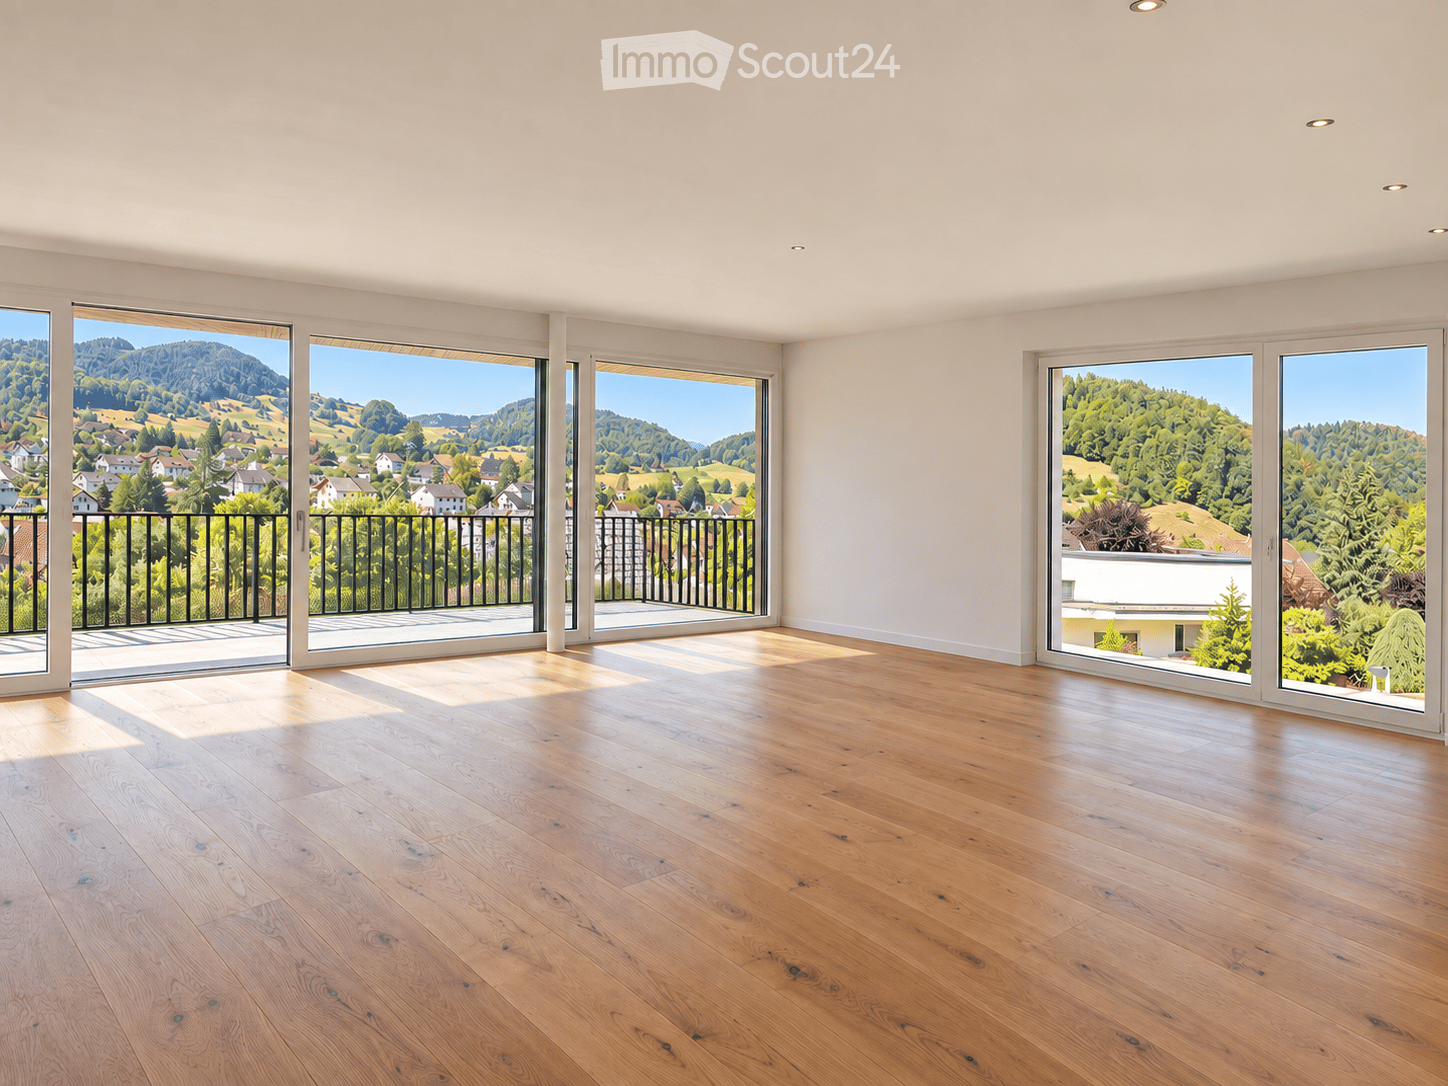
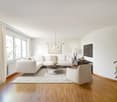
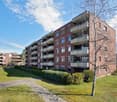
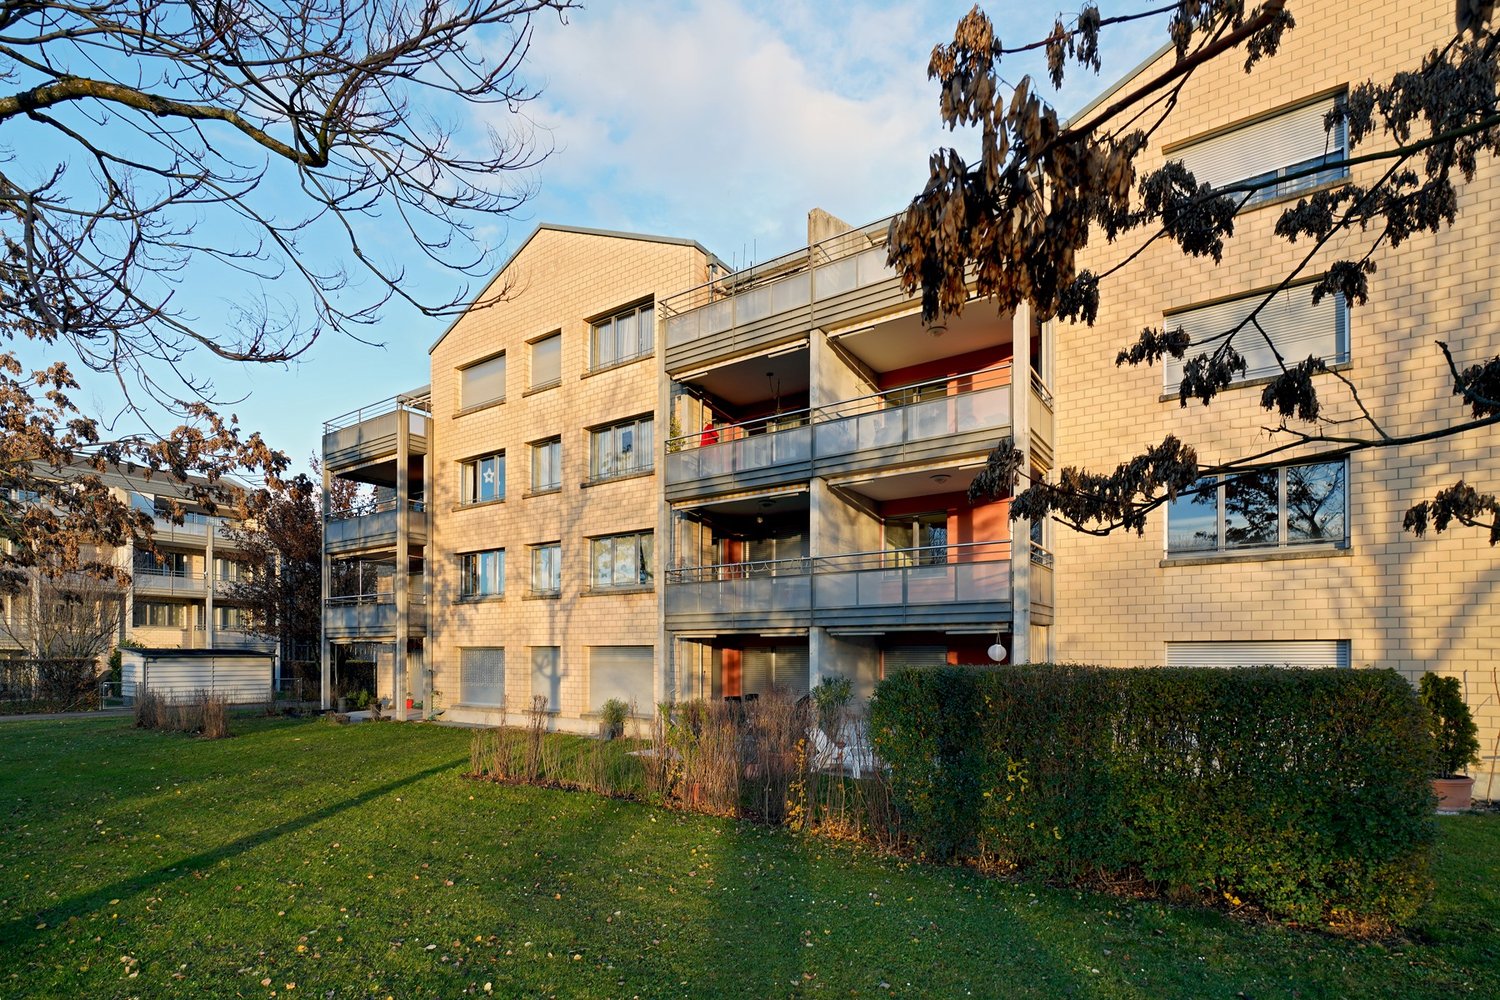
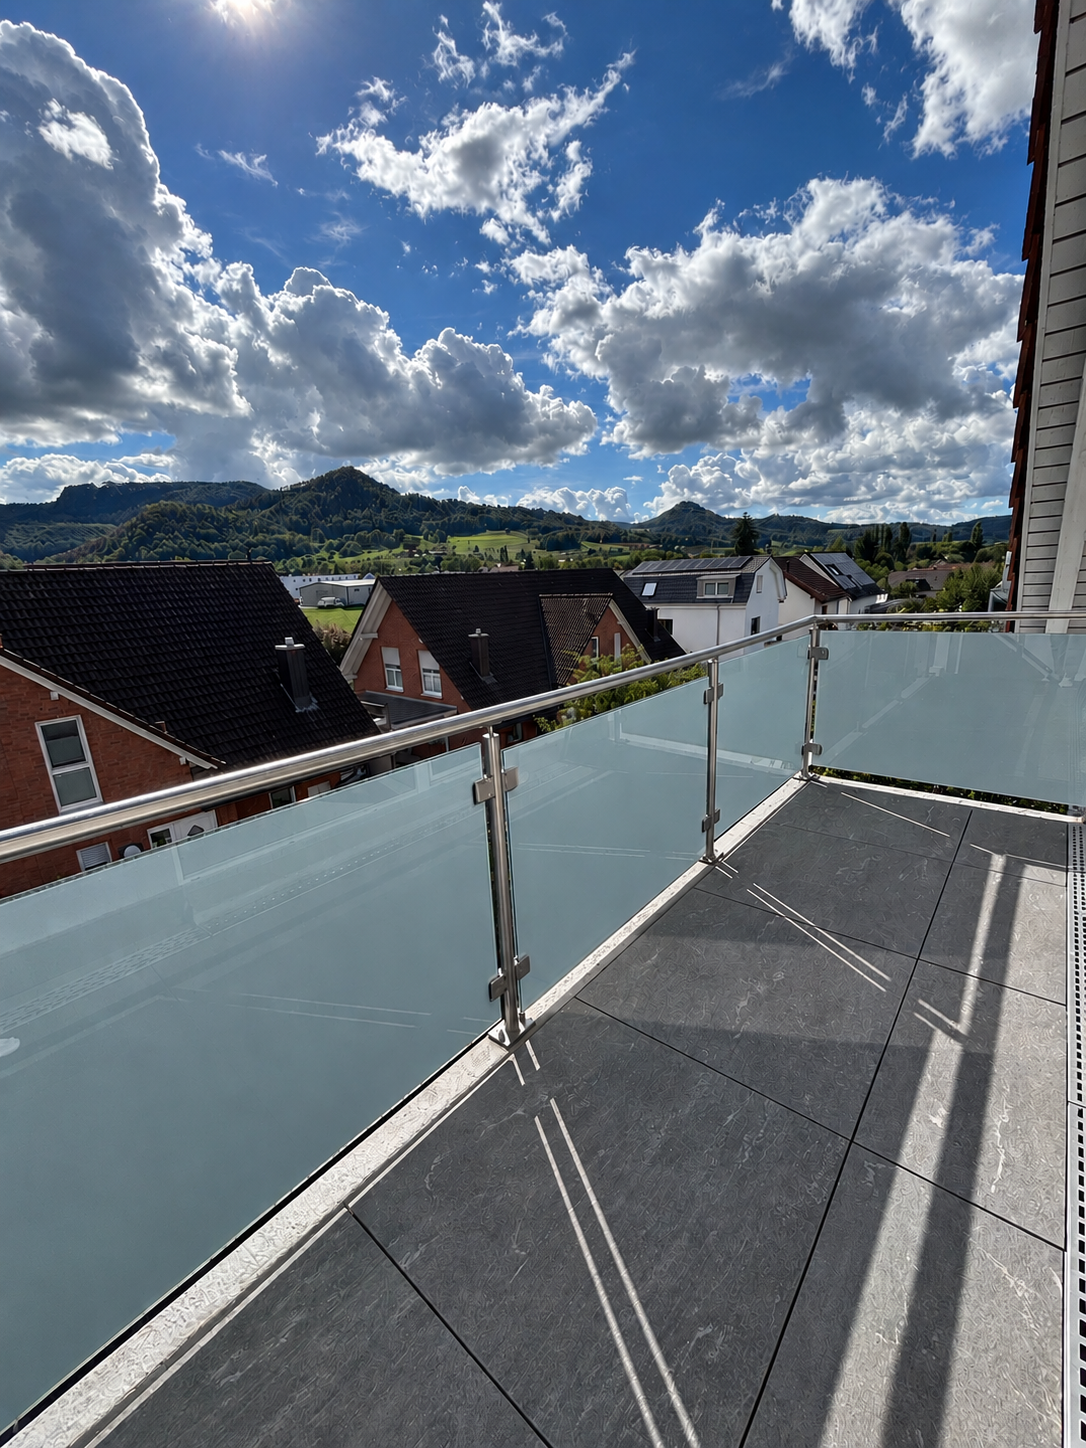
Apartment with fantastic view and balcony

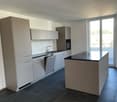
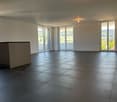
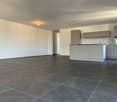
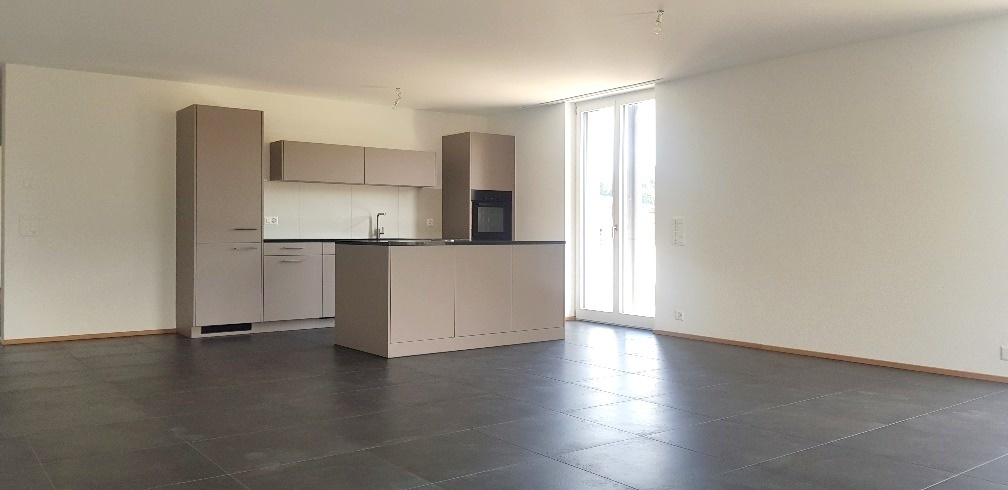
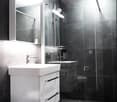
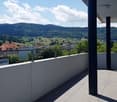
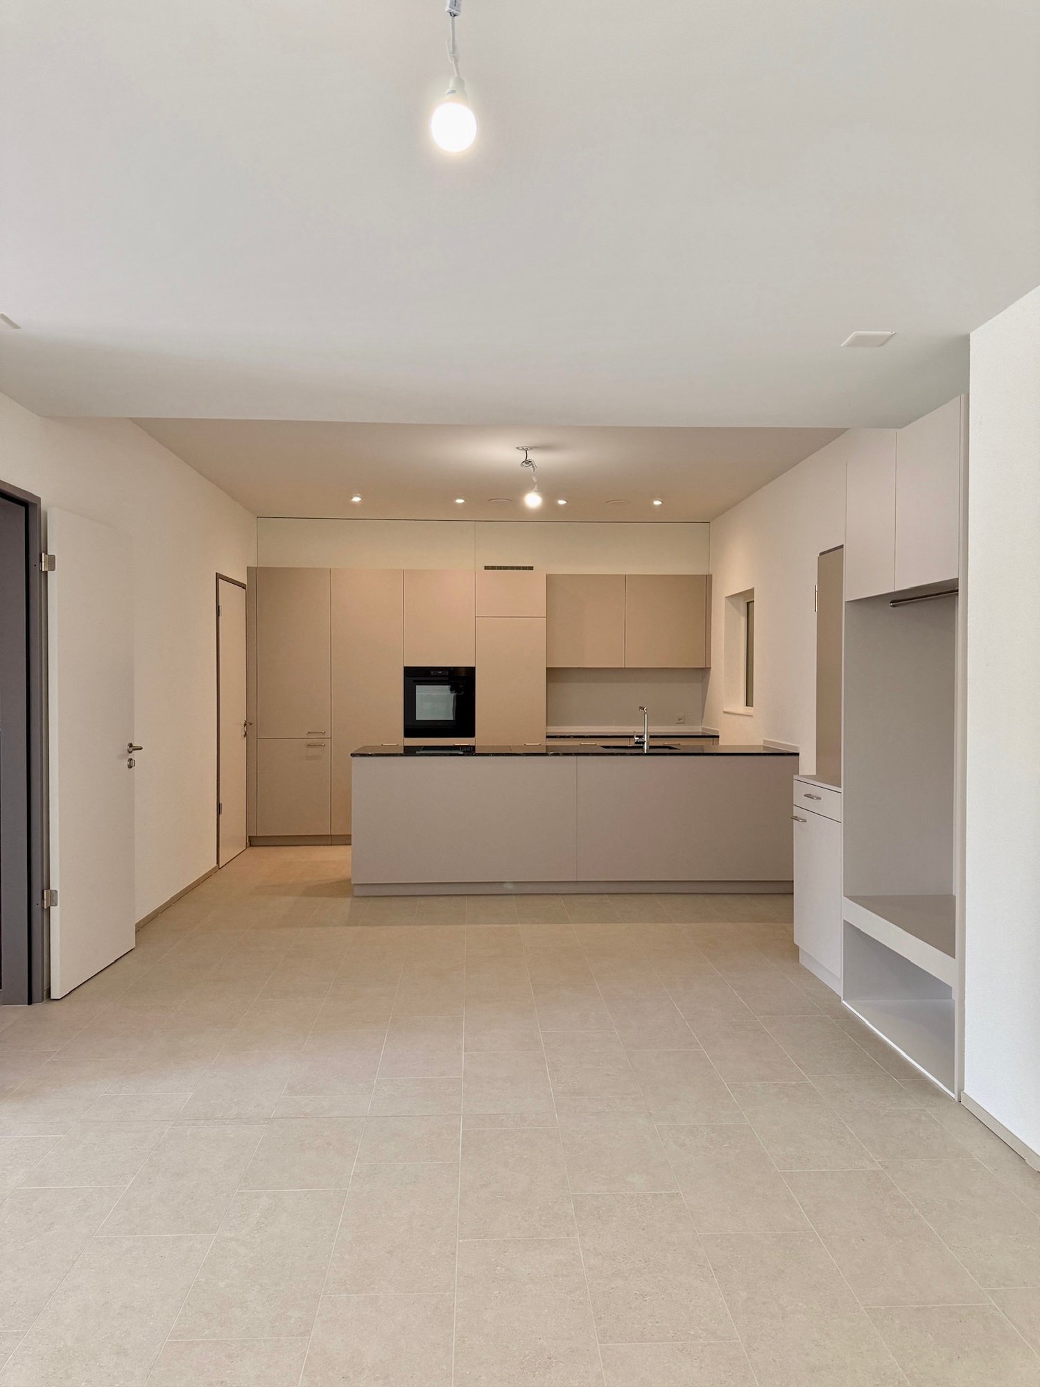
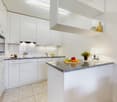
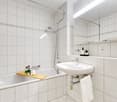
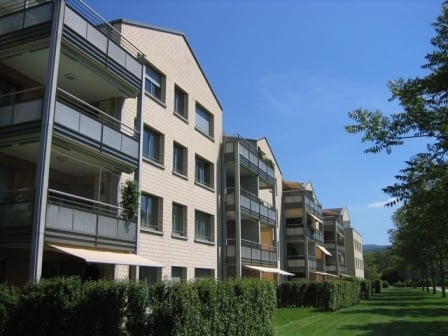
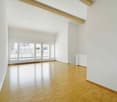
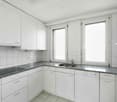
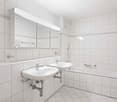
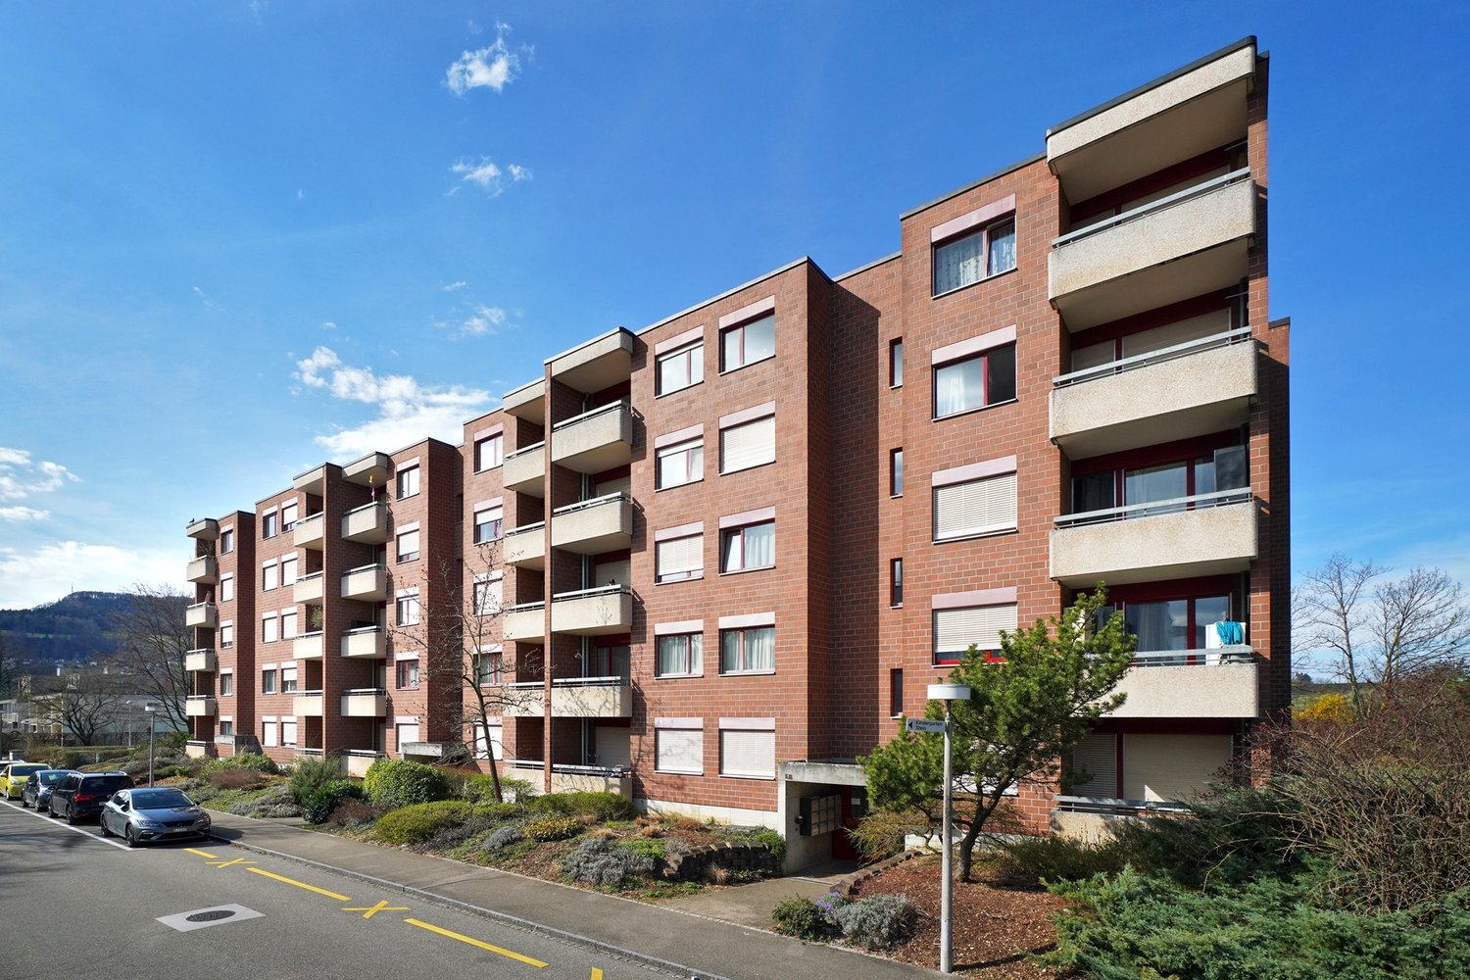
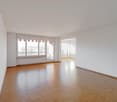
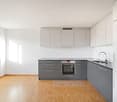
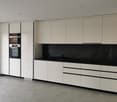
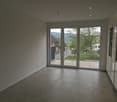
We rent this modern apartment directly on the Lüssel with the following exclusive equipment standard: • Entrance area with ceramic floor tiles • modern kitchen with ceramic glass stove, cooker hood, oven at eye level, dishwasher, refrigerator with separate freezer, granite cover, plenty of storage space and ceramic floor tiles • spacious living/dining room with direct access to the balcony and ceramic floor tiles • two bright bedrooms with direct access to the balcony and parquet flooring • bathroom with double sink, cabinet, shower and ceramic floor tiles • separate bathroom with sink, cabinet, shower and ceramic floor tiles • two balconies where you can enjoy the evening sun • own laundry tower A basement compartment belongs to the apartment. Parking spaces can be rented for an additional CHF 130.00/month.Here are some highlights summarized: • Airy living rooms • large glazing, 3-fold insulating glazing • electric slats • fiber optic connection for phone, TV and internet • floor heating • energy generation via groundwater with water-water heat pump and gas heating as a supplement • construction standard created according to Minergie guidelines (without comfort ventilation) The Lüsselpark in the heart of Breitenbach offers a variety of attractive rental apartments in modern new buildings and former factory halls around the renaturalized Lüssel. Parking spaces, shopping opportunities and services in the immediate vicinity contribute to a high quality of living in the car-free development. The unique, different living concepts and the exclusive equipment standard in the rental segment offer a living experience with a unique character in Breitenbach.Have we sparked your interest? We would be happy to show you your new home in a non-binding viewing. We look forward to your contact.

  • Balcony / Terrace
  • Pets allowed
  • View
  • +3
Travel time
-
1 / 10
  • Balcony / Terrace
  • Pets allowed
  • View
  • +3
3.5 rooms, 105m², CHF 2,100.–
Lüsselpark 4 - Turm, 4226 Breitenbach

Modern living in the tower directly on the Lüssel

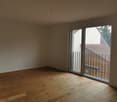
We rent this modern apartment directly on the Lüssel with the following exclusive features: • Entrance area with ceramic floor tiles • modern kitchen with ceramic glass stove, cooker hood, oven at eye level, dishwasher, refrigerator with separate freezer, granite cover, plenty of storage space and ceramic floor tiles • spacious living/dining room with direct access to the balcony and ceramic floor tiles • two bright bedrooms with direct access to the balcony and parquet flooring • bathroom with double sink, cabinet, shower and ceramic floor tiles • separate bathroom with sink, cabinet, shower and ceramic floor tiles • two balconies where you can enjoy the evening sun • private laundry room A basement compartment belongs to the apartment. Parking spaces can be rented for an additional CHF 130.00/month.Here are some highlights summarized: • Airy living rooms • large glazing, 3-fold insulating glazing • electric louvers • fiber optic connection for phone, TV and internet • floor heating • energy generation via groundwater with water-water heat pump and gas heating as supplement • building standard created according to Minergie guidelines (without comfort ventilation) The Lüsselpark in the heart of Breitenbach offers a variety of attractive rental apartments in modern new buildings and former factory halls around the renaturalized Lüssel. Parking spaces, shopping opportunities and services in the immediate vicinity contribute to a high quality of living in the car-free development. The unique, different living concepts and the exclusive equipment standard in the rental segment offer a living experience with a unique character in Breitenbach.Have we sparked your interest? We would be happy to show you your new home in a non-binding viewing. We look forward to your contact.

  • Balcony / Terrace
  • Pets allowed
  • View
  • +3
Travel time
-
1 / 3
  • Balcony / Terrace
  • Pets allowed
  • Elevator
  • +2
1.5 rooms, 81m², CHF 1,620.–
Neumattstrasse 1, 4226 Breitenbach

Modern Living. Central Life.

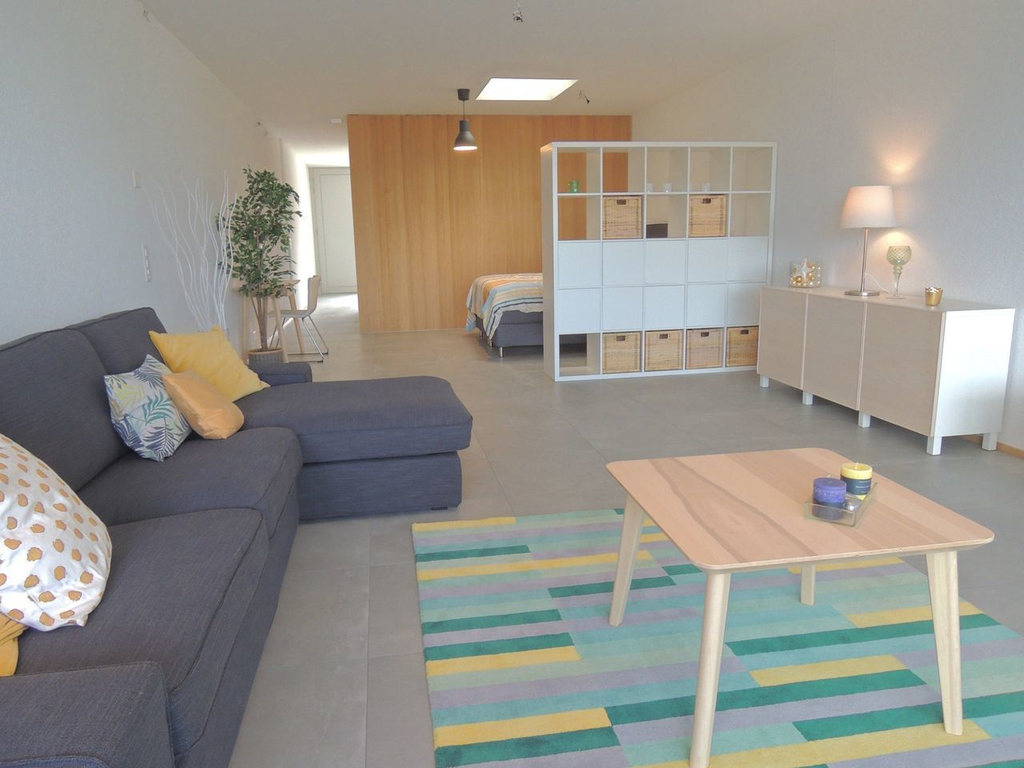
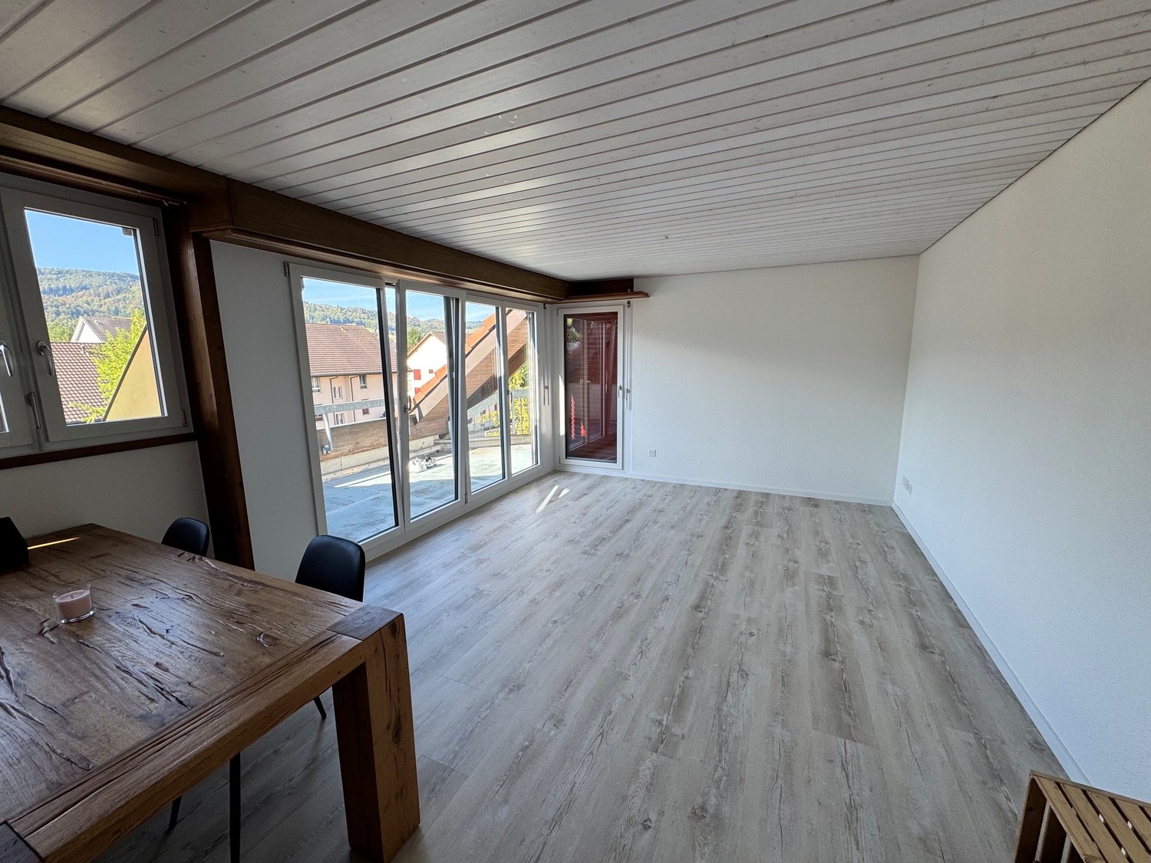
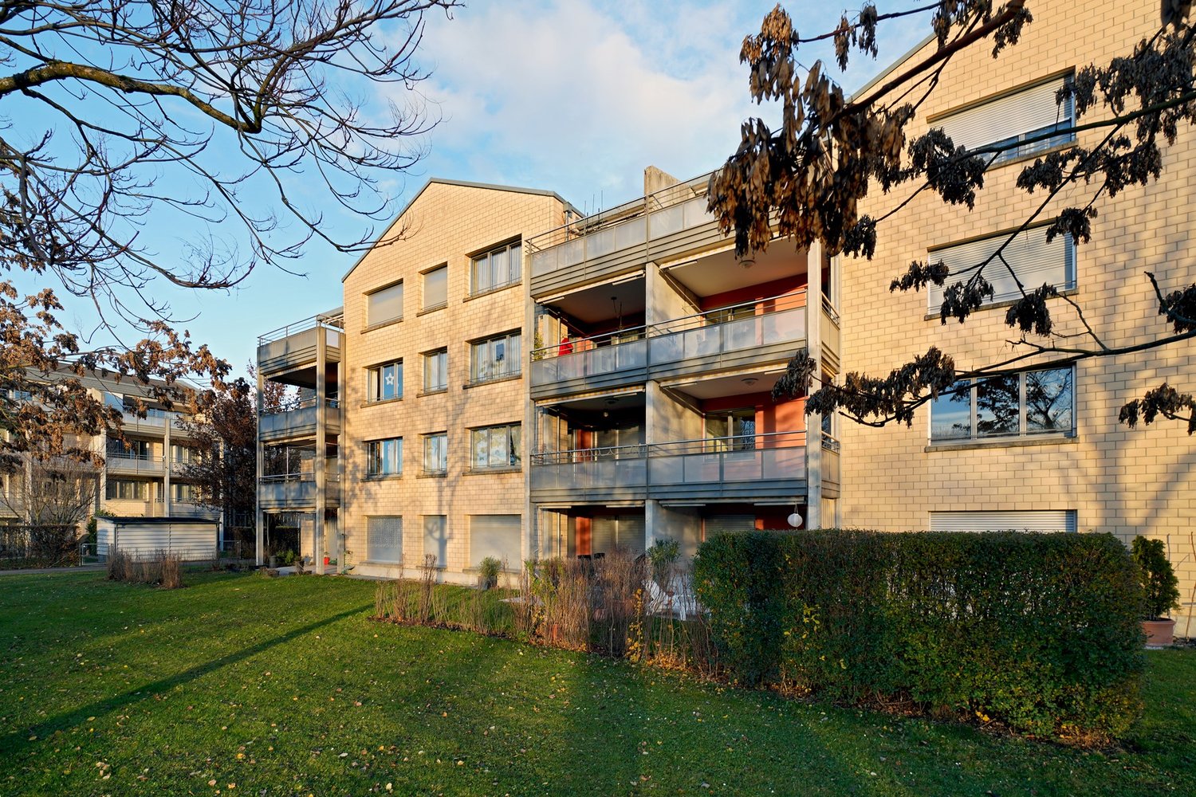
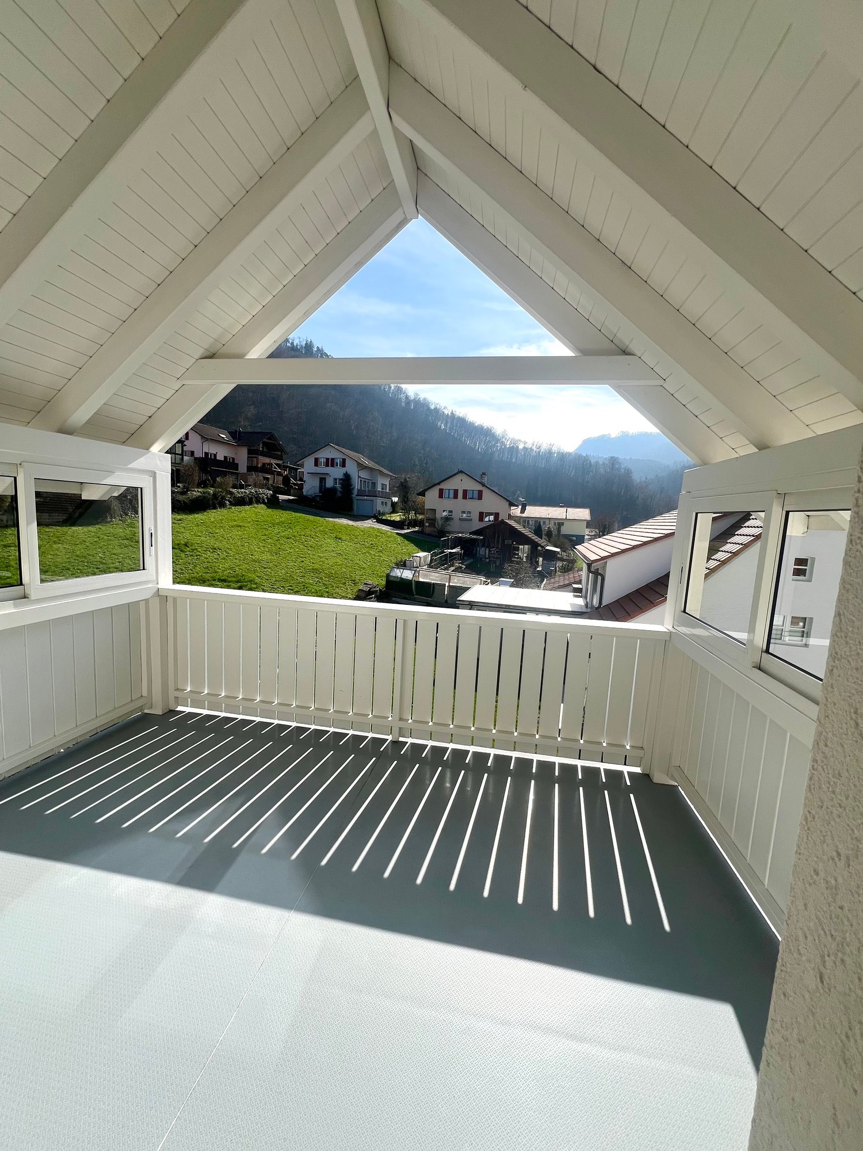
Arrive, feel good and enjoy the view.This attractive attic apartment in the Lüsselpark in Breitenbach combines modern living with an open, bright room concept and a high-quality finish.Generous glazing provides plenty of daylight and creates a particularly airy living feel. A real highlight is the terrace: whether protected and covered or relaxed in the sun, your own personal retreat with a wonderful view is created here. Your highlights at a glance • Attic living with a wonderful view • Living directly on the renaturalized Lüssel • Bright and airy living rooms with approx. 2.5 m room height • Generous glazing with 3-fold insulation glazing • Attractive terrace with covered and sunny area • Electric slat blinds • Underfloor heating • Glass fiber connection for telephone, TV and internet • Energy generation via groundwater using a water-water heat pump • Gas heating as a supplementary heating system • Created according to Minergie guidelines (without comfort ventilation) Urban living feeling in the middle of Breitenbach The Lüsselpark is centrally located in the heart of Breitenbach and combines modern living with an exceptional environment. Modern new buildings meet the special charm of former factory halls around the renaturalized Lüssel.Shopping facilities, services and parking spaces are located in the immediate vicinity. At the same time, the car-free design of the building ensures a pleasant and quiet living atmosphere.An apartment for all those who are looking for modern design, plenty of light and that certain something.

  • Balcony / Terrace
  • Pets allowed
  • Elevator
  • +2
Travel time
-
More objects in your automatically expanded search area
19 results - Radius: + 10km
  • Two-story house with white exterior, brown tiled roof, multiple windows with green shutters, and a wooden front door.
  • Wooden staircase leading to a modern bathroom with white tiles, a sink, and a toilet.
  • Empty room with light wooden flooring and white walls, featuring recessed ceiling lights and a small window on one side.
  • Modern bathroom with white tiled walls, a bathtub, a sink with a modern faucet, a toilet, and a large mirror with built-in lighting. The room features recessed ceiling lights and a small window with frosted glass.
  • Modern bathroom with wooden flooring, white tiled walls, a sink with a modern faucet, a toilet, a bathtub, and a large mirror. The room features recessed lighting and a frosted window.
  • Modern kitchen with light-colored cabinets, dark countertops, and a stainless steel sink. Exposed wooden beams on the ceiling and large windows provide natural light.
  • Empty room with exposed wooden beams, wooden flooring, and large windows letting in natural light. No furniture or equipment present.
  • Modern kitchen with light grey cabinets, wooden flooring, and exposed wooden beams on the ceiling. Features a sink, faucet, and oven.
  • Empty room with wooden flooring and white walls, featuring recessed ceiling lights and a small built-in shelf on one wall.
  • Modern staircase with wooden steps and a glass railing, leading to a small bathroom with white tiles and a sink.
  • Modern wooden staircase with metal balustrade, leading to an open area with a skylight above.
  • Empty room with light wooden flooring and white walls, featuring a single window and a hanging light fixture.
  • Empty room with wooden flooring, white walls, and a window letting in natural light. No furniture or equipment is present.
  • Empty attic room with wooden flooring, white walls, and a large window showing a view of the outside. The room has a slanted ceiling and a single light fixture.
  • A fenced garden area with a gravel path, vines, and a view of a house and surrounding landscape.
  • Balcony with wooden privacy screens, metal railing, and a view of a lush, green landscape.
  • Wooden fence and metal railing on a rooftop terrace with a view of trees and hills.
1 / 17
5.5 rooms, 120m², CHF 2,690.–
Top
Schlössliweg 9, 4114 Hofstetten SO

Charming 5.5-room row house in a quiet location in Hofstetten SO

Discover this charming, freshly renovated row house at Schlössliweg 9 in Hofstetten. The historic old building from 1920 wonderfully combines the charm of bygone times with modern living comfort – available immediately!The spacious house extends over 3 floors (plus attic) with a living area of 120 m² (total area 170 m²) on a plot of 360 m². With 5.5 rooms, it offers ample space for the whole family.The house convinces with the following highlights: • Modern kitchen: Stylish kitchen with bright cabinets, dark worktops, wooden floor, and exposed wooden beams on the ceiling – a perfect combination of old-building charm and modern equipment. Steamer, freezer, and all other modern standard devices. • Wooden stairs: Characterful wooden stairs connect the three floors and give the house a warm, inviting atmosphere. • Modern bathroom: Freshly renovated bathroom with white tiles, sink, and toilet. • Balcony: Enjoy the view from your own balcony. • Parking space: The parking space offers space for 1 car and 2 wheels. (Second parking space optionally available) • Pets allowed: Animal lovers are welcome. • Child-friendly: Ideal for families with children. Location and surroundings: The house is located in a quiet residential area – during the day and at night, there is pleasant silence. In summer, you can enjoy plenty of sunshine. The Hofstetten Unterdorf bus stop is just a 3-minute walk away, and the Primarschule Hofstetten is only 6 minutes away on foot – ideal for families with school-age children.This unique old building combines historic character with modern living comfort and offers a quiet, family-friendly environment. A rare opportunity – we look forward to your contact!

Travel time
-
  • Modern two-story white house with a raised ground floor, featuring a balcony with outdoor furniture and an umbrella, surrounded by greenery and a hedge.
  • Modern living room with a light grey sofa, coffee table, dining table, and chairs. Features a large window with a view, a pendant light, and several plants.
  • Modern dining area with a white round table, four grey chairs, a hanging pendant light, and a large window opening to a balcony with plants and a cat tree.
  • {"type": "Kitchen", "objects": ["coffee maker", "oven", "table", "oven hood", "oven", "oven", "oven", "oven", "oven", "oven", "oven", "oven", "oven", "oven", "oven", "oven", "oven", "oven", "oven", "oven", "oven", "oven", "oven", "oven", "oven", "oven", "
  • A clean, well-lit hallway with light wooden flooring, white walls, and a built-in storage unit holding shoes and other items. A mirror and a decorative wall piece are visible on the right side.
  • A modern bedroom with a wooden bed, white bedding, a nightstand with lamps, and a wicker chair near the window.
  • Modern bedroom with wooden flooring, a large bed with a blue and white floral duvet, a wall-mounted TV, a large mirror, and a small rug.
  • Modern bathroom with white tiles, a corner sink cabinet, a toilet, a shower, and a small plant on the windowsill.
  • Modern, well-lit room with a desk, two chairs, computer setup, shelves with decorative items, and a large window with a view of greenery.
  • Bright bedroom with a white bed, striped duvet, pink headboard, and a chair with a jacket draped over it. Large windows with sheer curtains offer a view of city buildings.
  • Modern bathroom with a white sink, chrome faucet, toilet, bathtub with a star-patterned shower curtain, and a red trash bin. A soap dispenser is mounted on the wall, and a blue bath mat is placed in front of the toilet.
  • Balcony with wooden decking, potted plants, a small table with a chair, a cat tree, and two closed umbrellas.
  • A compact hallway with a built-in oven unit, a small sink area, and a handbag hanging on the wall.
  • Balcony overlooking a landscaped garden with trees, a wooden fence, and neighboring houses in the background.
  • Floor plan of a two-story house with labeled rooms including living areas, bedrooms, kitchen, and garden seating area.
1 / 15
4.5 rooms, 83m², CHF 2,175.–
Top
Kundmannweg 2A, 4147 Aesch

Bright and quietly located 4½-room apartment with balcony and parking space in Aesch

This bright 4½-room apartment at Kundmannweg 2A combines quiet living, plenty of greenery, and short walks to the village. With approximately 83 m² of living space, it offers a spacious living area with a fireplace and large window front, a balcony with a view towards Aescher Klus, and a master bedroom with an en-suite bathroom. The apartment is oriented from east to southwest and benefits from plenty of natural light throughout the day. At the same time, the village center and tram are only about a five-minute walk away.Living with plenty of spaceThe heart of the apartment is the spacious living and dining area with a fireplace and natural stone floor. The large window front to the balcony lets in plenty of daylight and opens up the living space optically to the outside. The view is directed into the greenery towards the forest.The adjacent kitchen with a breakfast bar and balcony access fits practically into the floor plan. The refrigerator was renewed in 2019, and the induction stove and oven were replaced in 2023.The apartment has a clear division between living and sleeping areas: The entrance with a wardrobe forms the transition between the living area and the bedrooms. The bedrooms are also located on the side of the apartment away from the street.In addition to the master bedroom with its own bathroom, there are two more rooms that can be flexibly used as guest rooms, storage rooms, or home offices. A separate shower with a toilet complements the apartment.The approximately 9 m² large balcony extends the living space to the outside and offers a beautiful view into the greenery towards the forest.The apartment has underfloor heating and floor-to-ceiling windows in all rooms. A central water softening system also reduces the lime content of the water. A private basement compartment in the basement provides additional storage space.A parking space in the garage, suitable for small to medium-sized vehicles, can be rented for CHF 120 per month. Two outdoor parking spaces are available for visitors at the property. A stairlift is also available in the staircase.Central living – nature at your doorstepThe property, with a total of 5 apartments, is located in a quiet and well-maintained residential area of Aesch on a little-used side street. The location combines short walks to the village with the proximity to various recreational areas.The village center of Aesch, with shopping facilities, restaurants, and the tram line 11 to Basel, can be reached in about 5 minutes on foot. The Aesch train station is about an 11-minute walk away.The forest edge, Vita Parcours, and the vineyard with its walking and hiking trails can be reached in about 10 minutes on foot. This offers both a good public transportation connection and short walks into nature.The apartment at a glance: • 4½ rooms • 1st floor • approximately 83 m² of living space • east to southwest orientation • approximately 9 m² balcony with a view towards the forest and Aescher Klus • spacious living and dining area with a fireplace and large window front • kitchen with a breakfast bar • induction stove and oven from 2023, refrigerator from 2019 • master bedroom with an en-suite bathroom • two more flexibly usable rooms • separate shower and toilet • bedrooms on the side of the apartment away from the street • clear separation of living and sleeping areas through the entrance and wardrobe • underfloor heating • central water softening system in the house • private basement compartment • shared use of the laundry room with a washing machine and dryer and drying room • stairlift in the staircase • parking space in the garage possible • quiet side street with a central location at the same time For more pictures and information, simply inquire!

Travel time
-
  • Lawn with trees and a modern house in the background.
  • Balcony with carpeted floor, wooden railing, and a view of greenery and neighboring buildings.
  • Empty hallway with beige walls, carpeted floor, and a single hanging light fixture. Doors lead to adjacent rooms.
  • Compact bathroom with beige tiles, a toilet, a sink with a faucet, a mirror, and a toilet paper holder. The space is small and efficiently arranged.
  • Empty room with beige carpet, white walls, and a large window with blinds. No furniture or equipment is present.
  • Bathroom with beige tiled walls, a bathtub, a sink with a mirror, and a toilet. Light wood flooring and a built-in shelf above the sink.
  • Small kitchen with green carpet, cream-colored cabinets, white refrigerator, and white oven.
  • Empty hallway with beige walls, carpeted floor, and a hanging light fixture. Doors lead to other rooms, and a window is visible on the left side.
  • Compact kitchen with a stainless steel sink, faucet, and an open dishwasher below the counter.
  • Empty room with light green carpet, white walls, and a window with blinds. A radiator is visible below the window.
  • Empty hallway with beige walls, green carpeted floor, and a door with blinds on the left side.
  • Empty hallway with beige carpet and white walls, featuring an open doorway leading to another room.
  • Empty room with wooden flooring, large windows with red blinds, and a visible hallway leading to another area.
  • Empty room with beige carpeted floor, white walls, and a window with blinds. No furniture or equipment present.
  • Empty room with wooden parquet flooring and white walls, featuring a single window with blinds and a door.
  • Empty hallway with beige walls, carpeted floor, and a window with blinds at the end.
  • Empty kitchen with light-colored cabinets, a refrigerator, oven, dishwasher, and a sink, featuring a green floor and white tiled backsplash.
1 / 17
4.5 rooms, 90m², CHF 2,250.–
Top
Im Winkel 19, 4107 Ettingen

Charming 4.5-room apartment in a quiet location in Ettingen

Welcome to this well-maintained 4.5-room apartment on the second floor at Im Winkel 19 in Ettingen. With a living area of 90 m², this apartment offers generous living comfort for families and animal lovers – and is available immediately.The apartment offers the following highlights: • Bright, spacious rooms: Four and a half rooms with plenty of space for the whole family. • Balcony with beautiful views: Enjoy the sunny summer days on your own balcony with a great view. • Garage and parking: Comfortable parking for your vehicle right on site. • Pets welcome: Your four-legged friends are warmly welcome. • Child-friendly: Ideal for families with children. Location and surroundings: The apartment is located in a quiet environment – both during the day and at night. In the vicinity are all important facilities for daily needs: • Migros: Only 6 minutes' walk away – shopping made easy. • Blauen Apotheke: Can be reached in just 5 minutes on foot. • Public transport: The tram and bus stop Ettingen Dorf as well as the Ettingen Dorf platform are within walking distance. • School: A school can be reached in just 8 minutes on foot – ideal for families. This charming apartment combines quiet living with excellent infrastructure. Enjoy the best of both worlds – the peace of village life in Ettingen and the proximity to all necessary amenities. An ideal apartment for families, couples or anyone looking for a comfortable home in a well-maintained environment.

Travel time
-
  • Bright, empty room with large sliding glass doors leading to a balcony, wooden floor, and scenic mountain view.
  • Empty room with wooden flooring, large sliding glass doors leading to a balcony with a scenic countryside view.
  • Modern kitchen with white cabinets, wooden flooring, large windows, sink, oven, and small plant on the counter.
  • Modern bathroom with beige tiles, a stone sink, a toilet, a shower with a glass enclosure, and a large mirror above the sink.
  • Empty room with light wooden flooring and large sliding glass doors leading to a scenic outdoor view.
  • Empty room with white walls, beige tiled floor, and a single window with white frame.
  • Floor plan showing a living/dining/kitchen area, two bedrooms, a WC/DU, a reduit/keller, an entrance, and a terrace.
1 / 7
3.5 rooms, 117m², CHF 1,990.–
Top
Striffenweg 4, 4208 Nunningen

Apartment with a wide view into the green as a first-time rental in Nunningen

We are renting from December 1, 2026, or by agreement, a new apartment as a first-time rental with 3.5 rooms and 117 m² of living space. The beautiful view can be enjoyed from the living room and the open kitchen through the large window front with plenty of daylight.The apartment in a few key points: • Open kitchen with large refrigerator/freezer, dishwasher, oven with air fryer function, and induction cooktop • High-quality parquet flooring in the living room, kitchen, and bedrooms • Modern, barrier-free bathroom with shower, window, mirror cabinet, and tiles • Spacious 25 sqm terrace with evening sun • Private garden with 50 sqm • Private storage room with optional private washing tower • Ample storage space • Heat pump, underfloor heating, and photovoltaic system • Garage space with charging station for CHF 120.- per month optional (excluding electricity consumption), connected to the apartment via stairs • Basement compartment for CHF 50.- per month optional The apartment is located on the 1st floor in a single-family house in a quiet location on the sun-facing slope. In the basement of the building, there is a winery as a quiet business. The post bus stops with connections to Laufen, Grellingen, and Liestal can be reached in under 10 minutes on foot. The Coop supermarket, two medical practices, and two restaurants are also within a 10-minute walk. Kindergarten (15 minutes) and school (3 minutes) are nearby.The rent includes ancillary costs, excluding electricity.Have we sparked your interest? Contact us non-bindingly by phone or WhatsApp at +41 79 921 42 08 or info@amphor.ch.The images are AI-generated and are intended to provide a better presentation. Since the apartment is still under construction, the images may differ from the final result.

Travel time
-
  • Two-story house with white exterior, brown shutters, and a balcony on the first floor. The house has a stone foundation and is surrounded by greenery and a driveway.
  • Modern bathroom with a toilet, glass-enclosed shower, dark tiled floor, and skylight windows.
  • Garden area with a patio table and chairs, surrounded by plants and a house with a tiled roof in the background.
  • A furnished room with a wooden table, chairs, a TV screen, a large mirror, and a potted plant visible in the background.
  • Empty attic room with wooden flooring, white walls, skylight windows, and a single window with a view of greenery.
  • A modern hallway with wooden flooring, white walls, and built-in lighting. Features a staircase leading upwards and a closed door on the left side.
  • Office space with wooden flooring, slanted ceiling, skylight, desk with computer, office chair, printer, and storage items.
  • Bathroom with tiled walls and floor, featuring a bathtub, toilet, sink, and a window with frosted glass. A towel rack and a small green rug are also visible.
  • Modern kitchen with white cabinets, stainless steel appliances, and a granite countertop. Includes a sink, oven, dishwasher, toaster, and various kitchen items.
  • Bright living room with wooden flooring, large windows, a sofa with pillows, a coffee table, a television, and several plants.
1 / 10
5.5 rooms, CHF 1,400.–
Top
Rière le Moulin, 2827 Mervelier

Charming 5.5-room duplex apartment in a house in Mervelier

Discover this charming 5.5-room duplex apartment, located on the 1st floor of a house in Mervelier (JU), available from November 1st, 2026. Partially renovated in 2017, this apartment combines comfort and a green setting.The apartment offers: • Balcony with nice view: Enjoy a pleasant outdoor space with an unobstructed view of the surroundings. • Outdoor terrace: An outdoor access is available. • 1 modern shower room: Equipped with a glass-walled shower, dark tile floor, and a skylight providing plenty of natural light. • 1 bathroom: Equipped with a bathtub and a window. • 1 large living room: with several windows and direct access to the balcony. • 1 kitchen: The kitchen is habitable. • 4 bedrooms: Located on the first and second floors. • Garage and parking: Practical parking solutions are included. • Veggie garden, cellar and laundry room • Pets allowed: Your four-legged companion is welcome. The property: The two-family house is surrounded by greenery. A peaceful and well-maintained environment that will appeal to families and couples alike.Sunlight: The apartment benefits from nice sunlight, ideal for fully enjoying the balcony and living spaces.Quiet environment: The neighborhood is particularly quiet, both day and night, for a serene living environment.Location: Nestled in the charming village of Mervelier, this apartment is easily accessible thanks to the Mervelier Poste bus stop, just a 5-minute walk away. A preserved natural environment, ideal for nature lovers and families.This rare property, suitable for families and pets, offers an exceptional living space in the Swiss Jura. Don't miss this opportunity!

Travel time
-
1 / 23
5.5 rooms, 168m², CHF 2,990.–
Im Grund 8, 4202 Duggingen

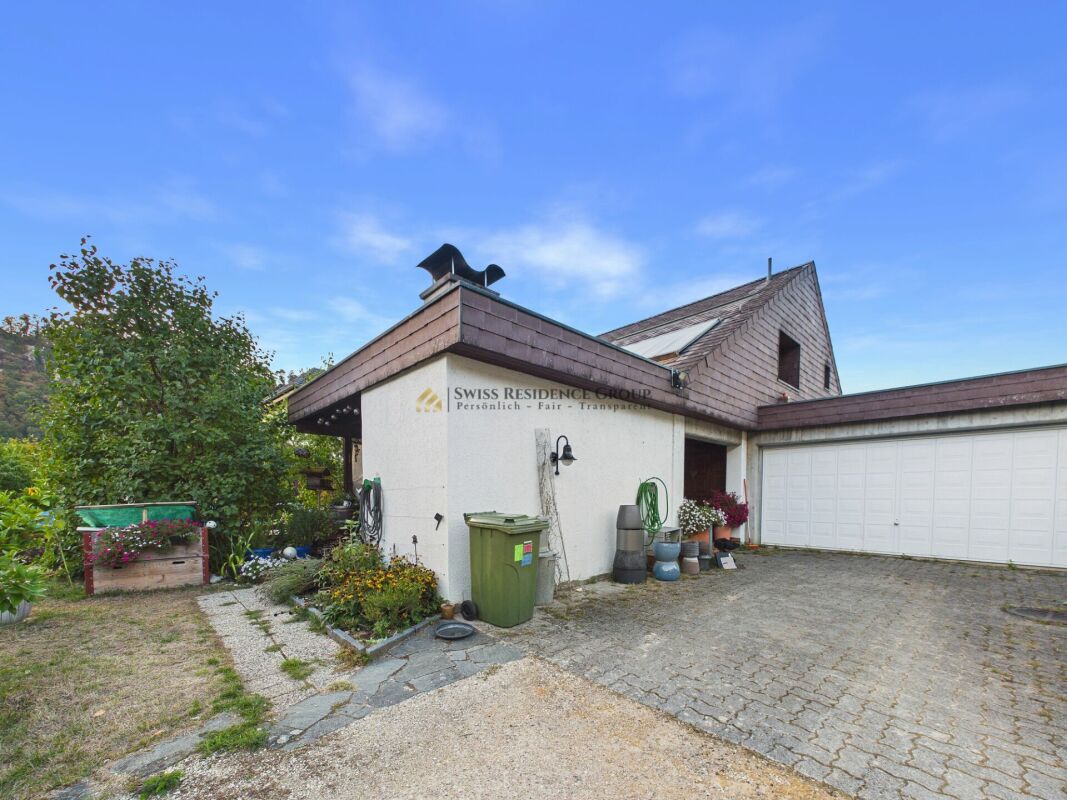
Single-family house with garden - ideal for garden lovers

Single-family house in Duggingen: 5.5 rooms, pool, large garden This spacious 5.5-room single-family house in Duggingen combines a lot of space, an attractive location, and diverse usage possibilities. With a living area of around 168 m², spread over two residential floors and a spacious basement, the property offers ideal conditions for families and people who particularly value spacious living and their own garden.On the ground floor, you will find two comfortable bedrooms, a spacious living room with a fireplace, a bathroom, a separate guest toilet, and a practical kitchen.The upper floor also impresses with two more rooms, a bathroom, and a small balcony, from which you can enjoy a beautiful view of the surroundings. Particularly impressive is the spacious gallery room, which can be used in a variety of ways and, for example, can be designed as a second living room, family area, study, or cozy retreat.The basement offers additional storage space and valuable secondary areas. Whether for supplies, sports equipment, hobbies, a workshop, or seasonal items - there is enough space available here to keep the living area comfortable and tidy.Another major plus is the beautiful and spacious garden. The extensive outdoor area offers a lot of privacy and numerous possibilities for individual design. Especially garden lovers get their money's worth here: those who like to work with their hands and enjoy maintaining, designing, and further developing a large garden will find a lot of room for creativity.The private swimming pool makes the garden a small private oasis and provides an exceptional quality of life, especially in the summer months. Whether relaxed afternoons by the water, barbecue evenings with friends, play opportunities for children, or personal gardening - this outdoor area offers space for different needs.The parking situation is also comfortably solved: the property includes a double garage and additional outdoor parking spaces. This provides enough space for several vehicles or visitors.In addition to the spacious property and the high leisure value, the future tenants benefit from a good location in Duggingen. Public transport is in the immediate vicinity. This makes Basel and Laufen as well as the surrounding municipalities easily accessible. The property thus combines natural and spacious living with short distances and a very good everyday suitability.Highlights: • Spacious 5.5-room single-family house with around 168 m² of living space: plenty of room for family, guests, home office, and individual living ideas. • Spacious garden with a lot of privacy: ideal for families and particularly attractive for garden lovers who like to work with their hands and enjoy maintaining and creatively designing a large garden. • Private swimming pool: holiday feeling directly at home and a special plus in the summer months. • A lot of additional storage space in the basement: practical for hobbies, supplies, sports equipment, a workshop, or seasonal items. • Public transport in the immediate vicinity: good connection to Basel, Laufen, and the surrounding municipalities. • Double garage plus additional outdoor parking spaces: comfortable parking also for several vehicles or visitors. Convince yourself of the special living feeling and the diverse possibilities of this house. Especially the spacious garden offers a lot of freedom for people who like to be outside, enjoy gardening, and want to design their own wellness oasis.We would be happy to show you the property during a personal viewing and look forward to your contact.

Travel time
-

Suggested properties for you based on search results

Other interesting objects