1 result - Properties for rent with Balcony / Terrace, Pets allowed: Boniswil

New building
1 / 10
3.5 rooms90m²CHF 2,180.–
Premium
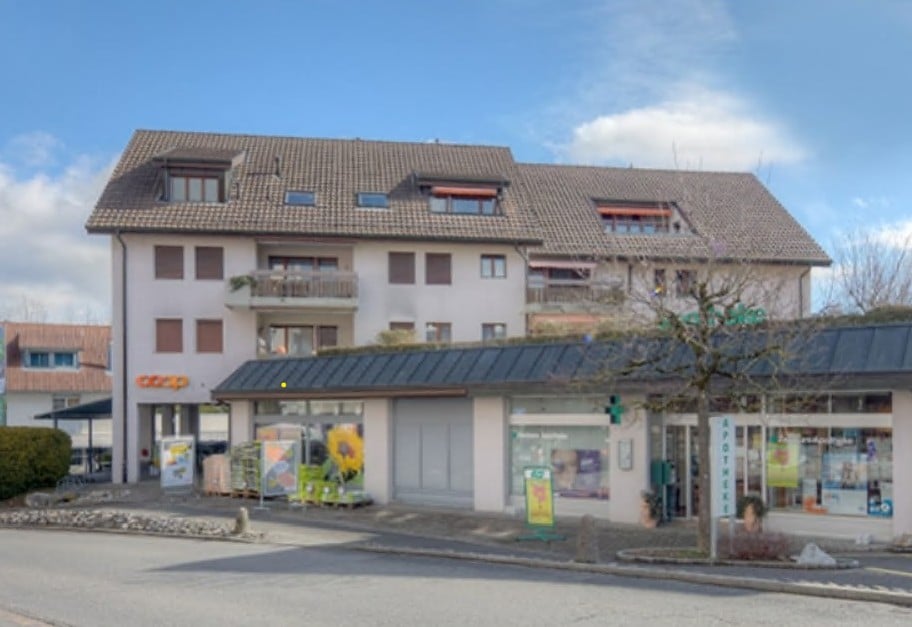
Schulstrasse 3, 5706 Boniswil

Peace, Nature, and Quality of Life by Hallwilersee

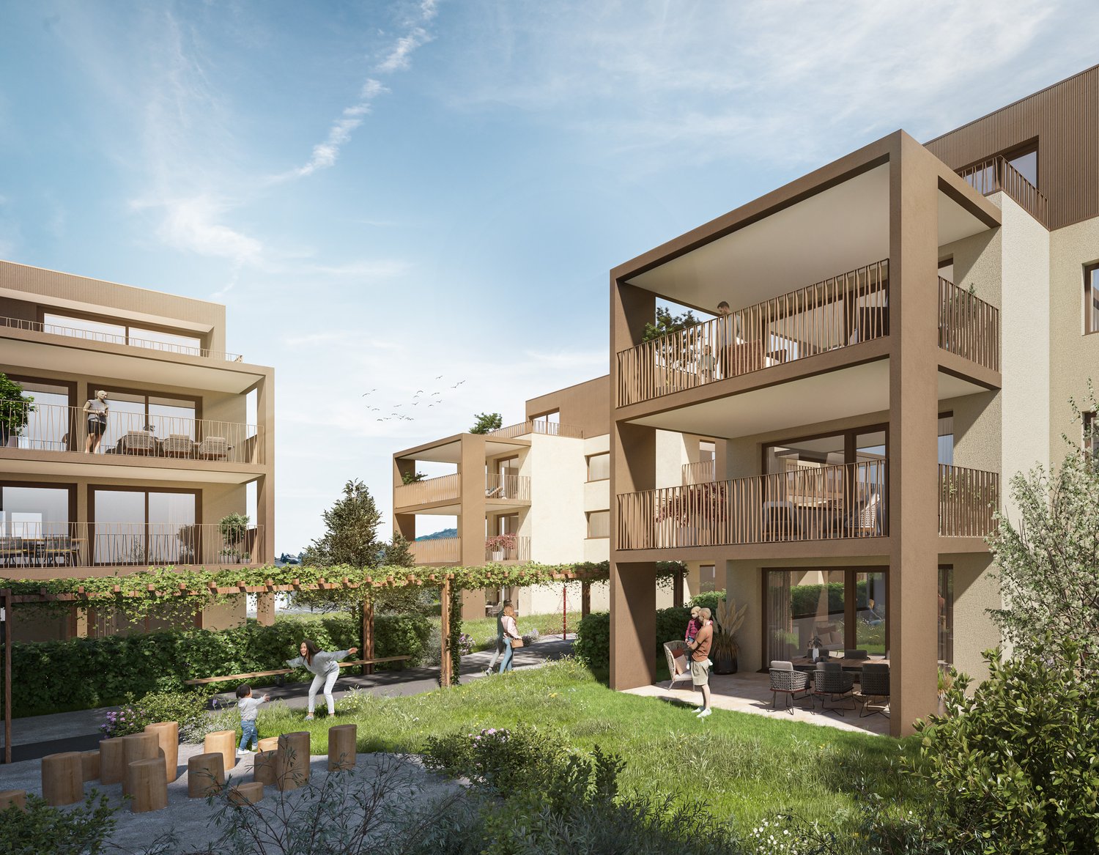
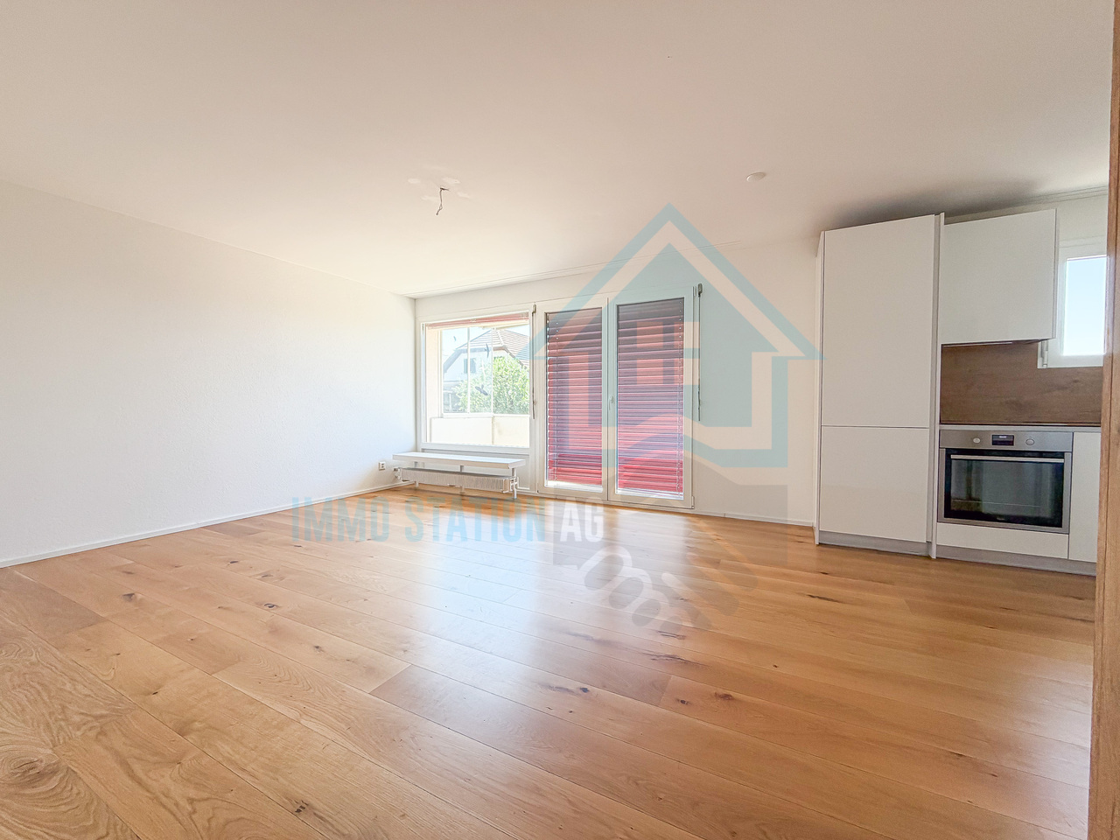
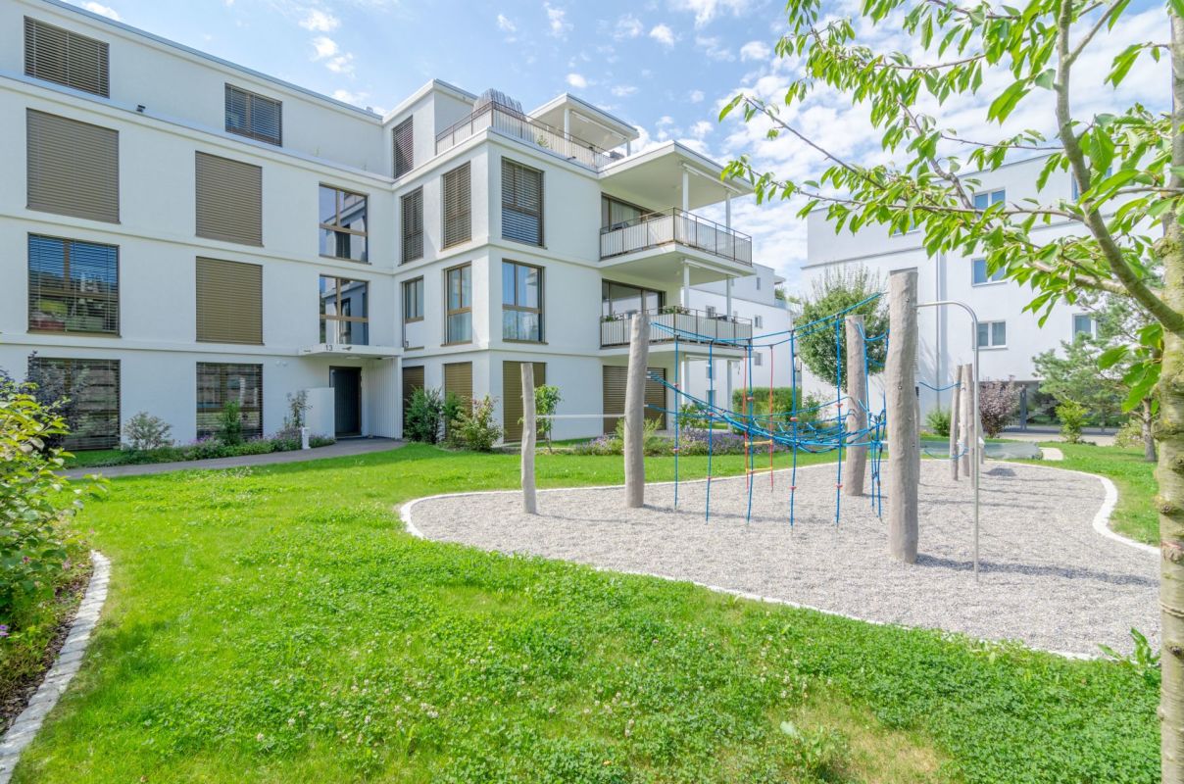
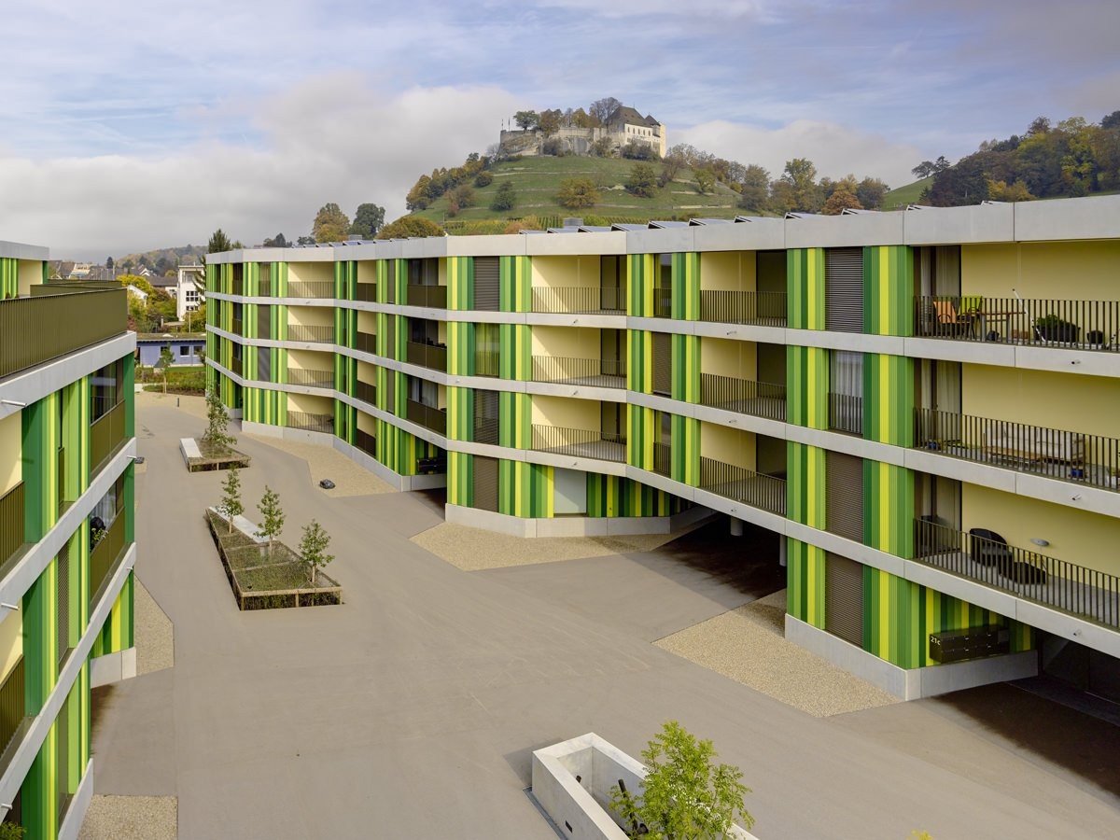
If you live in Penta Boniswil, you will be offered a lot. Nature right in front of your door, individuality in the modern apartment with an original floor plan and privacy in your own loggia. Best location in Boniswil, right in the village, in close proximity to Hallwilersee, schools, sports and leisure facilities.Whether young or old, among the 43 bright, friendly rental apartments, in sizes from 1½ to 4½ rooms, the right one for you is guaranteed.We offer a high standard of construction:- Wardrobes in the entrance with high cupboard element, clothes rail, hat rack and cleaning cabinet equipment- Bedrooms and living areas with parquet flooring, wet cells with ceramic tiles - Kitchen: modern Bauknecht appliances, quartz composite cover in white, induction cooker, PowerClean dishwasher, convection oven- Living and bedrooms with Fiber to the home FTTH-Multi-Media, LAN, Radio/ TV connection- Shower/WC: appliances in Swiss trade quality- Reduit - own washing tower in the apartment - The floor coverings of the loggias consist of wood- Lift for 9 peopleAll rooms are equipped with underfloor heating. The heat generation is done with an ecological groundwater heat pump. All apartments benefit from a two-sided orientation and have spacious private outdoor areas, which allow for interesting views into the nearby landscape.Generous space offer outside and inside. With parking and green areas, trees and flower meadows, selected mixed plants, which we take great care of. Additionally, a unique concept for wild bees is being created, which will not disturb you in any way, but will serve nature all the more.Parking spaces in the garage can be rented for CHF 125.-/month.The property is equipped with the Niederer Connecting App. This means that you can contact us at any time and in a simple way.

Travel time
-
More objects in your automatically expanded search area
19 results - Radius: + 10km
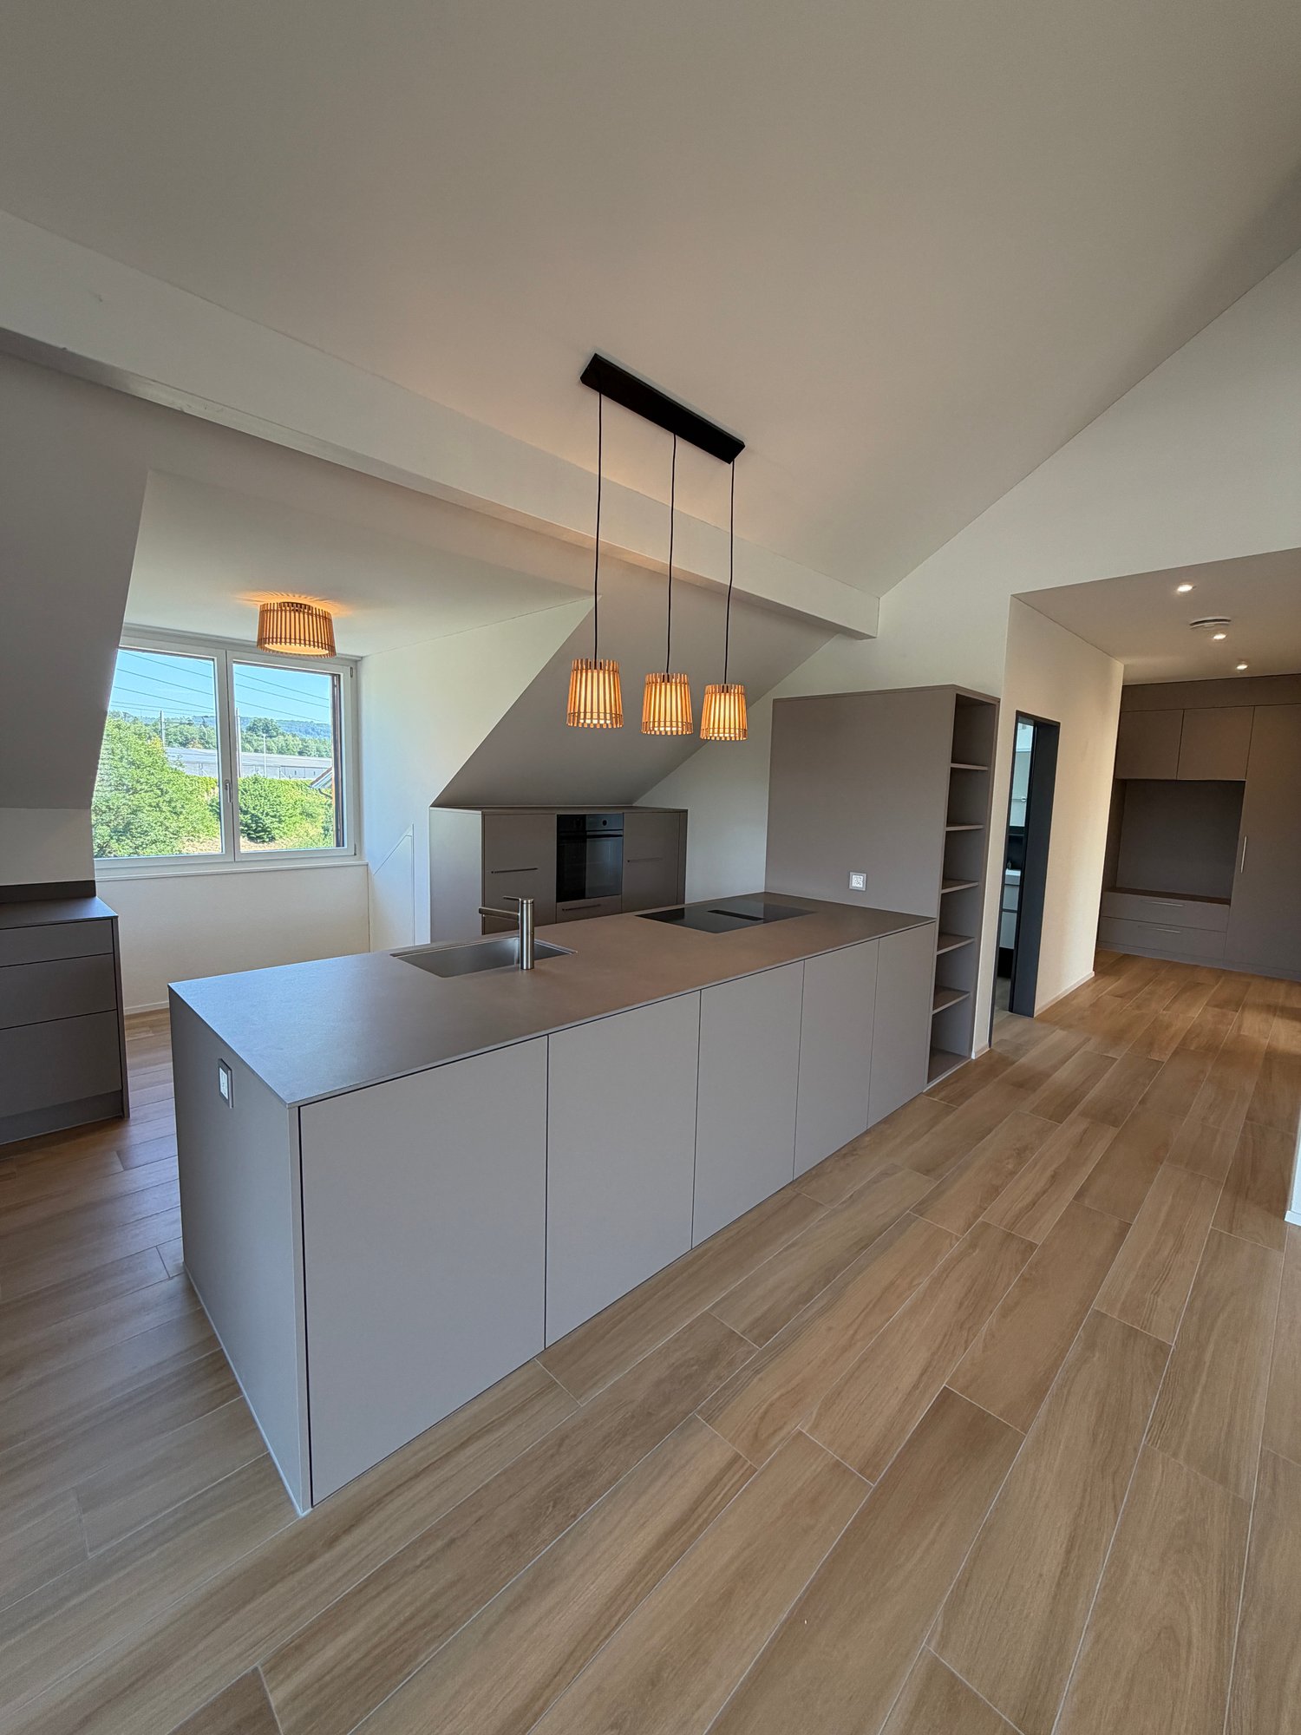
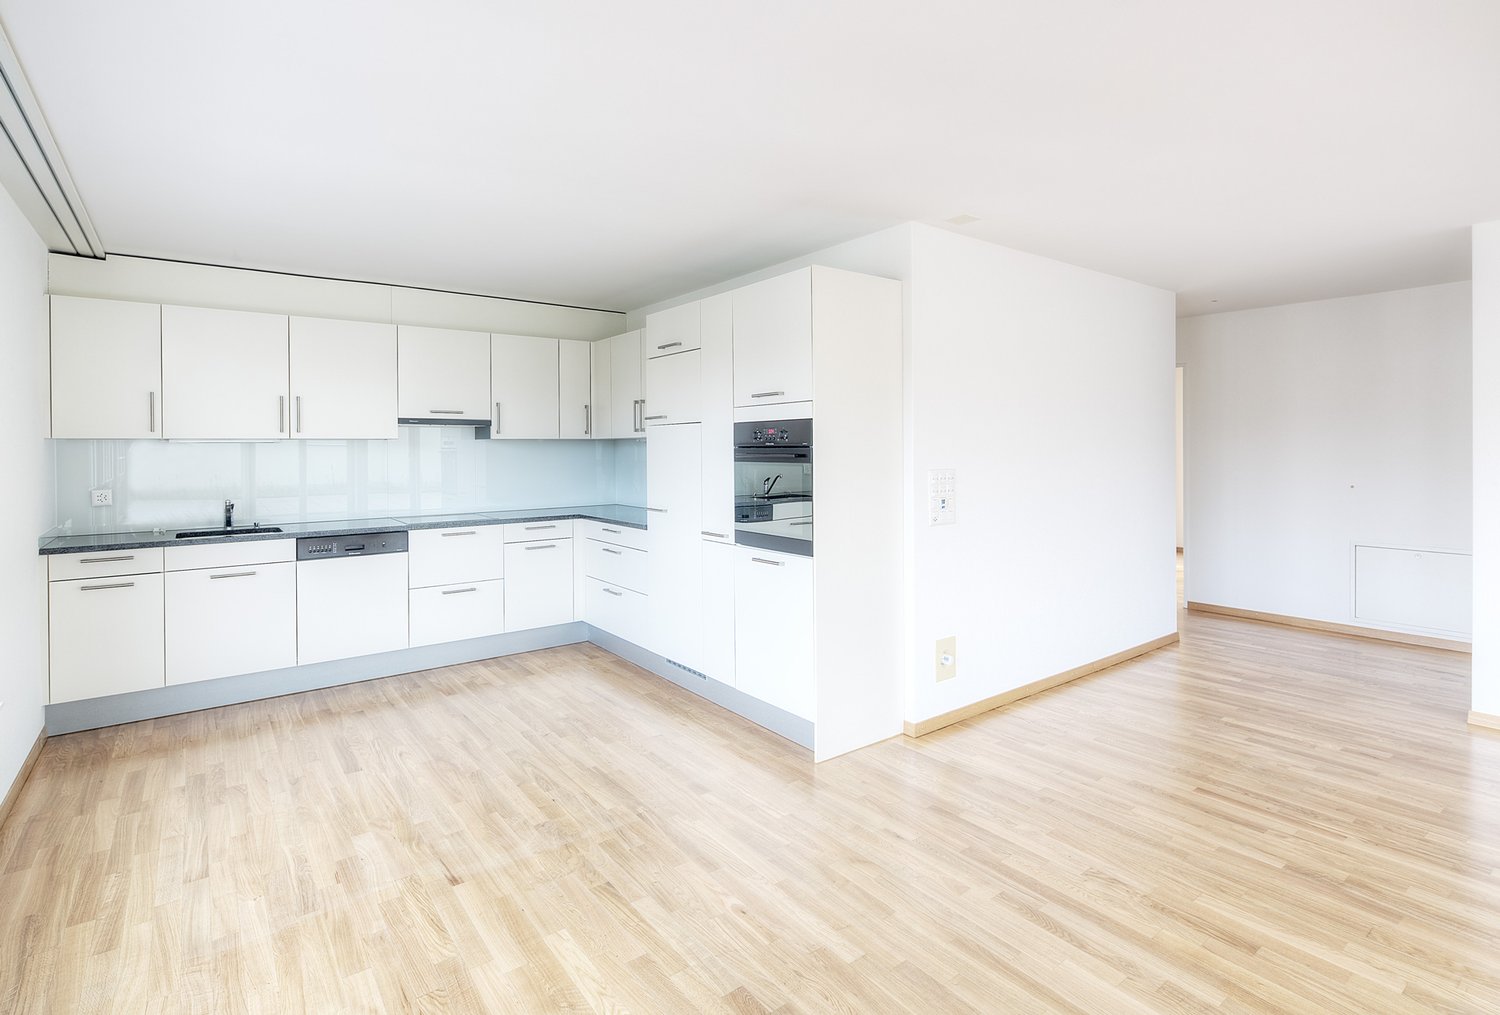
  • Open kitchen with island, wooden parquet floor, white walls, ceiling with recessed lighting, windows, kitchen hood, central island with sink and stove
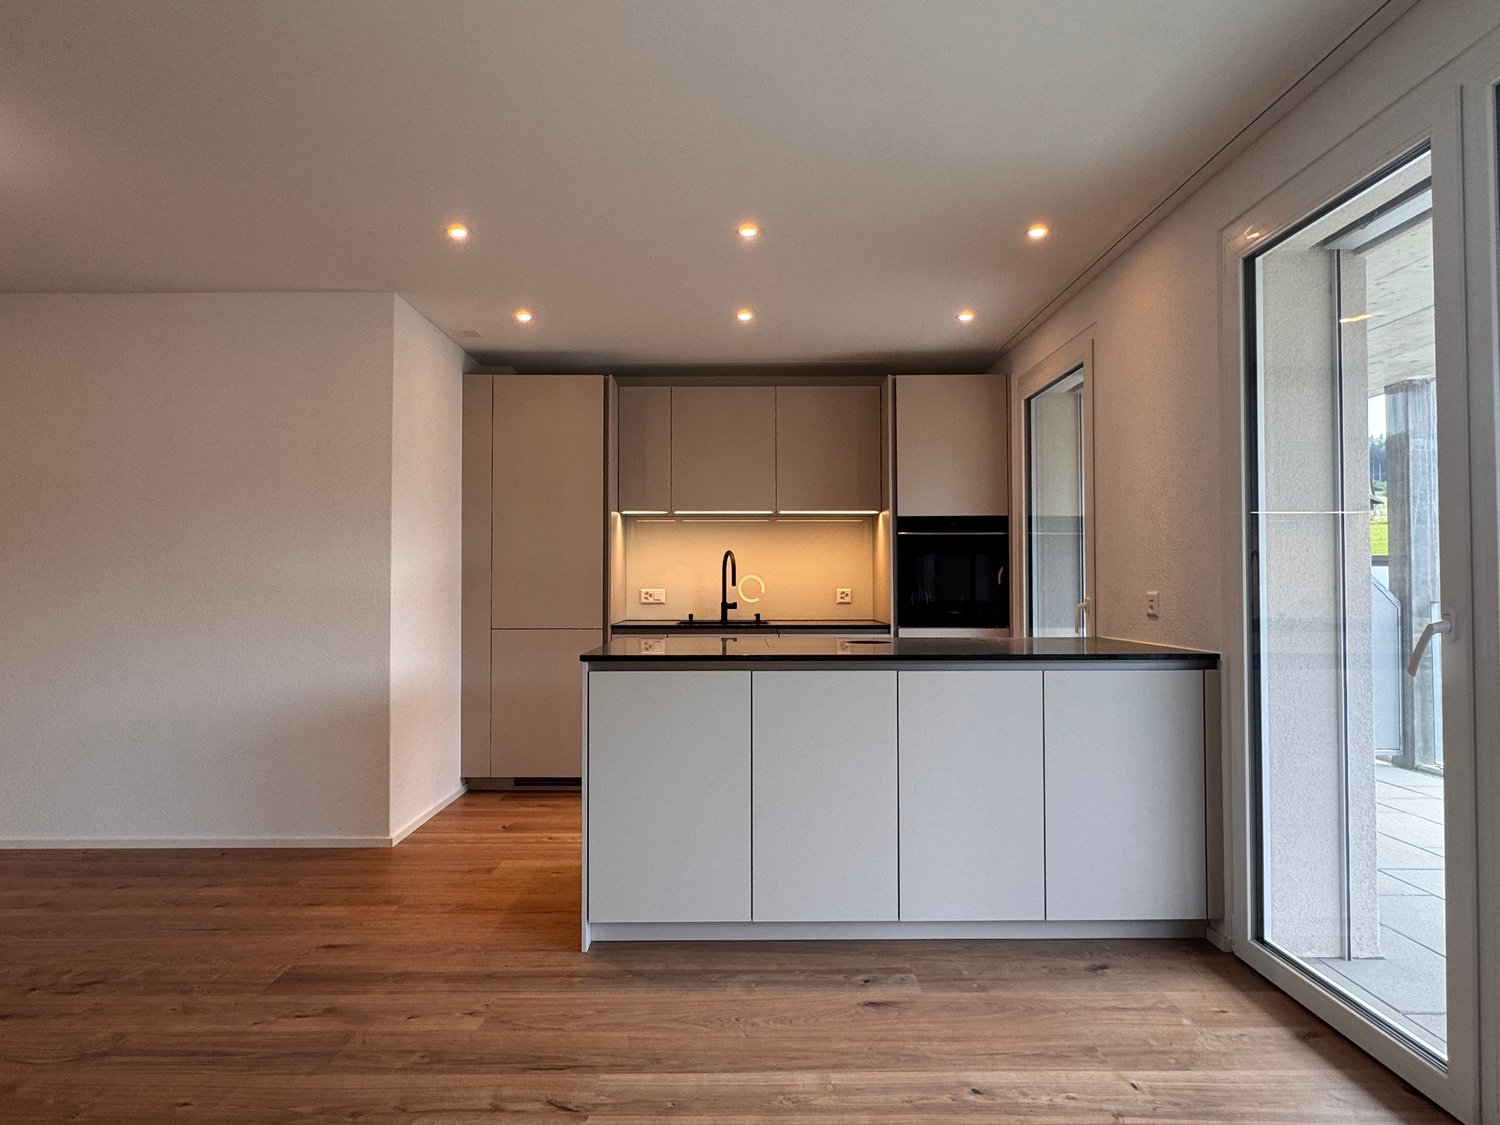
  • modern kitchen, white cabinets, black countertop, island, wooden floor, white walls, ceiling lights, exhaust hood, sink, faucet
  • empty room, wooden parquet floor, white walls, window, radiator, door
  • empty room, wooden parquet floor, white walls, white radiators, windows, kitchen area
  • modern bathroom with white sink, mirror, toilet, washing machine, tiled floor
  • modern bathroom with walk-in shower, toilet, sink, and mirror
  • empty room, wooden parquet floor, white walls, two windows, two radiators, open door
1 / 7
modern kitchen, white cabinets, black countertop, island, wooden floor, white walls, ceiling lights, exhaust hood, sink, faucet
empty room, wooden parquet floor, white walls, window, radiator, door
empty room, wooden parquet floor, white walls, white radiators, windows, kitchen area
3 rooms80m²CHF 1,980.–
Premium
Häsigasse 8, 5712 Beinwil am See

Newly renovated 2.5-room apartment with terrace

This high-quality newly renovated 2.5-room apartment impresses with generous space and special features. Ideal for singles or couples with a claim to comfort and quality.Equipment • Spacious apartment with approx. 80 m² living space • Sunny terrace • High-quality, modern kitchen • 2 wet cells • Separate toilet with washing machine & dryer • Toilet with shower • Direct access from the apartment to an isolated hobby room in the basement • Well with fresh spring water • Entire apartment comprehensively renovated • Quiet residential area in Beinwil am See Rental conditions • Net rent: CHF 1’695.– / month • Additional costs: CHF 285.– / month • Outdoor parking: CHF 80.– / month (optional) This apartment offers a unique living concept with a lot of comfort and additional usage possibilities that are rarely found.Perfect location on Lake Hallwil: The apartment is located in the immediate vicinity of the lake and benefits from a sunny location. The quiet environment guarantees restful nights and relaxed days. Beinwil am See train station is only 4 minutes' walk away, and the ship station can be reached in 10 minutes on foot. All important facilities such as the TopPharm Homberg pharmacy (3 minutes), the old school house (2 minutes), and the Bumehof supermarket (8 minutes) are easily accessible.This apartment is ideal for families with children and pet owners - both are welcome. The combination of modern equipment, natural location by the lake, and excellent infrastructure makes this property a true gem. Available immediately!

Travel time
-
  • Modern bedroom with a large bed, nightstands, lamps, a round rug, and decorative plants and vases.
  • Modern kitchen with light grey cabinets, a central island, and a built-in oven. The space features a wooden dining table with chairs, decorative vases, and a small plant on the counter.
  • Modern living and dining area with a leather sofa, wooden dining table, chairs, TV, and plants. Large windows open to a balcony.
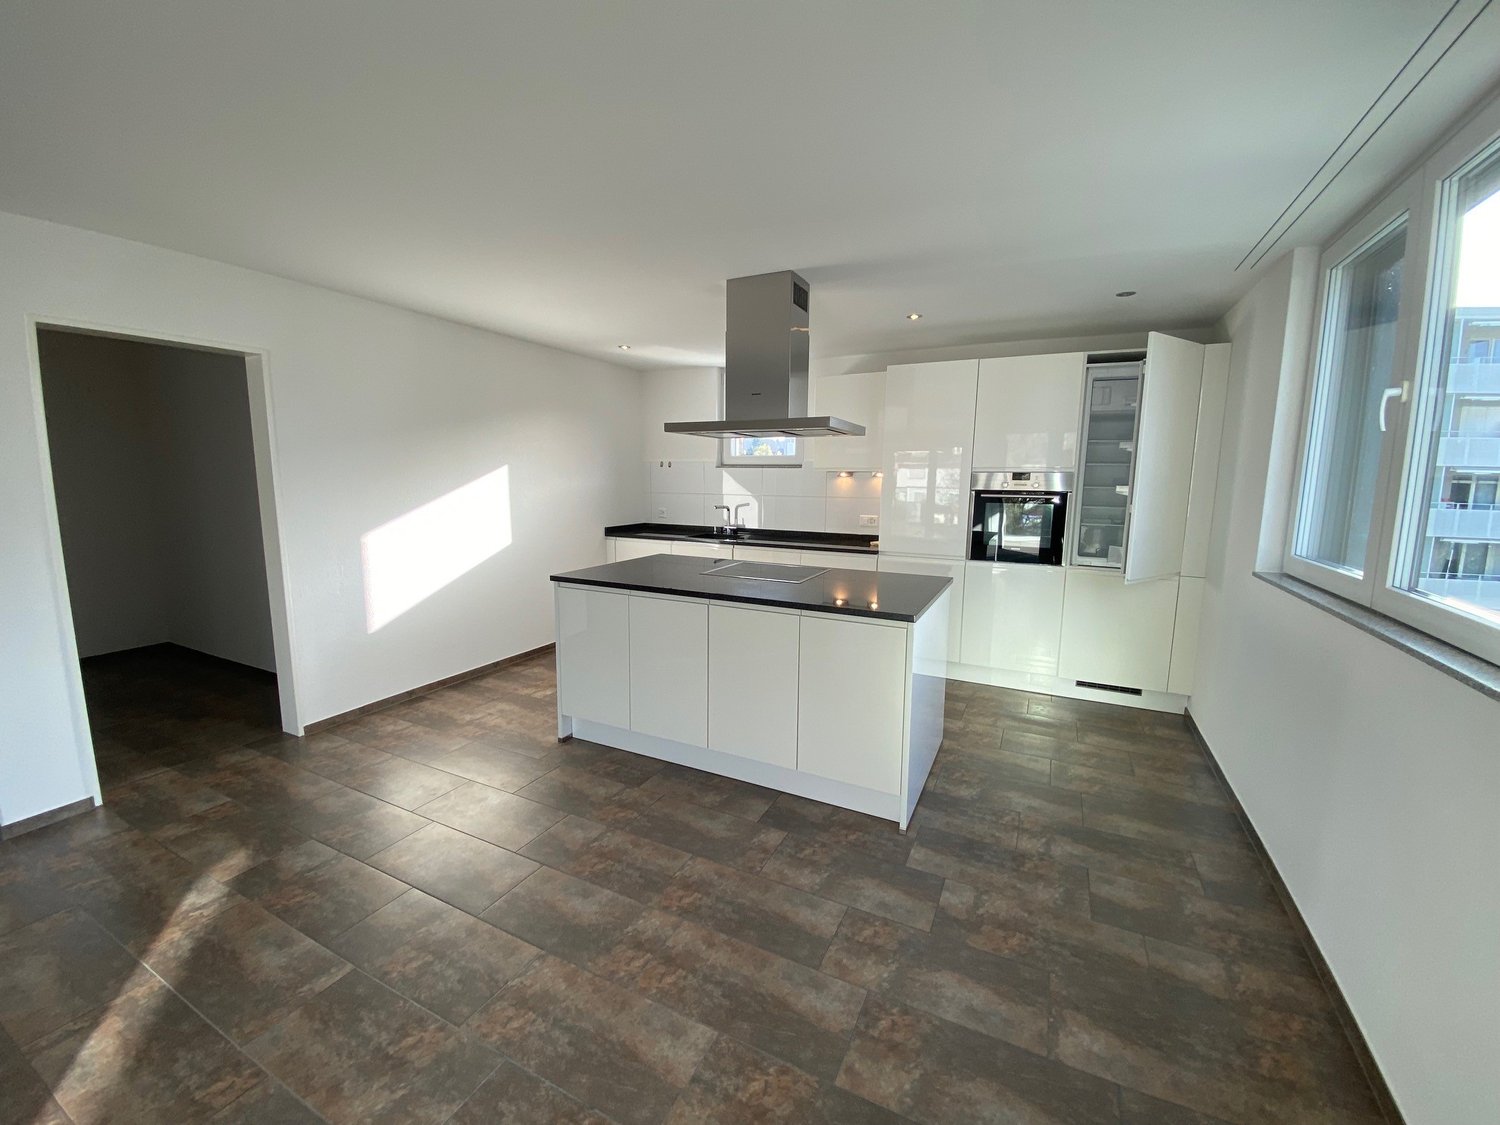
  • Modern open-plan living and dining area with a sofa, dining table, chairs, television, and kitchen cabinets.
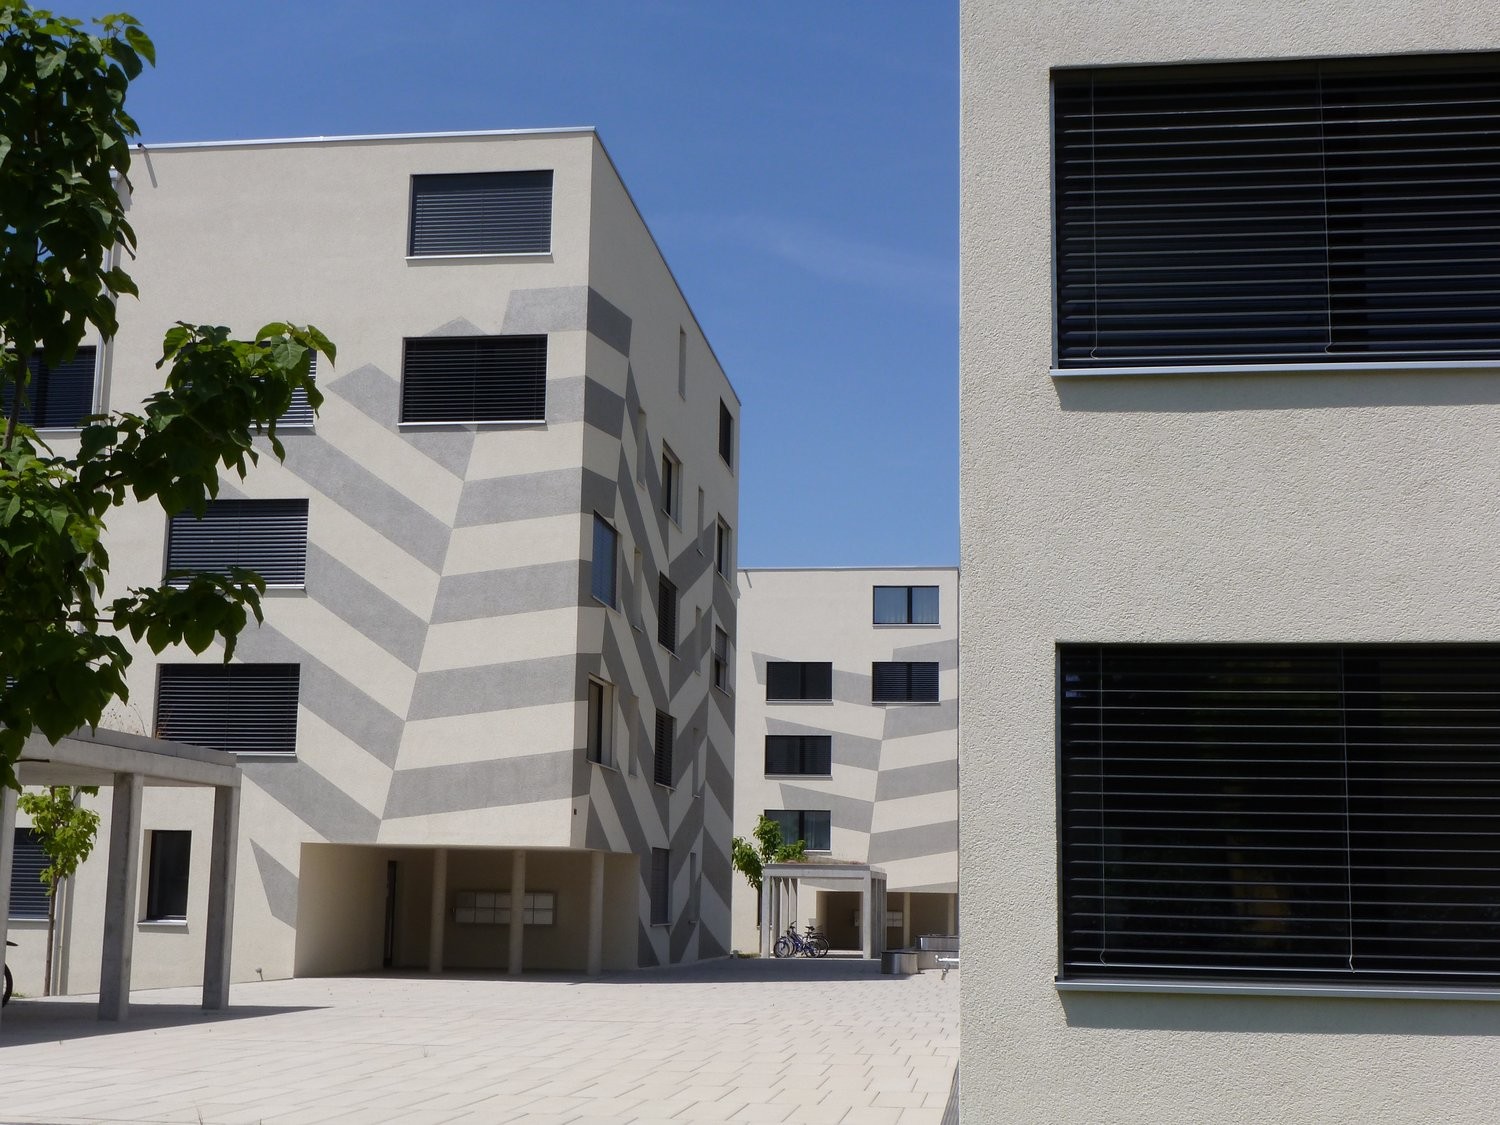
  • Modern two-story residential building with balconies, surrounded by greenery and a playground area.

  • Modern two-story house with solar panels on the roof, balconies, garage, and surrounding greenery.
1 / 6
4.5 rooms105m²CHF 2,350.–
Top
Wilistrasse 1101, 5728 Gontenschwil

Newly built 4.5 room apartment

In Gontenschwil, our MFH with 6 high-quality rental apartments is currently under construction. You can find all the information at www.milu.chOn the ground floor and on the 1st floor, a total of 4 apartments with 4.5 rooms are being built. Spacious, bright living areas, high-quality materials, and a modern interior design create a stylish living ambiance with character. Each apartment has its own outdoor area, providing additional space for relaxation.Highlights of the apartments • Bright, open living and dining areas with large windows and direct access to the terrace/balcony • Practical, open kitchen with granite countertop, combi steamer, and oven, dishwasher, induction glass ceramic stove, and a large refrigerator and freezer • 3 bright bedrooms or offices. The windows are planned as French balconies (room-high with fall protection) to bring in as much light as possible and still have the greatest possible freedom in furnishing. • Bathroom with shower/glass partition, toilet, and sink with under-sink cabinet • Bathroom with bathtub, toilet, and large sink with under-sink cabinet • Underfloor heating throughout the apartment • Built-in wardrobe, including a cleaning closet • Private laundry room (washing machine and dryer) in the basement • High-quality ceramic floor in modern wood look throughout the apartment • Spacious balcony for enjoyable sun hours Sustainable and forward-thinkingThe energy concept convinces with a geothermal heat pump and photovoltaic system. The energy-efficient underfloor heating with individual room control provides high living comfort while keeping energy consumption low. Thanks to the PV system, you benefit from discounted electricity rates.Comfort and infrastructure • Elevator in each floor • Underground parking garage • Fully equipped electric parking spaces • Bicycle rooms and practical storage rooms Ready for occupancy: November 2026For more information about all apartments, including floor plans, prices, and equipment, please visit our project website: www.milu.chNotes on the visualizations: • The depicted floor plans and visualizations may differ from the actual execution • Materials, surfaces, and colors serve only for illustration and are not binding • Movable furniture and decorations are not part of the rental offer • Changes and adjustments are reserved

Travel time
-
  • Roof terrace with concrete tiles, low stone walls, and a view of a town and surrounding hills.
  • Spacious room with wooden floors, skylight windows, staircase, and a pool table.
  • Empty room with wooden flooring, large windows, and sliding doors leading to a balcony.
  • Spacious, unfurnished room with wooden floors, exposed wooden beams, and skylights. A door leads to another room with a pool table.
  • Empty attic room with wooden slanted ceilings, light-colored walls, and dark wooden flooring. No furniture or equipment present.
  • Empty room with wooden flooring and white walls, featuring a slanted wooden ceiling and a skylight window allowing natural light to enter.
  • Empty room with wooden flooring, white walls, and a window with a radiator below it.
  • Empty room with light wooden flooring, white walls, and a radiator under a large window with a view of greenery.
  • Empty room with wooden flooring, large window, sliding glass door leading to a balcony, radiator, and ceiling light fixture.
  • Empty room with light wooden flooring, white walls, and built-in white closet units. The room has a wooden door leading to another space.
  • Empty hallway with wooden built-in storage units, light-colored wooden flooring, and a skylight at the far end. Two doors lead to other rooms.
  • Bathroom with a white tiled wall, bathtub, showerhead, and a wooden door.
  • Spacious room with wooden ceiling and floors, large skylight windows, a pool table with green felt surface, and modern pendant lights.
  • A modern kitchen with light wooden cabinets, granite countertops, a sink, and built-in appliances including an oven and microwave.
  • Empty room with wooden flooring, fireplace, and large windows leading to another room.
  • Empty room with wooden flooring, white walls, exposed wooden ceiling beams, fireplace, and large windows with radiators beneath them.
  • Spacious balcony with wooden walls and ceiling, large windows offering scenic views, tiled floor, and a single piece of furniture.
  • Small bathroom with white tiled walls, dark tiled floor, sink with faucet, toilet, and built-in cabinet.
  • A scenic view of a residential area with multiple houses, surrounded by lush green hills and trees under a partly cloudy sky.
1 / 19
8.5 rooms220m²CHF 3,000.–
Top
Ruederstrasse 9, 5040 Schöftland

Spacious 8.5-room attic apartment with panoramic views in Schöftland

This exceptional 8.5-room attic apartment on the 3rd and 4th floors at Ruederstrasse 9 in Schöftland is waiting for you. With a spacious living area of 220 m², this apartment offers plenty of space for families, shared flats, pets, and hobbies.The apartment impresses with its unique character, featuring two terraces across the entire south side and a balcony on the west side. It also includes a fireplace that promises cozy evenings, as well as a chimney on one of the terraces. Part of one terrace is covered and can be closed off with a sliding door, so no barbecue evening will be ruined.Highlights of the apartment: • Three bathrooms: One bathroom with a bathtub and shower, one with a shower and connections for a washing tower, and another with a sink and toilet. • Terraces: With a view over Schöftland and the surrounding hills – ideal for relaxation. One of them is partially covered. • Multipurpose room: Spacious room with 4 m ceiling height, parquet floor – versatile. • Built-in closets: In the hallway and partially in the rooms for ample storage space. • Fireplace: for a cozy atmosphere. • Double garage: CHF 200. The apartment is child-friendly and pet-friendly – ideal for families or anyone who values space and comfort.The location convinces: • Schöftland train station: Can be reached in just 5 minutes on foot. • Schools: Only 5 minutes' walk away. • Aarau West motorway access: Only 5 minutes' drive away.

Travel time
-
  • Modern open-plan living and dining area with a sofa, armchair, coffee table, dining table with chairs, and a kitchen area with cabinets, oven, and washing machine. The space features large windows, a potted plant, and decorative artwork.
  • Modern multi-story residential building with white facade, multiple windows, and balconies. The building is partially under construction with scaffolding visible on one side.
  • Open-plan living and dining area with modern furniture, large windows, and a view of the city.
1 / 3
2.5 rooms65m²CHF 1,820.–
Top
Mitteldorfstrasse 33, 5612 Villmergen

First-time occupancy: Living in Mitteldorf - Modern 2.5-room new apartment in the heart of Villmergen

Welcome to your new home!In a central location on Mitteldorfstrasse 33 in Villmergen, this attractive 2.5-room new apartment is being built with a high-quality finish. The apartment impresses with a modern floor plan, bright rooms, and a pleasant living atmosphere.On approximately 65 m² of living space, you can expect a well-thought-out room concept with an open living and dining area, generous window surfaces, and modern equipment. Here you live comfortably, centrally, and yet in a pleasant living environment.Highlights at a glance • First-time occupancy in a high-quality new building • Modern 2.5-room apartment with approximately 65 m² of living space • Bright living and dining area • Modern interior design • Central location in the village center of Villmergen • Shopping facilities, restaurants, and public transportation within walking distance • Attractive connection to Wohlen, Lenzburg, and Zurich • Ready for occupancy after completion RentNet rent: CHF 1,680.–Additional costs: CHF 140.–Gross rent: CHF 1,820.–LocationThe apartment is located in a central location in the popular Villmergen. Shopping facilities, restaurants, schools, and public transportation are easily accessible. Thanks to the good traffic connection, you benefit from short distances to the surrounding centers such as Wohlen, Lenzburg, Baden, or Zurich.Interested?We would be happy to show you the apartment or inform you about the current construction progress.We look forward to your contact.NBB Immobilien AGMitteldorfstrasse 335612 VillmergenTel.: 079 400 11 20https://nbb-immobilien.ch/

Travel time
-
  • Open-plan living and dining area with modern furniture, including a grey sectional sofa, wooden coffee table, dining table with chairs, and integrated kitchen with cabinets and an oven. Large windows provide natural light, and potted plants add greenery.
  • Modern multi-story residential building with white facade, multiple windows, and balconies. The building is partially under construction with scaffolding visible on one side.
1 / 2
3.5 rooms96m²CHF 2,300.–
Top
Mitteldorfstrasse 33, 5612 Villmergen

First-time occupancy: Living in Mitteldorf - Modern 3.5-room new apartment in the heart of Villmergen

Welcome to your new home!In a central location on Mitteldorfstrasse 33 in Villmergen, this attractive 2.5-room new apartment with a high-quality finish is being built. The apartment impresses with a modern floor plan, bright rooms, and a pleasant living atmosphere.On approximately 96 m² of living space, you can expect a well-thought-out room concept with an open living and dining area, generous window surfaces, and contemporary equipment. Here you live comfortably, centrally, and yet in a pleasant living environment.Highlights at a glance • First-time occupancy in a high-quality new building • Modern 3.5-room apartment with approximately 96 m² of living space • Bright living and dining area • Contemporary interior design • Central location in the village center of Villmergen • Shopping facilities, restaurants, and public transportation within walking distance • Attractive connection to Wohlen, Lenzburg, and Zurich • Ready for occupancy after completion RentNet rent: CHF 2,100.–Additional costs: CHF 200.–Gross rent: CHF 2,300.–LocationThe apartment is located in a central location in the popular Villmergen. Shopping facilities, restaurants, schools, and public transportation are easily accessible. Thanks to the good traffic connection, you benefit from short distances to the surrounding centers such as Wohlen, Lenzburg, Baden, or Zurich.Interested?We would be happy to show you the apartment or inform you about the current construction progress.We look forward to your contact.NBB Immobilien AGMitteldorfstrasse 335612 VillmergenTel.: 079 400 11 20https://nbb-immobilien.ch/

Travel time
-
  • Two-story pink house with white-framed windows, multiple balconies, and a chimney on the roof.
  • Modern bathroom with a white sink, toilet, large mirror, and shower area. Features built-in storage and sleek LED lighting.
  • Modern kitchen with white cabinets, granite countertops, and a stainless steel sink. Features include an oven and ample storage space.
  • A well-maintained garden area with a small shed, neatly trimmed hedges, and a paved pathway leading to the house.
  • Empty room with wooden flooring and white walls, featuring a large window with blinds and natural light streaming in.
  • Empty room with wooden flooring, white walls, and a single window with white frame and multiple panes.
1 / 6
3.5 rooms81m²CHF 1,990.–
Top
Aescherweg 3, 5725 Leutwil

Bright 3.5-room apartment with balcony in Leutwil – available immediately!

Tenant sought from 01.09.2026Bright, quiet 3.5 rooms with great south balcony near HallwilerseeRentCHF 1'990.–Rooms3.5Area81m2LocationAescherweg 3, 5725 LeutwilCommute time• 17 min. Station: BoniswilNeighborhood information• Supermarket17 min. Volg• School8 min. Birrwilerstrasse• Public transportation2 min. Leutwil ZopfThe times refer to the route on foot. CostsRent:CHF 1'990.– Key factsAvailable from:01.09.2026 or by agreementObject type:ApartmentNumber of rooms:3.5Living area:81 m2DescriptionArrive and feel at home! We are renting this well-maintained, bright 3.5-room apartment (approx. 81m2) in a quiet and preferred location in Leutwil, available immediately or by agreement. The apartment impresses with a well-thought-out and harmonious room layout, offering optimal living comfort. Thanks to generous window fronts facing south, you can enjoy a bright and friendly atmosphere in all living rooms. A particular highlight is the spacious south balcony, which invites you to relax and enjoy sunny hours outdoors. The recently completely renewed heating system provides a pleasant and efficient living climate through underfloor heating in all rooms. Equipment & details: Living area: approx. 81m2 Living/dining area: spacious 30.8 m2 with direct access to the balcony (11 m2) Rooms: bright parental bedroom (14.5 m2) and a practical children's or workroom (13m2) Kitchen: modern, open, and fully equipped built-in kitchen with granite countertop Bathroom: newly renovated – walk-in shower with rain shower system, under-sink mirror cabinet, under-sink toilet, and plenty of storage space. Guest toilet: separate guest toilet with its own space and connections for washing machine and tumble dryer Flooring: high-quality parquet flooring in the living rooms, low-maintenance plates/tiles in the wet cells and kitchen Heating: comfortable underfloor heating / own 300l hot water boiler Comfort & accessories: passenger elevator (generally overhauled in 2025), own basement compartment, and a communal bicycle room. The access and the apartment are barrier-free. Location: The property is located in a very quiet, elevated position above the idyllic Hallwilersee. Perfect for nature lovers and sports enthusiasts who want to benefit from a variety of excursion and leisure activities right outside their doorstep. Despite the quiet location, the infrastructure is excellent: public transportation, schools, kindergartens, and shopping facilities are easily accessible within a radius of 100 m to 1600 m. Key facts about the rental: Monthly rent (brutto rent): CHF 1'990. Parking space: a parking space in the underground garage can be rented for CHF 130 ./month. In the underground garage, there is a general car wash area for free use. Availability: by agreement, available immediately Have we sparked your interest? Arrange a viewing appointment today. We look forward to your contact! PLEASE NO BROKER INQUIRIES!

Travel time
-
New building
1 / 18
6.5 rooms202m²CHF 3,990.–
Kesslergasse 274, 5728 Gontenschwil

Exclusive 6-room garden apartment with 200 m² living space – First occupancy in new building

Exclusive 6-room garden apartment with 200 m² living space – First occupancy in new buildingWelcome to your new home. This exceptional 6-room garden apartment combines the generosity of a single-family house with the comfort of a modern new building apartment.With approximately 200 m² of living space, an impressive garden and terrace area of over 300 m², and a high-quality interior design, this property offers a living experience that is unparalleled in the region.Your highlights at a glance • First occupancy in a high-quality new building • Approx. 200 m² living space • Over 300 m² private garden and terrace area • Covered seating area with approximately 34 m² • Spacious living and dining area with open kitchen • High-quality kitchen appliances and noble materials • Parent's suite with dressing room and private bathroom • Two additional bathrooms • Private laundry room with washing machine and dryer • Comfortable Loxone smart home control • Ground probe heat pump and energy-efficient construction • Elevator from the basement to the apartment • Basement room in the basement, storage room on the ground floor • 2 underground parking spaces and 2 outdoor parking spaces included in the rent • Pets are welcome The exceptionally large garden offers ideal conditions for families, garden lovers, and pet owners. Here you can enjoy the advantages of a single-family house without having to worry about its maintenance.The apartment is ideal for families, entrepreneurs, couples with space requirements, or people who appreciate the comfort of a single-family house and at the same time want to enjoy the benefits of a modern condominium.The central location in Gontenschwil combines quiet living with good accessibility to the centers of Aarau, Lenzburg, Sursee, and Lucerne.RentNet rent including 2 underground parking spaces and 2 outdoor parking spaces: CHF 3,600.– / monthUtility costs deposit with annual settlement: CHF 390.– / monthMonthly total rent: CHF 3,990.–The apartment is completed, ready for immediate occupancy, and looks forward to its first residents.We would be happy to show you this unique residential property during a personal viewing.

Travel time
-
1 / 13
3.5 rooms80m²CHF 1,740.–
Bettwilerstrasse 11, 5614 Sarmenstorf

Bright 3.5-room apartment in a quiet location in Sarmenstorf

Are you looking for a modern home in a quiet and sunny location? Then this attractive 3.5-room apartment might be just right for you. The apartment, which was completely renovated in 2023, is located on the 3rd floor of a well-maintained multi-family house on Bettwilerstrasse 11 in Sarmenstorf. Thanks to the successful renovation, the apartment presents itself in a modern and well-maintained condition and offers a pleasant living atmosphere with plenty of daylight. The spacious living and dining area invites you to linger and offers enough space for cozy hours with family or friends. The modern kitchen impresses with contemporary equipment and plenty of storage space. The bright bedrooms and the stylishly renovated bathroom round off the attractive range of rooms. The apartment is ideal for singles, couples, or small families who want to combine modern living with a quiet environment. Shopping facilities, schools, public transportation, and numerous recreational areas are within short distance.This offer is characterized by the following advantages: • Renovated in 2023 • Bright and spacious living and dining area • Modern open-plan kitchen with ceramic glass cooktop, oven, dishwasher, extractor hood, and fridge/freezer combination • Bright, friendly living rooms with plenty of daylight • Modern bathroom with bathtub and WC • Own washing machine and dryer in the apartment • Living in an attractive three-family house • Sunny, central location with good transport links • Pets allowed • Sunny, covered balcony with practical built-in cupboard • Flat-rate ancillary costs - full cost transparency without hidden fees • 1 outdoor parking space included in the price • Shopping facilities, restaurants, schools, and train station easily accessible on foot Interested?Arrange a non-binding viewing appointment now and convince yourself.Do you want to sell or rent your property?Immo Station AG will accompany you with discreet, competent, and personal advice. We evaluate your property free of charge, develop a tailored marketing strategy, and support you professionally throughout the entire sales or rental process.Support with marketing?Do you want to sell or rent your property? Immo Station AG will be happy to support you with the professional preparation and successful marketing of your property. Your object will be presented targeted on over 70 real estate platforms, on social media, and on our own website. Additionally, we actively approach interested parties from our customer and investor database to achieve maximum reach and efficient mediation. This service can be taken advantage of flexibly for a flat fee of CHF 300.- per month. Please contact us for further information or a non-binding consultation.

Travel time
-
1 / 14
4.5 rooms150m²CHF 3,175.–
Flurengasse 19a, 5616 Meisterschwanden

Exclusive 4 1/2-room apartment with many advantages

Welcome to your exclusive dream home! This luxurious apartment in a small residential complex (6 parties distributed over 2 adjacent houses) offers a unique living experience with generous 150 sqm. The two balconies with a total size of 44 sqm, the extremely high-quality equipment, and the well-thought-out room layout make this home a place of exceptional class. Highlights: Luxury open kitchen: The modern, open kitchen is a real highlight of this apartment. With its high-quality equipment - including a cooking island, oven/steamer, and oven/microwave at waist height, as well as a wine fridge - it is the dream of every hobby cook. Additionally, there is a spacious refrigerator and a freezer. A small retreat in close proximity to the kitchen rounds off the needs for a luxurious kitchen. Fireplace: The fireplace in the living area creates a cozy atmosphere. Two bathrooms: The apartment has two bathrooms: shower/WC and bathtub/shower/WC, which is extremely practical. This bathroom is accessible from both the bedroom (through the dressing room) and the hallway.Dressing room: This is located directly between the bedroom and the bathroom, but is also accessible from the hallway. Utility room: The practical utility room with washing machine and dryer complements the comfortable living area. The apartment also has its own water softening system. This makes housework a pleasure! Custom-made built-in cabinets: Throughout the apartment, built-in cabinets provide the necessary storage space and an elegant appearance in white high-gloss.Flooring: The parquet flooring in the bedrooms and the noble, large-format tiles in the rest of the apartment are easy to maintain.Heating: Geothermal energy, underfloor heating, Minergie standard Together with the apartment, two storage spaces in the garage are rented for a total of CHF 240.00. A charging station for electric vehicles is available, and the second parking space is suitable for larger vehicles due to its width. Craft room with window and water connection in Fahrwangen: Approximately 3 minutes' drive or a short 15-minute walk away, a craft room/storage room (approx. 18 sqm) can be rented - this offers versatile uses. Cost: CHF 220.-/month (room CHF 100.- + parking space in the garage CHF 120.-) Pets like 1 dog or 1-2 cats are welcome after consultation, provided that no special structural adjustments are required. Note on the subletting situation The rental agreement ends on 30.09.2026. The apartment is already being offered for takeover before this date. An earlier handover is possible by agreement, provided a suitable subtenant is found. A subtenant is considered suitable if they are solvent, take over the existing rental agreement under unchanged conditions, and are accepted by the landlord. The final decision on the new rental lies with the landlord.

Travel time
-
1 / 13
  • Balcony / Terrace
  • Pets allowed
  • View
  • +4
6.5 rooms160m²CHF 3,400.–
Wilhalde 34, 5504 Othmarsingen

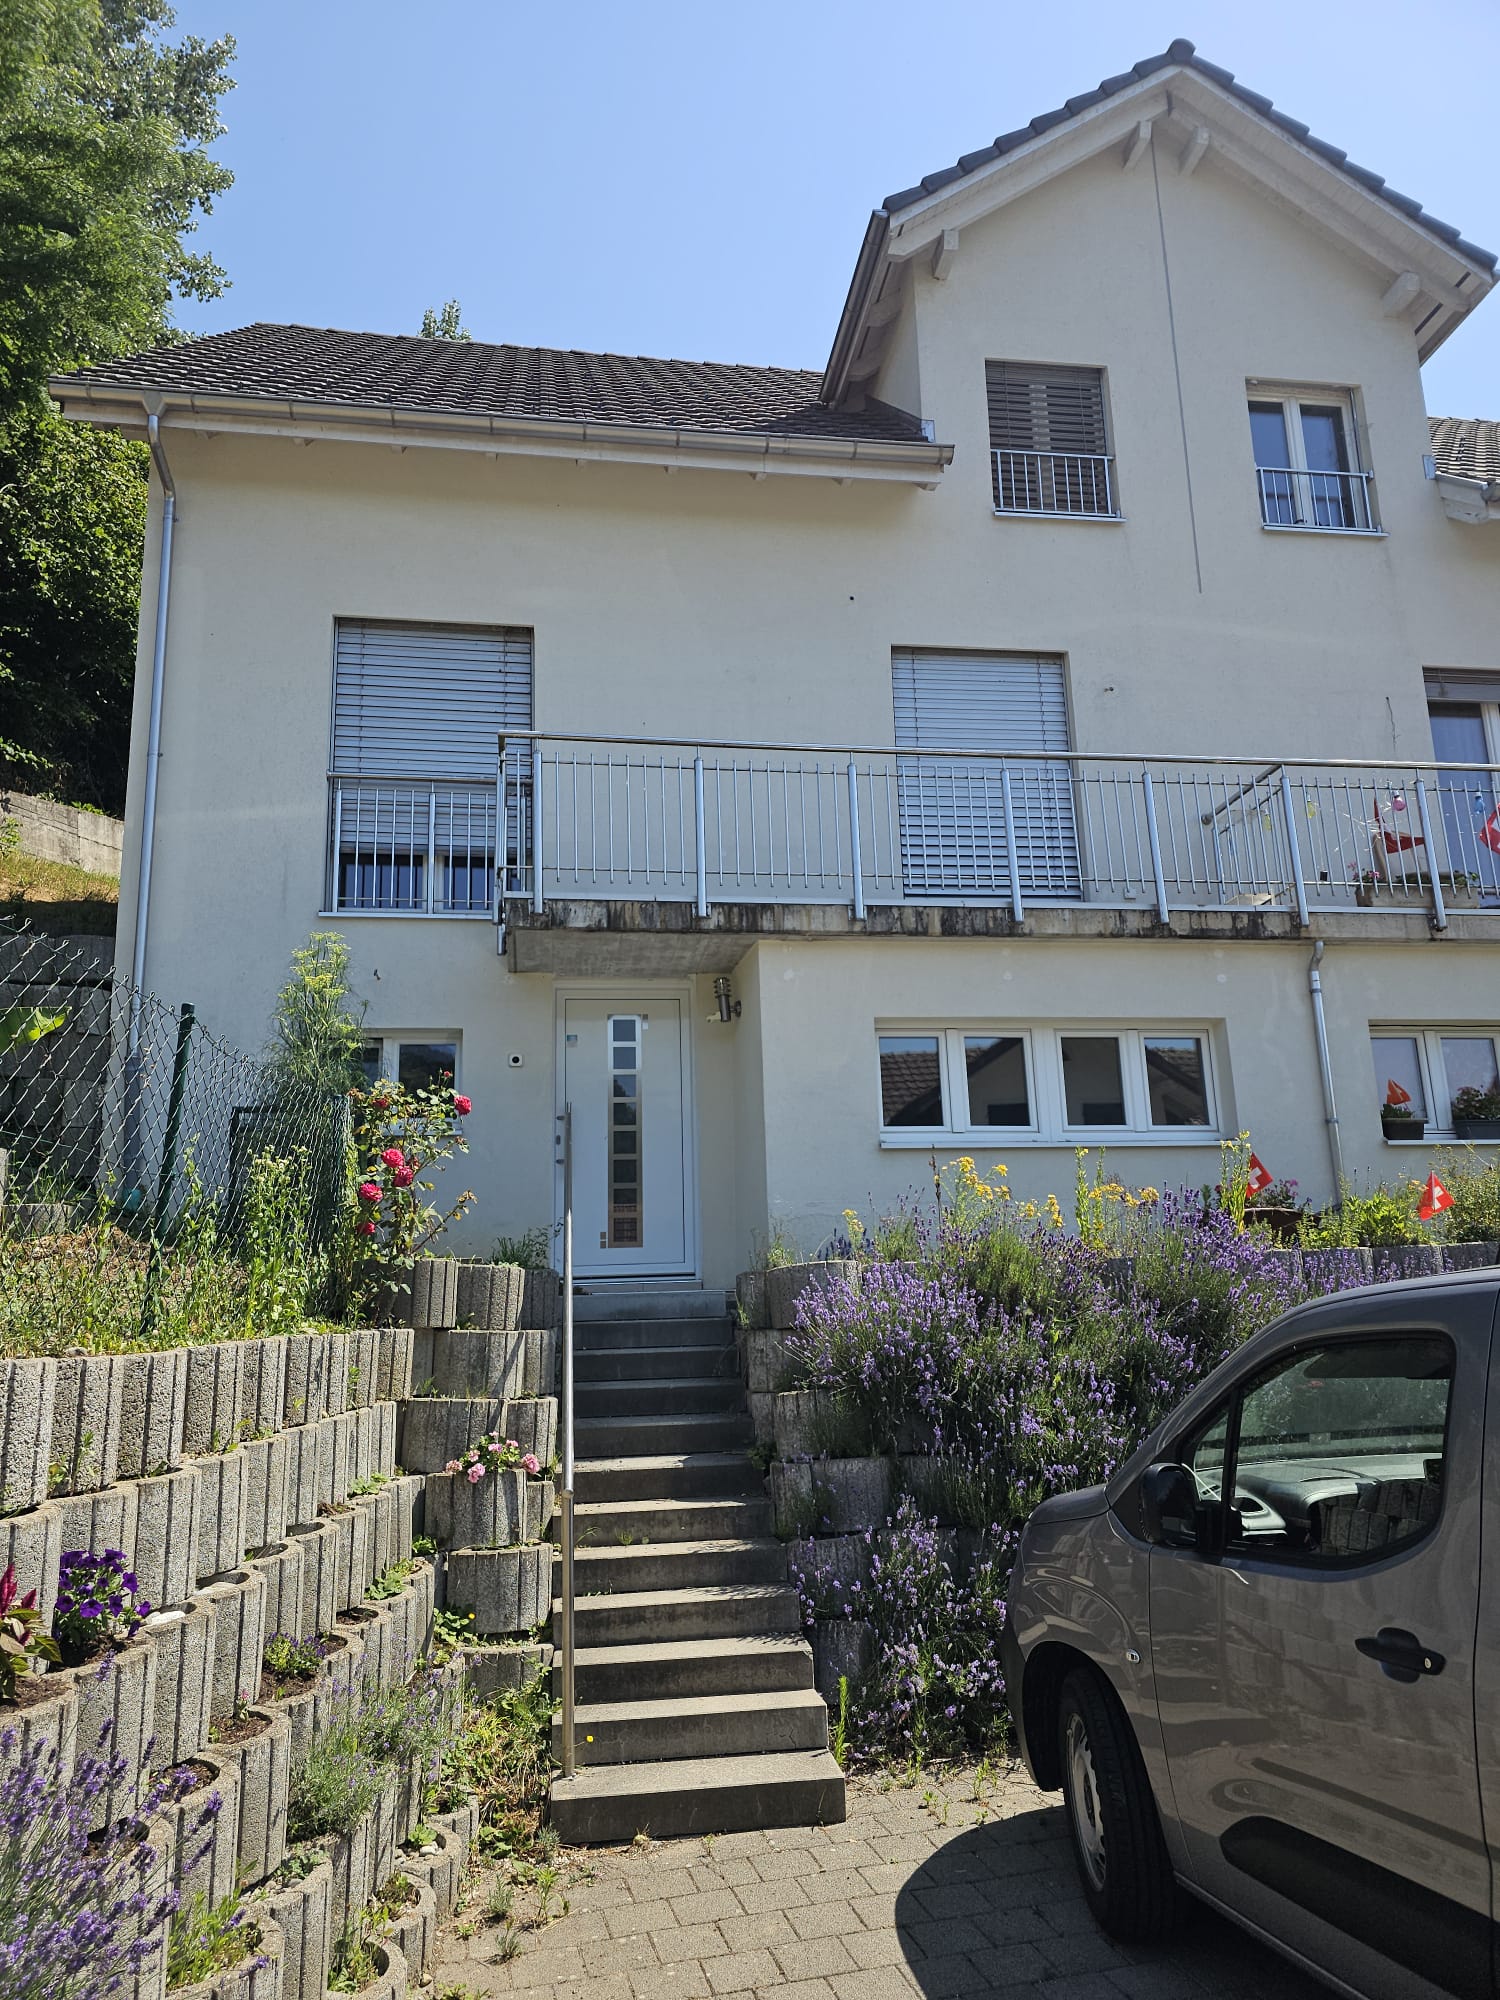
Charming 6.5-room semi-detached house in Othmarsingen – Modern, Family-friendly, and Quiet

Welcome to this spacious and modern 6.5-room semi-detached house at Wilhalde 34 in Othmarsingen. The house, built in 2017 and recently renovated, impresses with its excellent equipment and quiet, family-friendly location. The house offers the following highlights: • Spacious living area: 160 m² on 3 floors offer plenty of space for the whole family. • Bright balcony: Enjoy the view and the summer sun on your private balcony. • 2 modern bathrooms: Comfort and functionality at the highest level. • Fully equipped: Including washing machine, dishwasher, and cable TV. • Parking: Two parking spaces are available directly at the house. • Pets welcome: Your four-legged friends are also welcome. • Smoking allowed: The house is also suitable for smokers. • Plot: A 320 m² large plot invites you to linger outdoors. Location and surroundings: The house is located in a quiet and sunny environment in Othmarsingen. The Bahnhofstrasse stop is just a 3-minute walk away, and the Othmarsingen train station is only 5 minutes away on foot – ideal for commuters. A Coop supermarket can be reached in 10 minutes on foot, and the Schule Kornweg is only 9 minutes away on foot, making the house particularly family-friendly. For medical needs, the Hebammenzauber pharmacy is available in 7 minutes on foot. Additionally, a river is located in the immediate vicinity and invites you to take walks in nature. This well-maintained semi-detached house combines modern living with excellent infrastructure and an idyllic, quiet location. A perfect choice for families or anyone who values comfort and quality of life. We look forward to your contact!

  • Balcony / Terrace
  • Pets allowed
  • View
  • +4
Travel time
-

Suggested properties for you based on search results

Other interesting objects