4 results - Properties for rent: Boningen

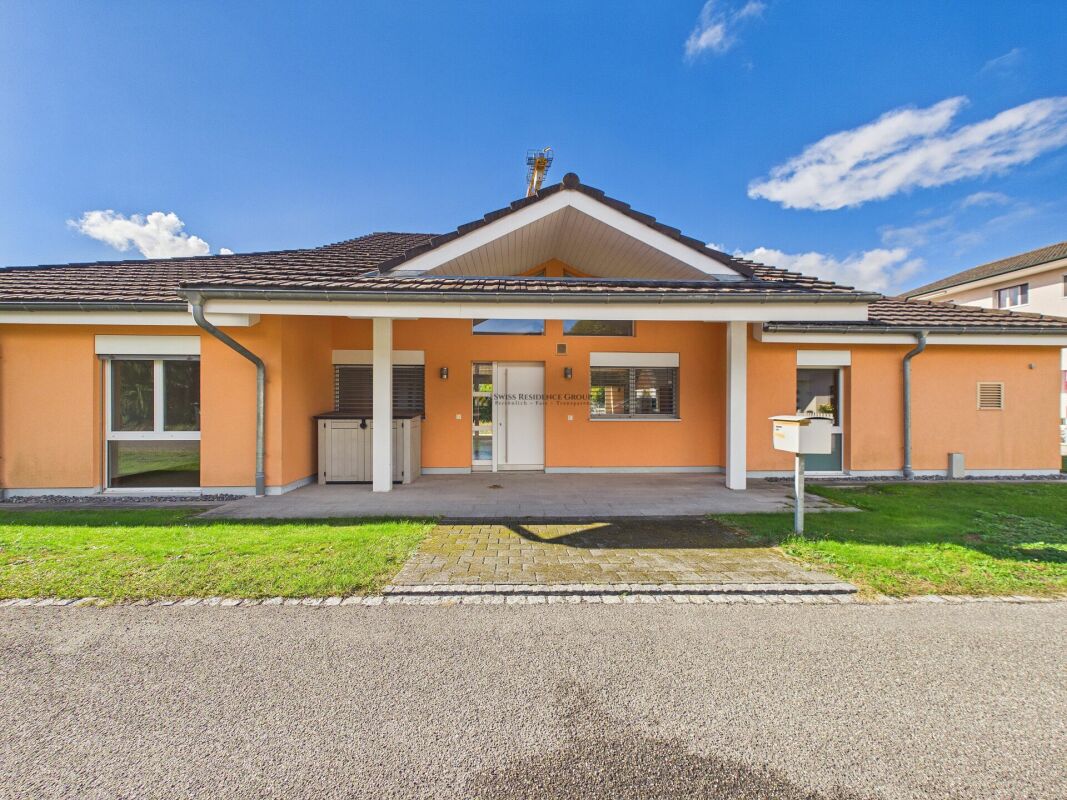
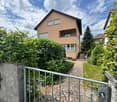
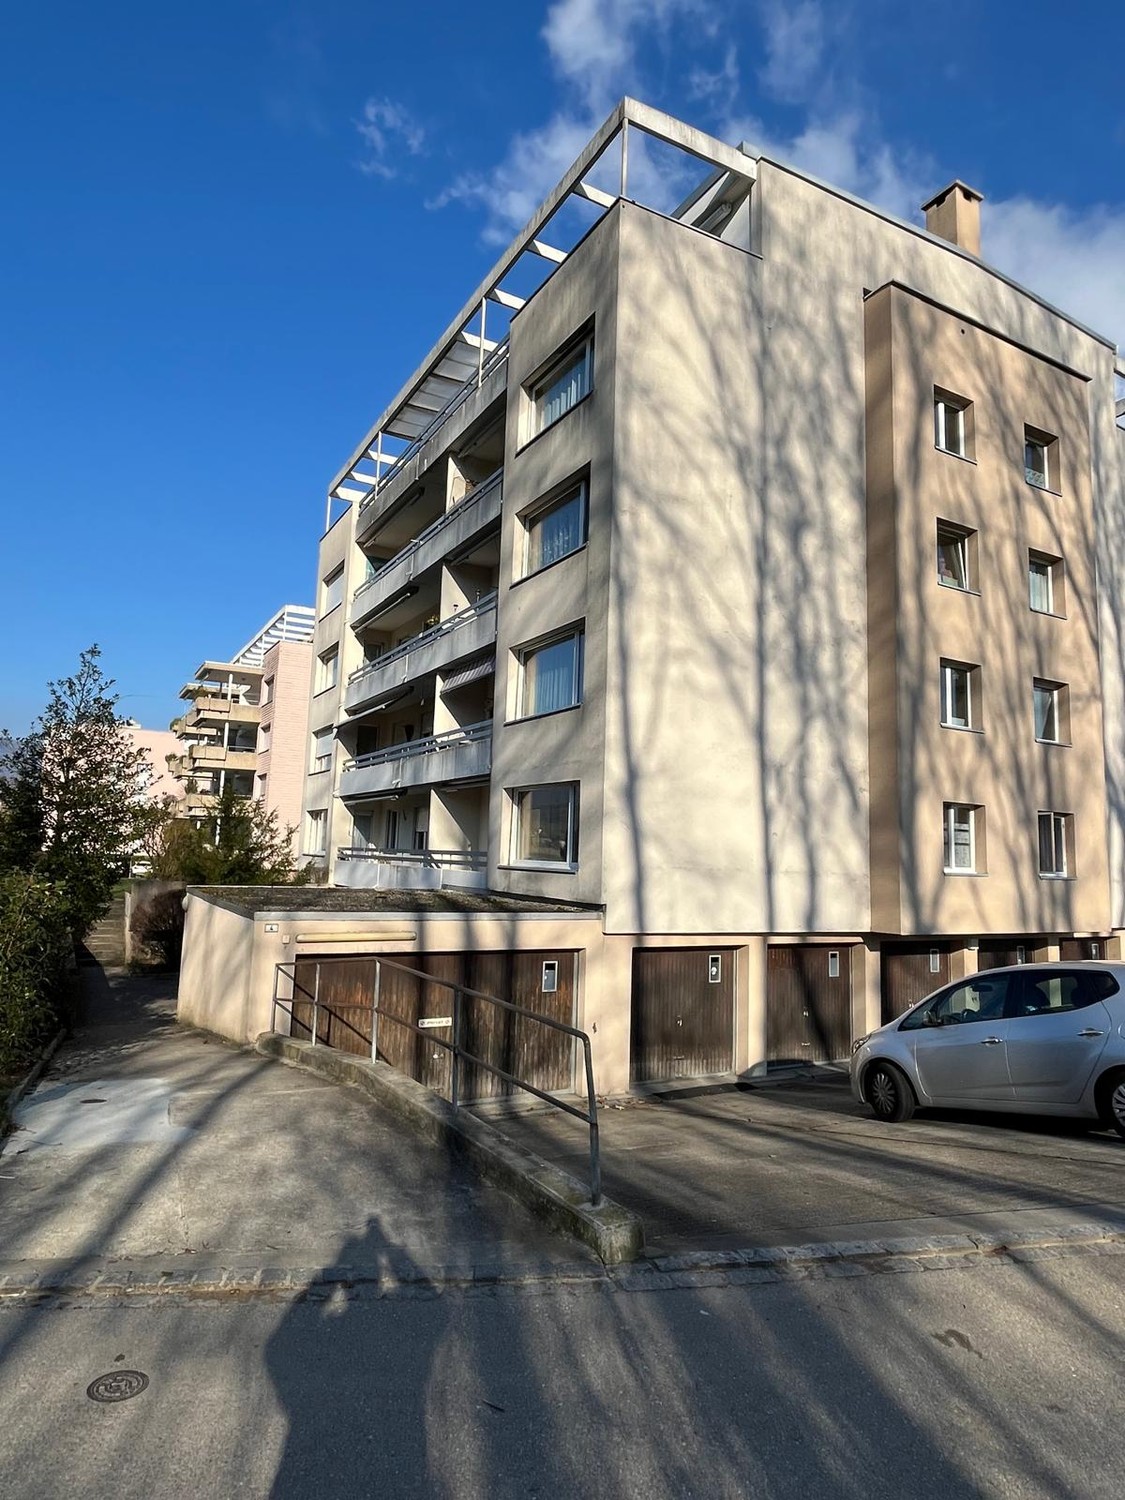
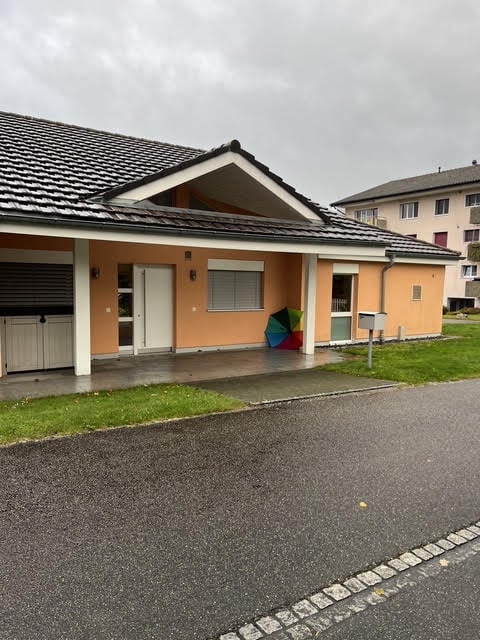
  • Single-story house with peach-colored walls, white trim, and a gray tiled roof. Features a covered entrance, garage, and small front yard.
  • Single-story house with a tiled roof, peach-colored exterior, white garage doors, and a paved driveway.
  • Bright, open-plan room with wooden flooring, large glass sliding doors leading to a patio and pool area, visible garden and swimming pool outside.
  • Bright, open-plan room with large glass walls and wooden flooring, featuring a modern, angular design and ample natural light.
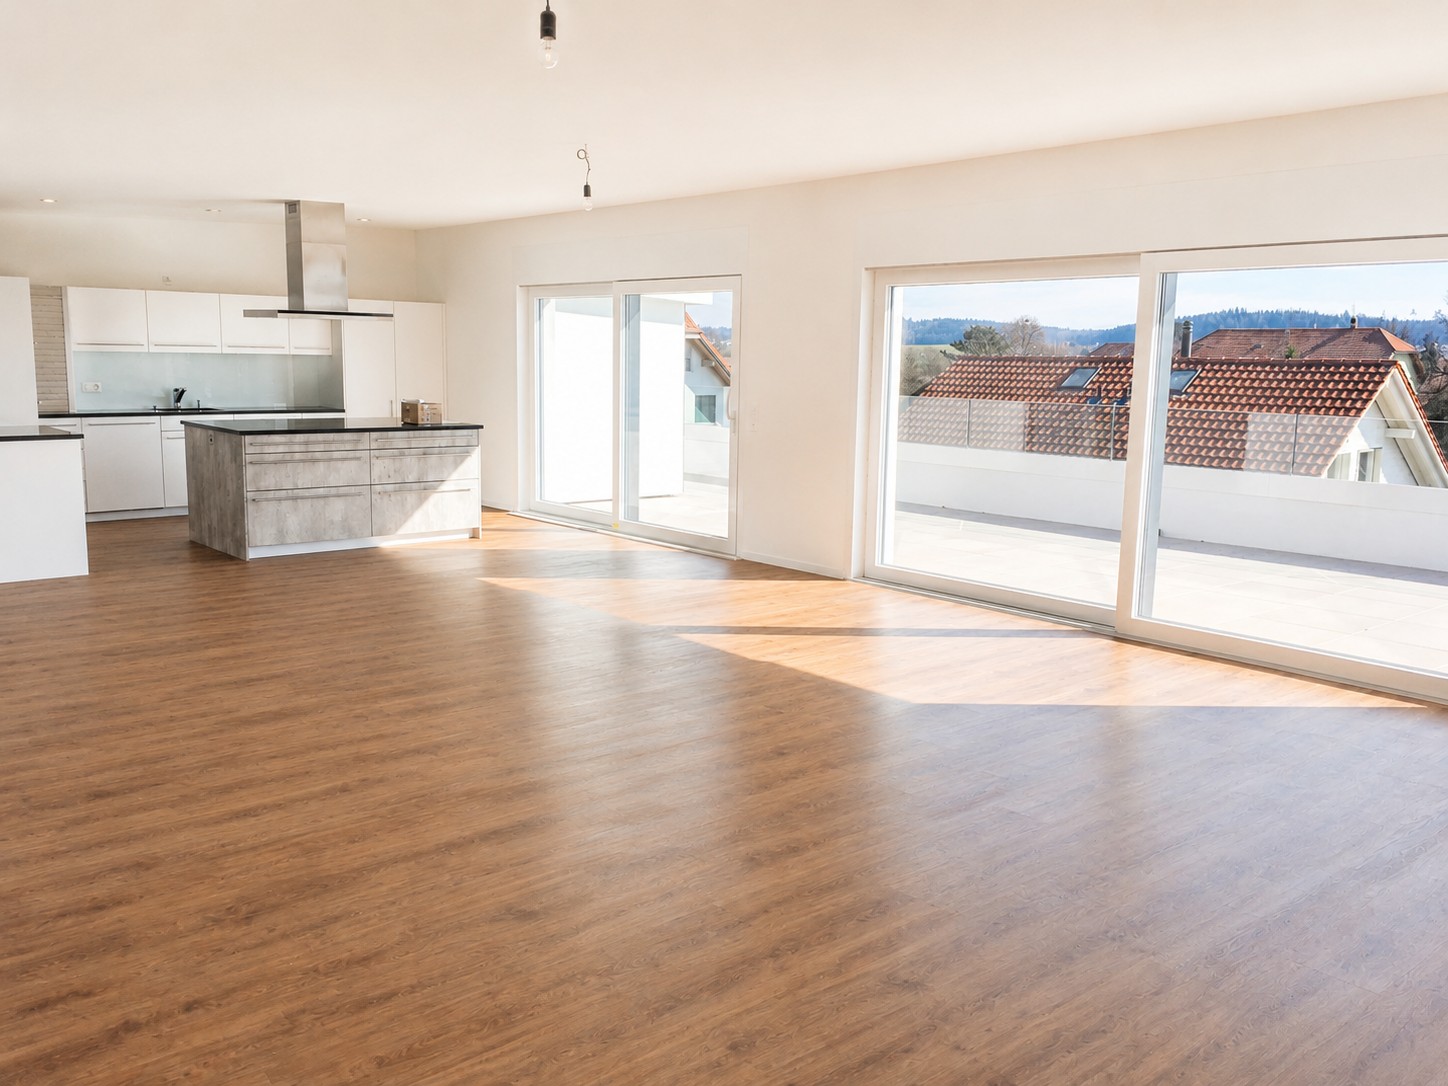
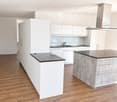
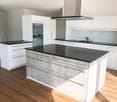
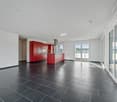
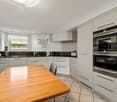
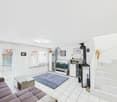
  • Open-plan living and kitchen area with wooden flooring, white walls, and modern kitchen cabinets. Features a central island with a countertop and an oven, along with a large door leading outside.
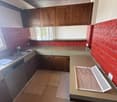
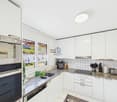
  • Modern kitchen with wooden cabinets, black countertops, stainless steel sink, and built-in stove.
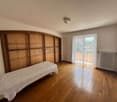
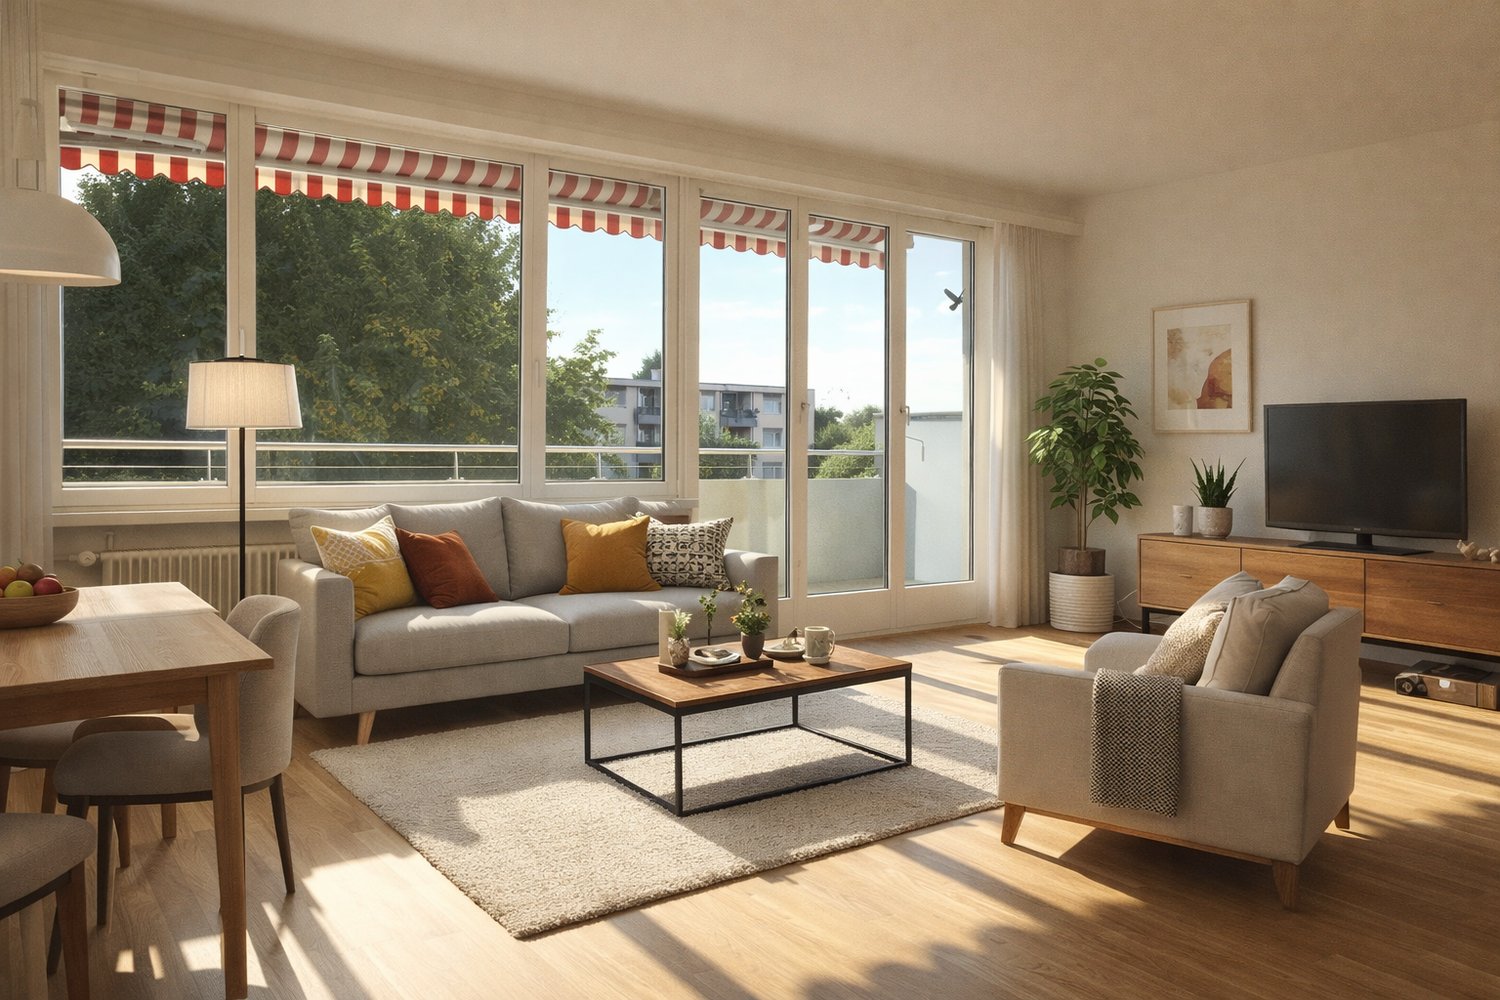
  • Empty room with wooden flooring, white walls, large windows, and sliding doors leading to a balcony and pool area.
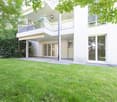
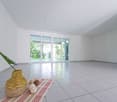
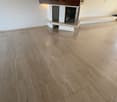
  • Empty room with wooden flooring and large sliding glass door leading to a green lawn and driveway.
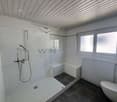
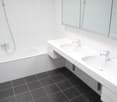
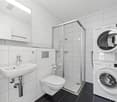
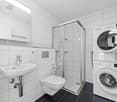
  • Modern bathroom with white tiles, a corner shower, toilet, sink, and mirrored cabinet.
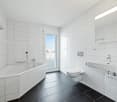
  • Modern bathroom with white tiles, a large bathtub, a toilet, a sink with a wooden cabinet, and a window with blinds.
1 / 10
5.5 rooms, 200m², CHF 3,300.–
Top
Gstegli strasse 80, 4618 Boningen

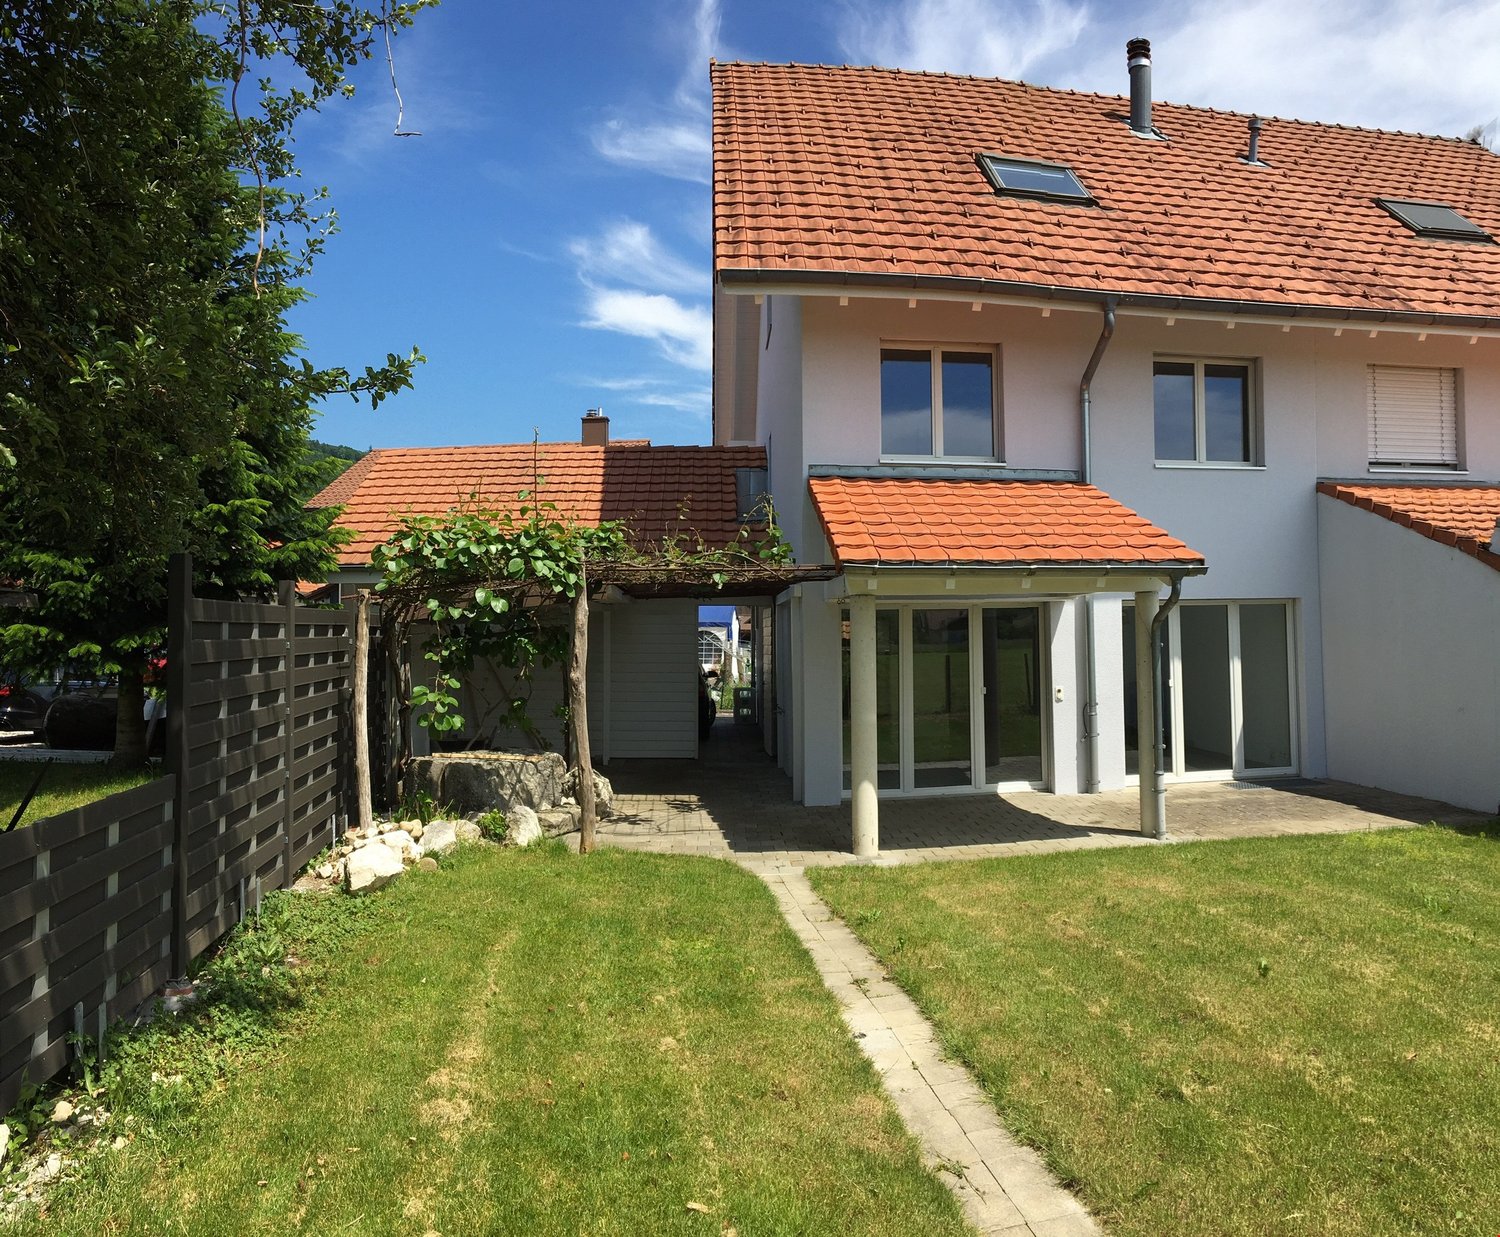
EXCLUSIVE SINGLE-FAMILY VILLA FOR RENT – BONINGEN NEAR OLTEN

Elegance, architecture, and living comfort in an attractive location.In a quiet and pleasant residential area in Boningen, just about 7 km from Olten, this beautiful freestanding single-family villa is for rent.The modern villa has a living area of approximately 200 m², a spacious private garden of approximately 500 m², and a double garage with direct access to the house.The house was designed by a renowned and regionally recognized architect, particularly known in Zermatt and the entire Valais. The architecture is characterized by clear lines, spacious rooms, and excellent natural lighting.### FeaturesThe villa includes:- approximately 200 m² of living space- 4 bedrooms- 2 bathrooms- spacious kitchen with living area- entrance area- laundry room- technical room- double garage with direct access to the house- private garden of approximately 500 m²- modern construction- very good energy efficiency- excellent sun exposure and sunlightThanks to the modern construction and excellent energy properties, the house offers a pleasant and comfortable living climate all year round.### Attractive LocationBoningen is a small, quiet community that offers a high quality of life in a natural environment.Olten is about 7 km away. Kindergarten and schools are nearby. Shopping facilities and larger shopping centers are also easily accessible.Thanks to the good connection to the highway, the most important Swiss cities are quickly reachable:Basel • Zurich • LucerneThe villa is ideal for a family or for people who value high-quality living, privacy, peace, and at the same time excellent traffic connections.### RentCHF 3,300.– per monthAvailable immediately.Further information and viewings: WhatsApp / Phone: +39 338 809 0313German spoken *English spoken

Travel time
-
1 / 31
5 rooms, 120m², CHF 3,150.–
4618 Boningen

Detached house Gsteigli Boningen

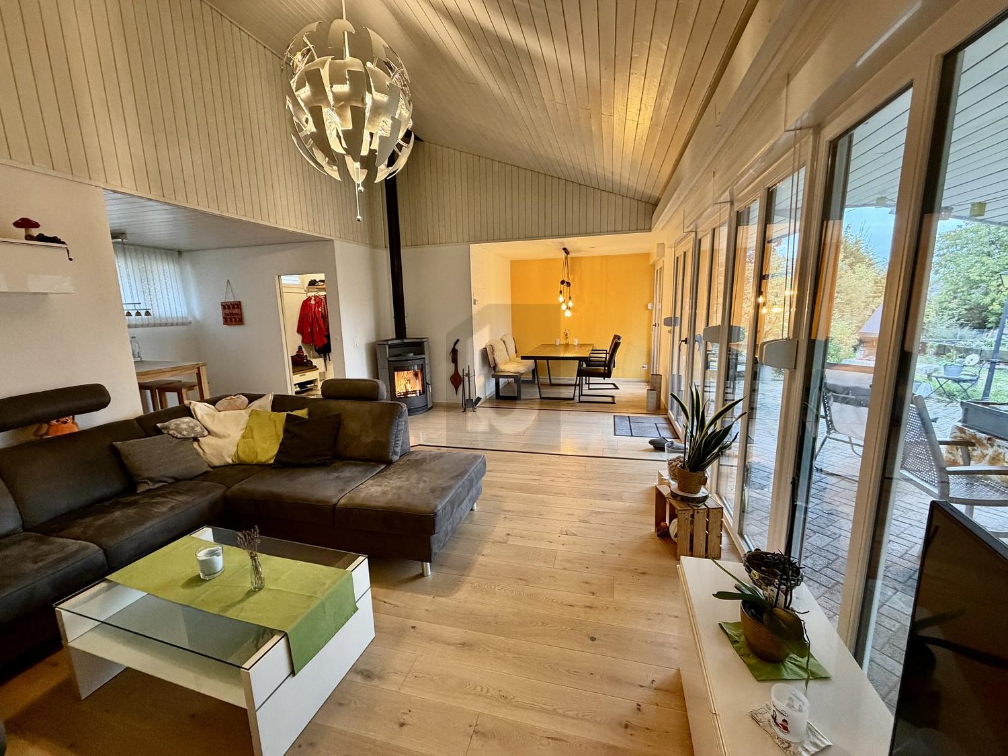
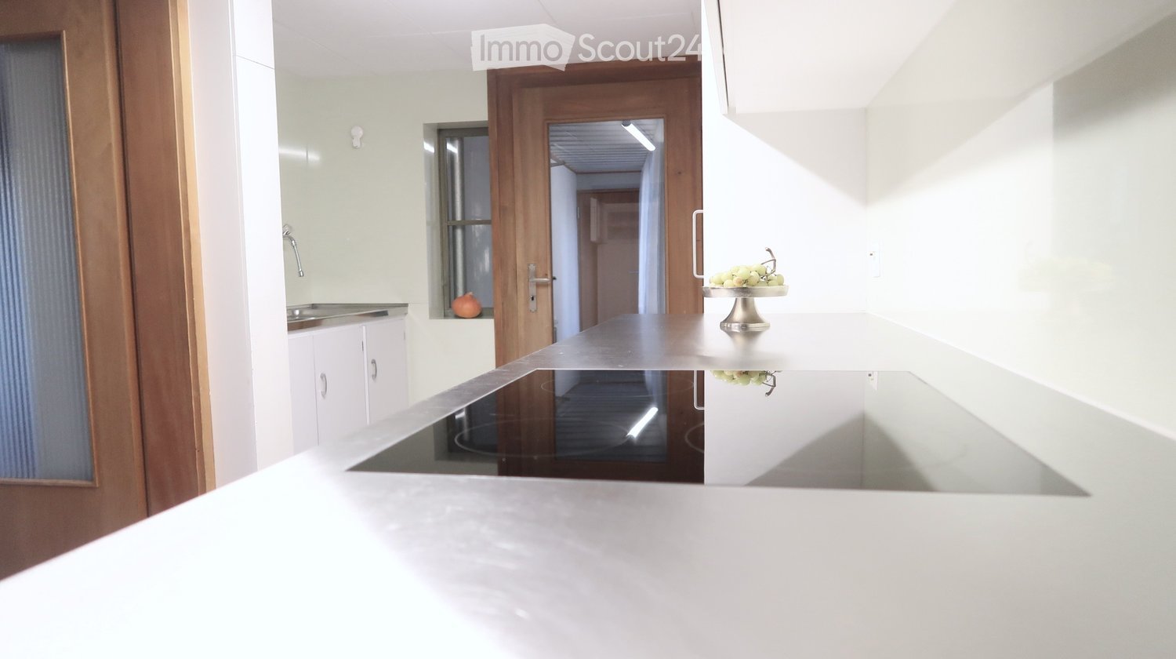
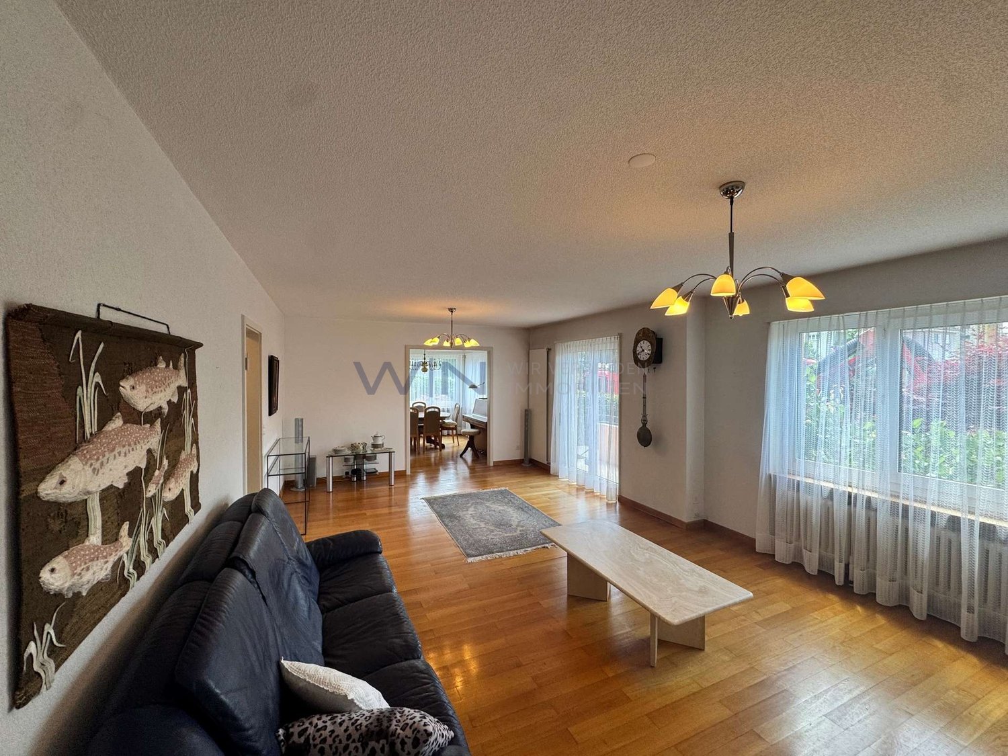
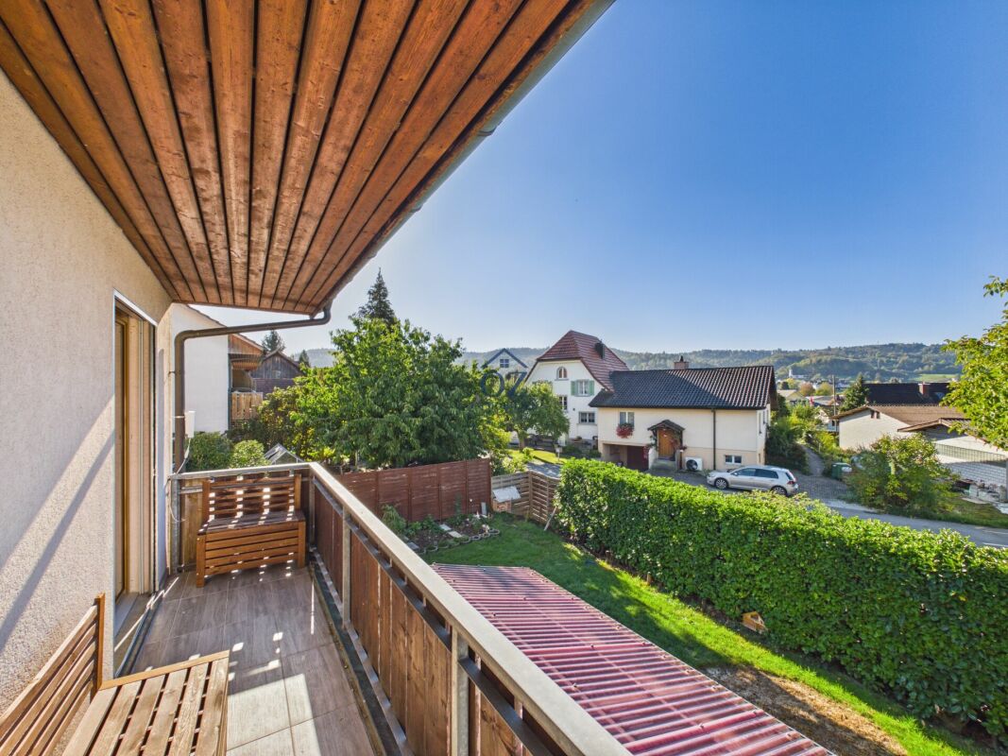
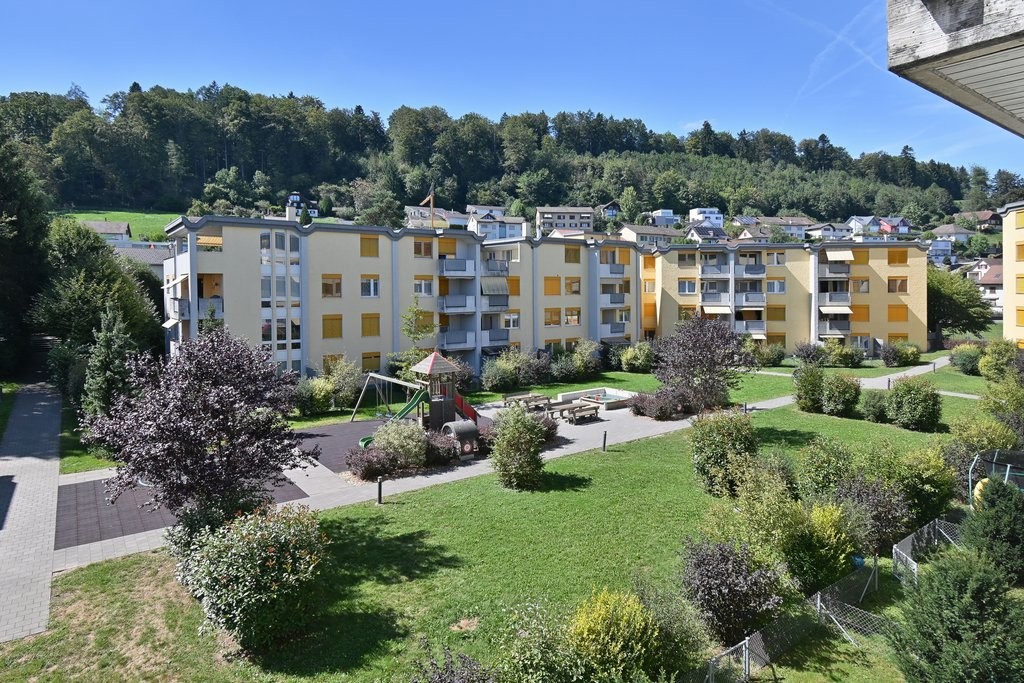
In the quiet and natural community of Boningen, this attractive single-family house awaits you with a well-thought-out room layout, bright living areas, and a spacious garden. The single-story construction combines a pleasant room feeling with the comfort of accessing all living rooms on one level - ideal for families, couples with space requirements, or people who want to live comfortably in the long term.The heart of the house is the approximately 51 m² large, openly designed living, dining, and kitchen area. Large window areas let in plenty of daylight and create a harmonious connection between indoors and outdoors. The open kitchen with a cooking island fits into the modern living concept and offers the best conditions for joint cooking evenings, social hours, and a lively family everyday life.The three additional rooms with areas of around 10 to 14 m² can be individually designed as bedrooms, children's rooms, guest rooms, or home offices. Two bathrooms provide additional comfort and make everyday life easier. The room offer is complemented by a separate utility room with approximately 9.6 m², which offers practical uses.The outdoor area is particularly appealing: the covered terrace extends the living space outdoors and offers a protected place for relaxed hours. The spacious, well-maintained lawn area invites you to play, linger, or design your own garden. The surrounding greenery creates a pleasant privacy. Whether it's a cozy summer evening, a family party, or just a quiet afternoon in your own garden - you can enjoy life outdoors here.The location is also convincing. Boningen in the canton of Solothurn is a manageable residential community in the Olten district and is characterized by its rural character and proximity to the Aare. Walking paths, bike routes, and the surrounding nature offer a high recreational value. At the same time, the regional centers of Olten, Aarburg, and Rothrist are easily accessible. A wide range of shopping, education, health, and service offerings are available there. The central location in the Mittelland makes Boningen an interesting place to live for people who appreciate peace and nature without wanting to forego the connection to the surrounding economic regions.This single-family house offers an attractive combination of spacious living, versatile rooms, and a private garden - a home with quality of life and space for personal living ideas.Highlights • Open living, dining, and kitchen area with approximately 51.1 m² • Modern, openly integrated kitchen with cooking island • Three flexibly usable rooms • Two bathrooms • Separate utility room with approximately 9.6 m² • Spacious windows and bright living atmosphere • Covered terrace with direct access to the garden • Spacious green area with pleasant privacy • Quiet, natural living location in Boningen • Good regional accessibility to Olten, Aarburg, and Rothrist We would be happy to show you the property during a personal viewing and look forward to your contact.
More objects in your automatically expanded search area
18 results - Radius: + 10km
1 / 6
  • Parking space
5.5 rooms, 120m², CHF 2,700.–
Top
4653 Obergösgen

Temporary Living - With Lots of Space in a Green Setting

This charming 5.5-room single-family home in Obergösgen is ideal for families, couples with space requirements or anyone who appreciates living on one level. The bungalow offers 120 m² of living space and impresses with a generous plot of 1000 m². The extensive garden offers a variety of uses, including a covered seating area and a cozy garden house for relaxed hours. Double garage, carport, and a large cellar provide ample storage space and comfort. While the owners are on a world tour, this house is available to them for about 2.5 to 3 years (furnished or unfurnished).This BETTERHOMES offer is characterized by the following advantages:- large garden with versatile use- covered seating area, cozy garden house- bungalow, everything on one floor- double garage and carport- large cellar- and, and, and ...Interested? Contact us for a non-binding viewing!Not found anything suitable? Over 1,900 more offers at: www.betterhomes.ch - the real estate fair mediatorWant to market your own property?Take advantage of our know-how: https://www.betterhomes.ch/de/profitierenDo you want to have a property valued?Find out its value now through our free valuation, immediately and without obligation!https://www.betterhomes.ch/de/knowledge/estimationMore detailsLocation: in a quiet residential area Condition: goodBathrooms / wet cells: 2 (1x shower / double sink / toilet, 1x toilet / sink) Heating system: oil heating and Swedish stovePublic transport: 400m to the bus station Dorf Schools: 750m primary school Shops: 550m Volg
  • Parking space
1 / 12
5.5 rooms, 184m², CHF 3,020.–
Berggäustrasse 18, 4626 Niederbuchsiten

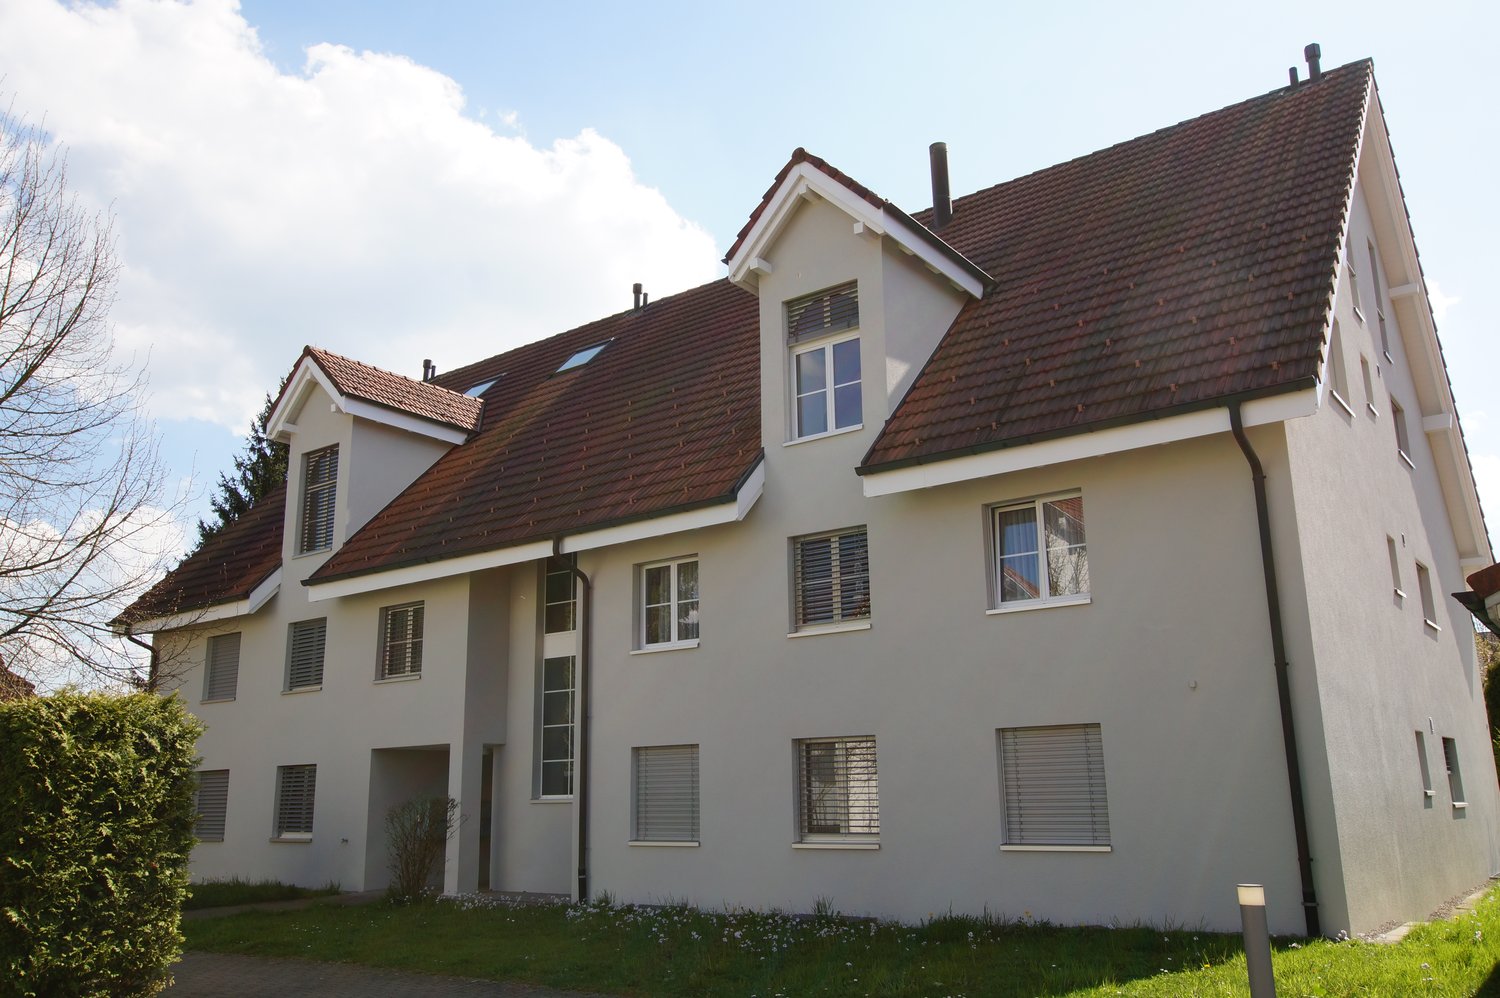
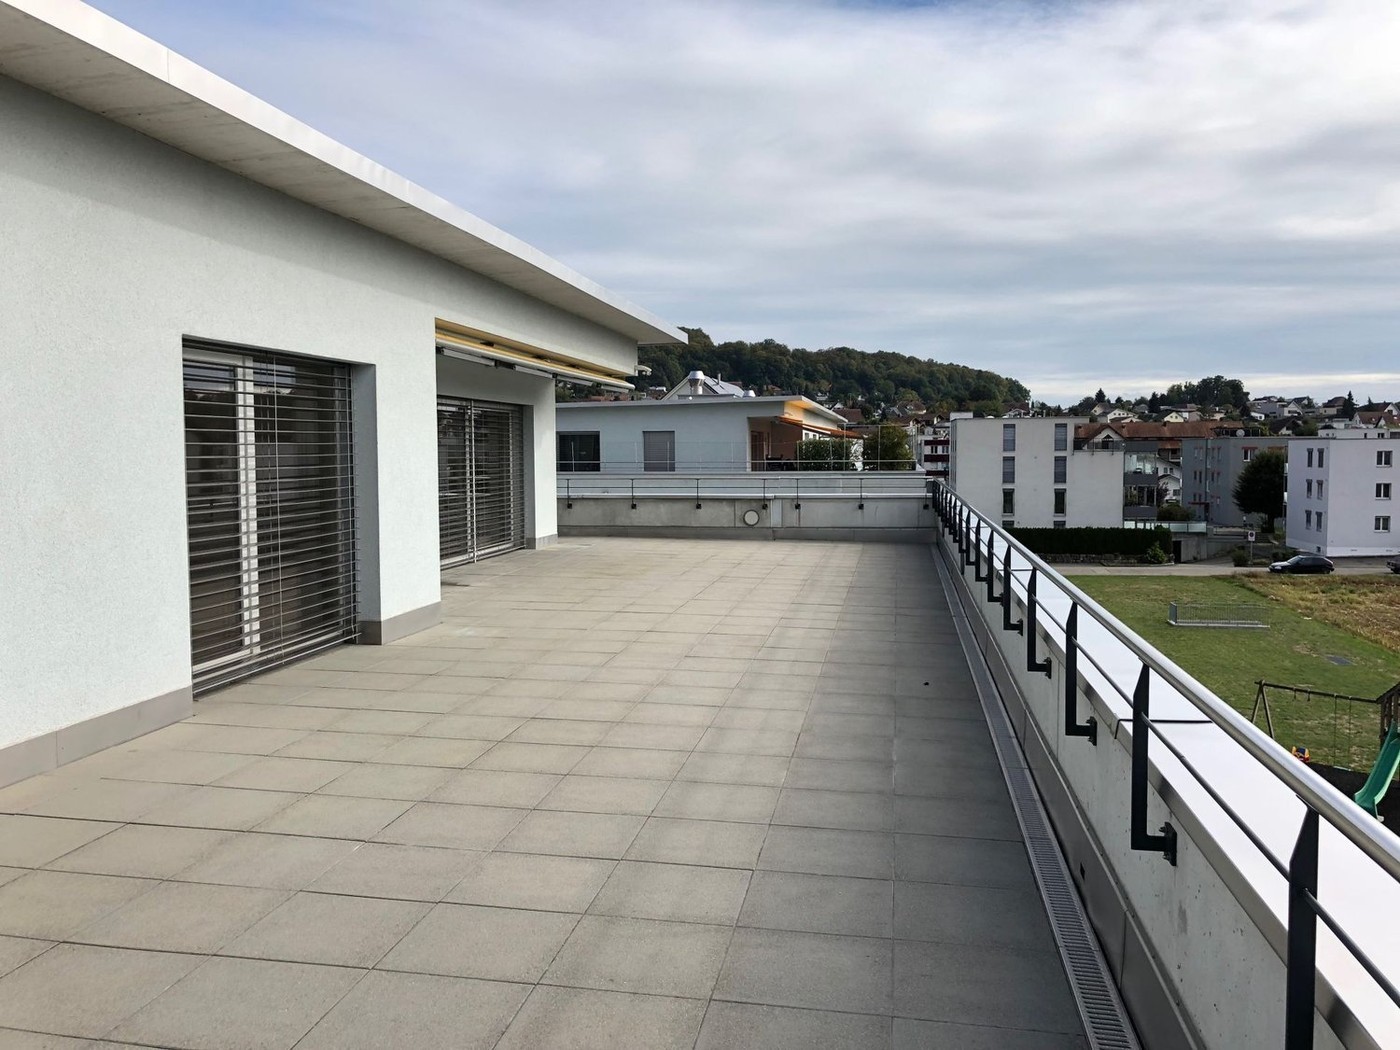
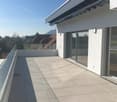
Modern 5.5-room attic apartment with large terrace in Niederbuchsiten

This high-quality 5.5-room attic apartment in Niederbuchsiten impresses with a modern and sophisticated construction standard as well as a well-thought-out floor plan.The heart of the apartment is the spacious living and dining area with open kitchen and stylish kitchen island, ideal for cozy evenings with family and friends. The large windows provide bright, light-filled rooms and a pleasant living atmosphere.A special highlight is the spacious terrace with practical garden furniture house, which offers additional storage space and invites you to relax.The bathroom is equipped with a bathtub and a shower. Additionally, a separate toilet with its own washing tower is available, which increases the living comfort in everyday life. Highlights at a glance: • Modern 5.5-room attic apartment • Sophisticated construction standard • Open living and dining area • Spacious kitchen with kitchen island • Bright, light-filled rooms • Large terrace with garden furniture house • Bathroom with bathtub and shower • Separate toilet with its own washing tower • Attractive location in Niederbuchsiten This apartment combines modern living, spacious rooms, and high comfort, ideal for families or couples looking for something special. Arrange a viewing appointment today and convince yourself of this attractive home.
Travel time
-
1 / 9
5.5 rooms, 186m², CHF 3,100.–
Bühlhubelstrasse 1, 4622 Egerkingen

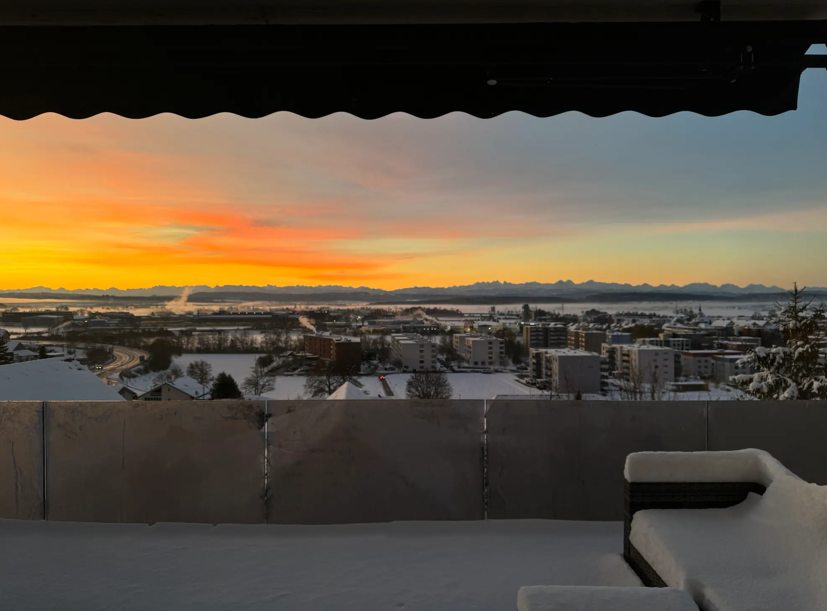
Exclusive 5.5-room apartment with impressive 180° panoramic view

Ground floor in elevated hillside location: Not a classic ground floor – thanks to the hillside location with free open view and impressive 180° panoramic view to the Alps Living and dining area: Spacious, open living and dining area with 2.75 m ceiling height, 1 × 1 m floor tiles, smooth walls, dimmable LED lighting and spots as well as a stylish fireplace Kitchen: High-quality, modern kitchen with spacious cooking island, BORA cooktop and high-quality Miele built-in appliances, Quooker, vacuum device, wine cooler and practical reduction Bedrooms: Four bedrooms with oak parquet and spacious window areas Wet cells: Two modern wet cells with shower and bathtub Outdoor area: Terrace of approx. 21 m² with open view Technology & Comfort: Intercom system with camera, modern house technology and well-thought-out lighting concept Construction & Energy: 20 cm exterior insulation, 3-fold glazed windows, heat pump and energy-efficient construction Ancillary rooms: Basement compartment including, bicycle room Location: Motorway A1 towards Zurich/Basel/Bern in approx. 2 minutes, Coop, Aldi, Denner and VOI Migros in approx. 3 minutes by car, Gäu-Center in approx. 5 minutes by car and Egerkingen train station in approx. 5 minutes by car. Zurich, Bern and Basel can be reached in around 45 minutes Schools: Kindergarten approx. 3 walking minutes, primary school approx. 5 walking minutes Garage: A double garage belongs to the apartment, which can be rented flexibly: one garage space for CHF 125.– per month or the entire double garage for CHF 250.– per month

Travel time
-
1 / 11
5.5 rooms, 150m², CHF 2,790.–
Solothurnerstrasse 19, 4614 Hägendorf

Spacious 5.5-room apartment with historic charm in Hägendorf

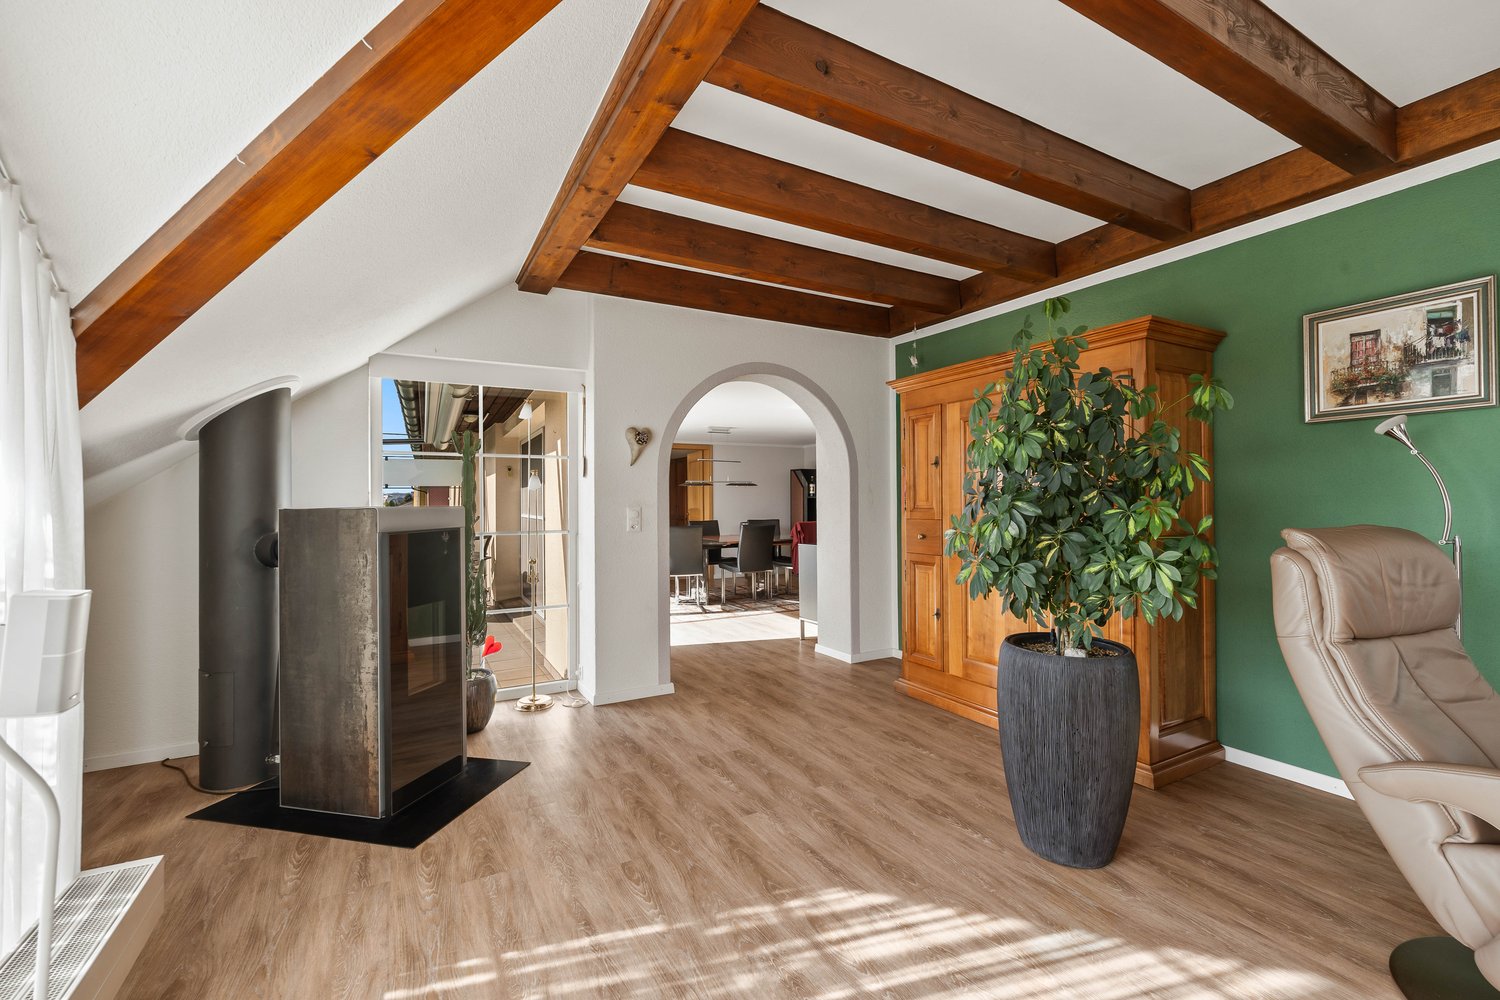
Welcome to this exceptional 5.5-room apartment on Solothurnerstrasse 19 in Hägendorf! The apartment, built in 1875 and lovingly renovated in 2019, combines historic charm with modern living comfort on an impressive 150 m² of living space.The apartment features visible wooden beams on the ceiling, a stylish Swedish stove, and an elegant archway to the dining room. A true gem...Already when entering the apartment, the spacious room height convinces, which, together with the well-thought-out floor plan, creates an open and elegant room feeling.The modern, spacious kitchen with plenty of storage space blends seamlessly into the living concept and convinces functionally as well as optically, making it ideal for everyday life and social evenings.The apartment has several bedrooms, which are generously designed and offer high living comfort.The highlights at a glance • Characterful spacious living room • Generous room layout: 5.5 rooms on the ground floor offer plenty of space for the whole family. • Bathroom: Comfortable and practical for everyday life. • Guest toilet • A balcony and a terrace: Ideal for relaxing and enjoying. • Swedish stove: For cozy evenings in the colder season. • Modern equipment: Dishwasher, washing machine, and cable TV included. • Pets allowed: Your four-legged friends are welcome. • Separate basement compartment On request, a covered carport outdoor parking space with a prepared electric charging station can be rented for CHF 100.00 per month, as well as an outdoor parking space for CHF 80.00 per month.The apartment is located in a quiet environment and benefits from plenty of sunlight in the summer. Public transport is excellently developed: The Solothurnerstrasse bus stop is only 3 minutes' walk away, and Hägendorf train station can be reached on foot in 6 minutes. For daily needs, the Denner is available within 6 minutes' walk, and the Top Pharm Apotheke Drogerie Hägendorf can be reached in just 4 minutes. Families appreciate the proximity to the Kreisschule Untergäu, which is just 3 minutes' walk away.This unique apartment combines historic architecture with contemporary living comfort and is particularly suitable for families or anyone looking for something special. Don't miss the chance to live in this charming home with history!Convince yourself of this special apartment and arrange a viewing with us.Thank you for your interest in our properties; if you have any questions, you can contact us at any time on 079 585 44 09.

Travel time
-
1 / 11
5.5 rooms, 144m², CHF 2,600.–
Wirtshüslistrasse 4a, 4665 Oftringen

Your new home for you and your family

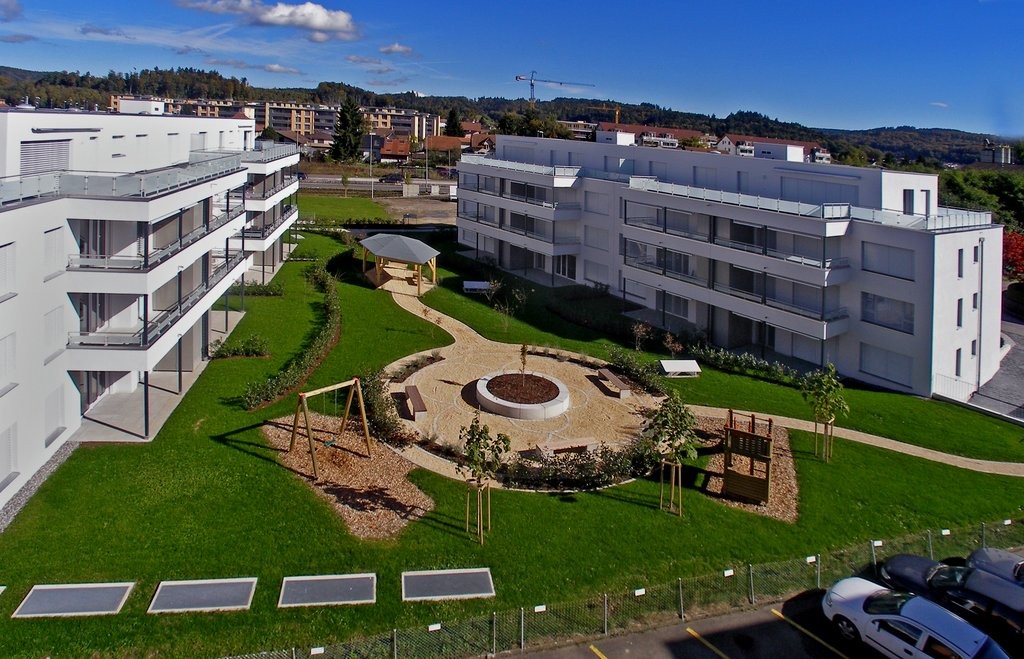
LocationIn a central location in Oftringen, just a stone's throw from shopping facilities, recreational areas, and educational institutions, is the modern Minergie residential property Wirtshüsli. In two buildings with a total of 28 attractive rental apartments, families, couples, singles, and seniors will find their happiness. Furthermore, this attractive apartment offers:- Kitchen and wet cells with plate flooring- Remaining rooms with parquet flooring- Open kitchen with kitchen island- Bright bathroom with corner bathtub- Plenty of storage space through built-in closets and separate réduit- Large windows that create a beautiful living atmosphere- Own washing tower with WM/TU- Large terrace with 107m2- Elevator availableDetailsA parking space can be rented in the underground garage for CHF 135.- per month. You also have a cellar compartment in the basement at your disposal. The building has a beautiful garden with a playground.Call. Visit. Rent.You want an attic apartment with a large terrace? We look forward to your contact!As a tenant of Helvetia, you will receive a 40% discount on your first annual premium for selected Helvetia insurance products!The published images are similar to the actual apartments. Deviations from the actual offer are therefore possible.You can find more interesting rental properties at: www.helvetia.ch/immobilien

Travel time
-
1 / 11
5.5 rooms, 125m², CHF 2,155.–
Hasenmattstrasse 51, 4900 Langenthal

Large 5.5-room family apartment

Discover this beautiful 5.5-room apartment on the 1st floor at Hasenmattstrasse 51 in Langenthal. With 125 m² of living space, this bright and quiet apartment offers plenty of space for families and is designed to be child-friendly.The apartment impresses with: • Bright rooms: Large windows and parquet floors create a friendly atmosphere in all rooms • Large dining or reading room • Balcony: Enjoy the beautiful view for quiet hours • Modern kitchen: White cabinets, stone plate, glass ceramic field, built-in oven and dishwasher • Comfortable bathroom: With shower, bathtub, two sinks A garage and/or outdoor parking space can be rented additionally. Rent per garage CHF 135.00, outdoor parking space CHF 60.00 monthly.Location and surroundings:The apartment is located in a quiet area and is yet well connected. Langenthal train station is only 6 minutes' walk away, as is the Bäregg bus stop. The Hard school center can be reached in 7 minutes on foot, making the apartment particularly family-friendly. For daily needs, you'll find a Coop supermarket and the Coop Vitality pharmacy, each 7 minutes' walk away.The apartment is located in a well-maintained, multi-story building in a quiet location. Thanks to the sunny location, you can enjoy plenty of daylight in both summer and winter. The quiet surroundings ensure relaxed living.The apartment is rented unfurnished. Some of the images are visualizations.Have we sparked your interest?Arrange a viewing appointment using the contact form.

Travel time
-

Suggested properties for you based on search results

Other interesting objects