1 result - Properties for rent with Balcony / Terrace, Pets allowed: Boningen

1 / 13
7.5 rooms274m²CHF 4,455.–
4618 Boningen

Breathtaking view of the greenery, Minergie standard, and large terraced garden

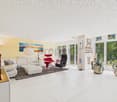
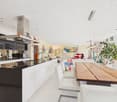
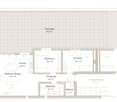
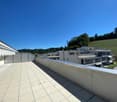
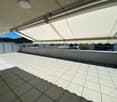
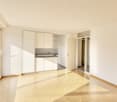
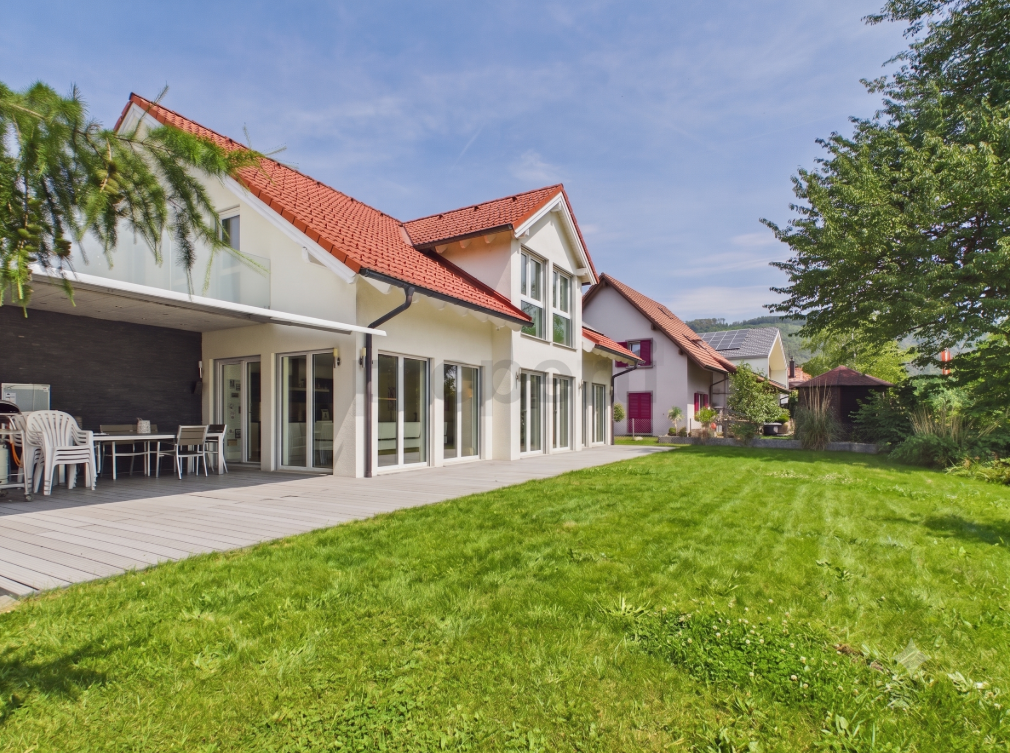
Welcome to this spacious and modern single-family home in a quiet location. The house, built in 2012 and freshly renovated in 2026, impresses with its high-quality equipment, enormous space, and an exclusive, extremely sunny location directly on the green waterfront of the Aare. A special highlight is the 1,167 m² large property with its own garden and fruit trees, which is extremely easy to maintain thanks to a lawn mower robot and offers a breathtaking, unobstructable view. Additionally, an extra plot in the agricultural zone belongs to the property.On a spacious living area of 274 m² (total area 319 m²), this house planned according to the Minergie standard offers a heat pump and comfort ventilation. The house has the highest living comfort on three floors, including the basement. Additionally, it features solar cells on the roof. The ground floor impresses with a large, open living and dining area with a modern kitchen and direct access to the inviting terrace. The kitchen features a large induction cooktop, steamer, and an induction wok from VZug. An additional room and a separate toilet with shower are also located on this level. On the upper floor, you will find four bright rooms (ideally three bedrooms and one office) and a spacious bathroom with a bathtub and a rain shower cabin with steam function. The basement offers a large, heated hobby or home office, a cellar, and the building services, providing perfect additional space. The child-friendly location ensures short distances: the primary school up to the 6th grade and the kindergarten are only 5 minutes away via a quiet neighborhood street, and the bus stop is only 8 minutes' walk away. The ancillary costs cover expenses such as the heating and ventilation service contract, water softening, and general building technology. Additionally, and not included in the gross rent, are electricity, water and sewage, as well as the waste disposal basic fee, which is paid directly by the tenant to the provider eug for approximately CHF 285 per month. Cats may be kept after consultation, dogs are subject to clarification.This property offer is characterized by: • Detached 7.5-room single-family house according to modern Minergie standard (not certified) • Freshly renovated in 2026 with high-quality equipment • Enormous property (1,167 m²) with garden, fruit trees, and lawn robot • Additional plot in the agricultural zone included • Unobstructable, idyllic view of the Aare river waterfront • Spacious terrace and balcony for relaxed hours outdoors • Versatile basement with large, heated leisure or home office • Garage and additional parking spaces directly at the house • Exclusive, child-friendly, and very sunny location (school just 5 minutes' walk away) Interested? Contact us for a non-binding consultation!
More objects in your automatically expanded search area
20 results - Radius: + 10km
  • Open-plan living space with a fireplace, white walls, grey tiled floor, and recessed lighting. The room is unfurnished, showing only the fireplace and a doorway leading to another area.
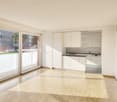
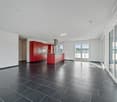
  • Empty room with white walls, large windows, and tiled floor. No furniture or equipment present.
  • Modern kitchen with white cabinets, black countertop, built-in sink, faucet, oven, microwave, and kitchen island.
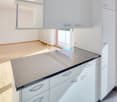
  • Modern kitchen with white cabinets, black countertop, built-in oven, sink, and faucet. Features a skylight above the sink.
  • Modern bathroom with beige tiles, a bathtub, a double sink with wooden cabinet, a large mirror with LED lighting, and a toilet.
  • Modern bathroom with a white sink, wooden cabinet, mirror, toilet, and a glass-enclosed shower with a handheld showerhead.
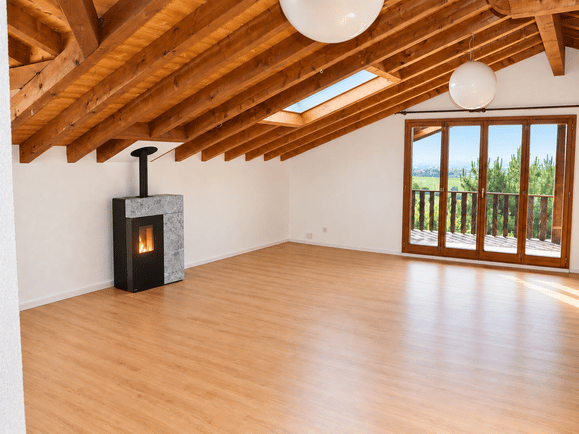
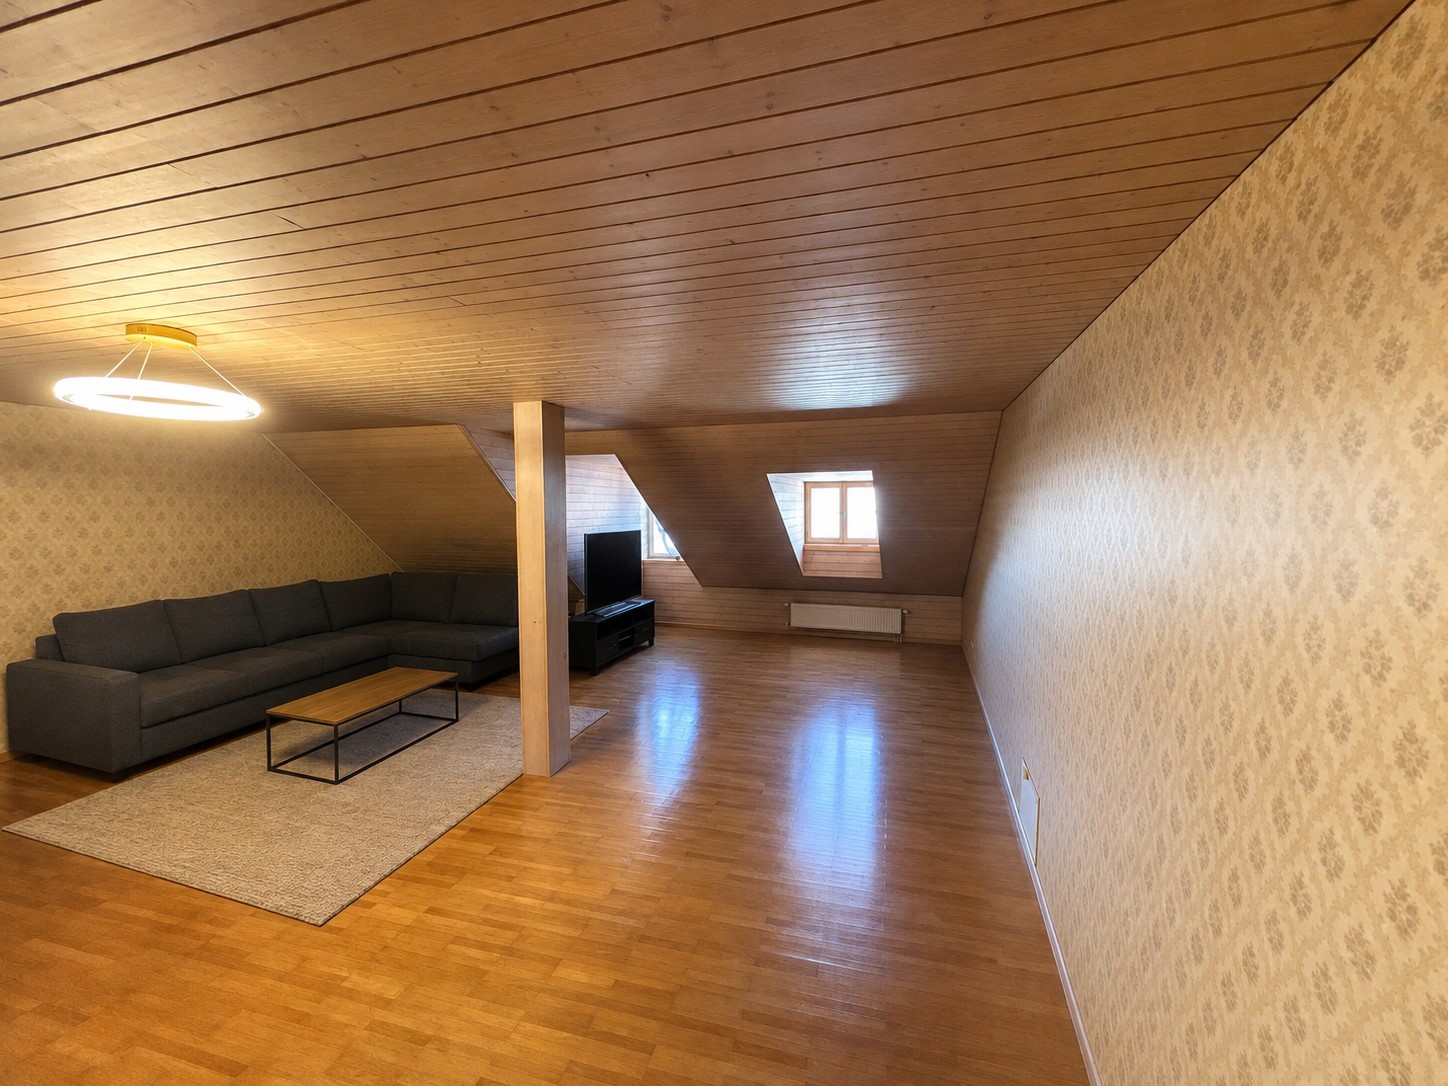
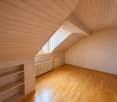
  • Empty room with wooden flooring and wooden ceiling, featuring skylight windows and recessed lighting.
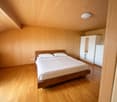
  • Empty room with light wooden flooring and white walls, featuring a single door and a ceiling light fixture.
  • Modern bathroom with a glass-enclosed shower, a white sink with wooden cabinet, a toilet, and a mirror above the sink.
  • Empty room with light wooden flooring, white walls, built-in white cabinets, and a wooden door. The ceiling features exposed wooden beams and integrated lighting.
  • Bright, empty attic room with wooden flooring, white walls, exposed wooden beams, and a ceiling fan. Features large windows with dark curtains, built-in shelving units, and a radiator.
  • Balcony with wooden flooring, white walls, and white shutters. Features a wooden railing and access to the building interior.
  • A town square with a fountain, outdoor seating, and historic buildings, surrounded by trees and a stone wall.
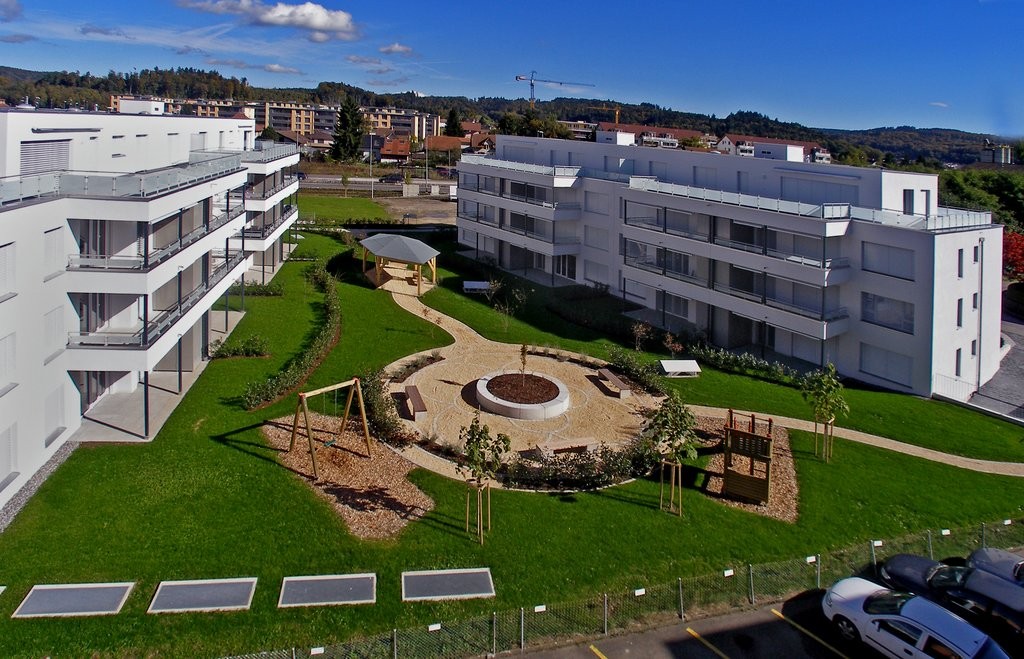
  • Aerial view of a lush garden area with trees, shrubs, a paved pathway, and a small wooden gate leading to a parking area with two cars.
1 / 14
6 rooms176m²CHF 2,880.–
Top
Städtchen 33, 4663 Aarburg

Spacious 6-room maisonette apartment in Aarburg – with balcony and beautiful view

6-room maisonette apartment with a dreamy view of the Aare in the historic old town of AarburgFinally arrived – your new home directly on the Aare.This exceptional 6-room maisonette apartment combines spacious living, modern ambiance, and a unique location. It is located on the third floor (no elevator), on approximately 176 m² of living space and extends over three floors, offering plenty of space for families, couples with space requirements, or people who want to stylishly combine living and home office.The heart of the apartment is the bright living and dining area with a cozy chimney. From here and from the balcony, you can enjoy an unobstructed view of the Aare. This unique combination of nature and historic charm makes the apartment a very special home.The modern kitchen is high-quality equipped and features an induction cooktop, oven, steamer, dishwasher, and a spacious refrigerator. In total, you have 6 rooms at your disposal. A large living and dining room, four large bedrooms, a study/guest room, two stylishly renovated bathrooms, and a practical Reduit are included. A private washing machine connection in the apartment provides additional comfort. The entire apartment has been freshly renovated.Highlights • The entire apartment is freshly renovated • Approx. 176 m² of living space on three floors • Spacious living and dining area with chimney • Balcony with unobstructed view of the Aare • Modern, high-quality kitchen with steamer and induction cooktop • 4 bedrooms plus study/guest room • 2 freshly renovated bathrooms • Reduit and spacious basement compartment • Washing machine connection in the apartment • Individually adjustable room temperature • Shared use of laundry room, drying room, garden, and bicycle stand • Parking spaces can be rented near the building Living in a prime locationThe apartment is located in the middle of the beautiful old town of Aarburg – quietly situated and yet excellently connected. The Aare is directly in front of the house door and invites you to take walks, engage in sports activities, or relax by the water. Shopping facilities, restaurants, schools, public transport, and the Aarburg-Oftringen train station are easily accessible. The A1 and A2 motorway connections are also just a few minutes' drive away.This apartment offers a rare opportunity for all those who want to combine spacious living space with an exceptional view and a unique living location.Please note the attached PDF with the comprehensive exposé.Postscript: The apartment is ready for occupancy from October. :-) Have we sparked your interest? We would be happy to show you this special apartment during a personal viewing. We look forward to your contact.

Travel time
-
  • Empty room with wooden flooring, white walls, and large glass doors leading to a balcony.
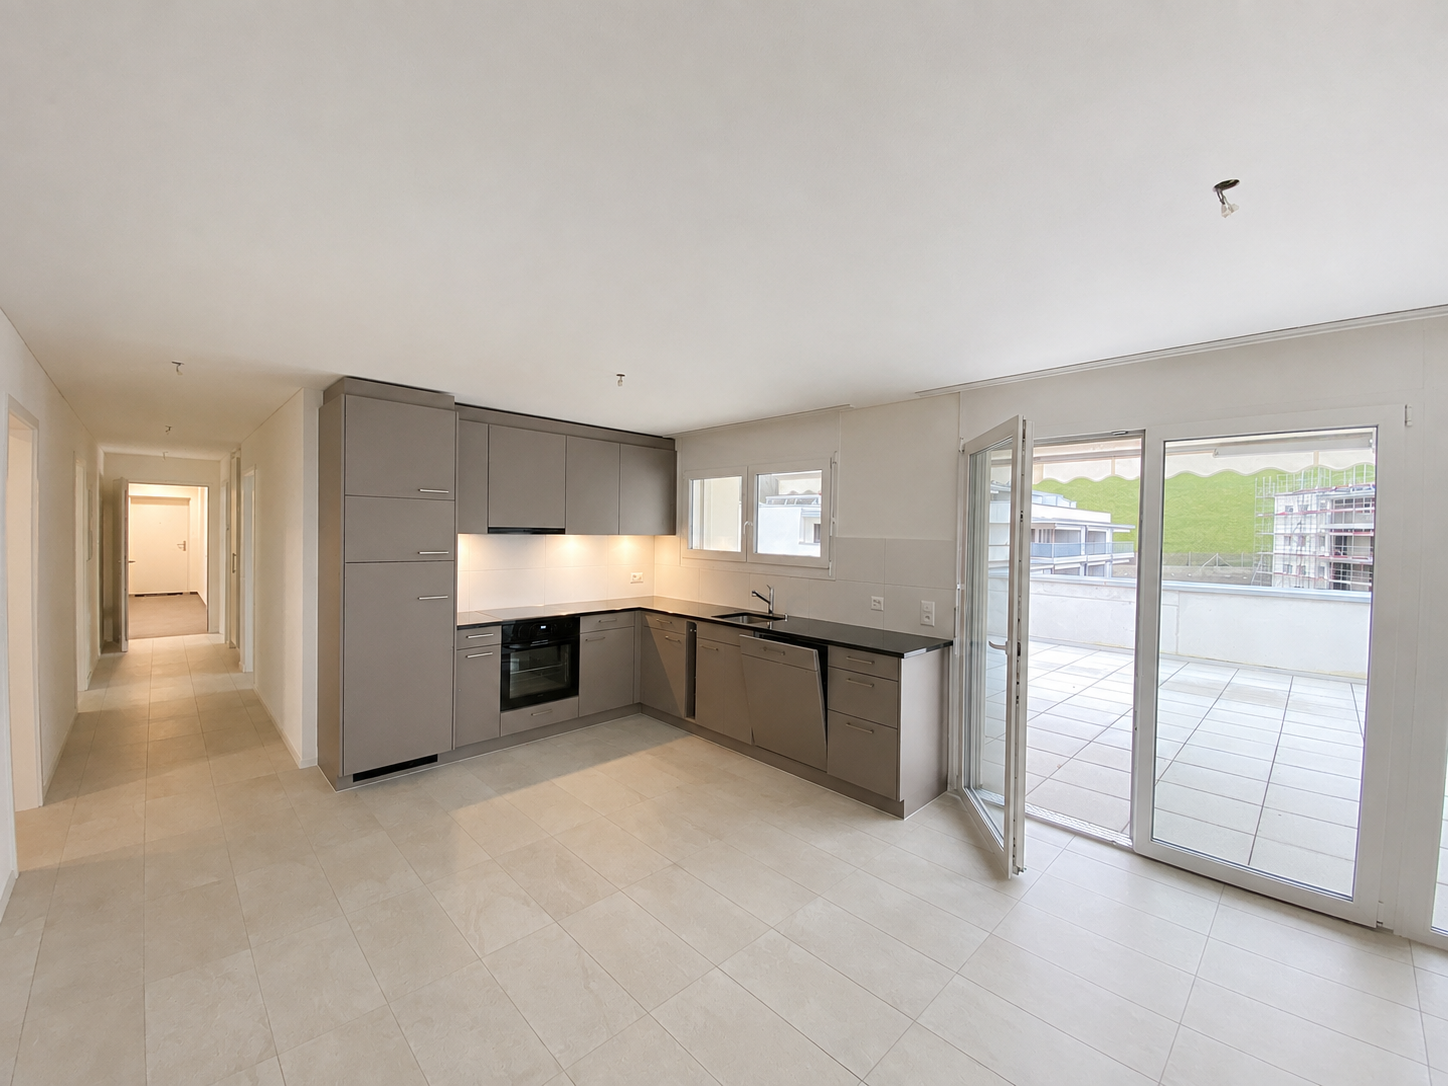
  • Modern kitchen with white cabinets, black countertops, wooden flooring, sink, faucet, and oven.
  • Empty hallway with wooden flooring, white walls, and a door on the right side. A small window with frosted glass is visible at the end of the hallway.
  • Empty room with wooden flooring, white walls, and a window with a radiator below it. The room has a door leading to another space.
  • A long, narrow hallway with light wooden flooring and white walls, featuring several closed doors on both sides and a visible ceiling vent.
  • Modern interior staircase with grey concrete steps and white walls, featuring a rope handrail on one side.
  • Modern bathroom with dark tiled walls, light wooden floor, toilet, sink, and shower stall.
  • A long, narrow hallway with light blue walls, wooden flooring, and white doors on both sides. The hallway is well-lit with a ceiling light fixture and has a carpeted section at the entrance.
  • Empty room with wooden flooring, white walls, large glass sliding doors leading to a balcony, and a radiator on the left side.
1 / 11
4 rooms90m²CHF 2,550.–
Top
Wolfwilerstrasse 20, 4626 Niederbuchsiten

Charming 4-room semi-detached house in Niederbuchsiten – Available immediately!

Welcome to Wolfwilerstrasse 20 in the idyllic municipality of Niederbuchsiten (4626) in the canton of Solothurn! This well-maintained and renovated semi-detached house offers everything you need on 90 m² of living space and a plot of 480 m² – ideal for families or couples who appreciate the quiet country life.The house offers the following highlights: • 4 rooms on 2 floors: Spaciously cut rooms with a ceiling height of 210 cm offer plenty of space to live and unfold. • Renovated in 2022: Despite the charming old building character (built in 1969), the house was modernly renovated and is in excellent condition. • Balcony with beautiful views: Enjoy relaxed hours on the balcony with a magnificent view of the surroundings. • Large plot: The extensive outdoor area invites you to garden, play and relax. • Parking space available: A practical parking space is available directly at the house. • Pets welcome: Your four-legged friends are also welcome! • Child-friendly: Perfectly suitable for families with children. Location and surroundings:The house is located in a quiet and sunny location – both during the day and at night, there is pleasant silence. In summer, you can look forward to plenty of sunshine, and in winter, the region shows its bright side. The bus stop «Linde» is conveniently located just 4 minutes' walk away and provides a good connection to the surrounding area. A river is also nearby and invites you to take walks in nature.This charming semi-detached house is available immediately and waits to be made into a new home by you. Take the opportunity and discover the quiet and family-friendly life in Niederbuchsiten!

Travel time
-
  • Living room, gray carpet, white sofa, wooden floor, TV on wall, green swivel chairs, marble coffee table, dining table with 6 chairs, wooden TV unit with a television
  • modern kitchen with oven, cooktop, modern cabinet design, marble countertop, window
  • modern kitchen with white walls, brown cabinets, marble countertop, integrated oven and sink
  • White walls, wooden floor, white sliding doors, cabinet, dining table, chairs, couch
  • modern bedroom with double bed, white linen, wood floor, gray carpet, wooden walls, and two white nightstands
  • white walls, gray bed, white sheets, gray pillow, two closets, wooden headboard, wooden floor
  • Modern design with gray linen headboard, two pillows, wooden floor, white walls, wardrobe, nightstands with drawers, large bed
  • modern bathroom with tub, toilet, sink and shower head
  • Bathroom with shower, sink, mirror, and wooden cabinet
1 / 9
3.5 rooms90m²CHF 1,820.–
Top
Tychfeldstrasse 2, 4665 Oftringen

Newly Renovated 3.5-Room Attic Apartment

Discover this spacious, newly renovated 4.5-room apartment with 116 m² of living space on the 1st floor of a well-maintained building from 1992 in Oftringen. The apartment will be completely renovated in 2025 and offers modern living comfort in a quiet location.The apartment convinces with: • Modern kitchen: High-quality equipped with brown cabinets, marble countertops, integrated oven and cooktop • Comfortable bedrooms: Bright rooms with wooden floors and modern design • Stylish bathrooms: One with shower and wooden cabinet, another with bathtub - both modernly equipped • Bright living area: With white walls, wooden floors and white sliding doors • Private balcony: For relaxed hours outdoors • Private laundry room • Garage parking space for rent: 130Fr. per month • The inserted pictures are only symbolic pictures: may differ from the actual project Equipment and comfort: The apartment is child- and pet-friendly as well as wheelchair accessible. An elevator provides convenient access, and both parking and garage are available. The location is quiet and sunny.Perfect location: Only 4 minutes' walk to the Kreuzplatz bus stop and to Migros. The Oftringen primary school can be reached in 15 minutes on foot, the Amavita pharmacy in 6 minutes. The proximity to the train station offers excellent connections to the region.This apartment offers ideal conditions for families or anyone who values comfortable living in a quiet environment. The combination of modern equipment, practical location and generous space makes this property an attractive home.

Travel time
-
New building
1 / 6
4.5 rooms110m²CHF 2,390.–
Top
Ringstrasse 2A, Olten, 4600 Olten

First rental! 4.5-room attic apartment with gallery in the center of Olten

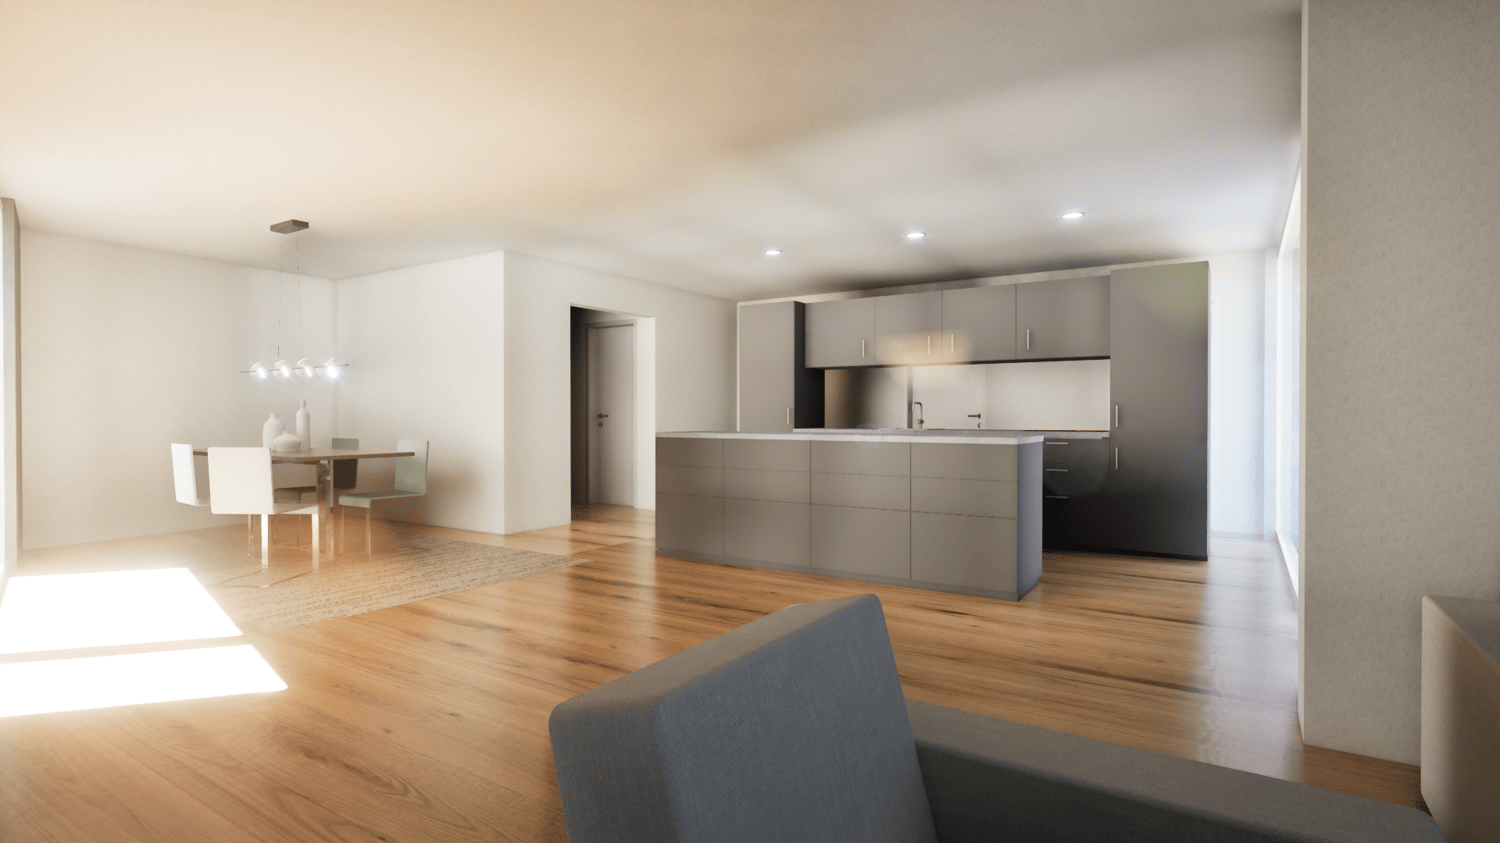
We are renting from 01.09.2026 or by agreement this stylish 4.5-room apartment on the top floor in a central location in Olten. The attic has been newly renovated - first occupancy from 01.09.2026.The combination of modern construction standards, spacious floor plan, and visible wooden beam construction gives the apartment a unique character.The following advantages await you:- central city location in Olten- large living/dining area with open kitchen- bright rooms thanks to skylights - spacious gallery above the bedroom, loft character- kitchen with high-quality, latest equipment- living and bedrooms with high-quality parquet flooring- kitchen and bathroom with tile flooring- modern bathroom with shower and glass partition- visible wooden beams & high construction character- laundry tower in the bathroom- basement and attic compartment availableThis apartment is ideal for couples, families, or individuals who want to combine urban living with a special living environment.Highlight balcony:Due to the quiet location facing the inner courtyard and the advantageous orientation, it benefits from plenty of sunlight - ideal for relaxing or socializing. The property has an elevator. A photovoltaic system is installed on the roof, which will generate environmentally friendly solar power. This power will be used for the property itself, providing sustainable and energy-efficient living comfort.A bus stop is just a one-minute walk away. The old town with shopping opportunities, restaurants, and leisure facilities is also easily accessible on foot.Note: The published images are visualizations that represent the planned construction standard.For further information or to arrange a viewing, please do not hesitate to contact us.We look forward to your contact!Your AVIDA team

Travel time
-
1 / 16
3.5 rooms85m²CHF 2,090.–
Höhle 24, 4703 Kestenholz

High-quality finish & breathtaking views

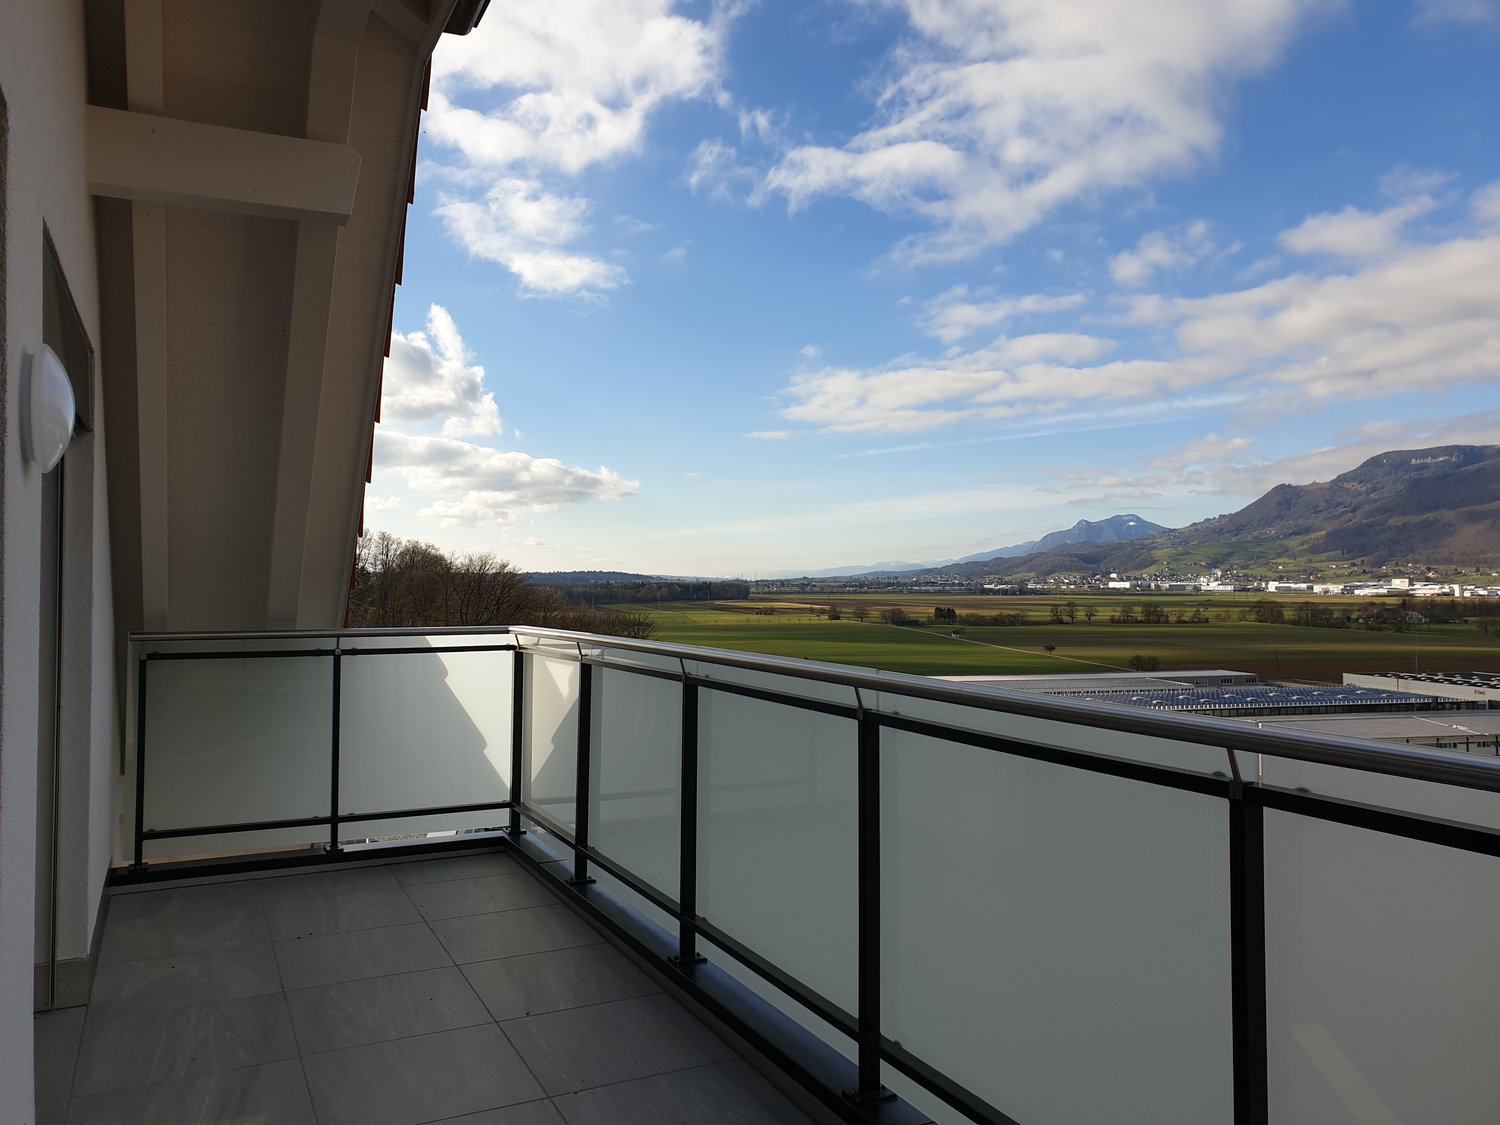
In a quiet single-family house district in a preferred hillside location, you will find this attic apartment. It convinces with its spacious floor plan, its above-average and yet simple standard of construction, as well as its breathtaking views.The sloping ceilings with bright visible beams on the one hand, the considerable room height on the other, create a great feel-good atmosphere. The entrance has a wardrobe and a video intercom system that you can also control from your smartphone while on the go. Straight ahead is the open kitchen; it impresses with noble high-gloss fronts in white, high-quality Miele appliances, and a kitchen island that offers additional practical storage space on the back. To the right of the kitchen, the living and dining area stretches across the entire width of the apartment. This, like the kitchen, has LED spots and skylights with remote-controlled shading. A large window and a lift-and-slide door that leads to the terrace also provide plenty of daylight – with its proud 14.5 m², you can enjoy an overwhelming, almost 180° panorama here. To the left of the entrance, a corridor leads to the other rooms: The bathroom is equipped with a washbasin, toilet, walk-in shower, washing machine and dryer. Opposite is a recess that can even be used as a small office thanks to the skylight and internet connection. Finally, at the end of the corridor, you will find the bedroom, which again occupies the entire width of the apartment and, of course, also boasts remotely controlled skylights and LED spots.Thanks to the large, house-owned PV system, you benefit from free self-generated electricity when the sun is shining. The apartment also includes a basement room, and up to two outdoor parking spaces can be rented for CHF 60 per month each. The bicycle room is available for shared use by all three tenants of the residential building.The small, rural municipality of Kestenholz is located approximately in the middle of Solothurn and Olten. You can reach the motorway access and the train station in Oensingen within 5 minutes by car. Whether it's extended walks in the nearby forest, sports activities on the Vitaparcours, or in a local club - the residential location leaves nothing to be desired and offers the perfect infrastructure for various needs.The apartment will be ready for occupancy before December 1st, so you can start moving in early!

Travel time
-
1 / 17
3.5 rooms77m²CHF 1,990.–
Striegelstrasse 33B, 5745 Safenwil

3.5 Room Attic Apartment

Striegel-Park Safenwil - finally homeFrom 01.11.2026, we will rent a 3.5 room attic apartment in a beautifully elevated location in Striegel-Park Safenwil.The well-maintained building complex convinces with its quiet location on the edge of the village and direct access to attractive recreational areas. Shopping facilities, Safenwil train station, and the Aarau West motorway junction are just a few minutes away.The following highlights await you: • Refined floor plan and high-quality interior design • Bright rooms • 1 bathroom with bathtub and shower • Built-in wardrobe with cloakroom in the entrance • Spacious terrace (80 m2) with optimal sunlight • Sustainable construction with low energy consumption • Flat-rate ancillary costs - no additional payments • Washing machine and dryer in the own laundry room • 1-2 parking spaces in the underground garage can be rented for CHF 130 each (with option for E-Mobility at an additional cost) Deposit of 3 gross rents can also be covered by insurance.Visit your future home now and experience the unique living atmosphere in this idyllic location. Explore the bright rooms and enjoy the dreamy view of the green surroundings.We look forward to your contact and are happy to provide further information.The pictures used in the ad show a identical apartment in the same building complex. The floor plan, interior design, and materialization largely correspond to the offered apartment.

Travel time
-
1 / 13
3.5 rooms92m²CHF 1,920.–
Striegelstrasse 33B, 5745 Safenwil

Modern 3.5-room garden apartment with 26 m² patio

Striegel-Park Safenwil – Living with a large patioModern 3.5-room garden apartment with 26 m² patioIn the popular Striegel-Park, we rent out this high-quality 3.5-room apartment on the ground floor. The apartment impresses with its spacious floor plan, modern interior design, and exceptionally large patio – ideal for relaxing, enjoying or for cozy hours outdoors.Your advantages at a glance • Spacious living and dining area with approximately 35 m² • Modern, open kitchen area with high-quality Electrolux appliances • 26 m² covered patio • Two well-furnishable bedrooms • Bathroom with bathtub • Additional bathroom with shower • Practical storage room within the apartment • High-quality ceramic tiles throughout the apartment • Spacious entrance with built-in closet and wardrobe • Private basement compartment • Private laundry room with washing machine and dryer • Elevator to the basement • Sustainable construction with low energy consumption • Flat-rate ancillary costs – no annual ancillary cost statement Parking • Garage parking space CHF 130.– / month • Selected garage parking spaces with high-current connection for charging electric vehicles (subject to availability) Rent depositThe rent deposit amounts to three gross monthly rents and can be paid optionally via a rent deposit account or a rent deposit insurance.We look forward to your contact and will be happy to show you this attractive apartment in person.

Travel time
-
1 / 11
3.5 rooms93m²CHF 1,890.–
Wirtshüslistrasse 6a, 4665 Oftringen

Modern apartment with garden seating

The locationVarious shopping facilities such as Migros, Denner, Coop, and the old town of Zofingen can be reached in a few minutes on foot. Likewise, you are just a few minutes' drive from the A1 and OBI shopping centers. On foot, it's a 7-minute walk to Zofingen SBB train station and bus stops. In 30 minutes by car, you can reach Basel, Bern, Lucerne, or Zurich. A tour of your apartmentA beautiful, modern 3.5-room apartment on the ground floor that meets your expectations. The apartment has a modern kitchen, two bathrooms, and a large seating area. A large basement compartment rounds off the offer. Furthermore, the apartment offers you the following advantages: - High standard of construction - Bright rooms - Generous floor plan, 93 m2 - Rooms with oak parquet - Living room, corridor, kitchen/dining room, and bathroom with tiles - Underfloor heating (each room individually adjustable) - High-quality open kitchen - WC/bathroom and WC/shower - Built-in closets - Generous seating area with practical storage room - Private washing machine and dryer in the basement with common drying room - Basement compartment and elevator available - Wheelchair accessible - Comfort ventilation (Minergie)DetailsA parking space can be rented in the underground garage for CHF 135.- per month. Apply. View. RentWe look forward to your contact!As a tenant of Helvetia, you benefit from a 40% discount on your first annual premium for selected Helvetia insurance products!The published images are similar/typical apartments. Deviations from the actual offer are therefore possible.You can find more interesting rental properties at:www.helvetia.ch/immobilien

Travel time
-
1 / 12
4.5 rooms113m²CHF 2,450.–
Kornweg 10, 4805 Brittnau

Modern 4.5-room apartment with winter garden, balcony & whirlpool

Kornweg Brittnau – Dream living in a quiet locationFrom 1 September 2026 or by arrangement later, we rent this exclusive 4.5-room apartment on the 2nd floor in a sought-after residential area in Brittnau.The well-maintained building combines a natural environment with excellent connections to shopping facilities, schools, and public transport. Here you can enjoy peace, plenty of privacy, and the highest living comfort.Your advantages at a glance • Spacious 113 m² living area with a well-thought-out floor plan • Bright, light-filled living rooms • High-quality interior design with timeless design • Modern bathroom with whirlpool, shower, and double sink • Separate guest bathroom with its own washing tower • Practical built-in wardrobe with cloakroom in the entrance area • Sunny winter garden and spacious balcony with optimal sunlight • Sustainable construction with low energy consumption • All-inclusive ancillary costs – no additional payments • Electric louvres in the living area • Modern kitchen with ceiling spots and plenty of storage space • Private cellar compartment ParkingThe following parking spaces can be rented for the apartment: • Garage space CHF 130.–/month (e-mobility possible at an extra charge) • Outdoor parking space CHF 60.–/month Up to two garage spaces or one outdoor parking space are available.Rent depositThe rent deposit is three gross monthly rents and can be paid either into a rent deposit account or through a rent deposit insurance.Arrange your viewing appointment nowConvince yourself of this exceptional apartment and experience the bright, spacious living feeling and the idyllic and family-friendly location.We look forward to your contact and are available for further information or a viewing appointment.Note: The published interior photos show the interior design of comparable apartments in the same building. The floor plan, living area, and outdoor area of the advertised apartment may differ. However, the construction standard is identical.

Travel time
-
1 / 23
5.5 rooms115m²CHF 2,070.–
Solothurnstrasse 80, 4702 Oensingen

Spacious 5.5-room apartment with balcony in Oensingen

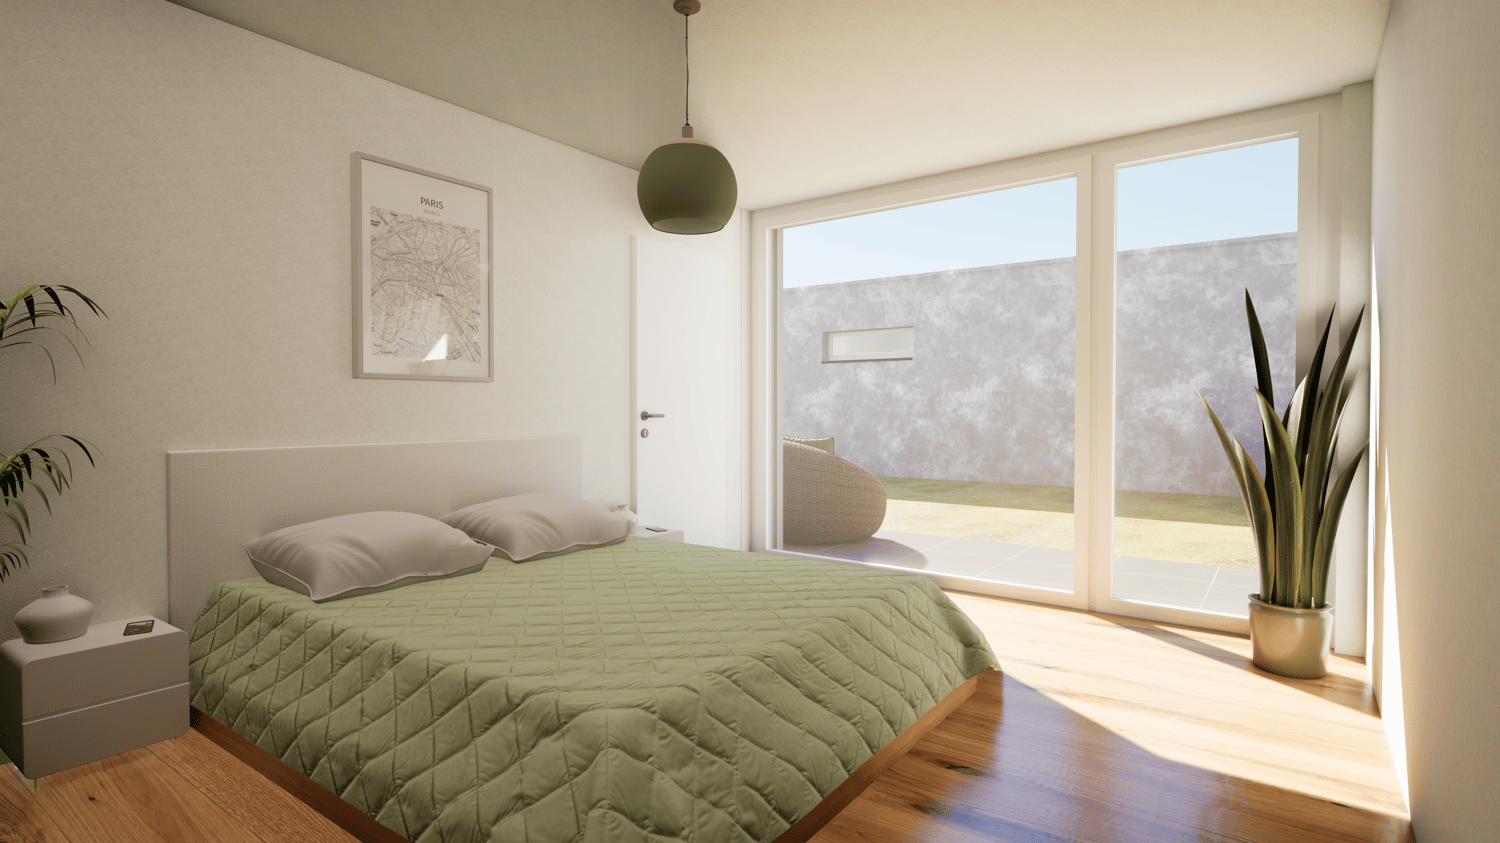
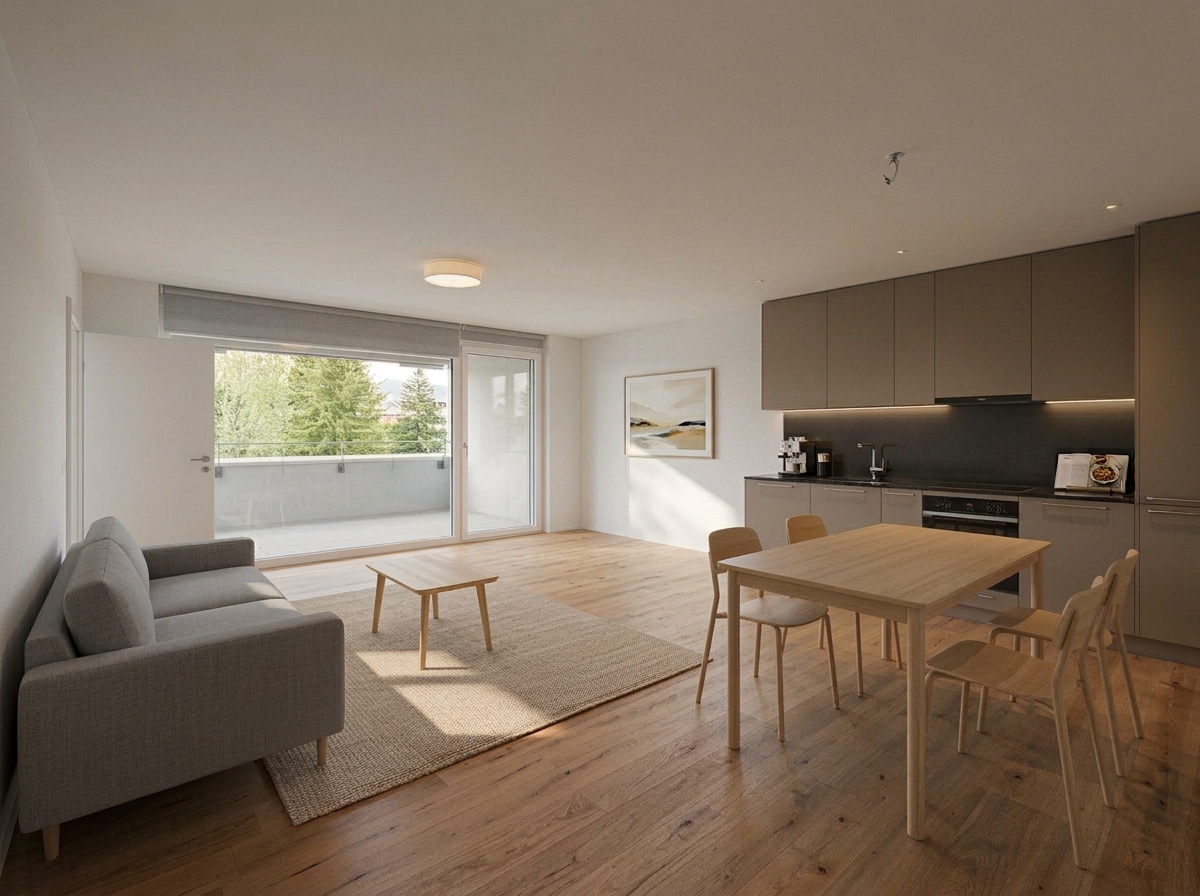
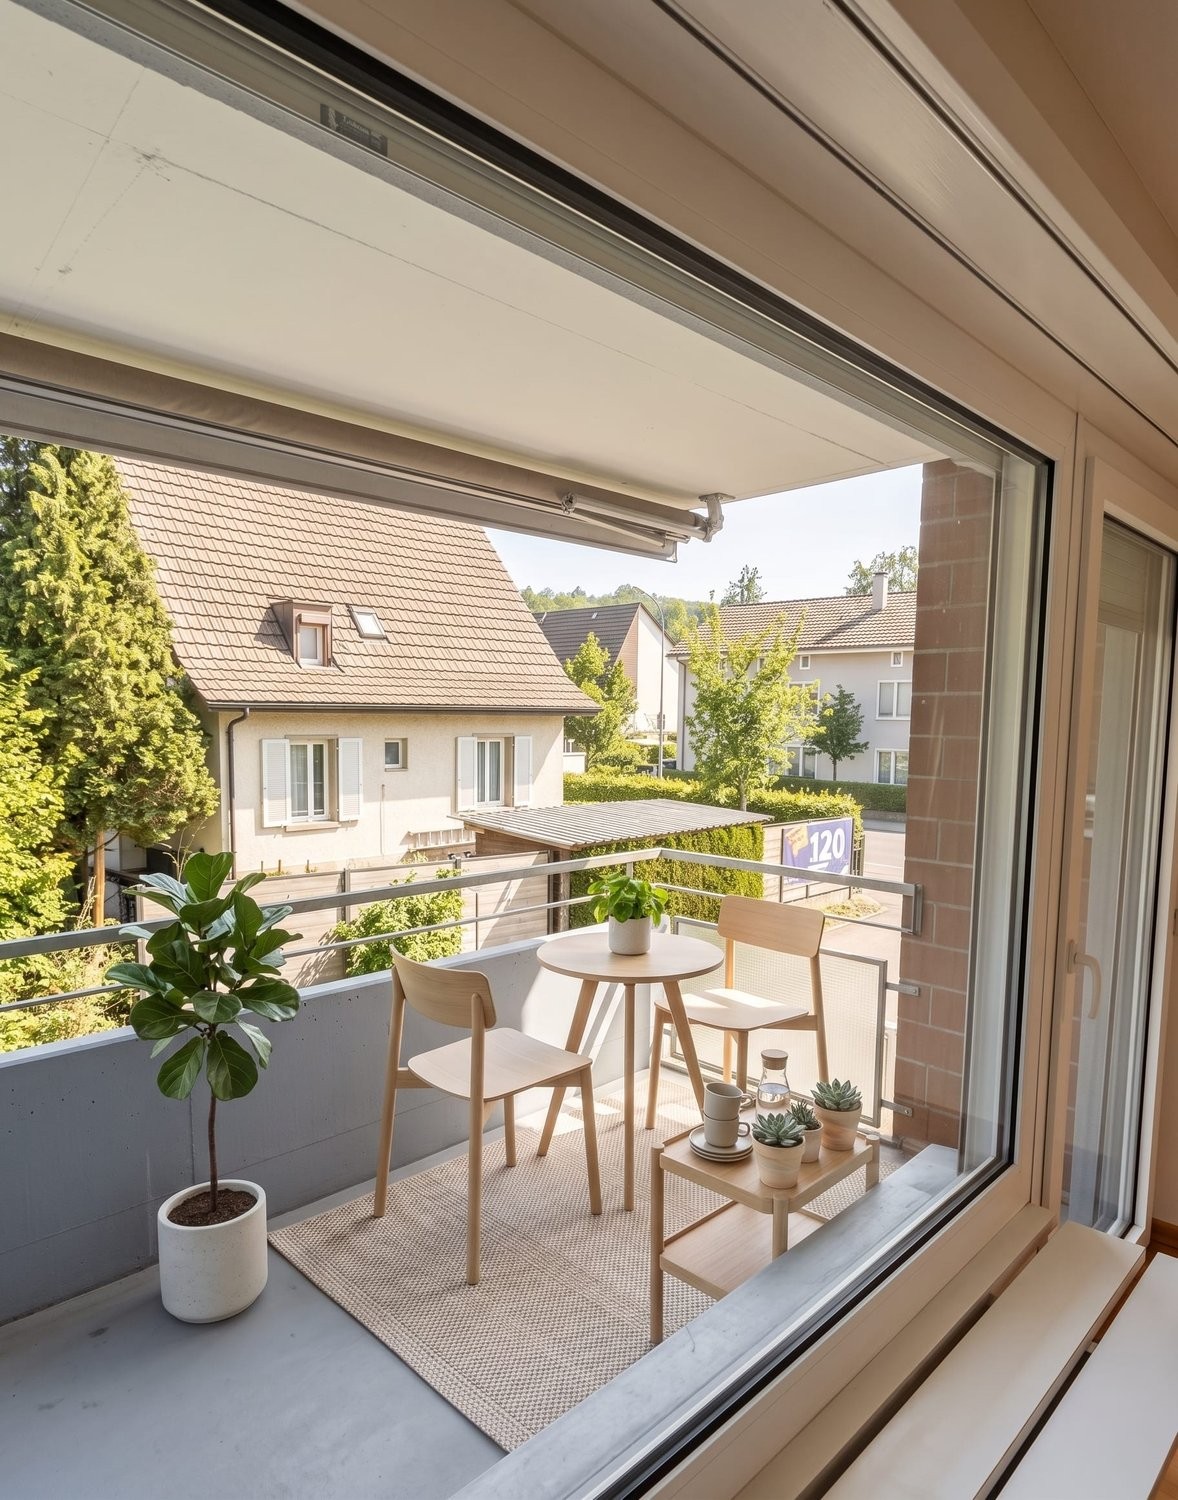
Images of furnished apartments are AI-generated. We rent the apartment without furnitureWelcome to this exciting 5.5-room apartment on the 2nd floor at Solothurnstrasse 80 in Oensingen. The modern renovated apartment (renovation 2026) convinces with bright, inviting rooms and excellent equipment – ideal for small families, couples or people who appreciate space and comfort.The apartment offers: • Bright rooms with wooden floor: The spacious rooms with elegant wood parquet and large windows provide a pleasant living feeling and offer a beautiful view of the surrounding landscape. • Two rooms with en-suite bathroom. • Modern kitchen area: Practically and functionally designed, with great kitchen appliances for relaxed cooking moments. • Two bathrooms: Two full-fledged bathrooms offer ample space. • Balcony: A spacious balcony with tile floor and large sliding door invites you to relax outdoors. • Additional features: Washing machine, cable TV, 1 parking space can be rented, and pet-friendliness make this apartment particularly attractive. Location and surroundings: The apartment is located in a sunny position – both in summer and winter, it benefits from plenty of daylight. Numerous amenities are nearby: • ALDI supermarket: Only 3 minutes' walk away – daily shopping is conveniently done. • Bus stop Oensingen Post: Can be reached in just 4 minutes on foot. • Oensingen pharmacy: Only 5 minutes' walk away. • Oensingen train station: Can be reached in 9 minutes on foot – ideal for commuters. • Jurastrasse school: Also reachable in 9 minutes on foot – perfect for families with children. This well-maintained apartment combines spacious living with a practical location in the heart of Oensingen. Enjoy the proximity to nature and the excellent infrastructure. An ideal choice for small families and all those seeking comfortable living in a vibrant community.

Travel time
-

Suggested properties for you based on search results

Other interesting objects