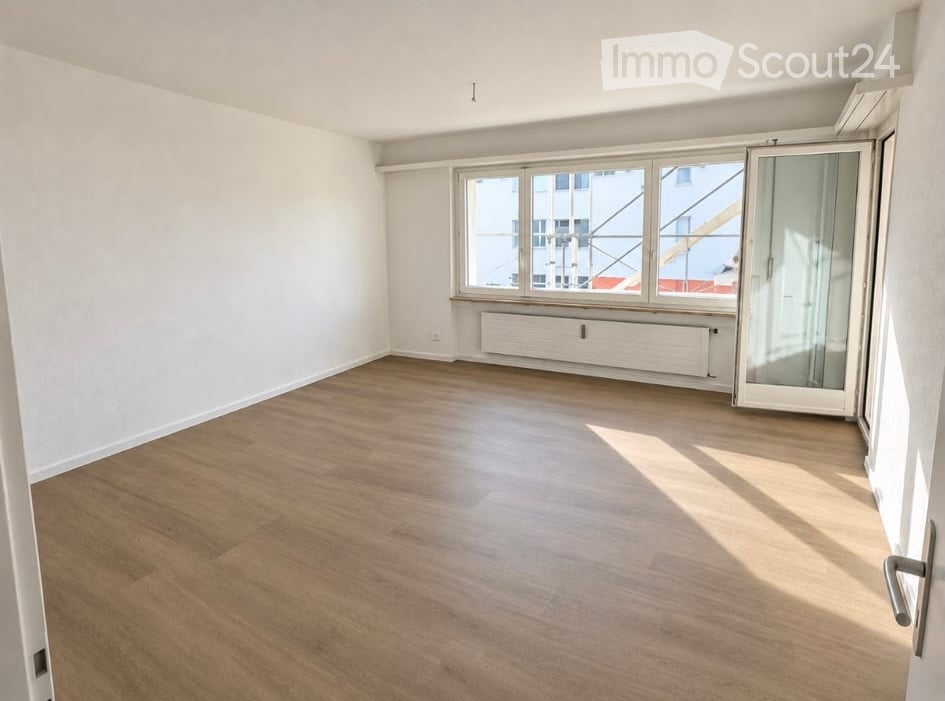
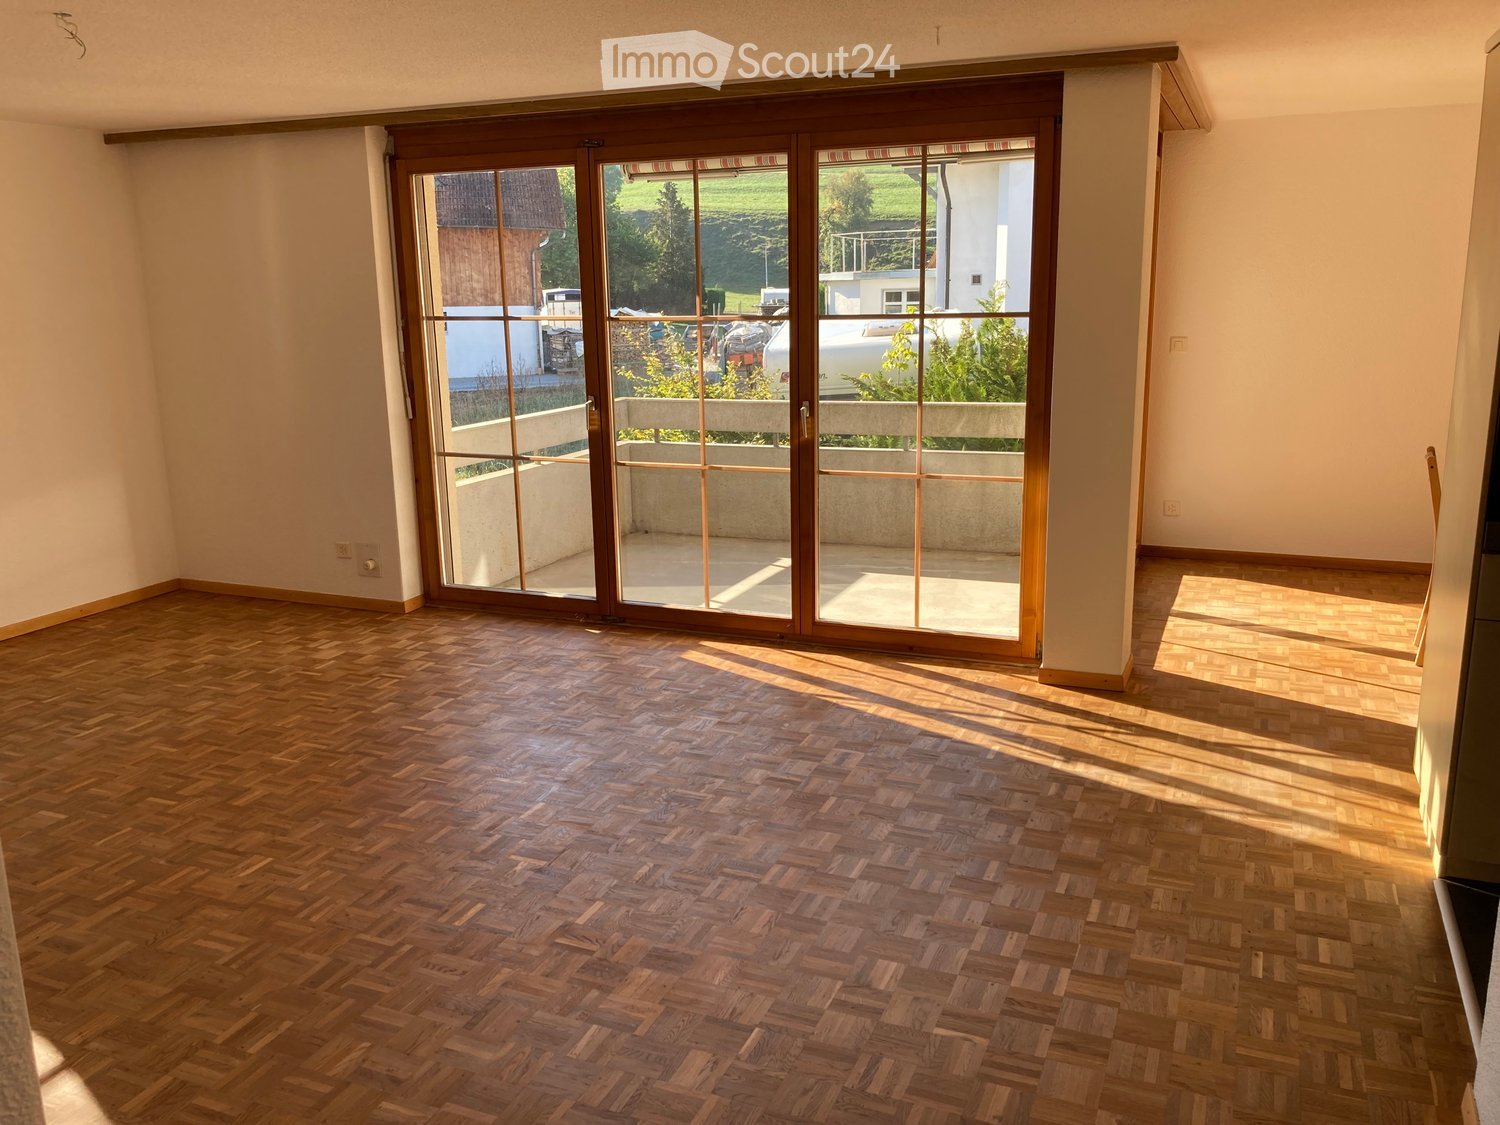
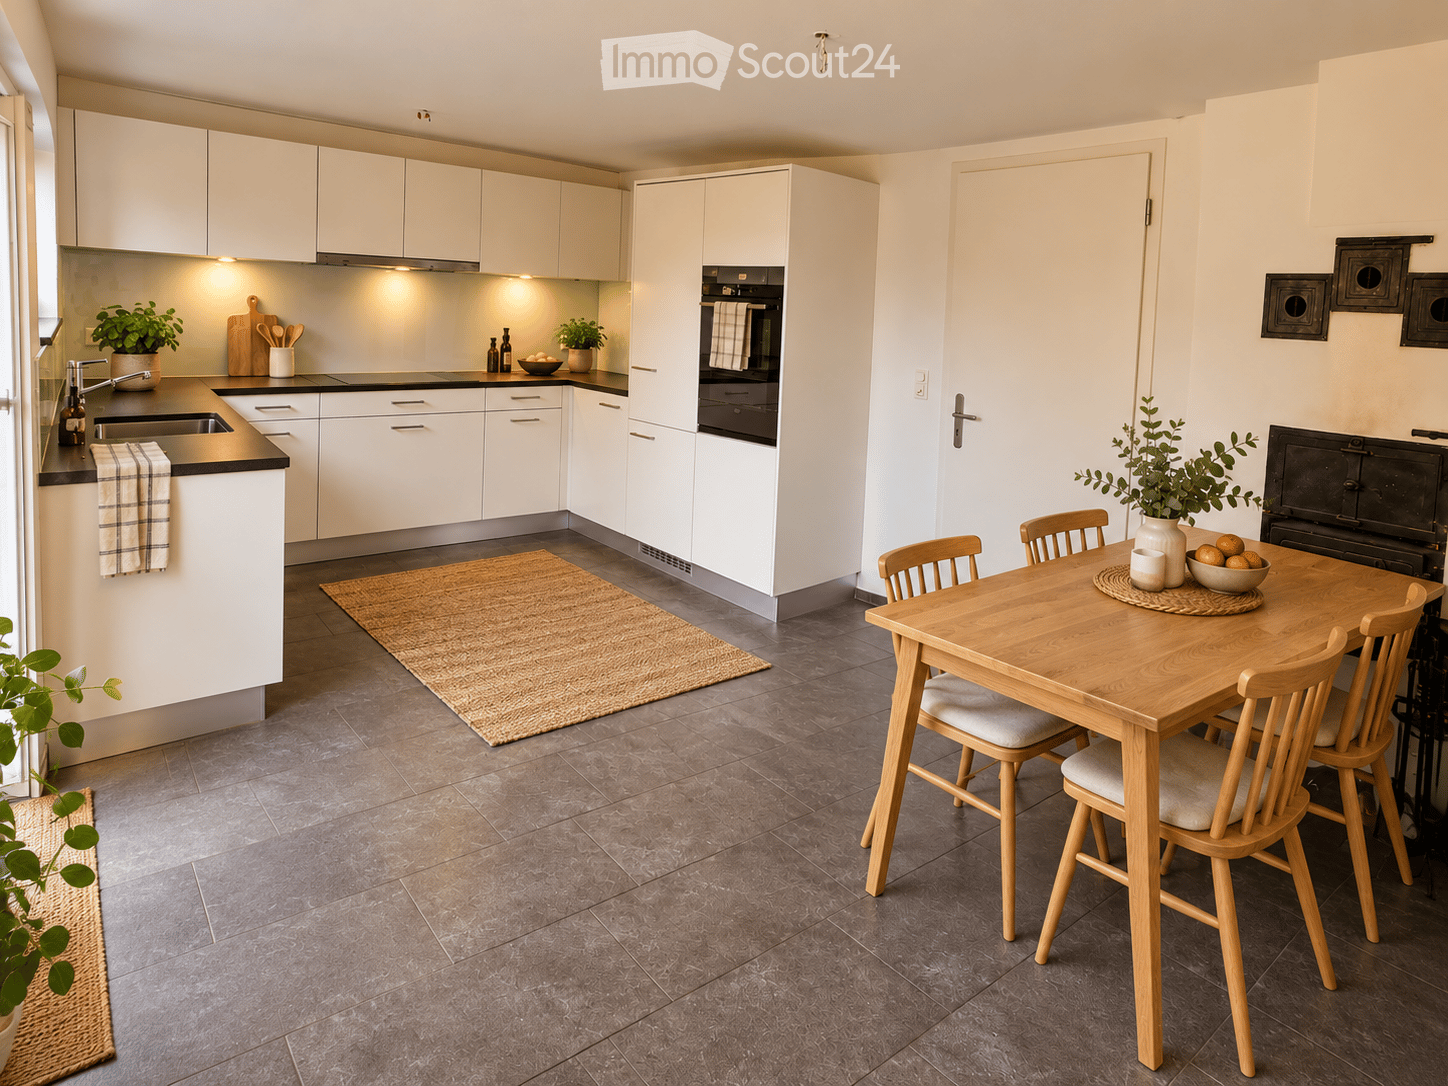
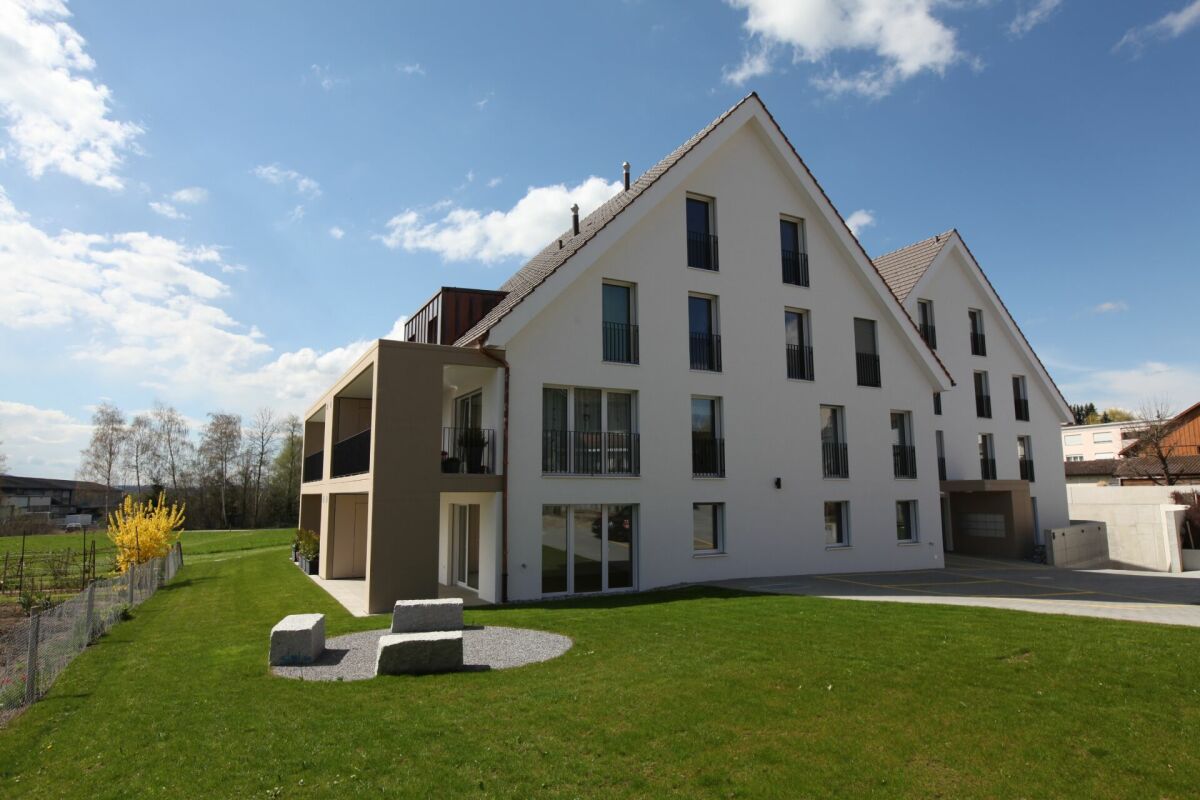
Bonau - Properties for rent with Balcony / Terrace

We recommend expanding your search criteria to get similar results. The current filters didn’t return any matches.

If you don’t want to change your current search criteria, we recommend creating a search alert, so you’ll be notified when matching offers become available.

More objects in your automatically expanded search area
34 results - Radius: + 10km
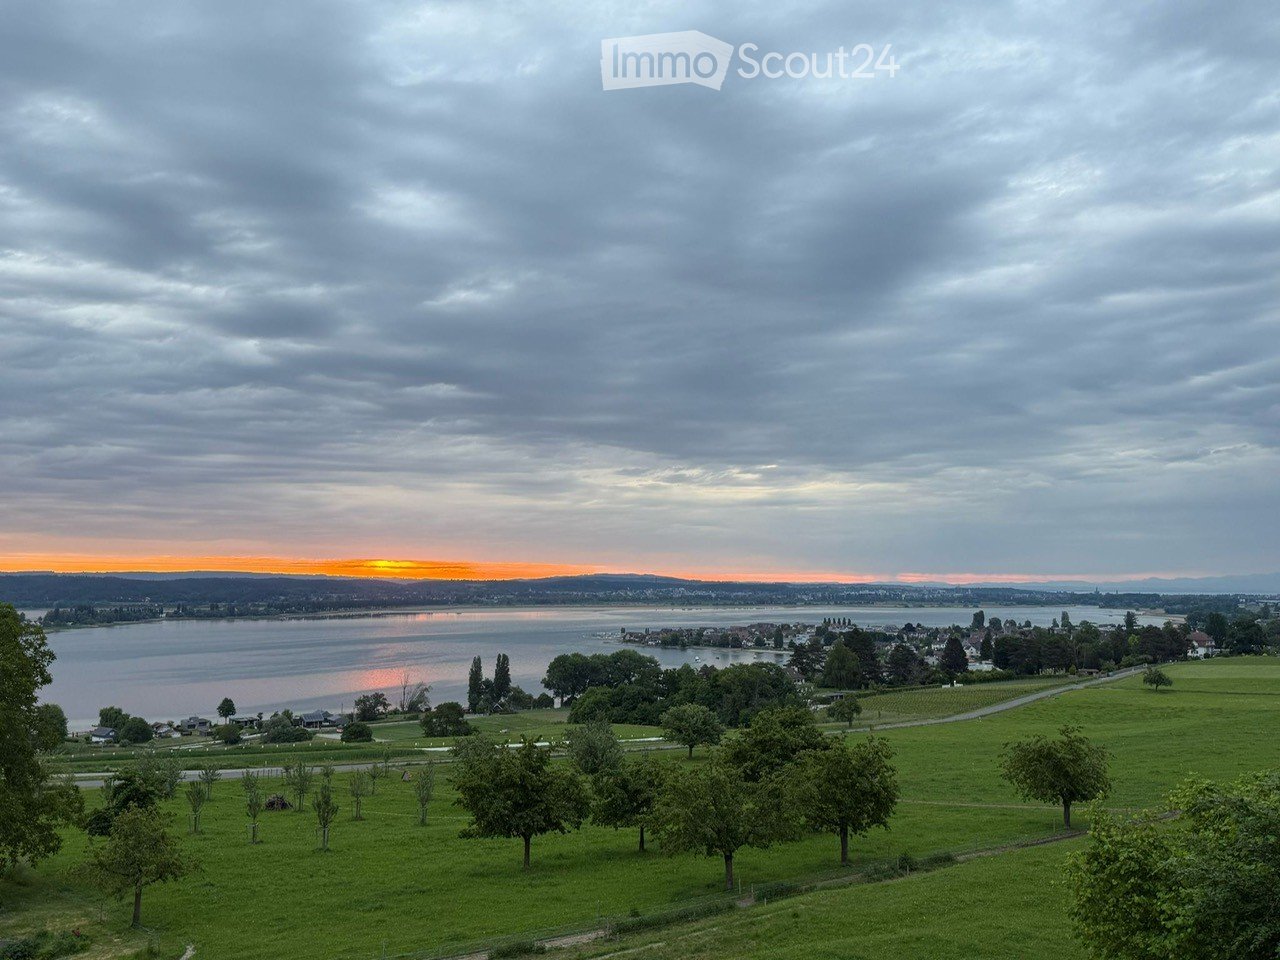
  • Wide view of a landscape with a body of water, green hills, and a sunset in the background.
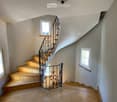
  • wooden staircase, wrought iron railing, tiled floor, white walls, windows
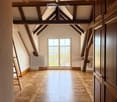
  • An empty attic space with exposed wooden beams, a large window with decorative ironwork, and a patterned wooden floor.
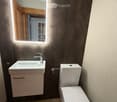
  • Modern bathroom with a white sink, chrome faucet, toilet, and illuminated mirror above the sink. The walls are tiled in dark gray, and the floor is tiled in beige.
  • An attic space with exposed wooden beams, a patterned wooden floor, and large windows allowing natural light to enter. The room is empty, with no furniture or decorations visible.
  • An attic space with exposed wooden beams, a patterned wooden floor, and white walls. The room features wooden doors and windows, with natural light streaming in from the windows.
  • Modern kitchen with white cabinets, stainless steel countertops, large windows, wooden flooring, single sink, black induction stove, mirror with reflection, small room at back
  • White sink, wooden door, mirror, toilet, radiator, patterned flooring
  • Corner bathtub, shower area with glass door, wooden door, tiled walls and floor, separate bathtub and shower area
  • Empty attic room with wooden flooring, white walls, exposed wooden beams, and large windows allowing natural light.
  • Empty attic room with wooden floors, exposed wooden beams, large windows, and radiators on the walls.
  • Empty attic room with wooden herringbone flooring, white walls, exposed wooden beams, and a single window offering a scenic view.
  • Aerial view of a house with a garden, a gazebo, a winding road, a small lake, and a sunset in the background.
  • large building, covered in snow, car parked in front, illuminated entrance, decorative stone pillars, two gate posts with wrought iron fences, tall pine trees in the yard
  • A white two-story house with snow on the roof, featuring large windows and a black-framed entrance, situated in a snowy landscape with decorative stone pillars and a gate.
  • Large, elegant two-story house with white walls, multiple windows, and a steeply pitched roof featuring dormers and a prominent spire. The house is illuminated from within, with warm lighting visible through the windows, and is surrounded by well-maintain
1 / 16
wooden staircase, wrought iron railing, tiled floor, white walls, windows
An empty attic space with exposed wooden beams, a large window with decorative ironwork, and a patterned wooden floor.
Modern bathroom with a white sink, chrome faucet, toilet, and illuminated mirror above the sink. The walls are tiled in dark gray, and the floor is tiled in beige.
4.5 rooms, 140m², CHF 3,200.–
Premium
Lochstrasse 19, 8268 Salenstein

Living in the beautiful Schloss Lohnegg with a lake view

• Live on the beautiful Untersee, where others vacation. By arrangement, we rent out this bright, sunny and beautifully located apartment in Salenstein. The apartment was completely renovated in 2020. The 40 m2 large living and dining room is equipped with a beautiful old parquet floor and has a balcony with great lake views. The functional tile stove provides cozy evenings in winter. The bright new kitchen is equipped with modern Miele appliances. The three rooms all have parquet floors. The 40m2 large gallery is very suitable for guests. The bedroom is equipped with air conditioning and offers a pleasant temperature on hot summer days. The apartment has a spacious bathroom with bathtub, shower, WC large washbasin. Also included are a separate guest toilet and a separate room with a washing tower. A hobby room/cellar and two outdoor parking spaces belong to the apartment, as well as a seating area of approximately 20m2. The rose inner courtyard with a fountain can be used jointly. • Salenstein belongs to the tax-friendly unified municipality of Mannenbach-Salenstein. Salenstein is known for its high leisure and living quality. Enjoy the beautiful nature in the region, with hiking, cycling, and many other sports opportunities, such as swimming in the nearby lake bath. In Kreuzlingen, just 10 km or Müllheim-Wigoltingen about 13 km, you have a direct motorway connection. In Kreuzlingen/Konstanz, you can benefit from an attractive shopping, cultural, and leisure offer. Further shopping opportunities can be reached in a short distance in the neighboring municipalities. The kindergarten and primary school are attended in the village, the secondary school is located in Ermatingen, just a few minutes from Salenstein.

Travel time
-
  • Empty room with wooden flooring, white walls, large windows, and a radiator. No furniture or equipment present.
  • Empty room with light wooden flooring, white walls, and a large window with a view of a red building and balcony area.
  • Empty room with light wooden flooring, white walls, a window with a radiator below, and a door handle visible on the right side.
  • Modern bathroom with a bathtub, sink, toilet, and mirror. Features light-colored tiles and wooden flooring.
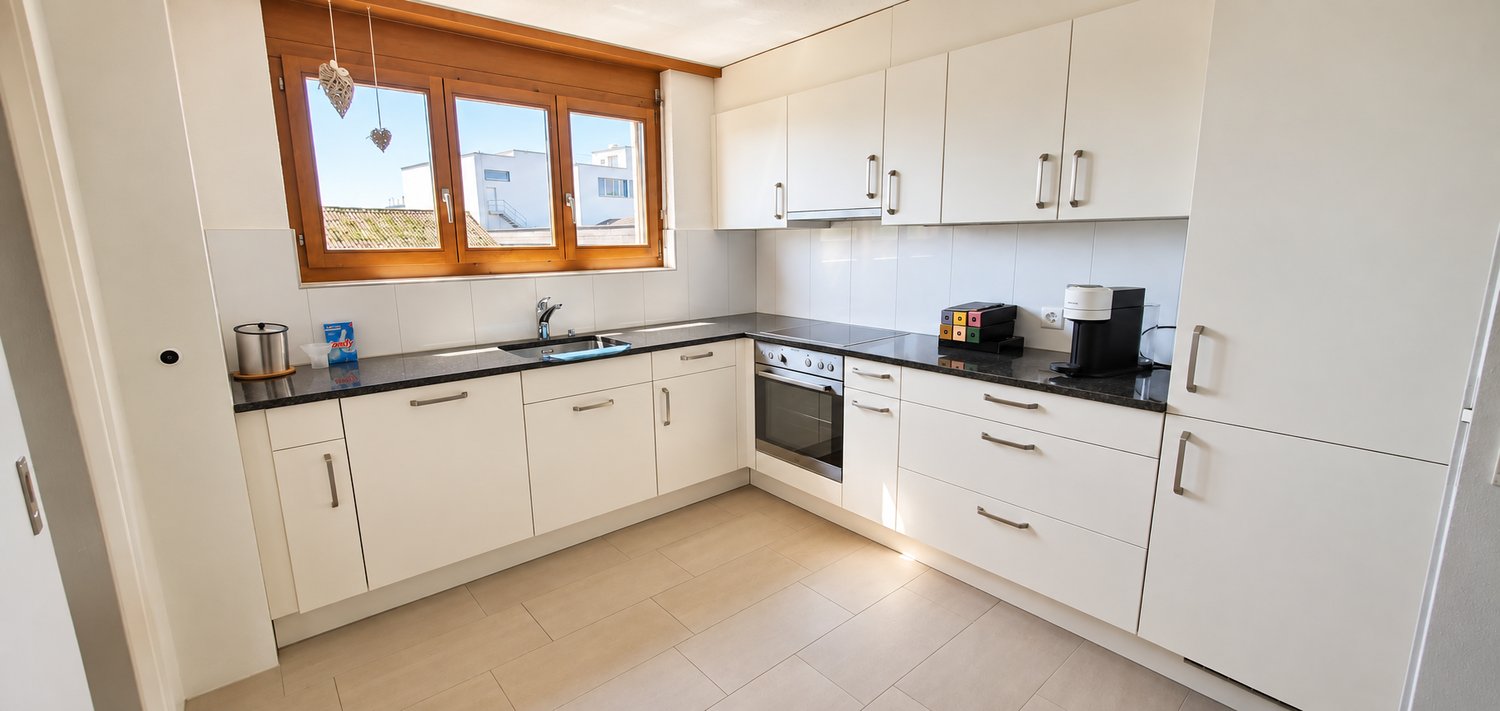
  • Modern kitchen with white cabinets, black countertop, and a built-in stove and oven. The room features light wooden flooring and large windows offering a view of the street.
  • Empty room with light wooden flooring, white walls, and built-in cabinets. Features a large window with a view of the outside and a radiator below it.
  • Compact bathroom with a white washing machine and dryer unit, a small sink, and white cabinets.
  • Two-story building with light green and beige exterior, multiple windows, and a small entrance area with a signpost.
  • Floor plan showing a multi-room layout including a kitchen, two bedrooms, a bathroom, a hallway, a staircase, and a balcony.
1 / 9
4 rooms, 73m², CHF 1,780.–
Top
Goldackerstrasse 5, 8500 Frauenfeld

Bright, freshly renovated 4-room apartment including balcony & parking space

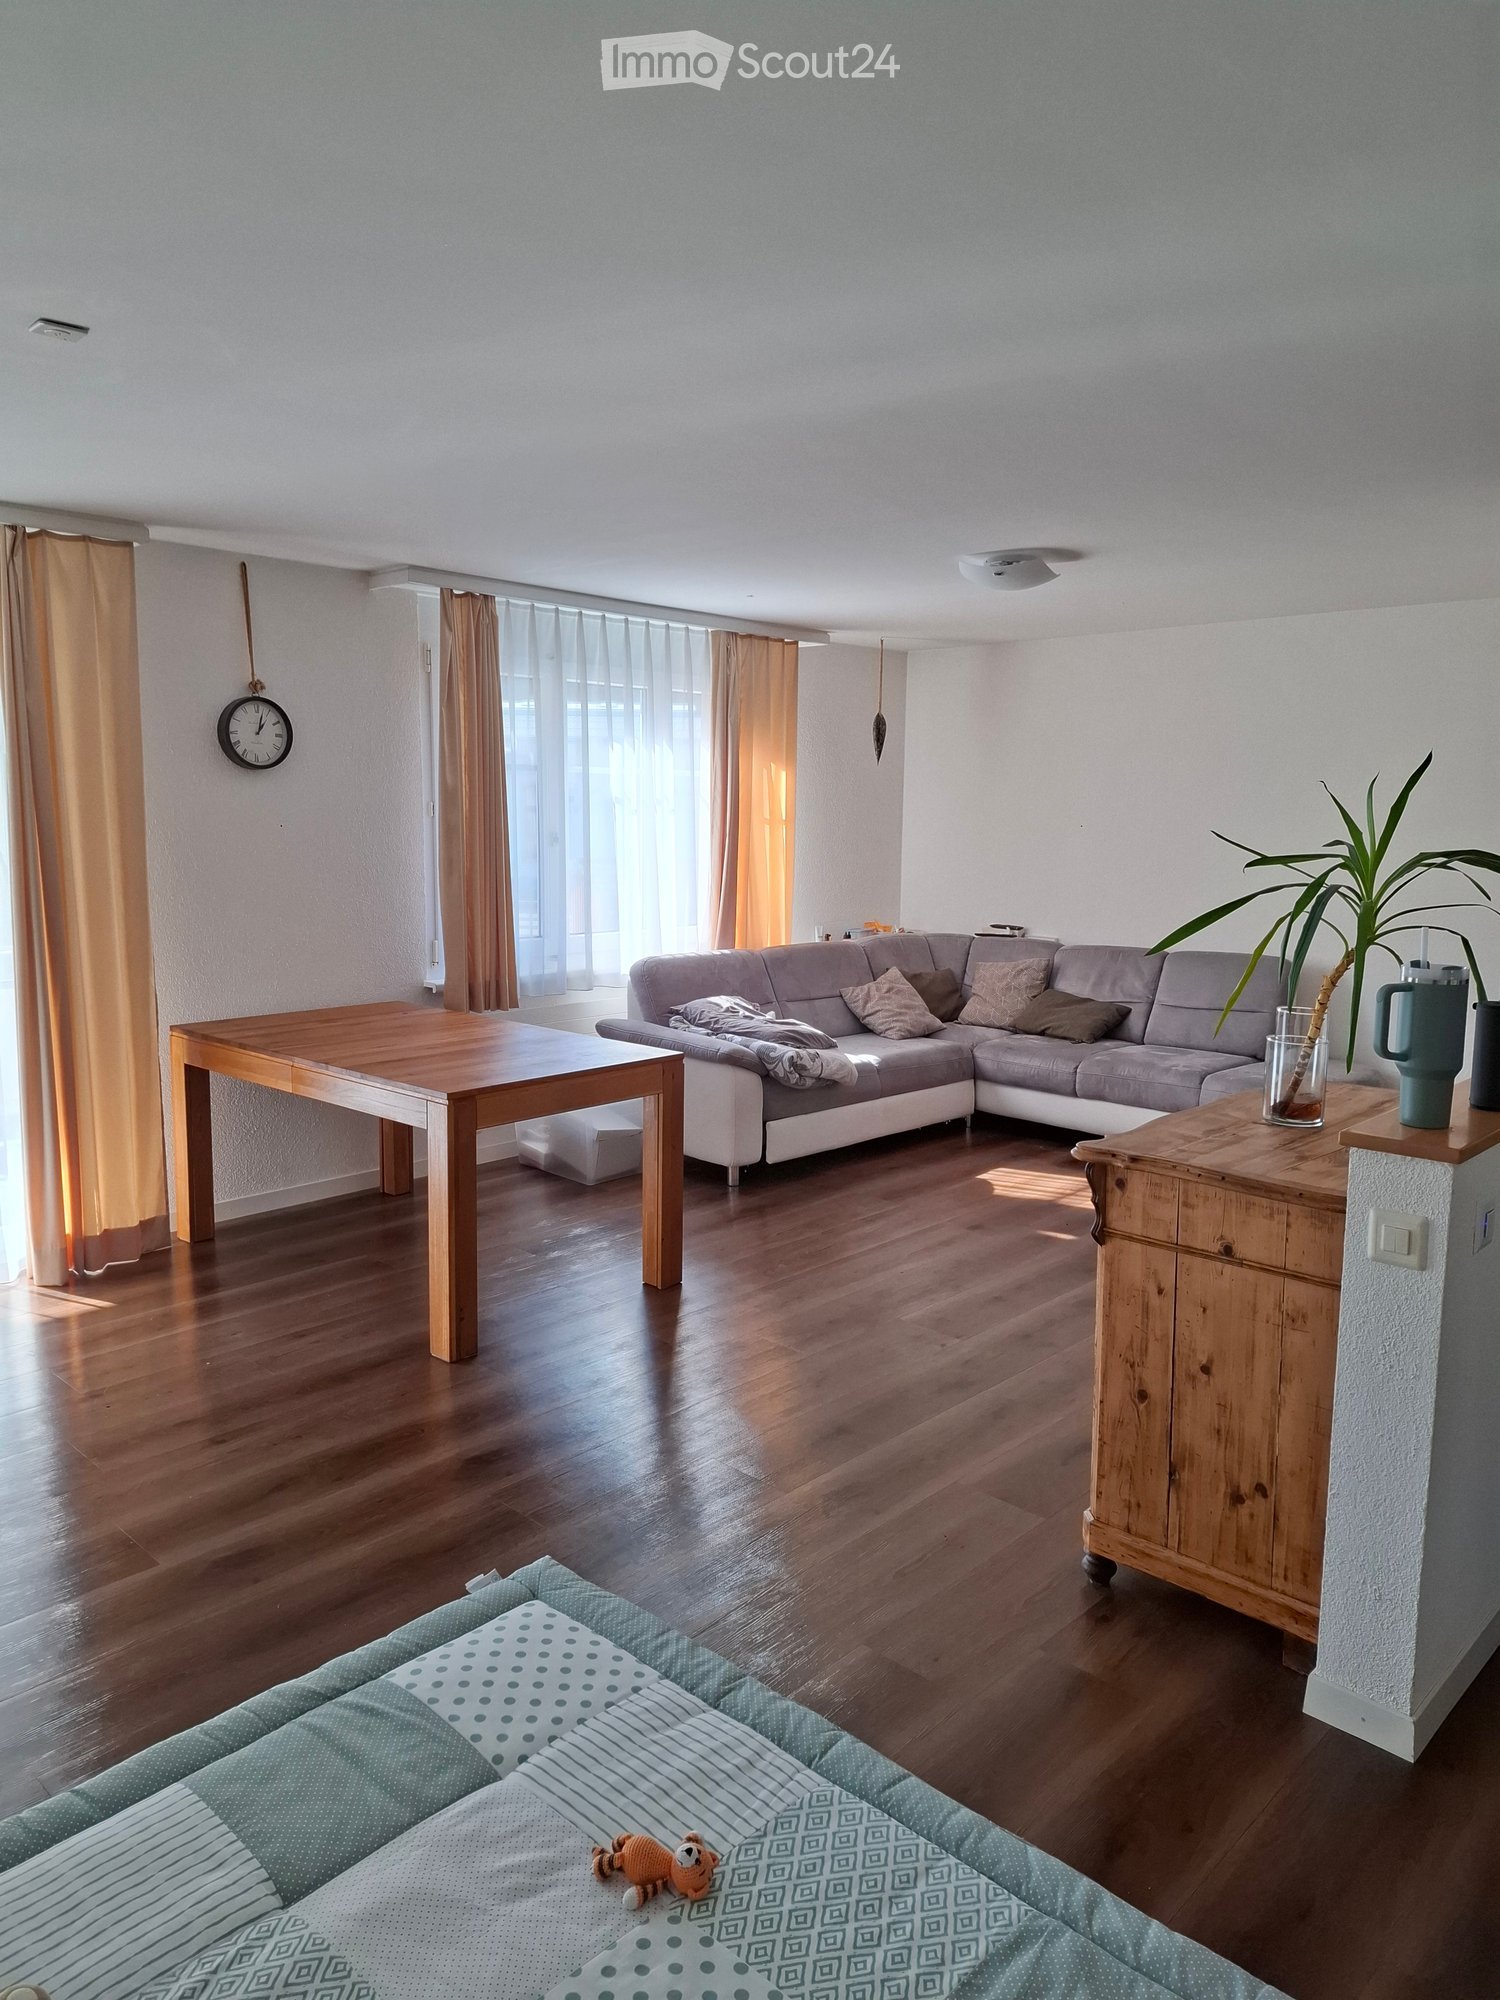
At Goldackerstrasse 5 in 8500 Frauenfeld, we are looking for a successor tenant immediately or by arrangement for our beautiful and extensively renovated 4-room apartment on the 1st floor.The apartment has approximately 73 m² of living space and impresses with a bright, modern, and friendly design. Due to the practical room layout, it is ideal for couples, families, or people with home office needs.Particularly beautiful is the spacious and light-flooded living room with access to the balcony. The apartment also has three other rooms that can be flexibly used as bedrooms, children's rooms, offices, or guest rooms.The modern, separate kitchen is equipped with white fronts, dark worktop, cooker, oven, dishwasher, and plenty of storage space. A special plus is the private washing machine and private dryer directly in the apartment.The bathroom has a bathtub with shower option, WC, sink, and mirror cabinet. The entire apartment is equipped with a modern wood-optic floor and therefore appears warm and cozy.The location is also very practical: Frauenfeld train station is within walking distance in about 10 minutes, and the Thurgipark bus stop is just a few minutes' walk away. Shopping facilities and schools are also located in the immediate vicinity.We have felt very comfortable in the apartment and are looking for a suitable successor tenant due to a personal change.Parking space is included in the price!Key data: 4 rooms · approx. 73 m² · 1st floor · balcony · private washing machine & dryer · dishwasher · renovated 2025 · Goldackerstrasse 5, 8500 Frauenfeld.If you are interested, we look forward to a message with a brief introduction. Viewings are possible by arrangement.The apartment is still occupied and furnished during viewing!!

Travel time
-
  • Modern kitchen with white cabinets, a central island, and a dining area featuring a wooden table and chairs. The space includes a sink, oven, and various decorative items such as plants and a bowl on the table.
  • Bright living room with wooden flooring, a beige sofa with throw blanket, wooden coffee table with plant and books, bench, table lamp, and potted plants.
  • Modern hallway with dark tiled floor, white walls, built-in coat rack with hanging coats, woven baskets, small wooden console table with vase and bowl, woven runner rug, and a framed picture on the wall.
  • Wooden balcony with brick floor, table, chairs, bar counters, and potted plants.
  • Modern bathroom with a white sink, chrome faucet, toilet, large mirror, glass-enclosed shower, dark grey tiles, and a small woven rug. There are potted plants on the windowsill and a towel hanging on a rail.
1 / 5
4.5 rooms, 95m², CHF 2,090.–
Top
Im Bergli 3, 8273 Triboltingen

Charming 4.5-room old building apartment with tile stove, terrace, and balcony in Triboltingen

Living with charm, peace, and high quality of life – limited to 3 yearsAt Am Bergli 3 in Triboltingen, you can expect a charming 4.5-room old building apartment with approximately 95 m² of living space, which convinces with its special character, spacious rooms, and cozy outdoor areas. The apartment is rented with a limited lease for 3 years.The property borders directly on agriculture and thus offers a quiet, natural living atmosphere. Here, you can enjoy rural idyll and relaxation without having to sacrifice good transport links and proximity to attractive centers.Living with character on two floorsThe apartment spans two floors and combines the charm of an old building with practical living comfort.On the ground floor, there is the living and dining area as well as the spacious kitchen. A special highlight is the renovated tile stove in the living room, which gives the room a warm, cozy atmosphere and invites you to linger.The spacious kitchen offers plenty of space for cooking and enjoying. Various built-in cabinets provide practical storage space and good use of the available living space.Also on the ground floor is a covered, cozy balcony that is ideal for a morning coffee or relaxed hours outdoors. An additional garden area extends the living space outside and offers space to linger and enjoy.On the upper floor, there are the bedrooms as well as a terrace of almost 8 m². It offers a private outdoor area that is perfect for cozy hours, plants, or a small personal oasis.The room offer is rounded off by a spacious bathroom and a separate toilet. For additional comfort, a washing machine and a dryer are already available in the apartment.For your vehicle, a carport is also available.The highlights at a glance • Charming 4.5-room old building apartment • Approximately 95 m² of living space • Limited lease for 3 years • Spacious room layout on two floors • Living and dining area on the ground floor • Bedrooms on the upper floor • Renovated tile stove in the living room • Large, spacious kitchen • Various practical built-in cabinets • Spacious bathroom and separate toilet • Terrace with almost 8 m² • Covered, cozy balcony • Garden area available • Washing machine and dryer in the apartment • Carport for your vehicle • Quiet location directly adjacent to agriculture Triboltingen – natural living and well-connectedTriboltingen is located in the attractive Unterseeregion and offers a special combination of rural peace, natural living, and good accessibility.The proximity to the Untersee invites you to walks by the water, bike tours, and relaxing hours in nature. The agriculturally shaped surroundings ensure a quiet living feeling and offer a pleasant contrast to the hectic everyday life.Also, in terms of transport, the location is attractive: The Triboltingen train station is located directly in the village and enables connection to the regional rail network. By car, you can reach the highway exit in Kreuzlingen in just a few minutes. Also, Konstanz with its diverse city center, numerous shopping opportunities, restaurants, and cultural offerings is located in the immediate vicinity.Another plus point is the attractive tax environment of the Ermatingen municipality, to which Triboltingen belongs.We look forward to presenting the apartment to you in person during a viewing.
Travel time
-
1 / 9
4.5 rooms, 120m², CHF 1,640.–
Kreuzlingerstrasse 26B, 8555 Müllheim

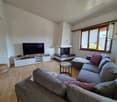
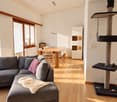
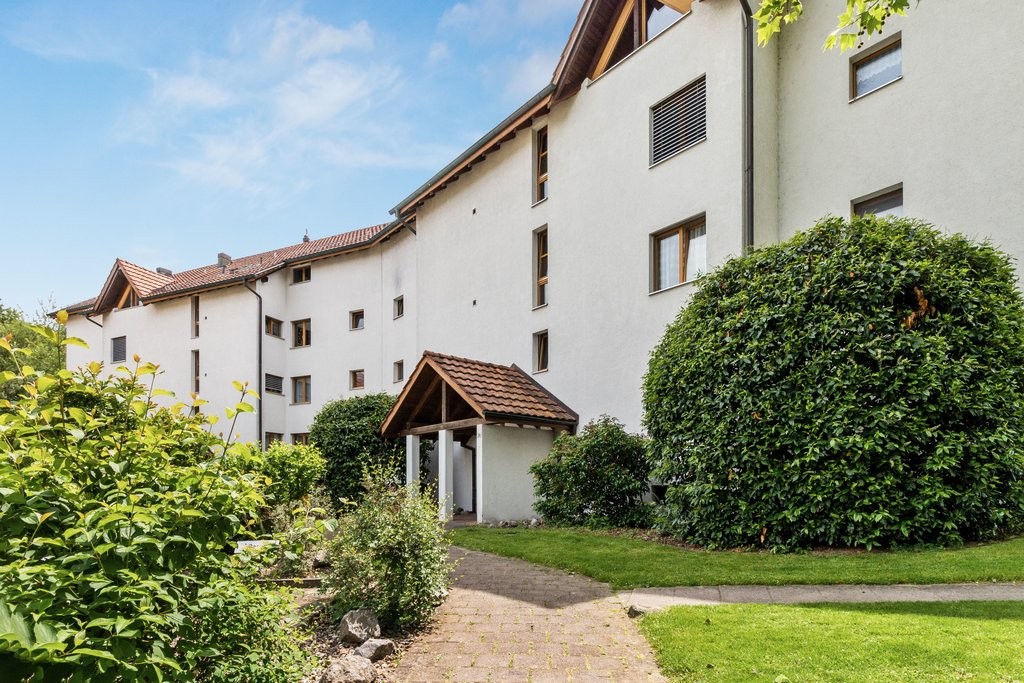
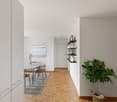
Bright 4.5-room apartment with balcony and fireplace in Müllheim

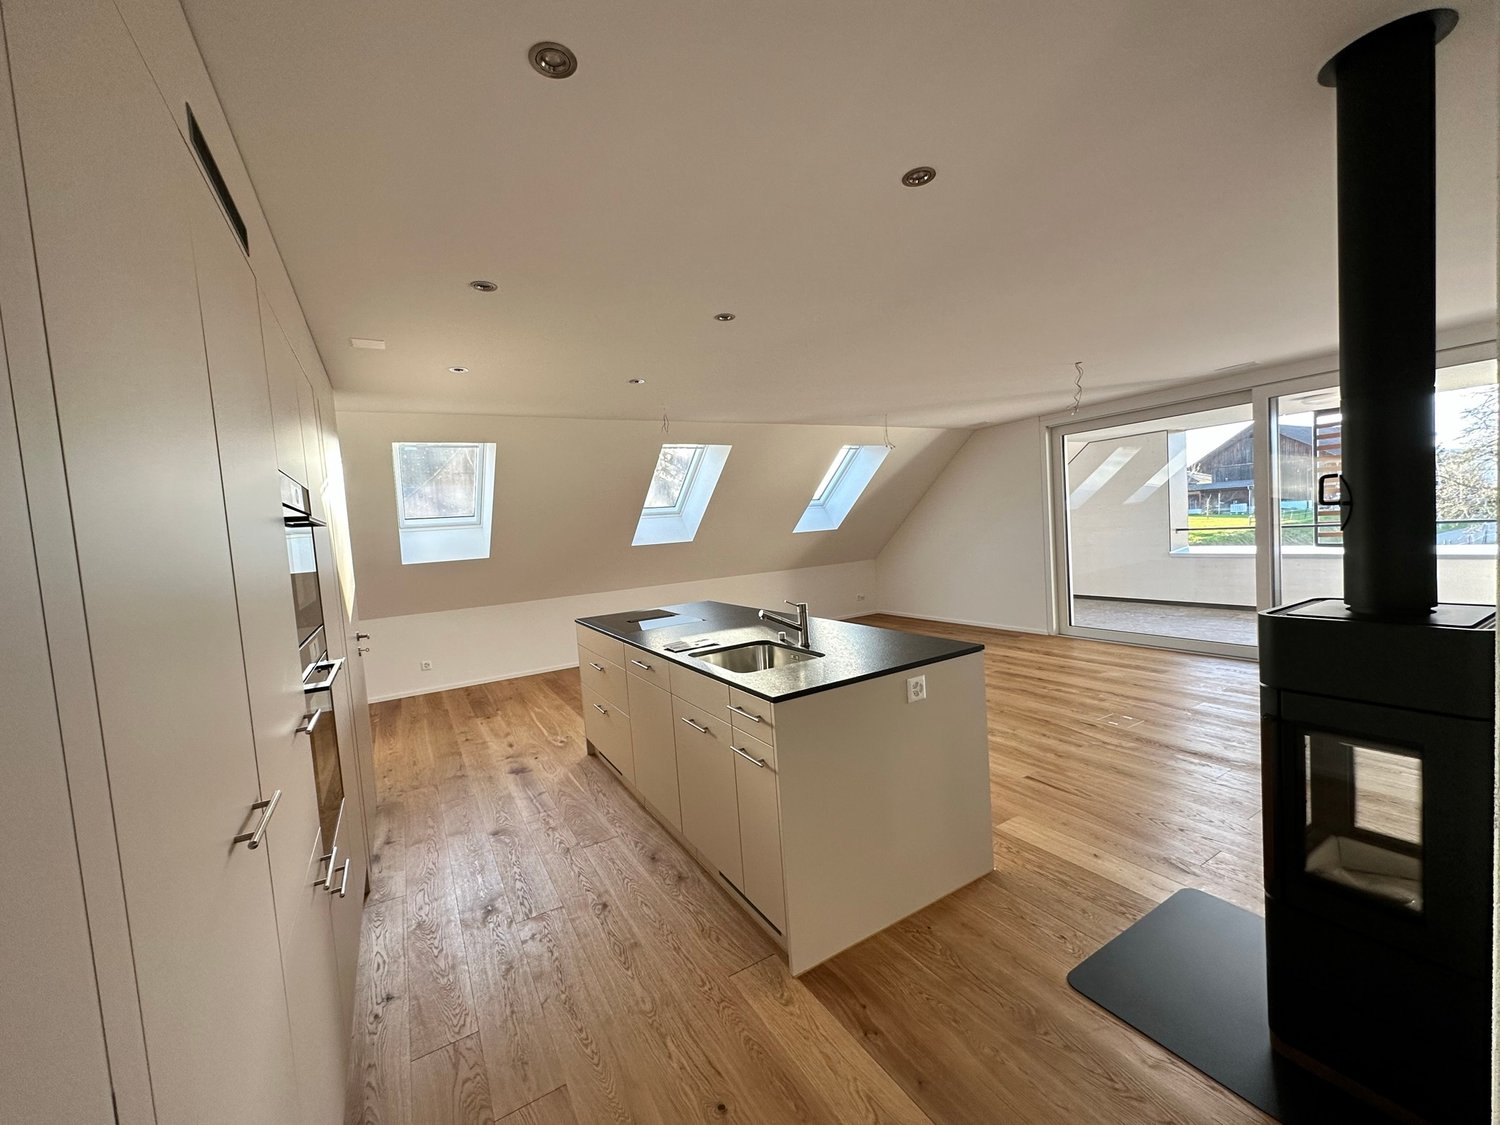
Living with a view and short distances: This spacious attic apartment offers around 120 m² of living space, a balcony with a view, and a quiet location in the heart of the village. The apartment will be available for subletting by agreement.LocationThe Volg for daily shopping and the bus stop are within a two-minute walk. The good connection to public transport and the short distances to the most important facilities make the location particularly suitable for everyday life.BuildingThe apartment is located on the top floor and offers a pleasant living atmosphere with plenty of privacy. The spacious living area creates space for different uses. A garage can be rented if needed.RoomThe living area has a fireplace, which gives the room a special atmosphere. Two bathrooms provide additional comfort in everyday life. Another highlight is the balcony with a view, which extends the living area outdoors and offers a pleasant retreat.Your advantages at a glance • Around 120 m² of living space • Attic apartment in the village center • Quiet and central location • Fireplace • Two bathrooms • Balcony with a view • Volg and bus stop within about 2 minutes • Garage available for rent We would be happy to inform you personally about the apartment and show you the rooms during a viewing. We look forward to your contact.* The depicted pictures and visualizations serve the presentation and were created or edited using AI.

Travel time
-
1 / 6
  • Balcony / Terrace
  • Elevator
  • Wheelchair access
4.5 rooms, 120m², CHF 2,160.–
8268 Salenstein

On two levels with a far-reaching view into the green

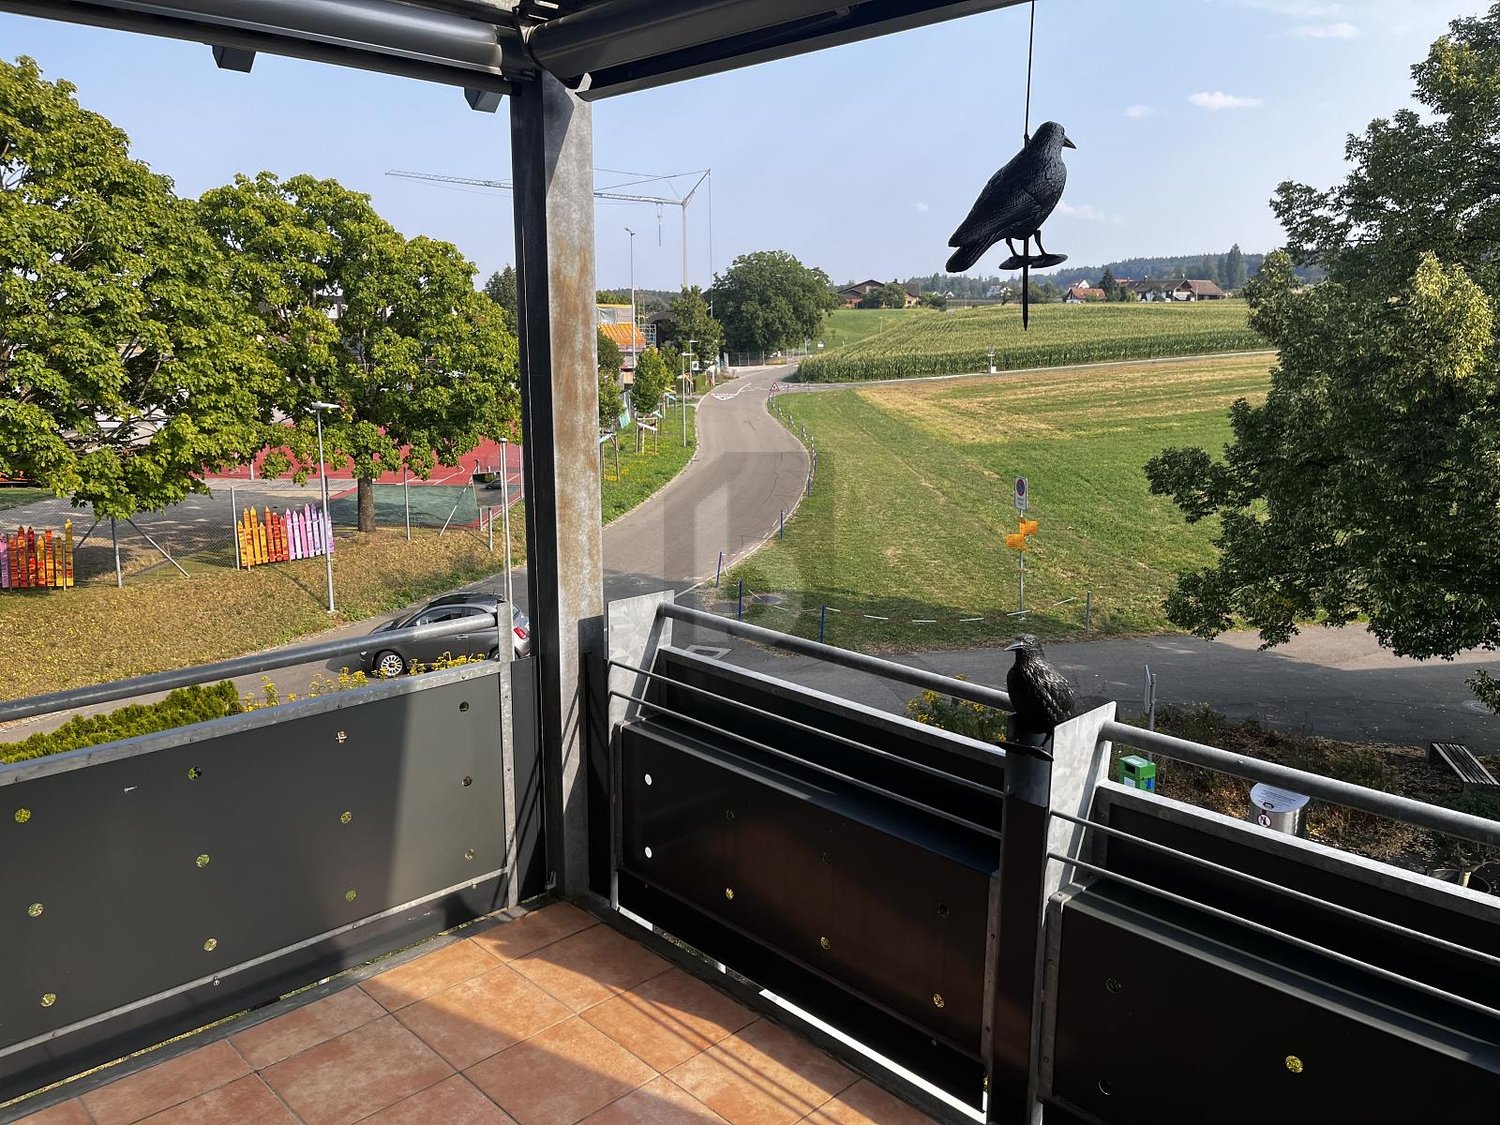
This bright 4.5-room maisonette in Salenstein offers a spacious room feeling over two levels on 120 m². The quiet, sunny location and the protected south balcony with a far-reaching view into the green invite you to relax. The open gallery is ideal as an office, TV or retreat area. Modern open kitchen with V-ZUG appliances, two bathrooms, mosquito nets on all windows and elevator to the living floor. Parking space included. Ideal for couples, small families or home office enthusiasts.This BETTERHOMES offer is characterized by the following advantages:- quiet and sunny living location- protected south balcony- beautiful far-reaching view into the green- spacious room feeling over two living levels- open gallery ideal as office, TV or retreat area- two bathrooms- modern open kitchen with V-ZUG appliances- all windows with mosquito nets- elevator to the living floor- parking space included in the rent- and, and, and ...Interested? Contact us for a non-binding viewing, also online viewing possible!Not found anything suitable? Over 2,000 more offers at: www.betterhomes.ch - the real estate fair mediatorWant to market your own property?Benefit from our know-how: https://www.betterhomes.ch/de/profitierenYou want to have a property valued?Find out its value now through our free valuation, immediately and non-binding!https://www.betterhomes.ch/de/knowledge/estimationMore detailsLocation: quiet, sunny, close to natureCondition: well-maintained, modern, high-qualityBathrooms: 2 (1x shower / WC, 1x bathtub / WC)Heating system: gas heatingPublic transport: Bus Dorfplatz, 300 m / BH Mannenbach-Salenstein, 1.1 kmSchools: Primary school, 50 mShops: Spar Ermatingen, 2.6 km / Village shop, 1.4 km

  • Balcony / Terrace
  • Elevator
  • Wheelchair access
1 / 19
4.5 rooms, 96m², CHF 2,130.–
Andhauserstrasse 54, 8572 Berg TG

Charming 4.5-room attic apartment in Berg TG – Modern, quiet and family-friendly

Welcome to this spacious and modern 4.5-room attic apartment on the 2nd floor of a well-maintained multi-family house on Andhauserstrasse 54 in Berg TG. (Plan No. 13)The apartment, built in 2016, impresses with a living area of 96 m², characteristic roof slopes, bright wooden floor, and a well-thought-out room layout. A special highlight is the impressive room height of up to approximately 5 meters in the roof area, which gives the apartment an exceptionally spacious and airy living feel.The apartment offers, among other things: • High room height: Up to approximately 5 meters in the roof area • Bright attic rooms: Large windows, bright wooden floors, and characteristic roof slopes provide plenty of daylight. • Modern kitchen: High-quality equipped with granite countertops, oven, and dishwasher. • Two modern bathrooms: One bathroom with shower and toilet, and another with bathtub, sink, and toilet. • Washing machine and dryer in the apartment • Balcony with a view of the green and quiet living environment • Elevator in the building • Wheelchair accessible • Child-friendly • Pets allowed • Very bright and sunny apartment Underground parking garageParking spaces are available in the underground parking garage. A charging station for electric vehicles is available.Parking space: CHF 130.– / month Parking space with charging station: CHF 150.– / monthUtility costsThe utility costs are invoiced as a flat rate of CHF 180.– per month.Location and surroundingsThe apartment is located in a quiet and well-maintained residential area in Berg TG. Shopping facilities, school, and public transportation are easily accessible on foot.The bus stop Berg is just a few minutes' walk away. The Volg for daily shopping and the school are also easily accessible.The combination of quiet living location, spacious attic apartment, high room height, and modern equipment offers an attractive living comfort.

Travel time
-
1 / 14
4.5 rooms, 120m², CHF 2,590.–
Ziegeleistrasse 1, 8572 Berg TG

Attractive new building apartment for well-being in Berg TG

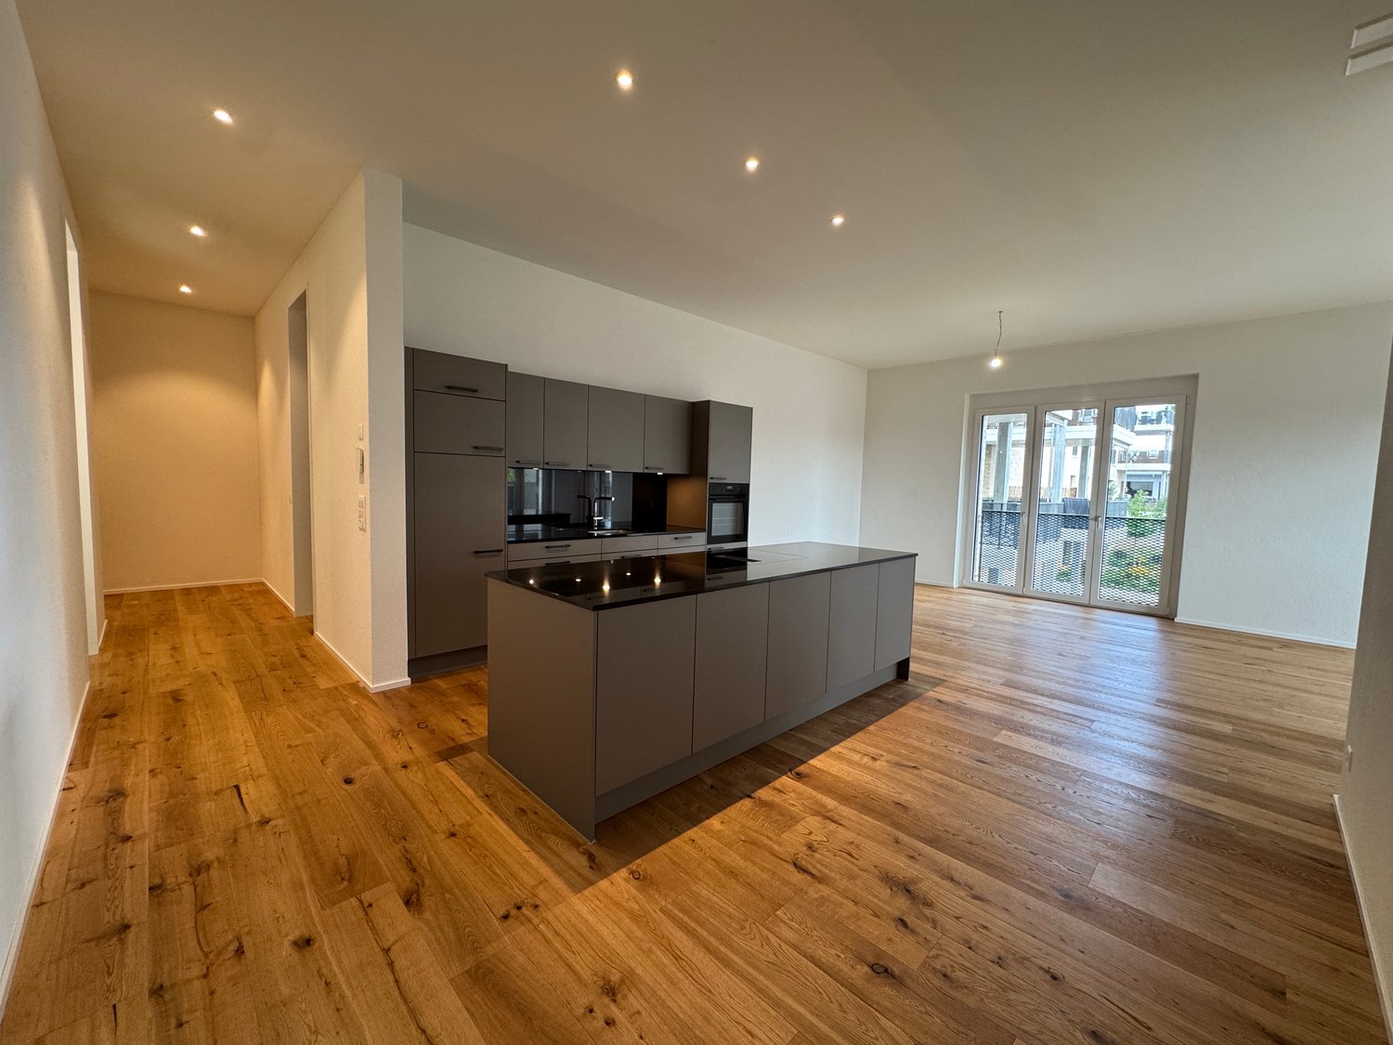
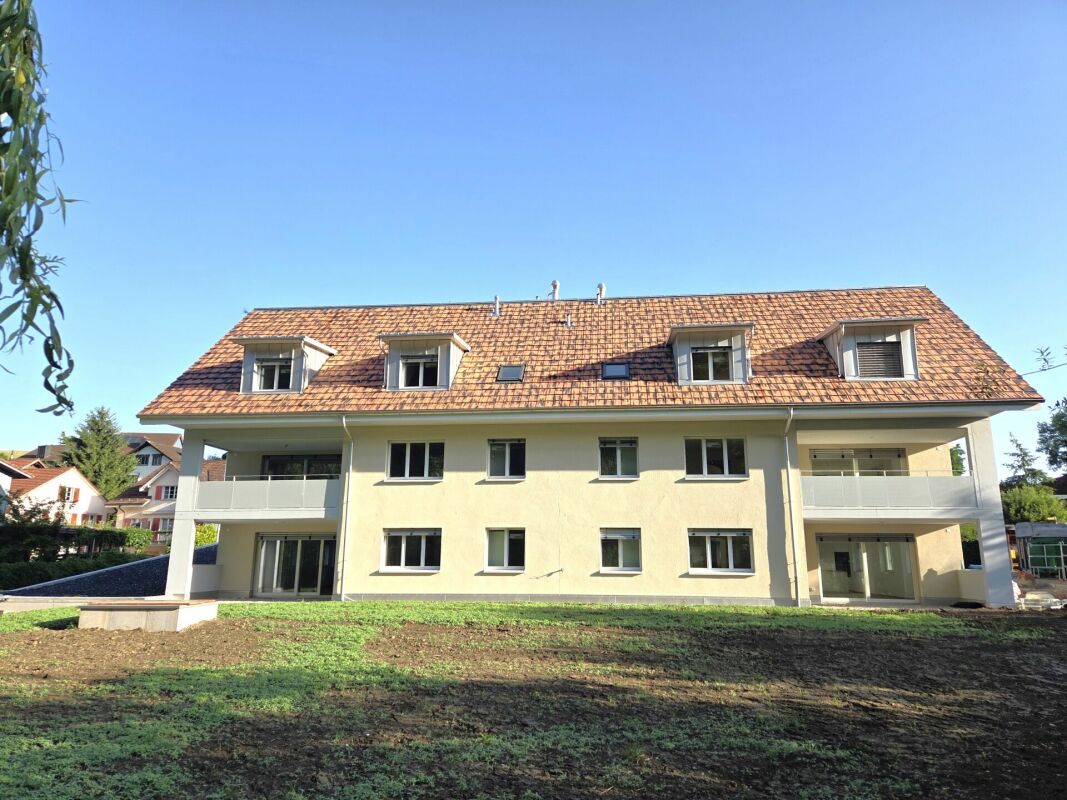
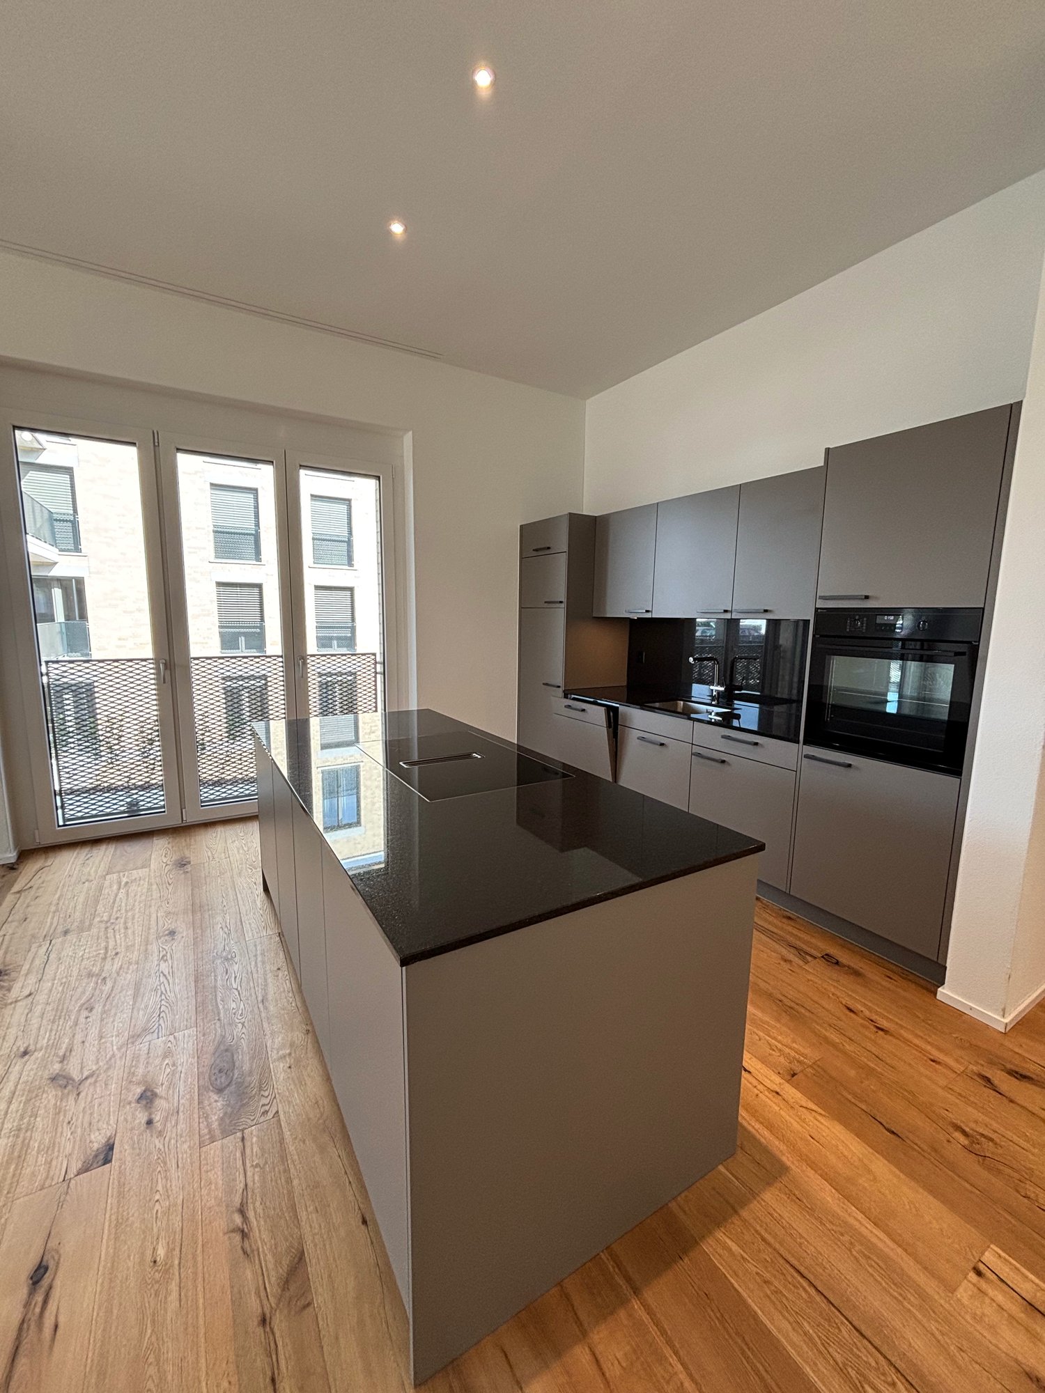
This stylish and high-quality new building apartment convinces with its well-thought-out floor plan, spacious living area, and a bright, inviting atmosphere.The spacious living and dining area forms the heart of the apartment and offers plenty of space to feel good. Thanks to large window areas, the room is flooded with plenty of daylight and creates a pleasant living ambiance.The modern, openly designed kitchen is functionally and stylishly equipped and invites you to cook and enjoy.The rooms present themselves as friendly and versatile, ideal as bedrooms, work or guest rooms.The bathroom is high-quality and modernly designed, offering high comfort in everyday life.A special highlight is the attractive outdoor area (balcony), which offers additional space to relax.Your advantages at a glance: • New building (year of construction 2025) • Spacious 120 m² living area • Bright, light-flooded rooms • Modern, high-quality construction • Open kitchen • Two wet cells with bathtub and shower • Washing machine and dryer in the apartment • Basement compartment available • Spacious balcony in the inner courtyard • Quiet and yet central location • Denner for shopping right on site • Parking space for 130.- monthly can be rented additionally Perfect location: Berg TG offers an ideal combination of rural tranquility and good connections. The Berg train station is only 4 minutes' walk away, a Denner is located in the same building, and the Neuwies Nord school is 10 minutes' walk away.This modern new building apartment is perfect for families or anyone who values modern living comfort in a quiet environment.Convince yourself of this attractive home and arrange a viewing appointment today.

Travel time
-
1 / 11
4.5 rooms, 150m², CHF 2,460.–
Maugwilerstrasse 40, 9552 Maugwil

To rent 4½ room maisonette apartment, at Maugwilerstrasse 40 in 9552 Maugwil near Bronschhofen / 150 m2 living space, naturally connected location / tax foot 9500 Wil!

To rent spacious 4½ room maisonette apartment with 150 m2 net living space. 1 minute walk to bus! Construction type, solid construction:The exterior walls are 53 cm thick with double-shell brick and 20 cm mineral wool. The plaster of the bricks is inside and outside made of mineral plaster! This results in a healthy and very pleasant living climate, in summer and winter. The multi-family house is very solidly built, with earthquake protection! Interior design:Top division and very comfortable interior design. Floor coverings made of stone and vinyl.Windows with 4-fold glazing and burglary protection, as well as electric roller shutters.Living - dining, large kitchen with modern kitchen appliances:Oven, steamer, dishwasher, refrigerator, ceramic glass cooktop with hood and granite cover.Bathroom with bathtub, shower/WC, double sink and separate shower/WC with sink, as well as washing machine and dryer.Elevator, staircase with intermediate platform and private cellar. Rent: Fr. 2'200.-, excl. ancillary costs. Garage space can be rented for Fr. 120.- extra. Phone and viewing from Monday to Saturday, from 7:00 to 20:00.Just call: 071 913 36 70 or J. Eisenring: 079 438 77 70, we'll be happy to help! Viewing appointments or a visit to the office are possible at short notice!

Travel time
-

Other interesting objects