Biel-Benken BL - Properties for rent

We recommend expanding your search criteria to get similar results. The current filters didn’t return any matches.

If you don’t want to change your current search criteria, we recommend creating a search alert, so you’ll be notified when matching offers become available.

More objects in your automatically expanded search area
98 results - Radius: + 10km
New building
1 / 10
5.5 roomsCHF 3,390.–
Premium
Lohweg 1b, 4107 Ettingen

Modern 5.5-room semi-detached houses with garden in Ettingen - First occupancy

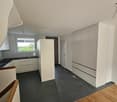
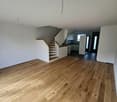
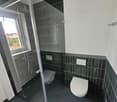
Living in the green with modern comfort On the quiet Lohweg in Ettingen, four high-quality 5.5-room semi-detached houses are being built, which perfectly combine modern design, well-thought-out floor plans, and natural living. With a living area of approximately 140 m², the houses offer plenty of space for families, couples with a home office, or anyone who appreciates spacious living.The excellent location is also convincing due to its very good connection to public transport. The "Ettingen Dorf" stop is only about 5 minutes' walk away, from where you can easily reach Basel in about 20 minutes.Already when entering, the open living and dining concept with large window areas and direct access to the private garden seat convinces. The modern kitchen blends harmoniously into the living area and creates a central meeting point for family and guests.On the upper floor, you will find a spacious bedroom, a modern bathroom with a shower, and a bright winter garden, which offers additional living space and versatile uses. The attic has two more rooms, an additional bathroom, and a practical attic niche as storage space or retreat.A heated hobby room with plenty of daylight in the basement, cellar, own laundry room, and the high-quality construction complete the attractive space offer.Particular attention was paid to sustainable and energy-efficient house technology. The heat supply is provided by a modern ground-source heat pump, which ensures a pleasant room climate and low energy costs. The energy concept is supplemented by a photovoltaic system on the roof, which produces environmentally friendly solar power and contributes to reducing ancillary costs. Thus, the houses combine modern living comfort with ecological responsibility.An additional comfort advantage is the integrated passive cooling function of the ground-source system. During the summer months, the underfloor heating can be used for gentle temperature control of the living rooms. The water in the heating system is cooled to the natural temperature of the soil via the ground-source system, making the floors pleasantly tempered and creating a noticeably more pleasant room climate - all without an energy-intensive air conditioning system.The corresponding rents can be found in the following list:House a: CHF 3,300.00 + 190.00 = 3,490.00/monthHouse d: CHF 3,400.00 + 190.00 = 3,590.00/monthA carport can be rented for CHF 60.00/month.Have we sparked your interest? We look forward to your contact.

Travel time
-
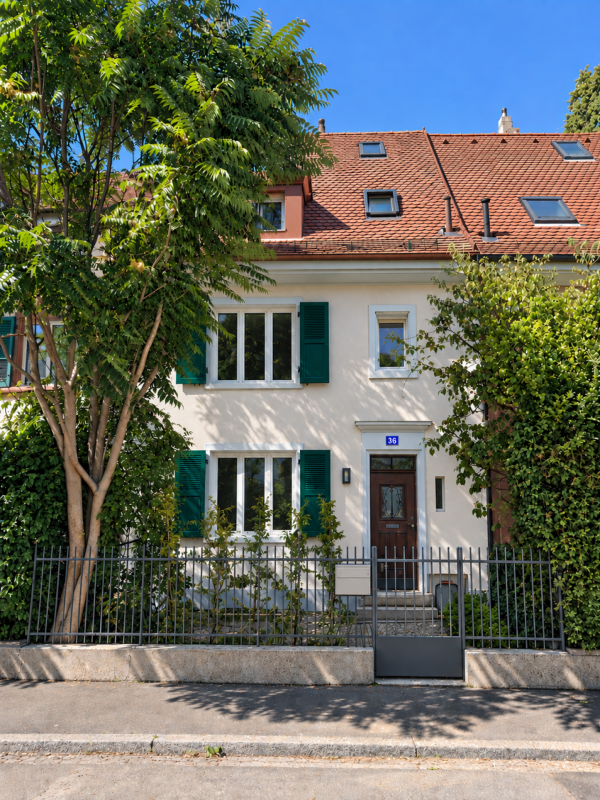
  • Two-story house with white exterior, brown tiled roof, multiple windows with green shutters, and a wooden front door.
  • Wooden staircase leading to a modern bathroom with white tiles, a sink, and a toilet.
  • Empty room with light wooden flooring and white walls, featuring recessed ceiling lights and a small window on one side.
  • Modern bathroom with white tiled walls, a bathtub, a sink with a modern faucet, a toilet, and a large mirror with built-in lighting. The room features recessed ceiling lights and a small window with frosted glass.
  • Modern bathroom with wooden flooring, white tiled walls, a sink with a modern faucet, a toilet, a bathtub, and a large mirror. The room features recessed lighting and a frosted window.
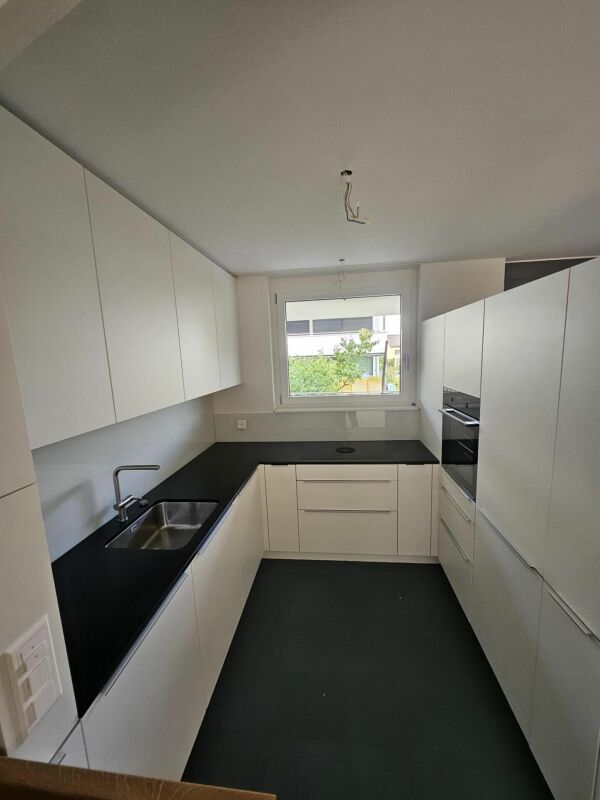
  • Modern kitchen with light-colored cabinets, dark countertops, and a stainless steel sink. Exposed wooden beams on the ceiling and large windows provide natural light.
  • Empty room with exposed wooden beams, wooden flooring, and large windows letting in natural light. No furniture or equipment present.
  • Modern kitchen with light grey cabinets, wooden flooring, and exposed wooden beams on the ceiling. Features a sink, faucet, and oven.
  • Empty room with wooden flooring and white walls, featuring recessed ceiling lights and a small built-in shelf on one wall.
  • Modern staircase with wooden steps and a glass railing, leading to a small bathroom with white tiles and a sink.
  • Modern wooden staircase with metal balustrade, leading to an open area with a skylight above.
  • Empty room with light wooden flooring and white walls, featuring a single window and a hanging light fixture.
  • Empty room with wooden flooring, white walls, and a window letting in natural light. No furniture or equipment is present.
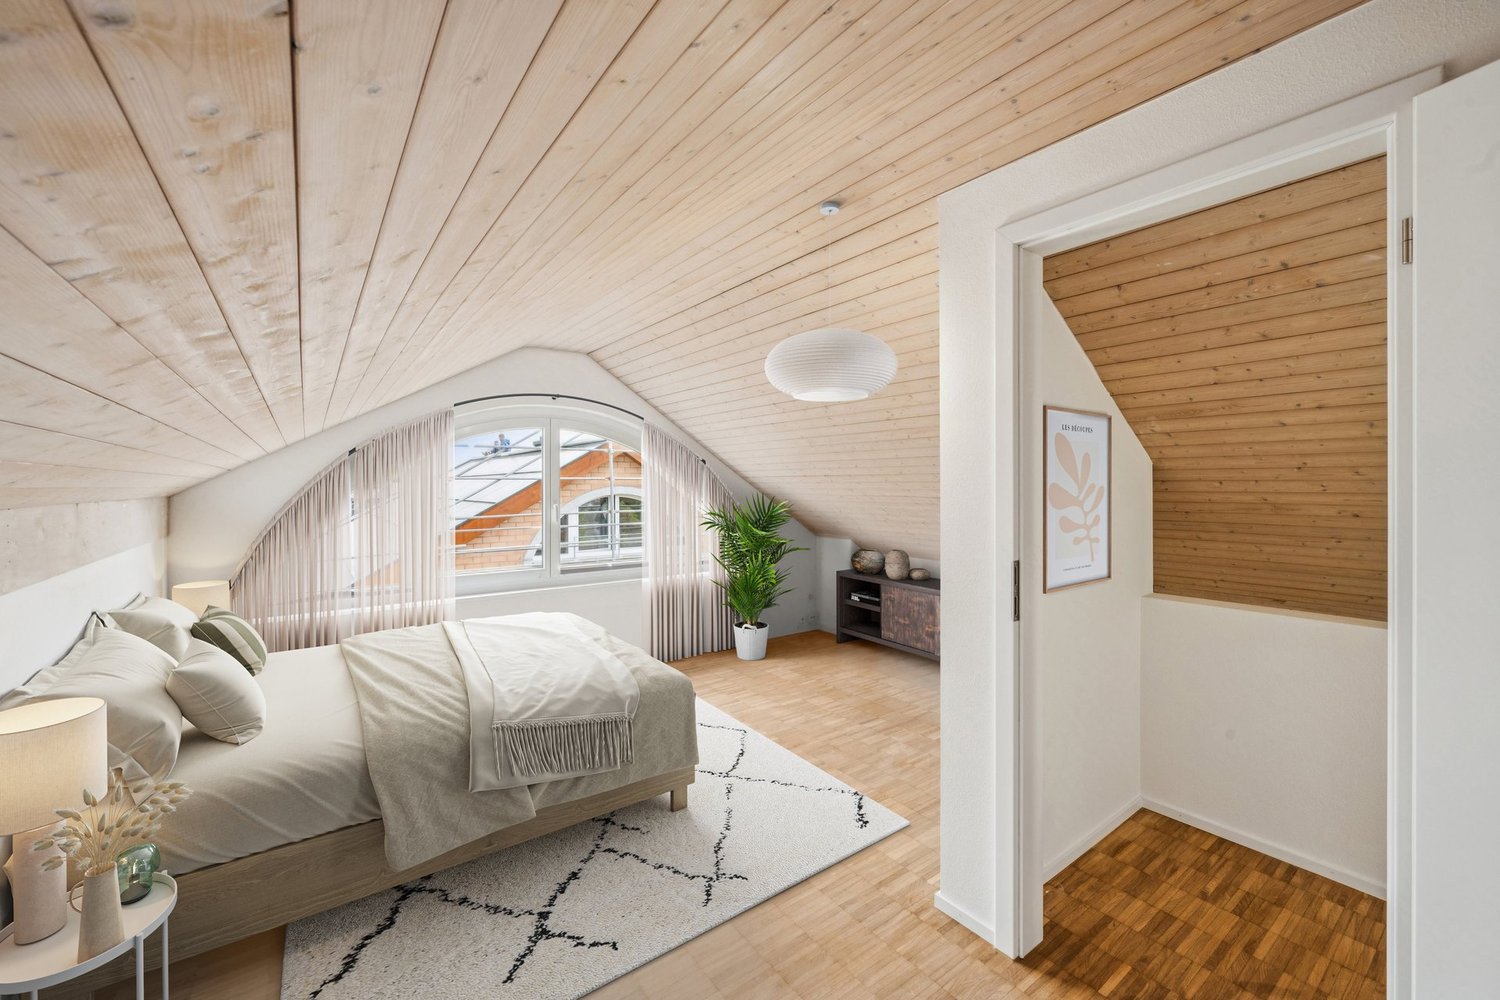
  • Empty attic room with wooden flooring, white walls, and a large window showing a view of the outside. The room has a slanted ceiling and a single light fixture.
  • A fenced garden area with a gravel path, vines, and a view of a house and surrounding landscape.
  • Balcony with wooden privacy screens, metal railing, and a view of a lush, green landscape.
  • Wooden fence and metal railing on a rooftop terrace with a view of trees and hills.
1 / 17
5.5 rooms120m²CHF 2,690.–
Top
Schlössliweg 9, 4114 Hofstetten SO

Charming 5.5-room row house in a quiet location in Hofstetten SO

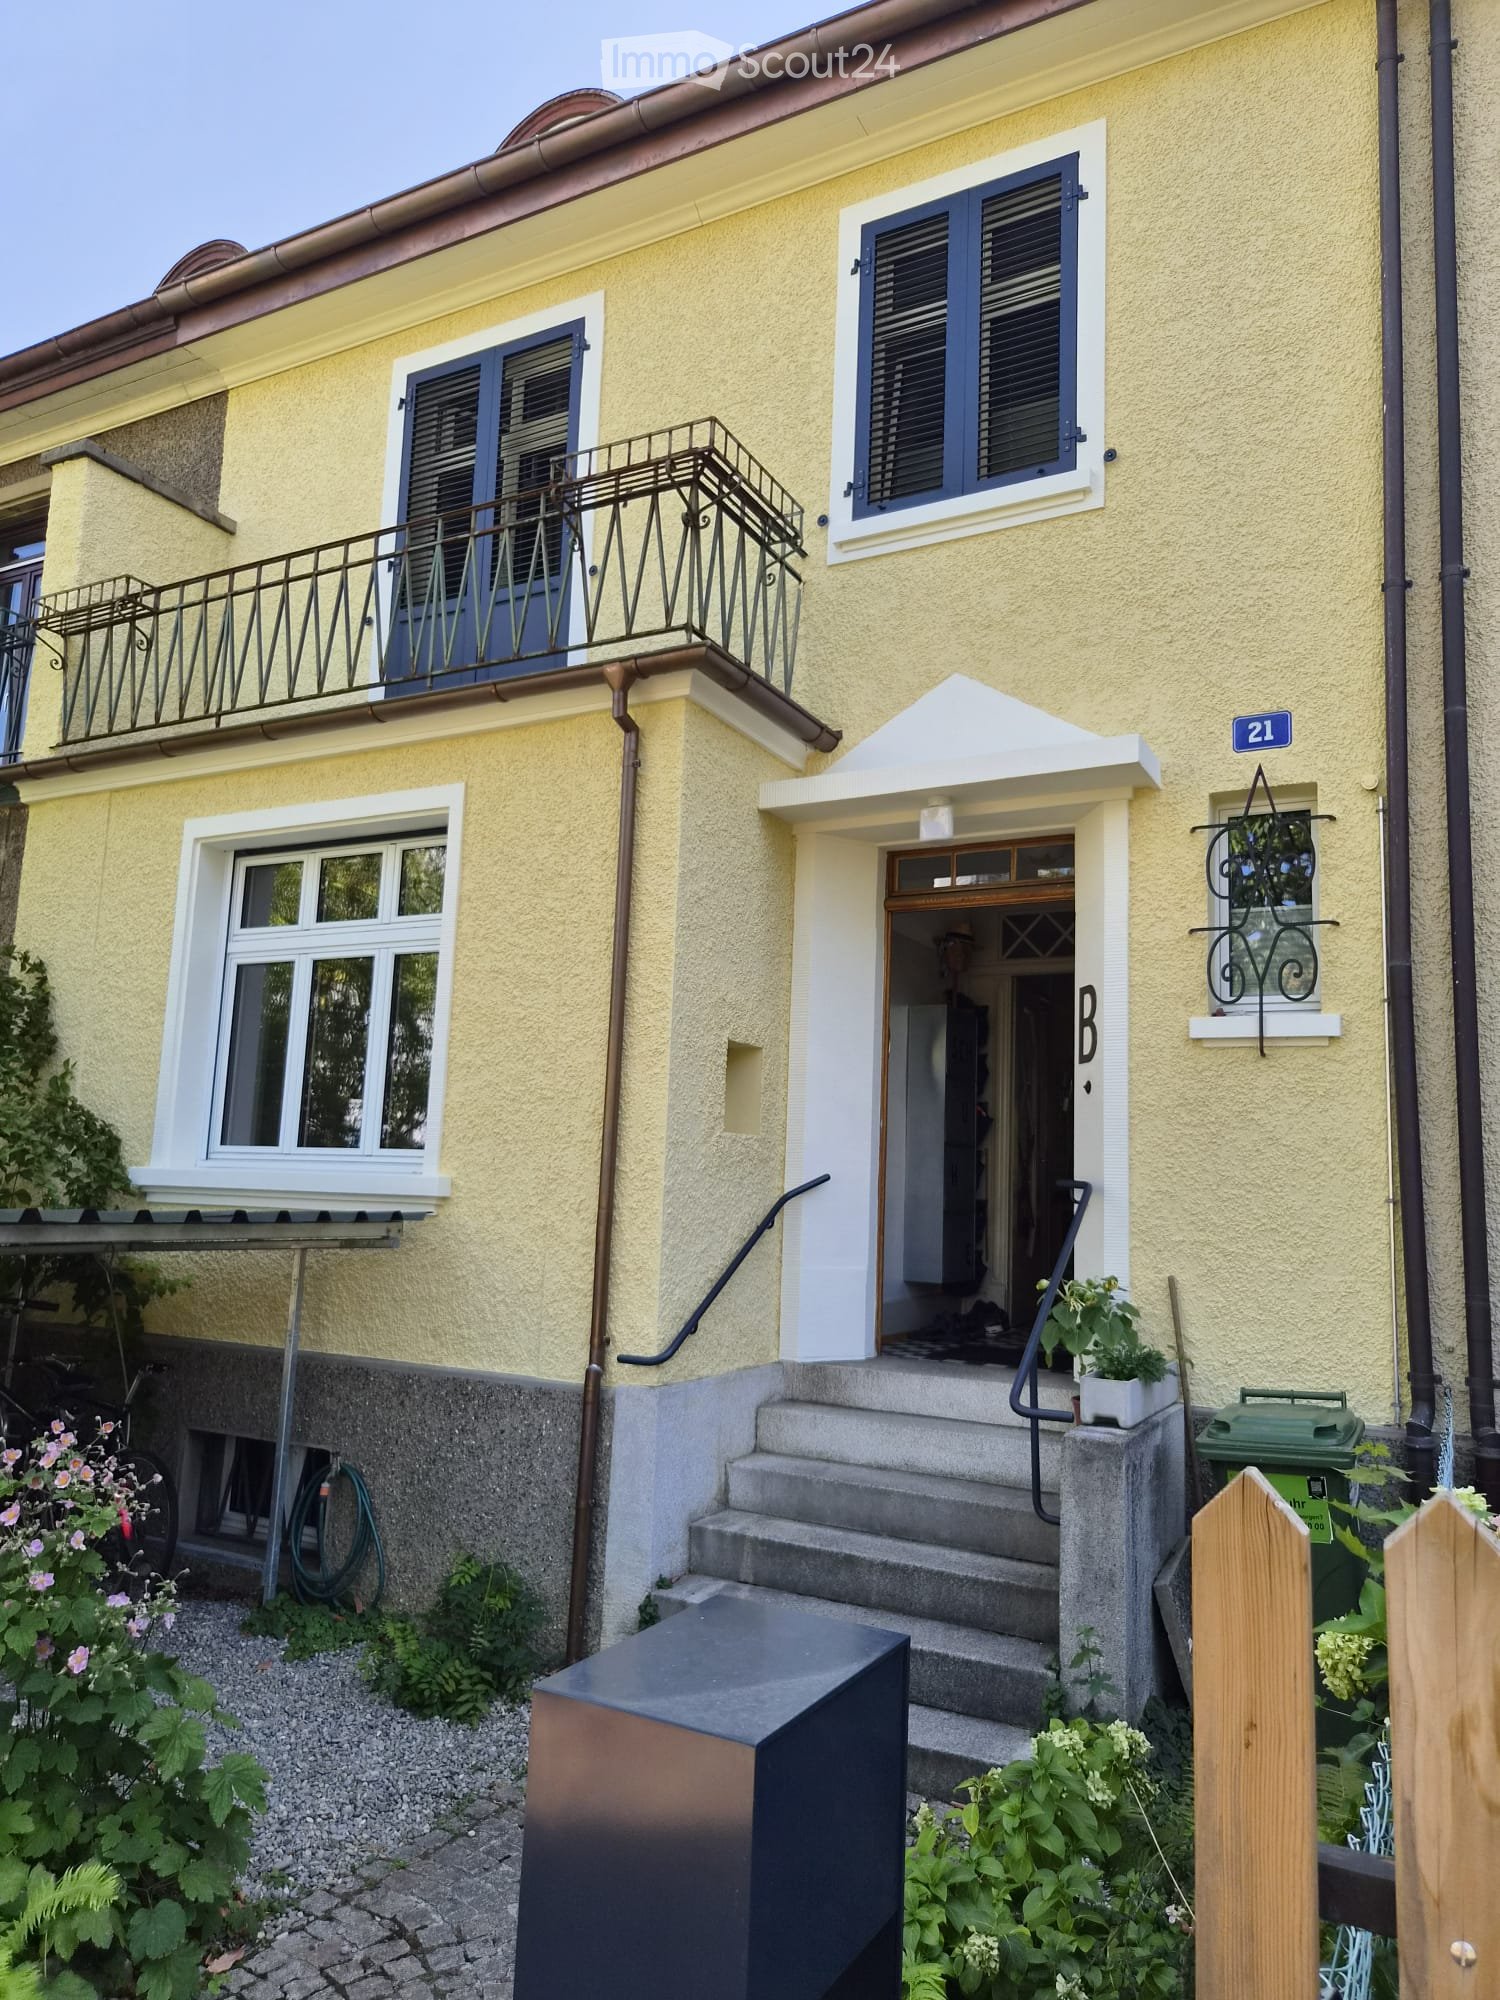
Discover this charming, freshly renovated row house at Schlössliweg 9 in Hofstetten. The historic old building from 1920 wonderfully combines the charm of bygone times with modern living comfort – available immediately!The spacious house extends over 3 floors (plus attic) with a living area of 120 m² (total area 170 m²) on a plot of 360 m². With 5.5 rooms, it offers ample space for the whole family.The house convinces with the following highlights: • Modern kitchen: Stylish kitchen with bright cabinets, dark worktops, wooden floor, and exposed wooden beams on the ceiling – a perfect combination of old-building charm and modern equipment. Steamer, freezer, and all other modern standard devices. • Wooden stairs: Characterful wooden stairs connect the three floors and give the house a warm, inviting atmosphere. • Modern bathroom: Freshly renovated bathroom with white tiles, sink, and toilet. • Balcony: Enjoy the view from your own balcony. • Parking space: The parking space offers space for 1 car and 2 wheels. (Second parking space optionally available) • Pets allowed: Animal lovers are welcome. • Child-friendly: Ideal for families with children. Location and surroundings: The house is located in a quiet residential area – during the day and at night, there is pleasant silence. In summer, you can enjoy plenty of sunshine. The Hofstetten Unterdorf bus stop is just a 3-minute walk away, and the Primarschule Hofstetten is only 6 minutes away on foot – ideal for families with school-age children.This unique old building combines historic character with modern living comfort and offers a quiet, family-friendly environment. A rare opportunity – we look forward to your contact!

Travel time
-
  • Two-story yellow building with white trim, blue shutters, and a small balcony on the upper floor. The entrance features a small porch with steps and a potted plant. The house number "21" is displayed on the wall.
  • A lush garden area in front of a two-story house with yellow walls and white-framed windows, featuring climbing vines and various plants.
  • Open-plan kitchen and dining area with wooden flooring, modern cabinets, and various furniture including a dining table, chairs, and a stool.
  • Living room with wooden floor, large window, grey sofa with red pillow, coffee table, armchair, cabinet, bookshelf, grandfather clock, ottoman, and screen.
  • A well-lit room with wooden flooring, a large window, a wardrobe, a table with folded clothes, a mannequin, a mirror, and a woven basket with a red and white polka dot cover.
  • A small bedroom with a wooden bed, a wooden stool, a guitar, a lamp, a table, and a cup on a small table. The bed is unmade with clothes and a blanket on it.
  • Bedroom with a white bed, a small stool with a plant, a clothing rack with hanging clothes, and a large window with blinds and a curtain.
  • Spiral staircase with wooden steps and handrail, checkered floor, white walls, a door labeled 'TOILET', and a hanging birdcage visible on the wall.
  • Bathroom with a bathtub, toilet, sink, and a shower curtain with fish patterns. There is a small window with blinds, a basket with clothes, and a towel on the floor.
  • Balcony with wooden table, metal chair, metal bucket, and potted plants, surrounded by lush greenery and a red-and-white striped awning.
  • Garden with fruit trees, potted plants, a red table, and a metal bowl on the ground.
1 / 11
8 rooms160m²CHF 3,900.–
Top
Lachenstrasse 21, 4056 Basel

8-Room Row House in 4056 Basel | Limited until 30.11.2028

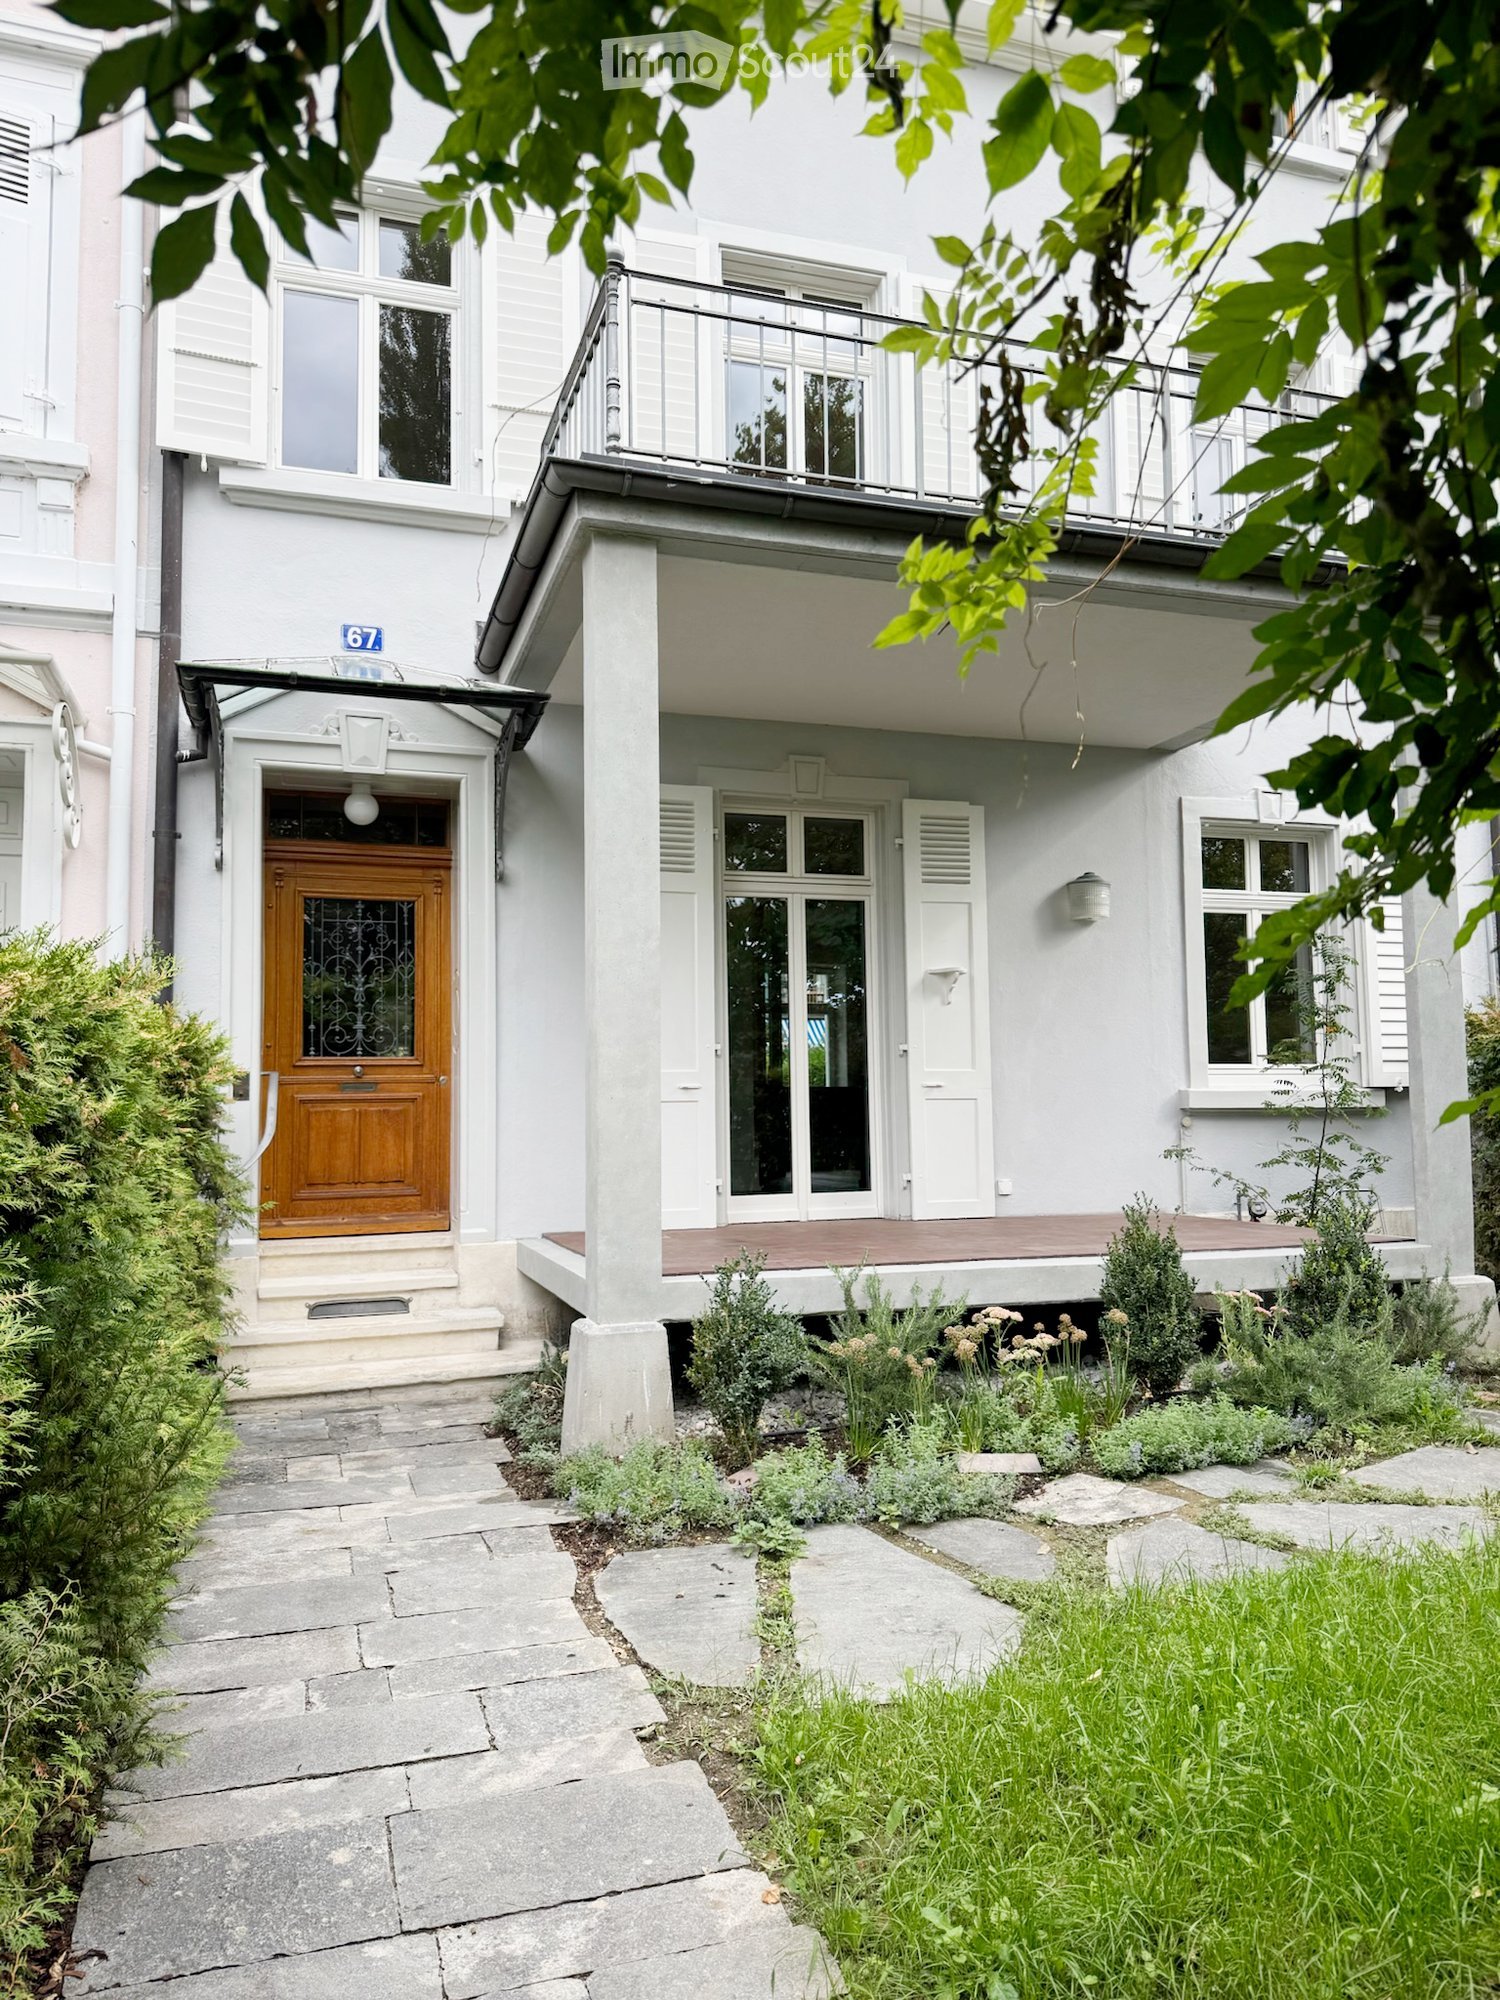
Welcome to this charming, 8-room row house from 1931 on Lachenstrasse 21 in Basel.The old building spans 3 floors (plus spacious basement rooms) with a living area of approximately 160 m² and a plot of 181 m². The house is available from 16.10.2026, with the latest contract start date being 01.11.2026. The house will be rented for nearly two years, limited until 30.11.2028 (minor deviations can be agreed upon before the contract is concluded).The ancillary costs can vary and only include the actual heating costs incurred (until the heating replacement, oil consumption, then district heating). The rest (electricity, water, internet, etc.) will be paid directly by the tenant via IWB or the selected providers.The house offers, among other things: • Spacious living area: 160 m² spread over 3 floors • Old-building charm: Historic building substance from 1931 with characteristic features of a classic Basel row house • Terrace on the ground floor and 2 balconies on the 1st floor, as well as a garden: An outdoor area, ideal for relaxing and enjoying sunny summer days. • Bicycle storage: Space for up to 5 bicycles in the front garden, including theft protection. • Top location • Shopping opportunities (Migros/Denner also on Sundays) within walking distance (Migros, Coop, Denner, pharmacy, Sutter Begg) • Public transport to the city center, SBB train station, and airport within walking distance • University reachable by bike in less than 5 minutes • Kannenfeldpark for playing and relaxing within walking distance Both couples, families and (student) shared flats are welcome. (Some) furniture can be taken over partially free of charge upon request – especially interesting for newly founded shared flats.Renovation work: • The kitchen was replaced about 6 years ago. The windows were replaced in 2024. • Certain renovations are planned • Sanitation of the sewage system and replacement of the house entrance door by the end of 2026 • Replacement of the oil heating system (with district heating) in 2027 • Possible renovation of the roof in 2028 The renovation work must be tolerated. During the duration of the renovation work, there is a claim to a 20% rent reduction (pro rata per day).

Travel time
-
  • Two-story white building with a wooden front door, balcony, and small garden area with plants and shrubs.
  • Spacious hallway with wooden staircase, white walls, tiled floor, and a small sink visible in the background.
  • Spacious room with herringbone wooden flooring, built-in bench seating with pink cushions, a modern black chair, and a wooden shelf unit with glass compartments.
  • Open-plan living area with herringbone wooden flooring, built-in bench seating, a small blue stool, a central table, and visible staircase leading upwards.
  • Spacious hallway with wooden flooring, wooden beams, and a small wooden shelf with a decorative item. The hallway leads to a room with a sink and a window.
  • Empty room with wooden herringbone flooring, large window with radiator, and sliding glass door leading to a balcony.
  • Balcony with metal railing, overlooking a park and river, surrounded by trees and greenery.
  • Bathroom with a freestanding bathtub, wooden shelving, a small blue stool, and a radiator under a large window.
  • Modern bathroom with hexagonal brown tiles, white walls, a toilet, a shower area with a built-in shelf, and a door with a silver handle.
  • A narrow hallway with wooden herringbone flooring, white walls, and a staircase leading upwards. The hallway has several open doorways leading to other rooms.
  • Spiral staircase with wooden steps and white balusters, leading upwards with a wooden handrail.
  • Modern bathroom with a bathtub, faucet, and sink, featuring brown tiles and a sloped ceiling with skylight.
  • Empty room with wooden flooring, light-colored walls, a window with wooden frame, radiator, and a small blue stool.
  • A bright, empty hallway with wooden flooring and white walls, featuring two open doors leading to adjacent rooms, one with a small blue stool inside.
1 / 14
9 rooms215m²Price on request
Top
Schaffhauserrheinweg, 4058 Basel

Haus am Rhein

A Rare Riverside Residence on SchaffhauserrheinwegA generous 9-room single-family home in one of Basel’s most sought-after riverside locations is now available. Situated on the beautiful Schaffhauserrheinweg, just steps from the Rhine, this elegant residence was originally built in 1898 and has been carefully renovated in 2026.Arranged across three floors, the home offers generous living spaces, beautiful Rhine views, private outdoor areas, and a remarkable sense of peace and privacy.Property HighlightsOpen-Concept Ground Floor The ground floor is designed for both everyday living and entertaining. It features a spacious island kitchen, a generous living area opening onto a veranda with views of the Rhine, and an elegant dining area. A convenient powder room is located near the rear garden.Primary Suite The primary bedroom opens directly onto a private terrace overlooking the Rhine. An adjoining room offers flexibility as a sitting room, home office, or additional bedroom. The suite is completed by a dedicated dressing room with bathtub and a generously proportioned bathroom featuring a walk-in shower, WC, bidet, and double washbasin.Second-Floor Suite The second floor comprises three additional rooms, each of which can be used as a bedroom, office, or hobby room. A stately sitting room or library, highlighted by a large picture window and magnificent Rhine views, provides an inviting space to relax. An additional bathroom with WC, bathtub, and shower completes this level.Sunshine & Tranquility Generous natural light fills the home throughout the year, while its remarkably quiet setting — both during the day and at night — creates a rare sense of calm. It is a true urban sanctuary directly beside the Rhine.Private Garage A private garage provides secure and convenient parking.Newly Designed Gardens The newly landscaped gardens at both the front and rear of the property provide inviting spaces for relaxing, entertaining, or enjoying time outdoors.Location & SurroundingsSet along one of Basel’s most desirable riverside addresses, the property offers an exceptional quality of life with the city close at hand.The St. Alban Fähre «Wild Maa» is directly across the street, while Wettsteinplatz can be reached within approximately five minutes on foot. A Migros supermarket is just four minutes away, and Wettstein Apotheke is approximately a six-minute walk. Families will appreciate the proximity of Primarstufe Theodor, located around eight minutes away on foot. Tram and bus connections are also within easy reach, providing convenient access to the rest of Basel.A Truly Special HomeAvailable immediately, this rare riverside residence brings together historic elegance, contemporary renovation, generous living spaces, and an exceptional location.A distinctive home for those who value architectural character, tranquility, and life beside the Rhine.

Travel time
-
1 / 17
5.5 rooms142m²CHF 2,700.–
Schlossgasse 21, 4222 Zwingen

Modern 5.5-room apartment with balcony and beautiful view in Zwingen

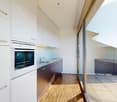
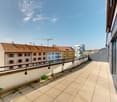
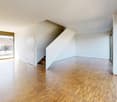
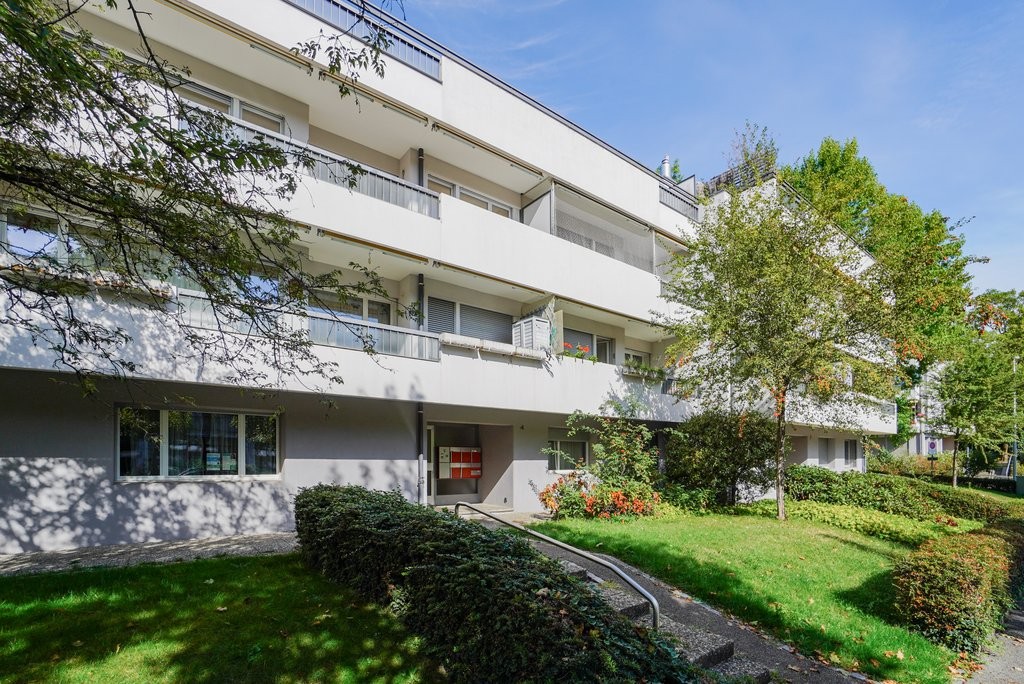
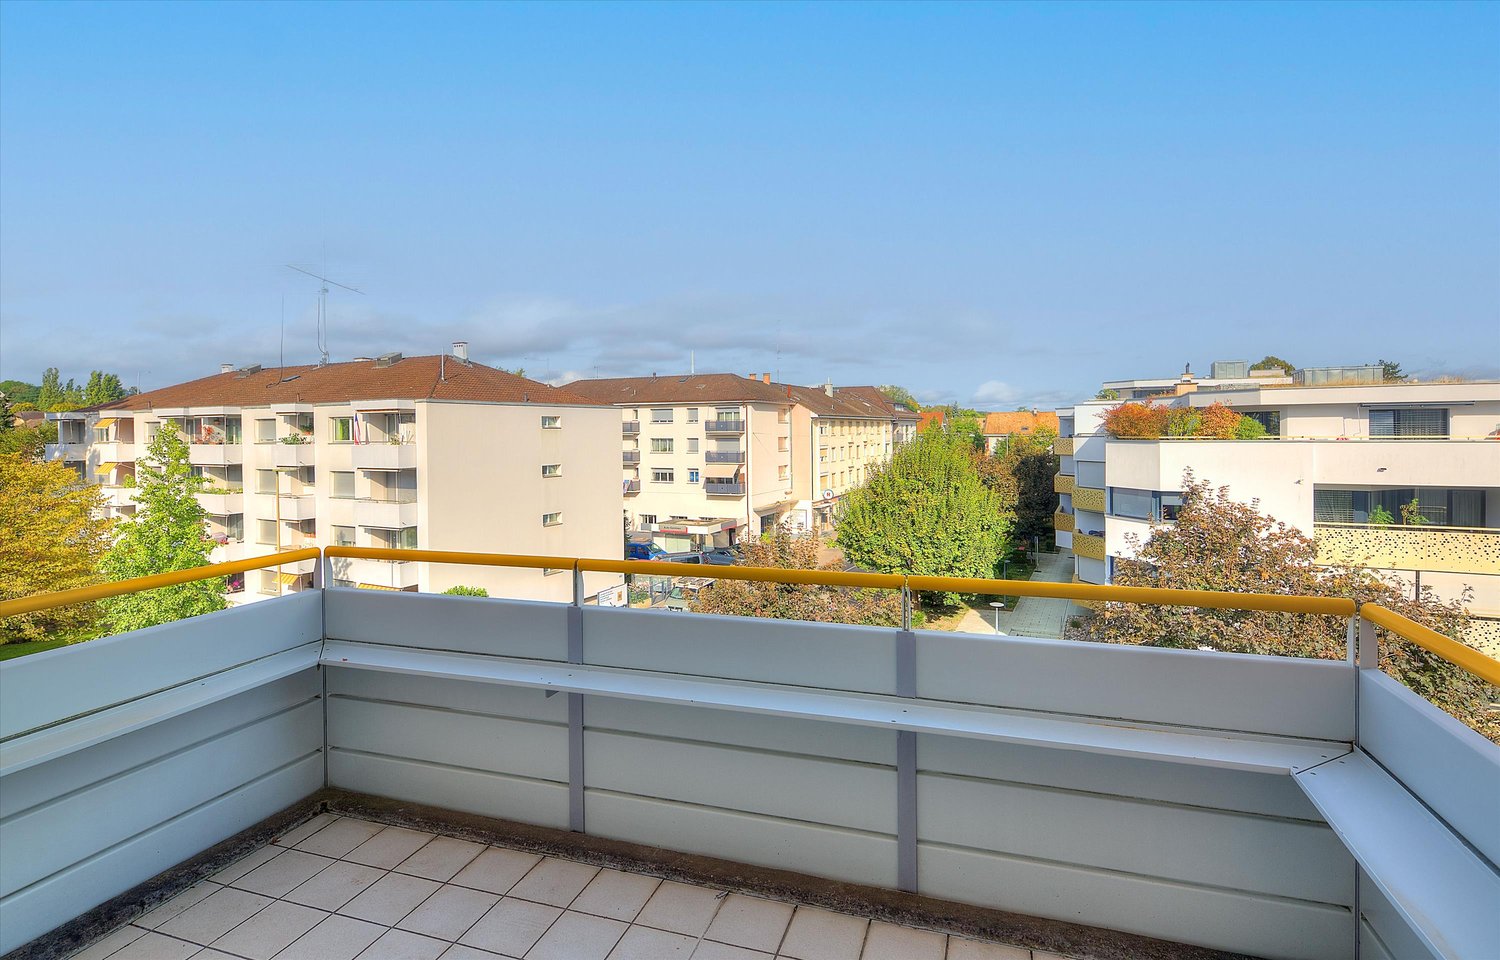
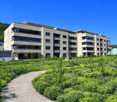
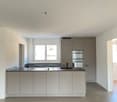
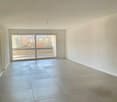
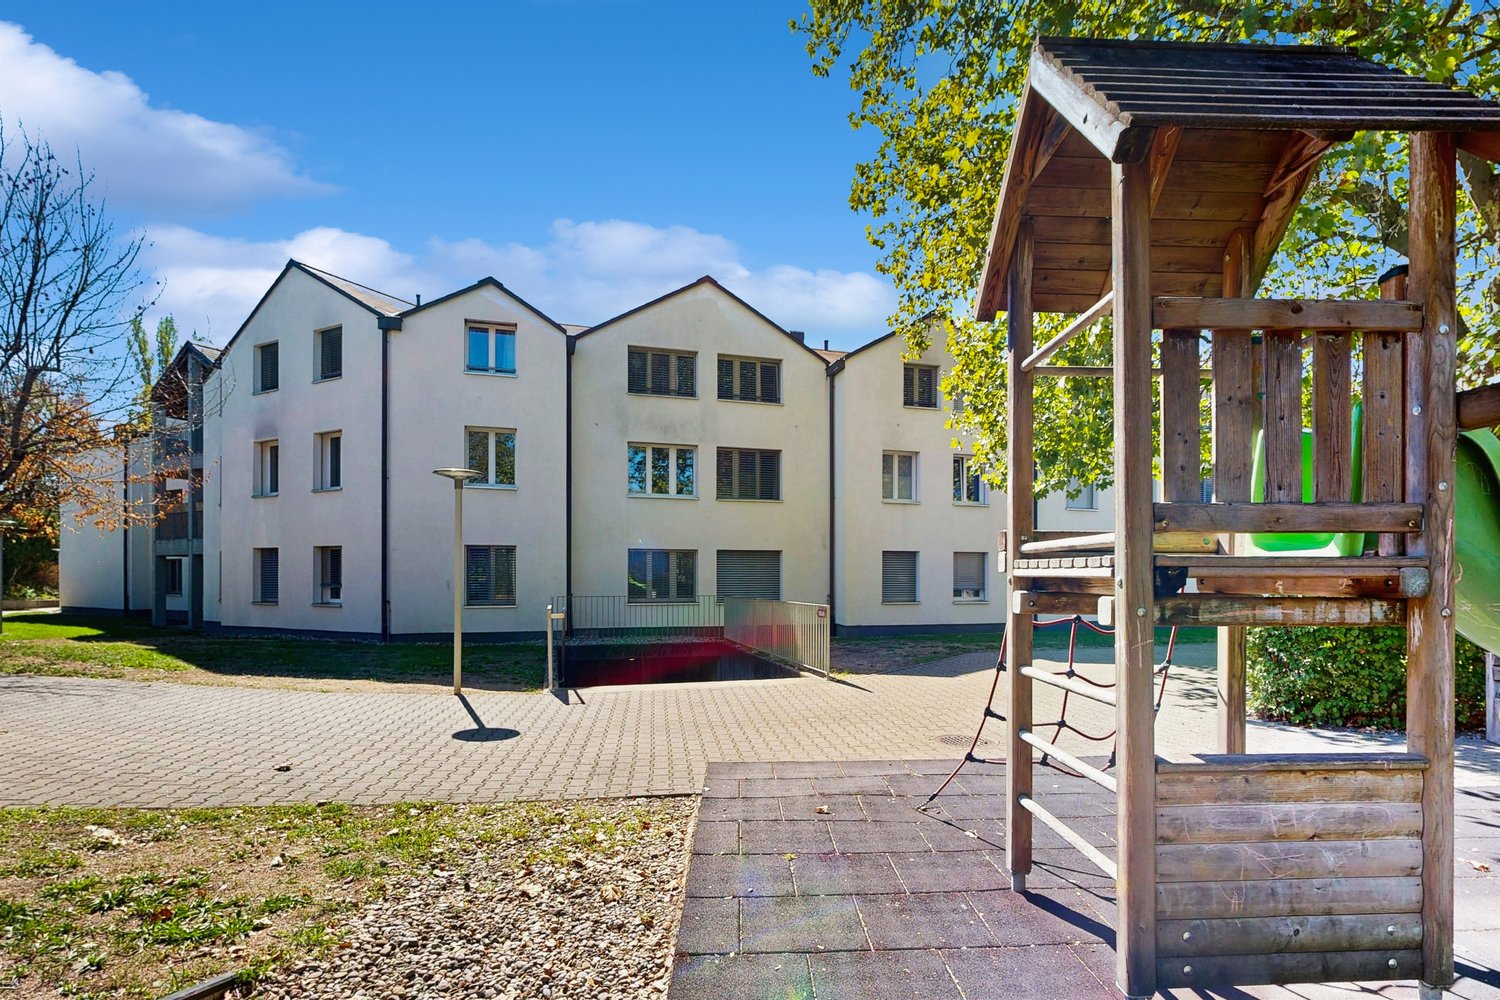
Welcome to this spacious and modern 5.5-room apartment on the 2nd floor of a new building constructed in 2022, located at Schlossgasse 29 in Zwingen. With a living area of approximately 142 m², this bright apartment offers the highest level of comfort and is available from December 1, 2026.The apartment impresses with the following highlights: • Bright rooms: Several spacious rooms with light hardwood floors and white walls, as well as large sliding glass doors leading to the balcony. • Modern balcony: With large glass surfaces, tile floor, and a beautiful view of the greenery and surrounding hills. • Stylish kitchen: Modern built-in kitchen with light cabinets, a central cooking island with a black countertop, built-in oven, dishwasher, and large windows with built-in lighting. • Two modern bathrooms: One with a glazed shower, built-in shelf, sink with a dark wood cabinet, and beige tiles; the second with an elegant double sink, large mirror, and built-in cabinets. • Built-in closets: Practical dressing area with white built-in closets, shelves, and clothes rack. • Elevator: The building has an elevator for barrier-free access. • Parking spaces: EHP available for 130.00 per month Outdoor facilities: The modern multi-family house is surrounded by a well-maintained garden with gravel paths, colorful flower beds, and a playground with wooden structures, swings, and picnic tables – ideal for families with children.Sunlight and quiet: The apartment benefits from plenty of sunlight in the summer and is pleasantly quiet at night due to its location.Location and infrastructure: The apartment is located in a well-connected area in Zwingen. The river is in close proximity. The following facilities are easily accessible: • Bus stop Laufenstrasse: only 1 minute walk away • Denner supermarket: reachable in just 3 minutes on foot • Schule Friedhofweg: approximately 12 minutes walk away • Zwingen train station: reachable in approximately 13 minutes on foot

Travel time
-
1 / 23
5.5 rooms168m²CHF 2,990.–
Im Grund 8, 4202 Duggingen

Single-family house with garden - ideal for garden lovers

Single-family house in Duggingen: 5.5 rooms, pool, large garden This spacious 5.5-room single-family house in Duggingen combines a lot of space, an attractive location, and diverse usage possibilities. With a living area of around 168 m², spread over two residential floors and a spacious basement, the property offers ideal conditions for families and people who particularly value spacious living and their own garden.On the ground floor, you will find two comfortable bedrooms, a spacious living room with a fireplace, a bathroom, a separate guest toilet, and a practical kitchen.The upper floor also impresses with two more rooms, a bathroom, and a small balcony, from which you can enjoy a beautiful view of the surroundings. Particularly impressive is the spacious gallery room, which can be used in a variety of ways and, for example, can be designed as a second living room, family area, study, or cozy retreat.The basement offers additional storage space and valuable secondary areas. Whether for supplies, sports equipment, hobbies, a workshop, or seasonal items - there is enough space available here to keep the living area comfortable and tidy.Another major plus is the beautiful and spacious garden. The extensive outdoor area offers a lot of privacy and numerous possibilities for individual design. Especially garden lovers get their money's worth here: those who like to work with their hands and enjoy maintaining, designing, and further developing a large garden will find a lot of room for creativity.The private swimming pool makes the garden a small private oasis and provides an exceptional quality of life, especially in the summer months. Whether relaxed afternoons by the water, barbecue evenings with friends, play opportunities for children, or personal gardening - this outdoor area offers space for different needs.The parking situation is also comfortably solved: the property includes a double garage and additional outdoor parking spaces. This provides enough space for several vehicles or visitors.In addition to the spacious property and the high leisure value, the future tenants benefit from a good location in Duggingen. Public transport is in the immediate vicinity. This makes Basel and Laufen as well as the surrounding municipalities easily accessible. The property thus combines natural and spacious living with short distances and a very good everyday suitability.Highlights: • Spacious 5.5-room single-family house with around 168 m² of living space: plenty of room for family, guests, home office, and individual living ideas. • Spacious garden with a lot of privacy: ideal for families and particularly attractive for garden lovers who like to work with their hands and enjoy maintaining and creatively designing a large garden. • Private swimming pool: holiday feeling directly at home and a special plus in the summer months. • A lot of additional storage space in the basement: practical for hobbies, supplies, sports equipment, a workshop, or seasonal items. • Public transport in the immediate vicinity: good connection to Basel, Laufen, and the surrounding municipalities. • Double garage plus additional outdoor parking spaces: comfortable parking also for several vehicles or visitors. Convince yourself of the special living feeling and the diverse possibilities of this house. Especially the spacious garden offers a lot of freedom for people who like to be outside, enjoy gardening, and want to design their own wellness oasis.We would be happy to show you the property during a personal viewing and look forward to your contact.
Travel time
-

Other interesting objects