Bettlach - Properties for rent with Balcony / Terrace, Elevator

We recommend expanding your search criteria to get similar results. The current filters didn’t return any matches.

If you don’t want to change your current search criteria, we recommend creating a search alert, so you’ll be notified when matching offers become available.

More objects in your automatically expanded search area
10 results - Radius: + 10km
1 / 21
5 rooms, 135m², CHF 2,195.–
Premium
Fichtenweg 29, 4500 Solothurn

Large Renovated 5.0 Apartment with Large Playground

Discover this large renovated 5.0 maisonette apartment with over 130 m2 and a large balcony, in a quiet location in Solothurn!The apartment is in a well-maintained building and also has a very large garden. With over 130 m² of living space, this bright and friendly apartment offers everything you need for a comfortable home.The apartment impresses with: • Spacious room layout: 5 rooms offer versatile usage possibilities for living, sleeping and working • Sunny private terrace : Perfect for relaxing with a great view • 2 bathrooms / shower and 1 guest toilet • Large garden and playground for lingering, good for children • Modern equipment: Dishwasher and cable TV for additional comfort • Practical extras: Elevator in the building, garage and parking available • Family-friendly: Pets allowed and child-friendly environment Perfect location:The apartment impresses with its quiet location and is yet well connected.The Brühl bus stop can be reached in just 3 minutes on foot, the Bellach train station is 12 minutes away. For daily shopping, a Coop supermarket is available within 9 minutes walking distance. Families appreciate the proximity to the Brühl school, which can be reached in 7 minutes.This sunny and quiet apartment is available immediately and is ideal for couples, small families or professionals who value comfort and good infrastructure. Enjoy life in one of the most beautiful cities in Switzerland!Come and visit us today!

Travel time
-
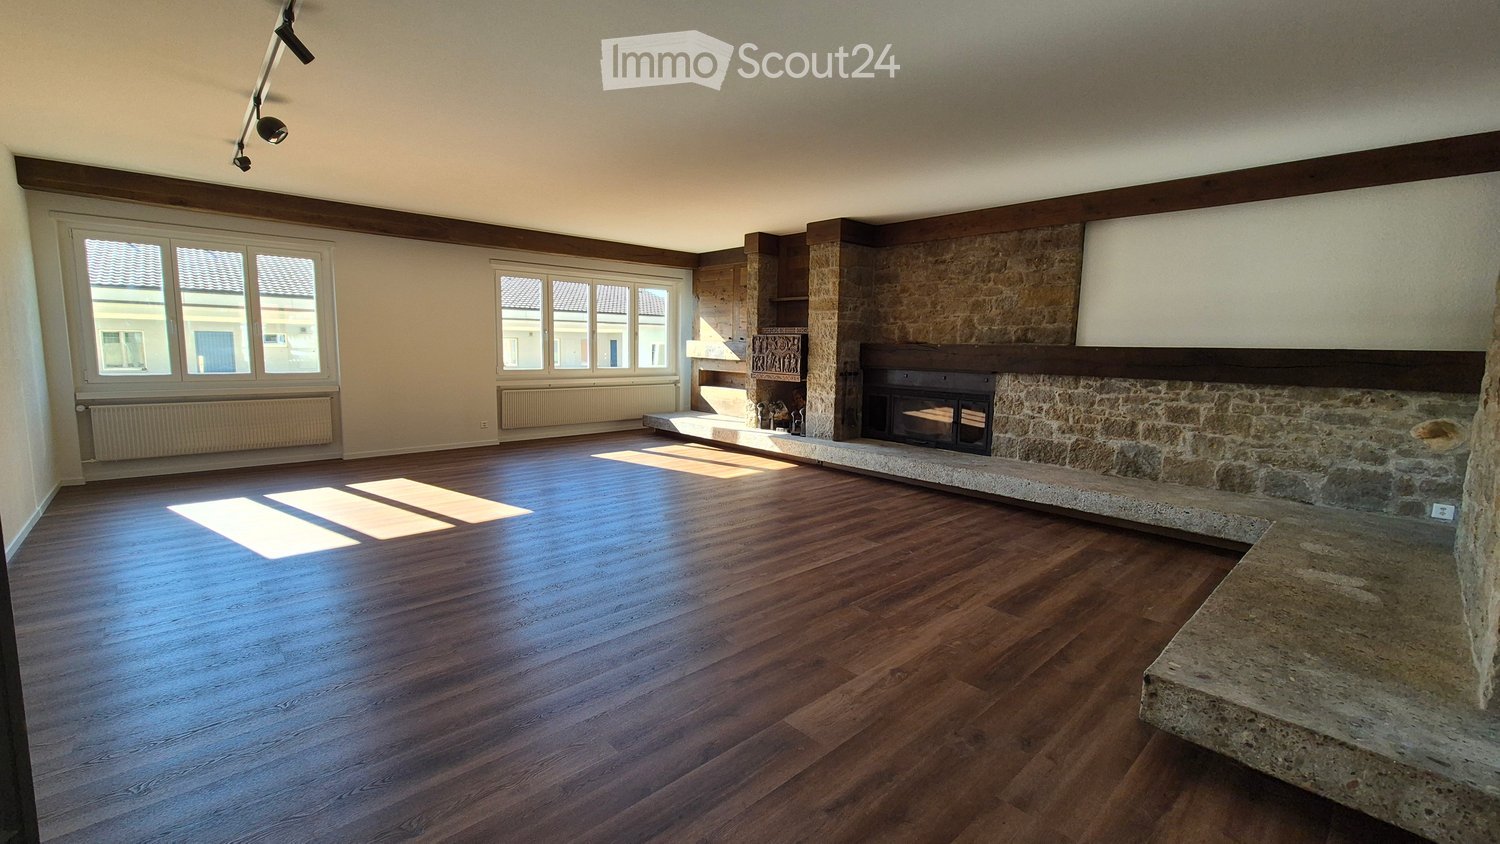
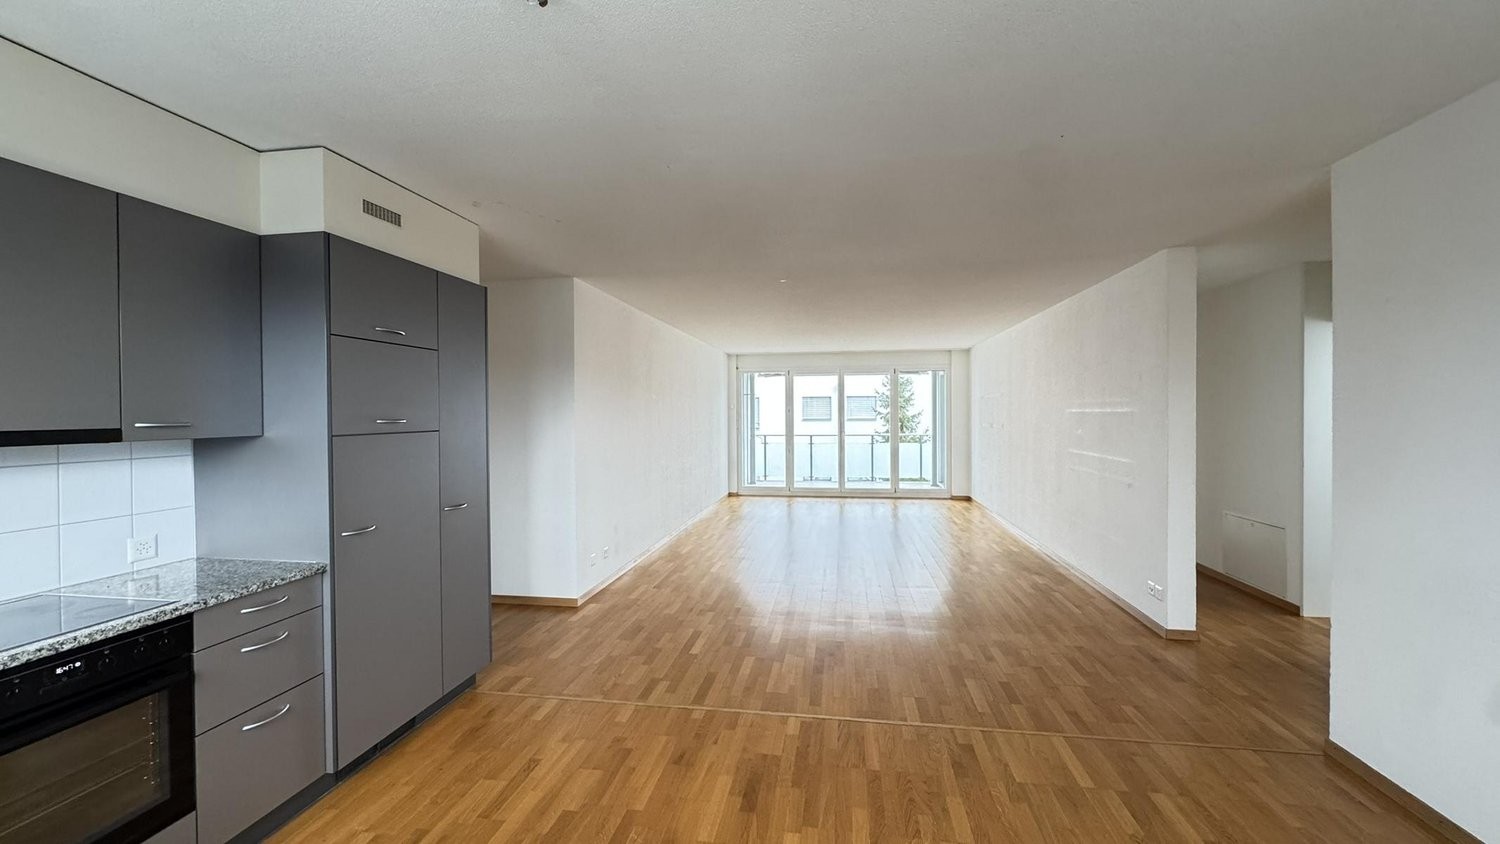
  • Empty room with wooden flooring, large windows, and a stone fireplace. No furniture or equipment present.
  • Empty living room with wooden flooring, stone fireplace, large windows, and track lighting.
  • Empty room with wooden flooring, white walls, and a stone pillar. There is an open doorway leading to another room with a kitchen area visible in the background.
  • Spacious living area with wooden flooring, large windows offering a scenic mountain view, a stone fireplace, and an open kitchen area with a kitchen island and a mirror.
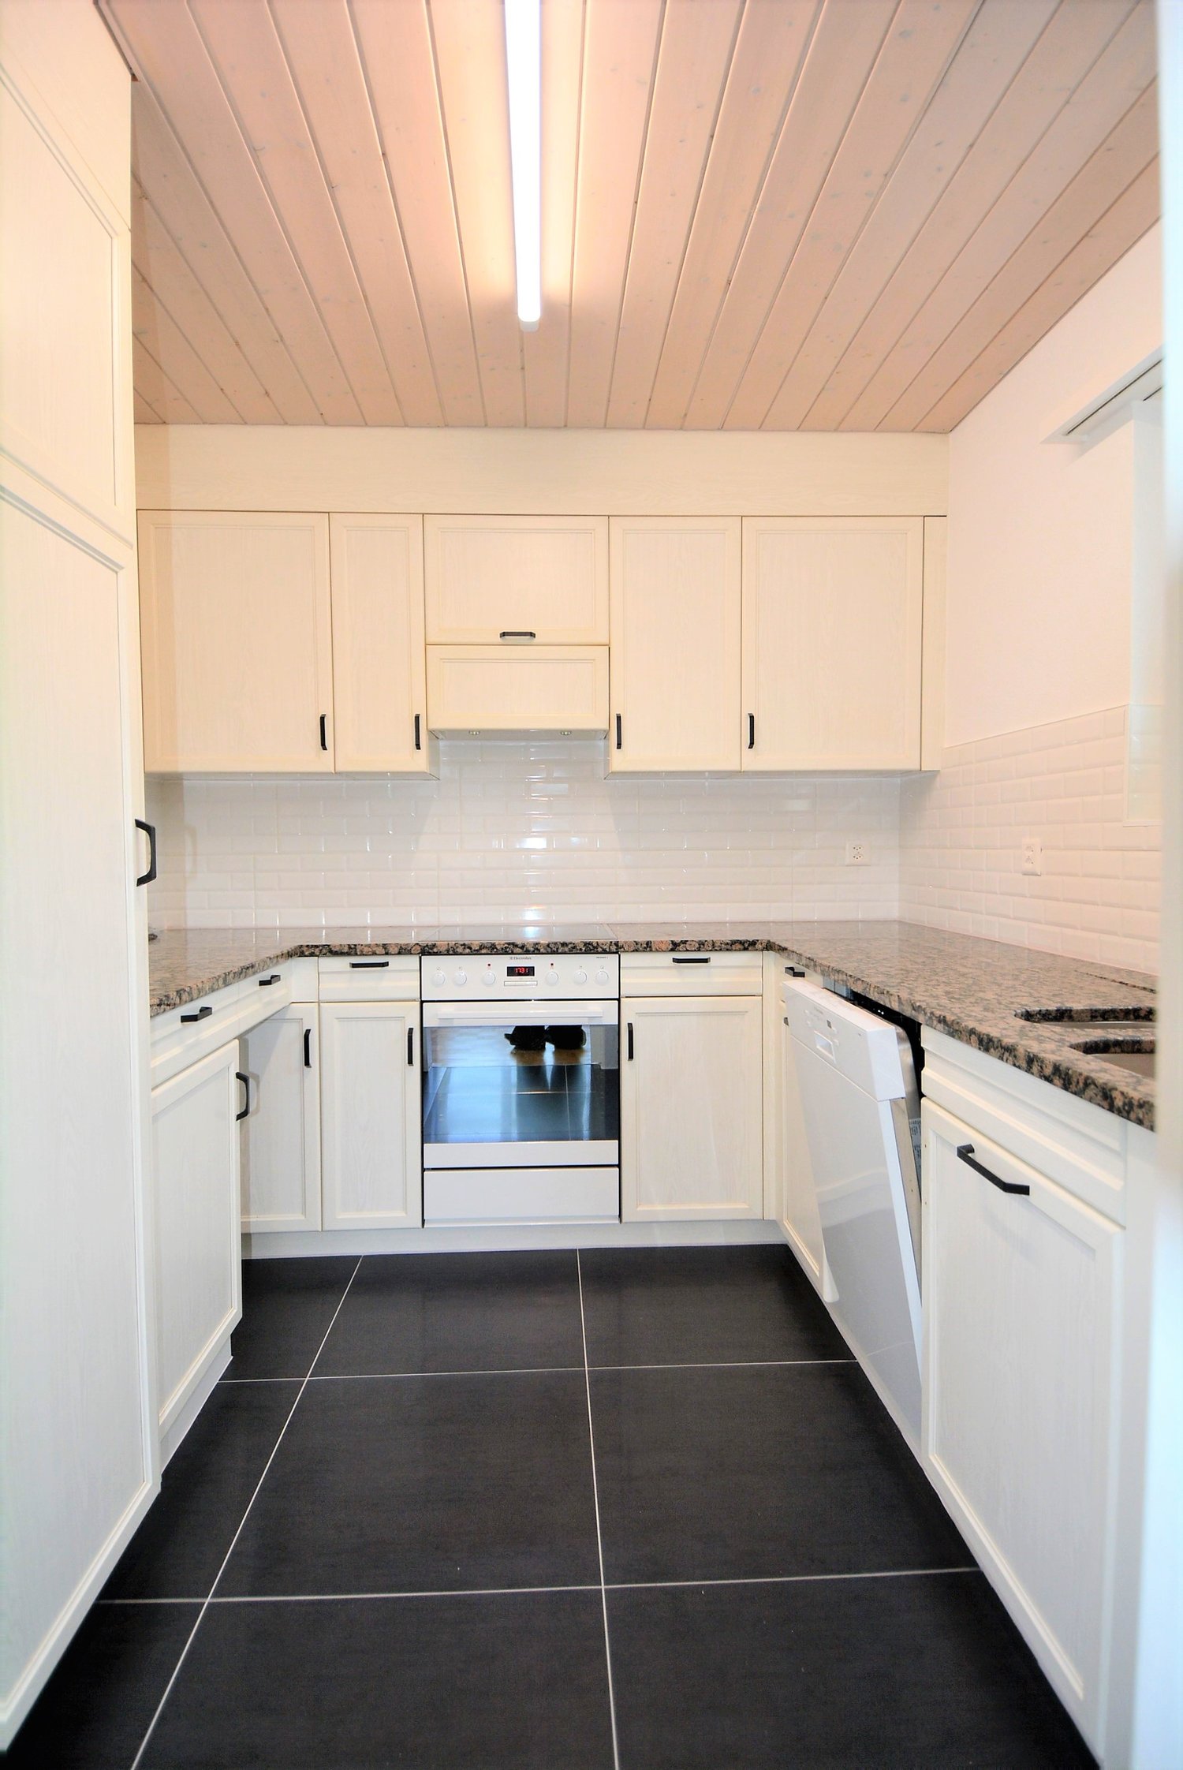
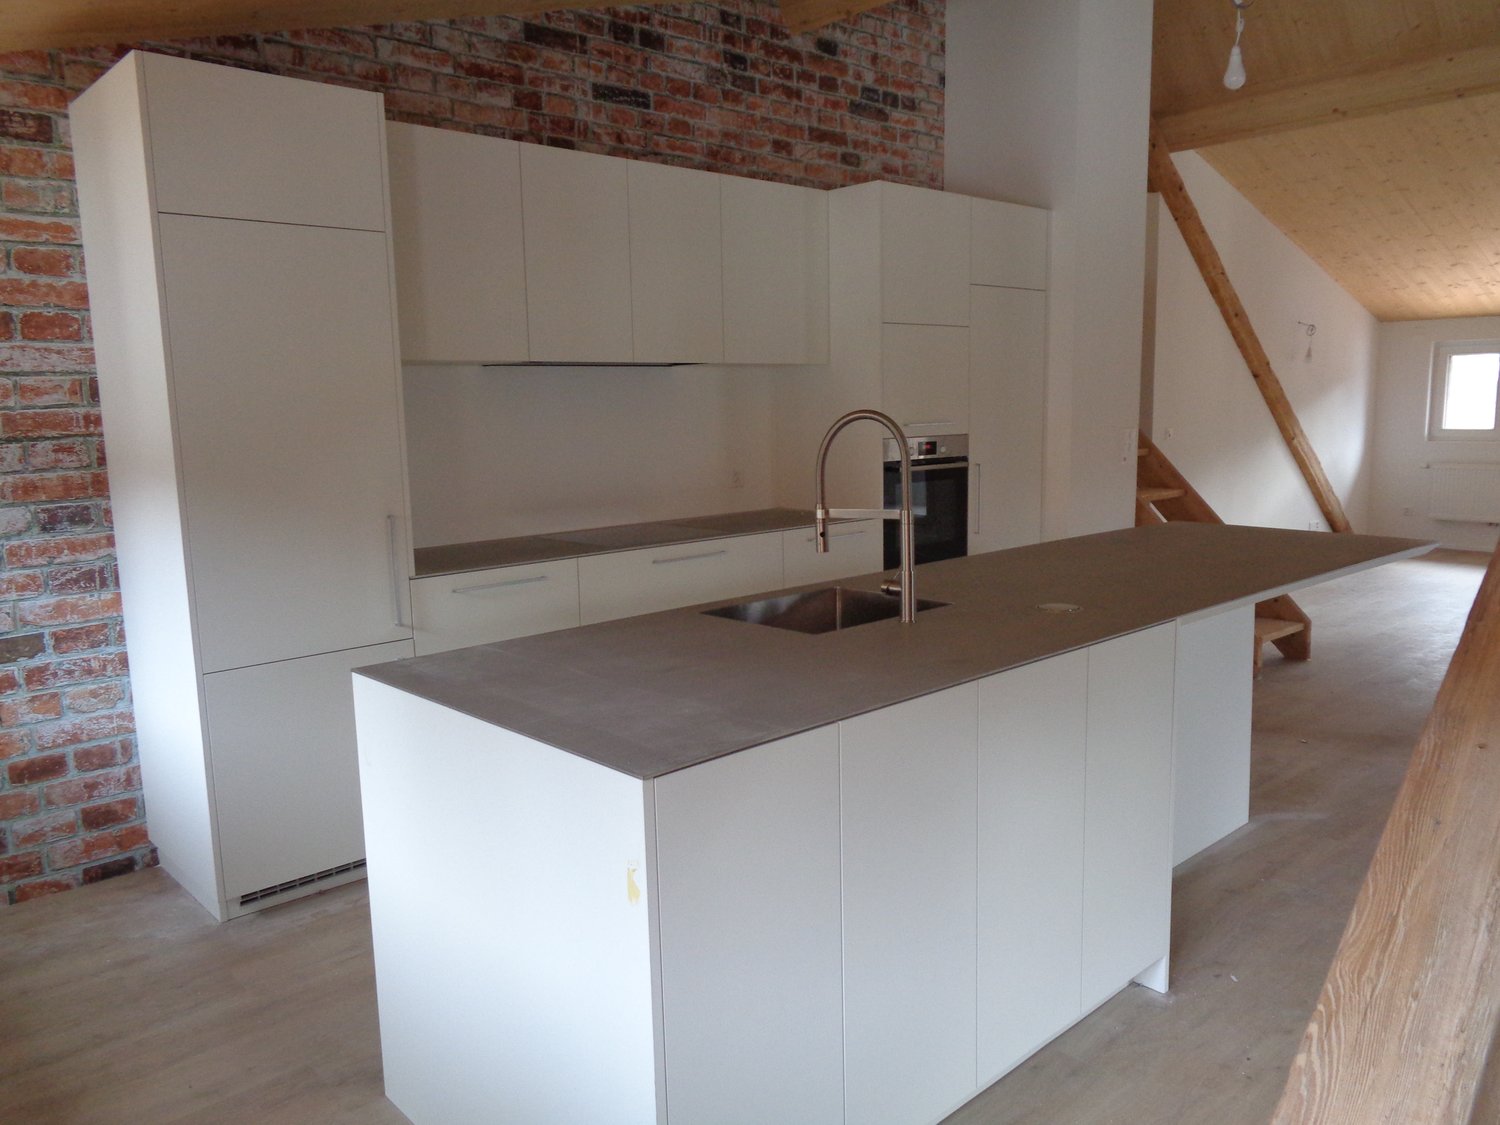
  • Modern kitchen with white cabinets, black countertops, and a stainless steel sink.
  • Modern kitchen with white cabinets, black marble countertops, and stainless steel appliances.
  • Modern kitchen with white cabinets, black countertops, and stainless steel appliances including a refrigerator and oven. The floor is wooden, and the space is well-lit with natural light from a window.
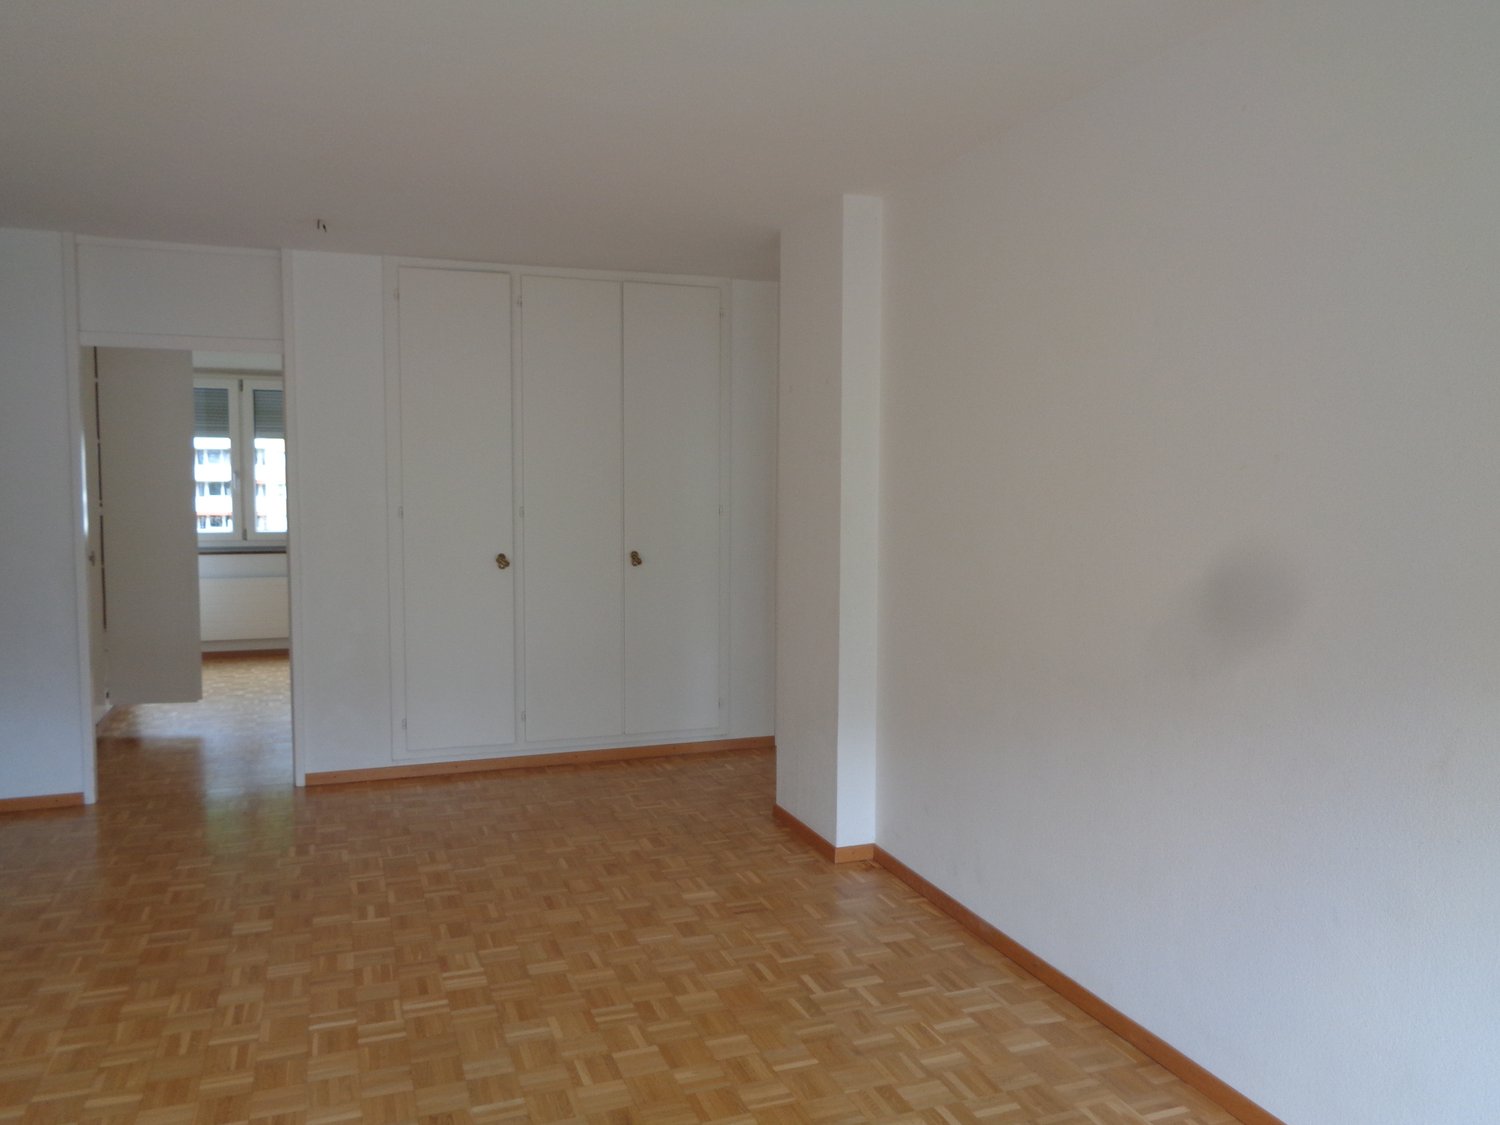
  • Empty room with wooden flooring, white walls, and a built-in wardrobe. No furniture or equipment present.
  • Empty room with wooden flooring, light grey walls, and large windows offering a view of greenery outside. Radiators are visible under the windows.
  • Empty room with wooden flooring, white walls, and two open doors leading to adjacent spaces.
  • Modern bathroom with a sleek black vanity, two white sinks, a large illuminated mirror, and a glass-enclosed shower area with a modern showerhead.
  • Modern bathroom with a large mirror, double sink, toilet, bathtub, and a walk-in shower with a glass enclosure. The room features wooden flooring and large windows offering a view of the roof.
  • Compact space with a stacked washing machine and dryer unit, white walls, and a door with a latch.
1 / 13
5.5 rooms, 217m², CHF 3,050.–
Top
Marktstrasse 11, 2540 Grenchen

Exclusive Dream Apartment on 217m2

Exclusive city apartment with all imaginable amenities. The apartment takes up the entire floor.In 2019, it was completely renovated, with a new kitchen, bathrooms, shutters, etc. In 2026, the entire apartment was repainted and new flooring was installed on 217m2.From the elevator platform, you enter a 20m2 large hall with a wardrobe, built-in lighting, and a video intercom system.The huge living room (63m2) can be reached through a double-leaf solid wood door. The fireplace (heating cassette) is built into a natural stone wall with wooden elements. A retractable bar, built-in wall cabinets, and niches, as well as elements with indirect lighting, are located on the left and right of the fireplace.The attractive modern kitchen leaves no wishes unfulfilled. Induction cooktop, steam extractor, large refrigerator, oven, steam cooker, microwave, freezer, dishwasher. All top V-Zug devices. Work surfaces and splashbacks made of high-quality granite. Individual lighting. The dining room (20m2) with a wonderful view of the Jura is separated from the open kitchen by a bar with a passage. Exit to a small balcony facing north.The sleeping area can be reached via a 17m2 large anteroom. Three rooms, 24, 20, 12m2. Large bathroom with double sink, retractable base with interior lighting, mirror cabinet with individually adjustable lighting, bathtub, separate shower, WC with Duo-Fresh module. Separate bathroom with shower, designer sink/mirror, and WC.All shutters with electric operation. Entire apartment with high ceilings.The south balcony can be reached through a lift-sliding door, outdoor fireplace, electric sunshade, electric slat blinds.V-Zug washing machine/tumbler in a separate closet.Large locked cellar compartment
Travel time
-
  • House. Aerial view of a modern house with solar panels, green lawn, and surrounding houses.
  • House. Aerial view of a modern house with a green lawn and solar panels on the roof.
  • House. Modern house with a green lawn, solar panels on the roof, and a balcony on the second floor.
  • House. Modern house with a glass extension, black roof, and green walls. Surrounded by trees and other houses.
  • Kitchen. Modern kitchen with white cabinets, black countertops, and a sink with a faucet.
  • Unfurnished Room. Empty room with white walls, black tiled floor, wooden beams, and glass doors leading to a balcony.
  • Unfurnished Room. An empty attic room with wooden flooring, white walls, a wooden ceiling, a sliding door, and a window with a wooden sill.
  • Bathroom. Modern bathroom with a double sink, large mirror, and built-in cabinets.
  • Unfurnished Room. Empty room with wooden beams, glass doors, and a circular window. Tiled floor.
  • Kitchen. Modern kitchen with white cabinets, black tiled floor, and a double oven.
  • Bathroom. Bathroom with a corner bathtub, shower head, faucet, and white toilet.
  • Furnished Room. A room with a wooden floor, glass railing, and a sink with a faucet. The room has a white wall and a wooden beam.
  • Building. A modern building with a black roof and glass windows. The building has a green roof and a white wall. The building has a glass door and a glass window with a white frame. The building has a black gutter and a black pipe. The building has a blac
  • Corridor / Hallway. Empty corridor with white walls, blue floor, and recessed ceiling lights.
  • Unfurnished Room. Completely empty room with white walls, white floor, and a small window. A single ceiling light is present.
  • Corridor / Hallway. Modern staircase with glass steps and wooden treads, black metal handrail, and glass panels.
  • Floor Plan. Floor plan with living room, kitchen, 2 bedrooms, 2 bathrooms, and a dining area.
1 / 17
5.5 rooms, 250m², CHF 2,850.–
Top
Innere Schachenstrasse 21, 3315 Bätterkinden

Large attic apartment with balcony including gallery in PlusEnergy house

The property was built in 2018. The attractive floor plan leaves several possibilities open, such as families, shared apartments, or couples. The apartment is wheelchair accessible (excluding the gallery floor). This apartment also offers you the following advantages:The household electricity up to 4000 kWh per year is included in the rent. • 250 m², of which 90 m² is gallery • Rent guarantee for 5 years • Elevator • Open built-in kitchen with dishwasher, steamer, oven, and refrigerator • Bathroom with bathtub, double sink, and toilet • Sliding glass door from bedroom to bathroom • Separate toilet with shower and sink • Washing machine and dryer • Ceramic tiles throughout the apartment • Balcony 54qm • Sunshade on south side • Multimedia sockets in every room (2 pieces in living room) • Central vacuum cleaner system in the technical room with 2 suction points per apartment • All shutters electrically driven • Balcony light dimmable • Outdoor socket on balcony • Generous lawn area for all tenants to use • One key for apartment door, main entrance ground floor, bicycle room basement, hobby room / cellar, and mailbox • Controlled apartment ventilation with remote control (ventilation unit in technical room) • Parking spaces and hobby room can be rented optionally. • Hobby room CHF 100.- • Parking space open CHF 50 • Parking space covered CHF 70.- https://avi-immobilien.ch/de/wohnung-dachgeschoss

Travel time
-
1 / 14
5.5 rooms, 104m², CHF 2,310.–
Bucheggweg 4, 4500 Solothurn

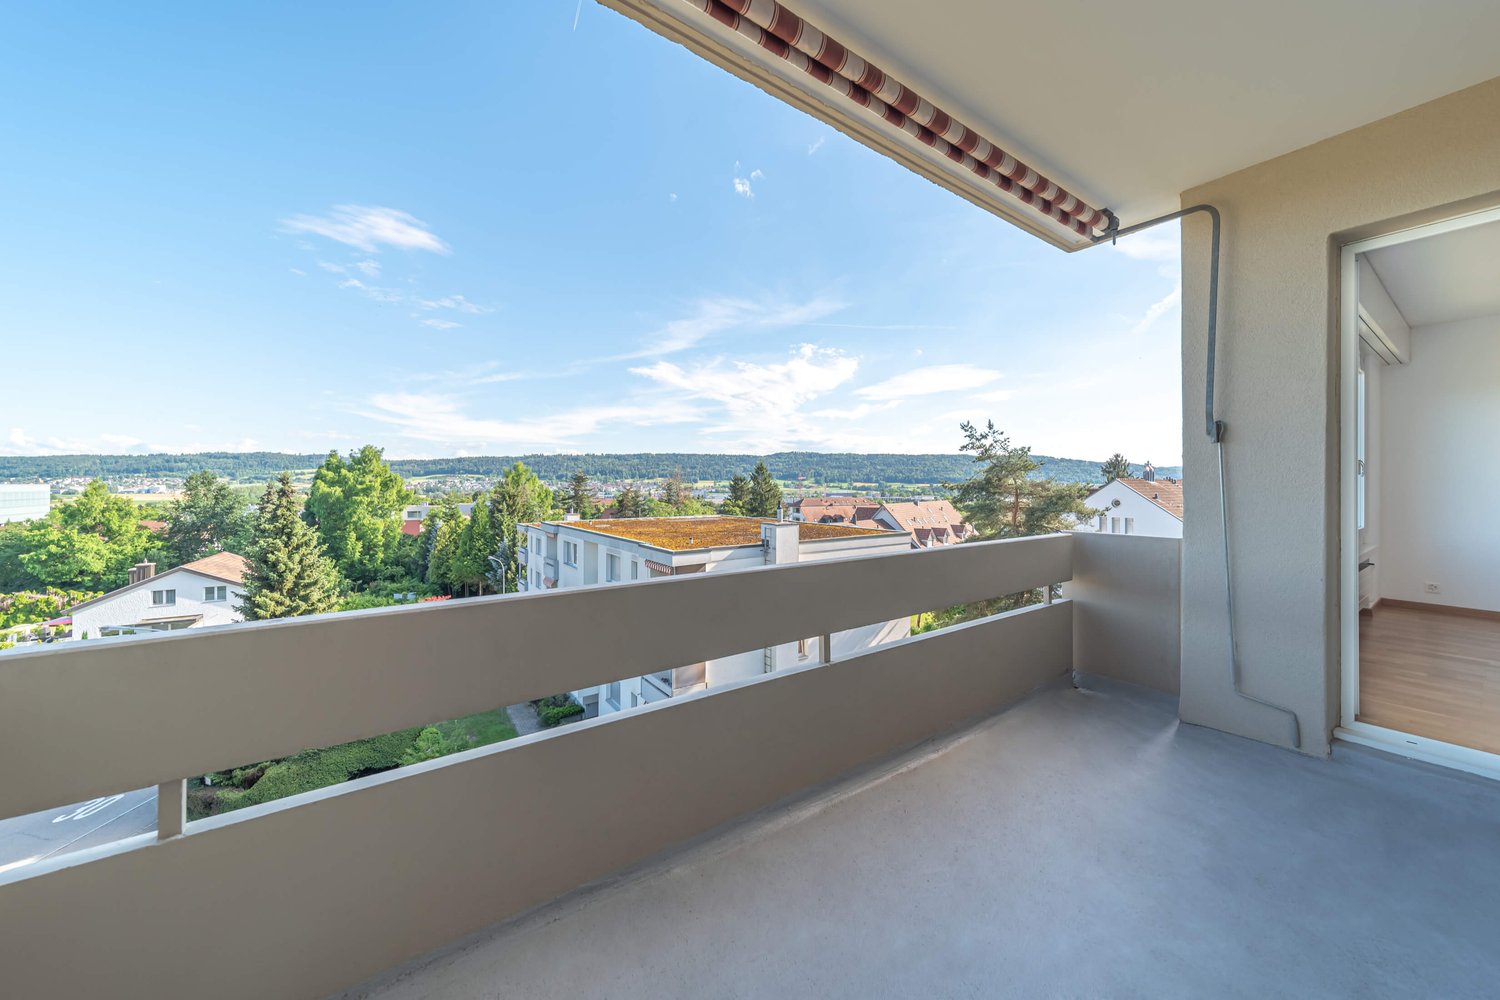
Spacious 5½-room apartment with sunny balcony in Solothurn

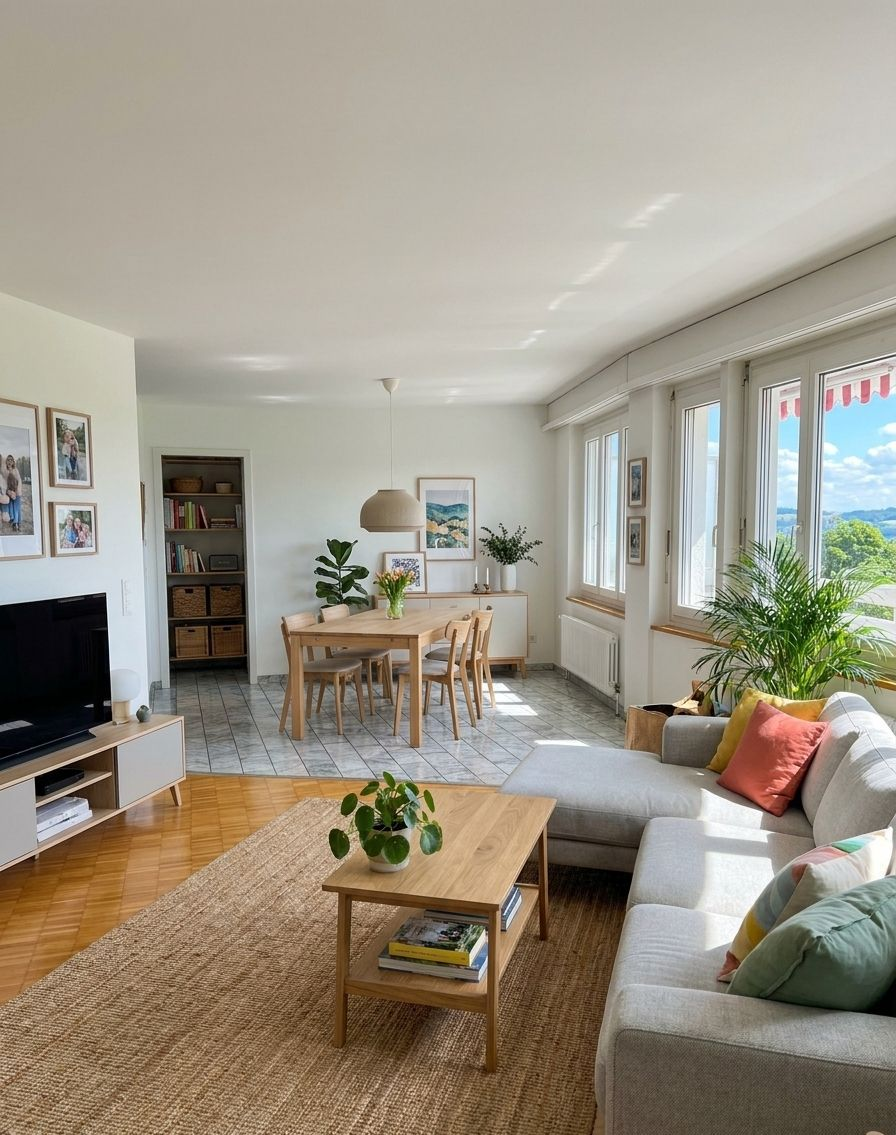
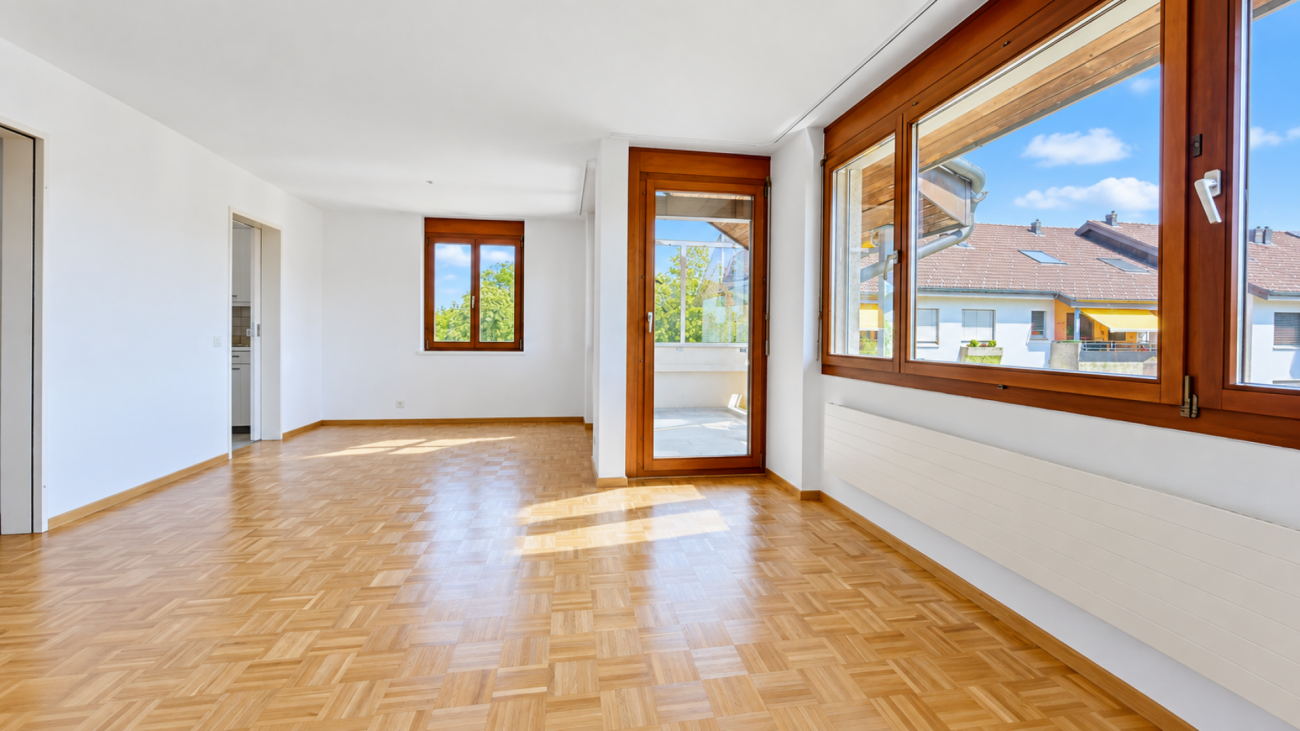
In a quiet and sunny location in a pleasant residential area of Solothurn, this spacious and bright 5½-room apartment with approximately 104 m² of living space awaits you.The apartment is located on the 2nd floor and can be easily reached by lift. Large window areas provide plenty of daylight in the living area, while the parquet floor creates a cozy atmosphere. The spacious rooms offer versatile usage possibilities and are ideal for families, couples with space requirements, or people who want to combine living and working.A special plus is the approximately 13 m² large balcony, which offers additional space for relaxation outdoors.This is what the apartment offers • 5½ rooms (including 1 heated attic room on the top floor) • approx. 104 m² of net living space • approx. 13m² large balcony • approx. 20m² large attic room • Upper floor with lift • spacious and bright living area • parquet floors in the living and bedroom areas • white kitchen with plenty of storage space • bathroom with shower • own washing machine and dryer in the apartment • separate guest toilet • built-in wardrobe in the entrance area • quiet and sunny living location • child-friendly living environment • optional parking space for CHF 120.– per month LocationThe Bucheggweg is located in a quiet residential area on the outskirts of Solothurn and combines pleasant living with short distances.The Aare can be reached in a few minutes on foot and offers numerous opportunities for walks and leisure activities. The outdoor pool, sports center, and various sports facilities are also located in the nearby area.The train station and the historic old town of Solothurn are also within walking distance. Shopping facilities, kindergarten, and schools are located at a short distance. Thanks to the Solothurn West motorway connection, there is also a good connection to the A5 in the direction of Biel and Zurich.Have we sparked your interest? We would be happy to provide you with further information or arrange a viewing appointment.

Travel time
-

Other interesting objects