Bettingen - Properties for rent with Pets allowed

We recommend expanding your search criteria to get similar results. The current filters didn’t return any matches.

If you don’t want to change your current search criteria, we recommend creating a search alert, so you’ll be notified when matching offers become available.

More objects in your automatically expanded search area
23 results - Radius: + 10km
1 / 20
  • Balcony / Terrace
  • Pets allowed
  • View
  • +4
7.5 rooms, 191m², CHF 3,345.–
Auf der Wacht 9, 4104 Oberwil

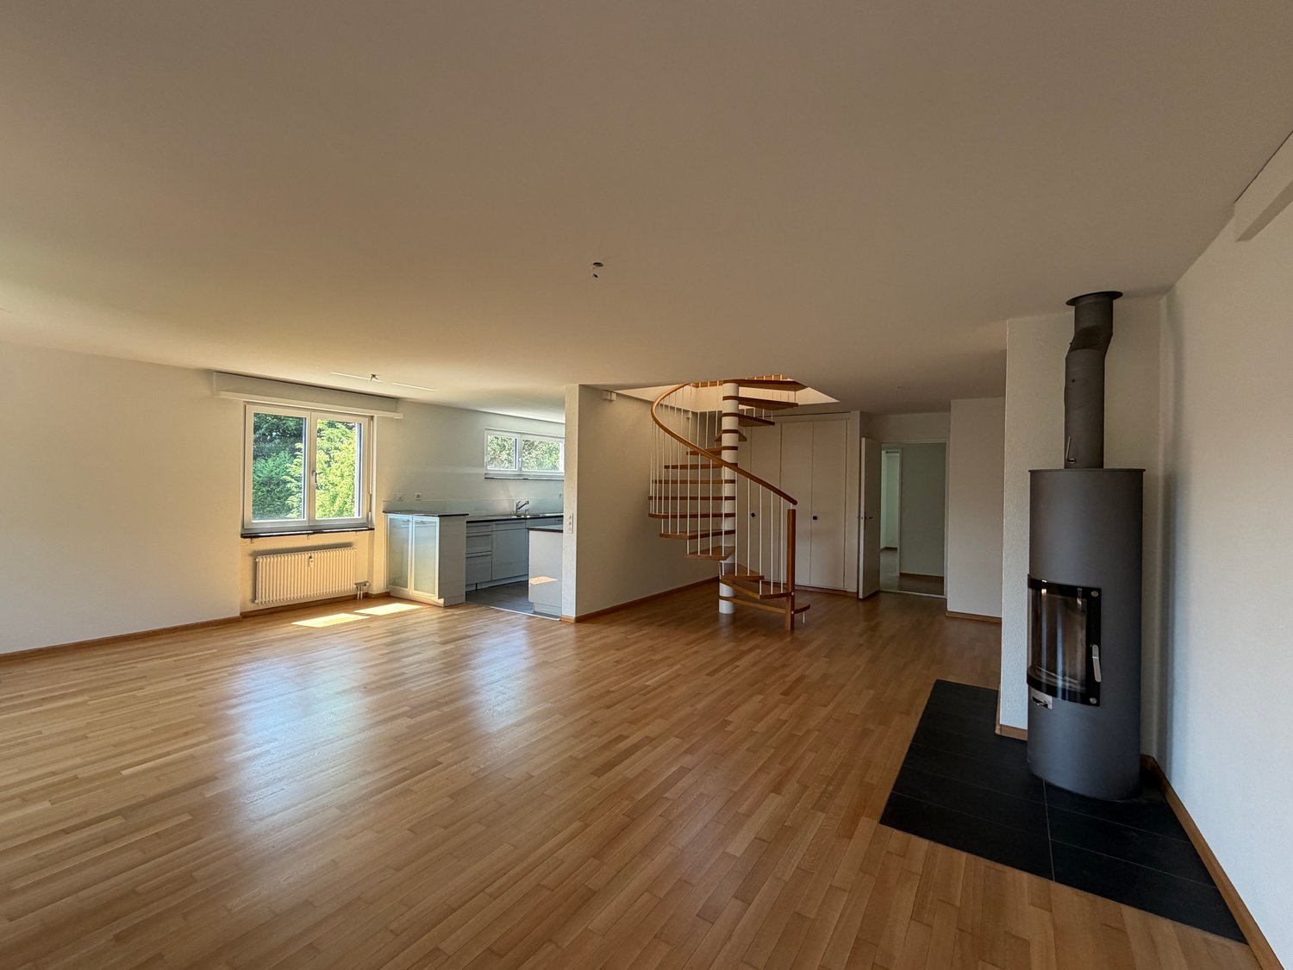
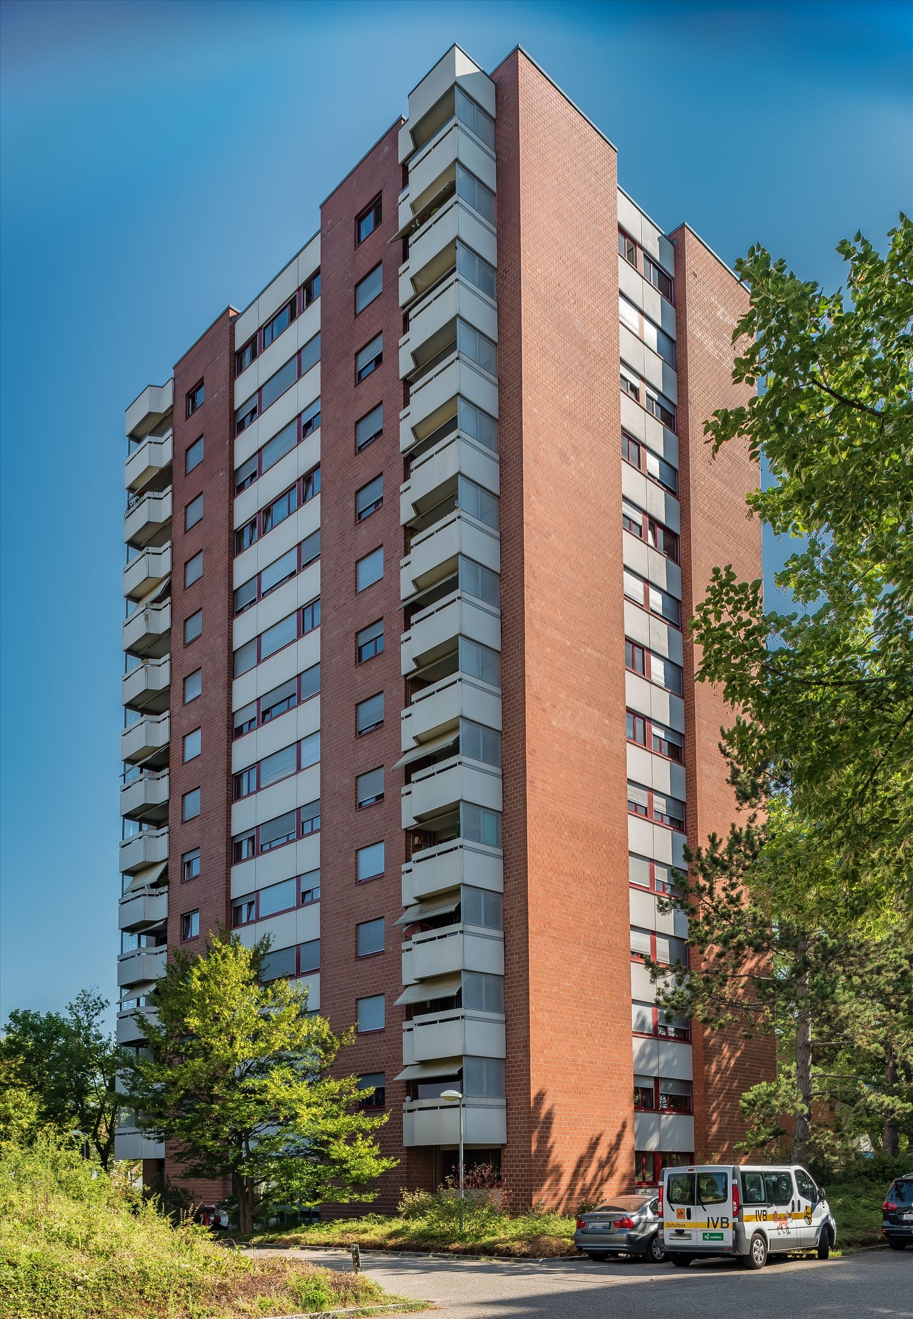
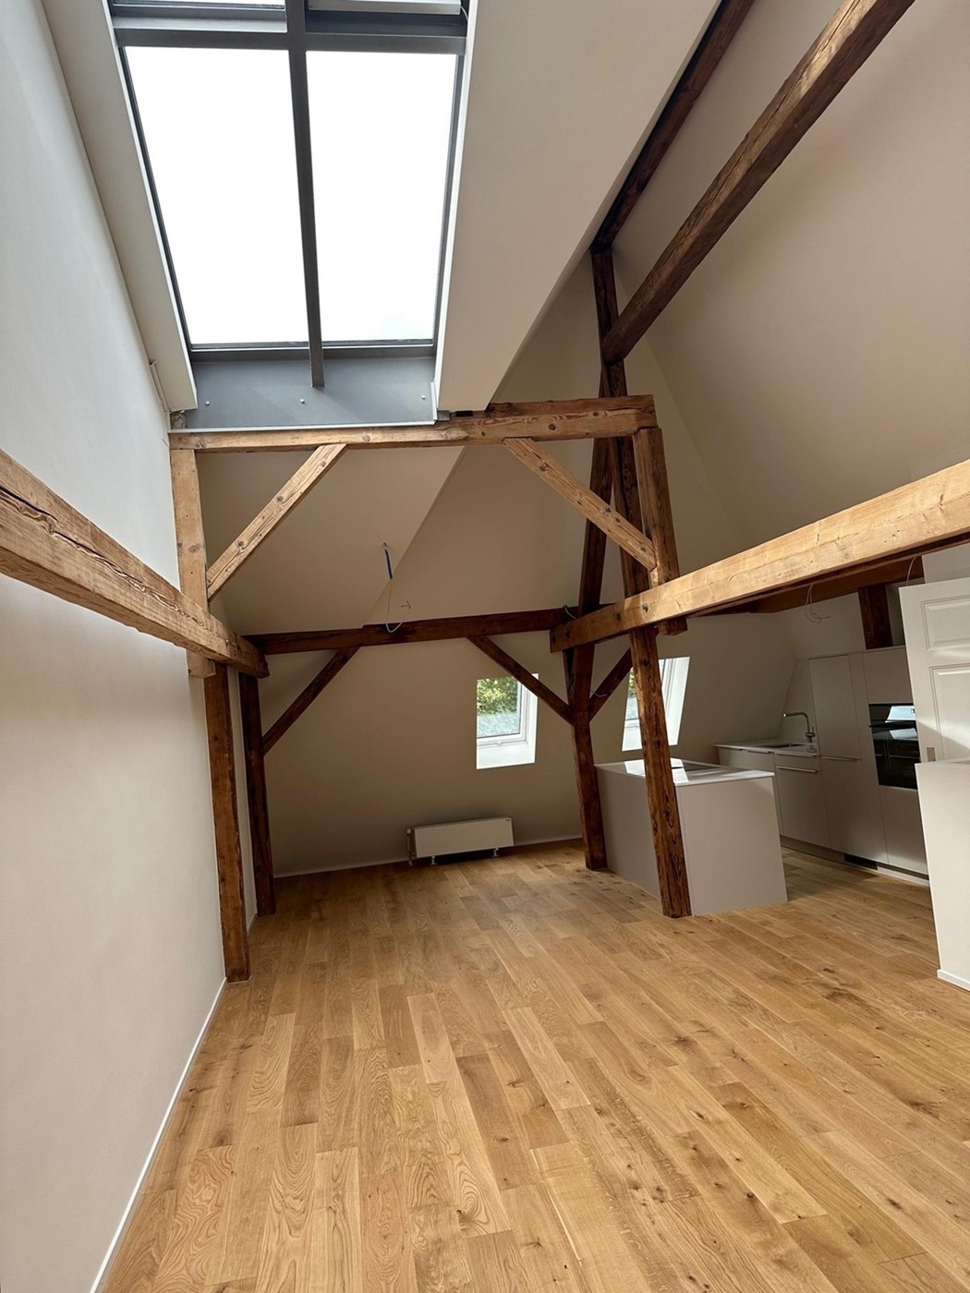
Spacious 7.5-room attic maisonette apartment with balcony and 3 garage spaces

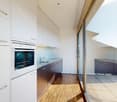
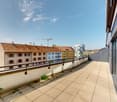
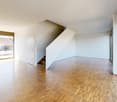
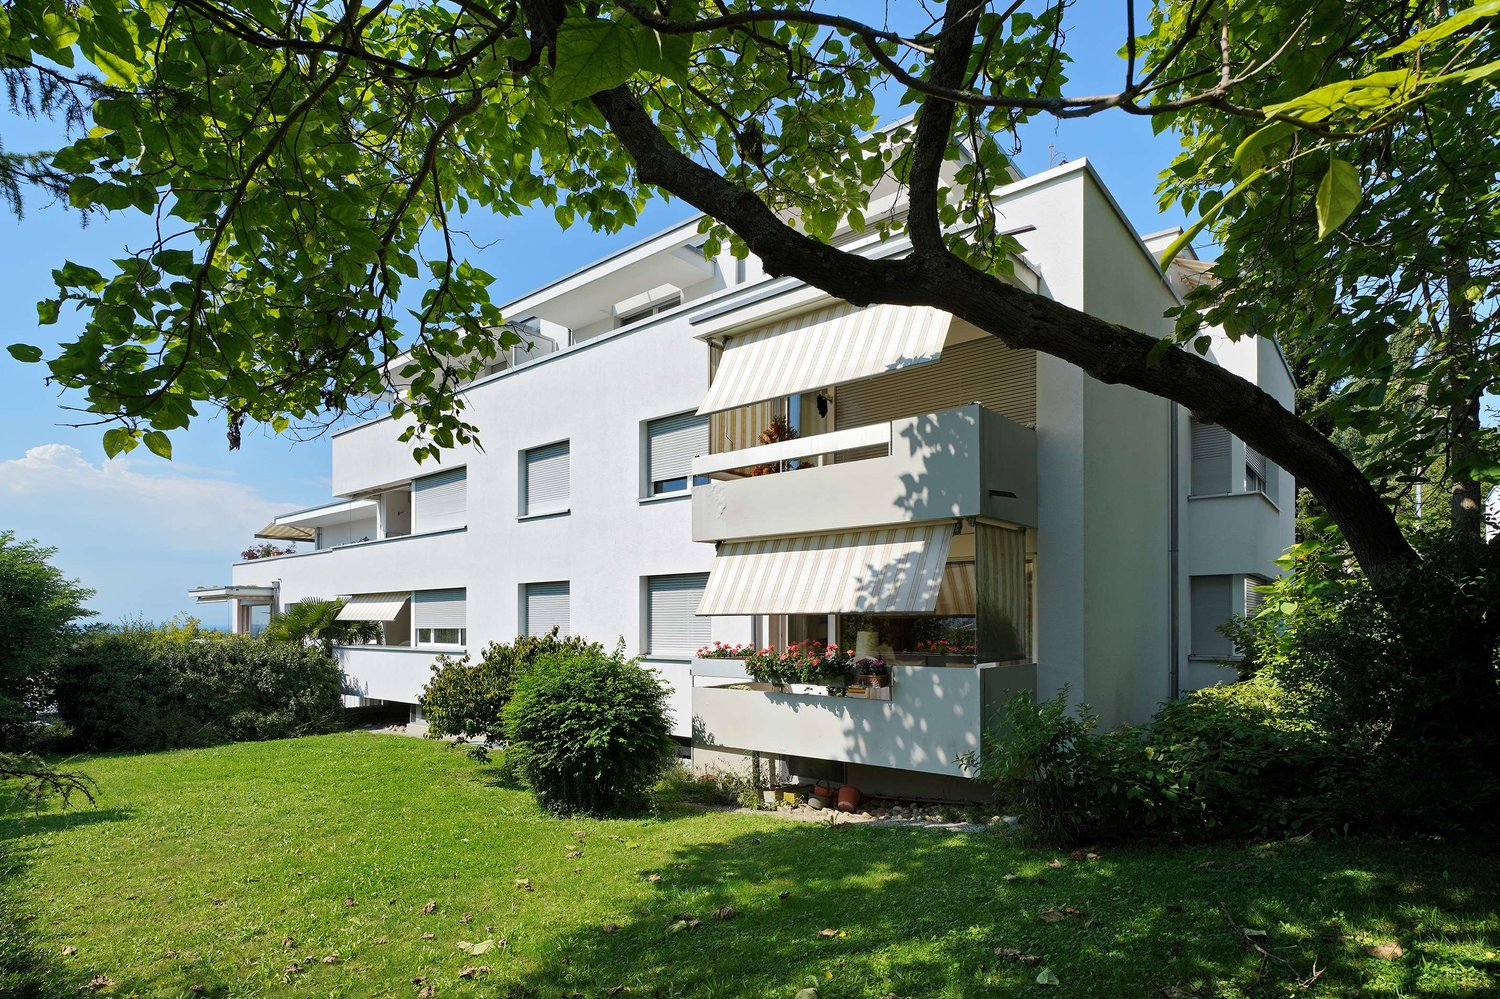
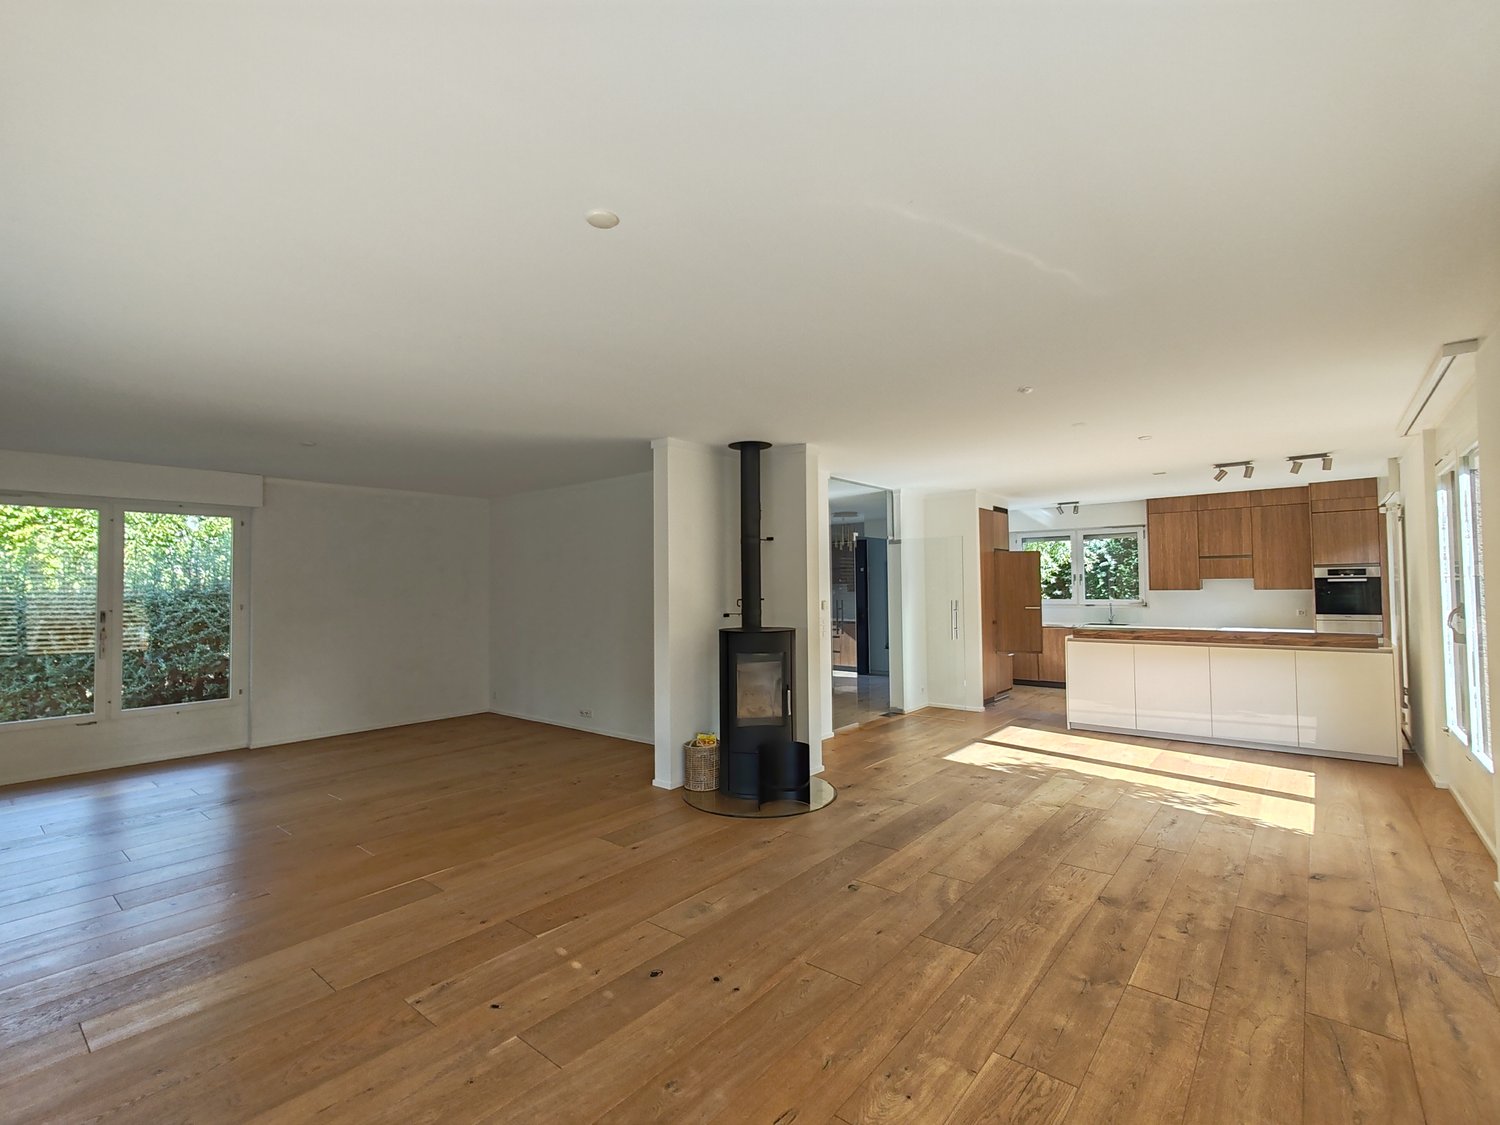
Welcome to this attractive 7.5-room attic maisonette apartment at Auf der Wacht 9 in Oberwil BL. The spacious apartment with approximately 190 m² of living space spans two floors and offers a bright, open spatial feel with a lot of charm.The apartment offers, among other things: • Open living and kitchen area: Bright, open space with wooden floor, modern white built-in kitchen with granite countertops, stainless steel appliances, and large windows that let in plenty of daylight. An elegant spiral staircase connects the two floors. • Several rooms: Spacious, bright rooms with wooden floors, built-in closets, and large windows – ideal as bedrooms or home offices. • Balcony/Terrace: A beautiful wooden terrace with glass railing and a view of the greenery invites you to linger. • Several bathrooms: 3 Modern bathrooms with white tiles, shower, bathtub, toilet, and contemporary fixtures. • Garage: 3 garage spaces are included. • Beautiful view: The apartment offers an attractive view of the surrounding residential area with trees. • Craft room: The apartment also has a 23m2 craft room on the ground floor, which is also included in the price. • Utility costs are flat-rate, so no additional payments. The location is sunny – both in summer and winter, the apartment benefits from good sunlight. It is also quiet, both during the day and at night.Location and surroundings: Oberwil BL offers an excellent infrastructure for everyday life.

  • Balcony / Terrace
  • Pets allowed
  • View
  • +4
Travel time
-
1 / 9
5.5 rooms, 112m², CHF 3,780.–
Albert Oeristrasse 7, 4125 Riehen

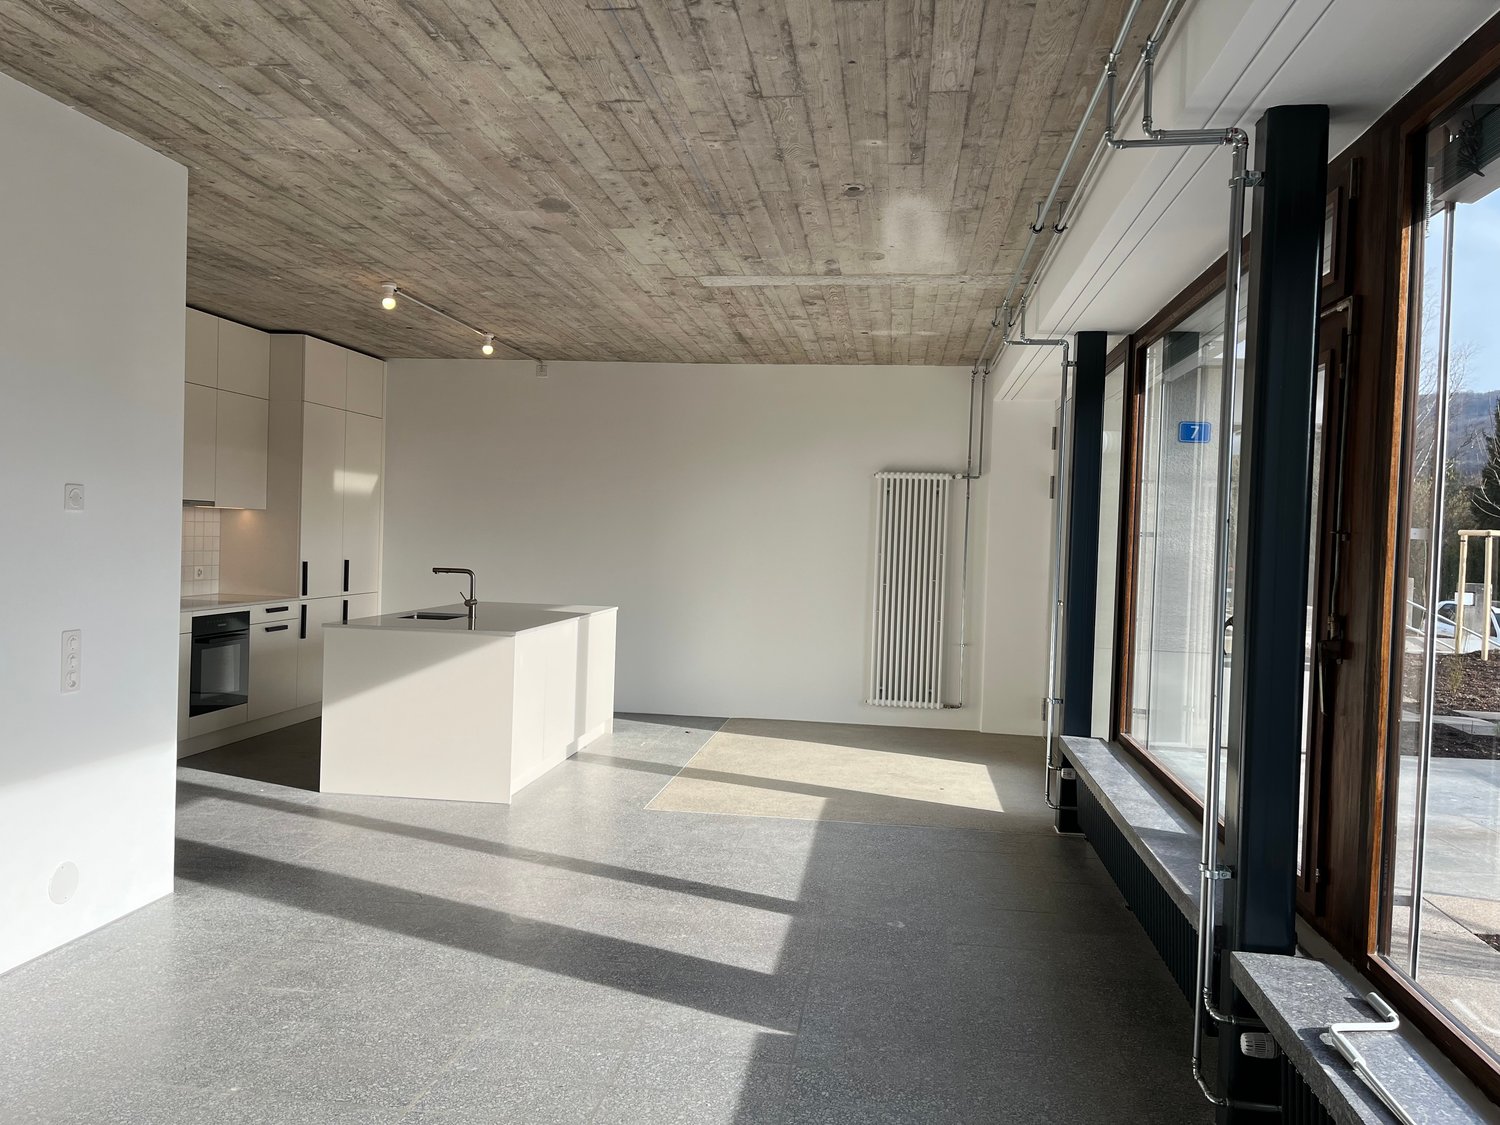
Unique pavilion apartment in Domino with separate access ¦ First rental

Sustainable living in Riehen gets a new face: The former nursing home Dominikushaus is being converted into a forward-looking housing project after 54 years by Wohnstadt - together with the winners of a study commission, Salathé Architekten.The «DOMINO» Riehen project stands for upcycling in architecture, lived circular economy, and high-quality living in the Basel region. The Re-Use concept - the targeted reuse of building structure and numerous building components - is a central part of the construction project and was consistently implemented. It underlines the sustainable claim that characterizes the project and makes an active contribution to climate and resource protection.In the «DOMINO» project in Riehen, a unique pavilion apartment with a well-thought-out floor plan was created, in addition to apartments and townhouses. The apartment offers high living comfort for a family. The carefully modernized architecture creates space for individual life designs - close to nature, quiet, and well-connected.5.5-room pavilion apartment with approx. 112m2 on the ground floorOwn apartment access, seating area, own washing tower(The minimum occupancy for this apartment is 4 people)A share capital of CHF 10'000.00 is to be paid, which is currently earning 2% interest.A parking space can be rented additionally.For more information about the project, please visit our website wohnstadt-domino.chHave we sparked your interest? You are welcome to convince yourself of this project during a tour of the property.

Travel time
-
1 / 14
7 rooms, 220m², CHF 3,900.–
Rosenweg 3, 4103 Bottmingen

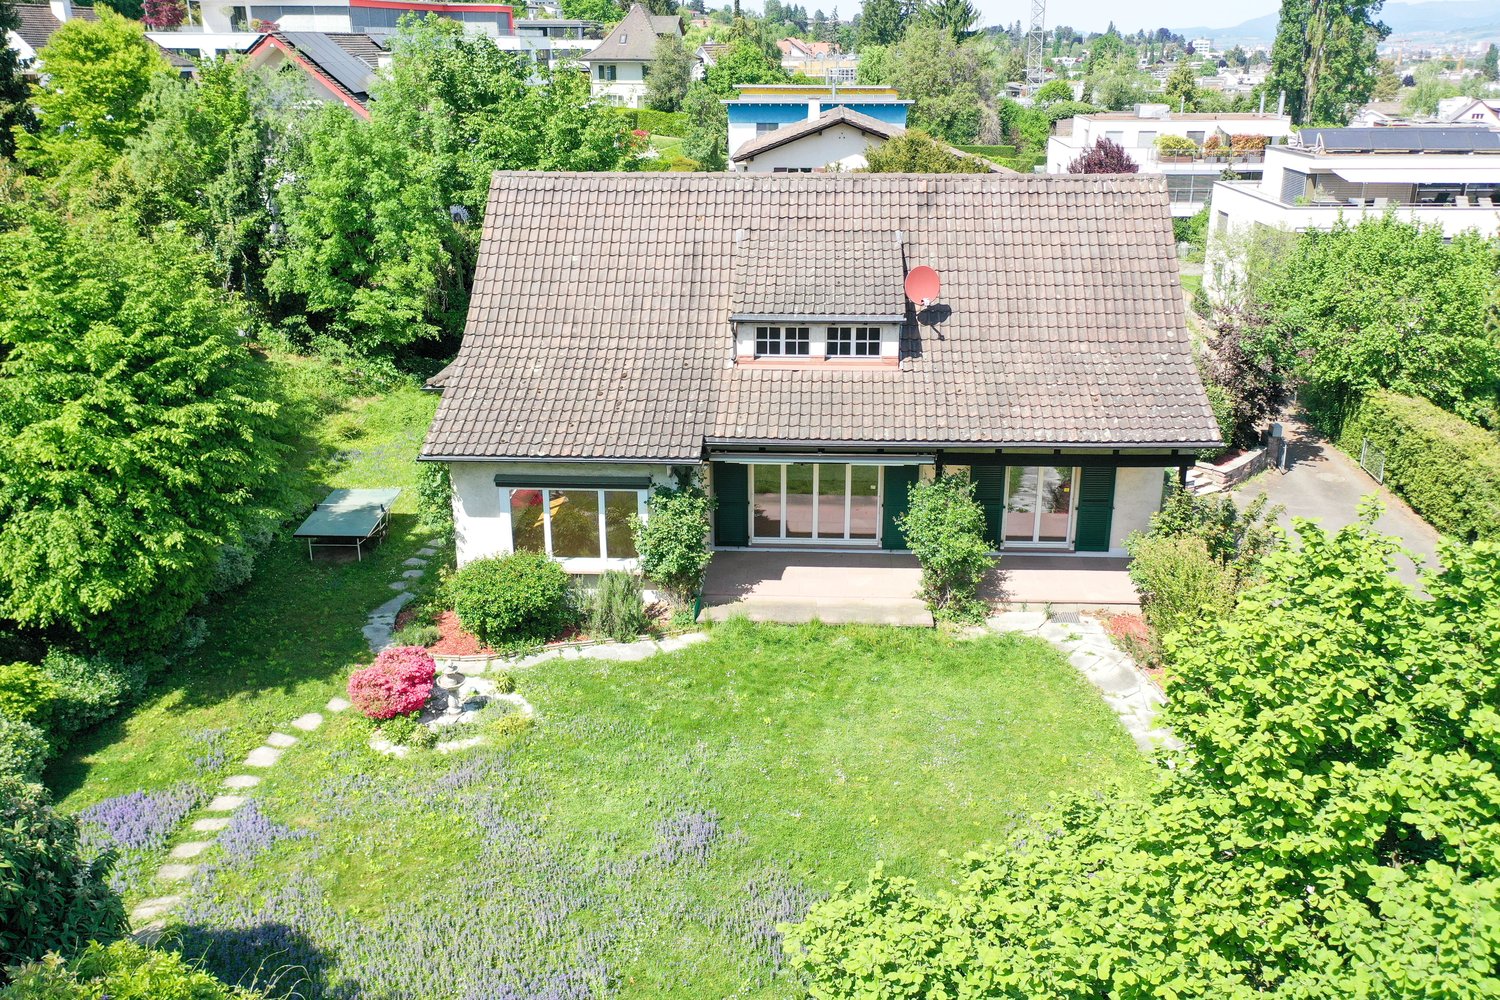
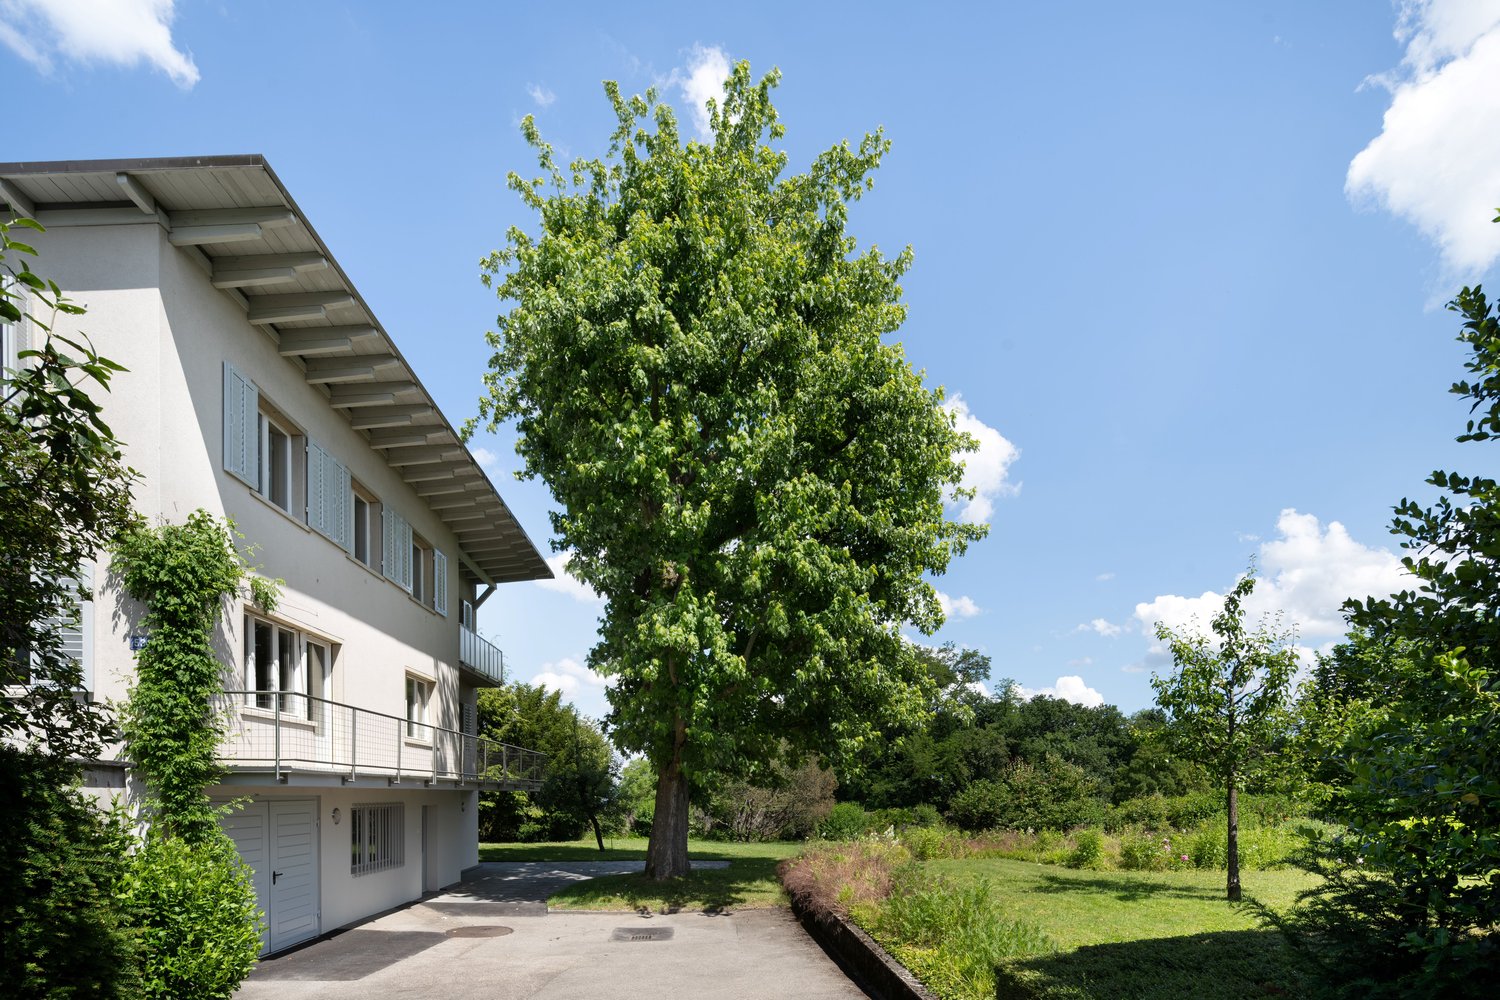
Spacious Home for a Limited Time - 7.5-Room House with Large Garden in Bottmingen

We are renting this spacious 7.5-room single-family home with approximately 220 m² of living space as part of an interim use available immediately until December 31, 2028, at the latest.The house is located in a quiet and elevated residential area in Bottmingen. The approximately 1,220 m² large plot of land offers a lot of green space, privacy, and generous outdoor areas.On the ground floor, there is a spacious living and dining area with direct access to the garden, a separate kitchen, an additional room, and a bathroom and guest toilet. On the upper floor, there are four more bedrooms with built-in closets and an additional toilet.The basement also offers a lot of space: in addition to cellar and auxiliary rooms, a large hobby room is available. A garage and three outdoor parking spaces also belong to the property.The house was built in 1951 and presents itself accordingly not as a new building, but as a characterful, spacious residential house with a lot of space and surroundings. The limited rental period offers an interesting opportunity for all those who are looking for an exceptionally large living and outdoor space for a manageable period.The location combines tranquility and nature with short distances to Basel. Tram and bus stops are within walking distance; shopping facilities, schools, and daily amenities are easily accessible.Interested? We look forward to your inquiry and would be happy to show you the house in person.

Travel time
-
1 / 14
9 rooms, 240m², CHF 5,800.–
Predigerhofstrasse 53, 4059 Basel

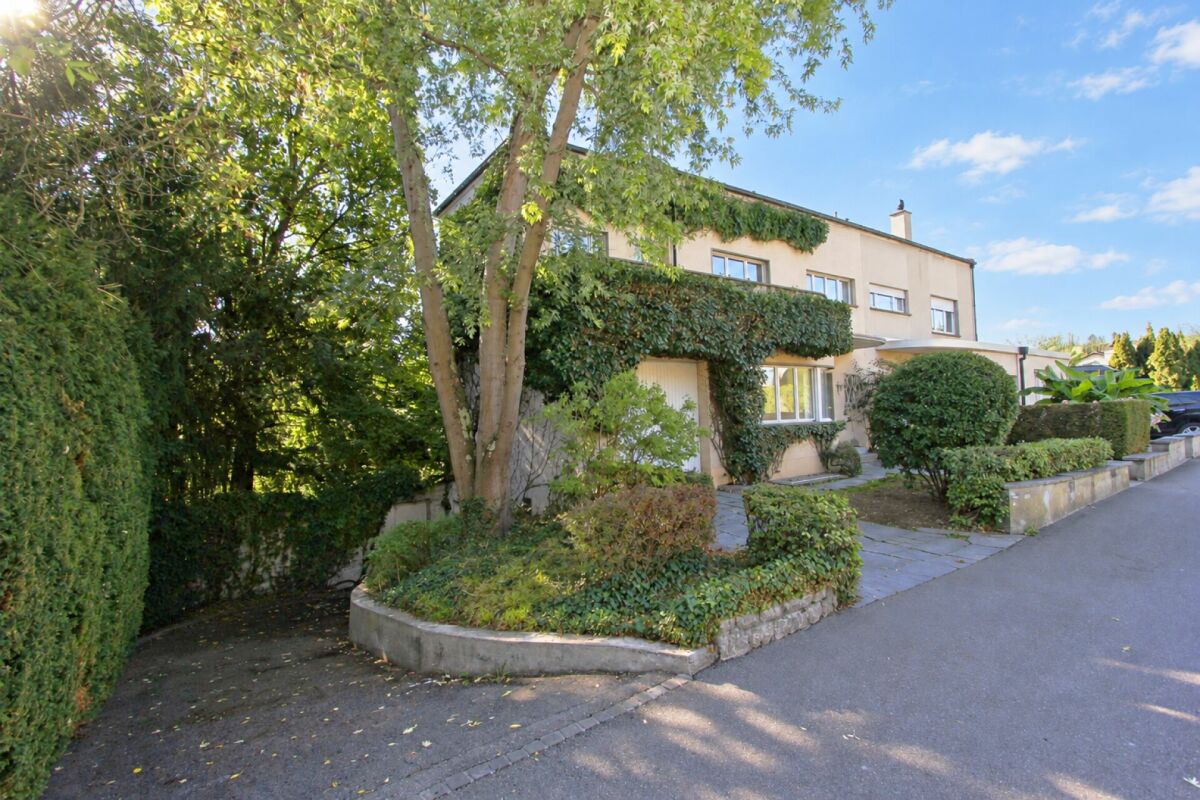
Spacious single-family house with plenty of greenery and privacy

Set back from the street and embedded in a spacious, beautifully grown garden, this 9-room single-family house offers a lot of space, peace and privacy. On approximately 240 m² of living space and three floors, a versatile home is created with spacious living areas, numerous rooms and an exceptionally beautiful outdoor space.Garden floor The house entrance with foyer and cloakroom is located on the garden floor. There is also a spacious guest/hobby room with approx. 23 m² and direct access to the garden, a shower with WC, washing machine and dryer, as well as a cellar room with approx. 10 m². The garage is directly integrated into the house.Hochparterre The heart of the house is the hochparterre with a spacious entrance hall and bright living/dining area of approx. 37 m² with access to the balcony. The room offer is complemented by a library or another room with approx. 16 m² and a shower with WC.The separate kitchen leads directly to the heated winter garden with approx. 16 m² and chimney. Thanks to the large, openable window front, this connects to the adjacent terrace and the extensive garden - a special place that can be used for a large part of the year.Upper floor From the open vestibule, five bright rooms with sizes between approx. 5 and 16 m² can be accessed. They can be flexibly used as bedrooms, children's rooms, work or guest rooms. On this floor, there is also another bathroom with WC.Outdoor area A special quality of the property is the spacious, grown-in garden with old tree population and a lot of privacy. Terrace, balcony and winter garden create different possibilities to enjoy the outdoor space. In addition to the garage, there are further storage possibilities for vehicles on the property.The house is particularly suitable for a family looking for plenty of space, a spacious garden and a quiet living situation in the middle of the green and appreciates the versatile usage possibilities of a classic single-family house.Interested? We would be happy to send you the detailed rental documentation and look forward to your contact.

Travel time
-
1 / 13
7.5 rooms, 235m², CHF 6,700.–
4125 Riehen

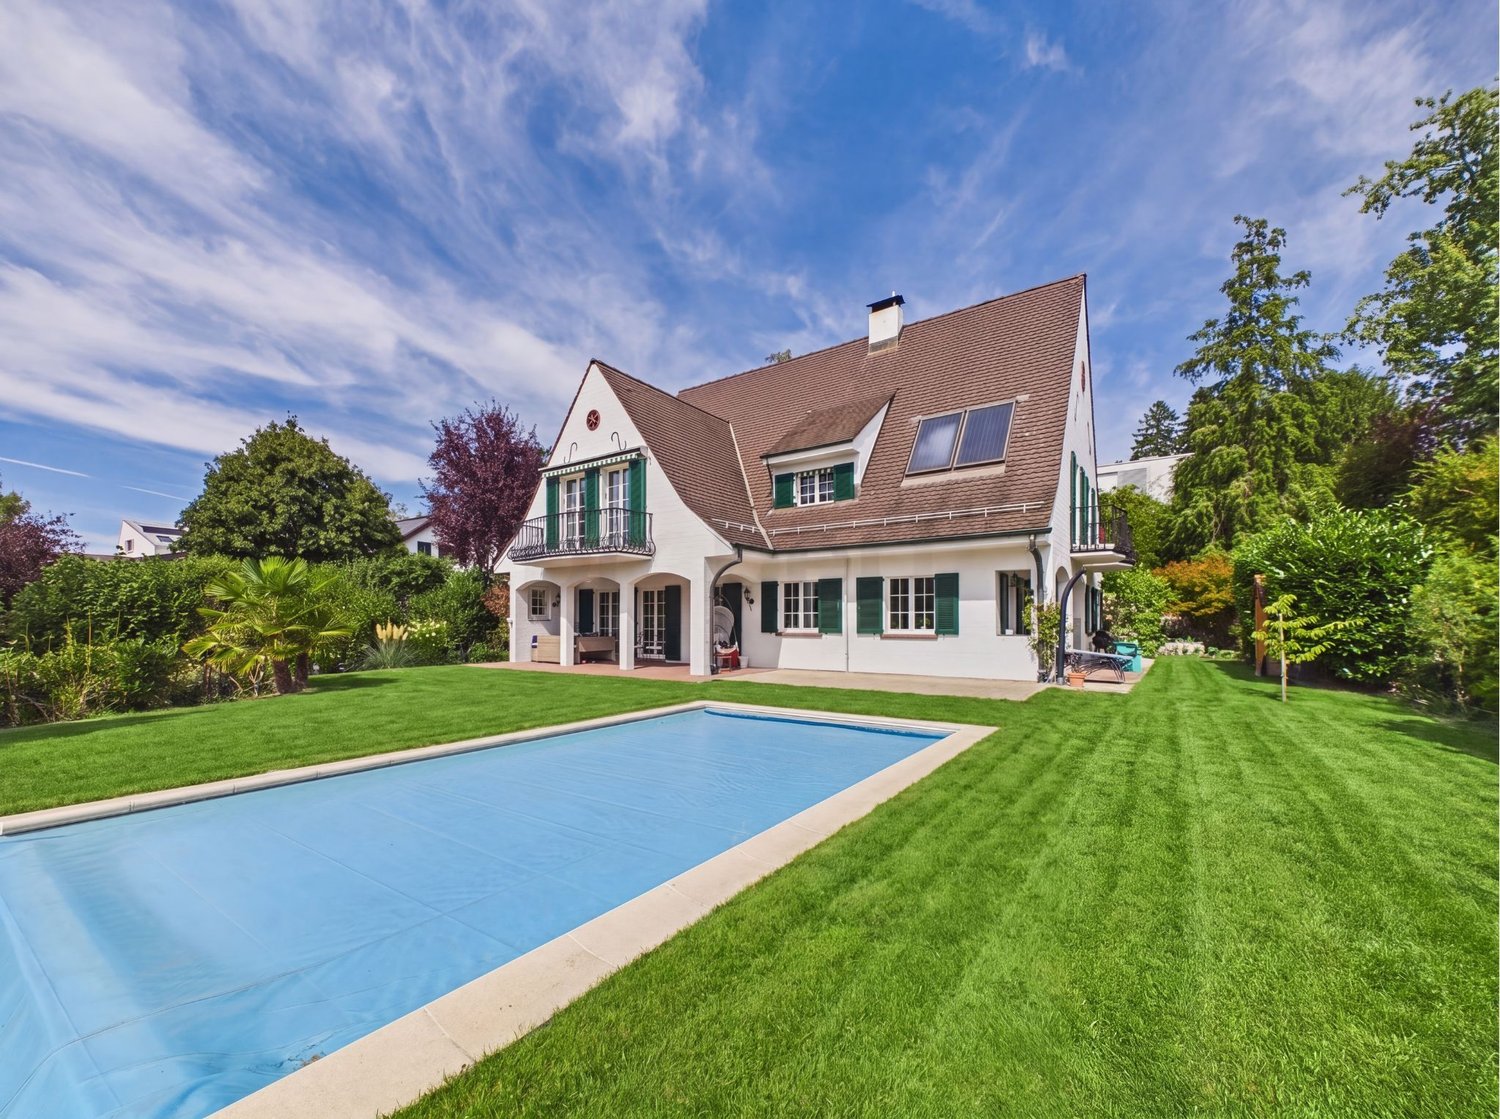
Private pool and dreamy natural scenery: 235 m² living space, garage spaces and quick proximity to Basel

In a quiet and green oasis in Riehen, this detached 7.5-room single-family house with approximately 235 m² of living space and plenty of privacy awaits you. The unique location directly on a green zone combines relaxation in nature - with hiking trails, parks, and the Fondation Beyeler right outside the door - with excellent connections: The center of Basel, the Novartis campus, and the Roche towers can be reached by public transport, car, or bike in a short time.The house offers four bright bedrooms, three bathrooms, three balconies, and a spacious living room with a cozy fireplace. A special highlight in the outdoor area is the private swimming pool with sun terrace and covered seating area. Additionally, a fitness room and ample storage space are available. For vehicles, there is a double garage and two outdoor parking spaces. The property is rented in a net rental relationship (operating costs are directly borne by the tenants) and can be taken over partially or fully furnished on request (furniture see VR tour or on site).This property offer is characterized by: • Private swimming pool with sunny terrace and covered seating area • Spacious space offer: 7.5 rooms on 235 m² of living space • Idyllic, quiet location in the green with maximum privacy • Fast connection to Basel (approx. 20 minutes by bike to the city center) • Cozy living area with atmospheric fireplace • Double garage with automatic gate plus 2 private outdoor parking spaces • Flexible: Takeover furnished or unfurnished possible (see VR tour) • Attractive net rent (all operating costs are directly borne by the tenants) Interested? Contact us for a non-binding viewing!

1 / 27
6 rooms, CHF 4,050.–
4055 Basel

6-Zimmer-Stadthaus mit eigenem Garten

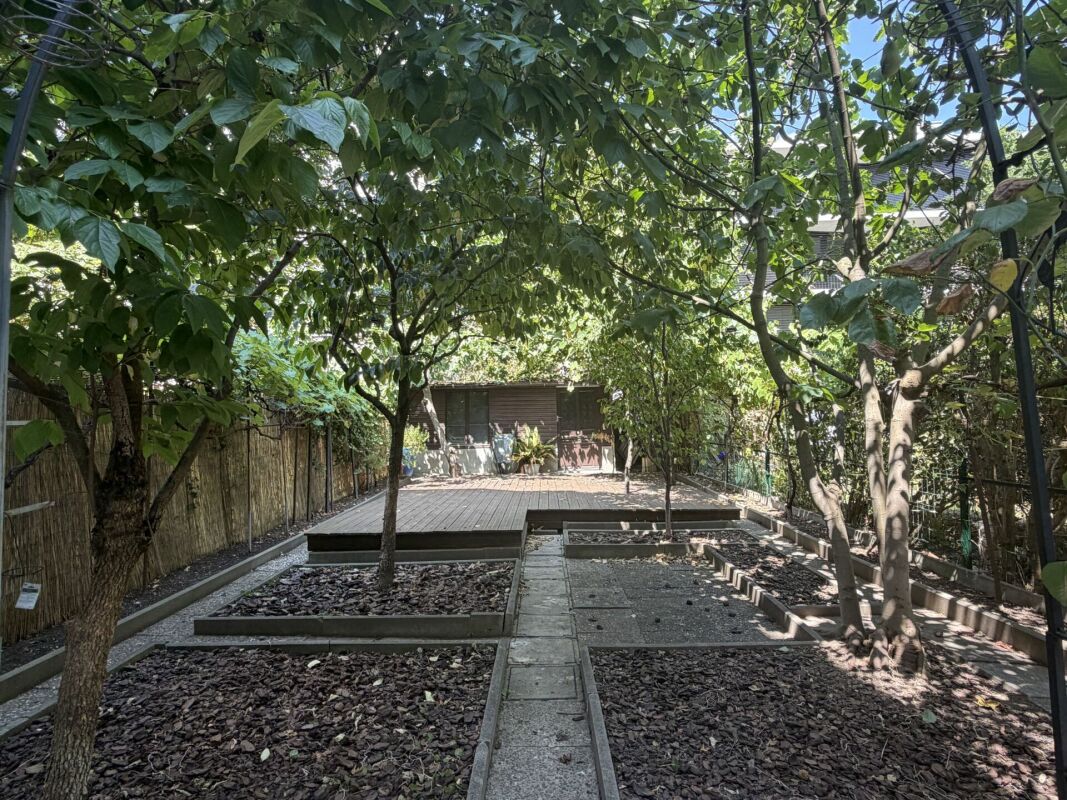
6-Zimmer-Einfamilienhaus im lebendigen Iselin-Quartier, Basel Dieses charmante Reihenhaus mit Baujahr 1902 bietet eine Bruttofläche von rund 166 m2 auf einem 220 m² grossen Grundstück und punktet durch seine ruhige Lage in einer 20 km/h-Zone des angesagten Iselin-Quartiers. Es eignet sich sowohl für Familien als auch für Investoren, da auf dem Grundstück ein größeres Bauprojekt möglich ist. Das Haus erstreckt sich über vier Etagen und wurde 2019/2020 umfassend renoviert.Highlights der Immobilie: • Moderne Küche und grosszügiger Wohnbereich im Erdgeschoss mit direktem Zugang zum Garten • Drei Schlafzimmer im Dachgeschoss und zwei Zimmer im Obergeschoss, ideal als Home Office • Grosser Gartenbereich mit Obstbäumen, Sonnendeck und Gartenhaus • Umfassende Renovierungen: neue Böden, Elektro- und Wasserleitungen, Fenster und Fassade Attraktive Lage: In Gehdistanz zu öffentlichen Verkehrsmitteln (Tramlinie 3 und Busse), dem beliebten Kannenfeldpark sowie Einkaufsmöglichkeiten und Bildungseinrichtungen. Auch das wirtschaftlich starke Dreiländereck mit den wichtigen Pharmaunternehmen wie Novartis ist schnell erreichbar. 6-Room Single-Family House in the Vibrant Iselin District, BaselThis charming terraced house, built in 1902, offers approximately 166m² of living space on a 220 m² plot and stands out due to its quiet location in a 20 km/h zone of the trendy Iselin district. It is suitable for both families and investors, as the plot allows for a larger development project. The house spans four floors and underwent extensive renovations in 2019/2020.Property Highlights:Modern kitchen and spacious living area on the ground floor with direct access to the gardenThree bedrooms in the attic and two rooms on the first floor, ideal for home office useLarge garden with fruit trees, sun deck, and garden shedComprehensive renovations: new flooring, electrical and water installations, windows, and façadeAttractive Location:Within walking distance to public transport (tram line 3 and buses), the popular Kannenfeld Park, as well as shopping and educational facilities. The economically strong tri-border area, home to major pharmaceutical companies like Novartis, is also quickly accessible.https://www.dropbox.com/scl/fi/50cbx7xoznkmbwoobeubx/Video-f-r-Mietinserat.mp4?rlkey=8ke7fuv10zp8grmxt2ctk0i8t&st=2l8he0x3&dl=0 Objektbeschrieb Das im Jahre 1902 gebauten Reiheneinfamilienhaus erstreckt sich über 4 Stockwerke (Keller, Erdgeschoss, 1. und 2. Obergeschoss).Raumprogramm:UntergeschossHeizungsraum/Stauraum, Vorplatz mit Sicherungskasten, Waschraum mit Zugang zum Garten, Hobbyraum. ErdgeschossEntrée, sep. WC, Vorplatz, Wohnzimmer mit Cheminée, Küche, Garten mit Gartenhaus1. ObergeschossVorplatz, Zwei Schlafzimmer, sep. WC, Dusche/Bad/WC, Balkon DachgeschossDrei Schlafzimmer, darüber EstrichGartenAufgeteilt in Vorhof angrenzend an den Keller und Küche im Erdgeschoss und dem Hauptteil mit den Obstbäumen, dem Sonnendeck und dem Gartenhaus.Ausbau:Die Zimmer im Erdgeschoss verfügen über Plattenböden und einem hochwertigen Laminatboden (Wohnzimmer). Die Treppe ist aus Holz, die Böden der Zimmer im 1. Obergeschoss sind aus Eichenparkett, während das Badzimmer und das WC mit Platten sind und der Gang mit einem Holzboden belegt sind. Im 2. Obergeschoss sind die Zimmer mit Laminatböden und der Gang mit einem Holzboden belegt. Alle Wände sind mit Verputz gestrichen. Renovationen Das Einfamilienhaus wurde im Jahr 2019/2020 renoviert. Dabei wurden folgende Arbeiten ausgeführt:UG:- neuer Betonsockel für zusätzliche Waschmaschine oder Tumbler- neue Türe zum Garten aus Kunststoff/Metall- neues Fenster aus Kunststoff Richtung Garten (Ersatz altes Holzfenster)- neuer Elektrokasten- neuer Controler für Ölheizung- neue Abflussleitung aus PV- neuer Wasseranschluss zur Strasse- neuer Elektroanschluss zur StrasseEG:- Neue Böden im Wohnzimmer (Laminat), Gang (Platten), Küche (Platten) und WC (Platten).- WC im Gang komplett neu mit Geberitwandspülung und neuer Abflussleitung aus PVC- Küchengeräte und -Schränke allesamt ersetzt- Neue Warmwasserleitung im WC1. OG: -WC im Gang komplett neu mit Geberitwandspülung und neuer Abflussleitung aus PVC- Neuer Plattenboden im WC- Boden im Badezimmer neu + Einbau separate Dusche- Schleifen, Bonern bestehender Eichenböden- Neue Warmwasserleitung im WC2. OG:- Einbau neues Kunststofffenster im Schlafzimmer- Schleifen, Bonern bestehender EichenbödenHolztreppe: Sanierung, Schleifen, ÖlenDach: Sichtbare Holzplanken neu geschliffen, geölt.Allgemein: -Elektroleitungen komplett erneuert inkl. neuer Sicherungskasten im Keller.-Wasserleitung (Abfluss WCs) neu. - Sanierung Holzvordach Richtung Garten.- Innenwände aus Verputz renoviert/gestrichen- Gartenhaus neu aussen gestrichen- Fassade komplett erneuert sowie neue Abflussrohre aus Kupfer- Aussendeck im Garten montiert- Hinterhofboden sowie Waschküchenboden neu gestrichen

Other interesting objects