Beringen - Properties for rent with Balcony / Terrace, Pets allowed

We recommend expanding your search criteria to get similar results. The current filters didn’t return any matches.

If you don’t want to change your current search criteria, we recommend creating a search alert, so you’ll be notified when matching offers become available.

More objects in your automatically expanded search area
7 results - Radius: + 10km
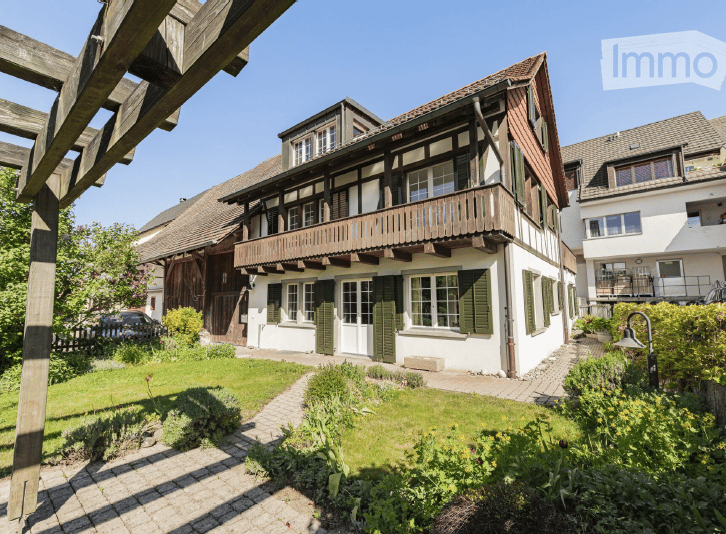
  • Traditional two-story house with white walls, green shutters, and a wooden balcony. The house features a well-maintained garden with a paved pathway leading to the entrance.
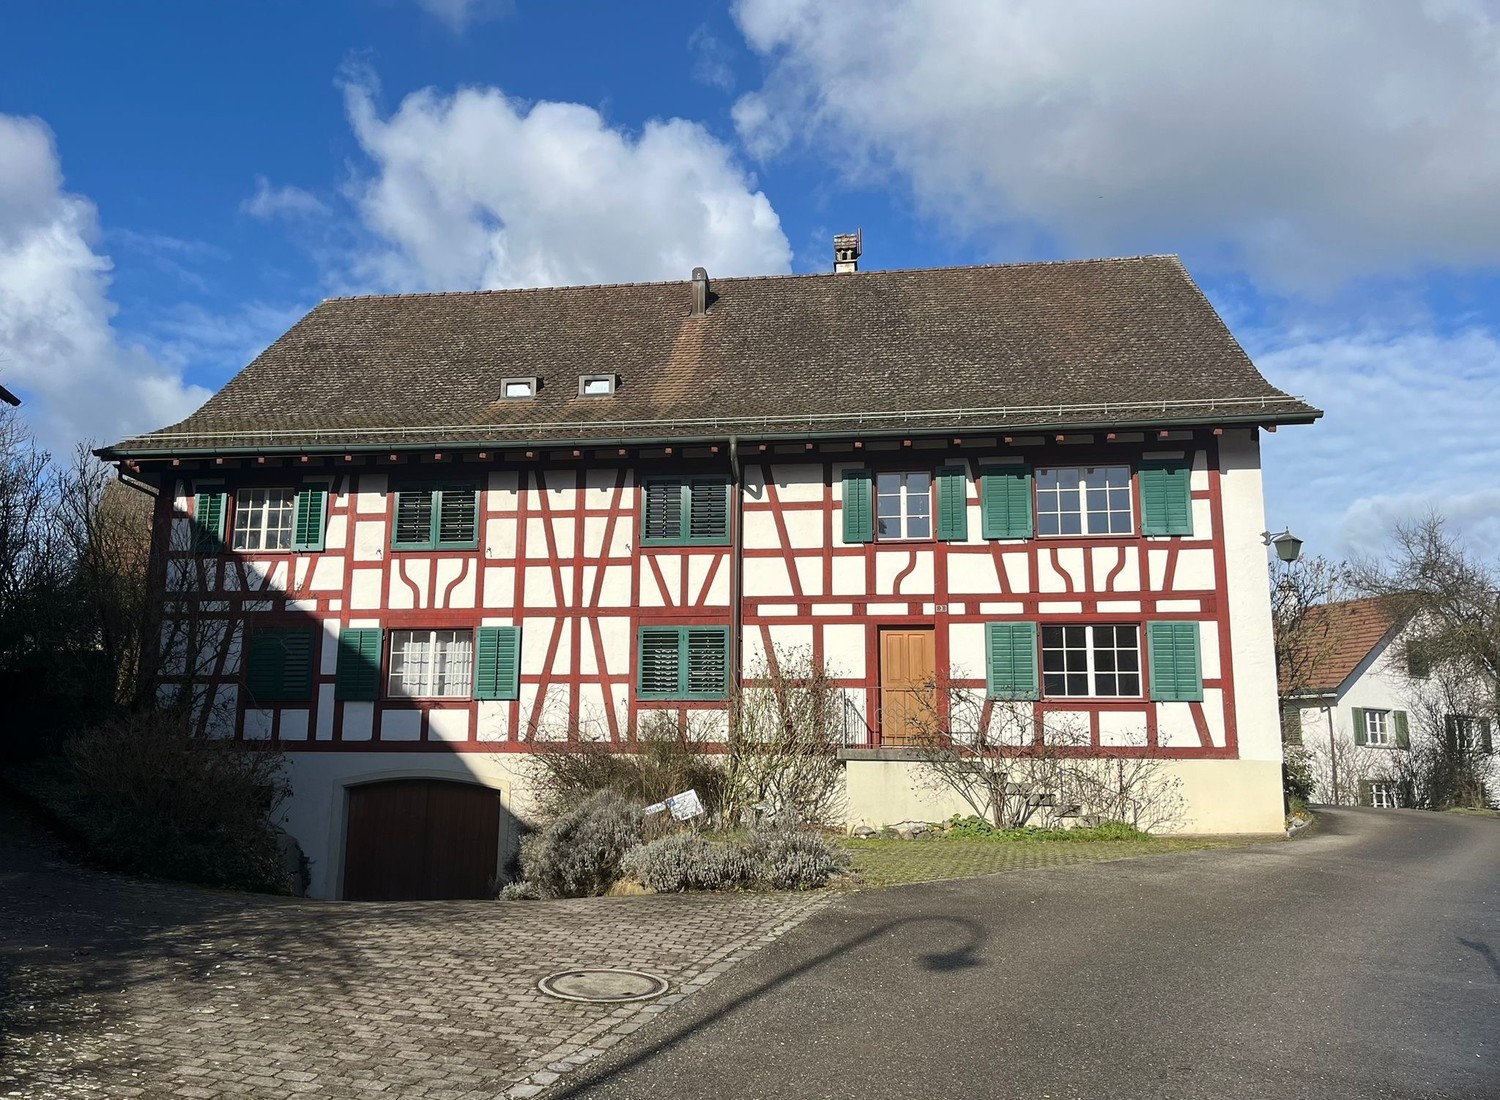
  • Traditional half-timbered house with red-tiled roof, green shutters, and white walls, surrounded by neighboring houses and greenery.
  • Well-maintained garden with a brick pathway leading to a wooden deck, surrounded by greenery and colorful flowers.
  • Bright room with exposed wooden beams, fireplace, dining table with chairs, and bench seating.
  • Empty room with white walls, exposed wooden beams, tiled floor, and a small wooden staircase leading to an upper level.
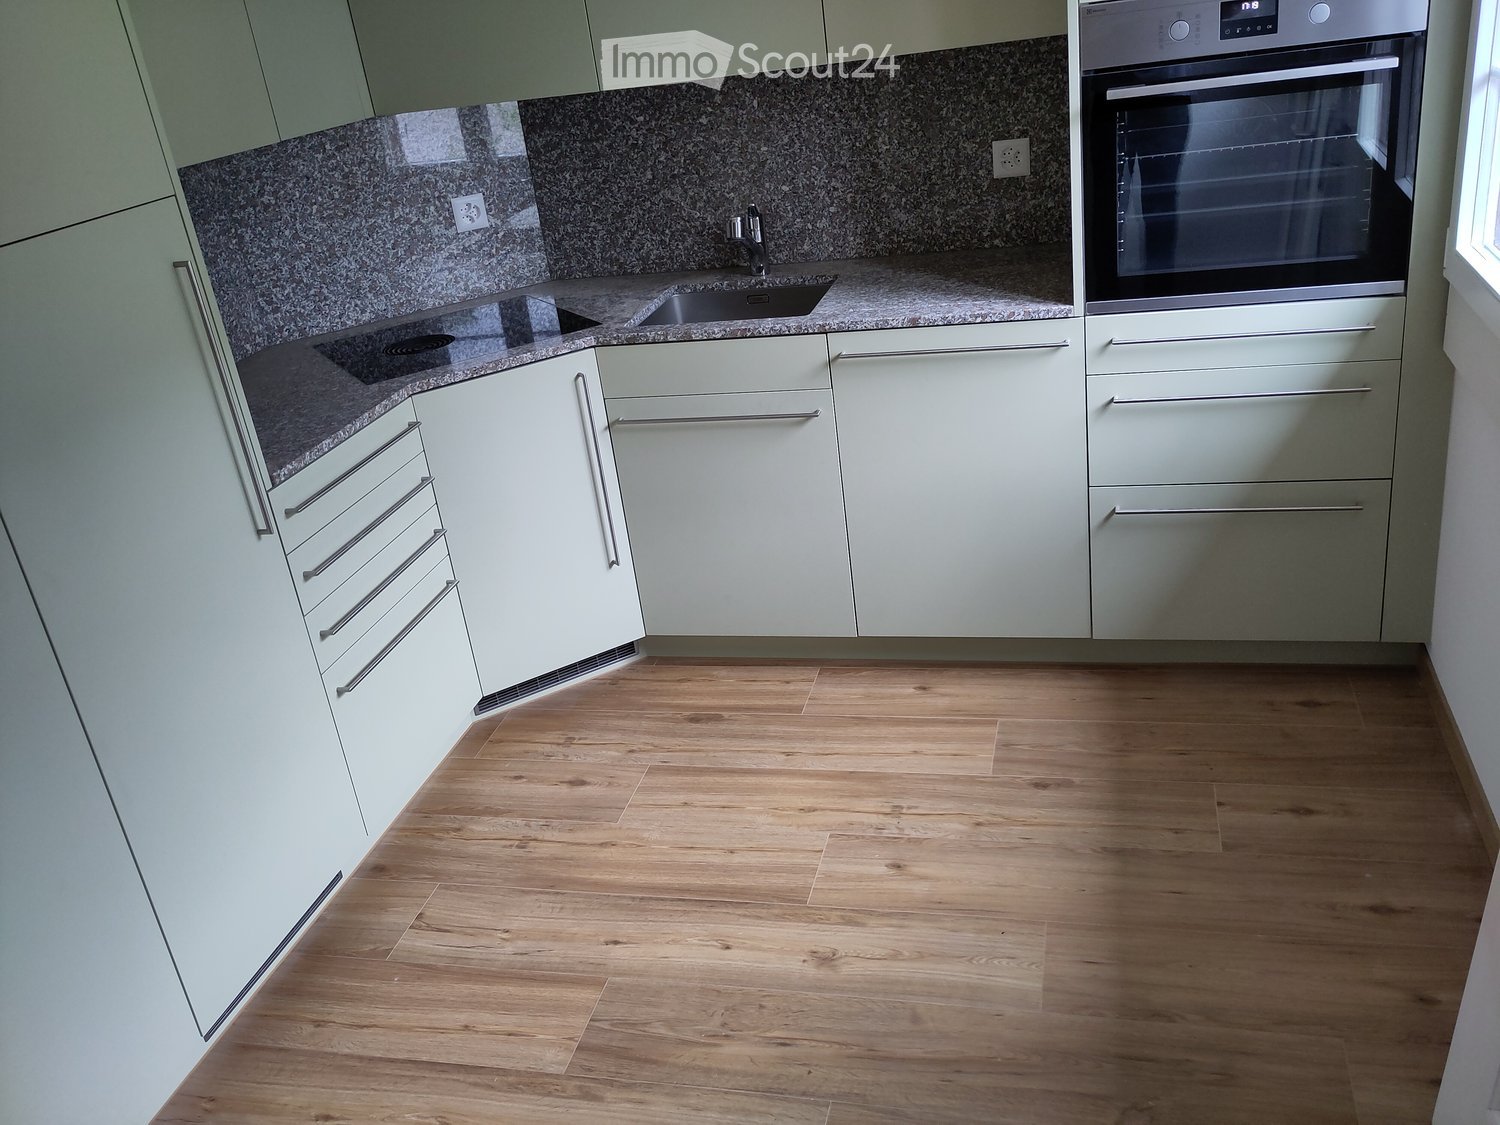
  • Bright, modern kitchen with white cabinets, stainless steel appliances, and exposed wooden beams on the ceiling. Features a large window with a view of the garden.
  • Empty room with white walls, wooden floor, large window with blinds, and a modern pendant light fixture.
  • Modern bathroom with white tiles, a glass-enclosed shower, a sink with a mirror, and a toilet.
  • Empty room with white walls, wooden staircase, fireplace, and large windows.
  • Completely empty room with white walls, large windows, and a white column in the center. No furniture or equipment.
  • Balcony overlooking a quaint village with traditional half-timbered houses, wooden railings, and a small garden area below.
  • Empty hallway with white walls, light-colored carpet, large windows, and a modern pendant light fixture.
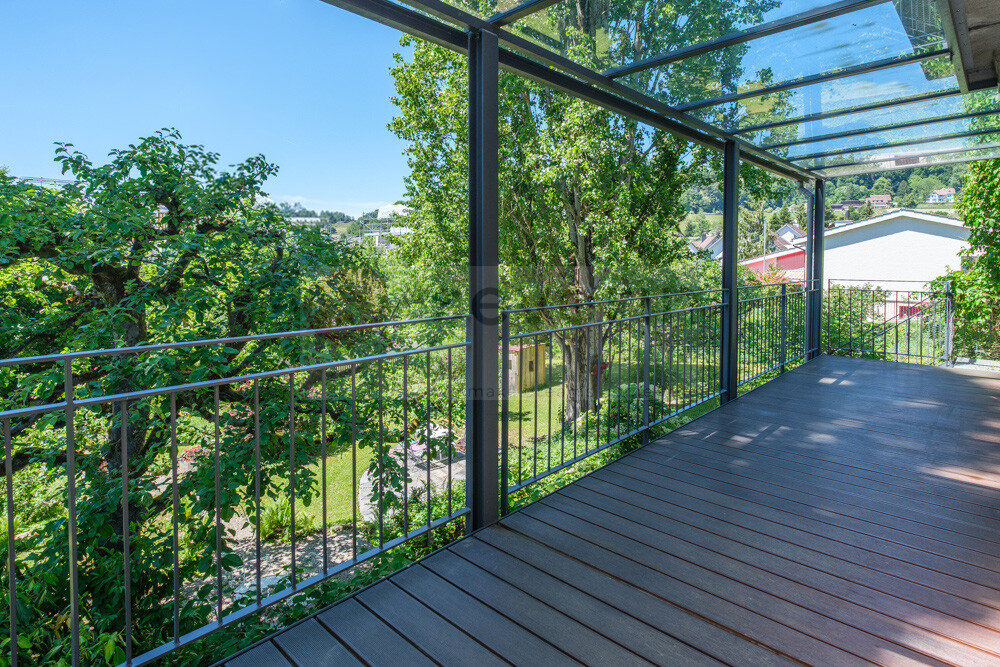
  • Balcony with wooden railing, tiled floor, and view of neighboring houses and parked cars.
  • Bright bathroom with white tiles, a bathtub, toilet, sink, and a large mirror above the sink. A window offers a view of the outdoor area.
  • Bright, airy attic space with wooden beams, built-in shelving, large windows, and a skylight. No furniture present.
  • Empty attic room with wooden walls and ceiling, large window showing outdoor view, built-in wooden shelf on one side.
  • Bright, compact bathroom with white tiled walls and floor, a corner sink with a modern faucet, a full-length mirror with built-in storage, and a toilet. A skylight window provides natural light.
  • Empty storage room with white walls, wooden shelving, and metal shelving units. No furniture or equipment present.
  • Empty hallway with white walls, wooden floor, coat rack, and metal shelving unit.
  • Aerial view of a rural garden area with a grassy lawn, surrounded by trees and houses in the background.
  • Floor plan of a roof floor showing a studio, living area, and several rooms including a kitchen, bathroom, and storage spaces.
  • Floor plan of an upper floor showing a bedroom, living area, kitchen, and bathroom. Includes dimensions and room labels.
  • Ground floor floor plan showing a spacious living area, dining area, kitchen, and several bedrooms with bathrooms. Includes dimensions and room labels.
1 / 23
5.5 rooms, 185m², CHF 2,990.–
Top
Herrengasse 7, 8224 Löhningen

Single-family house in Löhningen

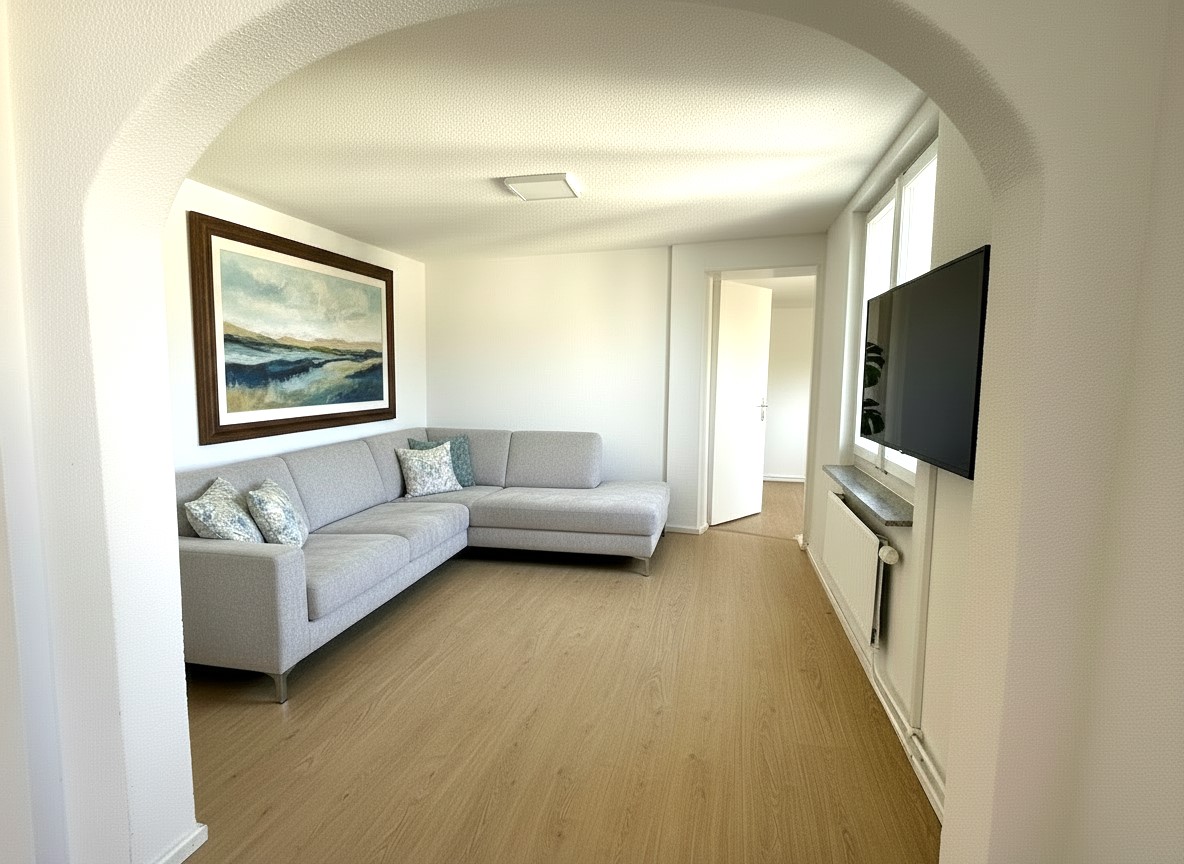
Charming single-family house in Löhningen This inviting single-family house in Löhningen offers the ideal basis for a beautiful home in a pleasant environment. The bright living rooms, the well-thought-out floor plan, and the generous space create a cozy living feeling. Here, every family member finds their personal retreat. On the ground floor, you can expect an open, inviting living, dining, and kitchen area with direct access to the beautifully designed garden – a perfect place to relax and enjoy. This floor is complemented by a spacious bathroom with shower, another room, and a very practical laundry room on the living level. The upper floor impresses with an impressive, approximately 48 m² large room with balcony. Another room with its own terrace and a spacious bathroom round off the room offer. Particular mention should be made of the separate access from the outside, which offers additional flexibility. In the attic, there is a unique, charming room, ideal as a parent's area, retreat, or teenager's room. Another bathroom with shower also ensures high living comfort here. The basement offers a lot of space for hobbies, storage, or individual needs with around 40 m² of usable space. The modern heat pump heating system with underfloor heating provides efficient and modern heat supply. Löhningen is located in the beautiful Klettgau and offers a pleasant combination of rural surroundings and good accessibility to Schaffhausen and Zurich. Shopping facilities, school, kindergarten, and public transport are within walking distance. The Volg is only about 20 m, the school about 80 m, the bus stop about 75 m, and the kindergarten about 380 m away. Those looking for a cozy home with a high quality of life in Löhningen should not miss this opportunity. We would be happy to show you the house during a personal viewing.

Travel time
-
1 / 12
8.5 rooms, 254m², CHF 4,650.–
8197 Rafz

A HOME WITH HISTORY - HISTORIC VILLA WITH GARDEN PARADISE - 180M2

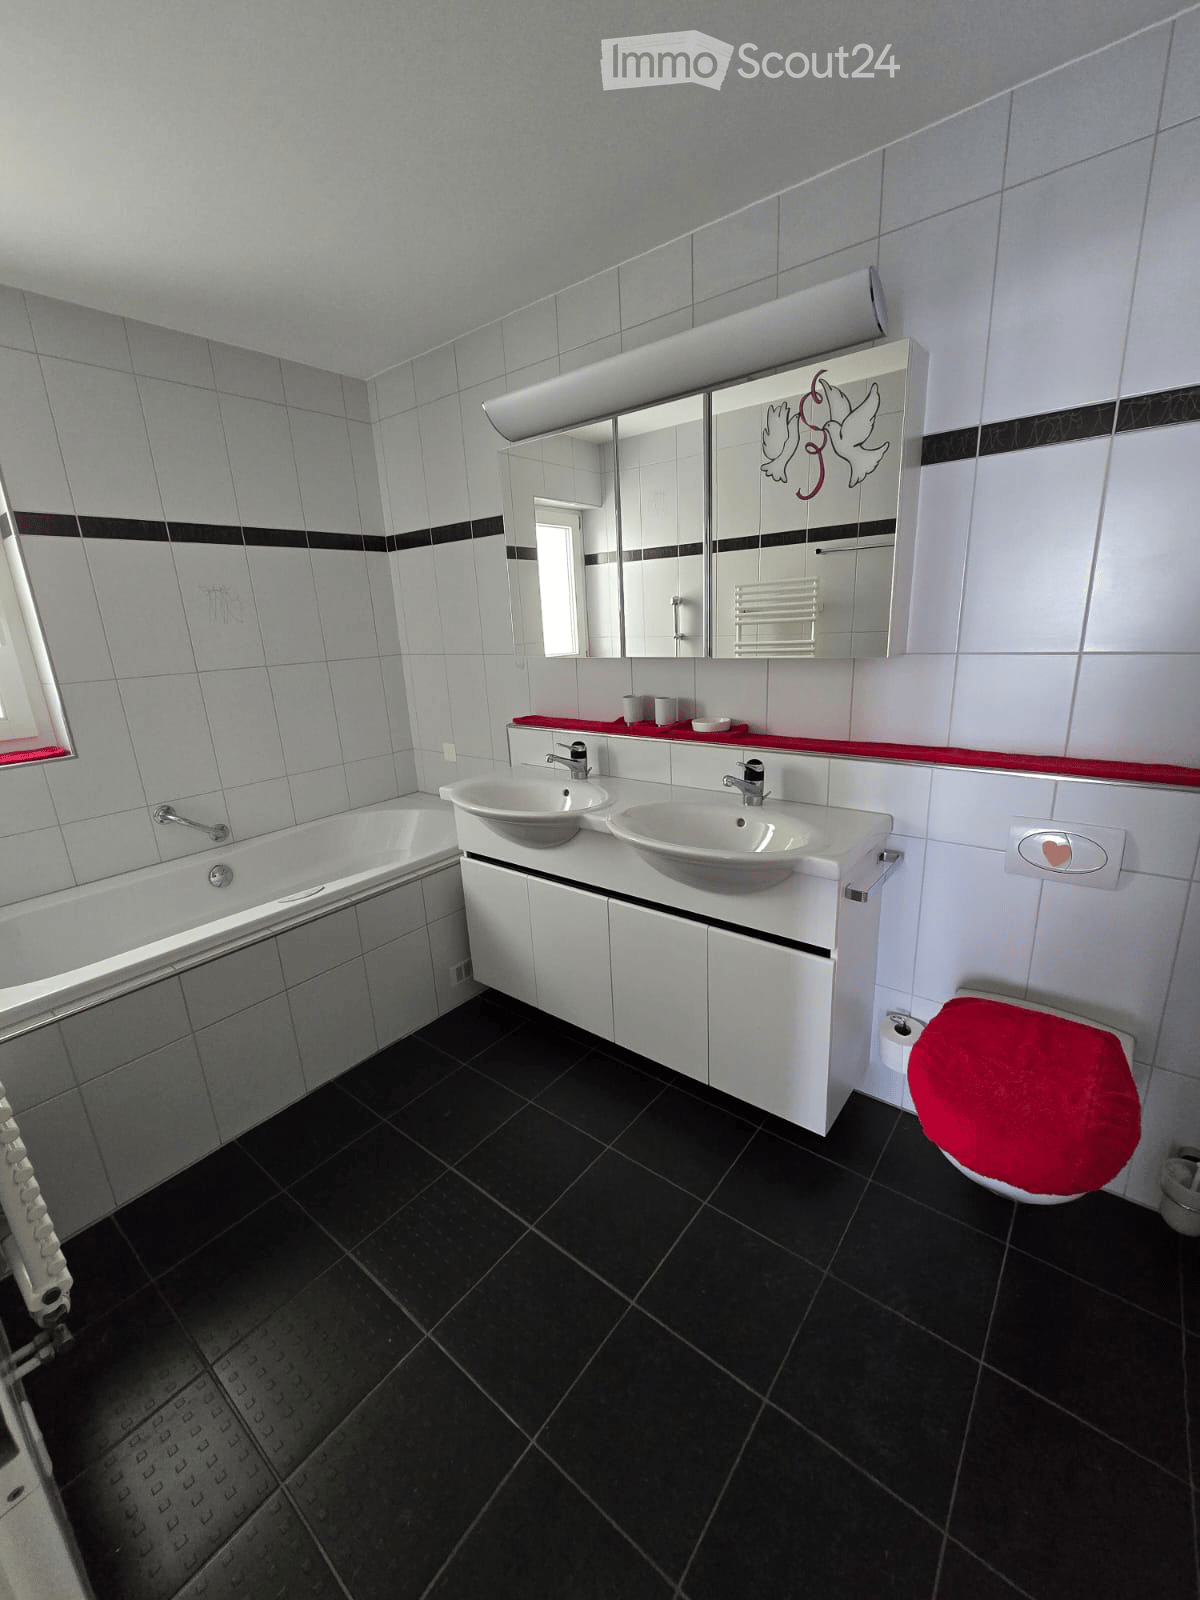
A home with history and plenty of room for new stories Some houses are just real estate. And then there are houses that you enter and immediately feel: There's something special here. This historic 8.5-room villa in Rafz tells its own story and waits to be filled with new life. On approximately 180 m² of living space and a generous plot of land of around 1200 m², you'll find plenty of space for family, guests, retreat, and personal living ideas. The originally preserved room layout with clearly separate rooms provides privacy and makes the villa particularly versatile. The house also convinces with practical solutions in everyday life: The spacious bathroom has a shower, bathtub, and double sink. Additionally, there is a separate toilet on the ground floor and upper floor - a great advantage for everyday life and when receiving visitors. The special charm is shown in the many preserved details: the beautiful wooden floors and wooden walls, stylish stucco elements, and an impressive tile stove in the living/dining area give the rooms warmth and character. Built-in closets in almost all rooms offer practical storage space. And outside? A well-maintained garden with plenty of privacy, a approximately 26 m² large veranda, a small sun balcony, and two garden seating areas invite you to enjoy the summer, receive guests, or simply experience the peace. The fully basement villa offers additional utility and storage space. Two outdoor parking spaces are also included. HIGHLIGHTS Historic 8.5-room villa | approx. 180 m² living space Plot of land approx. 1200 m² with maintained garden Additional costs of approx. 300.- are invoiced separately Original, practical room layout Spacious bathroom with shower, bathtub, and double sink Separate toilet on the ground floor and upper floor Wooden floors, wooden walls, and stucco details Tile stove in the living/dining area Built-in closets in almost all rooms Veranda approx. 26 m² + sun balcony 2 garden seating areas Fully basement 2 outdoor parking spaces BASEMENT: Entrance area, approx. 9m2 Cellar, approx. 15.3m2 Laundry room with washing machine/dryer, approx. 12.4m2 Storage room, approx. 10.8m2 Workshop, approx. 16.8m3 GROUND FLOOR: Entrance hall, approx. 2.55m2 Toilet, approx. 1.35m2 Entrance area, approx. 8.8m2 Kitchen, approx. 10m2 Living area with tile stove, approx. 24.5m2 Study, approx. 18.5m2 Home office, approx. 8.16m2 Veranda, approx. 26m2 UPPER FLOOR: Entrance area, approx. 14.8m2 Toilet, approx. 1.4m2 4 bedrooms, approx. 17.2m2, 16m2, 8.8m2, 8.7m2 Bathroom with shower/bathtub, double sink, approx. 7.5m2 Balcony, approx. 4m2 ATTIC: Entrance area, approx. 12m2 Home office, approx. 21.3m2 2 spacious attics, approx. 25m2
Other interesting objects