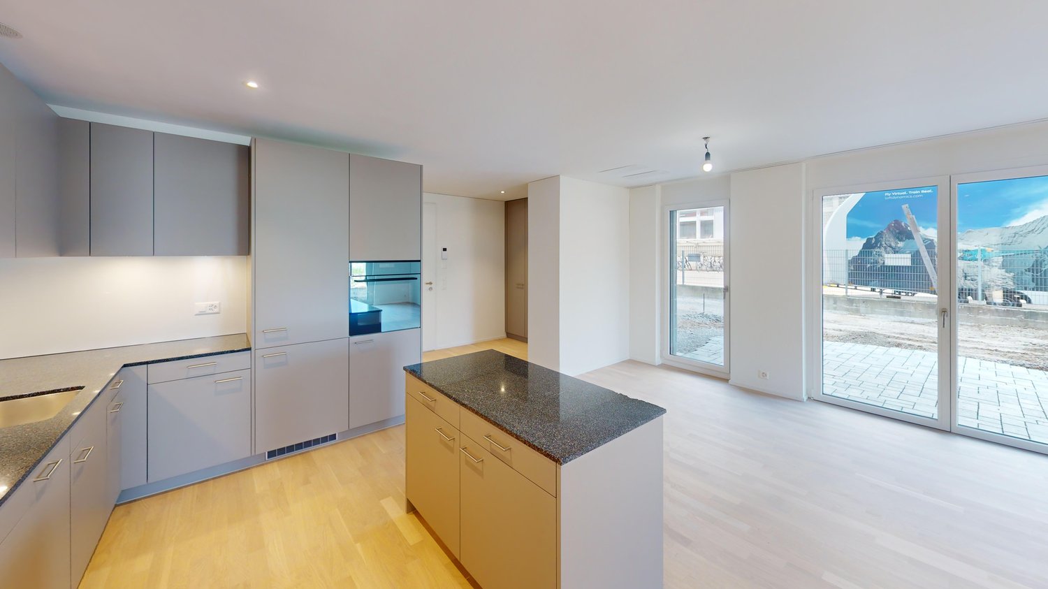
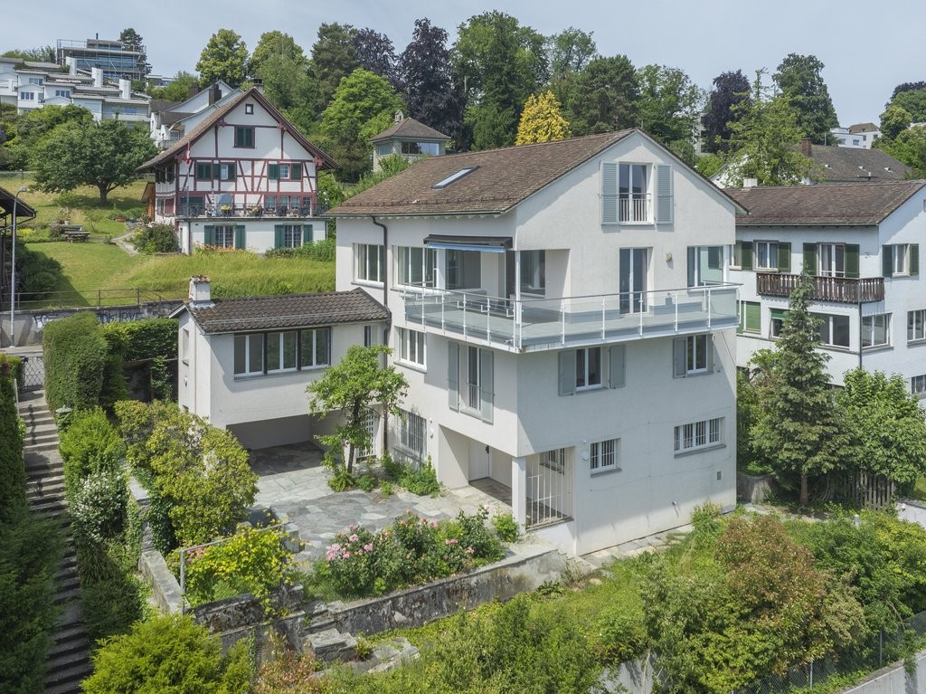
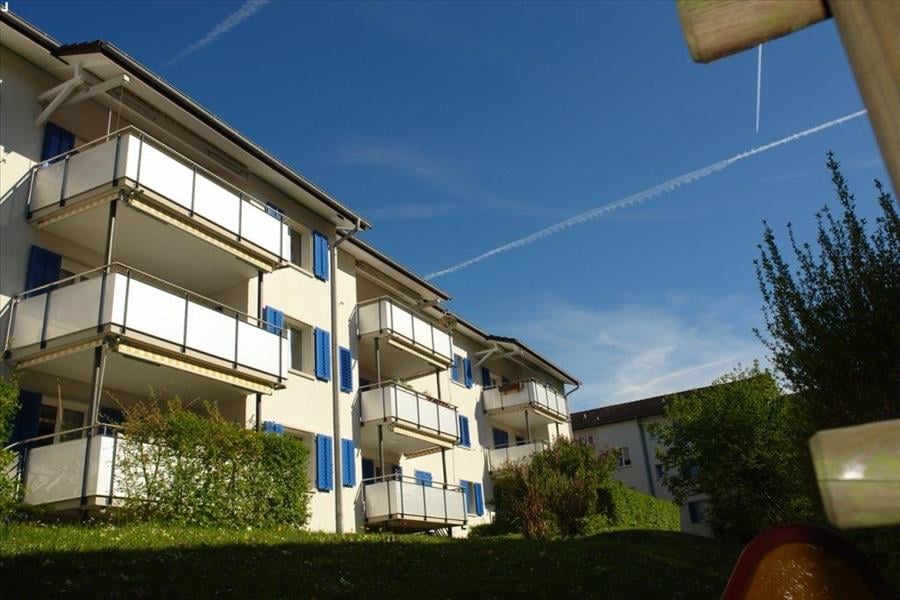
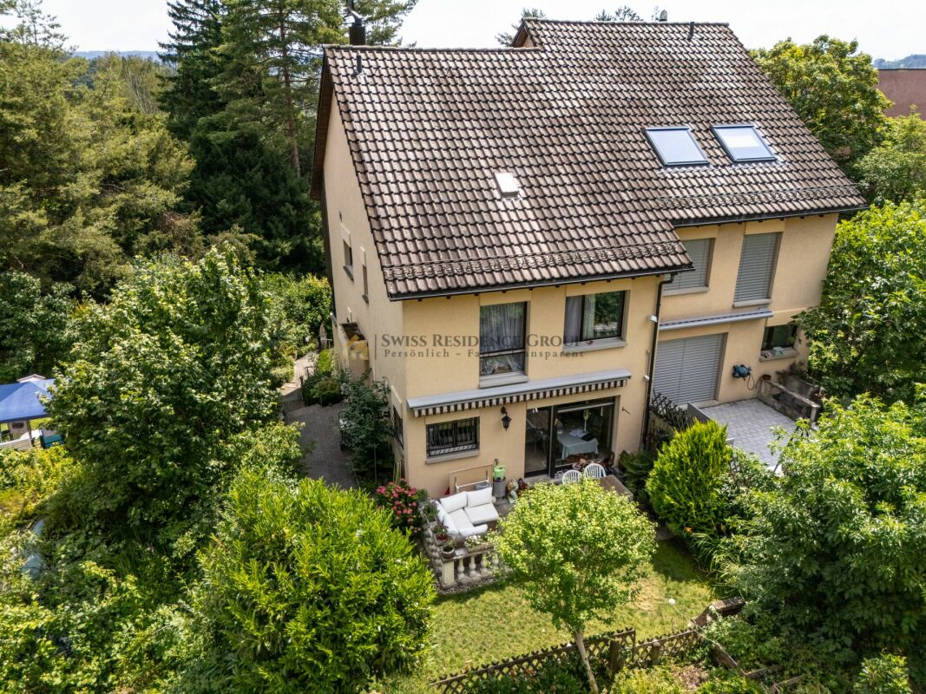
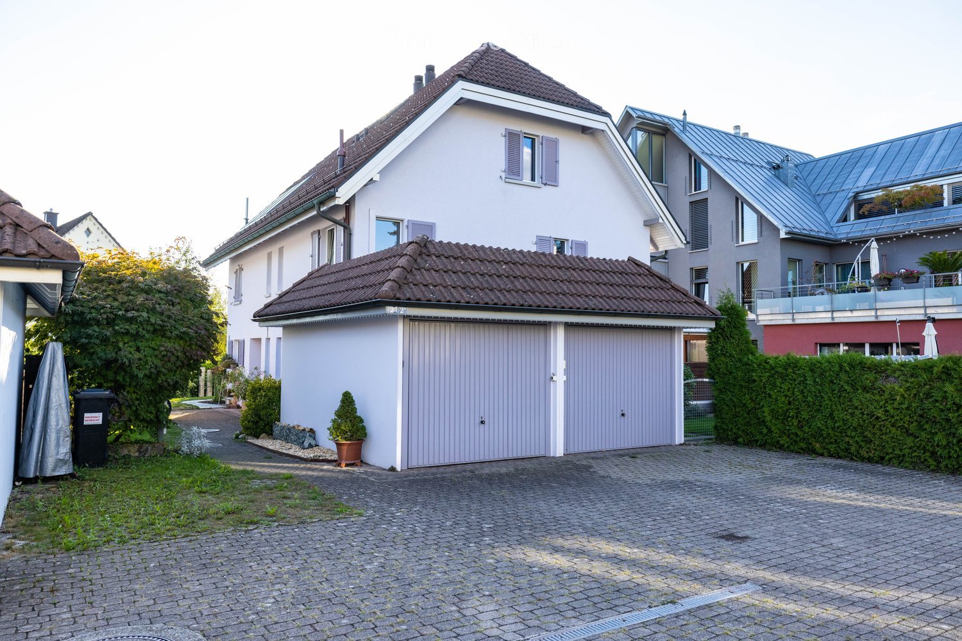
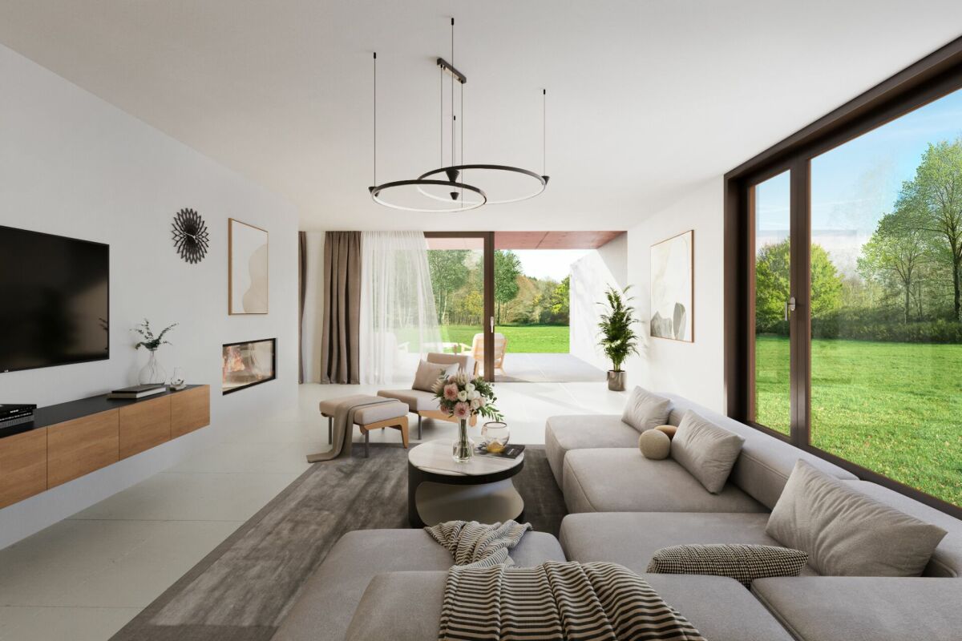
1 result - Properties for rent with Balcony / Terrace, Pets allowed: Benglen

More objects in your automatically expanded search area
19 results - Radius: + 10km
New building
1 / 18
6.5 rooms163m²CHF 4,960.–
Premium
Stutzweg 6, 8308 Illnau

Luxurious New-Build House with Modern Living Comfort and Flexible Usage Options

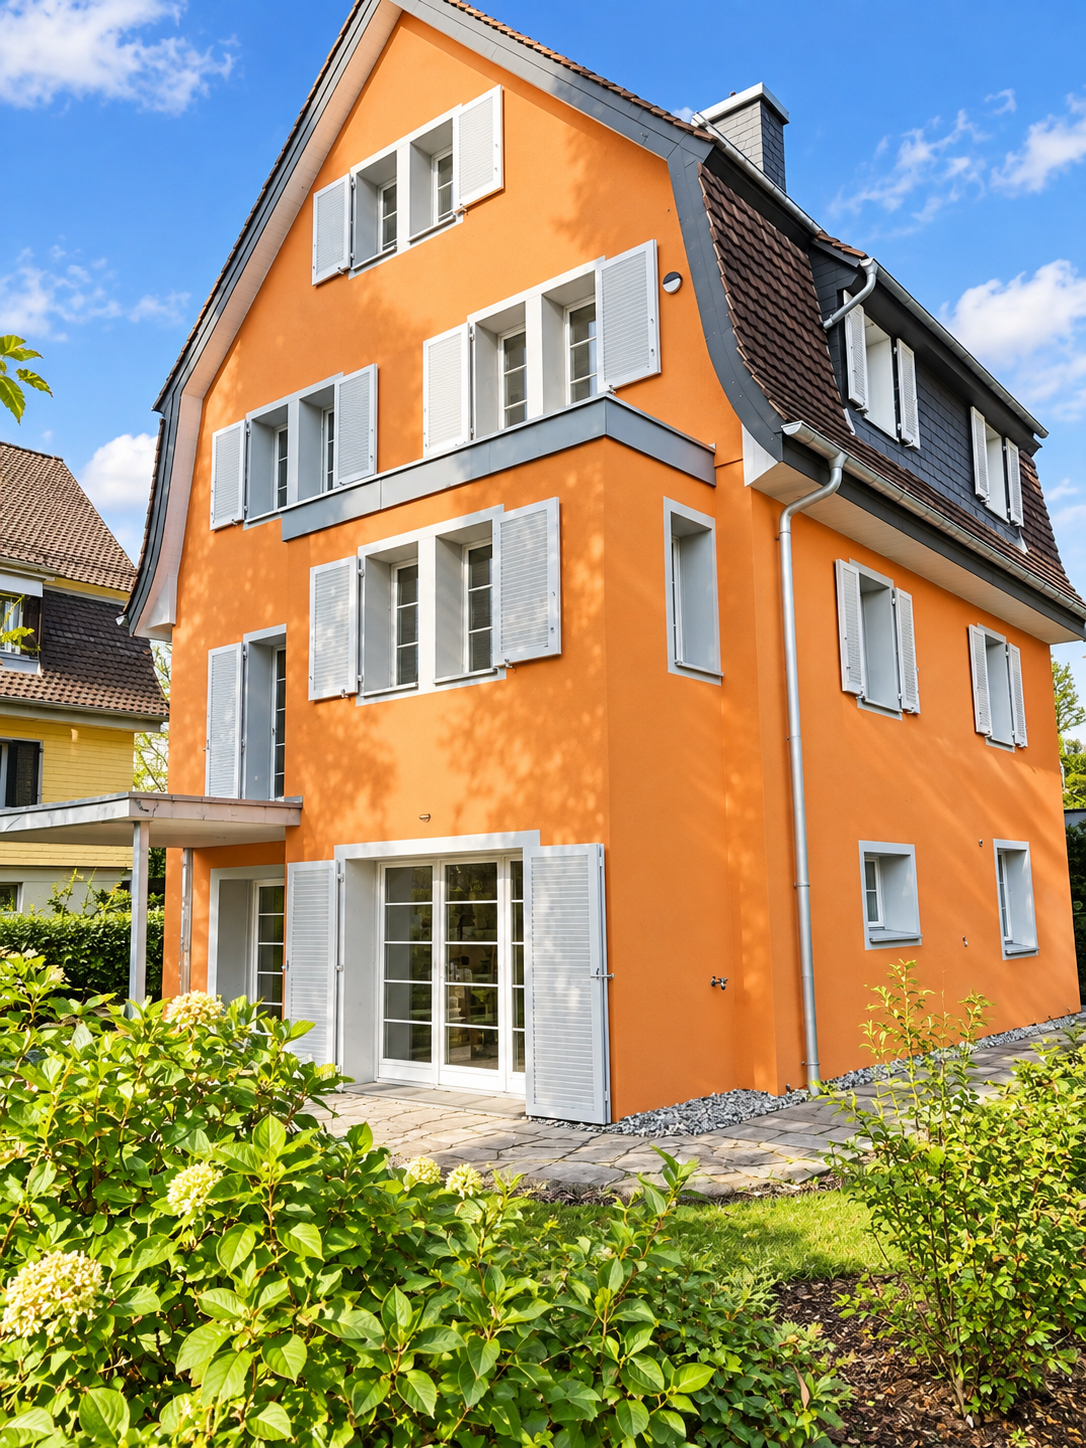
Luxurious and modern new semi-detached house with studio at Stutzweg 6 in 8308 IllnauWelcome to this modern, newly built semi-detached house at Stutzweg 6 in Illnau. The attractive property combines contemporary architecture with high-quality construction standards and offers a particularly energy-efficient and sustainable living experience thanks to the Minergie standard.The characteristic wooden facade, the steep pitched roof with dormer windows, and the well-maintained surroundings give the house a unique and stylish character.First rental from 01 October 2026Monthly rental costs • Net rent for the house: CHF 4,960.– • Additional costs: CHF 300.– • Parking spaces with direct access to the house: CHF 155.– per parking space (2 spaces available) • Outdoor parking spaces: CHF 65.– per parking space (2 spaces available) The most important details • Living area of approximately 163 m² on four floors • 6.5 rooms • Minergie standard • Quiet and sunny living location with beautiful views • High-quality interior design • Two parking spaces with direct access to the house • Two outdoor parking spaces • Seating area and well-maintained garden Living and dining areaThe spacious living and dining area impresses with an open floor plan, elegant wooden floors, and large window fronts that provide plenty of daylight. The inviting atmosphere makes this area the ideal center of the house.Modern kitchenThe stylish kitchen with a cooking island combines design and functionality. High-quality appliances such as a built-in oven and dishwasher, as well as elegant pendant lights, provide the highest level of living comfort.Bedrooms to suit your needsSeveral bright and spacious rooms offer a variety of usage options. Dark wood accents, built-in wardrobes with mirror doors, and large windows create a modern and cozy atmosphere.Two stylish bathroomsThe high-quality bathrooms feature modern vanities and mirror cabinets, wall-hung toilets, and spacious, glazed showers with elegant fittings.Independent studio with separate kitchen and bathroomThe separate studio has its own kitchen and a fully equipped bathroom, offering a variety of usage options. It is ideal for adult children, relatives, guests, or as an independent living and working area. The studio is also perfect as a home office, practice, or studio, providing a high level of privacy and flexibility.Seating area and gardenSeveral seating areas and a well-maintained garden with lawns invite you to relax and linger outdoors. Thanks to the excellent sunlight, you can enjoy plenty of natural light in both summer and winter.Further advantages • Minergie standard for energy-efficient living • Electric shutters in all living rooms for maximum comfort • Modern LED light strips in the staircase, corridors, and garage • Private washing machine and dryer in the house • Cable TV connection • Two parking spaces with direct access to the house • Two outdoor parking spaces • Seating area and well-maintained garden • Possible later expansion of a winter garden • Pleasantly quiet living location • Excellent sunlight throughout the year • Beautiful views • Family-friendly environment Family-friendly locationThe property is located in a popular and family-friendly residential area in Illnau-Effretikon. • Bus stop Weisslingerstrasse can be reached in just 2 minutes on foot • New Migros supermarket on Illnauerstrasse can be reached in just 2 minutes on foot • Illnau train station can be reached in about 7 minutes on foot • Migrolino, pharmacy, and other shopping facilities are in the immediate vicinity • Primary school Hagen can be easily reached on foot The excellent infrastructure and quiet living location make this house the ideal home for families and discerning couples who appreciate modern living and high-quality construction.Interested?We would be happy to send you the rental application documents. Please contact us via the ad.We are available to answer any further questions you may have by phone or email at any time.Life Immobilien & Generalunternehmung AGNeuhofstrasse 19 CH-8315 Lindau ZHPhone: +41 44 597 24 44Mobile: +41 76 608 55 84Email: info@lifegu.chWebsite: www.lifegu.ch

Travel time
-
New building
1 / 18
6.5 rooms200m²CHF 5,240.–
Premium
8308 Illnau-Effretikon

Luxurious new building with modern living comfort and flexible usage possibilities 6.5 rooms

Luxurious and modern 6.5 room house with its own 2 room unit at Stutzweg 6 in IllnauWelcome to this modern, newly built semi-detached house at Stutzweg 6 in Illnau-Effretikon. The attractive property combines contemporary architecture with high-quality construction standards and offers a particularly energy-efficient and sustainable living experience thanks to the Minergie standard.The characteristic wooden facade, the steep pitched roof with dormer windows, and the well-maintained surroundings give the house a unique and stylish character.First rental from 01 October 2026Monthly rent • Net rent for the house: CHF 5,240.– • Additional costs: CHF 300.– • Parking spaces with direct access to the house: CHF 155.– per parking space (2 spaces available) • Outdoor parking spaces: CHF 65.– per parking space (2 spaces available)The most important key figures • • 6.5 rooms • Minergie standard • Quiet and sunny living location with beautiful views • High-quality interior design • Two parking spaces with direct access to the house • Two outdoor parking spaces • Seating area and well-maintained garden The spacious living and dining area impresses with an open floor plan, elegant parquet flooring, and large window fronts that provide plenty of daylight. The inviting atmosphere makes this area the ideal center of the house.Modern kitchenThe stylish kitchen with a cooking island combines design and functionality. High-quality appliances such as a built-in oven and dishwasher, as well as elegant pendant lights, provide the highest level of living comfort.Bedrooms according to your needsSeveral bright and spacious rooms offer a variety of usage possibilities. Dark wood accents, built-in closets with mirror doors, and large windows create a modern and cozy atmosphere.Two stylish bathroomsThe high-quality bathrooms are equipped with modern sinks and mirror cabinets, wall-mounted toilets, and spacious, glazed showers with elegant fittings.Independent 2-room unit with separate kitchen and bathroomThe independent 2-room unit has a separate kitchen and a full-fledged bathroom and offers a variety of usage possibilities. It is ideal for adult children, relatives, or guests and can also be used as an independent living area. Furthermore, it is excellently suited as a home office, practice, or studio and offers a high level of privacy and flexibility.Seating area and gardenSeveral seating areas and a well-maintained garden with lawns invite you to relax and linger outdoors. Thanks to the excellent sunlight, you can enjoy plenty of natural light both in summer and winter.Further advantages • Minergie standard for energy-efficient living • Electric shutters in all living rooms for maximum comfort • Modern LED light strips in the staircase, corridors, and garage • Own washing machine and dryer in the house • Cable TV connection • Two parking spaces with direct access to the house • Two outdoor parking spaces • Seating area and well-maintained garden • Possibility of later expansion of a winter garden • Pleasantly quiet living location • Excellent sunlight throughout the year • Beautiful views • Family-friendly environment Family-friendly locationThe property is located in a popular and family-friendly residential area in Illnau-Effretikon. • Bus stop Weisslingerstrasse can be reached in just 2 minutes on foot • New Migros supermarket on Illnauerstrasse can be reached in just 2 minutes on foot • Illnau train station can be reached in about 7 minutes on foot • Migrolino, pharmacy, and other shopping facilities are located in the immediate vicinity • Primary school Hagen can be easily reached on foot The excellent infrastructure and the quiet living location make this house the ideal home for families and discerning couples who appreciate modern living and high-quality construction.Interested?We would be happy to send you the rental application documents. Please contact us via the ad.We are available to answer any further questions you may have by phone or email at any time.Life Immobilien & Generalunternehmung AGNeuhofstrasse 19CH-8315 Lindau ZHPhone: +41 44 597 24 44Mobile: +41 76 608 55 84Email: info@lifegu.chWebsite: www.lifegu.ch

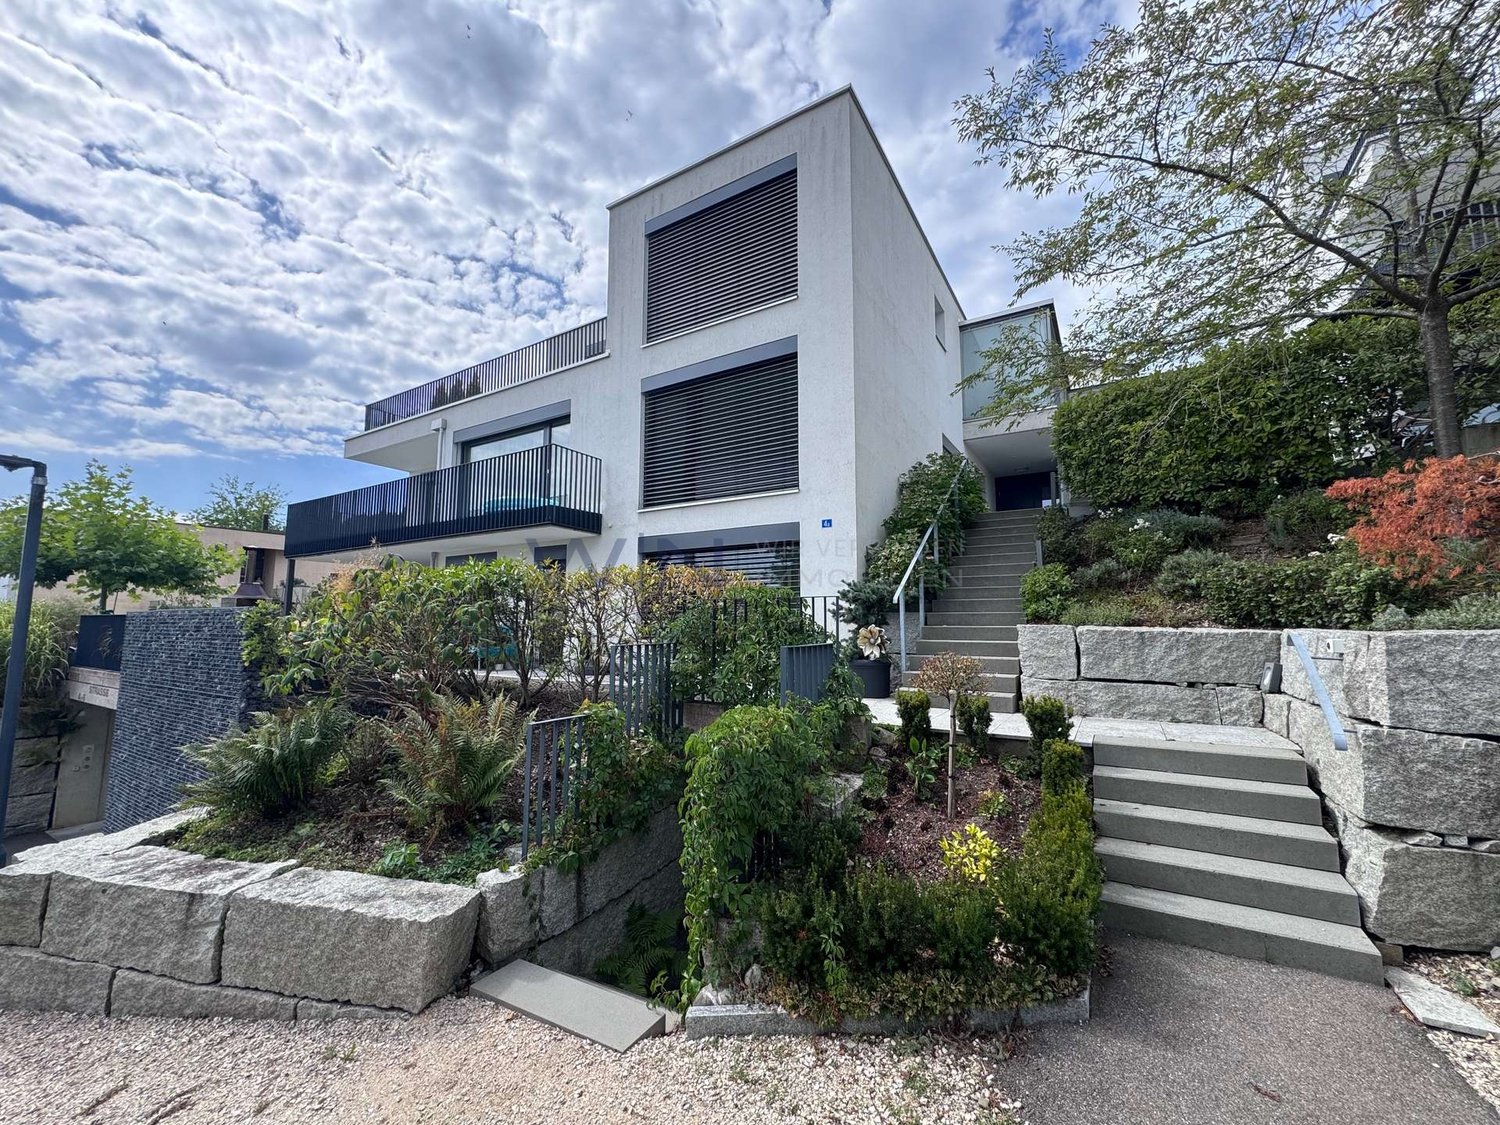
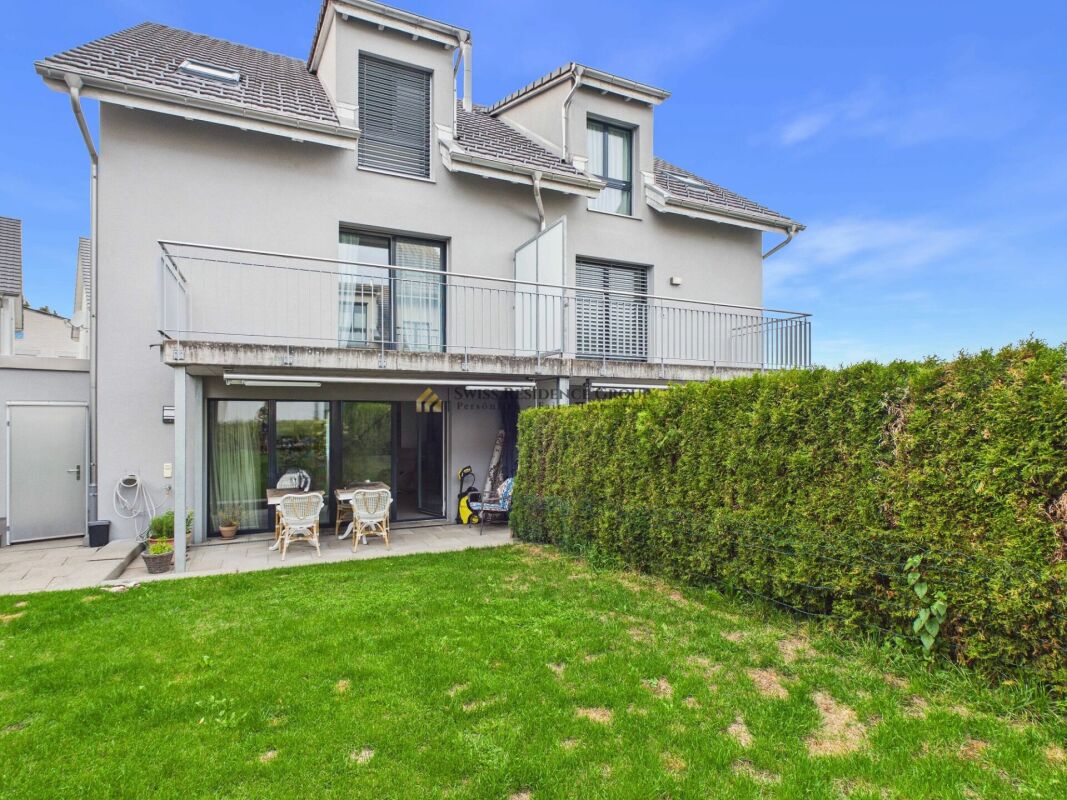
  • Modern black brick building with multiple large windows and balconies, surrounded by greenery and a hedge.
  • A modern, open-plan dining area with a wooden dining table and chairs, a television on a cabinet, a large window with a view, and a shelf with decorative items.
  • Modern kitchen with dark cabinets, marble countertop, stainless steel appliances, and a small seating area with a stool.
  • Modern bedroom with a wooden bed, white bedding, two nightstands with lamps, and large windows with grey curtains. The walls are painted in a two-tone design with dark green above and white below.
  • A modern, cozy room with a sofa, desk, chair, laptop, lamp, potted plant, and decorative pillows. The room features a large window with blinds and a hanging light fixture.
  • Bright bedroom with wooden bed, nightstand, chair, cabinet, and a large window with a view of greenery. Features a blue accent wall, framed pictures, and a potted plant on the windowsill.
  • Modern multi-story building with black tiled facade, large windows, and balconies with flower boxes.
  • Modern outdoor patio area with a sleek, black-tiled house, large windows, and a well-maintained garden with various plants and trees. Features include a tall white parasol, stone pathway, and decorative planters.
  • Modern hallway with concrete walls, glass doors leading to a room with a potted plant, framed pictures, and a radiator. The floor is tiled, and the ceiling is wooden.
  • Underground parking area with several parked cars, white walls, and a clean, organized space.
  • Floor plan showing a 46m² living/dining area, 18m² home office, 2m² and 4m² storage rooms, 16m² entrance corridor, 21m² lightwell, 34m² terrace, 14m² bedrooms, 6m² bathroom, and 17m² room.
1 / 11
5.5 rooms152m²CHF 6,900.–
Top
Wannenstrasse 7, 8800 Thalwil

Architecture meets living quality in Thalwil | 5.5 rooms with light courtyard, terrace & garden

In the heart of Thalwil, yet pleasantly embedded in a quiet residential area, you can expect an exceptionally spacious apartment with a lot of privacy and a floor plan that clearly stands out from the ordinary.On approximately 152 m² of living space, the apartment combines spacious living with clear architecture and attractive outdoor spaces. The space offer is complemented by a 34 m² large terrace, a private garden seat of around 44 m², a basement compartment, and two underground parking spaces that can be rented.The open living and dining area lives from large window surfaces, plenty of natural light, and the continuous oak parquet. The floor plan also offers sufficient flexibility for families, home offices, guests, or a separate retreat area.The three bedrooms are pleasantly proportioned. Two rooms and the parental bathroom have direct access to the protected garden seat. The oak parquet gives the rooms a warm and high-quality living atmosphere.The open Poggenpohl kitchen blends harmoniously into the living area and is oriented directly towards the light courtyard. An adjacent recess creates additional storage space. The equipment includes, among other things, devices from V-Zug and a kitchen solution extended to the bar.Architecture that stays in memoryThe building itself also has a unique character. The striking dark facade was designed by Amrein Giger Architekten as part of the «MAJOLIKA» project and gives the house an unmistakable architectural identity. The large windows and the light courtyard provide plenty of natural light and interesting light moods inside over the course of the day and year.Central in ThalwilThe apartment combines living quality with an extremely practical location. Shopping facilities, train station, lake, and recreational areas are within short distance.Thus, the apartment is suitable for people who appreciate the proximity to Zurich, as well as for families or couples who want to combine spacious living with a lake and nature connection.At a glance • 5.5-room apartment • approx. 152 m² living space • approx. 34 m² terrace • approx. 44 m² private garden seat • spacious light courtyard • open Poggenpohl kitchen • • several recesses / plenty of storage space • lift to underground parking and basement • basement compartment • 2 underground parking spaces

Travel time
-
  • A narrow garden path leads to a house with a trampoline in the background. The garden features a tall, trimmed hedge on one side and various plants and shrubs on the other.
  • A paved garden area with concrete planters containing flowers and shrubs, surrounded by greenery and a wooden fence, with a house visible in the background.
  • Modern kitchen with white cabinets, tiled floor, and a sliding glass door leading to a balcony.
  • Modern kitchen with light wood cabinets, black countertop, open shelving, and stainless steel appliances including a refrigerator and oven.
  • Floor plan showing ground floor, first floor, and second floor layouts with labeled rooms including kitchen, living area, bedrooms, bathrooms, and entrance areas.
1 / 15
7.5 rooms190m²CHF 4,910.–
Top
Ackerstrasse, 8604 Volketswil

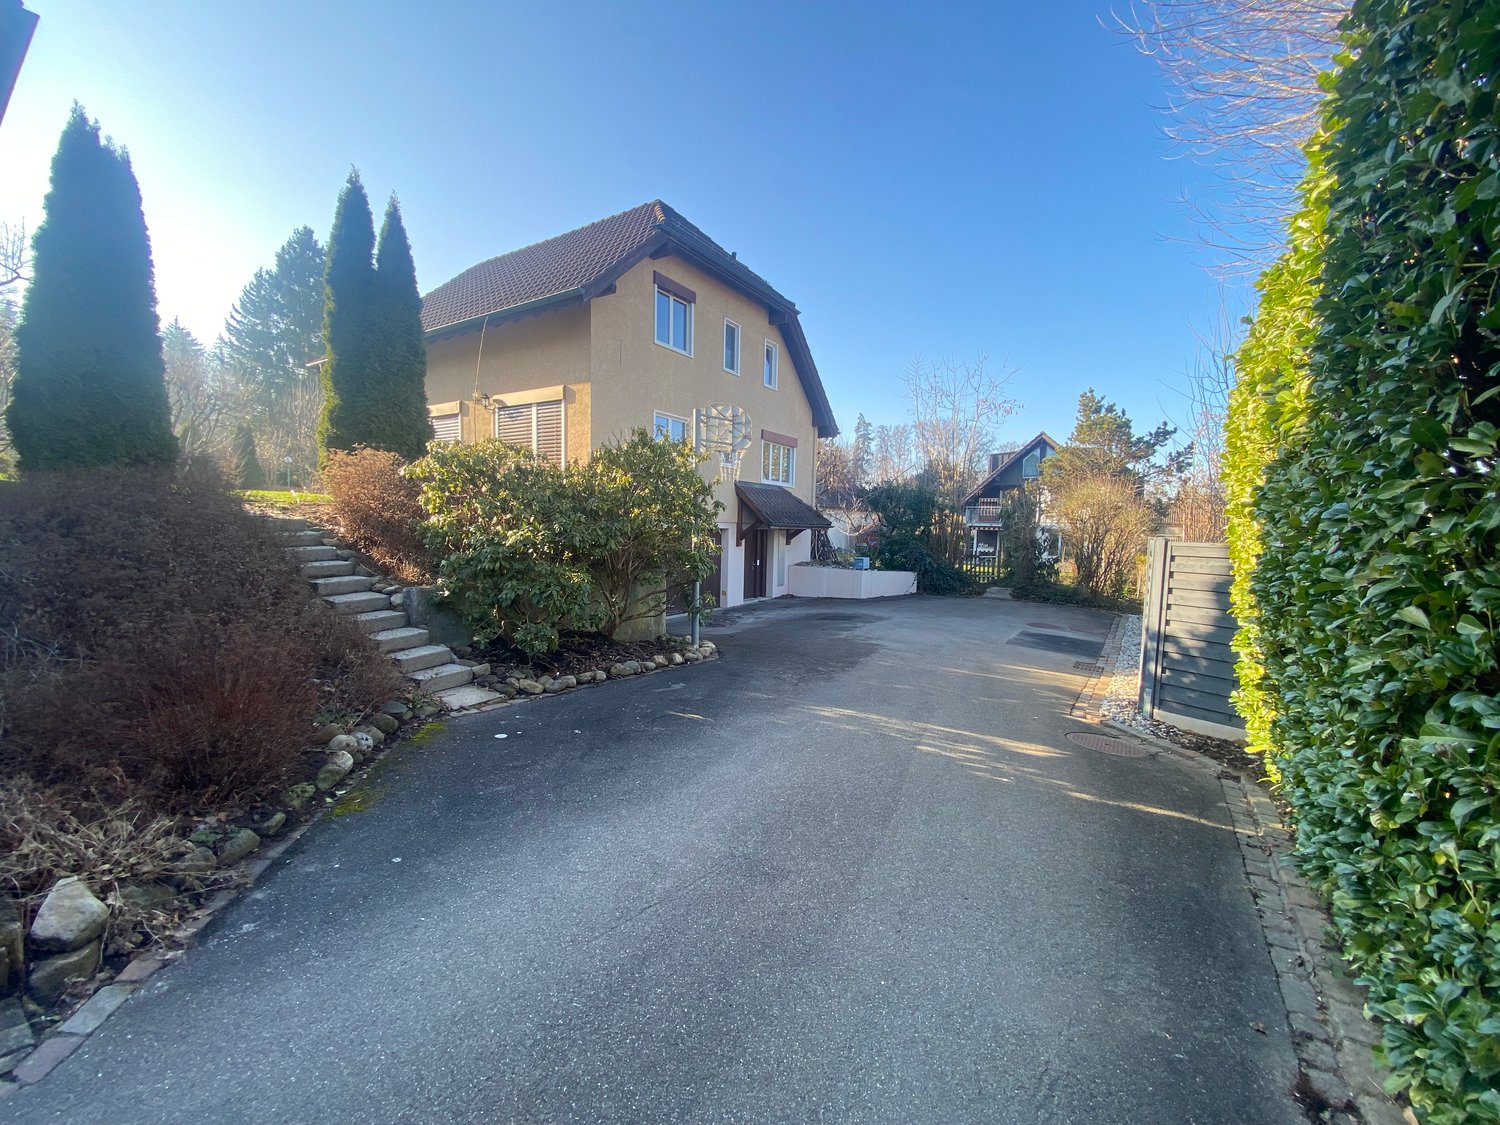
Spacious 7.5-room row house on Ackerstrasse in Volketswil

Welcome to this spacious and family-friendly 7.5-room row house on Ackerstrasse in Volketswil (8604). With a living area of 190 m² and a total area of 215 m² spread over 4 floors, this well-maintained house offers plenty of space for the whole family. The house was built in 1987 and will be completely renovated by 2026 – so you can benefit from modern living comfort in an established neighborhood.The house offers, among other things: • Modern kitchen: Bright kitchen with beige cabinets, ceramic hob, elevated new oven, new dishwasher, tile floor, and a passage that leads directly into the dining room. • Spacious room layout: The floor plan includes ground floor, first and second upper floors, as well as an attic with kitchen, living area, bedrooms, small and large bathroom, and outdoor area. Underfloor heating is installed in the rooms living room, dining room, small bathroom, and in the renovated basement. In the basement, there is a washing machine and dryer, as well as an additional storage room. Each room can be darkened with roller shutters. The large bathroom is currently being renovated. • Terrace/Garden: Protected from view for relaxation and enjoyment of sunny summer days under the electrically operated sunshade (UV-safe fabric). For children to play, garden enthusiasts to create their green oasis, and a seating lounge for barbecue evenings, there is enough space on the 102 square meters. • Fireplace: For cozy evenings in the colder season. • Garage: Convenient parking for your vehicle in the closed garage directly at the house. Two bicycle parking spaces, one motorcycle parking space, and one car garage parking space can be rented for CHF 140. • Pets allowed: Your four-legged friends are also welcome. Location and surroundings: The house is located in a quiet environment – both during the day and at night, it is pleasantly quiet. In the summer, you can enjoy plenty of sunshine. The bus stop In der Höh can be reached in just 5 minutes on foot, and the Schwerzenbach train station in about 13 minutes on foot. For daily needs, Volkiland and Chimlimärt are within a few minutes' walking distance. Families with children appreciate the proximity to Hellwis school or In der Höh school, which is only a 10-minute walk away. The development offers a large playground, a community room with kitchen, and recurring seasonal festivals with the friendly residents.This charming row house combines spacious living, excellent infrastructure, and a quiet, family-friendly location. An ideal opportunity for families looking for a new home in Volketswil.
Travel time
-
1 / 23
  • Balcony / Terrace
  • Pets allowed
  • View
  • +6
6.5 rooms174m²CHF 6,950.–
Schönenstrasse 43, 8803 Rüschlikon

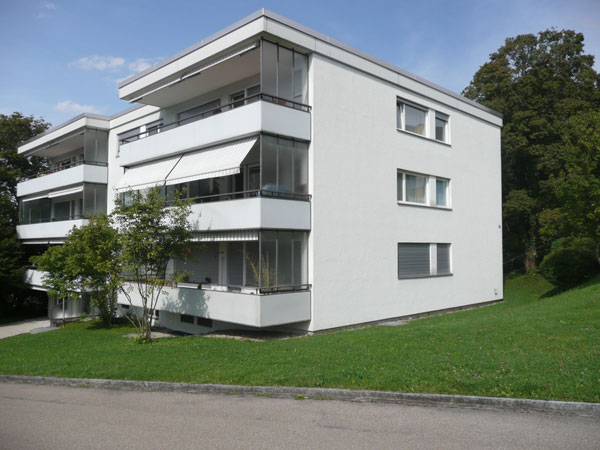
Spacious 6.5-room townhouse with breathtaking views

Welcome to this elegant and spacious 6.5-room maisonette apartment at Schönenstrasse 43 in the sought-after municipality of Rüschlikon. With a living area of 174 m² on five floors, this apartment, completely renovated in 2022, offers modern living comfort at the highest level.The apartment impresses with the following highlights: • Maisonette floor plan: Spacious room layout over five floors with 6.5 rooms, 2 modern bathrooms, and 2 separate toilets. • Stylish entrance area: Modern hallway with built-in wardrobe, tile floor, and clear room structure. • Fireplace: Cozy fireplace for comfortable evenings at home. • Balcony/terrace/winter garden with beautiful views: Enjoy the magnificent views. • Garage & parking: Comfortable parking for your vehicle with direct access to the apartment. • Elevator: Private elevator from the garage to the chimney room. • Pets allowed: Your four-legged friends are also welcome. • Child-friendly: Ideal for families with children. Location & surroundings: • Quiet location: The apartment is located at the end of a cul-de-sac in a quiet neighborhood. • Sunny: Spacious window fronts provide plenty of light. • Lake nearby: Lake Zurich is just a few minutes away – the Rüschlikon (Lake) ferry stop is within a 12-minute walk. • Public transportation: Rüschlikon train station is within an 11-minute walk, and the Böndlersteig bus stop is just 3 minutes away. • Infrastructure: Coop supermarket (10 minutes on foot), Pill pharmacy & drogerie Glänisch (9 minutes on foot), and the Dorf school (11 minutes on foot) are all nearby. This exceptional maisonette apartment combines spacious living, modern amenities, and an idyllic location.
  • Balcony / Terrace
  • Pets allowed
  • View
  • +6
Travel time
-
New building
1 / 8
5.5 rooms129m²CHF 4,310.–
Isengrundstrasse 6a, 8134 Adliswil

FIRST RENTAL "ISENIA" - A Home in the Green

The "ISENIA" project combines three differently designed residential buildings into a harmonious development with 1.5- to 4.5-room rental apartments for diverse living needs.The offer is complemented by five spacious 5.5-room row houses, which provide families with a special home with plenty of space and privacy.The 5.5-room row family houses convince through the following advantages: • High-quality kitchen: with induction cooktop, oven, dishwasher, and fridge-freezer combination • Living and bedrooms: with high-quality oak parquet and bright inviting room design • Stylish wet cells: bathtub/WC, shower/WC, and separate WC with ceramic tiles • own washing tower (washing machine/tumbler) in the apartment • spacious outdoor areas (seating area + balcony) • floor heating • basement compartment in the basement Everything for everyday life is in the immediate vicinity. The SZU station Sood-Oberleimbach is conveniently accessible on foot and connects you to Zurich in just a few minutes. You can also quickly reach the center of Adliswil with its diverse range of shopping facilities, restaurants, cafes, schools, kindergartens, and various service providers.Have we sparked your interest?We would be happy to answer any questions you may have and look forward to welcoming you as a new tenant. Note: The published images are visualizations that show the intended construction standard and may therefore differ from the original object.

Travel time
-
1 / 17
6.5 rooms193m²CHF 6,490.–
Grossackerstrasse, 8041 Zürich

Charming 6.5-room single-family house in Zurich city

Your new home from September 1st or by arrangementIn a quiet and natural location in Zurich-Leimbach, we rent this exceptional 6.5-room house from September 1st or by arrangement. The property uniquely combines the advantages of living in a green environment with the immediate proximity to Zurich city.The house is located in a family-friendly neighborhood and offers a lot of privacy as well as a generous space offer. The Uetliberg, the Sihl, and numerous walking and forest paths are practically at your doorstep, inviting you to relax and engage in leisure activities. At the same time, you can reach Zurich's city center in a short time.The thoughtful room layout with bright, spacious rooms offers a variety of uses - whether for families, home office, guests, or creative work areas. The renovated kitchen and modernized bathrooms provide modern living comfort and combine functionality with stylish design.A special highlight is the expanded attic with a chimney. This unique room is ideal as a cozy living lounge, library, studio, guest room, or inspiring home office and gives the house a special atmosphere.The outdoor area is also convincing: the private garden offers plenty of space to relax, play, or socialize. Whether cozy summer evenings with friends or a safe place for children - real living quality is created here. The offer is complemented by a balcony with a beautiful view of the green surroundings.Thanks to the quiet location and the generous garden, the property is also excellent for dog owners and other pet lovers.The most important advantages at a glance: • 6.5 spacious rooms spread over four floors • Private garden with plenty of space to relax and enjoy • Balcony with a view of the green surroundings • Expanded attic with chimney • Renovated kitchen • Modernized bathrooms • Own laundry room in the house • Basement and attic with generous storage space • Furnished rental possible on request • Family-friendly residential area with schools and leisure facilities in the immediate vicinity • Direct proximity to Uetliberg, Sihl, and other local recreation areas • Perfect combination of nature, privacy, and urban connection The house includes two underground parking spaces with an e-charging station for electric vehicles. These are rented additionally for CHF 195.- per month each.This home is aimed at people who value living quality, generosity, and a natural environment, without wanting to waive the advantages of Zurich city.Due to the exclusivity of the property and for the efficient conduct of the selection process, we ask interested rental parties to submit, in addition to the usual extract, also an appropriate proof of their financial performance.Of course, all submitted documents will be treated discreetly and strictly confidentially.

Travel time
-
1 / 9
7.5 rooms182m²CHF 4,950.–
8122 Binz

Family-friendly residential paradise surrounded by nature

Family-friendly residential paradise surrounded by nature Are you looking for a spacious home for the whole family that combines sustainable construction, peaceful natural surroundings, and the highest level of living comfort? This charming 7.5-room semi-detached house in Binz offers you a thoroughly well-thought-out living concept in an exceptionally child- and family-friendly environment.Sustainable Living & Cozy AmbienceThe home stands out for its future-oriented construction and is officially Minergie-certified. This guarantees not only an excellent indoor climate year-round, but also high energy efficiency. The heart of the spacious living area features a stylish fireplace, providing cozy warmth and an incomparably welcoming atmosphere on cooler days.Green Oasis & Ample Space for the FamilyWith 7.5 rooms, this property offers flexible space for bedrooms, children's rooms, a home office, or hobby rooms. The private garden invites you to relax outdoors, host barbecues, or let the children play worry-free. Thanks to the absolute quiet location, you can enjoy a peaceful retreat away from daily stress.Highlights at a glance: • Family-friendly: Safe and pleasant environment for all ages • Garden: Private green oasis for relaxation and outdoor leisure • Sustainable: Minergie certification for exemplary energy efficiency and indoor climate • Cozy: Charming fireplace in the living area • Quiet location: Relaxed living quality without disruptive through traffic • Pet friendly: Pets allowed upon request Let yourself be inspired by this dream family home and schedule a viewing today!

1 / 8
5.5 rooms150m²CHF 5,450.–
8704 Herrliberg

Exclusive 5.5-room penthouse apartment with panoramic views and high-quality interior design

Exclusive 5.5-room penthouse apartment with panoramic views in Herrliberg In a privileged residential area in Herrliberg, this exceptional 5.5-room penthouse apartment awaits you, combining modern design, spacious rooms, and a dreamy view in harmony. On approximately 150 m² of living space, you can enjoy a stylish home with bright rooms, high-quality interior design, and a living atmosphere that meets the highest standards.The openly designed living and dining area forms the heart of the apartment. Spacious window fronts and sliding doors let in plenty of daylight and create a seamless transition to the sunny balcony. From here, an impressive view of the surrounding countryside and the Alpine landscape opens up - a place where every day feels special. The elegant fireplace adds a warm and stylish atmosphere to the living area.The modern kitchen impresses with high-quality equipment, a spacious cooking island, modern built-in appliances, and plenty of workspace and storage space. The open-room concept makes it the ideal meeting point for family and guests.The other rooms also offer a variety of uses - whether as bedrooms, children's rooms, or home offices. The tasteful interior design, high-quality materials, and open ceiling construction give the entire apartment an exclusive character.This attractive offer is rounded off by a comfortable elevator, two garage parking spaces, and the quiet and family-friendly location in one of the most sought-after municipalities on Lake Zurich.Highlights at a glance • Exclusive 5.5-room penthouse apartment with approximately 150 m² of living space • Bright living and dining area with spacious window fronts • Sunny balcony with a dreamy panoramic view of the surrounding countryside and the Alps • Elegant fireplace for a cozy living atmosphere • High-quality designer kitchen with cooking island and modern built-in appliances • Open living concept with plenty of daylight • Stylish roof architecture with visible wooden elements • Elevator to the apartment • Two garage parking spaces • Pets are welcome • Quiet and family-friendly residential area • Bus stop within walking distance • Schools and local recreation areas in the immediate vicinity • Available for immediate occupancy Herrliberg is one of the most sought-after residential municipalities on the right bank of Lake Zurich and convinces with its unique combination of natural and urban living and excellent accessibility. The municipality offers a high quality of life, an excellent infrastructure, and a variety of leisure and recreational activities. Shopping facilities, schools, and public transportation are within comfortable walking distance. The bus stop is within walking distance and provides an optimal connection to the surrounding municipalities and the city of Zurich. The quiet environment, the proximity to Lake Zurich, and the impressive view of the Alps make this location particularly attractive.A home for the highest demandsThis exceptional penthouse apartment combines modern living, high-quality architecture, and a unique view to create a living concept of the highest class. Spacious rooms, exclusive materials, and the privileged location create a home that offers both comfort and quality of life at the highest level.Let yourself be convinced by the special atmosphere of this apartment during a personal viewing and convince yourself of its numerous advantages. We look forward to presenting this exclusive rental apartment to you in person.

Suggested properties for you based on search results

Other interesting objects