4 results - Properties for rent with Balcony / Terrace: Belmont-sur-Lausanne

1 / 13
5 rooms, 150m², CHF 4,620.–
Chemin des Grands Champs, 1092 Belmont-sur-Lausanne

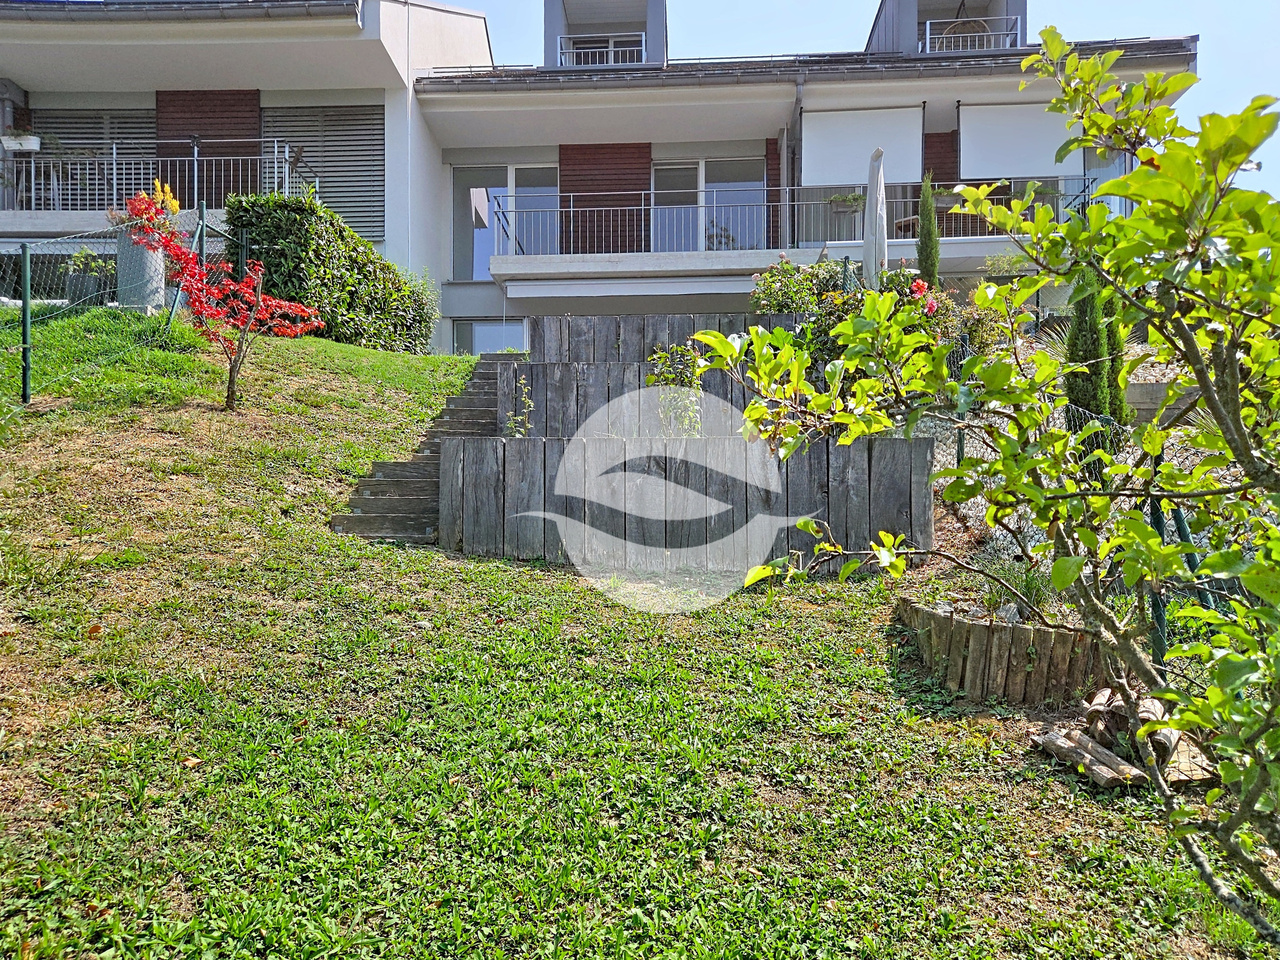
Charmante villa avec jardin et belle vue dégagée

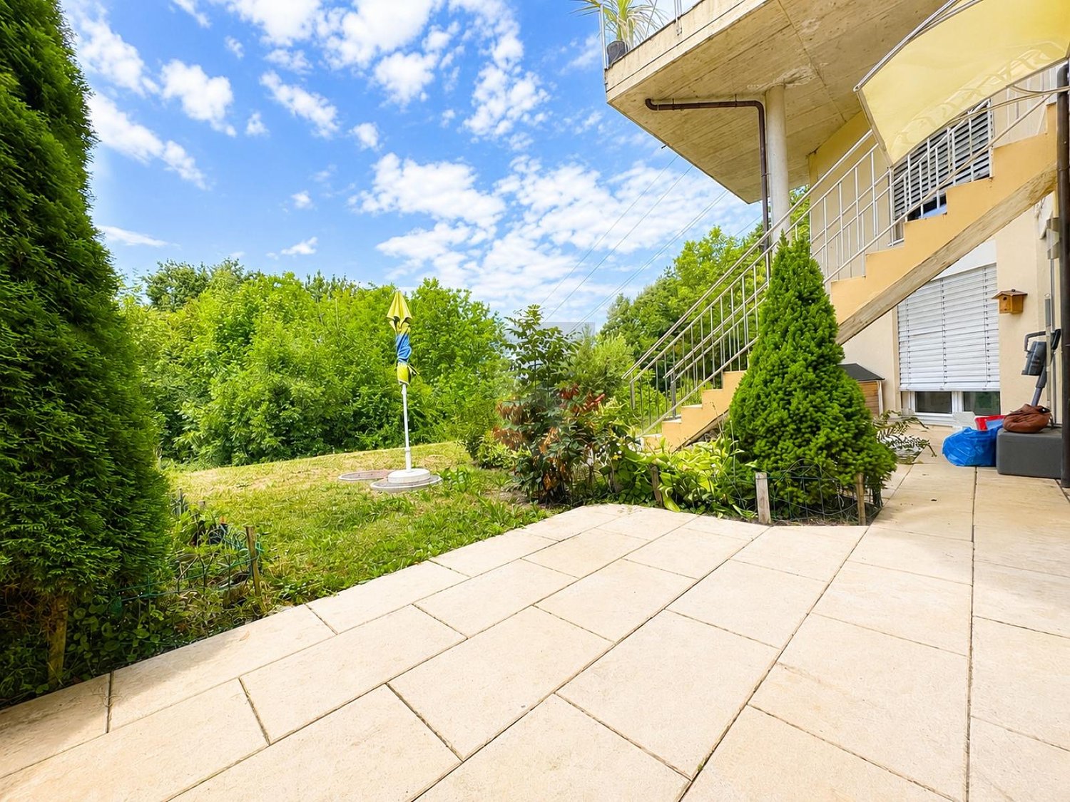
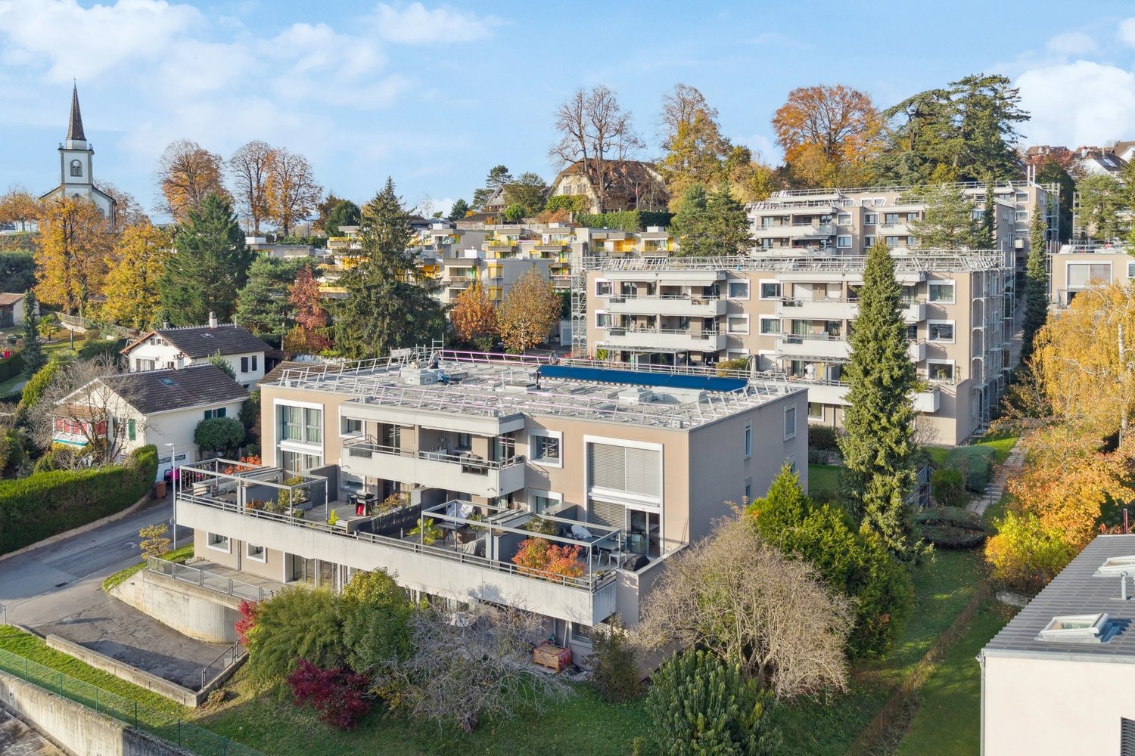
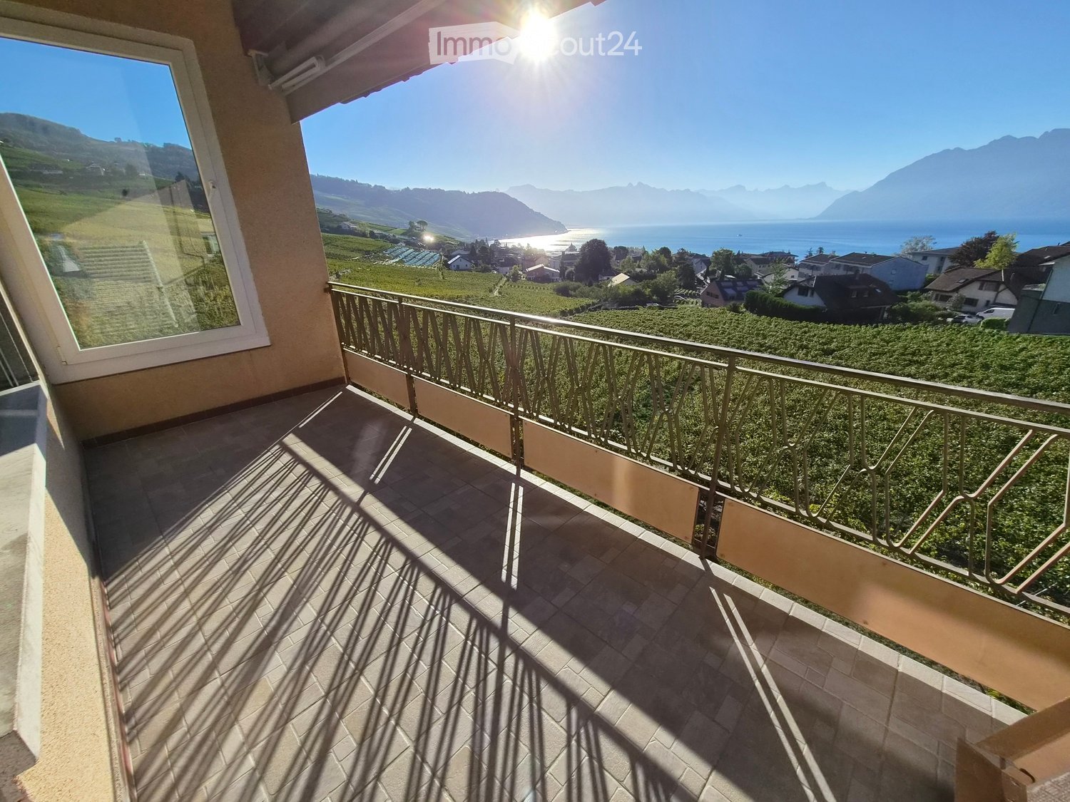
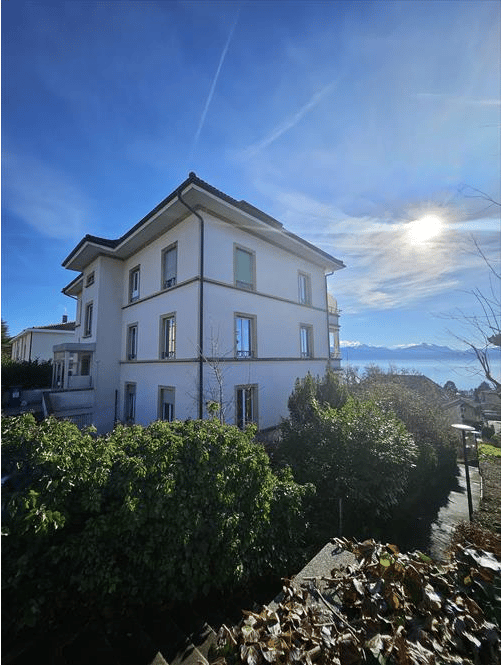
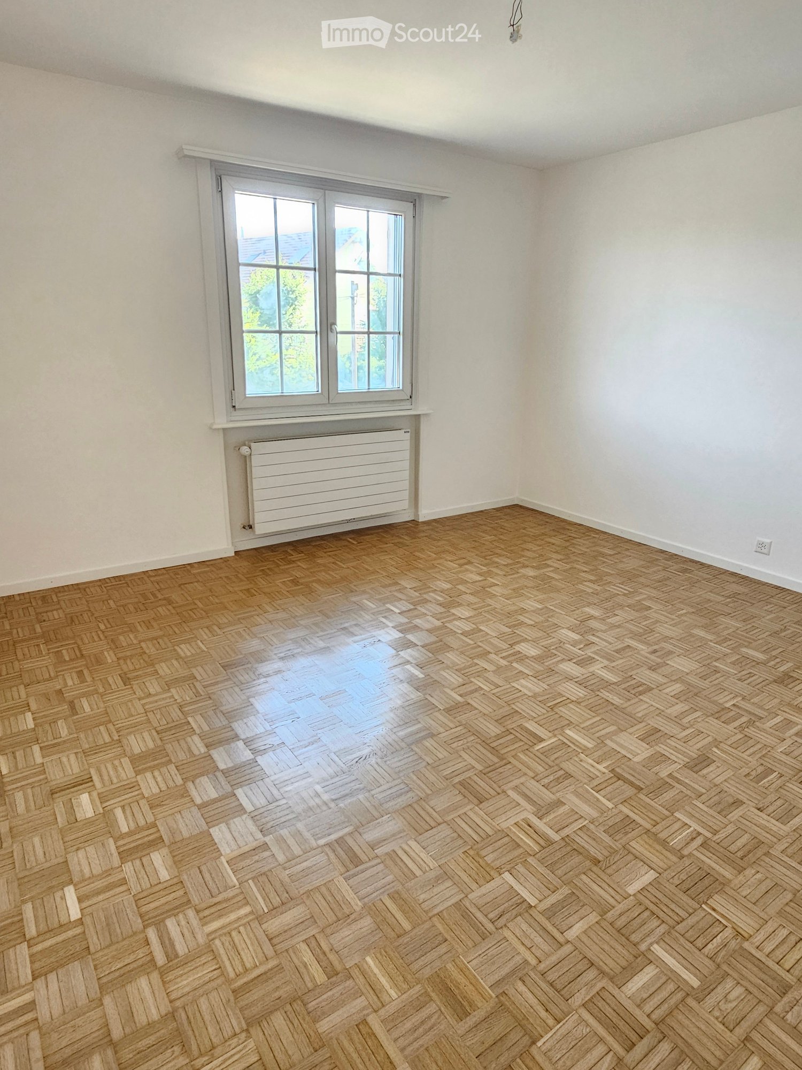
Et si votre été se prolongeait ici ? Sur les hauteurs lausannoises, Belmont-sur-Lausanne offre un cadre de vie particulièrement recherché, où la douceur de vivre se conjugue avec la proximité de la ville. Dans un environnement résidentiel, calme et verdoyant, cette charmante commune séduit par son atmosphère paisible, ses espaces naturels et sa situation privilégiée. À quelques minutes de la ville, elle permet de profiter pleinement d'un quotidien entre nature, tranquillité et vie urbaine, avec écoles, commerces, transports publics et infrastructures à proximité.D'une surface habitable d'environ 150 m², cette agréable villa jumelle bénéficie d'un environnement particulièrement plaisant et d'une belle vue dégagée. Répartie sur trois niveaux, elle propose des espaces généreux, confortables et fonctionnels, pensés pour accompagner harmonieusement la vie de famille.REZ-DE-CHAUSSÉE : • Hall d'entrée avec penderie • Grande cuisine équipée ouverte sur l'entrée • Spacieux séjour / salle à manger agrémenté d'une cheminée et bénéficiant d'un accès direct à la terrasse • Terrasse conviviale prolongée par un charmant jardin privatif d'environ 30 m² 1er ÉTAGE : • Deux chambres à coucher avec accès au balcon • Bureau/espace de jeux d'env. 20 m² • Salle de bains avec WC • WC visiteurs • Balcon d'env. 7 m² COMBLES : • Belle suite parentale d'environ 25 m² avec salle de douche privative, WC et accès à un balcon • Petit balcon d'env. 3 m² SOUS-SOL :En complément de sa surface habitable, la maison dispose d'un espace supplémentaire d'environ 30 m² comprenant : • Grande cave • Réduit • Buanderie • WC • Local technique Un box double équipé d'une borne de recharge pour véhicule électrique complète ce bien (en sus du loyer).Conditions de location mensuelles :Loyer net : CHF 4'350.00Forfait de charges (chauffage et frais accessoires) : CHF 270.00Box double : CHF 250.00Charges individuelles : eau chaude, électricité, entretien du boiler, ramonage et jardinTOTAL : CHF 4'870.00 + charges individuellesDisponibilité : de suiteWhat if you could extend your summer here? Perched on the hills above Lausanne, Belmont-sur-Lausanne offers a highly sought-after living environment, where a relaxed lifestyle blends with proximity to the city. Set in a quiet, green residential area, this charming town captivates with its peaceful atmosphere, natural spaces, and prime location. Just a few minutes from the city, it allows you to fully enjoy daily life surrounded by nature, tranquility, and urban life, with schools, shops, public transportation, and amenities nearby.With a living area of approximately 150 sqm, this pleasant semi-detached villa enjoys a particularly pleasant setting and a beautiful view. Spread over three levels, it offers generous, comfortable, and functional spaces, designed to harmoniously support family life.GROUND FLOOR: • Entrance hall with coat closet • Large, fully equipped kitchen opening onto the entryway • Spacious living room / dining room featuring a fireplace and direct access to the terrace • Inviting terrace extending into a charming private garden of approximately 30 m² FIRST FLOOR: • Two bedrooms with access to the balcony • Office/play area of approx. 20 sqm • Bathroom with toilet • Guest toilet • Balcony of approx. 7 sqm ATTIC: • Beautiful master suite of approximately 25 sqm with a private shower room, toilet, and access to a balcony • Small balcony of approx. 3 sqm BASEMENT:...
1 / 6
  • Balcony / Terrace
  • Parking space
2 rooms, 60m², CHF 2,080.–
1092 Belmont-sur-Lausanne

A peaceful living environment between comfort and nature

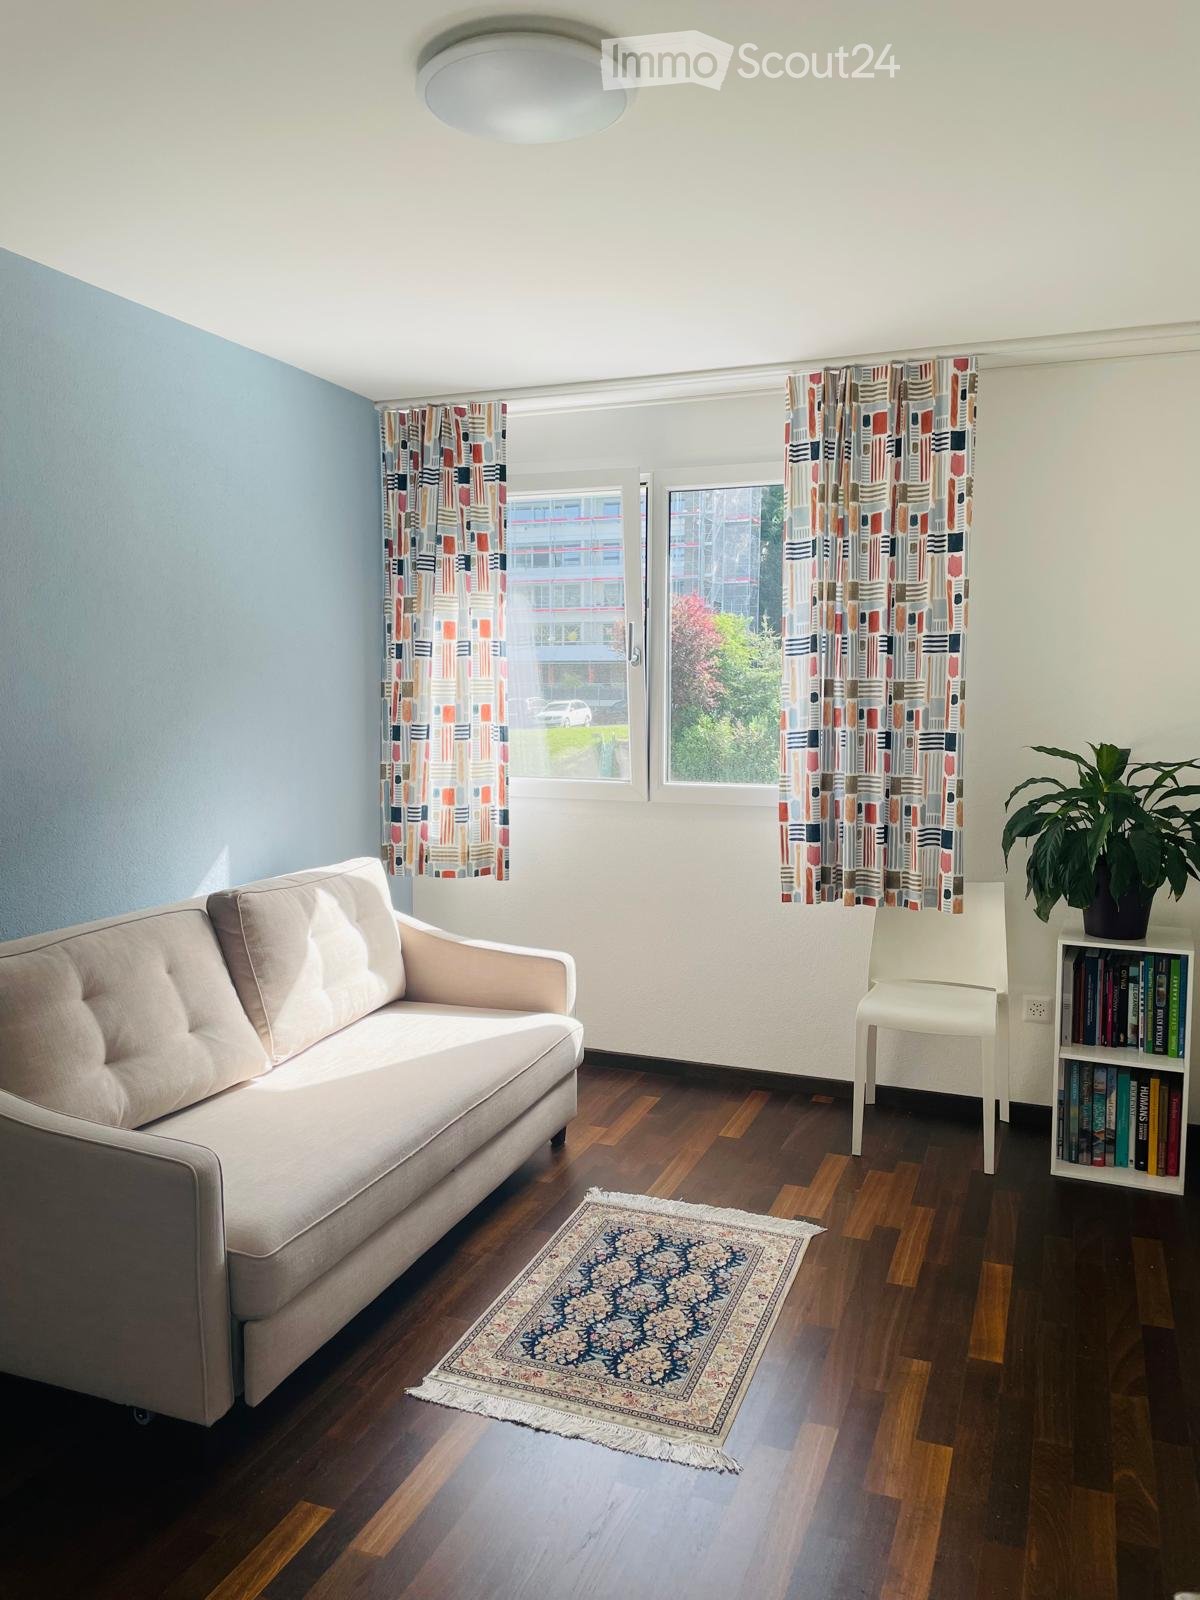
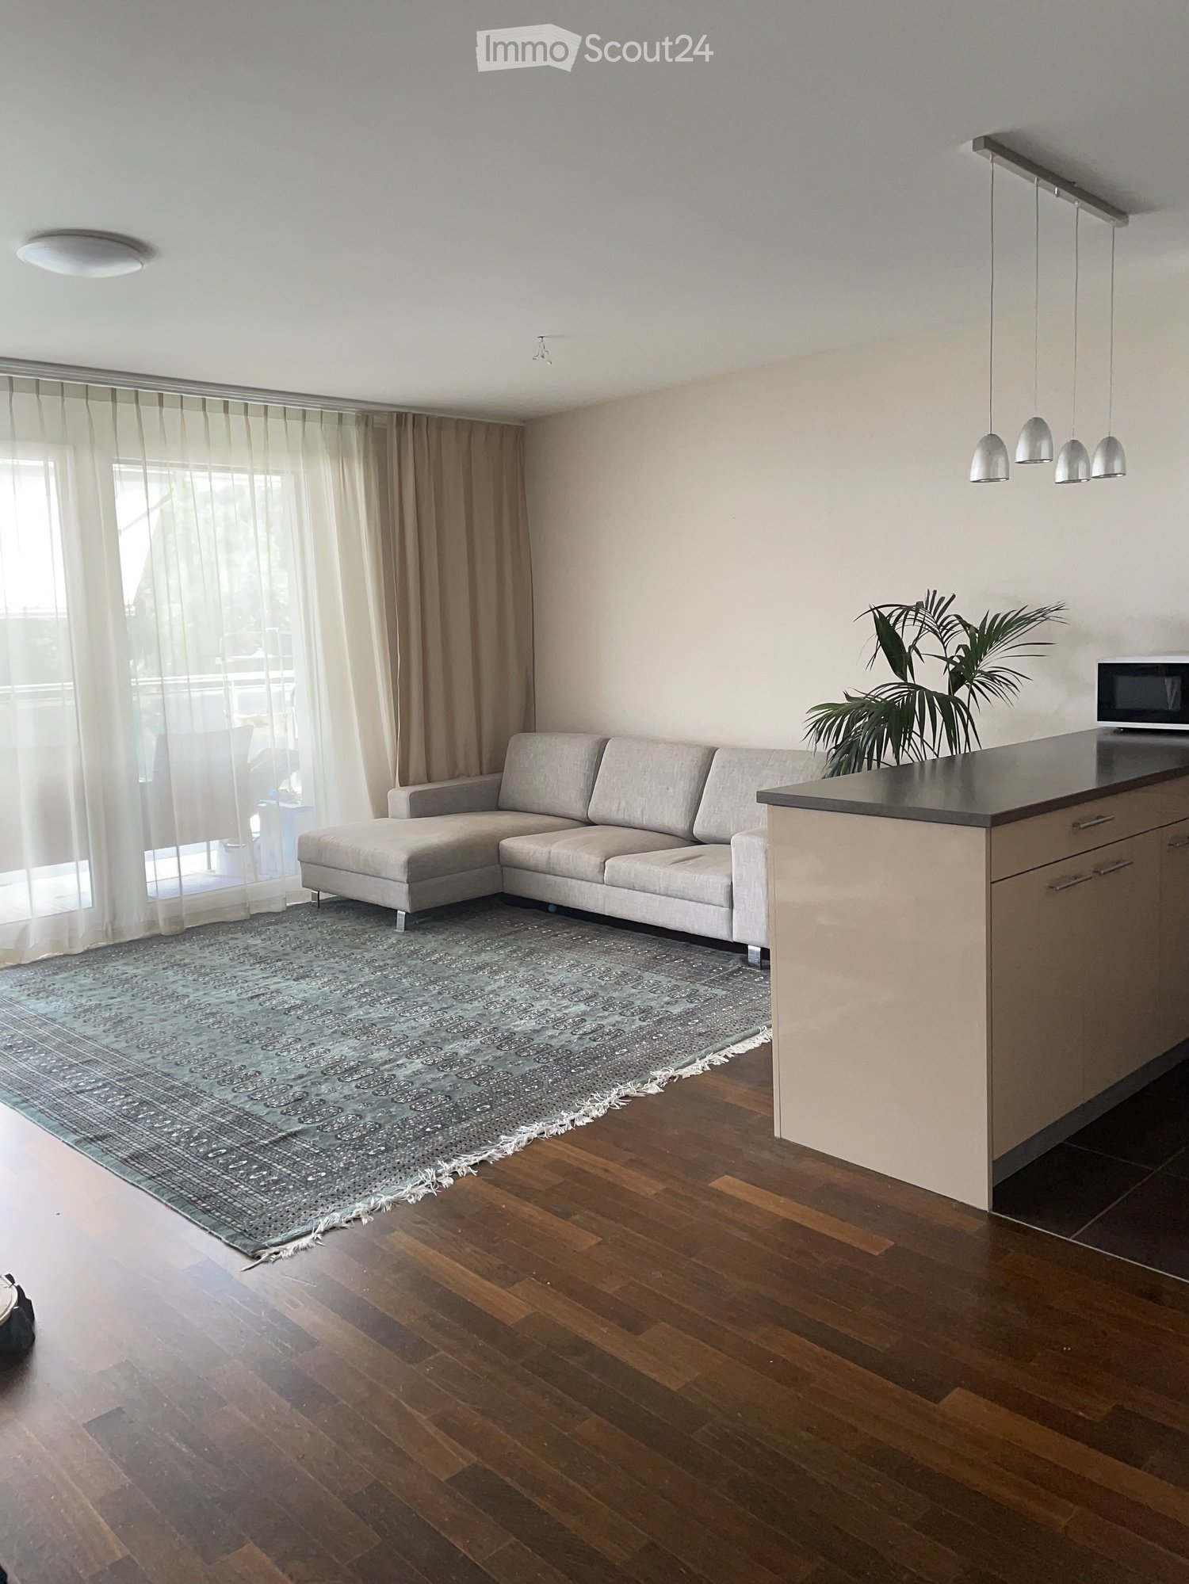
Discover this charming 2-room apartment, bathed in natural light and located in a quiet environment, close to nature. You will enjoy a pleasant terrace as well as a large, green outdoor space, ideal for relaxing. The modern kitchen, underfloor heating, bathtub, dishwasher, and washing machine offer excellent comfort in everyday life. A parking space completes this property. An ideal accommodation for a single person or a couple looking for a peaceful living environment.This BETTERHOMES offer is characterized by the following advantages: - large garden- modern kitchen- underfloor heating- dishwasher- parking space- outside the city center- bathtub- washing machine- beautiful natural light- close to nature- etc., etc., etc. ...Interested? Contact us for a free visit!Nothing that suits your needs? You will find over 2,000 other objects on: www.betterhomes.ch - The Swiss specialist for real estate transactions.Do you have a property to market?Take advantage of our expertise: https://www.betterhomes.ch/en/benefitDo you want to know the value of your property?Discover its value immediately and for free with our non-binding estimate!https://www.betterhomes.ch/en/knowledge/estimateMore detailsLocation: goodBuilding condition: goodBathrooms: 1x (bathtub / WC / sink)Heating system: Underfloor heatingPublic transport: bus, 1 kmSchool: Lausanne Hotel School, 6.4 km / University of Lausanne, 11 kmShops: Coop, 4.7 km / Denner, 1.7 km
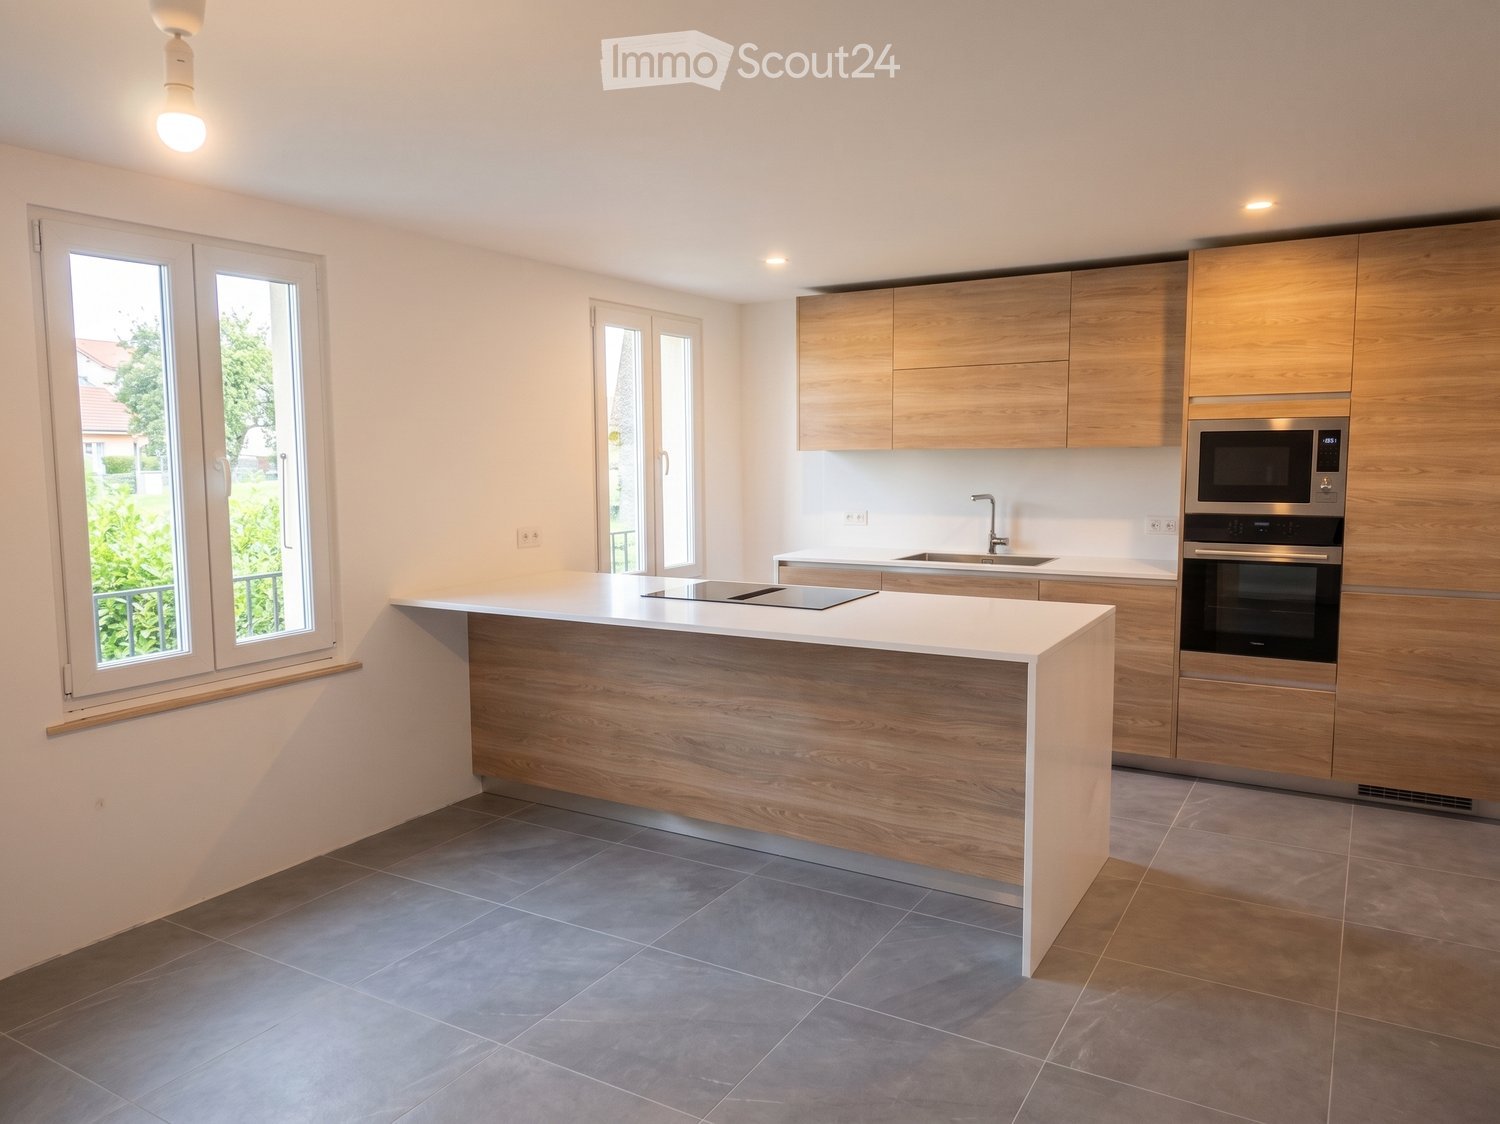
  • Balcony / Terrace
  • Parking space
More objects in your automatically expanded search area
19 results - Radius: + 10km
  • {"type": "Furnished Room", "objects": ["dining table", "chair", "cup", "stool", "stool", "stool", "stool", "stool", "stool", "stool", "stool", "stool", "stool", "stool", "stool", "stool", "stool", "stool", "stool", "stool", "stool", "stool", "stool", "sto
  • A spacious, well-lit living area with wooden flooring, a grand piano, a staircase leading to an upper level, and several seating options including a chair and small tables.
  • Open-plan kitchen and dining area with wooden beams, white cabinets, and a dining table with chairs.
  • A cozy living room with wooden walls and floors, featuring a grey sofa with colorful pillows, a coffee table with remote controls, a television on a wooden stand, and a small side table with a lamp.
  • A cozy attic room with wooden walls and a slanted ceiling, featuring a refrigerator, a small table with a patterned cloth, a chair, a TV screen, and a cabinet.
  • Cozy bedroom with wooden flooring, a bed with a colorful blanket, a chair, a fan, a small table with items, and a window with a view of the night sky.
  • Cozy bedroom with a bed covered in a blue and yellow patterned duvet, a nightstand with a plant and decorative items, a chair with a colorful cushion, and a small table with various items.
  • Bright attic bedroom with wooden flooring, white walls, and a large bed with white bedding and pillows. A nightstand and a small stool are visible in the adjacent room.
  • Balcony with a wooden bench, potted plants, and a scenic view of a city and lake.
1 / 9
A spacious, well-lit living area with wooden flooring, a grand piano, a staircase leading to an upper level, and several seating options including a chair and small tables.
Open-plan kitchen and dining area with wooden beams, white cabinets, and a dining table with chairs.
A cozy living room with wooden walls and floors, featuring a grey sofa with colorful pillows, a coffee table with remote controls, a television on a wooden stand, and a small side table with a lamp.
5.5 rooms, 160m², CHF 3,770.–
Premium
Route de Cossonay 45, 1008 Prilly

Apartment with a special charm in the attic of 5.5 rooms in Prilly

Exceptional attic apartment with 5.5 rooms located on the 3rd floor of a character building, Route de Cossonay 45 in Prilly. With its 160 m² of living space, this apartment combines the charm of the old with modern comfort, available from 01.09.2026The highlights of this apartment: • Spacious and bright living room: With wooden parquet, a beautiful staircase leading to the upper floor and a warm atmosphere, • Open kitchen: A fully equipped kitchen area open to the dining room and living room, with exposed wooden beams and a convivial dining table. • 3 bedrooms, one with a private bathroom. 1 other independent shower • 1 large mezzanine for office, TV room or relaxation with independent toilet • Washing machine and dryer already installed in the apartment • Small balcony with lake view and access to a garden available to tenants • 1 individual cellar • Ideal location: This apartment benefits from excellent accessibility and many amenities nearby: • Transportation: The bus stop 9 Corminjoz is only 2 minutes on foot, the Prilly-center stop of line 33 is 5 minutes and the Union-Prilly station is 9 minutes on foot. • Shopping: A Coop is located 5 minutes on foot for daily shopping. • Education: A primary school and the College de l'Union are only 5 minutes on foot, ideal for families with children. Combining architectural character, generous volumes and privileged location, this attic apartment is a rare opportunity on the rental market in the Lausanne region. Do not miss this chance to live in an exceptional setting in Prilly.Taking over the lease from 01.09.2026 for 3770 CHF/month, including charges and gas heating

Travel time
-
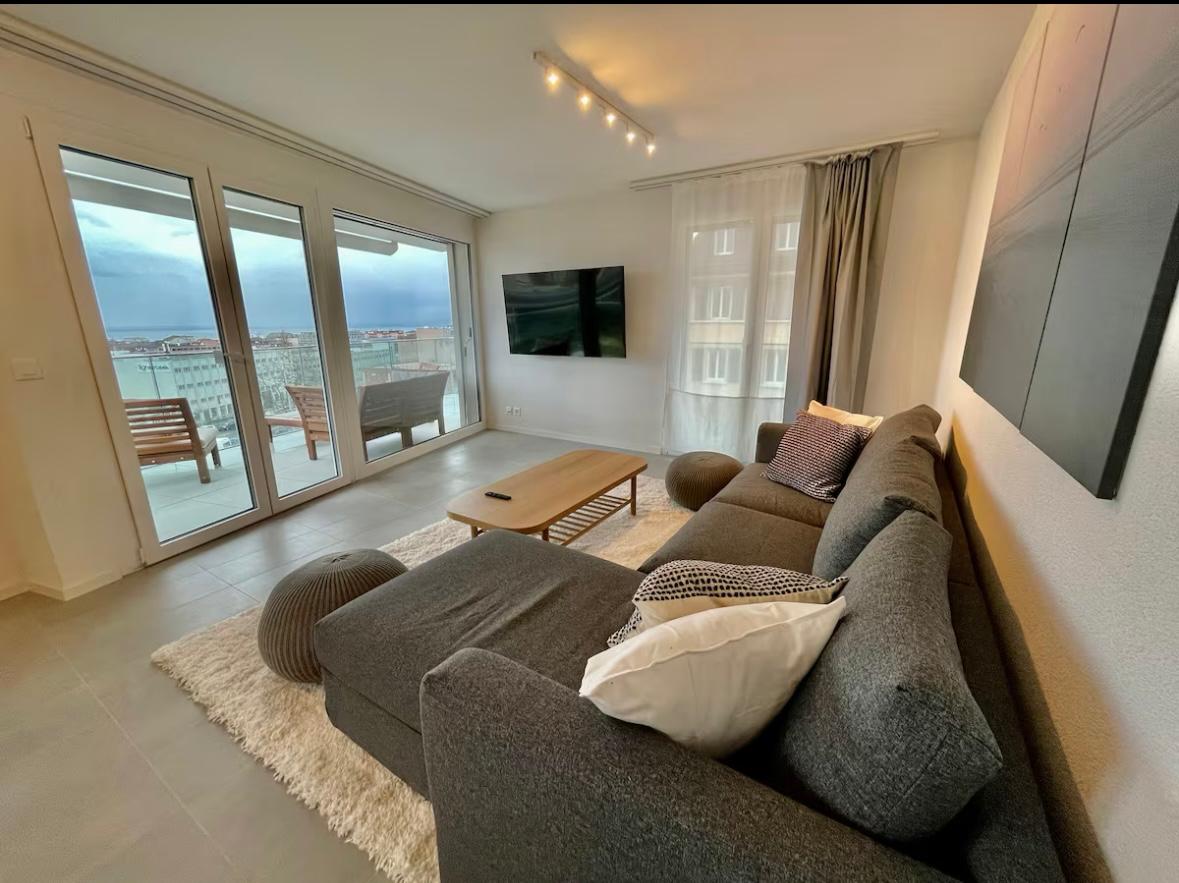
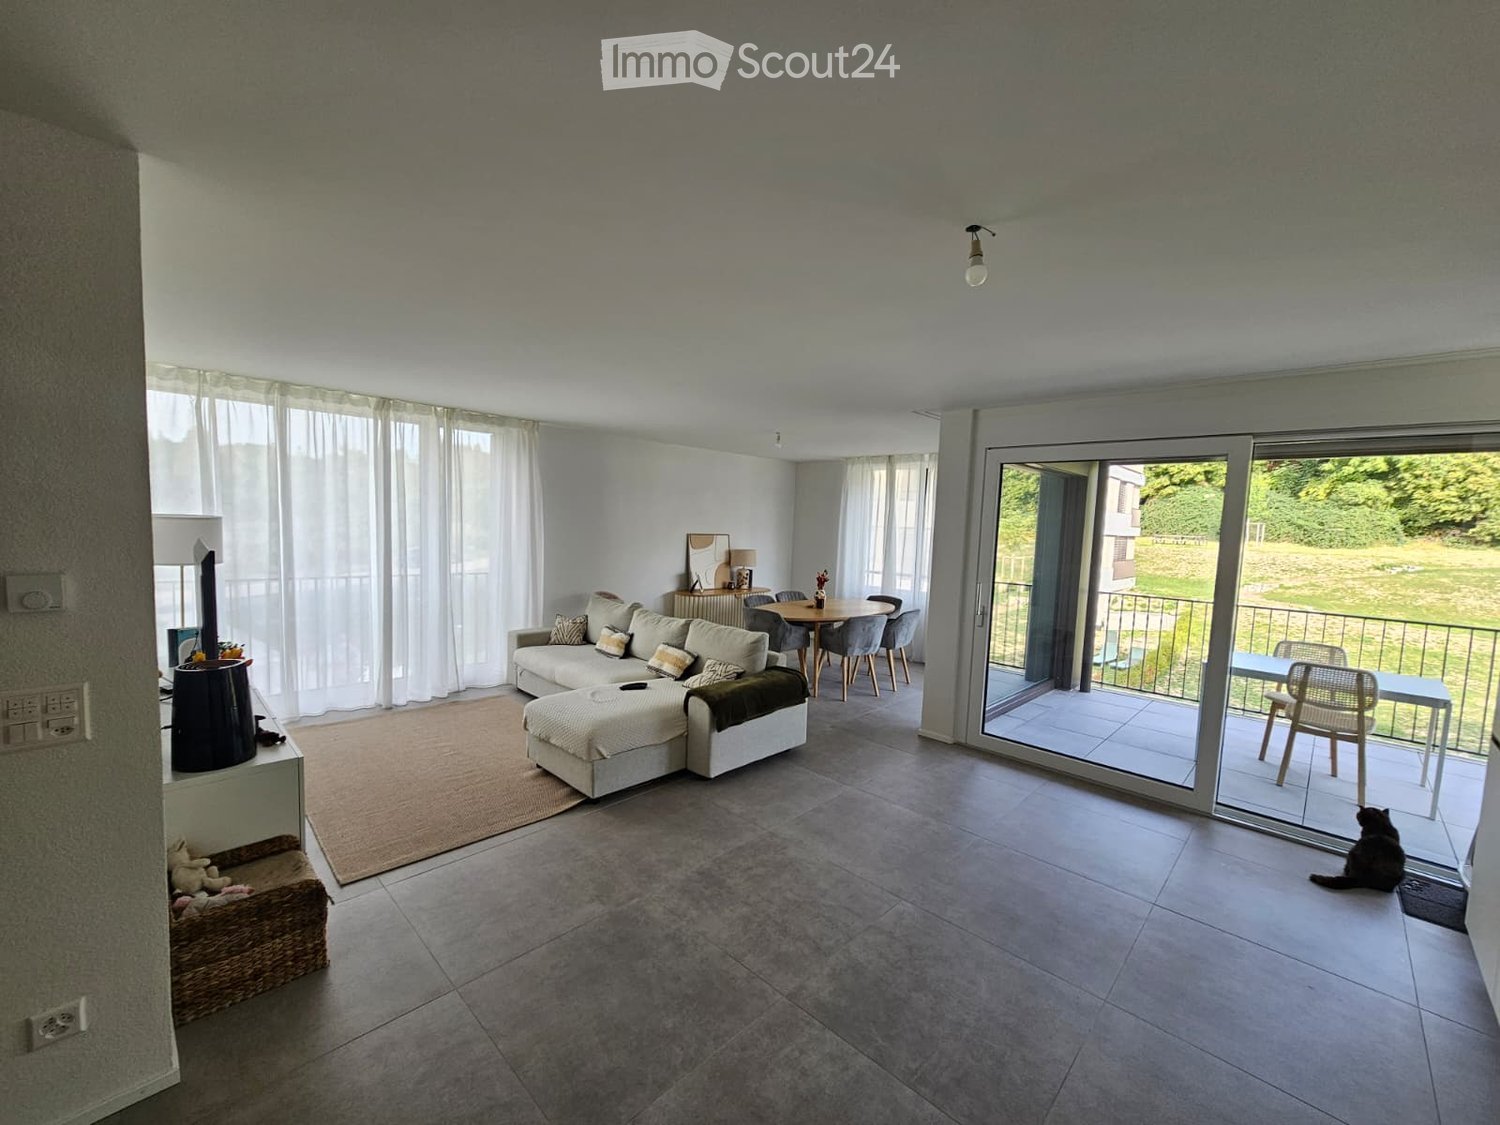
  • Modern living room with a grey sectional sofa, ottoman, coffee table, dining area with table and chairs, large windows with white curtains, and a cat sitting on the balcony.
  • Modern kitchen with white cabinets, tiled floor, and a sliding glass door leading to a balcony with outdoor furniture.
  • Modern kitchen with white cabinets, grey tiled backsplash, and grey tiled floor. Features an oven, toaster, and sink with a faucet.
  • Dining area with a round wooden table, four grey upholstered chairs, a decorative vase with dried flowers, and a cup on the table. Large windows and sliding glass doors lead to a balcony with outdoor furniture.
  • Modern living room with grey sofa, wooden coffee table, grey chairs, cat tree, and television on a white stand.
  • Balcony with a white table and two chairs, overlooking a green area and modern buildings.
  • A modern, well-lit workspace with a standing desk, ergonomic chair, dual monitors, and a wooden shelf holding a plant and decorative items.
  • A modern living room with a grey sectional sofa, multiple cushions, large windows with sheer curtains, and wooden flooring.
  • Modern bedroom with a white bed, multiple pillows, a nightstand with a lamp, and a wooden floor.
  • Modern bedroom with a large bed, white wardrobes, a small table with decorative items, and sheer curtains on the window.
  • Modern bathroom with a white toilet, sink, bathtub, and shower area. Features a mirrored cabinet, tiled walls, and a small plant on the sink counter.
  • Modern bathroom with a bathtub, shower curtain, and a shelf holding various bottles and toiletries. A small wooden tray with plants and a folded towel sits in the bathtub.
  • Modern bathroom with white toilet, sink, and mirror, small wooden shelf with plant, and grey trash bin.
  • A small laundry area with a stacked washing machine and dryer, a shelf with cleaning supplies, and a basket on the floor.
1 / 14
3.5 rooms, 89m², CHF 2,585.–
Top
Rue de la Baumettaz 18, 1023 Crissier

For rent in Crissier – Bright 3.5-room apartment with 89 m² and loggia

🏡 Are you looking for an apartment in Crissier? Discover your future home!Available from November 1st, 2026, this beautiful apartment with 3.5 rooms offers beautiful volumes, plenty of light, and a pleasant loggia to enjoy the outdoors. ☀️🌿With approximately 89 m², it has a spacious living room and a fully equipped open kitchen: a convivial space for cooking, receiving, or simply relaxing.The approximately 8 m² loggia, with an unobstructed view of the green spaces, is ideal for having a coffee in the morning or enjoying a quiet moment at the end of the day.✨ The apartment includes: • 2 bedrooms; • A bathroom with a bathtub and a separate toilet; • A fully equipped kitchen, open to the living room; • A storage room with space for a washing machine and dryer; • A basement; • An indoor parking space. 📍 Rue de la Baumettaz 18, Crissier — 4th floor 📅 Available from November 1st, 2026, for a lease takeover.💰 Monthly rent: • Apartment: CHF 2’315.– • Heating and charges deposit: CHF 270.– • Indoor parking space: CHF 180.– 📋 Only valid applications, which notably justify sufficient income to assume the rent, will be considered, subject to acceptance by the administration.📩 Want to discover more? Contact us by private message for more information or to organize a visit!Do you know someone looking for an apartment in the area? Don't hesitate to share! 😊

Travel time
-
  • {"type": "Furnished Room", "objects": ["sofa", "coffee table", "stool", "stool", "stool", "stool", "stool", "stool", "stool", "stool", "stool", "stool", "stool", "stool", "stool", "stool", "stool", "stool", "stool", "stool", "stool", "stool", "stool", "st
  • A modern outdoor patio with a white table, colorful chairs, and potted plants, connected to a house with large glass doors.
  • Bright, modern dining area with a wooden dining table and white chairs, leading to a sleek kitchen with white cabinets and stainless steel appliances.
  • Modern kitchen with white cabinets, black countertops, and a central island with three white bar stools. Features include a built-in oven, a stand mixer, a coffee maker, and a range hood.
  • Bright dining area with a wooden dining table, white chairs, and a light-colored rug, overlooking a green outdoor space with modern buildings.
  • Modern outdoor patio with a sofa, chairs, a coffee table, and a barbecue, surrounded by greenery and a well-maintained lawn.
  • Modern living room with a beige sofa, wooden coffee table, white bar counter with stools, and large windows overlooking a green garden.
  • Modern living room with a grey sectional sofa, wooden coffee table, green ottomans, and a kitchen area with white cabinets, a kitchen island, and bar stools.
  • Modern kitchen with white cabinets, black granite countertop, and a central island with three white bar stools. Features a stand mixer, a bowl on the counter, and a sleek glass range hood.
  • Modern living room with wooden flooring, white walls, and a neutral color palette. Features a television on a white cabinet, two green ottomans, a wooden coffee table, a floor lamp, and built-in shelving with decorative items and plants.
  • Modern living room with a grey sofa, wooden coffee table, green cushions, and a television on a white cabinet. The room features built-in white cabinets, wooden shelves, and a large glass sliding door leading to a patio.
  • Modern bedroom with a large bed, white bedding, nightstand with lamp, and a large mirror reflecting part of the room.
  • Modern bedroom with a large bed, white bedding, nightstand, and lamp. Large windows and sliding glass doors lead to a green outdoor area.
  • Modern bathroom with a bathtub, sink, toilet, and a large mirror above the sink. The walls are tiled in dark and light shades, and the floor is made of dark stone tiles.
  • A modern, minimalist bedroom with a white bed, colorful bedding, a built-in wardrobe, and decorative wall art.
  • Modern bathroom with white tiles, a wooden sink cabinet, a toilet, a large mirror, and a glass-enclosed shower area.
  • Modern hallway with wooden flooring, white walls, recessed lighting, and a small shelf with decorative items. A door leads to a bright room with a view of greenery.
  • Floor plan showing a terrace, veranda, living/dining area, kitchen, bedroom, office, and bathroom.
1 / 18
3 rooms, 70m², CHF 2,790.–
Top
Rue du Centre 168, 1025 Saint-Sulpice

St-Sulpice – Bright 70m2 Apartment with Veranda, Large Terrace, and Garden Access

For rent from November 2026, a beautiful apartment of approximately 70 m², complemented by a 9 m² veranda, a great 40 m² terrace, and direct access to the garden in a high-standard residential complex.Located in Rue du Centre in 1025 St-Sulpice, in a quiet and family-friendly neighborhood, the apartment benefits from an ideal location, just a few minutes from the lake and close to all amenities (schools, shops, universities, bus, road access).Bright and facing southwest, it offers beautiful rooms, high-quality materials, and a pleasant continuity between indoor and outdoor spaces. • a large living room with open, fully equipped kitchen and washing machine; • a parental bedroom of approximately 15 m² with an en-suite bathtub; • a second bathroom with shower and toilet; • 8 m², currently used as a children's bedroom and can also serve as office, guest room, or dressing room; • a veranda of approximately 9 m², ideal as a dining room, office, fitness room, or playroom; • a large terrace of approximately 40 m², facing southwest; • direct access to the garden. LocationThe apartment benefits from a particularly sought-after location: • quiet and family-friendly neighborhood; • lake accessible in a few minutes; • shops, schools, and shopping centers nearby; • bus stops within about 1-2 minutes on foot (to Lausanne, Morges, and Renens); • EPFL and UNIL accessible in a few minutes by bus; • close to RTS (3 minutes by bus) and the main economic centers in western Lausanne; • quick access to Lausanne, Morges, and main road connections. The building also has a large bike room, easily accessible and very practical, as well as a shared laundry room with free access, without a reservation system.A parking space in the basement completes the offer (CHF 200.- / month).Rental conditionsNet rent: CHF 2'540.- / monthCharges: CHF 250.- / monthParking space inside: CHF 200.- / monthTotal monthly costs: CHF 2'990.-Available from November 2026.An ideal apartment for a single person, a couple, or a small family looking for a bright and functional home with spacious outdoor areas in a very privileged environment.Pets are not allowed.Please contact us by email if you wish to visit this apartment.

Travel time
-
  • Modern balcony with a wooden table, glass railing, and a view of trees and buildings.
  • Modern balcony with grey wooden bench, white metal table, green chairs, and a view of trees and rooftops.
  • Modern kitchen with grey cabinets, stainless steel appliances, and a large window overlooking a green area.
  • Modern kitchen with light grey cabinets, wooden flooring, and a dining area featuring a wooden table and chairs. A small white stool and a furry rug are visible near the sliding glass door.
  • Open-plan living and dining area with modern kitchen, wooden flooring, and large windows. Includes a dining table with chairs, a small stool, a furry rug, and a child's table and chair.
  • Modern bathroom with a white sink, mirror with LED lighting, glass-enclosed shower, and a toilet. Beige tiles and a light-colored floor.
  • Modern bathroom with a bathtub, sink, toilet, and a large illuminated mirror above the sink. The space features beige tiles, a towel rack, and a small stool near the toilet.
  • A child's bedroom with a single bed, pillows, toys, artwork, and a rug on the floor.
  • Modern bedroom with a large bed, geometric patterned duvet, nightstand, and a hanging pendant light.
  • Minimalist bedroom with a single bed, white pillow, and a colorful rug on the floor. The room features white walls, wooden flooring, and large windows with white curtains.
  • Modern balcony with a view of trees and buildings, featuring wicker chairs, a glass table, and a flower pot.
  • A long, narrow hallway with light-colored walls and wooden flooring, featuring several open doors leading to adjacent rooms.
  • Modern living room with white walls, wooden flooring, large window with blinds, sofa, coffee table, ottoman, bookshelf, TV, and small green table with toys.
1 / 13
4.5 rooms, 107m², CHF 4,050.–
Top
Route de la Clochatte 98, 1052 Le Mont-sur-Lausanne

Bright & Modern 4.5-Room New Build Apartment in Le Mont-sur-Lausanne

🇬🇧 English VersionExceptional 4.5-Room Apartment with Large Terrace – Le Mont-sur-LausanneDiscover this beautiful 4.5-room apartment on the 2nd floor of a brand-new Minergie-certified residence, ideally located at Route de la Clochatte 98 in the sought-after commune of Le Mont-sur-Lausanne.Built in 2024 and available from end of October 2026, it offers a modern, bright and family-friendly living environment. The location is especially convenient, very close to the International School of Lausanne (ISL) and well connected by public transport.The ApartmentBright open-plan living and dining area with large windows, wooden flooring, and a modern kitchen with light-grey cabinetry and stainless-steel appliances.A major highlight is the large balcony-terrace, offering generous outdoor space with open views, ideal for dining and relaxing.The apartment includes a master bedroom and two additional bedrooms, suitable for family, guests or office use.There are two modern bathrooms: one with walk-in shower and one with bathtub.Well-designed layout separating living and sleeping areas.Highlights● Large balcony-terrace with open views● 4.5 rooms, ideal for families● New residence (2024), Minergie certified● Very close to ISL● Excellent public transport access● Shared spaces in residence● Bright, sunny and very quiet● Modern kitchen and quality finishes● Two bathrooms (shower + bathtub)● Elevator, parking, wheelchair access● Child-friendly, pets allowedLocationPeaceful residential area of Le Mont-sur-Lausanne (1052), close to Lausanne. ISL is just minutes away. Shops, schools and green spaces are easily accessible.A rare opportunity to rent a modern, energy-efficient family apartment with large terrace in a prime ISL location.Available end of October 2026.🇫🇷 Version françaiseExceptionnel appartement de 4.5 pièces avec grande terrasse – Le Mont-sur-LausanneDécouvrez ce magnifique appartement de 4.5 pièces au 2e étage d’une résidence neuve certifiée Minergie, situé à la Route de la Clochatte 98 dans la commune prisée du Mont-sur-Lausanne.Construit en 2024 et disponible dès fin octobre 2026, il offre un cadre moderne, lumineux et familial. L’emplacement est idéal, à proximité immédiate de l’International School of Lausanne (ISL) et bien desservi.L’appartementGrand séjour lumineux avec cuisine moderne ouverte et finitions de qualité.La grande terrasse-balcon offre un bel espace extérieur avec vue dégagée, parfait pour repas et détente.Il comprend une chambre parentale et deux chambres supplémentaires, idéales pour famille ou bureau.Deux salles de bains : douche à l’italienne et baignoire.Agencement séparant clairement les espaces jour et nuit.Points forts● Grande terrasse-balcon● 4.5 pièces familial● Résidence neuve (2024), Minergie● Proche de l’ISL● Transports publics à proximité● Espaces communs● Très lumineux et calme● Cuisine moderne● Deux salles de bains● Ascenseur, parking, accès PMR● Enfants et animaux acceptésLocalisationQuartier résidentiel calme du Mont-sur-Lausanne (1052), proche de Lausanne. ISL à quelques minutes. Commodités et espaces verts à proximité.Une opportunité rare de louer un appartement moderne et économe en énergie avec grande terrasse, proche de l’ISL.Disponible fin octobre 2026.

Travel time
-
  • Bright living and dining area with wooden flooring, large windows offering a scenic view, a grey sofa with colorful cushions, a wooden coffee table, a dining table with chairs, and a cabinet.
  • Open-plan kitchen and dining area with modern white cabinets, wooden dining table, four chairs, and a kitchen island with a sink and various appliances.
  • Modern kitchen with white cabinets, a central island, induction cooktop, and built-in dishwasher. Features include a knife block, various kitchen utensils, and a view to an outdoor area with a table and chairs.
  • Modern bedroom with a large bed, nightstands, lamps, a picture frame on the wall, and a curtained window leading to a balcony.
  • A cozy children's bedroom with a bunk bed, a small chair, a desk, a cabinet, and a rug.
  • Modern bathroom with a double sink, toilet, large mirror, and built-in washing machine. Features wooden cabinets, grey tiles, and yellow towels.
  • Modern bathroom with a toilet, shower, washing machine, and dryer. Features include a wooden stool, yellow towels, and a glass shower enclosure.
  • Balcony with a white table and chairs, a sofa visible through the sliding glass door, and indoor dining area with a table and chairs.
  • Balcony with a scenic countryside view, featuring a table, chairs, a wine barrel, and a dartboard on shelves.
  • Outdoor area with a playground, swings, benches, paved walkways, and modern residential buildings in the background.
1 / 10
3.5 rooms, 73m², CHF 2,480.–
Top
Chemin de Prael 13B, 1030 Bussigny

Modern 3.5-room apartment in Bussigny – available immediately

Discover this contemporary 3.5-room apartment, located on the 1st floor and top floor of a recently built building in 2020, in the heart of Bussigny. Available immediately, this bright and well-arranged apartment will seduce both families and dynamic couples thanks to its optimal location.The apartment offers you: • Bright living and dining room: An open living space with parquet, large windows offering a beautiful view, direct access to the balcony, and plenty of daylight throughout the day. • Modern open kitchen: Fully equipped, bright, and modern, this open kitchen to the living room allows you to cook with family or friends. • Balcony with a view: Enjoy a large outdoor space with an unobstructed view of nature and sunset. • Parking: The apartment benefits from a private parking space in a communal basement garage. The building also has a large, accessible, and secure bicycle room. • Accessibility: Directly accessible from the garage and basement via an elevator serving the apartment floor. • Family-friendly: An apartment designed to accommodate children in a calm and secure environment. • Rent: 2'480 + 120 for the parking space = 2'600 (including charges) Location and environment: The apartment benefits from a quiet location, both day and night. The sun exposure is generous, making the apartment particularly pleasant. The Sottelles bus stop is just a 2-minute walk away, and the CFF train station in Bussigny is accessible within a 14-minute walk. Families will appreciate the proximity to the Collège de Dallaz, which is just a 7-minute walk away. All the shops in the center of Bussigny (supermarket, pharmacy, bakery, butcher, etc.) allow you to do your daily shopping without having to travel far.This beautiful modern apartment, combining comfort, accessibility, and tranquility, is a rare opportunity not to be missed. Contact us today to organize a visit!

Travel time
-
  • Modern bathroom with white tiled walls, dark grey tiled floor, toilet, sink, mirror, and towels.
  • Modern kitchen with light wood flooring, white cabinets, black countertops, and a round dining table with four chairs.
  • Compact bathroom with a stacked washing machine and dryer unit, wooden flooring, and built-in shelving above the appliances.
  • Long, narrow hallway with light wooden flooring, white walls, and recessed ceiling lighting. The hallway leads to an open area with a view of a balcony and some indoor plants visible at the end.
  • Clean, narrow hallway with light wooden flooring, white walls, built-in white cabinets, a small white console table with shoes and a bag, and a framed picture on the wall.
  • Well-lit bedroom with a large bed, nightstands, lamps, and a wardrobe with baskets on top.
  • Cozy bedroom with wooden flooring, a large bed with white bedding, a nightstand with a lamp, and a pendant light hanging from the ceiling. The room features large windows with grey curtains and a sliding glass door leading to a balcony.
  • Modern bathroom with white tiles, a toilet, a sink with a mirror, a soap dispenser, a towel, and picture frames on the walls.
  • Bright living room with wooden flooring, large sliding glass doors leading to a balcony, blue sectional sofa, wooden side table with laptop, floor lamp, and baby playpen.
1 / 9
4.5 rooms, 92m², CHF 2,930.–
Top
Avenue de Sévelin 13, 1004 Lausanne

Bright 4.5-room apartment in Lausanne – Avenue de Sévelin

Discover this spacious 4.5-room apartment of 92 m², available for rent immediately in the heart of Lausanne 1004's lively neighborhood. Ideally located at Avenue de Sévelin 13, this apartment combines modern comfort and daily practicality.The apartment offers: • Bright living room: Large living area with light parquet, large glass sliding doors giving access to a sunny balcony, and a comfortable corner sofa – an ideal space to relax with the family. • Modern kitchen: Equipped with white cabinets, black countertops, light wood floor, and a round table with four chairs – perfect for family meals or gatherings with friends. • Comfortable bedrooms: Well-lit bedrooms with parquet, large windows, curtains, and for one of them, a sliding door leading directly to the balcony. • Modern bathrooms: Two bathrooms with white tiling and dark gray floor, equipped with toilet, sink, mirror, and accessories. A private laundry room with stacked washer and dryer is also available. • Well-designed hallways: Bright circulation spaces with light parquet, built-in storage, and ceiling-mounted lighting. • Balcony: A private outdoor space, ideal for enjoying the good weather – the apartment benefits from excellent sunlight in the summer. Features and equipment: • Elevator and access for people with reduced mobility • Garage and parking available • Pets allowed • Suitable for families with children • Quiet atmosphere at night – ideal for a peaceful sleep Location and transportation: The apartment benefits from excellent public transportation connections. The École des Métiers bus stop is just 2 minutes away on foot, the EPSIC tram 7 minutes, the TSOL light metro 8 minutes, and the Prilly-Malley train station 15 minutes on foot. For shopping, a Migros is accessible within 4 minutes on foot. A pharmacy (Pharmacieplus de Prélaz) is 6 minutes away, and a school 3 minutes.This apartment is a rare opportunity combining space, modernity, and accessibility in one of Lausanne's most dynamic neighborhoods

Travel time
-
  • Modern living and dining area with wooden herringbone flooring, pendant lights, a sofa, coffee table, dining table with chairs, and a television on a stand.
  • A modern living room with wooden flooring, a black leather sofa, a coffee table, a dining table with chairs, a bookshelf, and decorative plants.
  • A well-furnished bedroom with a large bed, nightstand, armchair, and a lamp. The room features wooden flooring and large windows with curtains.
  • Modern kitchen with light grey cabinets, stainless steel appliances, and a tiled floor. The kitchen features an oven, coffee maker, and various utensils on the counter. A small table and chair are visible in the adjacent balcony area.
  • Modern bathroom with a double sink, mirror, toilet, bathtub with bamboo-patterned shower curtain, and various toiletries on the sink counter.
  • Modern living room with a grey sofa, wooden coffee table, large windows, and a view into an adjacent room with a desk and shelves.
  • A well-lit hallway with wooden herringbone flooring, white walls, and several closed doors. A small table with a lamp and decorative items is placed against the wall.
  • Balcony with tiled floor, white walls, and a striped awning, featuring a railing and a view of trees.
1 / 8
6 rooms, 120m², CHF 3,330.–
Top
Chemin des Bluets 5, 1009 Pully

Spacious 6-room apartment with balcony in Pully 3330.- including charges

Discover this magnificent 6-room apartment located on the 2nd floor of Chemin des Bluets 5, in the green and residential area of Pully (1009). Renovated in 2020, this bright and spacious apartment of 120 m² offers all the modern comfort for a quality life, available from November 1st, 2026.The advantages of this apartment: • Generous living space: With its 6 rooms, this apartment offers all the space needed for a family or people who want to enjoy a comfortable and well-arranged interior. • Balcony with nice view: Enjoy an ideal balcony to relax, with a pleasant view of the surroundings. • Recent renovation: Completely renovated in 2020, the apartment benefits from modern and careful finishes. • Elevator: Easy access thanks to the presence of an elevator in the building. • Garage: A parking space is included for your vehicle. • Washing machine: A practical equipment for your daily life. • Sunlight: The apartment benefits from nice sunlight, especially in summer. Practical information: • Pets allowed, smokers allowed and child-friendly. • Quiet and peaceful environment, protected from noise pollution. Ideal situation: The apartment is ideally located, just 5 minutes walk from Collège de Fontanettaz, making it a perfect choice for families with children. A bus stop no 7 is 5 minutes walk away, as well as no 48, which allows access to schools in Pully and the train station. The Chailly neighborhood and its shops are nearby, as well as access to the highway.This apartment represents a rare opportunity to settle in a preferred residential area of Pully, combining tranquility, comfort, and practicality. Don't miss this chance to make this beautiful home your new home! • VISITS ON SATURDAY, SEPTEMBER 19TH, FROM 6 PM TO 8 PM • AND ON MONDAY, SEPTEMBER 21ST, FROM 5 PM TO 8 PM

Travel time
-
  • Balcony with a view of mountains and a lake, featuring a round glass table and wicker chairs.
  • Bright room with large windows offering a scenic mountain view, furnished with a wooden table, chairs, a vase with flowers, and a lamp.
  • Modern living room with a slanted white ceiling, grey carpet, dark blue sofa, glass coffee table, floor lamp, and a small wooden side table with a laptop and plant.
  • Modern kitchen with grey cabinets, stainless steel appliances, and a light-colored countertop.
  • A small, modern bedroom with a wooden bed, blue duvet, nightstands, lamps, and a built-in cabinet.
  • Modern bathroom with a toilet, sink, mirror, and a glass-enclosed shower. Features a pink bath mat and a small window letting in natural light.
  • Balcony with a glass table and two wicker chairs, overlooking a scenic view of mountains and a lake.
1 / 7
1.5 rooms, 31m², CHF 1,885.–
Top
Chemin des Diablerets 2, 1012 Lausanne

Furnished studio with balcony in the CHUV district

Tenancy takeover! Available quickly without lengthy procedure.Discover this charming studio of 1.5 rooms, located on the 4th floor of a new building constructed in 2019, in the heart of the CHUV residential district in Lausanne. Available September 30th, this property combines modern comfort and pleasant living.All charges are included unlimited: electricity, water, heating, internet. No additional fees.The studio includes: • Bright living room: A bright room with large windows, panoramic view of the lake and mountains. • Modern kitchen: Fully equipped with plenty of storage space. • Bedroom: A comfortable space with wardrobe, dresser, and bed. • Modern spacious bathroom • Balcony with view: Large terrace with lake view. Additional advantages: • New building with elevator and access for people with reduced mobility • Parking available • Pets allowed • Very sunny in summer and quiet, both day and night Location and environment: Ideally located on Chemin des Diablerets, this studio benefits from excellent public transportation with the Virgile-Rossel bus stop just 3 minutes on foot and the CHUV platform in 5 minutes, OURS in 10 minutes. The CHUV is accessible in 6 minutes on foot, while the Collège de la Sallaz, the Pharmacie de Chailly, and the Denner supermarket are all about 7 minutes on foot. A very quiet and pleasant neighborhood, only 15 minutes from the city center.

Travel time
-

Suggested properties for you based on search results

Other interesting objects