Beinwil (Freiamt) - Properties for rent with Balcony / Terrace, Pets allowed

We recommend expanding your search criteria to get similar results. The current filters didn’t return any matches.

If you don’t want to change your current search criteria, we recommend creating a search alert, so you’ll be notified when matching offers become available.

More objects in your automatically expanded search area
54 results - Radius: + 10km
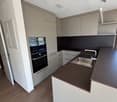
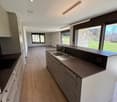
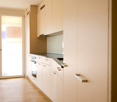
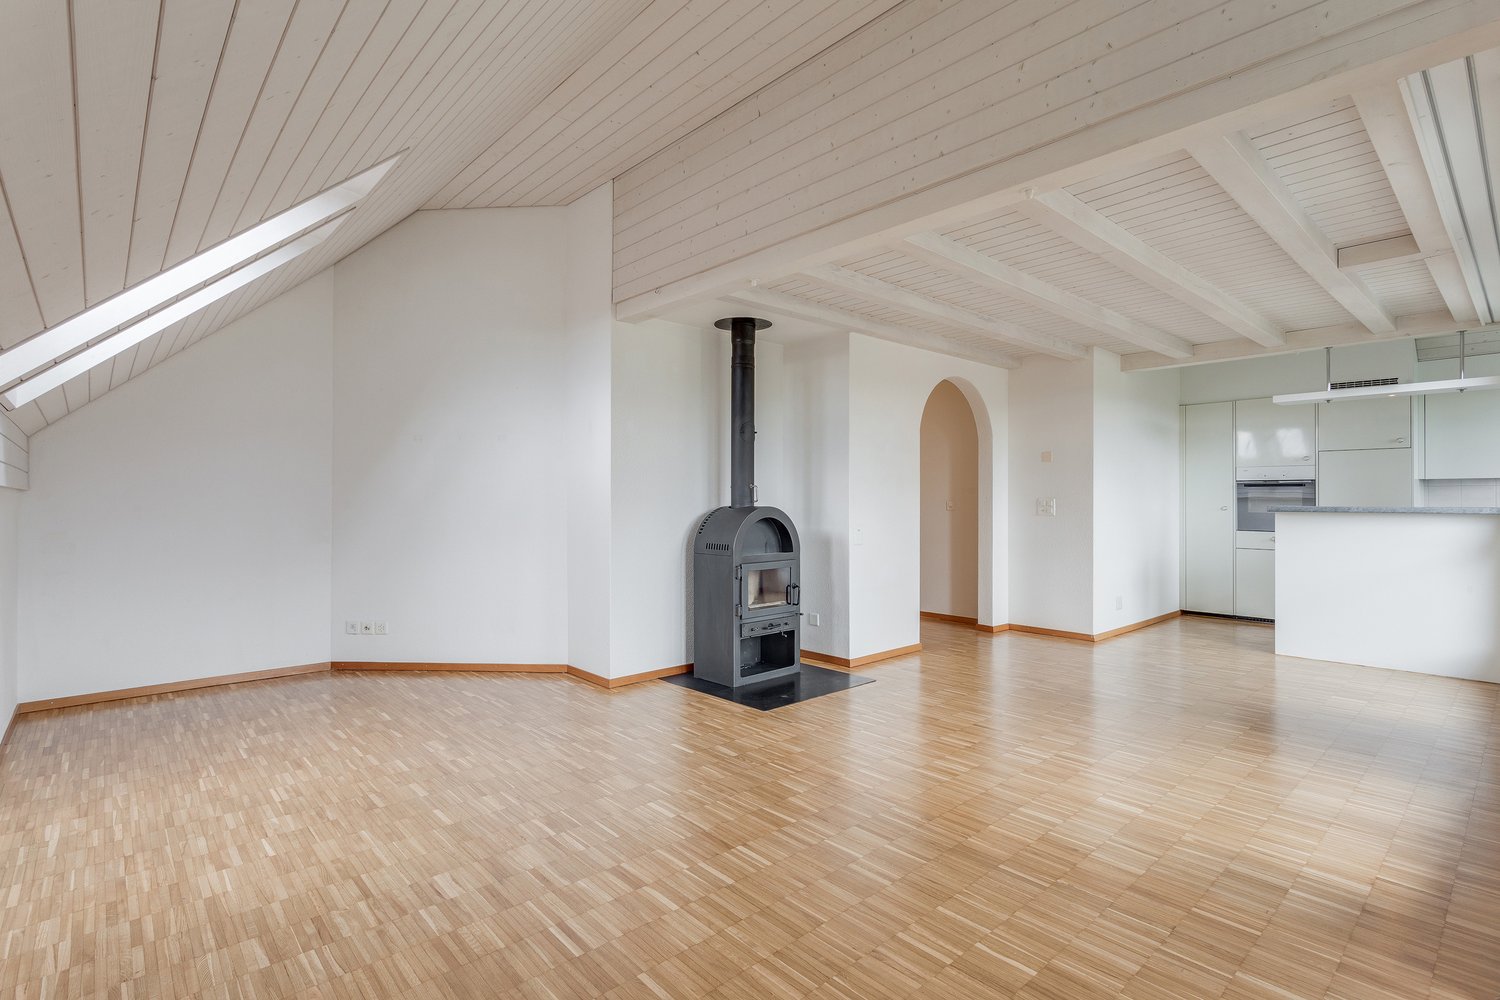
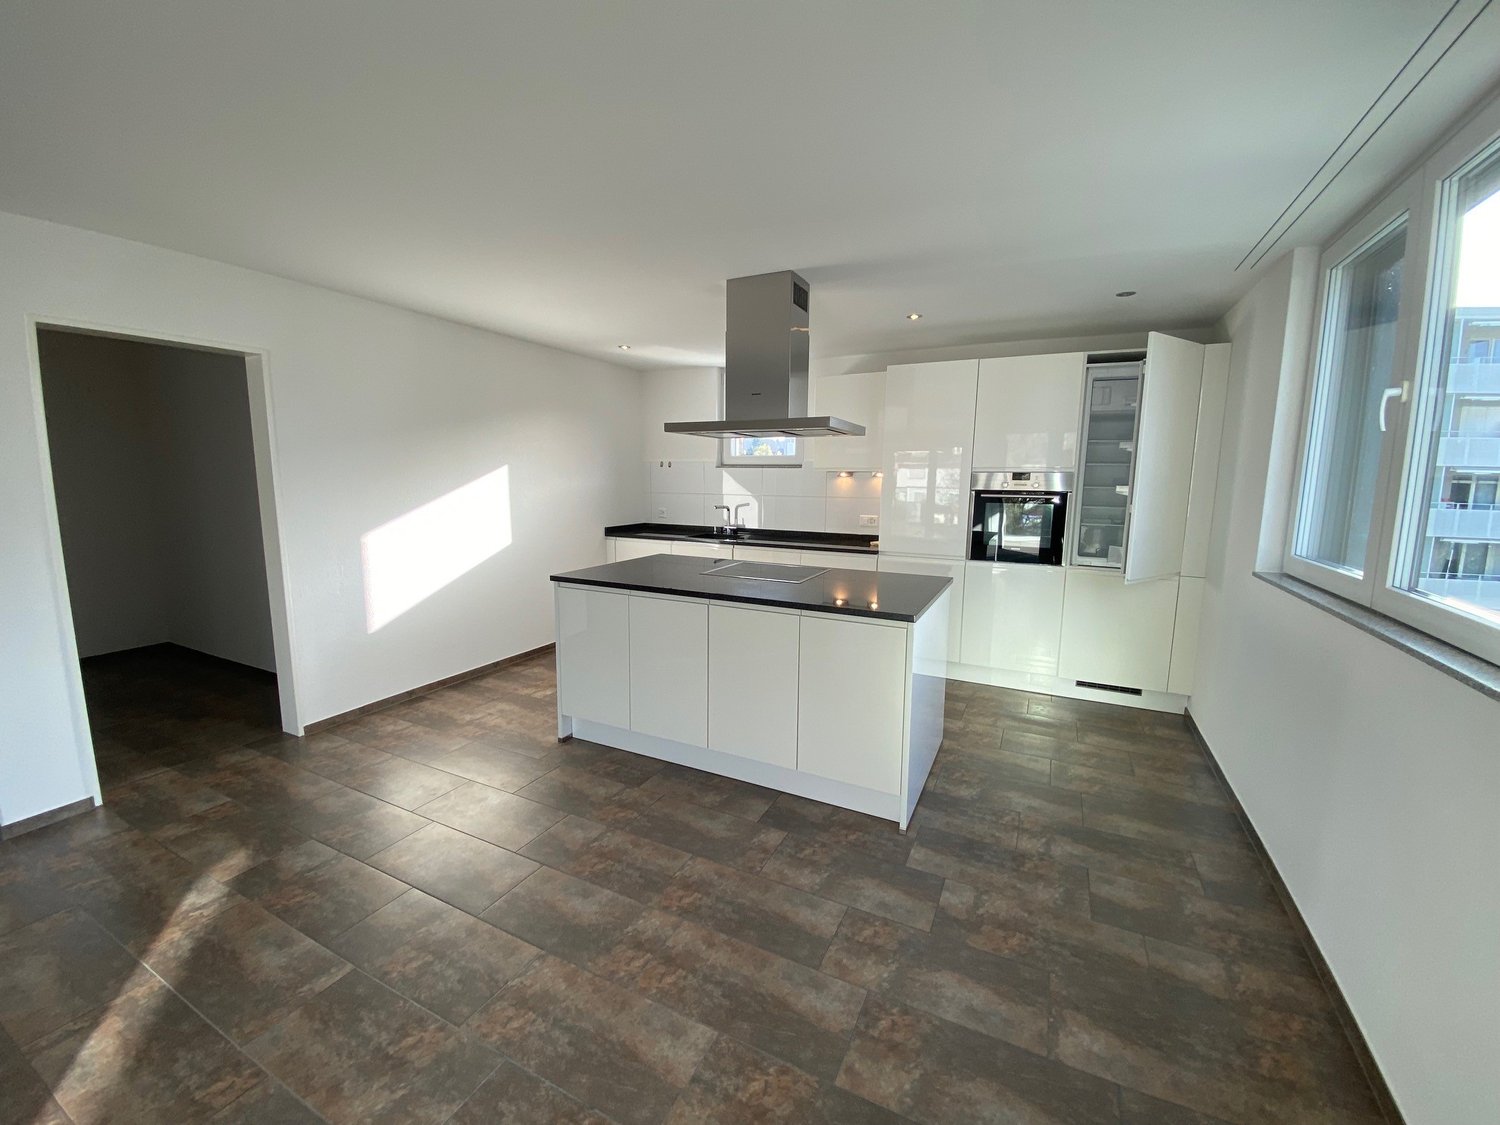
  • Open kitchen with island, wooden parquet floor, white walls, ceiling with recessed lighting, windows, kitchen hood, central island with sink and stove
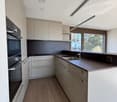
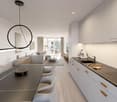
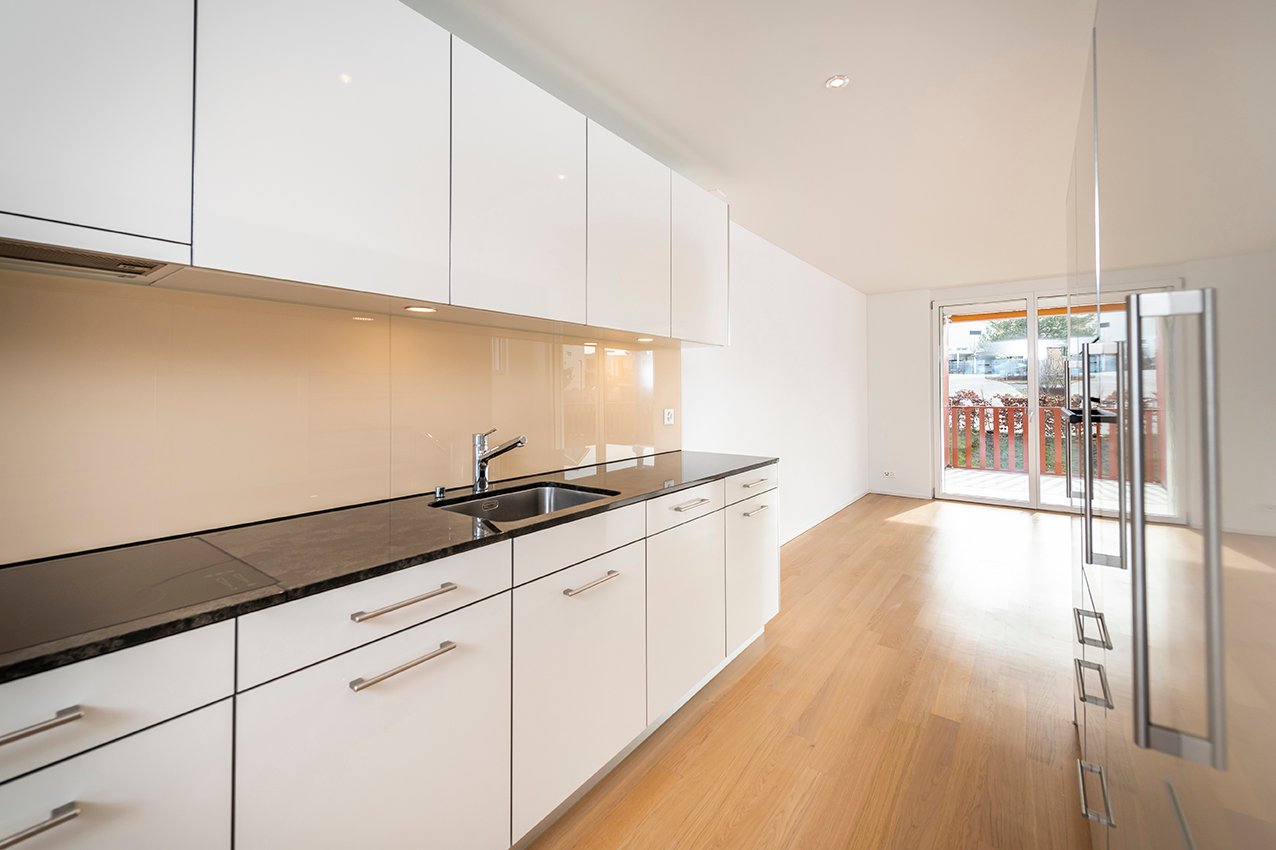
  • modern kitchen, white cabinets, black countertop, island, wooden floor, white walls, ceiling lights, exhaust hood, sink, faucet
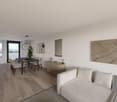
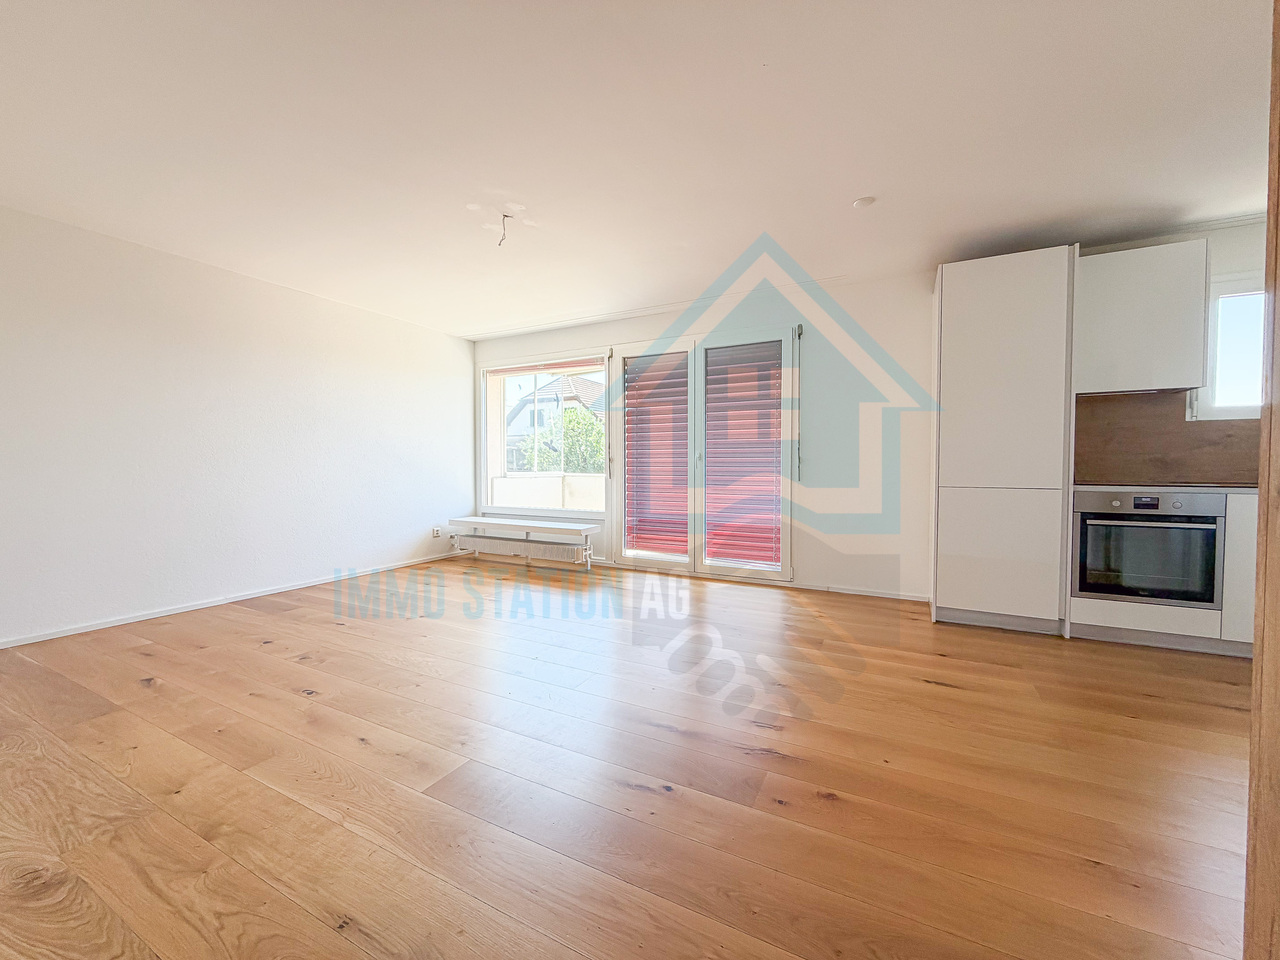
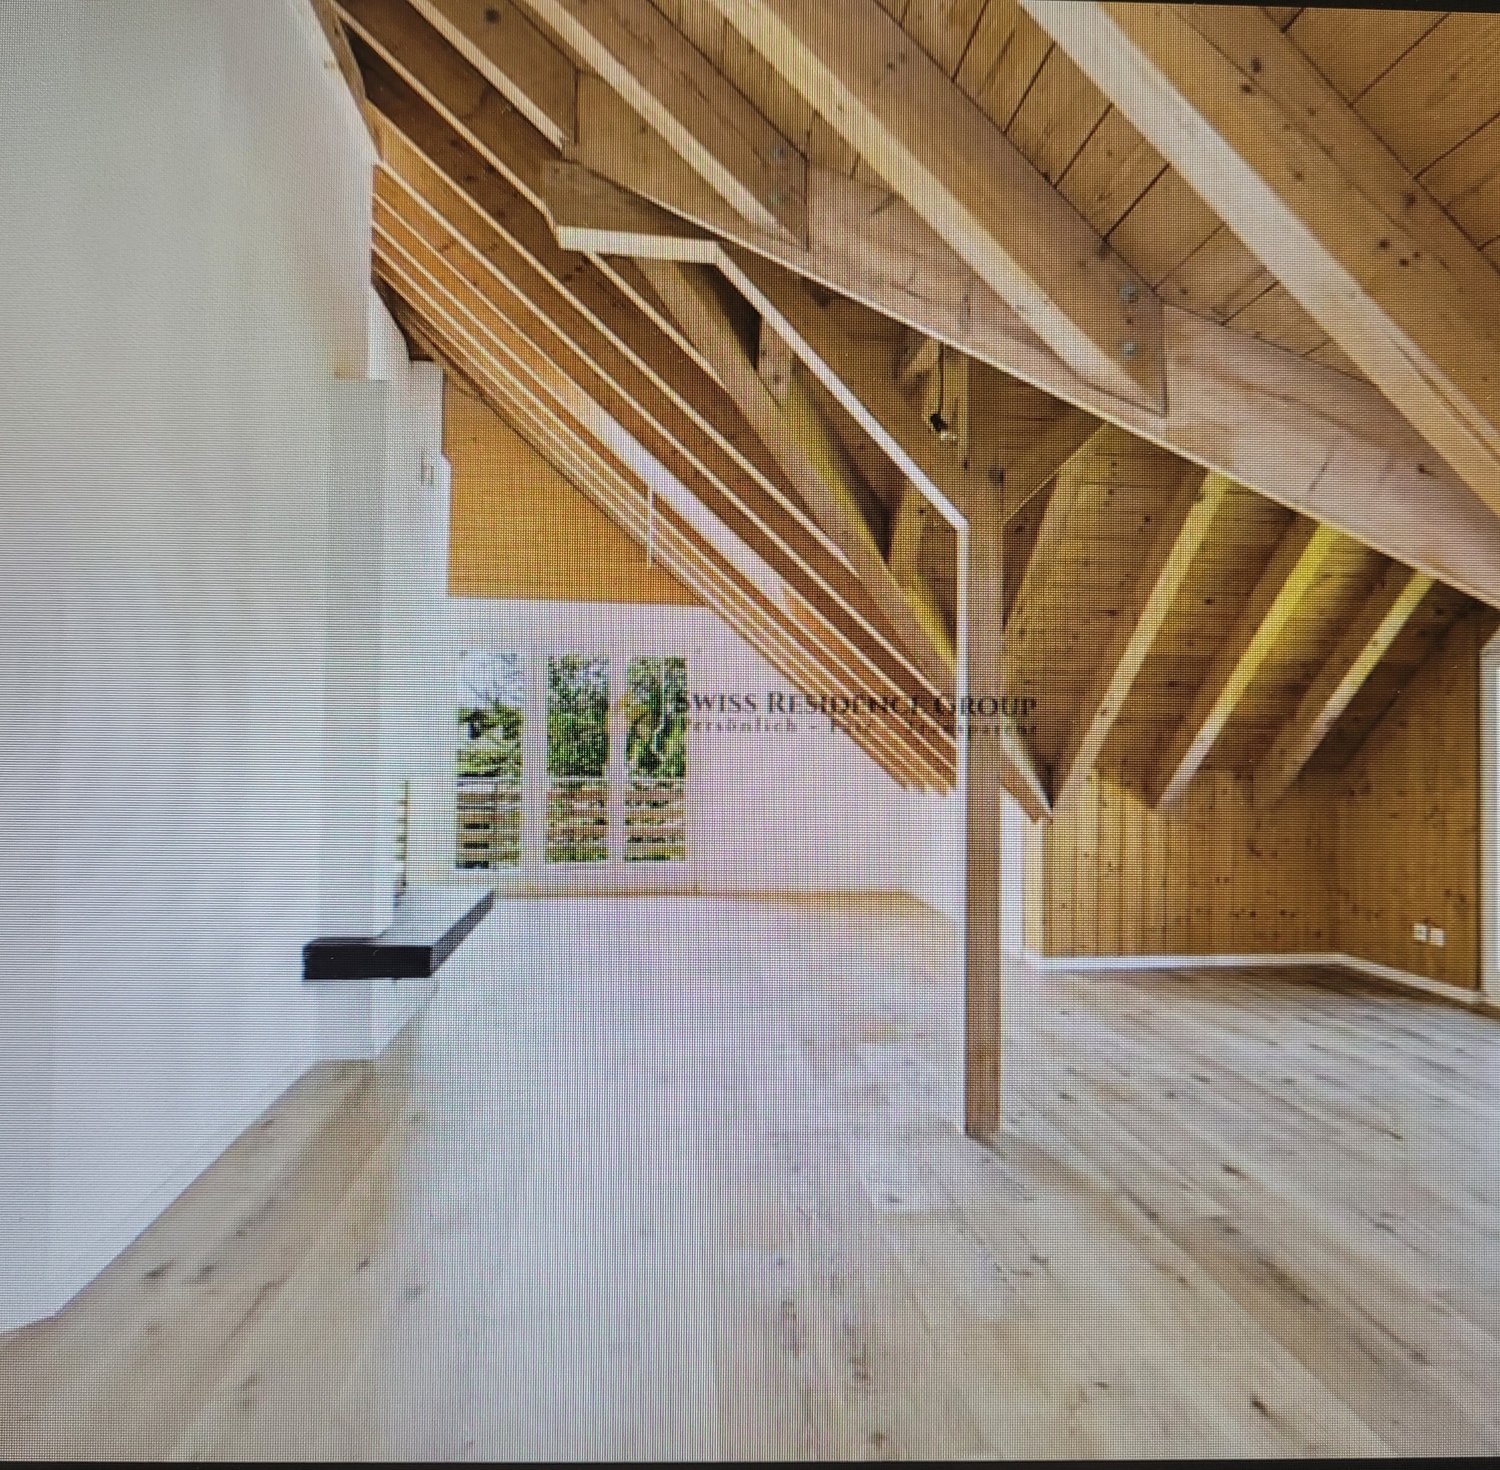
  • empty room, wooden parquet floor, white walls, window, radiator, door
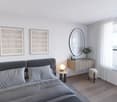
  • empty room, wooden parquet floor, white walls, white radiators, windows, kitchen area
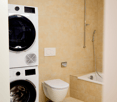
  • modern bathroom with white sink, mirror, toilet, washing machine, tiled floor
  • modern bathroom with walk-in shower, toilet, sink, and mirror
  • empty room, wooden parquet floor, white walls, two windows, two radiators, open door
1 / 7
modern kitchen, white cabinets, black countertop, island, wooden floor, white walls, ceiling lights, exhaust hood, sink, faucet
empty room, wooden parquet floor, white walls, window, radiator, door
empty room, wooden parquet floor, white walls, white radiators, windows, kitchen area
3 rooms80m²CHF 1,980.–
Premium
Häsigasse 8, 5712 Beinwil am See

Newly renovated 2.5-room apartment with terrace

This high-quality newly renovated 2.5-room apartment impresses with generous space and special features. Ideal for singles or couples with a claim to comfort and quality.Equipment • Spacious apartment with approx. 80 m² living space • Sunny terrace • High-quality, modern kitchen • 2 wet cells • Separate toilet with washing machine & dryer • Toilet with shower • Direct access from the apartment to an isolated hobby room in the basement • Well with fresh spring water • Entire apartment comprehensively renovated • Quiet residential area in Beinwil am See Rental conditions • Net rent: CHF 1’695.– / month • Additional costs: CHF 285.– / month • Outdoor parking: CHF 80.– / month (optional) This apartment offers a unique living concept with a lot of comfort and additional usage possibilities that are rarely found.Perfect location on Lake Hallwil: The apartment is located in the immediate vicinity of the lake and benefits from a sunny location. The quiet environment guarantees restful nights and relaxed days. Beinwil am See train station is only 4 minutes' walk away, and the ship station can be reached in 10 minutes on foot. All important facilities such as the TopPharm Homberg pharmacy (3 minutes), the old school house (2 minutes), and the Bumehof supermarket (8 minutes) are easily accessible.This apartment is ideal for families with children and pet owners - both are welcome. The combination of modern equipment, natural location by the lake, and excellent infrastructure makes this property a true gem. Available immediately!

Travel time
-
  • Two-story house with a pitched roof, red shutters, balconies, and a well-maintained garden.
  • Floor plan of a 45.7 m² apartment with living/dining area, two bedrooms, bathroom, and balcony.
  • Open-plan kitchen and dining area with modern cabinets, a central island, and a dining table with chairs. Large windows and a sliding glass door lead to a balcony.
  • Modern living room with wooden flooring, grey sofa, white coffee table, glass dining table, and chairs.
  • Open-plan living and dining area with wooden flooring, large windows, and modern furniture including a sofa, coffee table, dining table, and chairs.
  • Modern living room with light-colored walls, wooden flooring, large windows, grey sectional sofa, white coffee table, and black chairs with gold accents.
  • Balcony with wooden floor, cushioned seating, round table, and chairs, overlooking a residential area with houses and mountains.
  • Bright bedroom with wooden flooring, large windows with curtains, a neatly made bed, and a nightstand with a lamp.
  • Modern bathroom with dark tiled floor, white tiled walls, bathtub, toilet, shower, and towels.
  • Modern bathroom with white tiles, dark grey floor tiles, bathtub, toilet, sink, mirror, and cabinet. Includes towels, a small plant, and a showerhead.
  • Clean hallway with tiled flooring, white walls, and a small console table with decorative items. Mirrors and framed artwork are mounted on the walls, leading to an open living area with furniture visible at the end.
  • {"type": "Kitchen", "objects": ["oven", "dishwasher", "coffee maker", "faucet", "cup", "oven mitt", "oven", "oven", "oven", "oven", "oven", "oven", "oven", "oven", "oven", "oven", "oven", "oven", "oven", "oven", "oven", "oven", "oven", "oven", "oven", "ov
  • A furnished room with wooden flooring, a large window with curtains, a desk with a laptop and chair, and a refrigerator with items on top.
  • A small, well-lit hallway or entryway with a built-in wardrobe, a shelf with a decorative "HOME" sign, and a coat hanging inside. The floor is tiled, and there is a closed door leading to another room.
1 / 14
3.5 rooms91m²CHF 1,850.–
Top
Funkenweg 1, 8913 Ottenbach

Spacious 3.5 room apartment

Modern 3.5-room apartment with balcony and garage in Ottenbach (1st floor) The most important things at a glance • Living area: approx. 91.5 m² [Living: 45.7 m²] • Rooms: 3.5 rooms • Floor: 1st floor • Location: Funkenweg 1, 8913 Ottenbach • Availability: From November 1, 2026 Rent overview • Net rent apartment: CHF 1,600.— • Garage parking space: CHF 120.— • Additional costs: CHF 250.— • Gross rent (total): CHF 1,970.— Object description This charming and well-arranged 3.5-room apartment on the 1st floor at Funkenweg 1 in 8913 Ottenbach is looking for a new tenant. The apartment impresses with a spacious, open living and dining area as well as a thoughtful room layout, which is ideal for couples or small families. The garage is rented directly with the apartment. Room layout & highlights • Living / dining: Spacious, bright area (approx. 45.7 m²) with direct access to the balcony. • Parent's bedroom: Large, light-filled room (approx. 16.4 m²). • Room 2: Flexibly usable as a children's room, home office or guest room (approx. 12.0 m²). • Bathroom: Comfortable bathroom with bathtub, separate shower, toilet and washbasin (approx. 8.1 m²). • Entrance: Inviting entrance area with practical built-in closets for plenty of storage space. • Outdoor area: Cozy balcony for relaxed hours outdoors. Equipment & advantages • Including fixed garage (parking space) in the building. • Modern, open kitchen with high-quality appliances. • Laundry room (washing machine/dryer) in the basement. • Underfloor heating in all rooms, individually adjustable. • Quiet and yet central location in Ottenbach. • Recreational area (Reuss) within a few minutes' walk.

Travel time
-
  • House. A two-story white house with a red-tiled roof, solar panels on the roof, and a modern garage. The house features large windows and a well-maintained garden with a palm tree, shrubs, and a small lawn.
  • House. Two-story white house with a red-tiled roof, multiple windows, and a small garage attached to the side.
  • Living Room. Bright living room with large windows and a view of the garden. Features a black leather sofa, a beige armchair, a coffee table, a floor lamp, and decorative items including a picture of a lion and a vase with flowers.
  • Garden / Outdoor Area. Well-maintained garden area with a palm tree, patio furniture, and colorful flowers.
1 / 4
6.5 rooms153m²CHF 3,450.–
Top
Pfrundweidli 5A, 5643 Sins

Charming, well-maintained 6.5-room semi-detached house in Sins (AG)

Welcome to this very well-maintained and spacious 6.5-room semi-detached house in Pfrundweidli 5A in the progressive and dynamic municipality of Sins in the canton of Aargau. The house, built in 2000 and renovated in 2021, offers modern living comfort for the whole family on 153 m² of living space spread over three floors.The house offers the following highlights: • Spacious living area: 153 m² distributed over 6.5 rooms with a pleasant ceiling height of 2.4 meters. • Large hobby room, basement, and laundry room in the basement • Well-maintained garden: Enjoy the sunny days in your own garden. • Parking: Convenient parking for your vehicles directly at the house. • Additional rooms: Covered, lockable storage room directly at the house. • Child-friendly: Ideal for families with children. • Sunny location: The house benefits from plenty of sunshine. • Heating: Floor heating / district heating • More pictures: In the appendix Location & surroundings:The municipality of Sins is located in the Reusstal, at the intersection of the cantons of Aargau, Zug, and Lucerne. With around 4,500 inhabitants, Sins offers a perfect balance between rural tranquility and very good accessibility to the urban centers of Lucerne, Zug, and Zurich.The location in Sins convinces with its quiet surroundings – both during the day and at night, it is pleasantly quiet. The connection to public transport is excellent: Sins train station is just a 7-minute walk away, and the Büel bus stop is only 6 minutes away on foot. For daily needs, a Coop supermarket and a Migros (from summer 2026) are available within a 7-minute walk. The Sins pharmacy, a medical center, and other shops and service providers are in the immediate vicinity. Families also appreciate the proximity to the Letten school house, which is just a 4-minute walk away.Thanks to the own train station and the proximity to the A14 highway, Sins is excellently connected in terms of transportation. Bus connections in the region and modern school and leisure facilities make the municipality particularly family-friendly.About 70% of the municipal area consists of agricultural and forest areas. The surroundings invite you to take walks, bike tours, and excursions to the nearby Reuss. At the same time, numerous clubs and a vibrant trade ensure a high quality of life. Those who also want to benefit from an attractive tax rate will find their ideal future home in Sins.The charming semi-detached house combines rural tranquility with good infrastructure and is available from 01.11.2026 or by arrangement. An ideal opportunity for families looking for a well-maintained home in a quiet and well-connected municipality.I look forward to your contact, by phone or via WhatsApp!

Travel time
-
  • Two-story house with light yellow walls, gray lower section, and a red-tiled roof. Features include a covered entrance, a staircase leading to a raised platform, and a small garden area with potted plants and a covered outdoor seating area.
  • Two-story house with a balcony, patio area with a table, chairs, grill, and potted plants.
  • Garden area adjacent to a house with a balcony, featuring a small shed, plants, a water fountain, and various garden tools and equipment.
  • Two-story house with light-colored walls, multiple windows with shutters, and a small garden area with plants and a water hose reel.
  • Two-story house with a covered entrance, steps leading up, and a small balcony area above. A decorative metal chair with a cat is placed near the entrance.
  • A covered patio with a glass table, chairs, a sofa, a fan, and potted plants.
  • Well-maintained garden with a variety of plants, shrubs, a small seating area with a table and chairs, and a wooden planter box. The garden features a gravel pathway, a stone border, and a neatly trimmed hedge as a backdrop.
  • Modern bathroom with a toilet, sink, mirror, and shower. Features a wooden cabinet, a decorative fish on the mirror, and a small rug on the floor.
  • Modern kitchen with white and red cabinets, stainless steel appliances, granite countertops, and various kitchen items on the counters.
  • Modern bathroom with a large bathtub, toilet, and a window with blinds. The bathtub features a decorative dolphin mural on the wall and a small toy figure nearby.
  • Modern bathroom with a sink, mirror, cabinets, towels, and a bathtub. The walls are tiled with a dolphin design, and the floor is dark grey.
  • Modern kitchen with red and grey cabinets, granite countertop, and various items on the counter including a vase, cup, and handbag. There are windows with orange curtains and a sign on the wall.
  • A well-lit living room with a black leather sofa, wooden coffee table, fireplace, dining table with chairs, and decorative items including a lamp and picture frame.
1 / 13
5.5 rooms137m²CHF 3,250.–
Top
6215 Beromünster

Charming 5.5-room single-family house in Beromunster

Welcome to this well-maintained, two-story single-family house in Beromünster. The 1959-built and 2007-renovated house combines timeless charm with modern living comfort – ideal for families looking for a quiet home with plenty of space.The house offers: • Spacious living room: Bright and inviting, with a cozy fireplace, black leather sofa, and a dining table with chairs – perfect for social evenings. • Modern kitchen: Stylishly equipped with red and gray cabinets and a high-quality granite countertop. • 5.5 rooms on 137 m² living area: Spaciously designed rooms over two floors offer space for the whole family. • Balcony & covered outdoor area: Enjoy the outdoor area with table, chairs, and grill – ideal for summer evenings in the open air. • Small garden (400 m² plot): With potted plants and a cozy seating area outdoors. • Garage & parking: Comfortable parking for your vehicle directly at the house. • Pets welcome & child-friendly: The house is perfectly suited for families with children and animals. Location & surroundings:The house is located in a quiet residential area – both day and night, there is pleasant silence. In summer, you benefit from plenty of sunshine. The surroundings offer all important amenities within walking distance: • Bus stop Flacke: only 3 minutes' walk away • Swidro pharmacy drugstore: reachable in just 4 minutes on foot • Coop supermarket: conveniently accessible on foot in 5 minutes • Beromunster post office (bus station): reachable in 7 minutes on foot • Beromunster cantonal school: just 11 minutes' walk – ideal for school-age children This charming single-family house combines rural living with practical infrastructure and is available from September 30, 2026. A rare opportunity for all who appreciate the quiet life in Beromünster!

  • Two-story house with a tiled roof, white exterior, balcony with metal railing, covered entrance with columns, and a trailer parked nearby.
  • Two-story house with a tiled roof, white exterior, large windows, and a well-maintained lawn with surrounding greenery and outdoor seating area.
  • A two-part building with a garage and stable, featuring a tiled roof, white garage door, and a fenced area with a horse visible.
  • Aerial view of a residential area with multiple houses, gardens, and a large open field. The property includes a fenced boundary, trees, and a circular driveway.
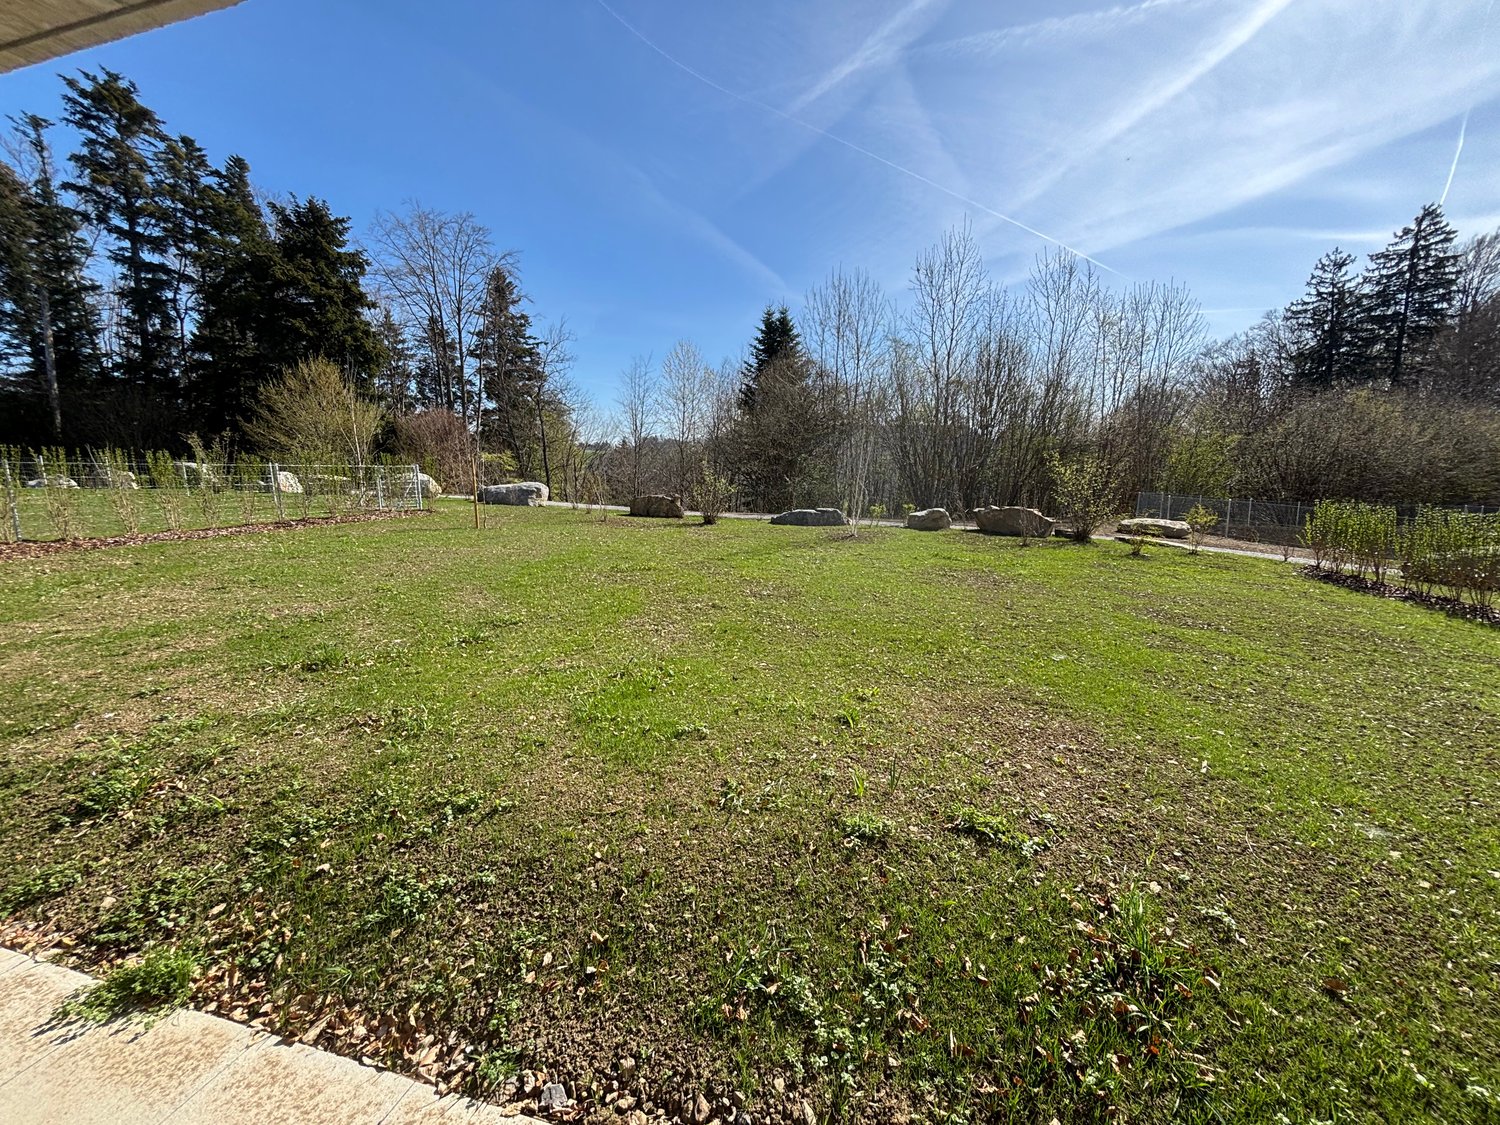
  • A large, fenced grassy area with scattered trees and a clear blue sky overhead.
  • Lush green lawn with a wooden fence, a large tree, and a house in the background under a partly cloudy sky.
1 / 6
4.5 roomsCHF 4,300.–
Top
Sandstrasse 68, 5712 Beinwil am See

Horse property on Lake Hallwil! - Tenant sought from 01.10.26

Horse property in 5712 Beinwil am See. Modern living and horse keeping on Lake Hallwil! - Tenant soughtWelcome to this well-maintained, two-story single-family home on Sandstrasse 68 in the idyllic municipality of Beinwil am See (AG). The house with its bright, white facade, classic tile roof, and large windows convinces with its inviting character and offers everything a family could wish for.The house offers, among other things: • 4.5 spacious rooms with plenty of daylight thanks to large windows, bedroom with walk-in closet, bathroom and separate toilet, gallery, office, basement • Balcony and terrace with hot tub – ideal for relaxation • Double garage and parking space available • Pets allowed – ideal for animal-loving families • Beautiful view of the lake and the surrounding nature • Stable with space for 3 horses including saddle room • Directly adjacent pasture areas • Round pen, riding halls in the immediate vicinity • Adjacent to the forest • Nice neighbors The house is located in a quiet area – both during the day and at night it is pleasantly quiet. The riding area "Sonnenberg" can be reached directly by horse and invites you to ride in nature. In the summer, the property benefits from plenty of sunshine, and in the winter, the location is also sunny. The proximity to Lake Hallwil invites you to take walks and engage in leisure activities – the ferry in Beinwil am See can be reached in just 10 minutes on foot.Excellent infrastructure in the immediate vicinity: • Old school house – only 2 minutes' walk away (child-friendly location) • TopPharm Homberg pharmacy – can be reached in 3 minutes on foot • Beinwil am See train station – can be reached in 4 minutes on foot • Beinwil Bahnhof bus stop – 5 minutes' walk away • Bumehof Fam. Baumann supermarket – can be reached in 8 minutes on foot This house is an excellent choice for couples or small families who want to enjoy horse keeping near the lake, thanks to its modern equipment, quiet surroundings, and excellent connection to public transport. Available from October 1, 2026 – secure your new home in Beinwil am See now!

Travel time
-
  • A multi-story residential building with orange brick facade, multiple balconies, and a tiled roof. The building is surrounded by greenery and a paved area with a bench.
  • Four images showing a balcony and two unfurnished bedrooms with wooden flooring and large windows.
  • Floor plan showing a kitchen, living room, three bedrooms, two bathrooms, and two balconies.
1 / 3
4.5 rooms121m²CHF 3,950.–
Top
Chäsigass 4, 6331 Hünenberg

4.5-room apartment in the heart of Hünenberg, Canton of Zug - centrally located (schools and village center)

From private ownership standard. This 4.5-room apartment is located in a quiet residential area in the heart of Hünenberg village. The schools (primary, secondary, and vocational schools) are only a 2-minute walk away and therefore this spacious apartment is perfect for a family. The Canton School Zug can be reached by public transport in about 25 minutes. The village center with its various shopping facilities (Migros and Coop, etc.) is also only a 2-minute walk away. The city of Zug (Zug train station) can be reached comfortably by public transport in just 20 minutes.This well-maintained apartment is located on the first floor and offers space in two bedrooms with a large living room and is spread over approximately 121 m2 of living space.The two bathrooms and the kitchen were freshly renovated in 2017.You will find two large balconies in the apartment, which are directed north and south. One of the spacious renovated bathrooms has a bathtub, shower, toilet, sink, and bidet.The apartment has underfloor heating. The renovated kitchen is equipped with modern appliances.The apartment can be viewed in its (still) furnished state.The apartment also includes a spacious hobby room with its own washing machine and dryer, as well as a large cellar compartment.A parking space in the underground garage is included in the rent.Viewings can be arranged by email. The current tenants are often (on holiday) absent until mid-August. The viewing dates must be coordinated accordingly.Available from 01.10.2026 or also later by agreement.

Travel time
-
1 / 23
3.5 rooms105m²CHF 3,200.–
in der Breite 6, 8914 Aeugstertal

Large 3.5 room apartment with two balconies near Türlersee

Discover this high-quality, spacious 3.5-room apartment, which was created in 2025 and is therefore in a new condition.The apartment is characterized by its spacious design and high-quality equipment. It offers a lot of space to live and feel good, with a well-thought-out floor plan and bright rooms. The apartment also has two large balconies, where you can enjoy the sun and the view of the surrounding landscape.Highlights • Beautiful view of nature • Tax-friendly community (2024: 92% without church tax) • Expansion in the elevated ownership standard • Very spacious floor plan • A lot of privacy • Idyllic location in the Aeugstertal hamlet • Within walking distance to the recreation area and bus stop • Two large balconies • Elegant kitchen with ceramic stone cladding and high-quality kitchen appliances • Electric fabric blinds • Oak Corsica solid wood parquet flooring • Increased sound insulation between apartments • Lift closure, basement, and parking garage • Spacious basement compartments • At least 1-2 parking spaces can be rented (CHF 160.00/month per space) • Minergie construction method • Controlled living space ventilation with heat recovery • Geothermal heating with underfloor heating • Built-in wardrobes in the entrance area • Kindergarten and primary school in Aeugst am Albis with school bus, easily accessible • Quick access to the centers of Zurich, Zug, and Lucerne / optimal post bus connections • Pets allowed Aeugstertal, embedded in a breathtaking landscape, is a true gem for nature lovers and those seeking relaxation. Surrounded by hills, forests, and within walking distance to Lake Türlersee, the clear Reppisch, and the village center of the main municipality of Aeugst am Albis, this idyllic place offers a variety of opportunities to enjoy the beauty of nature to the fullest.We look forward to your contact.

Travel time
-
1 / 19
3.5 rooms95m²CHF 4,120.–
Allmendstrasse 54, 8914 Aeugst am Albis

First Rental 3.5 Room Attic Apartment with Two Terraces and a View of Nature

3.5 Room Attic Apartment E3Discover this exclusive 3.5-room attic apartment with two large terraces in the tax-friendly Aeugst am Albis. The huge windows offer a wonderful view of the surrounding nature. With 95.3 m² of living space and Minergie standard, this apartment offers the highest living comfort and energy efficiency. The nearby recreation area and the beautiful Türlersee are in close proximity.The apartment convinces with: • Generous room layout: 3.5 bright rooms with optimal use, panoramic windows and warm color scheme • Private outdoor terraces: Two balconies with beautiful views for relaxed hours outdoors • Two modern bathrooms: Comfortably equipped for maximum living comfort, with two showers, a bathtub and two toilets • High-quality equipment: Own washing tower in the apartment, steamer and oven, solid wood parquet, electric shutters, high-quality materials. • Garage: Secure parking spaces in the underground garage (CHF 160.00 / month) • Elevator: Convenient access to the apartment • Basement: huge 24m2 storage space Special advantages: The apartment is very quietly located and offers a lot of sunshine and a wonderful view. Pets are welcome, which makes this property also attractive for animal lovers.Location and infrastructure: Aeugst am Albis offers a perfect balance between rural tranquility and good connections. This new attic apartment with Minergie standard combines modern living with sustainable construction and offers an exceptional living experience in a quiet, natural environment.We look forward to your contact.

Travel time
-
1 / 21
4.5 rooms141m²CHF 4,590.–
Allmendstrasse 54, 8914 Aeugst am Albis

First-time rental: Garden paradise - 4.5 room apartment with large garden

4.5 room garden apartment E1Discover this exclusive, new 4.5-room ground-floor apartment with a huge garden in the tax-friendly Aeugst am Albis. The large windows offer a wonderful view of the forest and nature. With 140 m² of living space and Minergie standard, this apartment offers the highest living comfort and energy efficiency. The nearby recreation area and the beautiful Türlersee are in close proximity.The apartment impresses with: • Tax-friendly community (2024: 92% without church tax) • Large garden for sole use • High-end owner-occupier standard • Spacious floor plan • Plenty of privacy • Very quiet location on the edge of the village • Within walking distance to the recreation area and Türlersee • Elegant kitchen with ceramic stone cover and high-quality kitchen appliances • Electric sunshade • Oak Corsica solid wood parquet flooring • Increased sound insulation between apartments • Lift, basement, and parking garage • Spacious basement compartment • At least 1-2 parking spaces available (CHF 160.00/month per space) • Minergie construction • Controlled residential ventilation with heat recovery • Ground probe heating with underfloor heating • Built-in closet in the entrance area • Pets allowed Special advantages: The apartment is very quiet and offers a wonderful view of nature. Pets are welcome, making this property attractive to animal lovers as well.Location and infrastructure: Aeugst am Albis offers a perfect balance between rural tranquility and good connections. This new construction attic apartment with Minergie standard combines modern living with sustainable construction and offers an exceptional living experience in a quiet, natural environment.We look forward to your contact.

Travel time
-
1 / 24
3.5 rooms74m²CHF 3,530.–
Im Weieracher 4, 8914 Aeugst am Albis

3.5-Room Garden Apartment with Breathtaking Views and Additional Room

Discover this new, spacious, and exceptional 3.5-room apartment in Aeugst am Albis, an idyllic location with tax benefits. This new building, completed in 2025, combines modern comfort with sustainable construction and offers a breathtaking view of the surrounding landscape and mountain panorama.Apartment highlights: • Outdoor enjoyment: The apartment has a private garden belonging to the apartment. • Spacious living space: 74 m² living area and an additional room as well as a cellar integrated into the apartment • High-quality finish: Both the materials and all appliances are of the highest quality • Sustainably built: Minergie-certified for optimal energy efficiency • Terrace with panoramic view: Enjoy the picturesque view of fields, forests, and mountains • Modern equipment: Steamer/washing machine/tumbler/living room ventilation/lift, etc. provide comfortable living • Parking and garage: Convenient parking directly at the house (CHF 160.00 per parking space) Location and surroundings: • Quiet location with moderate traffic during the day (30 km/h zone) • High sunshine, especially in summer • Excellent local infrastructure: • Volg supermarket just 3 minutes' walk away • Bus stop "Aeugst a.A. village" within 2 minutes' walk • Gallenbüel 1 school within 7 minutes' walk This apartment is ideal for nature lovers who appreciate a quiet environment without having to sacrifice urban amenities.Pets are welcome in this apartment, making it a perfect home for animal lovers. The combination of modern equipment, sustainable construction, and breathtaking views makes this apartment a unique offer.Don't hesitate to seize this opportunity and find your new home in Aeugst am Albis. The apartment is available immediately and waiting to be occupied by you.

Travel time
-
1 / 19
2.5 rooms74m²CHF 3,880.–
Allmendstrasse 56, 8914 Aeugst am Albis

First-time rental 2.5-room attic apartment in a quiet location with 2 terraces (78m2)

2.5-room attic apartment / G3Discover your dream home in our exclusive new building in a very quiet location with a view of the mountain panorama. The property is located on a park-like plot of land on the edge of the forest. From the two terraces, you can enjoy the wonderful view of nature.Enjoy the comfort of the open living area, which seamlessly transitions into the two private terraces - the perfect place to watch the sunset or simply enjoy the peace of nature.Aeugst am Albis offers a perfect combination of tranquility and urban lifestyle. The surrounding nature invites you to take walks, go hiking, and cycling, while the nearby cities of Affoltern am Albis, Zurich, Zug, and Lucerne with their diverse cultural offerings and shopping opportunities are quickly accessible.The property also offers an underground garage with sufficient parking spaces and a large basement room for the apartment. An elevator provides barrier-free access to the apartment.The apartment impresses with the following highlights: • Tax-friendly municipality (2024: 92% without church tax) • High-quality construction in the upper ownership standard • Spacious floor plan • A lot of privacy • Very quiet location on the edge of the village • Within walking distance to the recreation area and Lake Türler • All-day sunshine • Two large terraces • Elegant kitchen with ceramic stone cladding and high-quality kitchen appliances • Electric roller shutters • Oak Corsica solid wood parquet flooring • Increased sound insulation between apartments • Lift access, basement, and parking garage • Spacious basement compartment • At least 1-2 parking spaces available (CHF 160.00/month per space) • Minergie construction method • Controlled residential ventilation with heat recovery • Geothermal heating with underfloor heating • Built-in closet in the entrance area • Pets allowed • Quick access to the centers of Affoltern am Albis, Zurich, Zug, and Lucerne Let yourself be convinced!We look forward to your contact.

Travel time
-
1 / 18
4.5 rooms142m²CHF 4,840.–
Allmendstrasse 56, 8914 Aeugst am Albis

First-time rental: Spacious 4.5-room apartment with 41m2 balcony

4.5-room apartment 1st floor / G2Discover this spacious 4.5-room apartment on the 1st floor in the quiet and tax-friendly municipality of Aeugst am Albis. With 142 m² of living space, this modern apartment offers plenty of room for all who value comfortable living directly at the recreation area.The apartment impresses with the following features: • Beautiful terrace: 41m2 terrace with a full view of nature and the forest. • Spacious living area: Bright, large rooms with a beautiful view of the forest and nature • Master area: Master bedroom with anteroom for dressing room and en-suite bathroom • Modern kitchen: High-quality kitchen appliances, coordinated materials and colors, plenty of storage space • High-quality equipment: Solid wood parquet, electric shutters, controlled living room ventilation, warm color scheme • Two bathrooms: Plenty of space with two showers, a bathtub, two toilets, bathroom furniture • Washing machine: Washing tower available in the apartment for maximum comfort • Garage: Secure parking spaces in the underground garage (CHF 160.00 / month) • Elevator: Convenient access to all floors • Plenty of storage space: Large cellar with 13m2 included Special advantages: The apartment is built in the Minergie style and thus guarantees the highest energy efficiency. Pets are welcome, and the child-friendly equipment makes it ideal for families. A fiber optic connection is available.Location and surroundings: Enjoy the quiet residential area in Aeugst am Albis with plenty of sunshine and the recreation area as well as Lake Türler directly in front of the house. The bus stop is within walking distance and the Gallenbüel school is only a few meters away. The traffic-calmed location ensures a pleasantly quiet atmosphere both during the day and at night.This new apartment is available immediately and offers modern living in an idyllic environment – perfect for all who value peace, comfort, and style.We look forward to your contact.

Travel time
-
1 / 20
3.5 rooms127m²CHF 4,580.–
Allmendstrasse 56, 8914 Aeugst am Albis

New Build: Very Large 3.5-Room Apartment with 347m2 Garden

3.5 Room Garden Apartment G1Discover this exclusive, new 3.5-room ground-floor apartment with a large garden in the tax-friendly Aeugst am Albis. The large windows offer a wonderful view of the forest and nature. With 127 m² of living space and Minergie standard, this apartment offers the highest living comfort and energy efficiency. The nearby recreation area and the beautiful Türlersee are in close proximity.The apartment convinces with: • Generous room layout: 3.5 bright rooms with optimal use and warm color scheme • Private garden: 374 m2 garden for sole use • Two modern bathrooms: Comfortably equipped for maximum living comfort, with two showers, a bathtub, and two toilets • High-quality equipment: Own washing tower in the apartment, steamer and oven, solid wood parquet, electric shutters, high-quality materials. • Garage: Secure parking spaces in the underground garage (CHF 160.00 / month) • Elevator: Convenient access to the apartment • Basement: 12m2 storage space in the basement Special advantages: The apartment is very quietly located and offers a wonderful view of nature. Pets are welcome, making this property also attractive for animal lovers.Location and infrastructure: Aeugst am Albis offers a perfect balance between rural tranquility and good connections. This new building attic apartment with Minergie standard combines modern living with sustainable construction and offers an exceptional living experience in a quiet, natural environment.We look forward to your contact.

Travel time
-
1 / 21
3.5 rooms102m²CHF 3,980.–
Allmendstrasse 50, 8914 Aeugst am Albis

Newly built 3.5-room garden apartment with garden and view of Lake Zug

3.5-room garden apartment B1Discover this exclusive, new 3.5-room ground-floor apartment with a large garden in the tax-friendly Aeugst am Albis. The large windows offer a wonderful view of Lake Zug and the mountain panorama. With 102 m² of living space and Minergie standard, this apartment offers the highest living comfort and energy efficiency. The nearby recreation area and the beautiful Türlersee are in close proximity.The apartment convinces with: • Spacious room layout: 3.5 bright rooms with optimal use and warm color design • Private garden: 136 m2 garden for sole use • Two modern bathrooms: Comfortably equipped for maximum living comfort, with two showers, a bathtub, and two toilets • High-quality equipment: Own washing tower in the apartment, steamer, and oven, solid wood parquet, electric roller shutters, high-quality materials. • Garage: Secure parking spaces in the underground garage (CHF 160.00 / month) • Elevator: Convenient access to the apartment • Basement: 11m2 storage space in the basement Special advantages: The apartment is very quiet and offers a lot of sunshine and a wonderful view - of Lake Zug and the mountain panorama. Pets are welcome, making this property attractive to animal lovers as well.Location and infrastructure: Aeugst am Albis offers a perfect balance between rural tranquility and good connections. This new-built attic apartment with Minergie standard combines modern living with sustainable construction and offers an exceptional living experience in a quiet, natural environment.We look forward to your contact.

Travel time
-
1 / 22
4.5 rooms143m²CHF 4,350.–
In der Breite 4a, 8914 Aeugstertal

Modern new building 4.5-room maisonette apartment in a natural location

Your new home!The property in Breite scores with the fusion of old charm and new modernity, as well as an expansion in owner-occupier standard and Minergie technology. The apartment is characterized by its generous design and high-quality equipment. It offers a lot of space to live and feel good, with a well-thought-out floor plan and bright rooms. The apartment also has a terrace where you can enjoy the sun and the view of the surrounding landscape.Highlights • Beautiful view of nature • Tax-friendly community (2024: 92% without church tax) • Expansion in high-end owner-occupier standard • Very generous floor plan • A lot of privacy • Idyllic location in the Aeugstertal hamlet • Within walking distance to the recreation area and bus stop • Large loggia • Elegant kitchen with ceramic stone countertops and high-quality kitchen appliances • Electric fabric shutters • Oak Corsica solid wood parquet flooring • Increased sound insulation between apartments • Lift access, basement, and parking garage • At least 1-2 parking spaces per apartment • Minergie construction • Controlled residential ventilation with heat recovery • Ground probe heating with underfloor heating • Built-in closets in the entrance area • Traffic-safe accessible kindergarten and primary school in Aeugst am Albis with school bus • Quick access to the centers of Zurich, Zug, and Lucerne / Optimal post bus connections Aeugstertal, embedded in a breathtaking landscape, is a true gem for nature lovers and those seeking relaxation. Surrounded by hills, forests, and within walking distance to Lake Türler, the clear Reppisch, and the village center of the main municipality of Aeugst am Albis, this idyllic place offers a variety of opportunities to enjoy the beauty of nature to the fullest.We look forward to your contact.

Travel time
-
New building
1 / 8
4.5 rooms99m²CHF 3,014.–
Obfelderstrasse 13, 8910 Affoltern am Albis

Living space to arrive - modern apartment in Brauipark!

In Affoltern am Albis, a total of 113 new, sustainable rental apartments are being built on Obfelderstrasse 5-13. From the compact 1.5-room apartment to the spacious 7.5-room apartment, from the modern studio to comfortable maisonette apartments, there is a suitable living space for every phase of life. The offer is complemented by two cluster apartments, ideal for people who want to combine community and retreat. Move-in date for the apartments is 2027Further information and registration are available exclusively on the project website: www.brauipark.ch House B1: 57 apartments, 1.5 to 7.5 rooms House B3: 56 apartments, 1.5 to 6.5 rooms THE LOCATION • Best train connections/Affoltern am Albis train station 200m away • Motorway access in 3 minutes • Shopping opportunities: (Coop, Aldi, pharmacy) within walking distance • Recreational area can be reached in a short time THE SPECIAL FEATURES • First occupancy • High-quality and stylish interior design • Washing tower in the apartment • Spacious terrace/loggia invites you to linger • Fitness and music room • Urban gardening • Community rooftop terrace • Two-story community room • Mobility concept • District heating, heat distribution via underfloor heating • Photovoltaic/PV system on the flat roof with electricity generation for own use We look forward to your contact!Your OMIT AG Judith Lehmann and Marco Schönbächler
Travel time
-

Other interesting objects