Begnins - Properties for rent with Balcony / Terrace, Pets allowed

We recommend expanding your search criteria to get similar results. The current filters didn’t return any matches.

If you don’t want to change your current search criteria, we recommend creating a search alert, so you’ll be notified when matching offers become available.

More objects in your automatically expanded search area
18 results - Radius: + 10km
  • modern bathroom with white tiles, bathtub, shower, sink, mirror, skylight
1 / 16
7.5 rooms, CHF 8,750.–
Top
1170 Aubonne

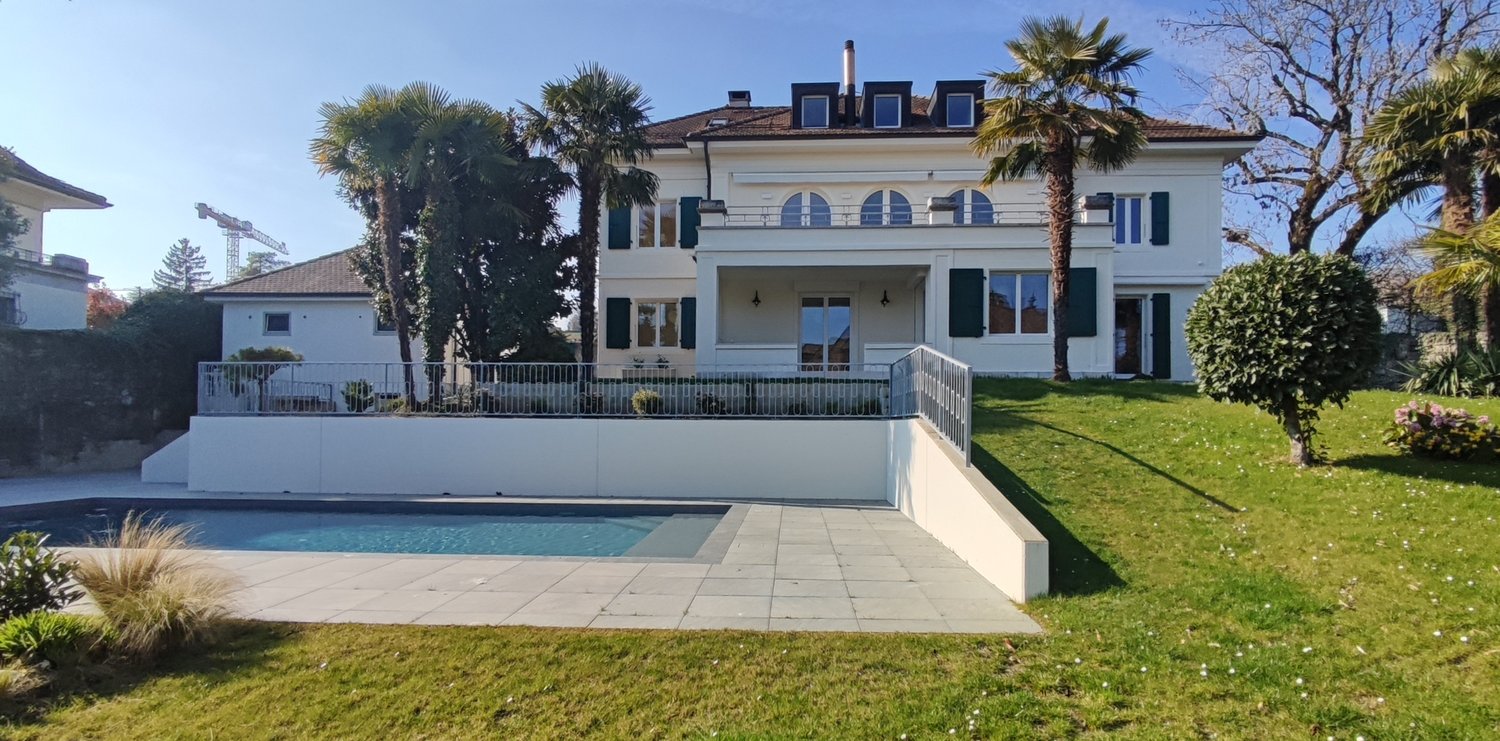
Renovated Farmhouse with cooling system – 300 m2 Family Home with Large Garden

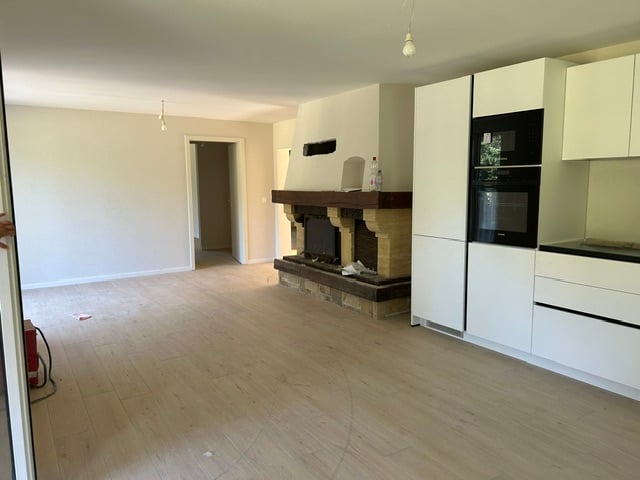
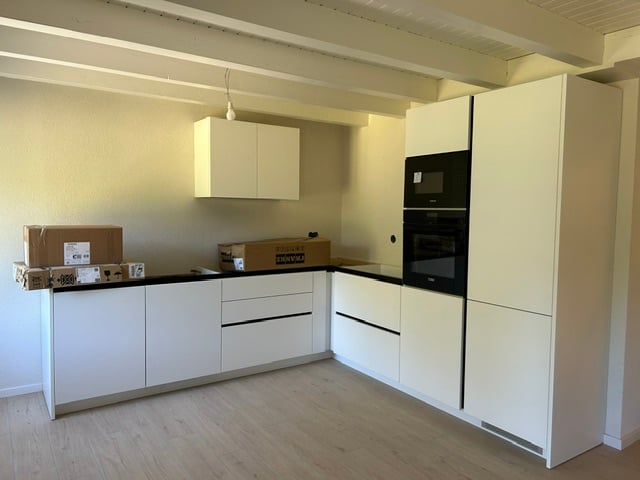
Beautiful family home located in a peaceful natural setting, with floor cooling system, offering 300 m² of living space and an 850 m² private garden.Fully renovated in 2024, the house combines the authentic charm of a traditional Swiss farmhouse with modern comfort and energy-efficient systems. Surrounded by forests, fields and the Aubonne River, yet only minutes from amenities and international schools (LCIS), the property offers a unique combination of space, nature and convenience.Property overview• Detached farmhouse fully renovated in 2024• Energy-efficient insulation, eco-friendly heating system with heat pump and underfloor heating in winter / floor cooling in summer• Spacious living areas opening onto the garden• Large fully enclosed garden ideal for families and pets• Easy access to motorway and Allaman train station• 7.5 rooms• 300 m² usable living space• Approx. 850 m² private garden• 2–4 covered parking spaces plus additional outdoor parkingInterior layout• Spacious master suite with dressing room, en-suite bathroom and terrace• Three additional bedrooms, each with its own bathroom• Large multipurpose room (TV room, playroom or office)• Open kitchen with modern built-in appliances and adjoining pantry• Large dining room• Bright living room with sliding doors to the garden and wood-burning stove• Guest bathroom• Laundry room with washing machine and dryer• Extensive storageOutdoor spaces• Covered terrace adjacent to the kitchen• 2nd terrace with summer kitchen and pergola• Large enclosed garden with automatic watering and mowing systemsEco-friendly features• Solar energy production• Rainwater collection system for garden irrigation• Healthy indoor air quality with carefully selected materials, certified asbestos-freeMonthly charges of CHF 75 cover the maintenance contracts. Electricity and water are billed directly to the tenant. ***Magnifique ferme rénovée située dans un cadre naturel paisible, avec système de rafraîchissement par le sol, offrant 300 m² de surface utile et un grand jardin privé de 850 m².Entièrement rénovée en 2024, la maison allie le charme authentique d’une ferme suisse traditionnelle au confort d’équipements modernes et efficients. Entourée de nature et bordée par la rivière de l’Aubonne, la propriété offre un cadre de vie paisible tout en restant proche des commodités et des écoles internationales (LCIS).Aperçu de la propriété• Maison individuelle entièrement rénovée en 2024• Isolation thermique performante, système de chauffage écologique avec pompe à chaleur et chauffage au sol en hiver / rafraîchissement par le sol en été • Espaces de vie spacieux s’ouvrant sur jardin• Grand jardin entièrement clôturé, idéal pour familles avec animaux• Accès rapide à l’autoroute et à la gare d’Allaman• 7,5 pièces• Surface utile: 300 m²• Jardin : env. 850 m²• 2 à 4 places de parc couvertes + places extérieures supplémentairesDistribution intérieure• Suite parentale spacieuse avec dressing, salle de bains privative et terrasse• Trois chambres supplémentaires, chacune avec salle de bains privative• Grande pièce polyvalente (salon TV, salle de jeux ou bureau)• Cuisine ouverte avec appareils encastrés modernes et cellier attenant• Grande salle à manger• Séjour lumineux avec poêle à bois et larges portes coulissantes donnant sur le jardin• WC visiteurs• Buanderie avec lave-linge et sèche-linge récents• Nombreux espaces de rangementEspaces extérieurs• Terrasse couverte attenante à la cuisine• 2ème terrasse avec cuisine d’été et pergola• Grand jardin clôturé avec système d’arrosage et tonte automatiqueCaractéristiques écologiques• Production d’énergie solaire sur site• Système de récupération des eaux de pluie pour l’irrigation du jardin• Qualité de l’air intérieur saine grâce à des matériaux soigneusement sélectionnés, habitat certifié sans amianteLes charges mensuelles de 75 CHF couvrent les contrats d’entretien. L’électricité et l’eau sont facturées directement au locataire.

1 / 13
  • Balcony / Terrace
  • Pets allowed
  • View
  • +2
12 rooms, 405m², CHF 9,800.–
1273 Arzier-Le Muids

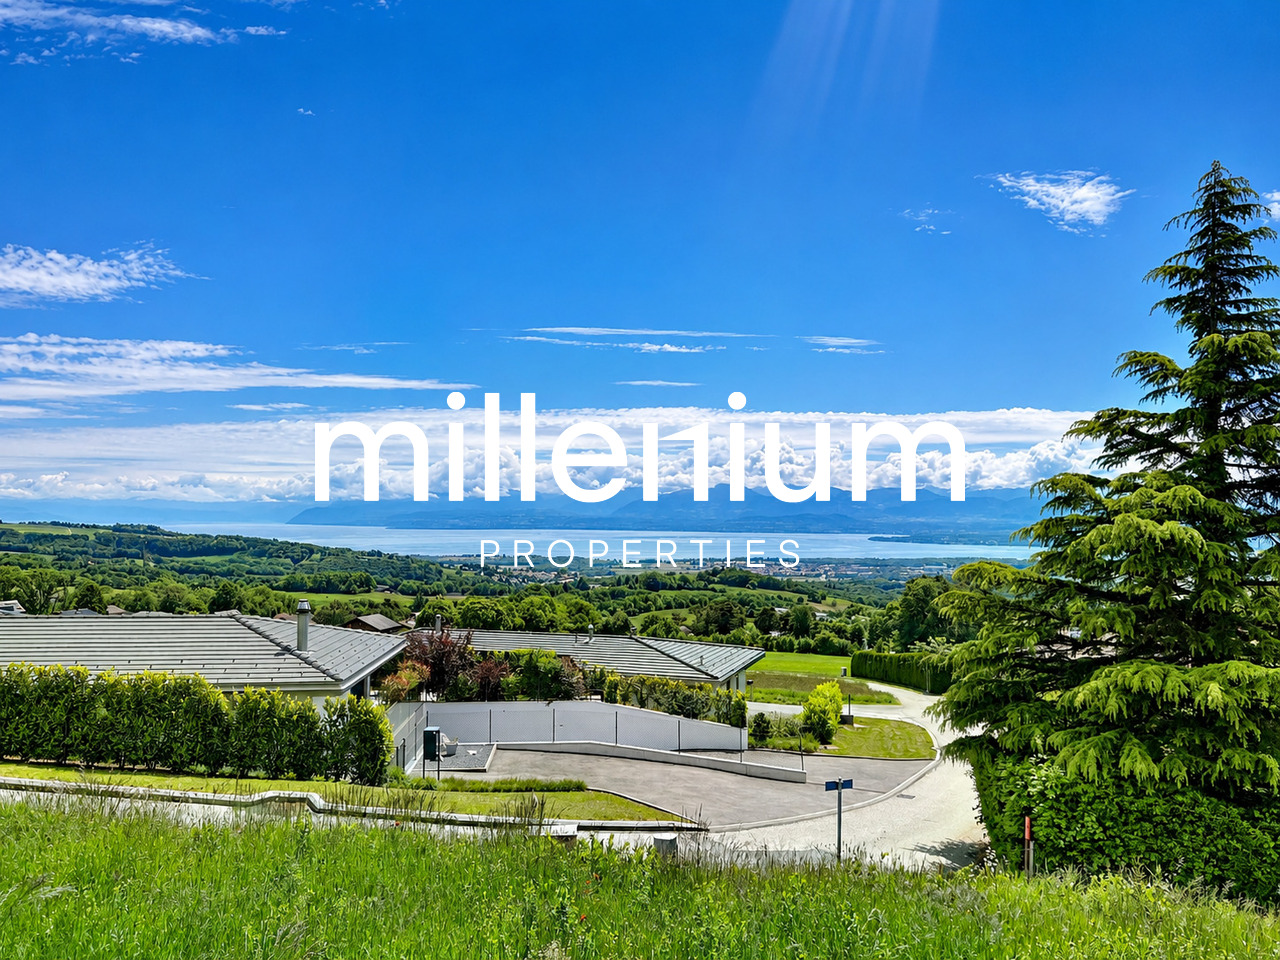
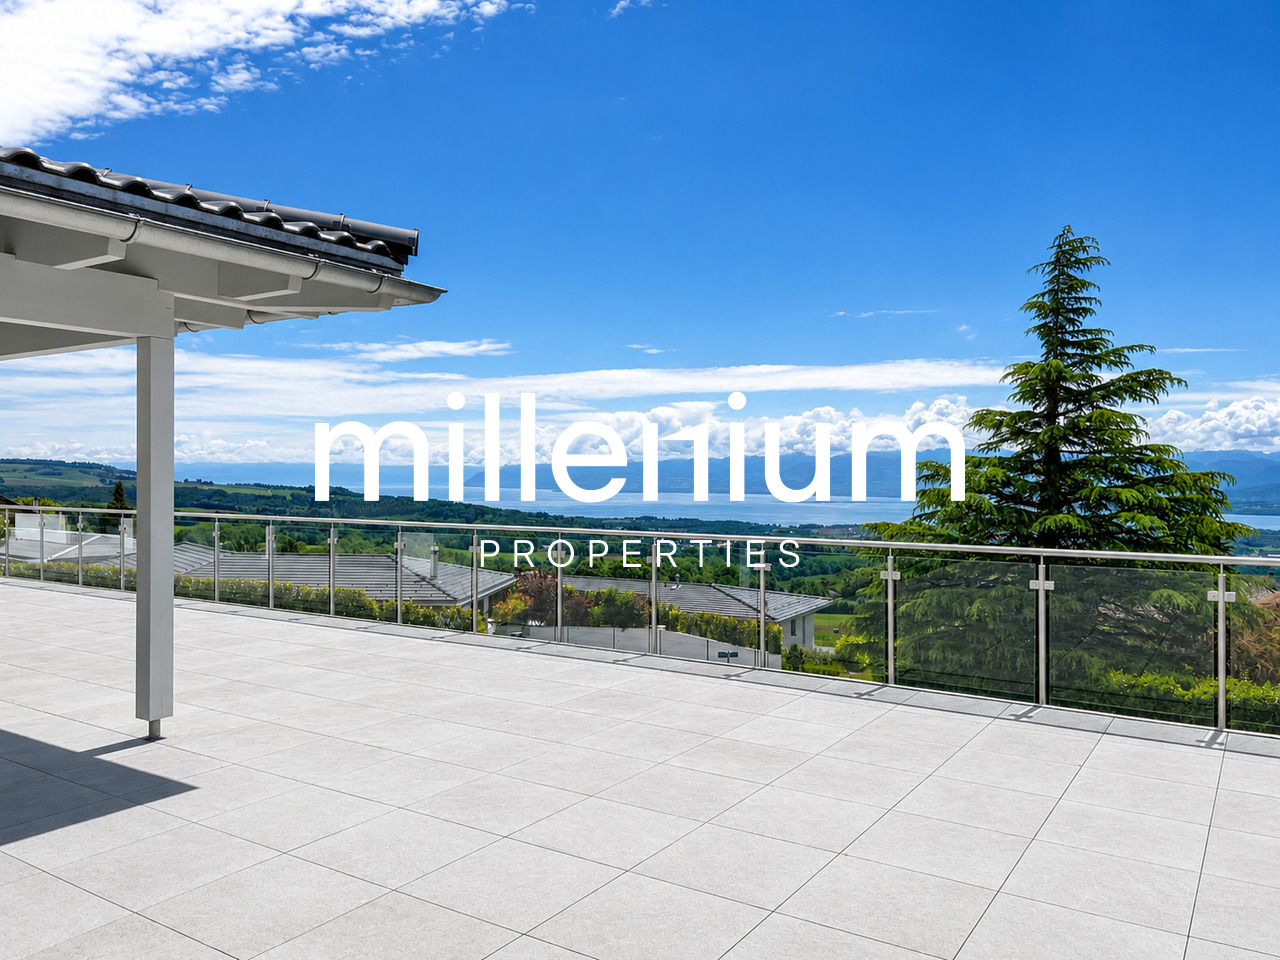
Luxurious villa with a panoramic view of the mountains and lake

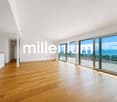
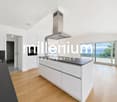
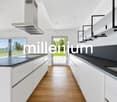
Agence : Millenium Properties SARéf : FZ 2500Situated in the highly sought-after heights of Arzier, within an exclusive residential setting enjoying absolute tranquility, this sumptuous contemporary villa built in 2021 offers a truly exceptional lifestyle, combining architectural elegance, high-end finishes, and breathtaking panoramic views over Lake Geneva and the Alps.Offering approximately 405 sqm of living space, this light-filled property captivates from the very first moment with its generous volumes, clean contemporary lines, and expansive floor-to-ceiling windows opening onto spectacular natural scenery. Every space has been thoughtfully designed to provide comfort, modernity, and refinement.The villa features 12 rooms, including 6 beautiful bedrooms and 5 elegantly finished bathrooms. Carefully selected premium materials create an atmosphere that is both warm and sophisticated throughout the property.The ground floor welcomes you with a spacious entrance hall featuring built-in storage, leading to the sleeping area. Here, you will find two beautiful bedrooms with a shower room, as well as a superb master suite complete with dressing room and en-suite bathroom. A large multipurpose room can easily serve as a games room, fitness area, or relaxation lounge, complemented by two additional rooms ideal for creating home offices or private workspaces.Upstairs, an elegant staircase leads to the impressive main living area. The living room, entirely open to the outdoors through large bay windows, benefits from exceptional natural light and truly spectacular panoramic views. The open-plan Gaggenau kitchen, featuring bespoke contemporary design and an adjoining pantry, integrates perfectly into this stunning reception area. A true centerpiece of the home, it combines aesthetics, functionality, and top-of-the-line appliances.Three additional bedrooms complete this level, two of which enjoy breathtaking lake and mountain views.Outside, the villa reveals a spectacular 216 sqm terrace, a true extension of the living spaces, offering the perfect setting for entertaining or simply admiring the sunsets and the winter sea of clouds above Lake Geneva.Designed to meet modern energy-efficiency standards, the property is equipped with a heat pump heating system complemented by solar panels, ensuring optimal comfort and excellent energy performance throughout the year.A rare property on the market, ideal for clients seeking prestige, serenity, and an incomparable living environment just minutes from Nyon and all amenities.Rent: CHF 9'800.-(Low utility costs thanks to the heat pump and solar panels.)Contact : Florence EPAILLY-ZOUARIflorence@milleniumproperties.ch+41 79 633 81 39MILLENIUM PROPERTIESBoulevard du théâtre 5, 1204 Genèvehttps://www.milleniumproperties.ch+41 22 342 44 12

  • Balcony / Terrace
  • Pets allowed
  • View
  • +2
1 / 13
  • Balcony / Terrace
  • Pets allowed
  • View
  • +2
12 rooms, 405m², CHF 9,800.–
1260 Nyon

Villa de luxe avec vue imprenable sur le lac Léman et les Alpes

Agence : Millenium Properties SARéf : FZ 2501Nichée sur les hauteurs prisée d'Arzier, dans un environnement résidentiel exclusif au calme absolu, cette somptueuse villa contemporaine construite en 2021 offre un art de vivre rare, entre élégance architecturale, prestations haut de gamme et panorama spectaculaire sur le lac Léman et les Alpes.Développant environ 405 m² construits, cette propriété baignée de lumière séduit dès les premiers instants par ses volumes généreux, ses lignes épurées et ses immenses baies vitrées ouvrant sur un décor naturel à couper le souffle. Chaque espace a été pensé avec un soin particulier afin d'offrir confort, modernité et raffinement.La maison propose 12 pièces, dont 6 magnifiques chambres et 5 salles de bains aux finitions contemporaines. Les matériaux sélectionnés sont d'une qualité remarquable et confèrent à l'ensemble une atmosphère à la fois chaleureuse et sophistiquée.Le rez-de-chaussée accueille un vaste hall d'entrée avec rangements intégrés menant à l'espace nuit.Vous y découvrirez deux belles chambres accompagnées d'une salle de douche, ainsi qu'une superbe suite parentale avec dressing et salle de bains privative.Une grande pièce polyvalente peut aisément faire office de salle de jeux, salle de sport ou espace détente, complétée par deux pièces supplémentaires idéales pour créer des bureaux ou espaces home office.À l'étage, un élégant escalier mène à l'impressionnante pièce de vie principale.Le salon, entièrement ouvert sur l'extérieur grâce à de larges baies vitrées, profite d'une luminosité exceptionnelle et d'une vue panoramique absolument unique.La cuisine ouverte signée Gaggenau, avec son design sur mesure et son cellier attenant, s'intègre parfaitement à cet espace de réception spectaculaire.Trois chambres supplémentaires complètent ce niveau, dont deux bénéficiant d'une vue imprenable sur le lac et les montagnes.À l'extérieur, la villa dévoile une spectaculaire terrasse de 216 m², véritable prolongement des espaces de vie, offrant un cadre idyllique pour recevoir ou simplement admirer les couchers de soleil et la mer de brouillard hivernale dominant le Léman.Pensée pour répondre aux standards énergétiques actuels, la propriété est équipée d'un système de chauffage par pompe à chaleur complété par des panneaux solaires, garantissant confort optimal et excellente efficacité énergétique tout au long de l'année.Une propriété rare sur le marché, idéale pour une clientèle en quête de prestige, de sérénité et d'un cadre de vie incomparable à quelques minutes de Nyon et de toutes les commodités.Loyer : CHF 9'800.-(Faible charge grâce à la pompe à chaleur et aux panneaux solaires.)Contact : Florence EPAILLY-ZOUARI florence@milleniumproperties.ch +41 79 633 81 39MILLENIUM PROPERTIESBoulevard du théâtre 5, 1204 Genèvehttps://www.milleniumproperties.ch+41 22 342 44 12Agency: Millenium Properties SARef: FZ 2501Nestled in the sought-after hills of Arzier, in an exclusive residential setting of absolute tranquility, this sumptuous contemporary villa, built in 2021, offers a rare lifestyle, combining architectural elegance, high-end amenities, and spectacular panoramic views of Lake Geneva and the Alps.With approximately 405 m² of floor space, this light-filled property captivates from the very first moment with its generous proportions, clean lines, and immense floor-to-ceiling windows opening onto a breathtaking natural setting. Each space has been thoughtfully designed to offer comfort, modernity, and refinement.The home features 12 rooms, including 6 magnificent bedrooms and 5 bathrooms with contemporary finishes. The materials selected are of remarkable quality and lend the entire home an atmosphere that is both warm and sophisticated.The ground floor features a spacious entry...

  • Balcony / Terrace
  • Pets allowed
  • View
  • +2
1 / 13
7.5 rooms, 300m², CHF 9,800.–
1299 Crans (VD)

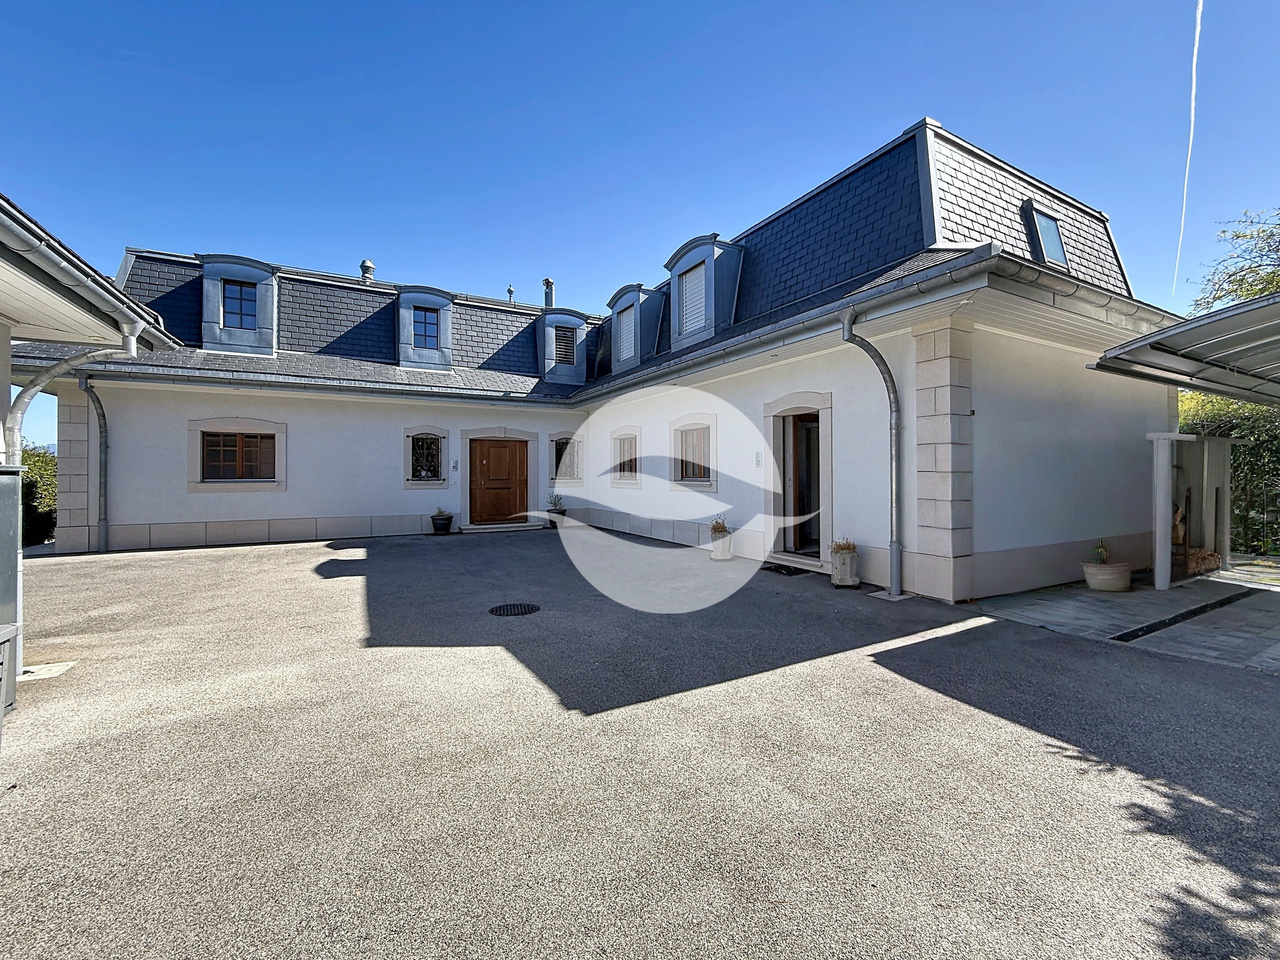
Propriété de 7,5 pièce + studio indépendant et garage

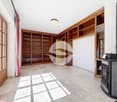
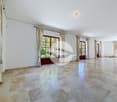
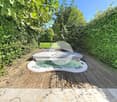
Située dans le très recherché village de Crans, cette superbe propriété individuelle construite en 2011 avec des matériaux traditionnels de grande qualité offre un cadre de vie privilégié, alliant calme, confort et proximité immédiate des commodités, écoles et transports publics.Cette villa lumineuse développe environ 300 m² habitables répartis sur trois niveaux. Les espaces ont été aménagés avec soin afin d'offrir une atmosphère chaleureuse, élégante et familiale. La propriété bénéficie notamment d'un magnifique jardin arboré d'environ 655 m², soigneusement entretenu et parfaitement intégré à l'environnement résidentiel.REZ-DE-CHAUSSÉE : • Vaste hall d'entrée avec WC visiteurs • Spacieuse pièce de vie baignée de lumière avec accès direct à la terrasse et au jardin • Cuisine contemporaine entièrement équipée avec îlot central (piano de cuisson La Cornue) • Bureau avec bibliothèque, poêle à bois et accès à la seconde terrasse • STUDIO avec entrée indépendante, entièrement meublé avec terrasse et jardin privatifs, idéal pour recevoir, loger du personnel ou accueillir des invités en toute indépendance 1er ÉTAGE : • Suite parentale avec armoires intégrées et salle de douche privative • 2 chambres à coucher avec armoires dont 1 avec salle de bains privée • Salle de bains • Vaste pièce aménagée avec entrée indépendante, poêle et salle de douche; peut être utilisée comme chambre d'amis ou salle de jeux. SOUS-SOL : (non habitable) • Salle de cinéma avec projecteur • Salle de sport • Magnifique cave à vins climatisée avec espace dégustation • Buanderie équipée • Locaux techniques • Vaste abri sécurisé EXTÉRIEURS : • Grande terrasse • Magnifique jardin soigneusement entretenu • Jacuzzi permettant de profiter pleinement du cadre paisible et verdoyant • Garage double • 1 place couverte • Plusieurs places extérieures • Portail électrique SITUATION IDÉALE • À proximité immédiate des écoles, commerces et restaurants • Arrêt de bus à 50m - Ligne directe pour les gares de Nyon et Coppet • Accès rapide à Nyon et à l'aéroport international de Genève Cette propriété rare séduira les amateurs de confort, d'espace et de tranquillité dans un environnement résidentiel privilégié.REMARQUE : animaux acceptés.LOYER MENSUEL CHF 9'800.- + CHF 591.- (forfait de frais accessoires pour les entretiens y compris le jardinier 4x par an pour les tailles)soit CHF 10'391.- + charges individuelles (électricité, eau et pellets selon consommation)DISPONIBLE : de suite ou à convenirLocated in the highly sought-after village of Crans, this superb single-family home, built in 2011 using high-quality traditional materials , offers an exceptional living environment that combines tranquility, comfort, and immediate proximity to amenities, schools, and public transportation.This bright villa features approximately 300 m² of living space spread over three levels. The spaces have been thoughtfully designed to create a warm, elegant, and family-friendly atmosphere. The property notably features a magnificent, tree-lined garden of approximately 655 m², which is meticulously maintained and seamlessly integrated into the residential neighborhood.GROUND FLOOR: • Spacious entry hall with guest restroom • Spacious, light-filled living room with direct access to the terrace and garden • Fully equipped contemporary kitchen with a central island (La Cornue cooktop) • Office with bookshelf, wood-burning stove, and access to the second terrace • STUDIO with separate entrance, fully furnished with a private terrace and garden, ideal for entertaining, accommodate staff, or host guests in complete privacy 1ST FLOOR: • Master...

Other interesting objects