Balm b. Messen - Properties for rent

We recommend expanding your search criteria to get similar results. The current filters didn’t return any matches.

If you don’t want to change your current search criteria, we recommend creating a search alert, so you’ll be notified when matching offers become available.

More objects in your automatically expanded search area
40 results - Radius: + 10km
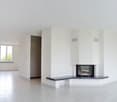
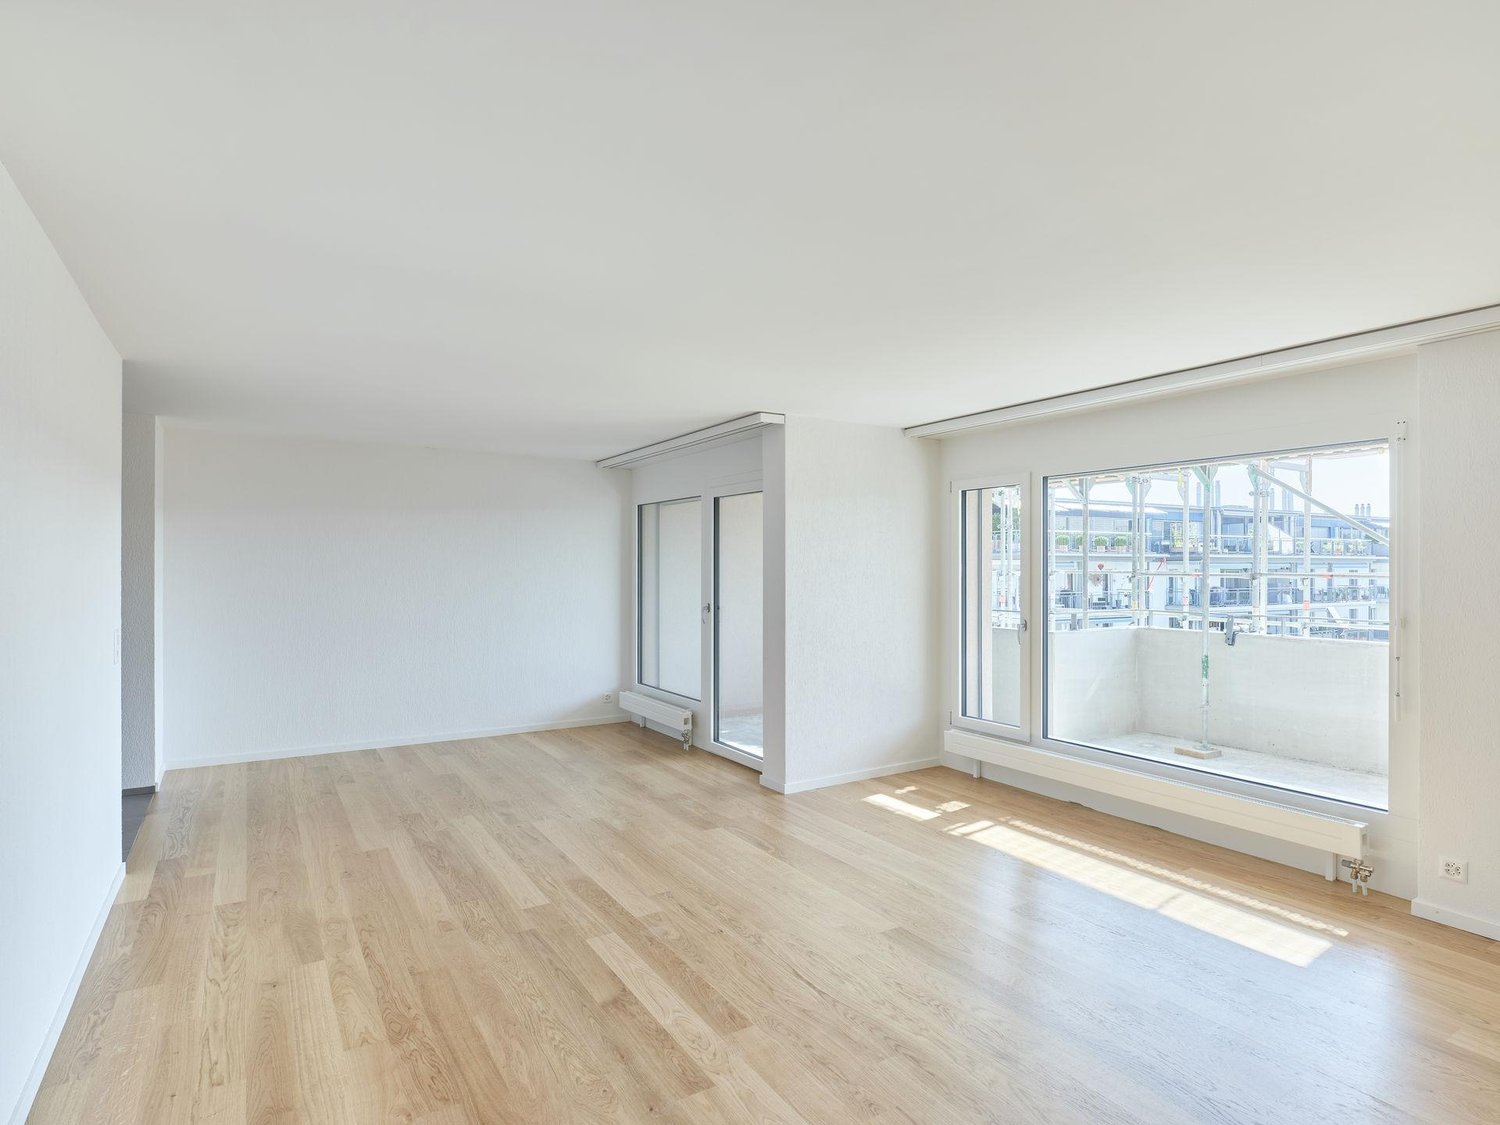
  • Empty room with wooden flooring, large windows, and a stone fireplace. No furniture or equipment present.
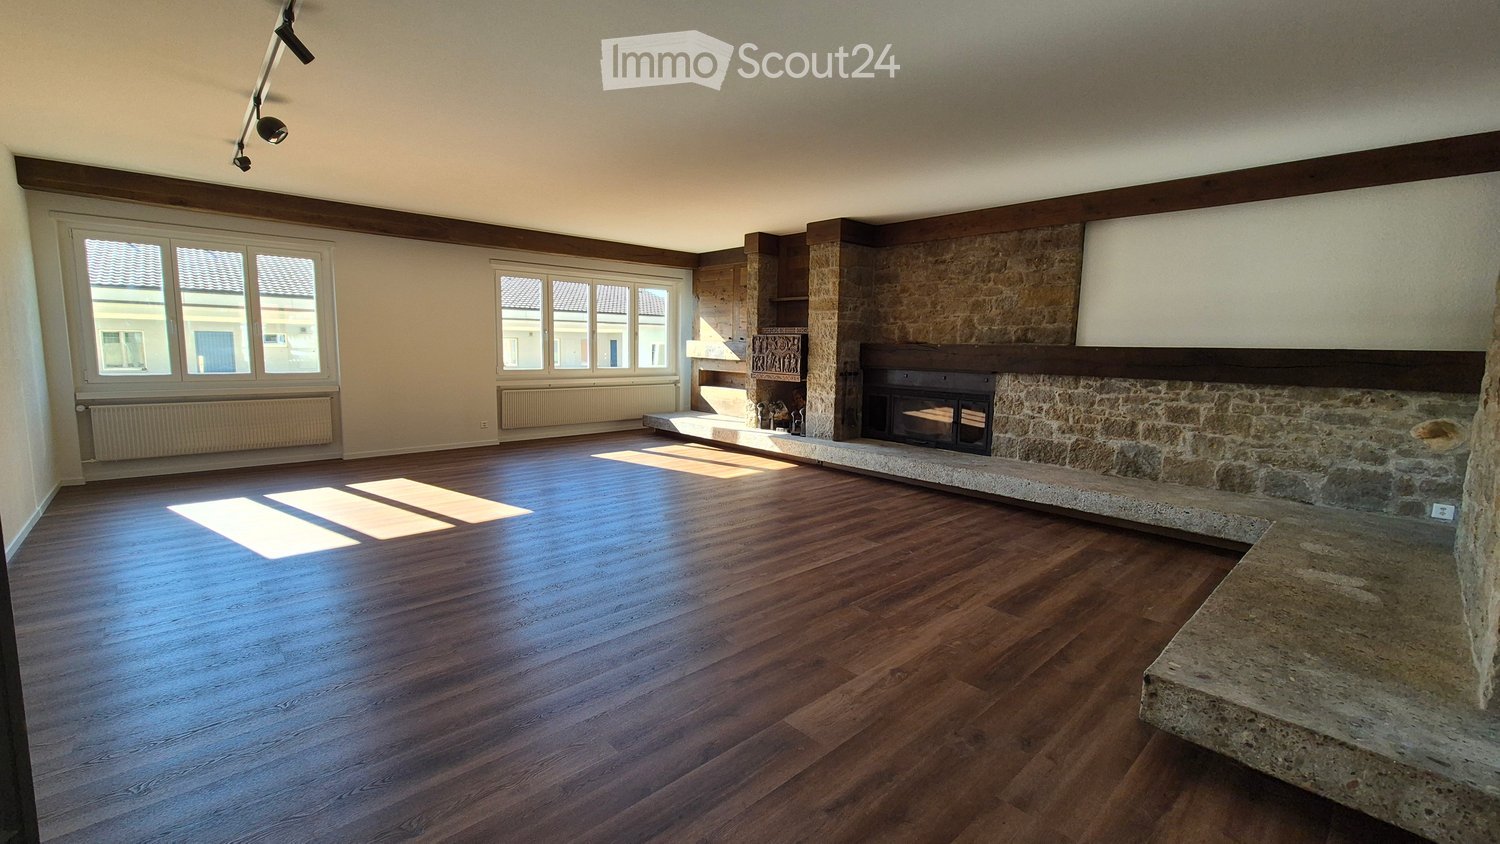
  • Empty living room with wooden flooring, stone fireplace, large windows, and track lighting.
  • Empty room with wooden flooring, white walls, and a stone pillar. There is an open doorway leading to another room with a kitchen area visible in the background.
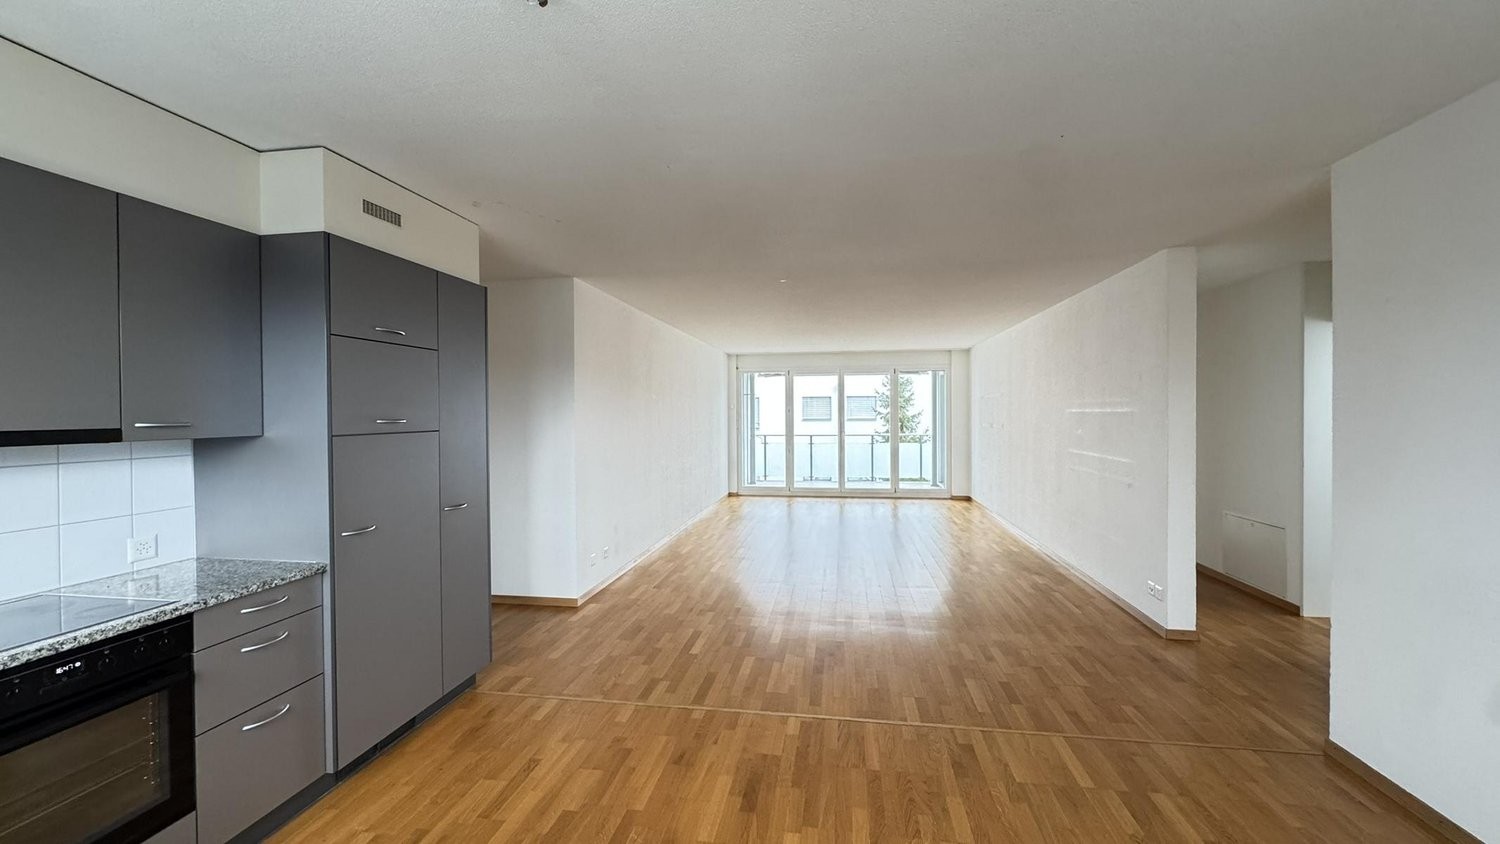
  • Spacious living area with wooden flooring, large windows offering a scenic mountain view, a stone fireplace, and an open kitchen area with a kitchen island and a mirror.
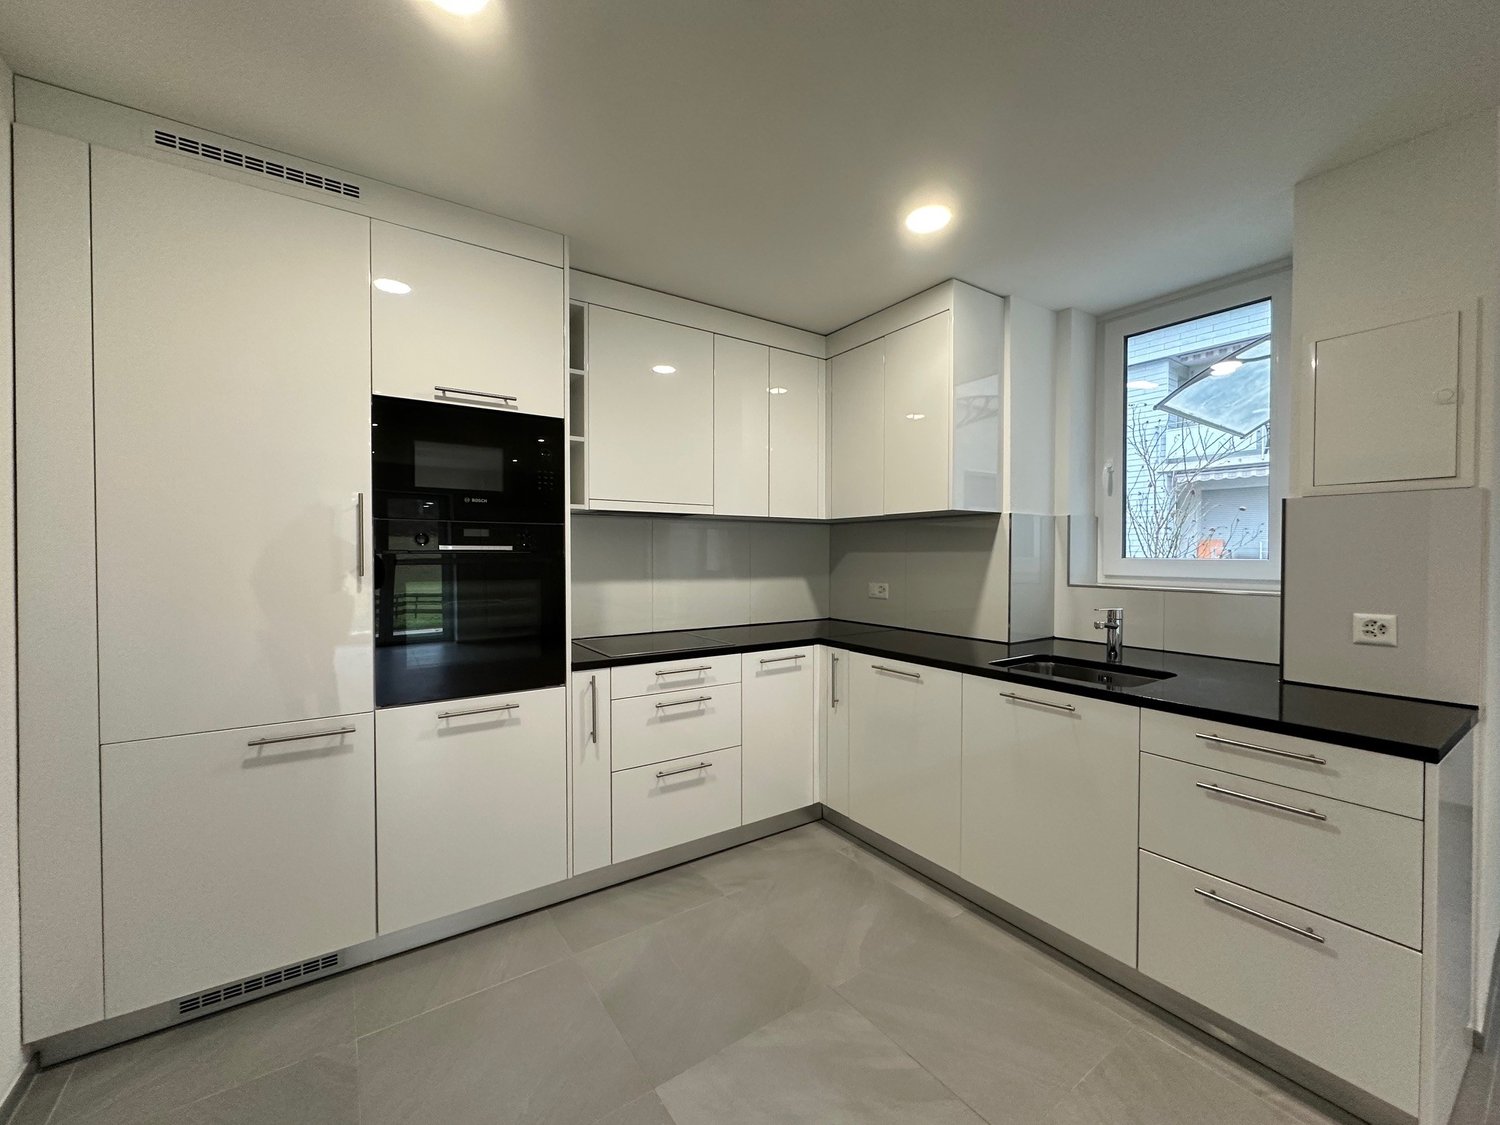
  • Modern kitchen with white cabinets, black countertops, and a stainless steel sink.
  • Modern kitchen with white cabinets, black marble countertops, and stainless steel appliances.
  • Modern kitchen with white cabinets, black countertops, and stainless steel appliances including a refrigerator and oven. The floor is wooden, and the space is well-lit with natural light from a window.
  • Empty room with wooden flooring, white walls, and a built-in wardrobe. No furniture or equipment present.
  • Empty room with wooden flooring, light grey walls, and large windows offering a view of greenery outside. Radiators are visible under the windows.
  • Empty room with wooden flooring, white walls, and two open doors leading to adjacent spaces.
  • Modern bathroom with a sleek black vanity, two white sinks, a large illuminated mirror, and a glass-enclosed shower area with a modern showerhead.
  • Modern bathroom with a large mirror, double sink, toilet, bathtub, and a walk-in shower with a glass enclosure. The room features wooden flooring and large windows offering a view of the roof.
  • Compact space with a stacked washing machine and dryer unit, white walls, and a door with a latch.
1 / 13
5.5 rooms, 217m², CHF 3,050.–
Top
Marktstrasse 11, 2540 Grenchen

Exclusive Dream Apartment on 217m2

Exclusive city apartment with all imaginable amenities. The apartment takes up the entire floor.In 2019, it was completely renovated, with a new kitchen, bathrooms, shutters, etc. In 2026, the entire apartment was repainted and new flooring was installed on 217m2.From the elevator platform, you enter a 20m2 large hall with a wardrobe, built-in lighting, and a video intercom system.The huge living room (63m2) can be reached through a double-leaf solid wood door. The fireplace (heating cassette) is built into a natural stone wall with wooden elements. A retractable bar, built-in wall cabinets, and niches, as well as elements with indirect lighting, are located on the left and right of the fireplace.The attractive modern kitchen leaves no wishes unfulfilled. Induction cooktop, steam extractor, large refrigerator, oven, steam cooker, microwave, freezer, dishwasher. All top V-Zug devices. Work surfaces and splashbacks made of high-quality granite. Individual lighting. The dining room (20m2) with a wonderful view of the Jura is separated from the open kitchen by a bar with a passage. Exit to a small balcony facing north.The sleeping area can be reached via a 17m2 large anteroom. Three rooms, 24, 20, 12m2. Large bathroom with double sink, retractable base with interior lighting, mirror cabinet with individually adjustable lighting, bathtub, separate shower, WC with Duo-Fresh module. Separate bathroom with shower, designer sink/mirror, and WC.All shutters with electric operation. Entire apartment with high ceilings.The south balcony can be reached through a lift-sliding door, outdoor fireplace, electric sunshade, electric slat blinds.V-Zug washing machine/tumbler in a separate closet.Large locked cellar compartment
Travel time
-
  • Modern kitchen with light grey cabinets, stainless steel oven, and a black countertop.
  • Modern kitchen with white cabinets, stainless steel sink, and sleek countertops.
  • Empty room with beige tiled floor, white walls, built-in closet with multiple shelves and a hanging rod, and a closed white door.
  • Modern bathroom with a white sink, chrome faucet, large mirror, toilet, and built-in cabinet with silver handles.
  • Empty room with white walls, tiled floor, and large sliding glass doors leading to an outdoor area with trees.
  • Bright, modern hallway with white walls, wooden ceiling beams, and a wooden railing leading to a laundry area with a washing machine and dryer.
  • Modern bathroom with a bathtub, toilet, sink, and mirror. Features grey tiled walls and a skylight window.
  • Modern hallway with a skylight, wooden ceiling, white walls, and a wooden railing leading to an upper level.
1 / 8
6.5 rooms, 145m², CHF 2,840.–
Top
Kirchgasse 332, 4574 Lüsslingen

Duplex/Maisonette apartment with double garage in Lüsslingen

We are looking for a subtenant The monthly rent is composed as follows: • Rent 2350.- CHF • Additional costs flat rate 240.- CHF • Double garage 250.- CHF The house is located in a quiet and family-friendly residential area. The immediate neighborhood is characterized by private households. The quiet environment offers ideal conditions for families and all those who value privacy. The natural location with meadows, apple trees, and the beautiful view of the Jura creates a special quality of living. The apartment includes a spacious double garage with electric high-current connection or possibility of installing a charging station (wallbox) for electric vehicles. Additionally, there are two visitor parking spaces directly in front of the house. At the same time, the location is connected to public transport: a stop can be reached in less than five minutes on foot. Ground floor – living and cooking In the entrance, there is a built-in wardrobe with additional storage space. The new kitchen is modern and generously designed, with a cooking island, induction stove, oven, dishwasher, and refrigerator with freezer. From the kitchen, you can directly access the terrace, which is equipped with a large sunshade. On this floor, there is also a separate toilet and a storage room/reduit. The living room offers a view over the natural meadow with apple trees and cows to the Jura/Weissenstein. Upper floor – four rooms and two bathrooms On the upper floor, there are four rooms with wooden floors, as well as two bathrooms: one is equipped with toilet, shower, and bathtub, the other with toilet, shower, and private washing machine and dryer. Three skylights in the hallway and the two bathrooms provide a bright and friendly living atmosphere. All four rooms have large window doors with electric slats. One of the rooms also has direct access to the storage space under the roof. This storage space extends over the entire length of the southern roof side and offers space for suitcases, seasonal items, sports equipment, supplies, and much more.

Travel time
-
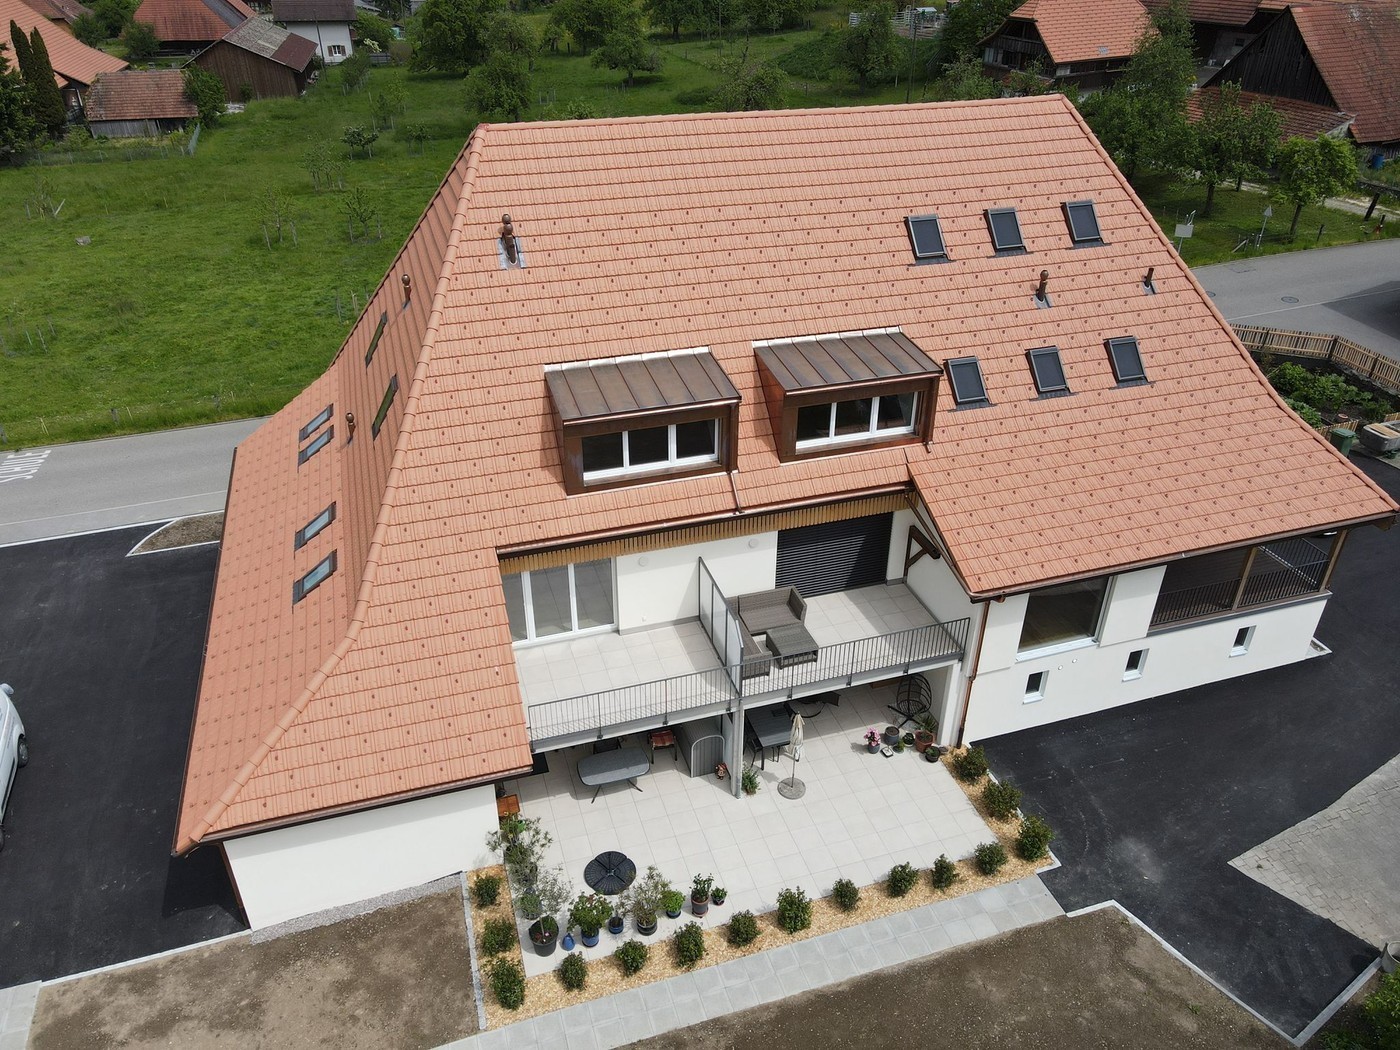
  • House. Aerial view of a modern house with solar panels, green lawn, and surrounding houses.
  • House. Aerial view of a modern house with a green lawn and solar panels on the roof.
  • House. Modern house with a green lawn, solar panels on the roof, and a balcony on the second floor.
  • House. Modern house with a glass extension, black roof, and green walls. Surrounded by trees and other houses.
  • Kitchen. Modern kitchen with white cabinets, black countertops, and a sink with a faucet.
  • Unfurnished Room. Empty room with white walls, black tiled floor, wooden beams, and glass doors leading to a balcony.
  • Unfurnished Room. An empty attic room with wooden flooring, white walls, a wooden ceiling, a sliding door, and a window with a wooden sill.
  • Bathroom. Modern bathroom with a double sink, large mirror, and built-in cabinets.
  • Unfurnished Room. Empty room with wooden beams, glass doors, and a circular window. Tiled floor.
  • Kitchen. Modern kitchen with white cabinets, black tiled floor, and a double oven.
  • Bathroom. Bathroom with a corner bathtub, shower head, faucet, and white toilet.
  • Furnished Room. A room with a wooden floor, glass railing, and a sink with a faucet. The room has a white wall and a wooden beam.
  • Building. A modern building with a black roof and glass windows. The building has a green roof and a white wall. The building has a glass door and a glass window with a white frame. The building has a black gutter and a black pipe. The building has a blac
  • Corridor / Hallway. Empty corridor with white walls, blue floor, and recessed ceiling lights.
  • Unfurnished Room. Completely empty room with white walls, white floor, and a small window. A single ceiling light is present.
  • Corridor / Hallway. Modern staircase with glass steps and wooden treads, black metal handrail, and glass panels.
  • Floor Plan. Floor plan with living room, kitchen, 2 bedrooms, 2 bathrooms, and a dining area.
1 / 17
5.5 rooms, 250m², CHF 2,850.–
Top
Innere Schachenstrasse 21, 3315 Bätterkinden

Large attic apartment with balcony including gallery in PlusEnergy house

The property was built in 2018. The attractive floor plan leaves several possibilities open, such as families, shared apartments, or couples. The apartment is wheelchair accessible (excluding the gallery floor). This apartment also offers you the following advantages:The household electricity up to 4000 kWh per year is included in the rent. • 250 m², of which 90 m² is gallery • Rent guarantee for 5 years • Elevator • Open built-in kitchen with dishwasher, steamer, oven, and refrigerator • Bathroom with bathtub, double sink, and toilet • Sliding glass door from bedroom to bathroom • Separate toilet with shower and sink • Washing machine and dryer • Ceramic tiles throughout the apartment • Balcony 54qm • Sunshade on south side • Multimedia sockets in every room (2 pieces in living room) • Central vacuum cleaner system in the technical room with 2 suction points per apartment • All shutters electrically driven • Balcony light dimmable • Outdoor socket on balcony • Generous lawn area for all tenants to use • One key for apartment door, main entrance ground floor, bicycle room basement, hobby room / cellar, and mailbox • Controlled apartment ventilation with remote control (ventilation unit in technical room) • Parking spaces and hobby room can be rented optionally. • Hobby room CHF 100.- • Parking space open CHF 50 • Parking space covered CHF 70.- https://avi-immobilien.ch/de/wohnung-dachgeschoss

Travel time
-
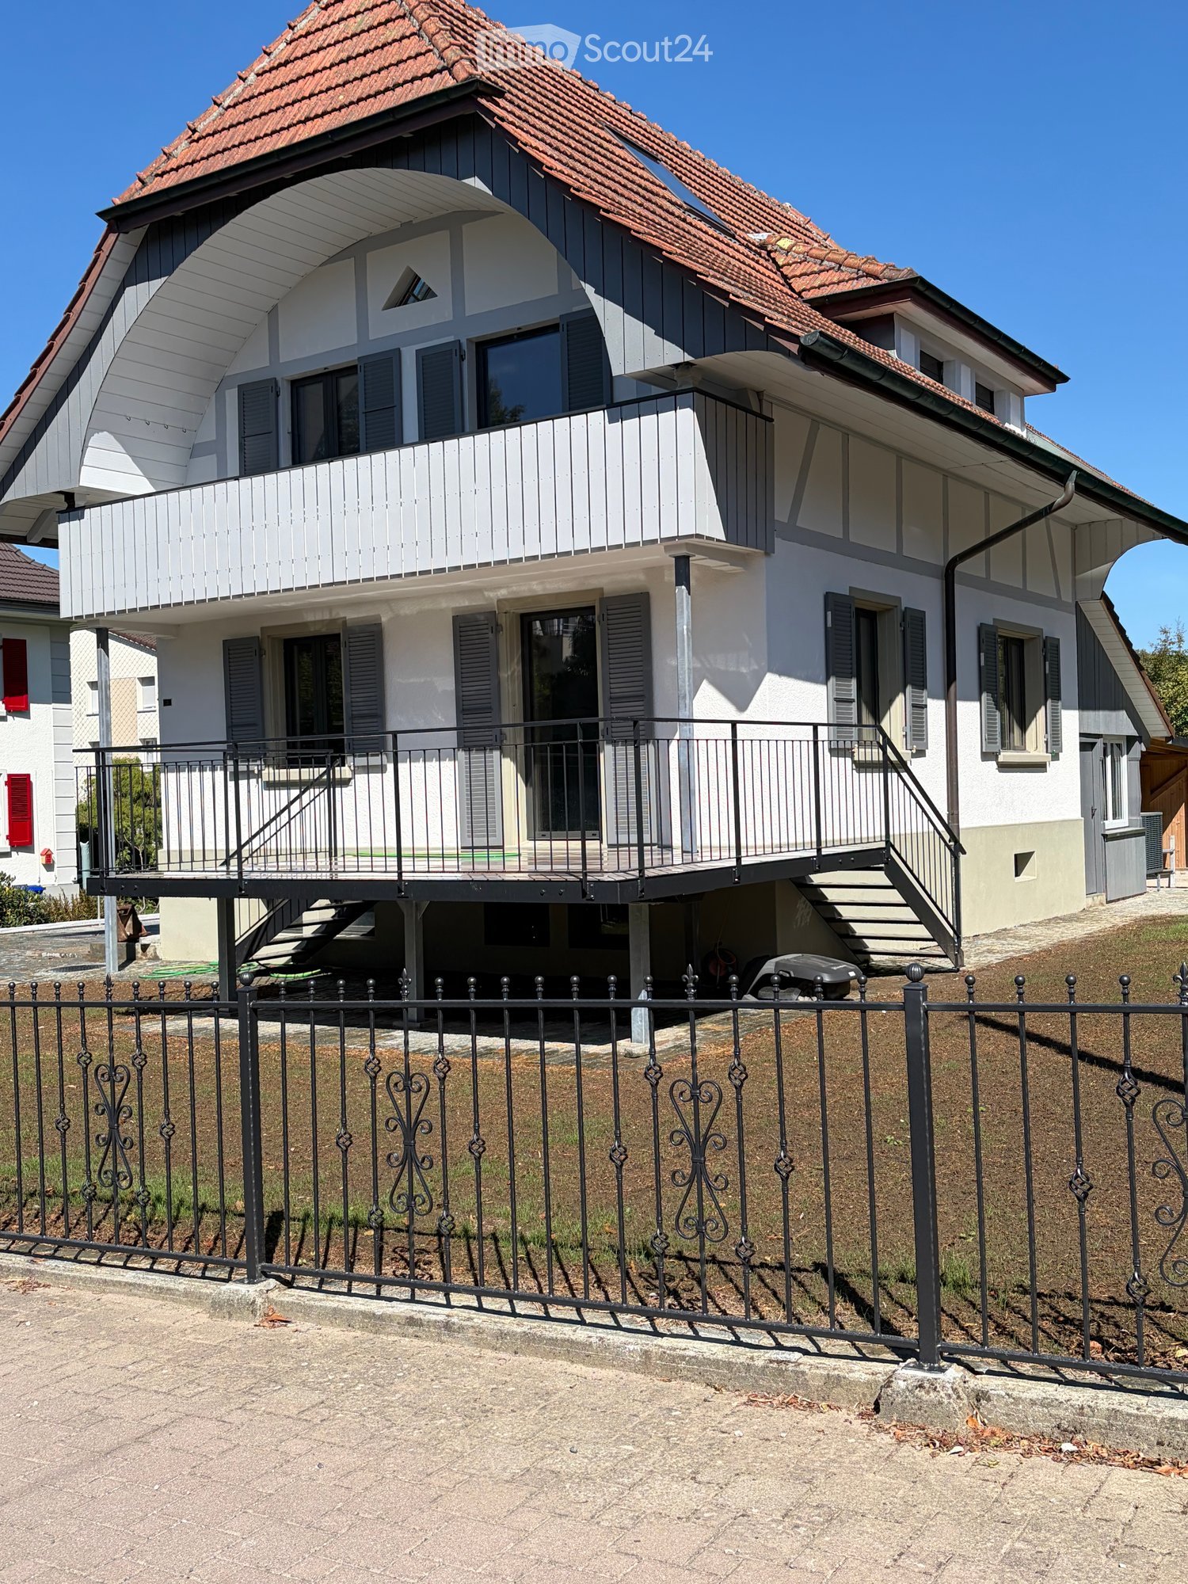
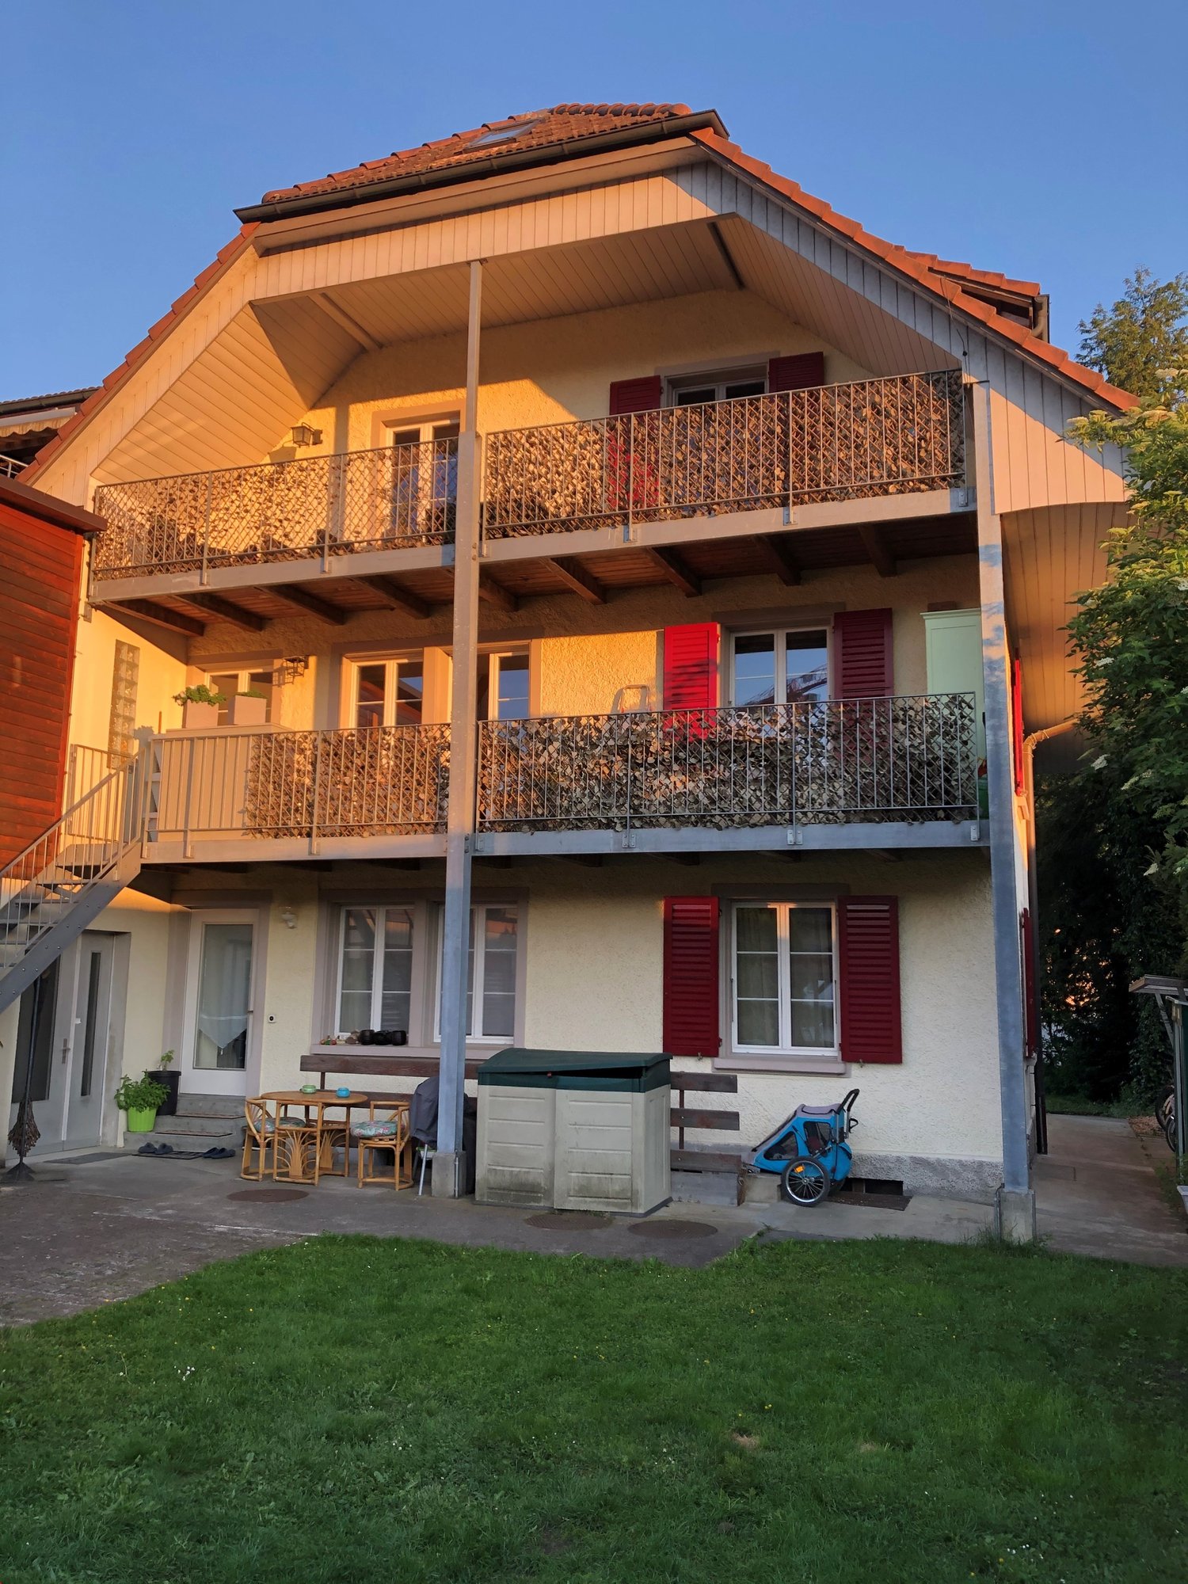
  • Two-story house with white and grey exterior, red-tiled roof, multiple windows, balconies, and a black metal fence surrounding the property.
  • Two-story house with a red-tiled roof, white and grey exterior, large balcony, and modern design.
  • A hallway with a large wooden sliding door on the right and a partially open doorway leading to another room on the left. The walls are white, and the floor is tiled.
  • A narrow hallway with a brick wall, a small window, and a wooden railing leading to an open space.
  • Empty hallway with a wooden door featuring frosted glass panels, tiled floor, and visible kitchen area with cabinets and a window in the background.
  • Wooden staircase with a handrail, showing a mix of polished and unpainted steps, and a visible electrical outlet on the wall.
  • Modern kitchen with light wood and grey cabinets, a central island, and pendant lights.
  • Modern bathroom with a wooden vanity, a sink, a mirror, and a small shelf holding a decorative item.
  • Modern hallway with a chandelier, sink, mirror, and exposed wooden beams. The space features a slanted ceiling and a view to an outdoor area through an open doorway.
1 / 9
5.5 rooms, 175m², CHF 2,950.–
Top
Oberer Zelgweg 3, 3250 Lyss

Charming 5.5-room single-family house with garden in a quiet location in Lyss

Discover this beautiful single-family house from 1934, which is currently undergoing a comprehensive and loving renovation and will shine in new splendor from February 2027. The house offers spacious space with its quiet location on Oberer Zelgweg 3 in Lyss, about 5-8 minutes' walk from the center/train station.The house impresses with the following features: • Spacious room layout: 4.5 rooms spread over 3 floors offer a variety of uses • Private garden: 600 m² of land with its own garden area for relaxation and play • Practical equipment: garage, parking and washing machine available • Beautiful view: the house offers an attractive view of the surroundings • Balcony: additional outdoor area for cozy hours in the fresh air Location and infrastructure: the quiet residential area guarantees restful nights, while the proximity to Lyss train station (8 minutes on foot) offers an excellent connection. For daily needs, you will find many shopping opportunities in Lyss. The Oberfeldweg bus stop is a 4-minute walk away.The house is sunny and offers pleasant lighting conditions in both summer and winter. The quiet surroundings make it an ideal retreat with good traffic connections.Note: The house is currently being renovated and will be ready for occupancy from February 2027.Additional costs are paid directly by the tenant.Please bring a debt collection excerpt for viewing

Travel time
-
1 / 14
  • Balcony / Terrace
  • Pets allowed
  • View
  • +3
5.5 rooms, 110m², CHF 2,290.–
Vollstrasse 13, 2558 Aegerten

Renovated 5.5-room apartment with large garden

Discover this attractive 5.5-room apartment on the ground floor of a quiet community in Aegerten, Canton Bern. This family-friendly apartment offers comfort and functionality in a pleasant environment.Apartment highlights: • Spacious living area: An open living space with bright walls, gray floor tiles, and recessed lighting creates a welcoming atmosphere. • Modern kitchen: L-shaped kitchen with white cabinets, black countertops, and high-quality built-in appliances, including a dishwasher and oven. • Garden: Perfect for relaxed moments outdoors. • Beautiful view: Enjoy the appealing view from your apartment. • Parking: A parking space can be rented. Location and surroundings: • Quiet location • Nearby river for walks and relaxation • Lidl supermarket within 10 minutes' walk • Good public transportation connections: • Brügg ferry terminal within 15 minutes' walk • Nidau train station within 13 minutes by bike This apartment is ideal for families or individuals who value space and comfort. The child-friendly environment and quiet location make it a perfect home. On sunny summer days, you can enjoy the high sunlight, while the apartment provides cozy protection in the winter.Don't hesitate to visit this attractive rental apartment in Aegerten - your new home is waiting for you!

  • Balcony / Terrace
  • Pets allowed
  • View
  • +3
Travel time
-
1 / 17
5.5 rooms, 168m², CHF 1,930.–
Bürenstrasse 48, 3297 Leuzigen

Modern old building 5 1/2 maisonette apartment in a former farmhouse

In a quiet and yet convenient location in Leuzigen, we rent this attractive 5.5-room-maisonette-apartment in a lovingly renovated farmhouse. The apartment convinces with its special charm, generous space and a unique living atmosphere on three floors.Living highlights • Generous living area of approx. 168 m² • Maisonette apartment on three floors • Bright and spacious living and dining area • Modern open kitchen with granite countertop • High-quality parquet floors in all living rooms • Developed attic with visible wooden beams and versatile usage possibilities • Two bathrooms, including one with a bathtub and double sink • Own washing machine and dryer in the apartment • Practical built-in closets and additional storage possibilities • Several spacious balconies for relaxation and enjoyment • Basement or secondary rooms available Outdoor areaThe well-maintained property has an attractive garden area with green spaces and communal seating areas. The quiet surroundings offer a high quality of living and invite you to linger.Parking • 1 parking space included • Additional parking spaces can be rented on request LocationLeuzigen combines rural tranquility with good accessibility. Shopping facilities, schools, and public transportation are located in the nearby area. Thanks to the proximity to the highway, you can reach the cities of Solothurn, Biel, and Grenchen in a short time.Interested?This exceptional apartment is ideal for families, couples, or individuals who appreciate spacious living with special character. We are happy to provide you with further information or to arrange a viewing appointment.

Travel time
-
1 / 15
7 rooms, 177m², CHF 3,400.–
Höheweg 11, 3294 Büren an der Aare

Charming 7-room villa for rent in Büren an der Aare

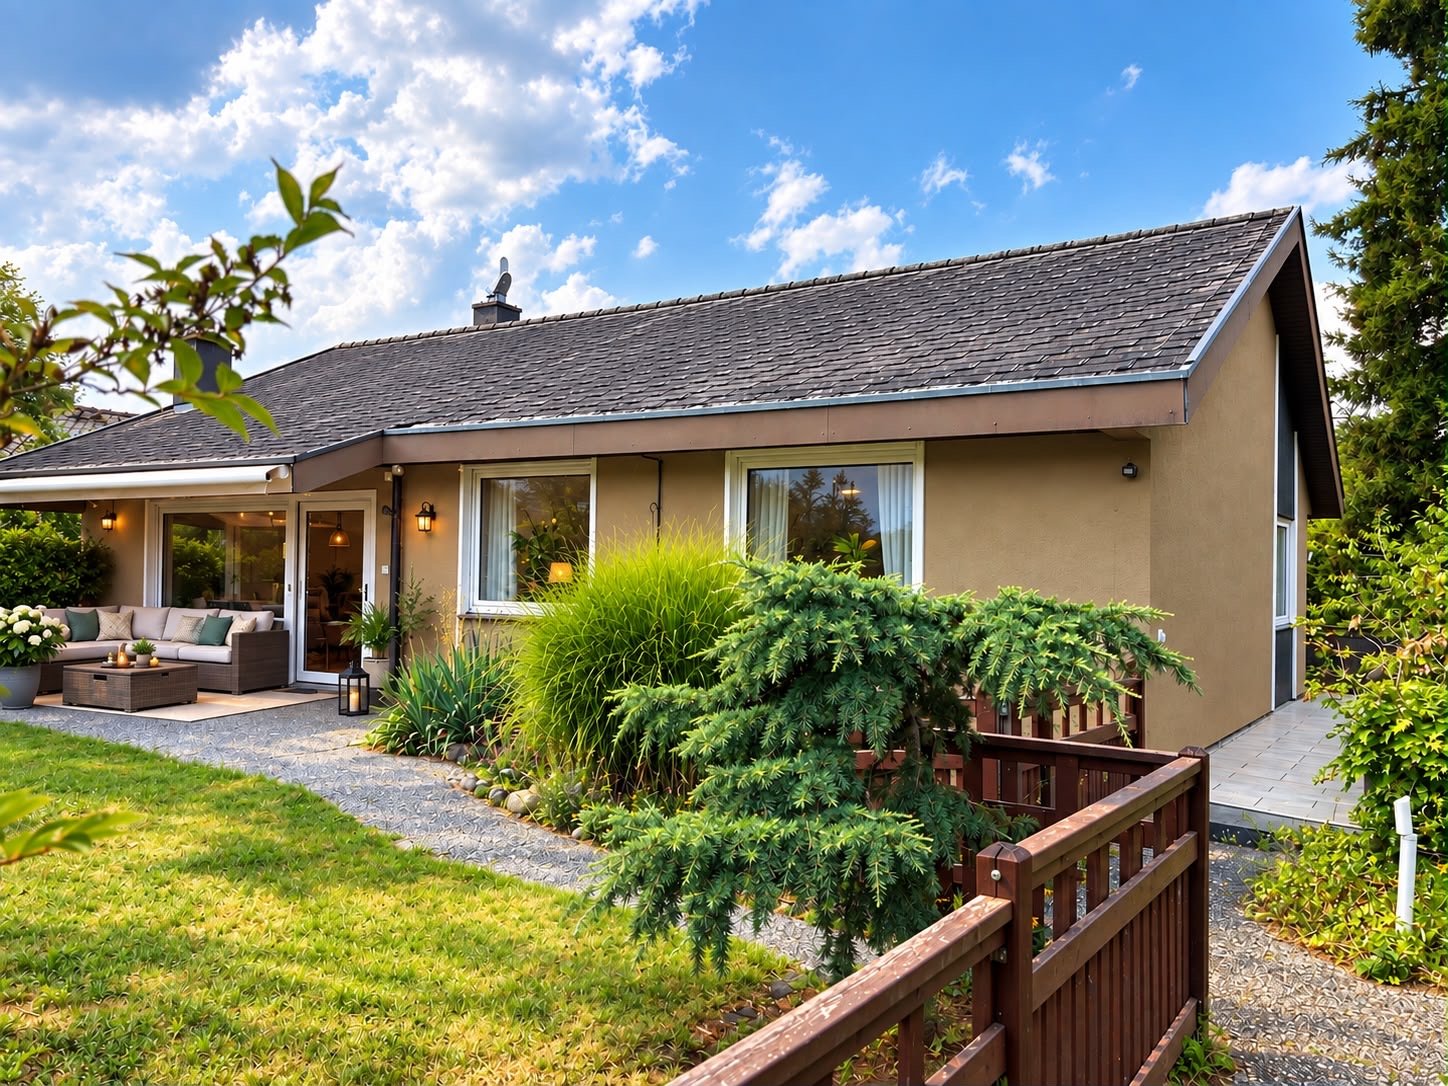
Welcome to this spacious and well-maintained villa on Höheweg 11 in Büren an der Aare. With 7 rooms and a living area of 177 m², this single-family house from 1965 offers plenty of space and comfort for the whole family – available from December 1, 2026.The villa impresses with the following features: • Spacious living area: 177 m² spread over 7 rooms offer ample space for family and guests. • Spacious garden and surroundings of 682m2: Ideal for relaxing and enjoying the sunny surroundings. • Fireplace: For cozy evenings in the colder season. • Garage and carport: Comfortable parking options directly at the house. • Pets allowed: Your four-legged friends are also welcome. The location is quiet and sun-kissed – in summer you can look forward to plenty of sunshine, and in winter the location shows its bright side. The surroundings are pleasantly quiet both during the day and at night.Excellent infrastructure nearby: • Public transport: The train station and the bus stop Bahnhofstrasse can be reached in just 8 minutes on foot – ideal for commuters. • Shopping: A Spar supermarket can be reached in about 9 minutes on foot. • Health: The pharmacy at Marktplatz is also just 9 minutes away on foot. • School: The Schule Bielstrasse can be reached in 13 minutes on foot – perfect for families with children. • Nature and leisure: A ferry terminal can be reached in 9 minutes on foot, and the proximity to the river invites you to take walks and relax. This charming villa combines spacious living, quiet location, and excellent connections in one. A rare opportunity for discerning tenants looking for space, comfort, and nature in an attractive community.(Images of the exterior views are optimized with AI)

Travel time
-
1 / 6
  • Balcony / Terrace
  • Parking space
5.5 rooms, 105m², CHF 2,150.–
3054 Schüpfen

Peaceful and Bright with Garden Seating Area

Charming 5.5-room apartment on two floors (1st and 2nd floor) in a Stöckli in Schüpfen (3054) with 105 m² living space. Quietly located in a green environment with a lot of privacy - ideal for couples who want to live close to nature and still have a cozy home. Bright rooms and a tile stove provide warmth and atmosphere. The large, sunny garden seating area invites you to relax and enjoy. Outdoor parking space included. Keeping cats is allowed after consultation.This BETERHOMES offer is characterized by the following advantages:- charming Stöckli- green environment with a lot of privacy- large sunny garden seating area- quiet and bright- ideal for people who live in a natural environment- quiet and charming- cat keeping allowed after consultation- tile stove- outdoor parking space included- and, and, and ...Interested? Contact us for a non-binding viewing, also online viewing possible!Not found anything suitable? Over 2,000 more offers at: www.betterhomes.ch - the real estate fair mediatorWant to market your own property?Benefit from our know-how: https://www.betterhomes.ch/de/profitierenDo you want to have a property valued?Find out its value now through our free valuation, immediately and non-bindingly!https://www.betterhomes.ch/de/knowledge/estimationMore detailsLocation: quietCondition: goodBathrooms / wet cells: 2 (1× bathtub / double sink / WC, 1x shower / sink / WC)Heating system: oil heatingPublic transport: train, 1.5 kmSchools: primary school and kindergarten, 900 mShops: village shop, 500 m

  • Balcony / Terrace
  • Parking space
1 / 12
5.5 rooms, 147m², CHF 2,370.–
Jensstrasse 12, 2557 Studen BE

Morderne 5½-Zimmerwohnung in einem ruhigen Quartier

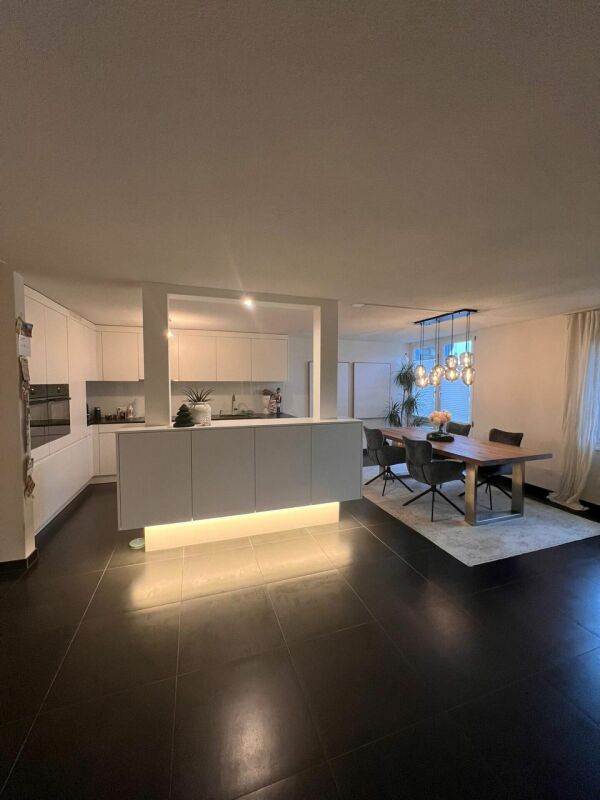
Die im Jahr 2023 sanierte 5½-Zimmerwohnung im Eigentumsstandard überzeugt mit ihrem grosszügigen Grundriss, viel Platz und einem hohen Wohnkomfort. Auf 147 m² Wohnfläche erwartet Sie ein modernes Wohnkonzept mit hellen, freundlichen Räumen und einer offenen Küche als Mittelpunkt des Wohnens.Die geräumige, helle Küche verfügt neben einem Geschirrspüler, einem Backofen noch über einen Combisteamer. Der grosszügige Wohn- und Essbereich mit stilvollen dunklen Plattenböden bietet viel Raum für individuelle Einrichtungsmöglichkeiten. Für eine besonders gemütliche Atmosphäre sorgt der Kamin im Wohnzimmer, der gerade in den kälteren Monaten für behagliche Stunden sorgt. Vom Balkon mit Abendsonne geniessen Sie eine entspannte Zeit mit Blick ins Grüne.Die Schlafzimmer verfügen über Parkettböden. Eine Besonderheit ist das Elternschlafzimmer. Dieses verfügt über einen eigenen, kleinen Balkon mit Abendsonne sowie ein direkt angeschlossenes Bad mit Badewanne, welches zusätzlichen Komfort und Privatsphäre bietet. Das zweite Badezimmer verfügt über eine Dusche und ist vom Korridor her erreichbar. Ein zusätzlicher Pluspunkt dieser Wohnung ist die eigene Waschküche im Keller mit Waschmaschine und Tumbler, die Ihnen maximale Unabhängigkeit im Alltag bietet. Zusätzlichen Stauraum schafft der grosse Kellerraum.Die Liegenschaft befindet sich in einem ruhigen Quartier in grüner Umgebung und bietet eine ideale Kombination aus naturnahem Wohnen und guter Erreichbarkeit des Dorfzentrums, des Bahnhofs sowie der Autobahnauffahrt.Zur Wohnung kann ein Einstellhallenplatz für CHF 120.00 dazu gemietet werden. Haben wir Ihr Interesse geweckt?Dann kontaktieren Sie uns und überzeugen Sie sich persönlich. Wir vereinbaren gerne einen unverbindlichen Besichtigungstermin mit Ihnen.------------------------------------------------Cet appartement de 5½ pièces, rénové en 2023 et répondant aux normes de la propriété, séduit par son agencement spacieux, ses grands espaces et son excellent confort de vie. Sur une surface habitable de 147 m², vous découvrirez un concept d'habitation moderne avec des pièces lumineuses et accueillantes, ainsi qu'une cuisine ouverte qui constitue le coeur du longement.La cuisine, spacieuse et lumineuse, est équipée d'un lave-vaisselle, d'un four et d'un combi-steamer. Le vaste séjour et la salle à manger, doté d'un élégant parquet foncé, offre de nombreuses possibilités d'aménagement personnalisées. La cheminée du salon crée une atmosphère particulièrement chaleureuse et garantit des moments agréables, notamment pendant les mois les plus froids. Depuis le balcon baigné par le soleil du soir, vous profiterez d'un moment de détente avec vue sur la verdure.Les chambres sont dotées de parquet. La chambre parentale présente une particularité : elle dispose de son propre petit balcon baigné par le soleil du soir, ainsi que d'une salle de bains attenante avec baignoire, offrant ainsi un confort et une intimité supplémentaires. La deuxième salle de bains est équipée d'une douche et est accessible depuis le couloir. Un autre atout de cet appartement est sa buanderie privée au sous-sol, équipée d'un lave-linge et d'un sèche-linge, qui vous offre une autonomie maximale au quotidien. La grande cave offre un espace de rangement supplémentaire. L'immeuble est situé dans un quartier calme, au coeur d'un environnement verdoyant, et bénéficie d'un emplacement idéal combinant proximité de la nature et accès aisé au centre du village, à la gare ainsi qu'à l'autoroute.Une place de parc dans le garage souterrain peut être louée en supplément pour CHF 120.00 par mois.Est-ce que nous avons pu susciter votre intérêt ?N'hésitez pas à nous contacter et convainquez-vous personnellement. Nous convenons très volontiers avec vous une visite que n'engage à rien.

Travel time
-
1 / 11
5.5 rooms, 114m², CHF 2,395.–
Südstrasse 4, 2542 Pieterlen

5.5-room apartment in the Bassbelt settlement

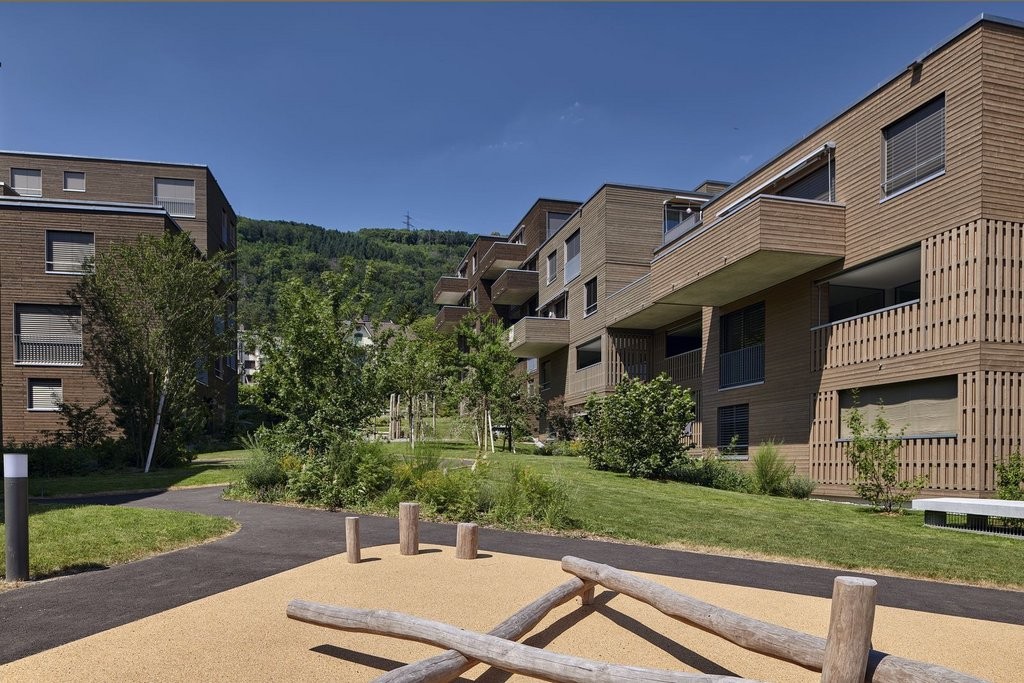
We rent out this high-quality 5.5-room apartment on the 2nd floor left immediately or by arrangement.The apartment impresses with the following features:- Modern fitted kitchen with high-quality kitchen appliances, dishwasher, ceramic hob, oven, extractor hood, refrigerator with freezer.- Living and bedrooms with parquet floors made of oak- Wet cells with ceramic tiles- Bathroom with floor-level shower- Bathroom with bathtub- Built-in wardrobes in the entrance area- Washing tower with washing machine and tumble dryer per apartment- Basement compartment Of course, the property is equipped with a lift.Parking spaces in the garage can be rented for CHF 120.00 per month, outdoor parking spaces for CHF 50.00 per month, and carports for CHF 80.00 per month.Photos of a similar type of apartment!The Bassbelt settlement blends harmoniously into the district with its characteristic wooden facade elements. The organic cladding of the buildings expresses the sustainability and naturalness of the project aesthetically - together with a central, beautifully landscaped meeting place that invites you to breathe, play and have a cozy chat with the neighbors. Thanks to its quiet and natural location, the charming municipality in the Bernese Seeland is rightly called a pearl at the foot of the Jura. The town with around 4,300 inhabitants is small enough to offer you rural idyll and tranquility. At the same time, Pieterlen is large enough for all everyday needs. Those who want to give free rein to their urge to move will have their heart beat faster in Pieterlen. Nature and outdoor fans will get their money's worth here: several local recreation areas are located in the north and south of the municipality, inviting you to stroll, bike and explore. The extensive Jura with its intact nature is a hiking paradise, and the nearby Lake Biel is a refreshing recreational spot.The property is equipped with the Niederer Digital Connect App.This means for you that you can contact us at any time and in a simple way, e.g. with a damage report. You will receive all important information from us quickly and in digital form. But that's not all: there is also a property chat, a marketplace and much more! Convince yourself!We hope to have aroused your interest and look forward to your contact!
Travel time
-
1 / 14
5.5 rooms, CHF 2,895.–
Giessenweg 5, 3250 Lyss

Beautiful single-family house in Lyss

Living in a quiet and family-friendly environment In a very beautiful and quiet district in Lyss is this charming single-family house. The family-friendly environment and the pleasant living environment make this home an ideal place for families, couples or anyone who values peace, space and privacy.The ground floor convinces with a practical and pleasant room layout. In addition to the kitchen and a separate toilet, you have an additional room at your disposal, which is ideal as a study, guest or children's room. The spacious living and dining room offers plenty of space for cozy hours with family and friends. A special highlight is the large balcony, which wonderfully complements the living area.On the upper floor there are three more rooms and a spacious bathroom with bathtub and shower. The rooms can be flexibly used as bedrooms, children's, guest or work rooms.Also the basement offers practical additional spaces. An unheated hobby room is ideal for hobbies, workshops or creative projects. The room offer is complemented by a cellar with natural floor, which offers additional storage space.Plenty of space also in the outdoor areaThe outdoor area offers a large lawn, which offers plenty of space for children, play, garden activities or cozy hours in the fresh air. The spacious green area makes the property particularly attractive for families and nature lovers.For vehicles, a garage is available. Additionally, there is an outdoor parking space directly in front of the garage, so a total of two vehicles can be conveniently parked on the property.A home with plenty of space and potentialThis single-family house combines quiet and family-friendly living with a spacious room offer and attractive outdoor areas. The large balcony, the extensive lawn and the garage with additional outdoor parking space round off the offer perfectly.The incidental costs such as heating oil, water, electricity, etc. are paid directly by the tenants to the supplier.Have we sparked your interest? We would be happy to show you this attractive single-family house in person. Contact us for an individual viewing appointment - we look forward to your contact.

Travel time
-

Other interesting objects