2 results - Properties for rent: Balerna

More objects in your automatically expanded search area
20 results - Radius: + 10km
1 / 10
  • Balcony / Terrace
  • Pets allowed
  • Parking space
  • +4
5 rooms, 260m², CHF 2,500.–
6883 Novazzano

House with garden

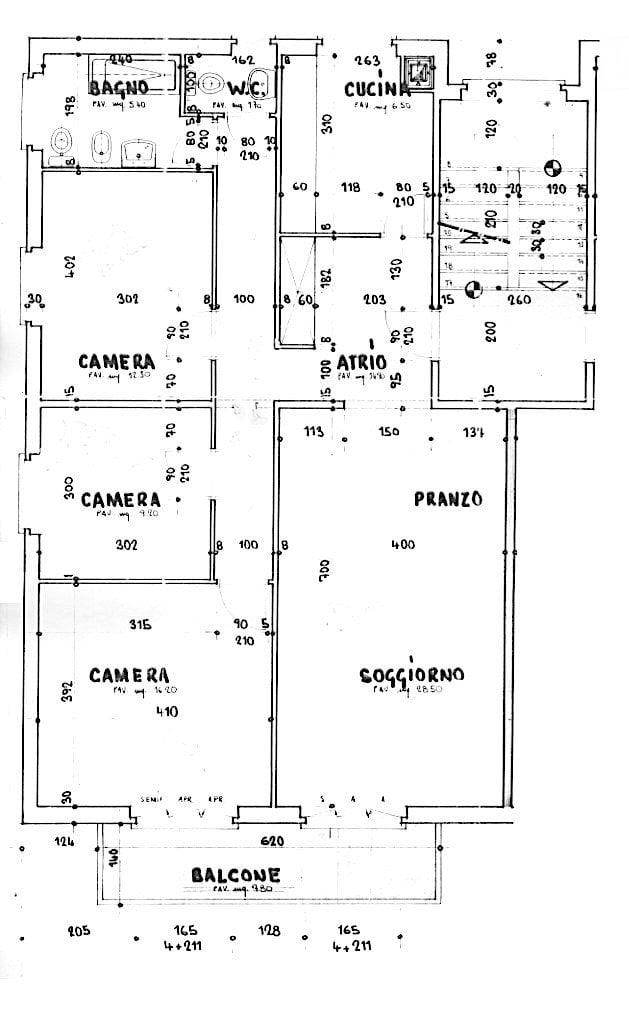
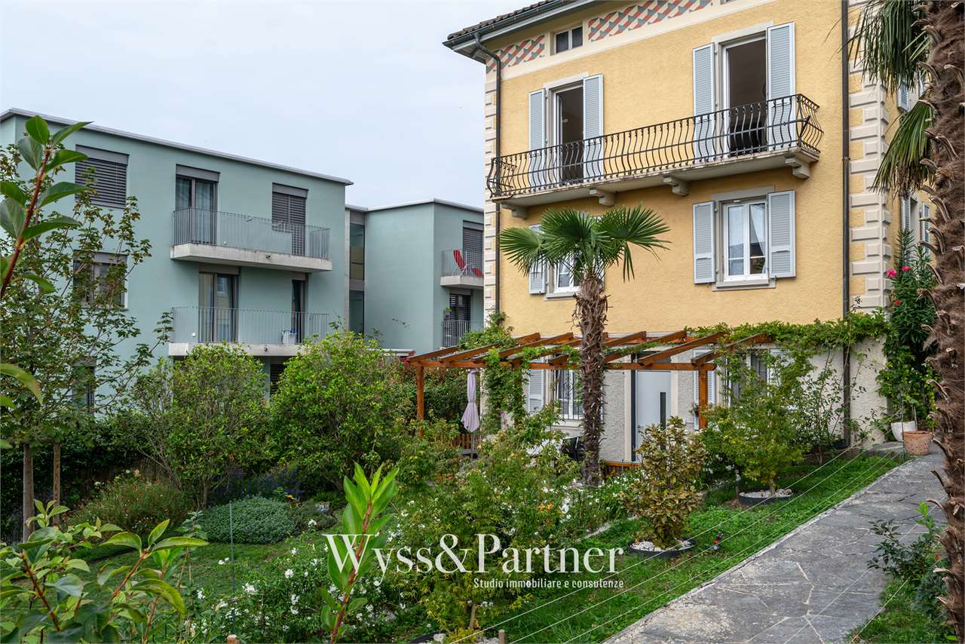
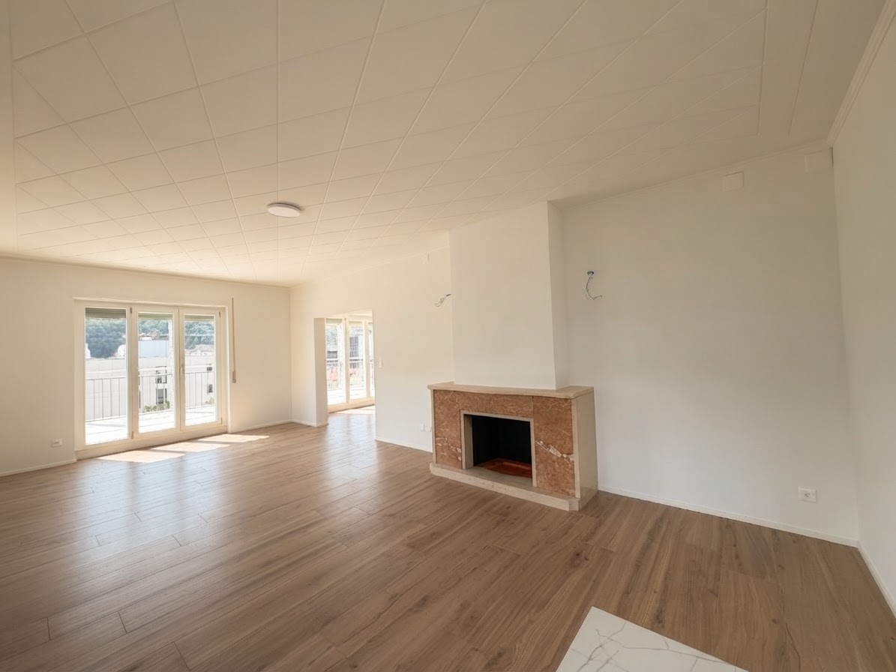
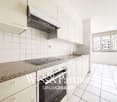
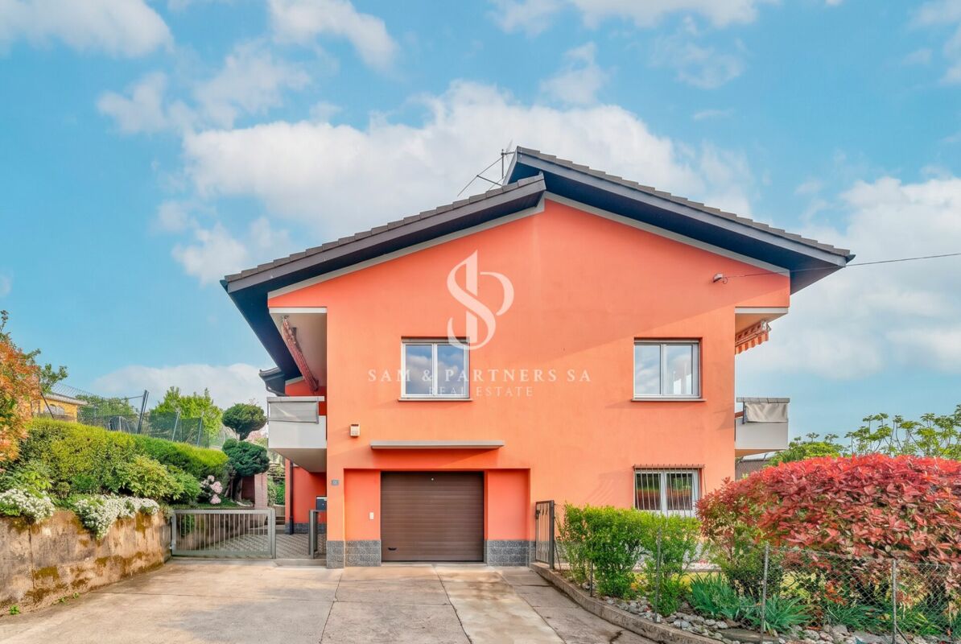
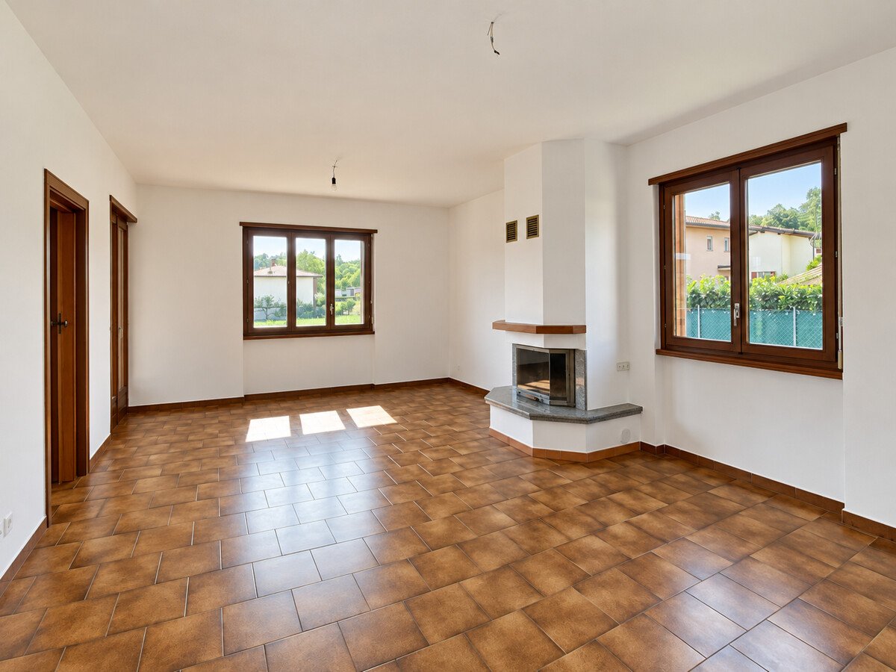
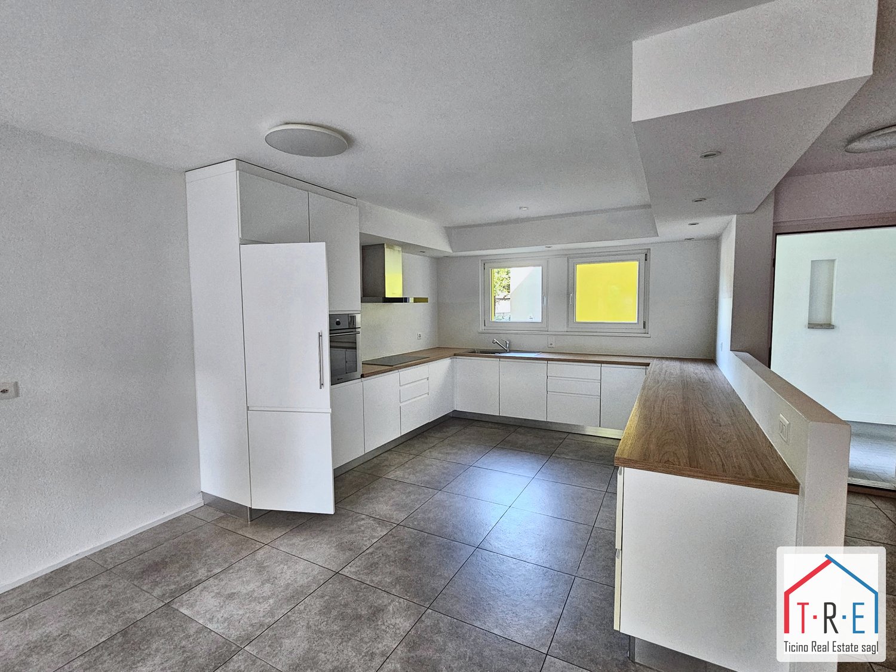
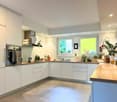
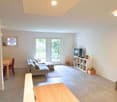
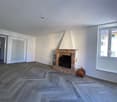
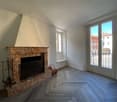
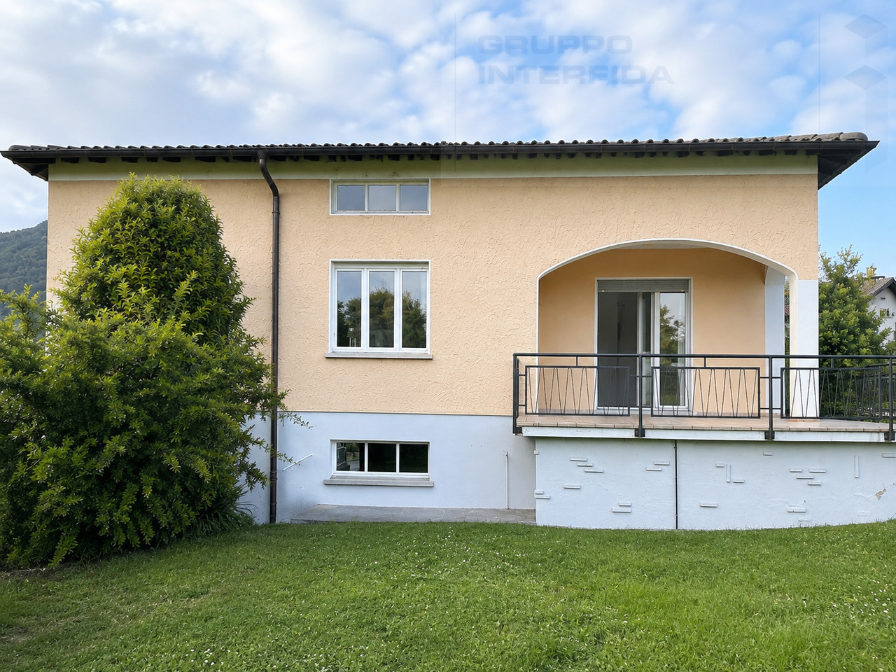
House with garden Renovated single-family house with garden in NovazzanoIn a quiet and sunny residential area in Novazzano, we offer for rent this spacious, renovated single-family house with approximately 190 sqm of commercial space, ideal for families seeking comfort, privacy, and ample living space.The house is developed on multiple levels and is distinguished by its bright and well-distributed environments. The living area includes a large living room with a fireplace, perfect for creating a warm and welcoming atmosphere, with direct access to the outdoor spaces. The modern and functional kitchen offers practicality and comfort for daily life.The property has two spacious bedrooms, parquet floors, and multi-functional areas ideal as a study, hobby area, or gym. The bathrooms are well-maintained and functional.Outside, we find a pleasant private garden of approximately 290 sqm, perfect for moments of relaxation outdoors, summer lunches, or for those who desire a easily manageable green space.Completing the property are: private garage and parking spacesbalconies with open views of the greenery and the mountainsheating through radiators with an oil boilerrecently renovated and ready-to-live-in environmentsAn ideal solution for those who want to live in a quiet residential context, just a few minutes from the main services and connections to Mendrisio and Chiasso.Main features: Living area: approximately 160 sqm, Private garden: approximately 290 sqm, House from 1965, renovated in 2007Fireplace, Parquet in the bedrooms, Garage and parking spaces, Quiet and sunny area, Panoramic balconies.Monthly rent 2'500 CHF.-Expenses at the tenant's expenseMinimum contract duration of two years Available immediately

  • Balcony / Terrace
  • Pets allowed
  • Parking space
  • +4
1 / 26
6.5 rooms, 135m², CHF 1,950.–
Via Selvetta 16, 6853 Mendrisio

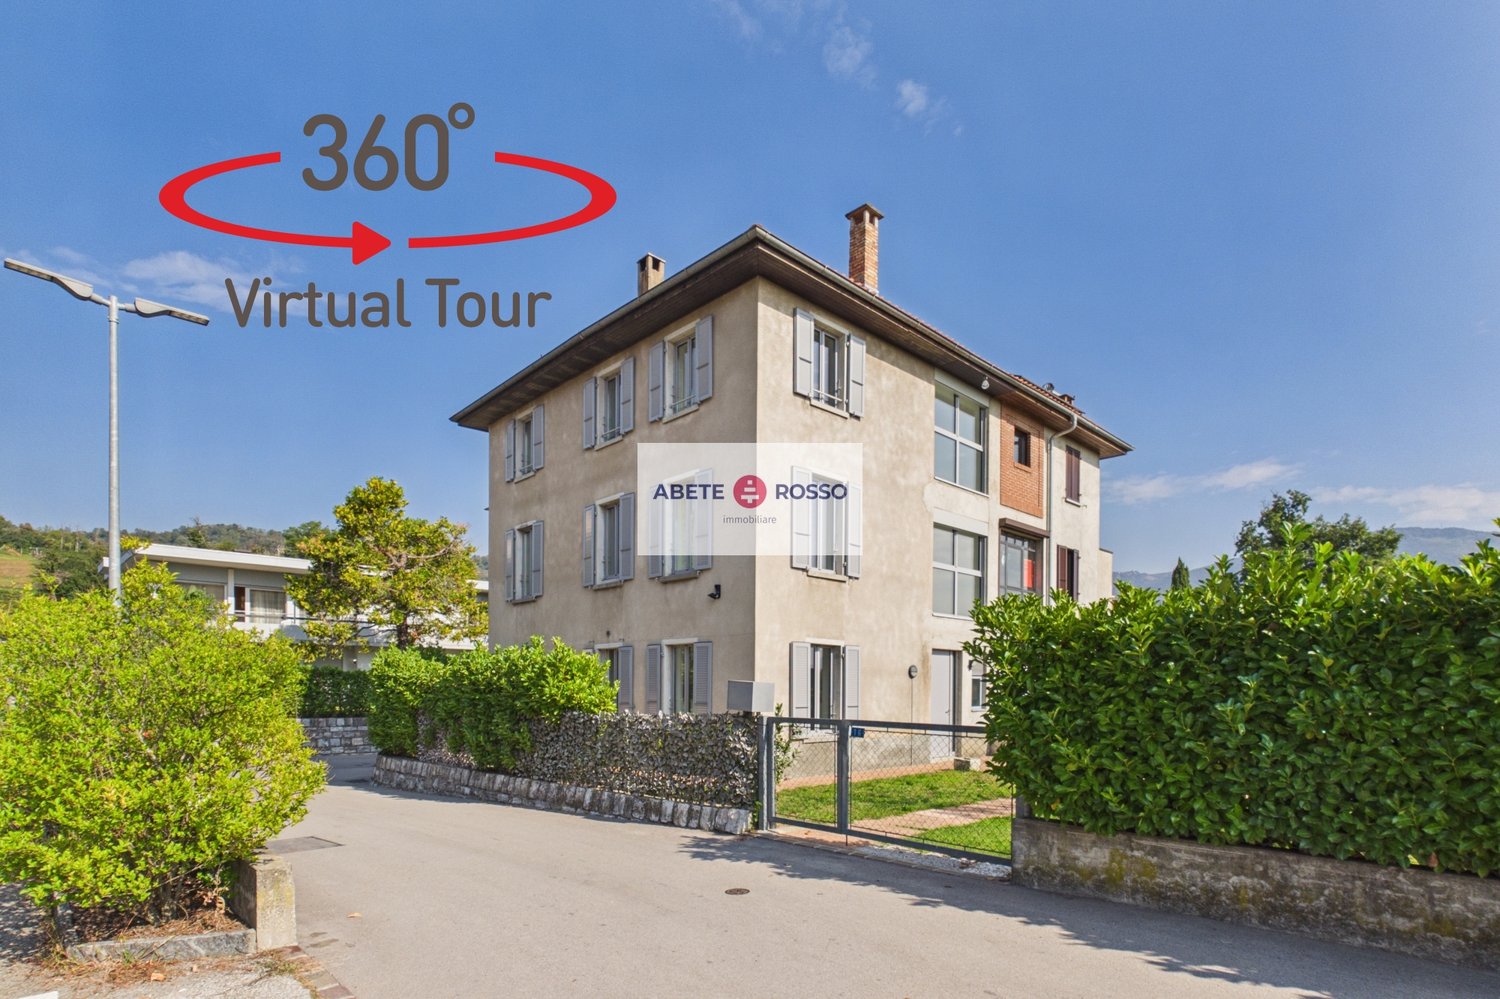
Detached house with garden in Ligornetto (Mendrisio municipality)

--- Discover your new home using the LINK for the VIRTUAL TOUR (under the photo gallery)! --- DETACHED HOUSE with GARDEN: a FAMILY FIRE surrounded by GREEN, SUN and TRANQUILITY.The house is located in the small district of LIGORNETTO, belonging to the municipality of MENDRISIO, one of the most suggestive and sunniest places in the region. Far from the main traffic arteries, it boasts an appreciable quality of life. The surrounding area is flourishing with crops, vineyards and woods.The location also places the house near many SERVICES and INFRASTRUCTURES useful for contemporary life, including KINDERGARTENS and ELEMENTARY SCHOOLS.The house, contiguous to another house, is embraced on the south side by a LARGE GARDEN and on the west side by a TERRACE protected by a lush HEDGE communicating with the living area, which guarantees the right PRIVACY.The house develops on three levels and is distributed in: • a KITCHEN with a view of the DINING ROOM communicating with the TERRACE (on the ground floor); • a LIVING ROOM with a fireplace (on the ground floor); • 2 BEDROOMS of different sizes (on the 1st floor); • 1 BATHROOM with a BATHTUB (on the 1st floor); • 1 open room used as a STUDY (on the 1st floor); • 2 additional BEDROOMS (on the 2nd floor); • 1 BATHROOM with a SHOWER (on the 2nd floor); • 1 large, open and multi-purpose room on the staircase (on the 2nd floor); • 1 LAUNDRY room with a BASEMENT (in the semi-basement); • direct access to 2 COVERED PARKING SPACES on the adjacent land. Heating is by electric radiators.TOTAL MONTHLY RENT: • HOUSE: CHF 1'650/month • 2 PARKING SPACES: included in the monthly rent • EXPENSES: approx. CHF 350/month (at the tenant's expense) • GARDEN MAINTENANCE is the responsibility of the tenant.

Travel time
-
1 / 8
  • Parking space
5.5 rooms, 170m², CHF 2,700.–
Via Foss, 6853 Ligornetto

2726_Modern 5.5-room villa in Ligornetto, new construction

In Ligornetto, in an elegant residential area immersed in greenery and tranquility, yet strategically connected to the main services and highway entrance, we propose a splendid new construction 5.5-room villa with a private garden.The accommodation, modern and bright, has been designed to offer comfort, functionality, and ideal spaces for the whole family.The property develops on several levels:On the ground floor, we find a welcoming entrance, a guest bathroom, a practical laundry room, and a spacious living area with a living room, dining room, and open-plan kitchen. The large openings give light to the rooms and allow direct access to the pleasant private garden of about 85 sqm, perfect for outdoor relaxation moments.The first floor hosts the sleeping area, composed of a refined master bedroom with a windowed en-suite bathroom and shower, two additional bedrooms, and a second complete bathroom with a shower.On the second floor, a large, mansard-roofed hobby room of about 59 sqm opens up, a versatile space ideal as a studio, gym, relaxation area, or additional room, with the possibility of creating a bathroom (extra cost).The property is completed by:a basementtwo covered outdoor parking spaces included in the priceA modern and sought-after housing solution, ideal for those who want to live in a quiet context without giving up the convenience of connections.Monthly rent: CHF 2'700, autonomous expensesTwo covered parking spaces are included in the price.

  • Parking space
1 / 8
  • Balcony / Terrace
  • Parking space
  • Elevator
  • +1
10 rooms, 713m², CHF 5,500.–
Via Rinaldo Simen, 6830 Chiasso

Noble house for rent in Chiasso close to the center with large garden

Available from October - November 2026We offer a villa for rent with a large area of 500 m², completely renovated in 2019 with high-quality materials and great attention to detail, located in a strategic position in Chiasso: just a few minutes from the center, schools, supermarkets, and highway access, but at the same time in a renowned and quiet area, away from the traffic of the main road.The villa is divided into two independent apartments, ideal for a private solution or for families who want to live close by while maintaining their independence.The first apartment with 3.5 rooms is located on the ground floor and consists of:Two spacious bedrooms, ideal for a family or for those who want a study or a guest room.Two bathrooms, both well-equipped and functional, to ensure practicality and privacy.A large living area with a fireplace, perfect for creating a warm and welcoming atmosphere during the winter months.An independent external access via a convenient ramp, which makes the entrance easily accessible also for people with reduced mobility or for those who need a barrier-free access.The attic apartment with 4.5 rooms is located on the first floor, access to the building is via an external elevator, which guarantees comfort and practicality.The property consists of:A large open living area, perfect for enjoying convivial moments and relaxation.Three well-distributed and comfortable bedrooms.Two modern bathrooms, finely equipped and functional.The attic apartment is the true added value of this housing solution: a airy and bright space with generous heights and versatile spaces, ideal as a study, relaxation area or additional sleeping area.A large tavern of 150 m² and a large cellar with laundry room.A large private garden with the possibility of building a pool.A double garage of 50 m² and two outdoor parking spaces in front of the garage and an additional parking space in front with an automatic gate. The second gate is also automatic for the two additional outdoor parking spaces.The entire house is barrier-free.Monthly rent including parking spaces and expenses: CHF 5'500.-Garden maintenance is the responsibility of the tenant.For information, please contact Hristina at 076 276 07 31

  • Balcony / Terrace
  • Parking space
  • Elevator
  • +1
1 / 10
  • Balcony / Terrace
  • View
  • Parking space
  • +5
6.5 rooms, 315m², CHF 16,000.–
6826 Riva San Vitale

FULLY FURNISHED 6.5-ROOM HOUSE ON THE LAKE

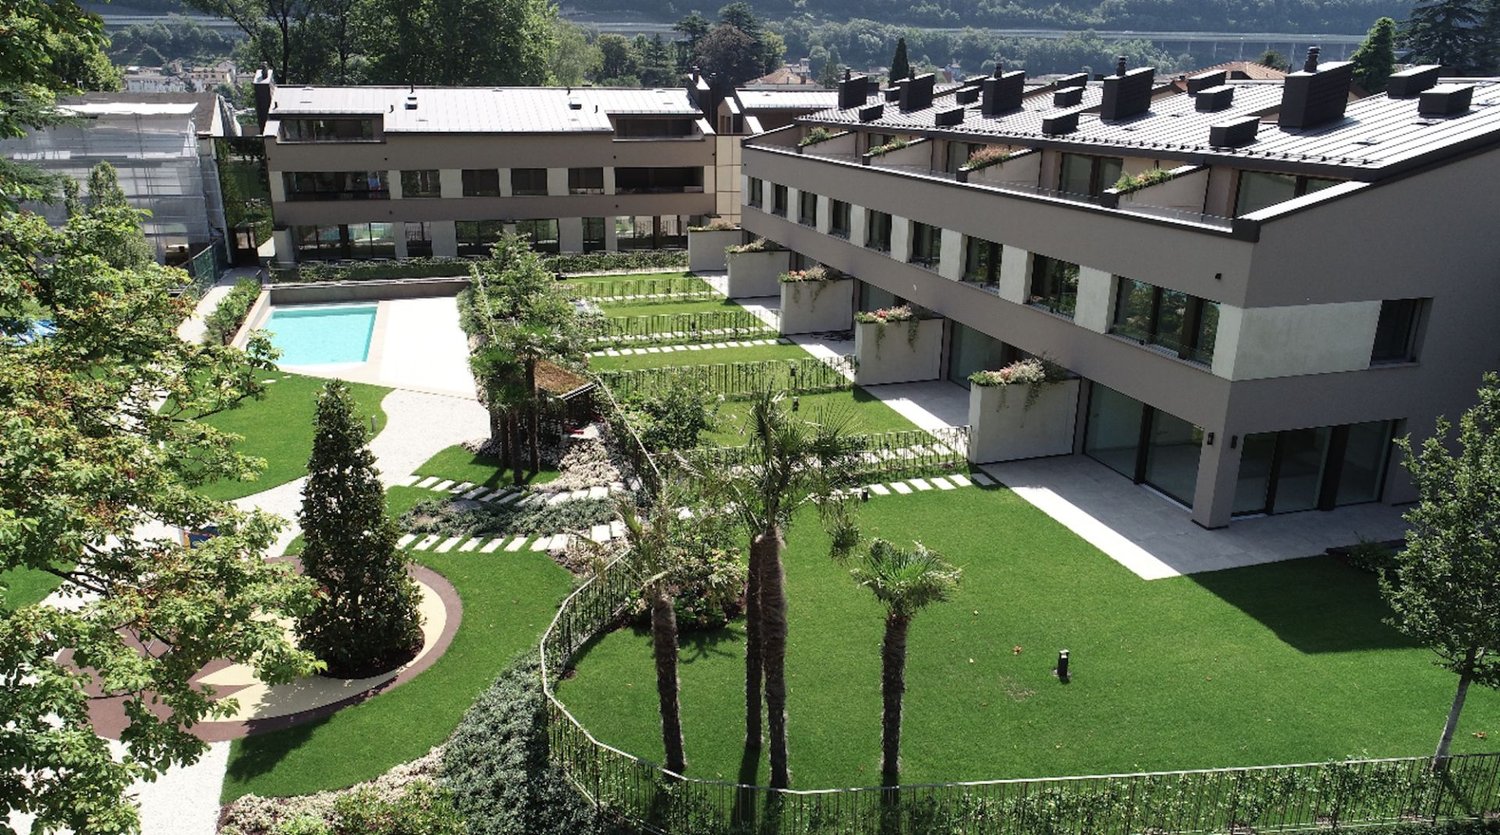
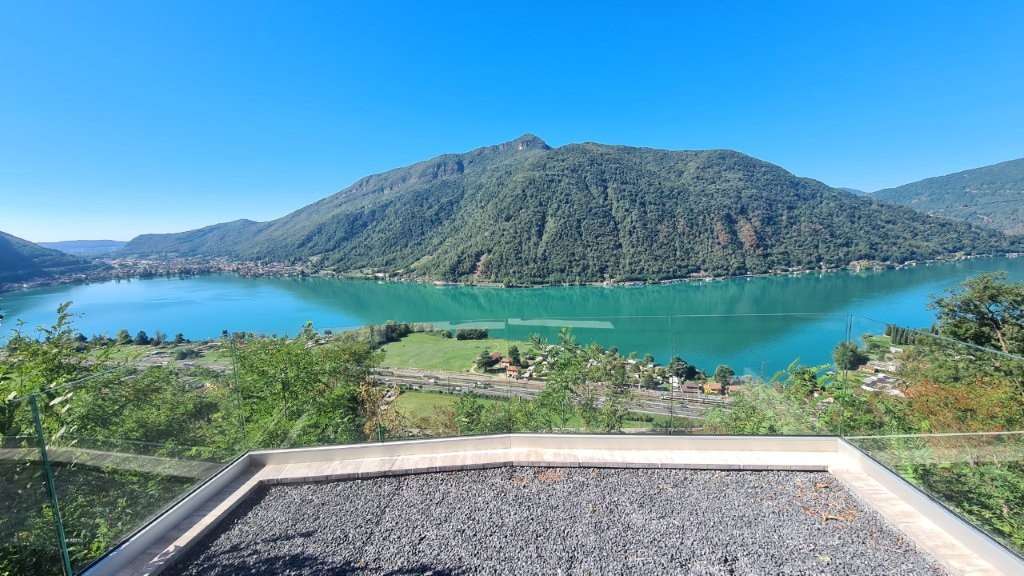
FULLY FURNISHED 6.5-ROOM HOUSE ON THE LAKE Situated on the shores of Lake Lugano is a prestigious residence immersed in the green, in harmony with the surrounding landscape. The property offers exclusive common areas, including a heated swimming pool, a children's play area and a private landing about 200 metres away for direct access to the lake. In a strategic position between Lugano and the main cities of Northern Italy, we offer for rent elegant villas on several levels, with three or more bedrooms, hobby room, terraces and private garden. Each unit enjoys double overlooks on all floors, with gardens and panoramic terraces overlooking the lake. The proposed villa is developed as follows. On the ground floor: entrance hall, separate modern kitchen, guest bathroom, large living room with dining room overlooking the private garden with lake view, as well as internal garden. On the first floor: master bedroom with large walk-in wardrobe and two en-suite bathrooms; second double bedroom with wardrobes, en-suite bathroom and access to private terrace. On the second floor: master bedroom with en-suite bathroom and access to private terrace of 9 sqm; further room with en-suite bathroom, ideal as second living room, TV room, relaxation area or study, with terrace of 24 sqm. In the basement: direct entrance from the garage with fitted wardrobes, hobby or gym room, complete bathroom, laundry and parking space for three cars. The Minergie standard guarantees high living comfort thanks to water-to-water heat pumps, ventilation and air filtration system, humidity control, triple-glazed windows, home automation system and private lift. Rent: CHF 10'000.- Advances on costs: CHF 800.- Posting included. Garden maintenance included in the costs. Pets allowed. Available immediately.

  • Balcony / Terrace
  • View
  • Parking space
  • +5
1 / 20
5.5 rooms, 163m², CHF 1,900.–
6855 Stabio

Stabio | House in the core with private garden, terraces and parking

In the characteristic core of Stabio with a municipal multiplier of only 65%, just a few steps from the municipal square, the town hall, and the main services, we offer a house of 5.5 rooms on three levels with a private garden, outdoor spaces, and a parking space in the courtyard.The location allows you to live in a quiet and secluded environment while maintaining the convenience of the train station, bus stops, kindergartens, elementary and middle schools, pharmacy, and supermarkets, all easily accessible on foot.Space distributionGround floor • entrance; • habitable kitchen, well-equipped and with a comfortable counter; • large living room; • service bathroom. First floor • three bedrooms; • windowed bathroom with shower; • storage room; • terrace. Second floor • additional bedroom; • access to a covered terrace; • large windowed bathroom with bathtub; • spacious attic. The property is completed by private laundry room, technical room, cellar, and outdoor parking space in the courtyard, as well as the pleasant private garden.The house, built in the 90s, was completely renovated in 2016 and has a modern heating system powered by a heat pump.Main data • 5.5 rooms • 4 bedrooms • 3 bathrooms • Area: approx. 163 m² • Private garden • Terraces/balcony • Private cellar and laundry room • 1 outdoor parking space included in the rent of CHF 1'900.- • Heat pump with underfloor heating • Complete renovation: 2016 • Availability: immediate • Tax multiplier: 65% • Monthly rent CHF 1'900.- • No condominium fees • Private expenses are borne by the tenant A property designed for those who want the spaces and independence of a house in a quiet and characteristic residential area, without giving up the proximity to services and connections.

1 / 13
5 rooms, 135m², CHF 2,400.–
Via San Silvestro 9, 6866 Meride

Fascinating House in Courtyard

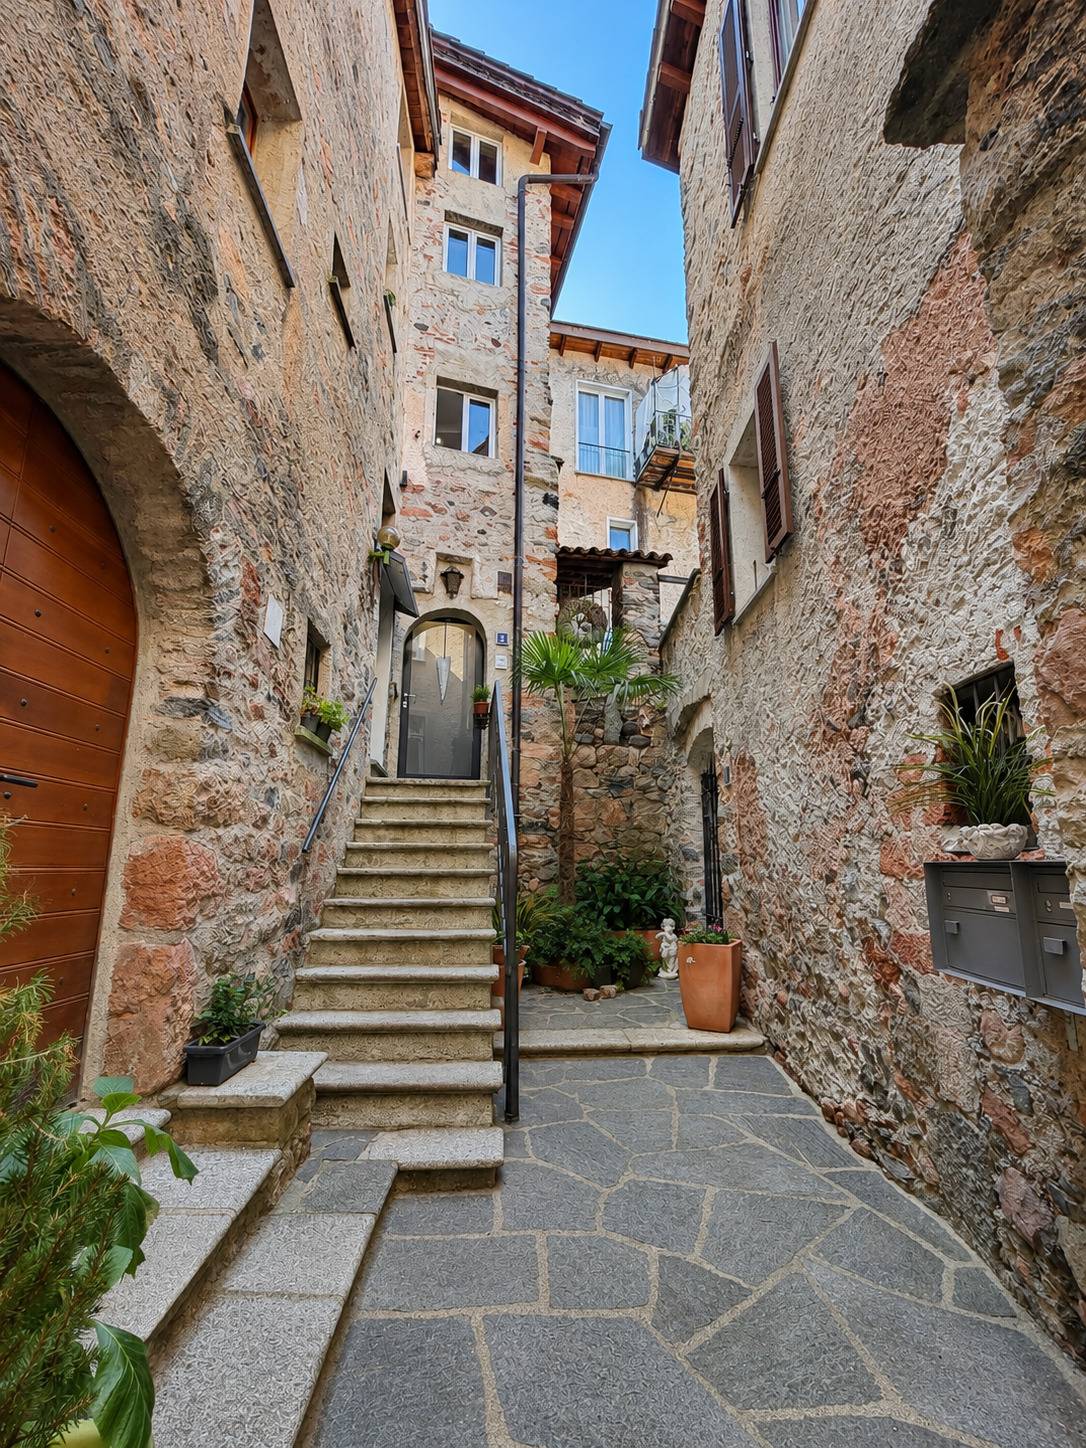
We rent at the entrance of Meride, in a very quiet and green area, a characteristic house in the courtyard, ideal for those who appreciate the charm of historic homes with frescoes and two-tone terracotta floors, combining them with a touch of modernity. The accommodation consists of an entrance to the living room with a closed fireplace, closed by an elegant glass. From the living room, you can access the modern, bright kitchen with a double view: on the internal courtyard (equipped with a private table and tap) and on the closed loggia with glazing, used as a dining room. Always from the living room, you enter a room ideal as a study or small bedroom. From here, you proceed to the master bedroom, the bathroom complete with shower and bathtub, and finally the laundry room equipped with a washing machine and dryerA particular feature of the house is the loggia, accessible from every room. Part of it is closed with glass, creating warm and livable environments throughout the year, while a part remains open offering a pleasant view of the surrounding greenery. The property is completed by a cellar, a space used as a waste deposit, a small grotto ideal for wine conservation, a green area that can also be used as an orchard, a covered parking space, and an uncovered parking space. The house is surrounded by green spaces and communal areas, in a reserved context.

Travel time
-
1 / 13
7.5 rooms, 140m², CHF 2,500.–
VIA STRECIA DAL LAMBICCH 2, 6922 Morcote

Casa nel nucleo di Morcote

Elegante casa di nucleo nel cuore di Morcote 7.5 locali su quattro livelliSi cerca subentrante per una splendida casa di nucleo nel cuore di Morcote.Nel caratteristico borgo di Morcote, a due passi dal lago, è disponibile questa affascinante casa di circa 140 m², distribuita su quattro livelli, dove il fascino del nucleo storico si unisce al comfort della vita moderna.Piano terraLingresso accoglie un suggestivo grottino con accesso indipendente, composto da due ampie stanze, una piccola cucina, un bagno con doccia, zona lavanderia e una pratica cantina ricavata nel sottoscala. Un ambiente ideale per trascorrere piacevoli momenti in compagnia o da personalizzare secondo le proprie esigenze.Primo pianoLa zona notte comprende due camere da letto. La camera matrimoniale dispone di un elegante bagno privato con vasca e bidet, mentre un secondo bagno con doccia serve il resto del piano.Secondo pianoLa luminosa zona giorno è composta da una moderna cucina open space con isola, un ampio soggiorno con soffitti alti, travi a vista e una raffinata stufa a legna. La sala da pranzo si affaccia su un balcone panoramico con vista sul suggestivo nucleo di Morcote. Sullo stesso livello si trova anche una graziosa nicchia, perfetta come angolo lettura o spazio relax.SoppalcoUn ampio locale con splendida vista sul lago, ideale come area relax, studio, zona hobby o spazio aggiuntivo.Questa proprietà rappresenta la soluzione ideale per chi desidera vivere in un contesto ricco di storia e fascino, senza rinunciare alla comodità degli spazi e alla vicinanza al Lago di Lugano.Affitto: CHF 2500. al mese incluse spese condominiali.Animali ammessi Disponibilità: Gennaio 2027 La proprietà, situata nel nucleo, non dispone di un posteggio privato. A soli 2 minuti a piedi è disponibile unautorimessa comunale coperta, con possibilità di abbonamento mensile a tariffa forfettaria. A circa 1 minuto dallabitazione è inoltre presente una comoda zona di carico e scarico per spesa, bagagli e necessità quotidiane.RIF: 3134___________________________________________________________________________________________________________________________Elegant Village House in the Heart of Morcote 7.5 Rooms on Four LevelsTenant wanted for a charming village house located in the heart of Morcote.Nestled in the picturesque historic centre of Morcote, just a short walk from the lake, this beautiful approximately 140 m² home is spread over four levels, combining the authentic charm of a traditional village house with the comfort of modern living.Ground FloorThe entrance opens onto a charming grotto with a separate entrance, featuring two spacious rooms, a small kitchen, a bathroom with shower, a laundry area, and a practical storage cellar beneath the staircase. This versatile space is perfect for entertaining guests or can be adapted to suit your personal needs.First FloorThe sleeping area offers two bedrooms. The master bedroom benefits from an elegant en-suite bathroom with a bathtub and bidet, while a second bathroom with a shower serves the rest of the floor.Second FloorThe bright and inviting living area features a modern open-plan kitchen with an island, a spacious living room with high ceilings, exposed wooden beams, and a stylish wood-burning stove. The dining area opens onto a panoramic balcony overlooking the charming historic village of Morcote. This floor also includes a cosy reading nook, ideal for relaxing with a book or enjoying a quiet moment.Mezzanine LoftThe spacious loft enjoys beautiful lake views and offers a flexible space that can be used as a relaxation area, home office, hobby room, or additional living space.This unique property is the perfect choice for those who wish to experience the charm and character of one of Switzerland's most beautiful lakeside villages while enjoying generous living spaces and the convenience of being just moments from Lake Lugano.Rent: CHF 2,500 per month Condominium fees included Pets allowedAvailable from: January 27The property, located in the historic village centre, does not have a private parking space. Just a 2 minute walk away, there is a covered municipal parking garage, with the possibility of a monthly subscription at a fixed rate. In addition, approximately 1 minute from the property, there is a convenie loading and unloading area for groceries, luggage, and everyday needs.REF: 3134

Travel time
-
1 / 6
  • Balcony / Terrace
  • Elevator
  • Wheelchair access
6.5 rooms, 193m², CHF 5,470.–
6825 Capolago

Modern and spacious with large garden

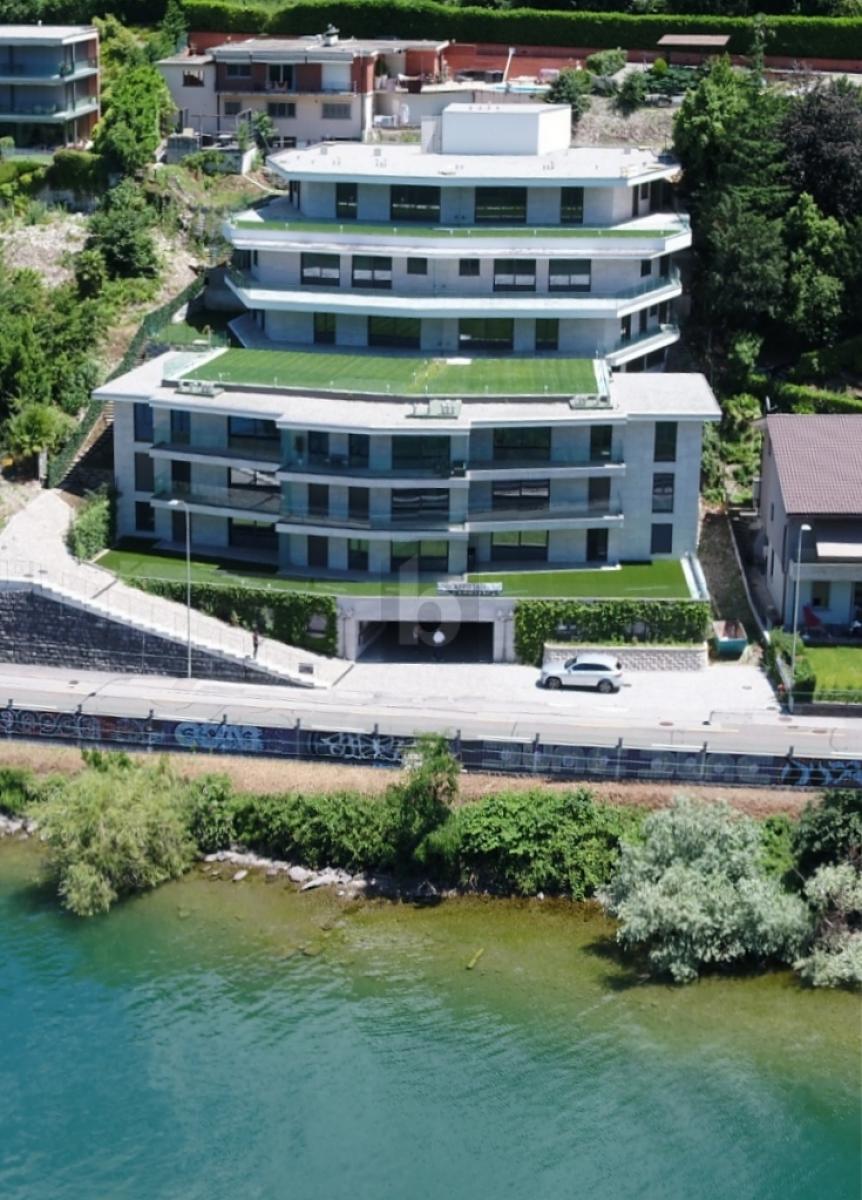
New and elegant high-standard residence with apartments from 2.5 to 6.5 rooms in modern architecture with spacious floor areas and private laundry for each apartment. The Residenza Delta is located in the municipality of Capolago, a short distance from Mendrisio. All apartments enjoy a magnificent lake view with a large terrace and some also with a garden. The 6.5-room penthouse consists of: entrance hall, large living room with open kitchen and access to the 73 m² large terrace and the 173 m² private garden with a magnificent lake view. Sleeping area with four rooms and a wardrobe room, three rooms and always on the same floor a cellar/laundry room.This offer from BETTERHOMES is highlighted for the following advantages: - Internal and external cladding in porcelain stoneware- Windows with thermal and acoustic insulation with triple glazing- Building prepared for the installation of solar panels- Room thermostats in every room- Nighttime courtesy lighting in the corridors- Dehumidifier with personalized regulation- Private cellar/laundry on the floor with fireproof door- Availability of additional cellar areas- Building in an area authorized for secondary residences- Indoor parking in the XL garage = CHF 250.-- etc., etc., etc. ...Interested? Contact us for a non-binding visit!No matching object found? Over 1,900 offers on: www.betterhomes.chThe Swiss specialist for real estate brokerageDo you have a property to sell?Take advantage of our know-how: https://www.betterhomes.ch/en/profittareWould you like to know the value of your property?Discover its value immediately with our free and non-binding estimate!https://www.betterhomes.ch/en/knowledge/estimationFurther dataLocation: with lake viewCondition of the object: new with high-quality finishesBathrooms/Showers: 3 x (1 x WC, 1 x WC/shower, 1 x WC/shower)Heating: Heating and cooling with heat pumpPublic transport: bus stop, 300 mSchools: middle school in Riva San Vitale, 3 minutes by carShops: bar/petrol station/post office and more, 300 m

  • Balcony / Terrace
  • Elevator
  • Wheelchair access
1 / 12
5.5 rooms, 159m², CHF 2,700.–
Piazza Grande 18, 6826 Riva San Vitale

Historic house of value with 5.5 rooms for rent in Riva San Vitale

In the heart of the historic center of Riva San Vitale, just a few steps from Lake Lugano, we offer a prestigious historic house with 5.5 rooms for rent, completely renovated and characterized by high-end finishes.A unique dwelling, where the charm of the period architecture meets contemporary design. The careful choice of materials, colors, and furnishings allows us to enhance the original historical details of the property, creating an elegant, bright, and welcoming atmosphere.The property is located in the historic center of Riva San Vitale, in an ideal position for those who want to live in a quiet and picturesque context, without giving up the convenience of services.In the immediate vicinity, you will find shops, schools, banks, post office, public services, and sports facilities. Lake Lugano is also within walking distance.The house develops on three floors and offers spacious, bright, and characteristic environments.On the ground floor, there is the main entrance of the house, with a large atrium, the staircase to the upper floors, a technical room, and a guest bathroom.Always on the ground floor, in the same building, there is a commercial/office space with independent access from the street, consisting of two separate spaces, a kitchen, and a guest bathroom.The first floor hosts a refined living area.The large atrium is embellished with a large period fireplace in red Arzo marble, in excellent condition and perfectly functioning.On one side, there is the living room and the dining room, while on the other side, there is a spacious, modern kitchen, also equipped with a characteristic Arzo marble fireplace.The kitchen, modern and functional, has been designed with great attention to detail and integrates harmoniously with the historic architecture of the house.Adjacent to the kitchen, there is a practical laundry room, complete with washing machine, dryer, and sink.Sleeping area with three bedrooms and two bathroomsThe second floor is dedicated to the sleeping area and has:2 double bedrooms1 single bedroom1 bathroom with shower and window1 bathroom with bathtublarge atrium for access to the roomsThe property is completed by a large, open attic with exposed beams, ideal as a storage space.One of the distinctive elements of the property is the harmonious combination of historic elements and modern finishes.The floors on the first and second floors are made of fishbone parquet, while the kitchen preserves a characteristic period terracotta floor.The ancient granite staircase, the Arzo marble fireplaces, and the exposed beams in the attic contribute to giving the house an authentic and refined atmosphere.Rental conditions:Monthly rent: CHF 2'500.-Additional costs: CHF 200.-Pets are allowed, subject to the landlord's prior approval.There is the possibility of using a communal parking space with a monthly subscription.A timeless jewel...This 5.5-room house in Riva San Vitale is the ideal solution for those looking for a property with character, completely renovated, with high-end finishes, spacious rooms, historic details, and a privileged location near Lake Lugano.For further information or to arrange a viewing:Mr. Michele Scarati+41 76 383 42 13

Travel time
-

Suggested properties for you based on search results

Other interesting objects