1 result - Properties for rent: Au ZH

More objects in your automatically expanded search area
20 results - Radius: + 10km
New building
1 / 7
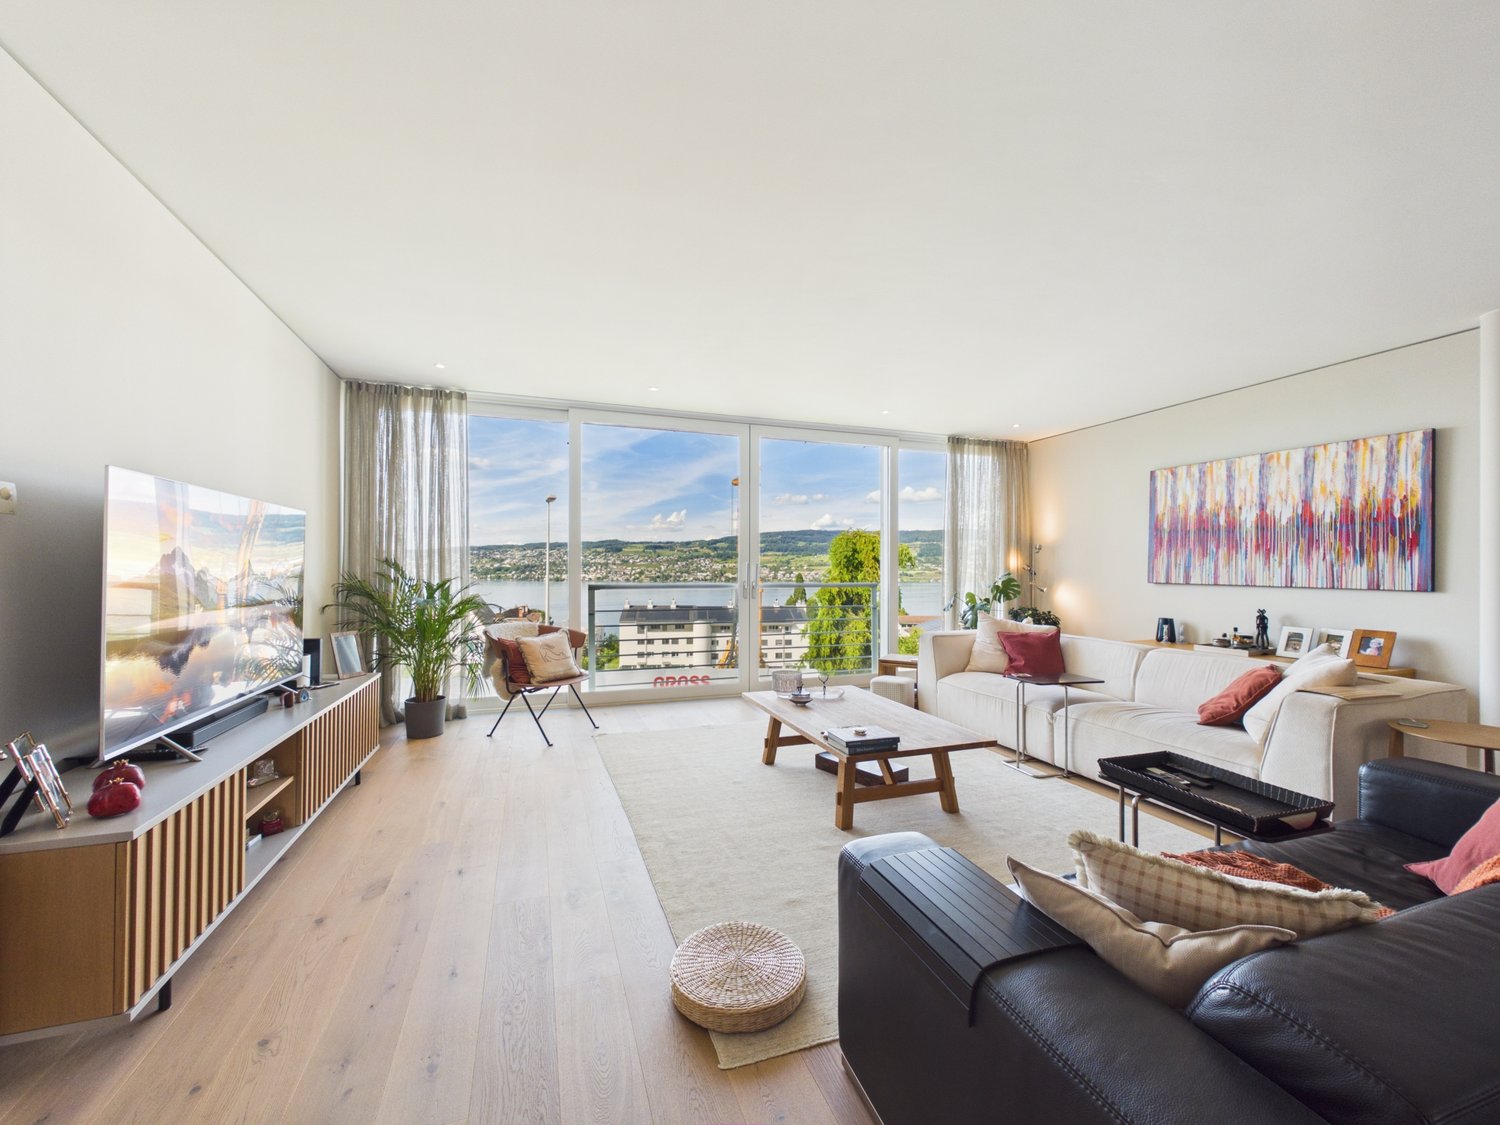
5.5 rooms, 183m², CHF 7,500.–
Premium
8713 Uerikon

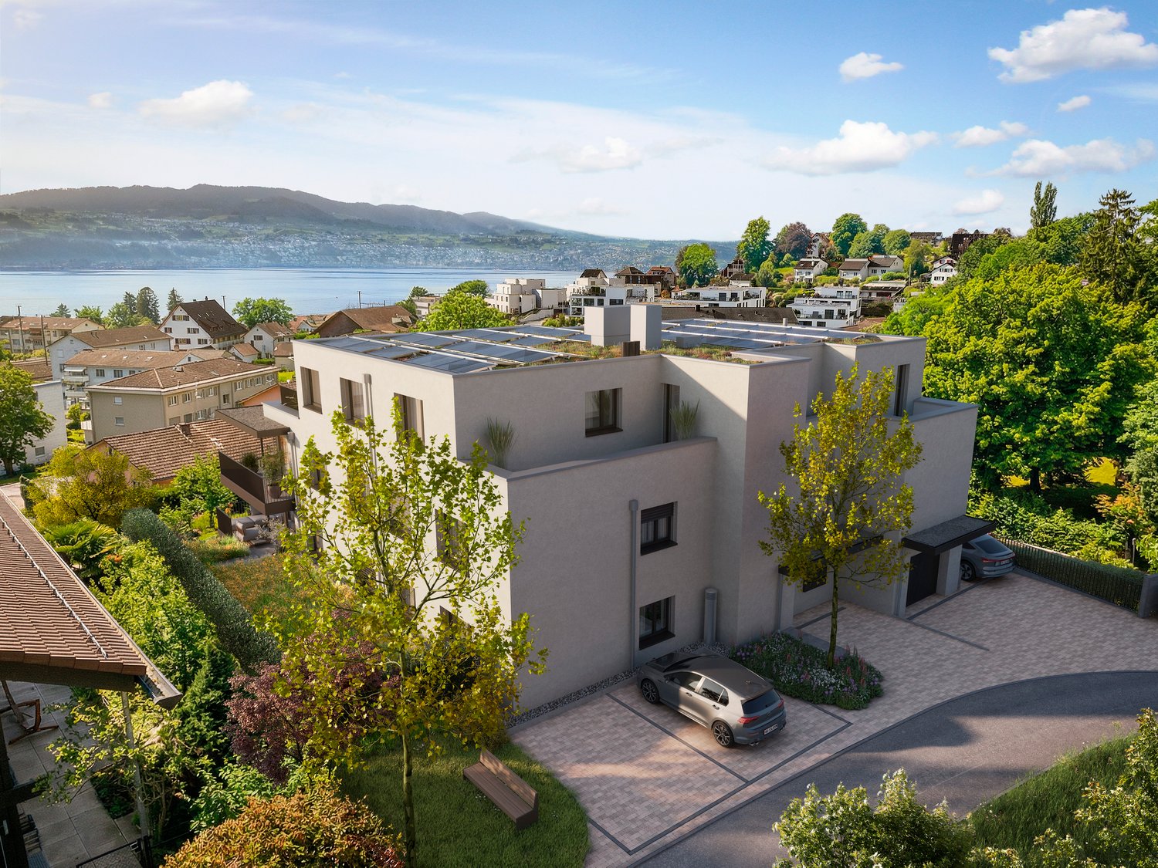
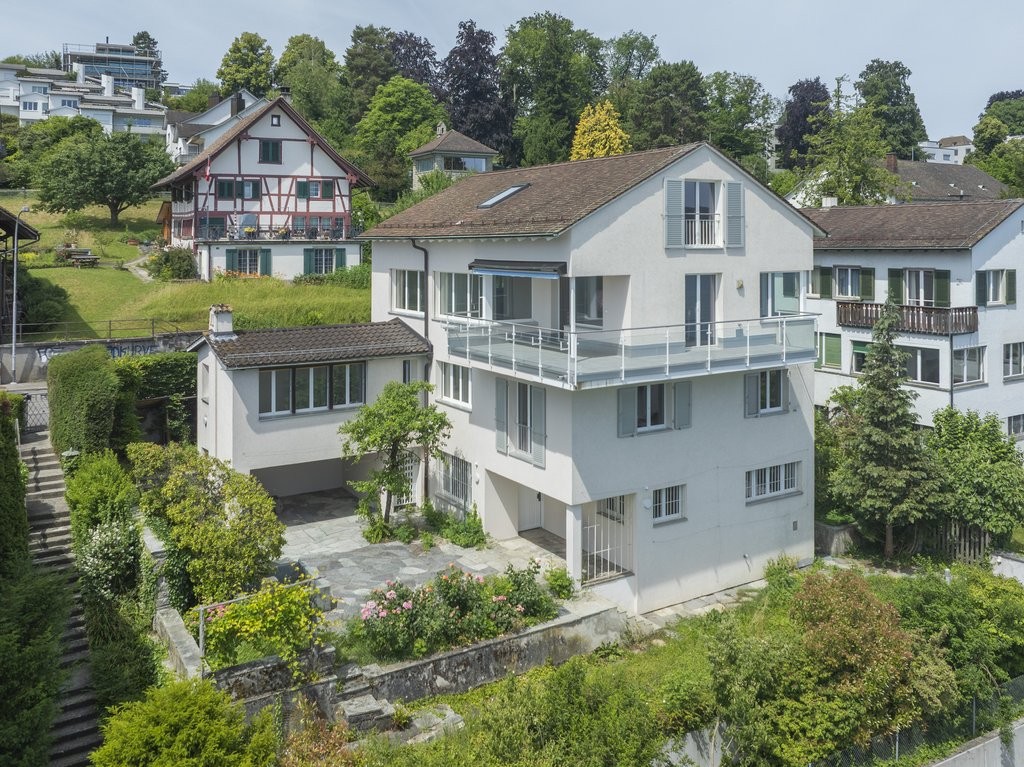
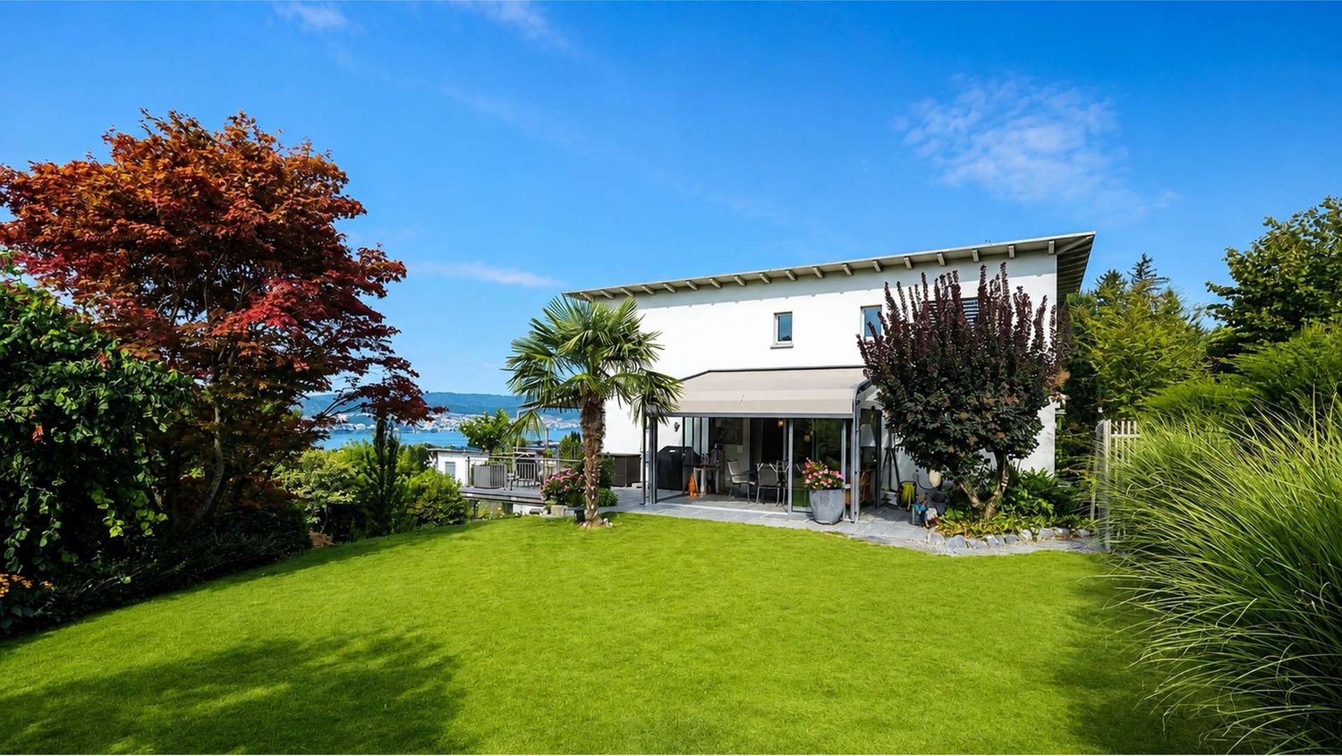
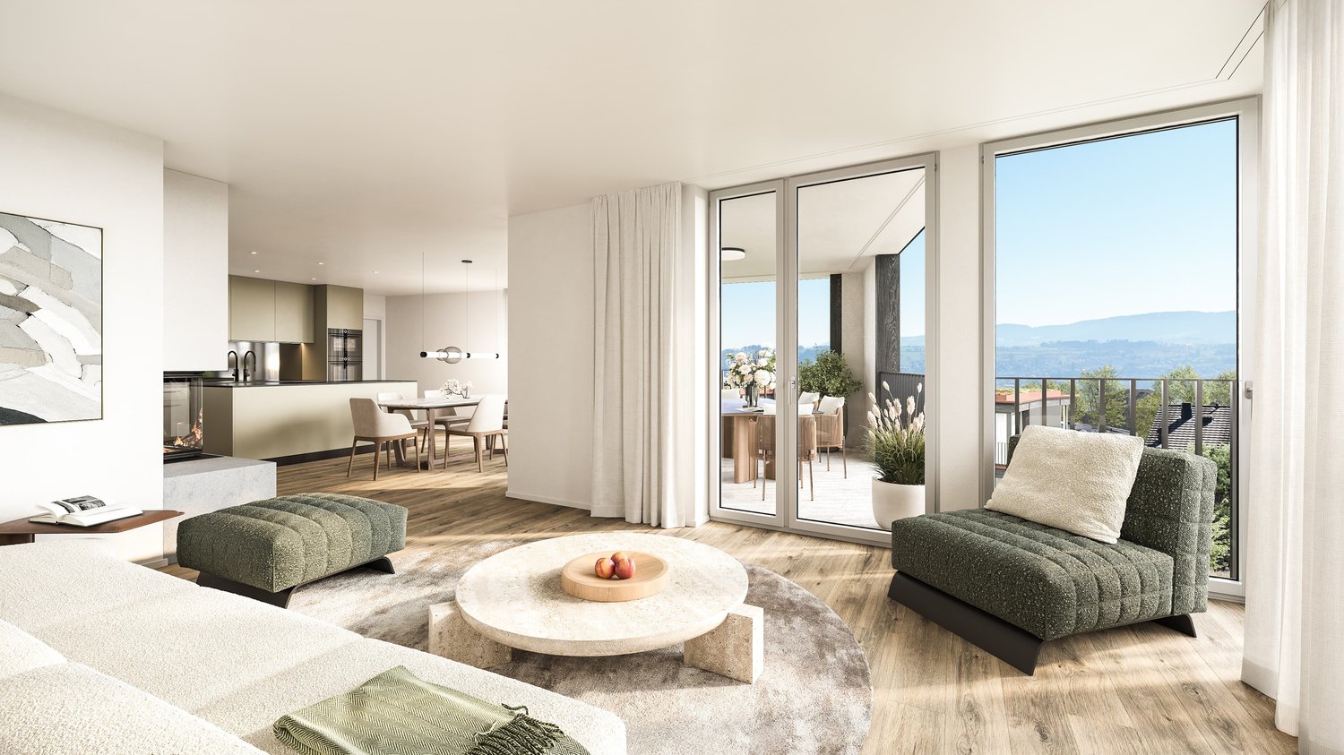
New building "MAHALMA" - Exclusive living in a privileged location in Uerikon Stäfa

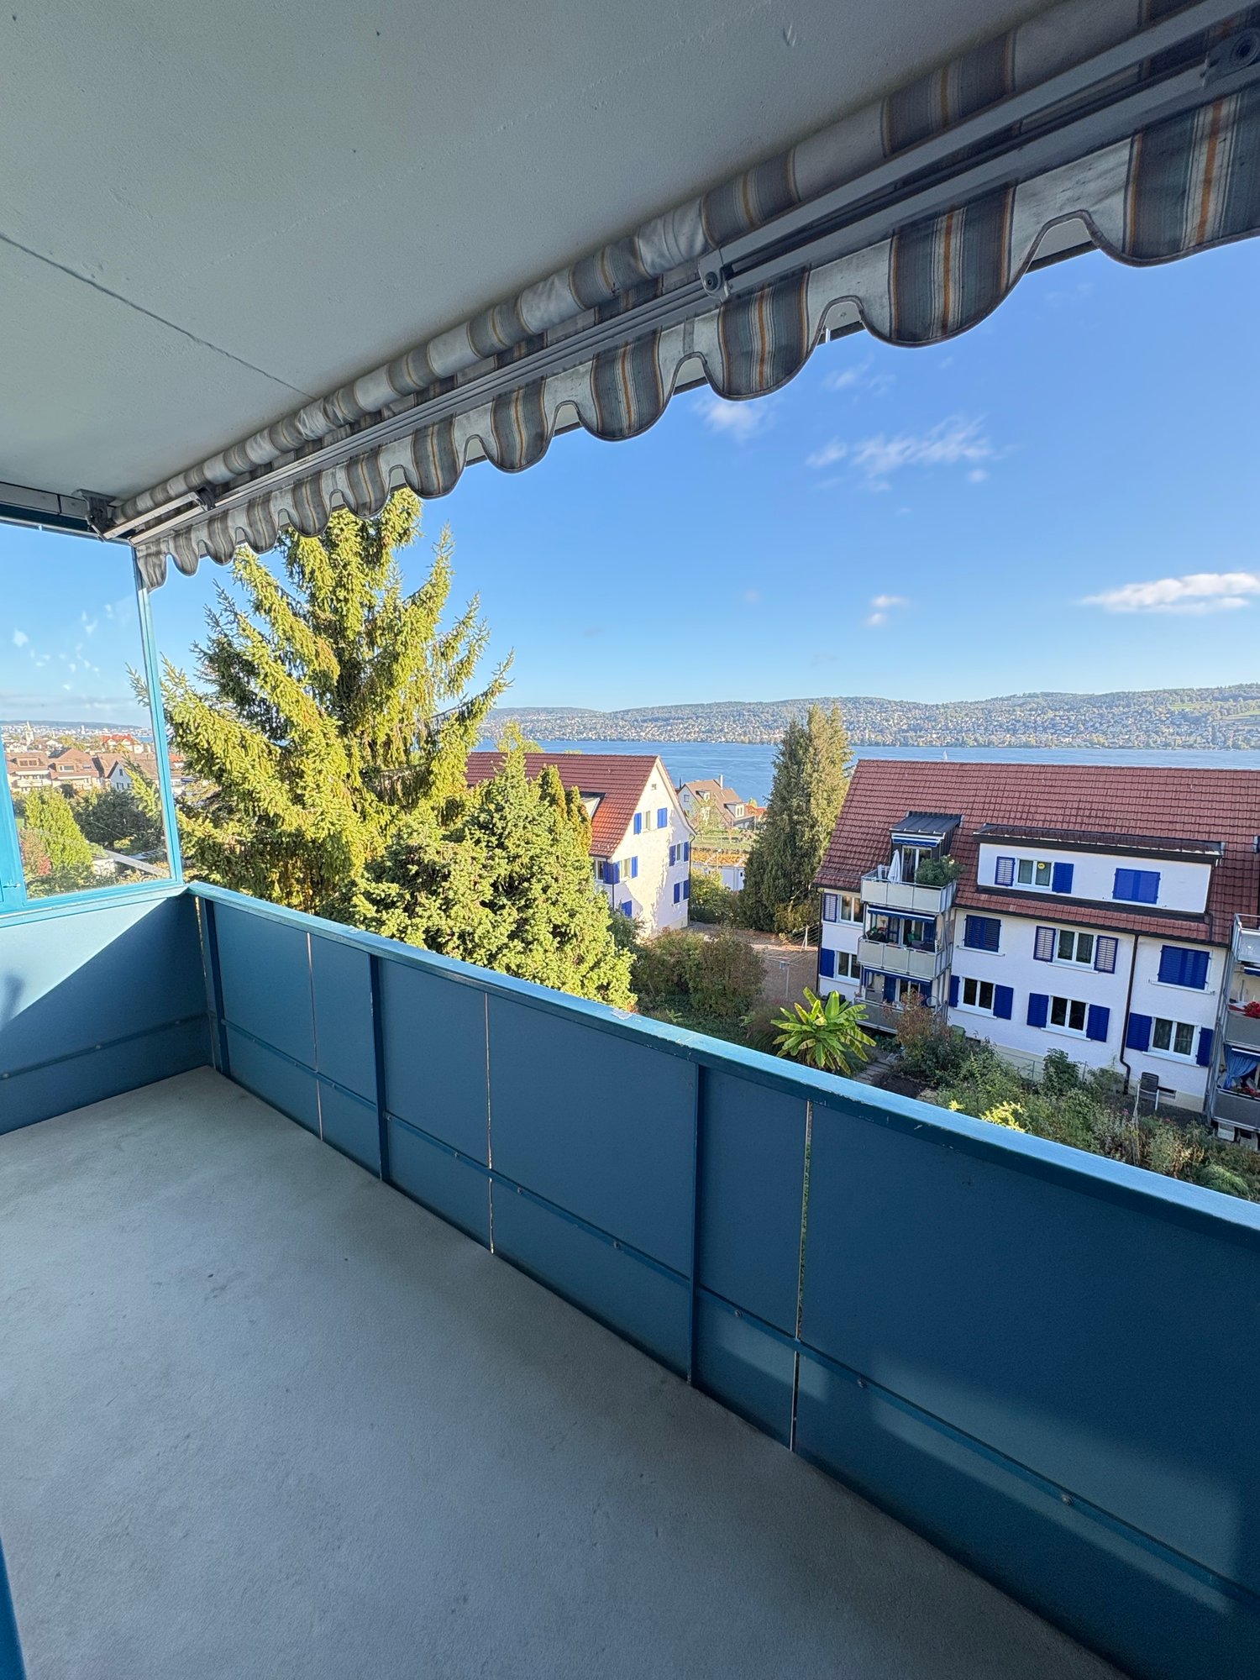
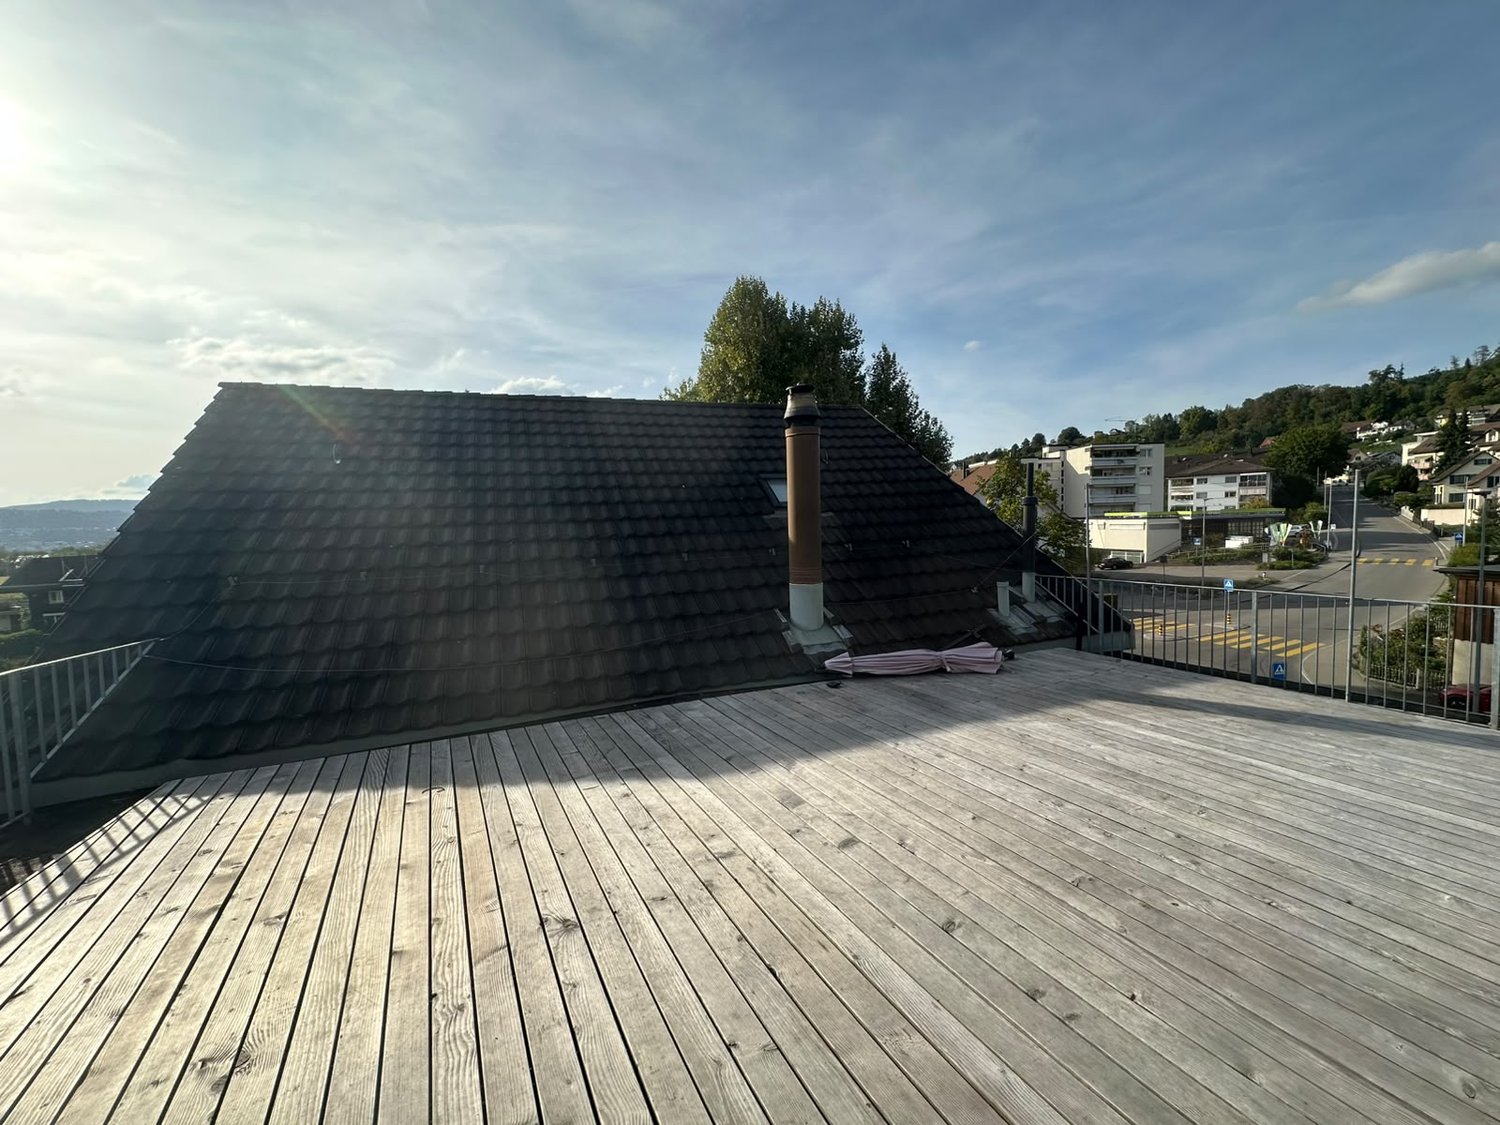
With "MAHALMA", a new building project is being created, whose architecture utilizes the special slope location to create spacious living rooms with a lot of privacy. The 5½-room attic apartment extends over the entire top floor and thus combines the advantages of exclusive living in a special way.What awaits you on site • Privileged hillside location with impressive lake and mountain views • Adjacent nature reserve "Töbeli" • Quiet neighborhood street without through traffic • Lake Zurich with Ritterhaus and lake access in 8 minutes on foot • Uerikon train station in 8 or bus stop in 2 minutes on foot • Volg, post office, and doctor's practice in 6 minutes on foot • Kindergarten and primary school in 6 minutes on foot • Recreation area Chatzentobelweiher in 6 minutes on foot • Tax-advantaged municipality of Uerikon Stäfa Key data 5 ½-room attic apartment • 183m² living space • Spacious 72m² south-facing terrace with electric awnings • 4 large rooms with terrace access • Master bedroom with dressing room and "en-suite bathroom" • Built-in closets (wardrobe/corridor/dressing room) and kitchen combination from the master carpenter • Appliance brands: Quooker, Wesco, V-Zug, Miele • 56m² living and dining room with floor-to-ceiling windows from the Swiss window manufacturer vonEuw • 2 wet cells, one of them "en-suite" - tiled up to the ceiling • Washing machine/tumble dryer can be installed in the apartment or in the basement as desired • 1 guest toilet in the entrance area • Bathtub, walk-in showers, and shower toilet (Japanese toilet) • Apartment-internal elevator access • Equipped for heat summers; comfort ventilation, free cooling, and built-in air conditioning, large-format Feinsteinzeug floor tiles • High-quality material finish • 18m² basement + additional ancillary rooms in the basement Important information: • Utility costs acconto: CHF 500.- • Parking spaces in underground garage CHF 170.- • E-Mobility charging station expansion CHF 50.- • Earliest possible move-in date: mid-December 2026 On our project website www.mahalma.ch you will find all important information about the new building project. You can also contact us directly. We look forward to it.

1 / 6
5.5 rooms, 155m², CHF 5,010.–
Top
Huobstrasse 15, 8808 Pfäffikon SZ

Classic living in the center of Huob

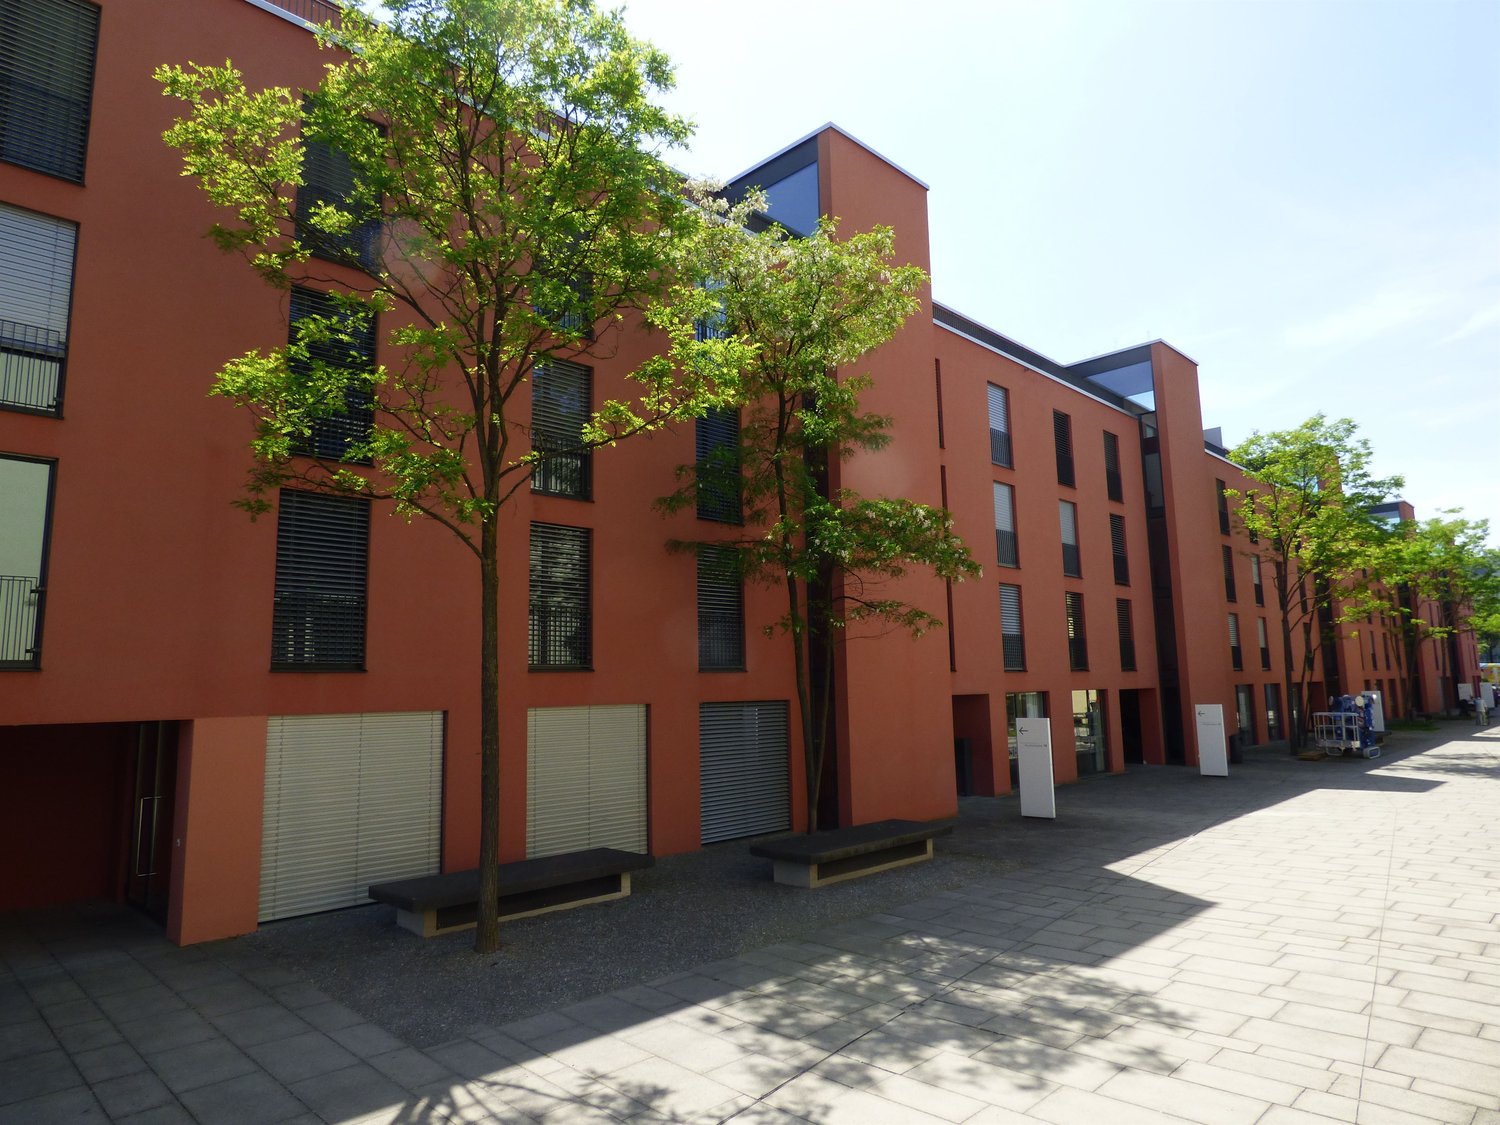
Living like in your own apartment! Rental apartments with a construction standard that you would otherwise only find in condominiums - that's what the 47 spacious apartments in the center of Huob offer. We rent this 5.5-room attic apartment, which offers the following construction standard:- spacious living/dining room with parquet floor- long corridor with wall cabinets- four lockable bedrooms with parquet floor- open kitchen with parquet floor and chrome steel canopy- with glass ceramic stove, dishwasher, and visible oven- shower/WC with plate floor and own washing tower- bathroom/WC with plate floor and window- large and covered south balcony- separate réduitThe photos are sample images that show the construction standard. You can find the exact room layout in the floor plan.Unfortunately, no parking spaces are available.High construction standard with optimal energy use.Only high-quality materials were used in the entire building to achieve good living quality. The building also meets the MINERGIE standard.Large window areas provide a bright, sunny, and light-filled atmosphere. Except for the wet cells, the rooms are consistently covered with parquet. The apartment has 2 spacious terraces.Practically in front of the house door is the bus stop "Tertianum", from where you can reach the train station of Pfäffikon SZ with S-Bahn connections in all directions with bus lines 190 & 195 in a short time.In the nearby center of Pfäffikon SZ, you will find good shopping opportunities (Coop), various service providers, and restaurants.Do you want to become the future tenants of this dream home?Then contact us directly in the online ad via "Contact provider". You will then receive an automated email with the viewing information and the opportunity to apply digitally for the apartment and/or ask us any questions.We look forward to your digital application after the viewing.

Travel time
-
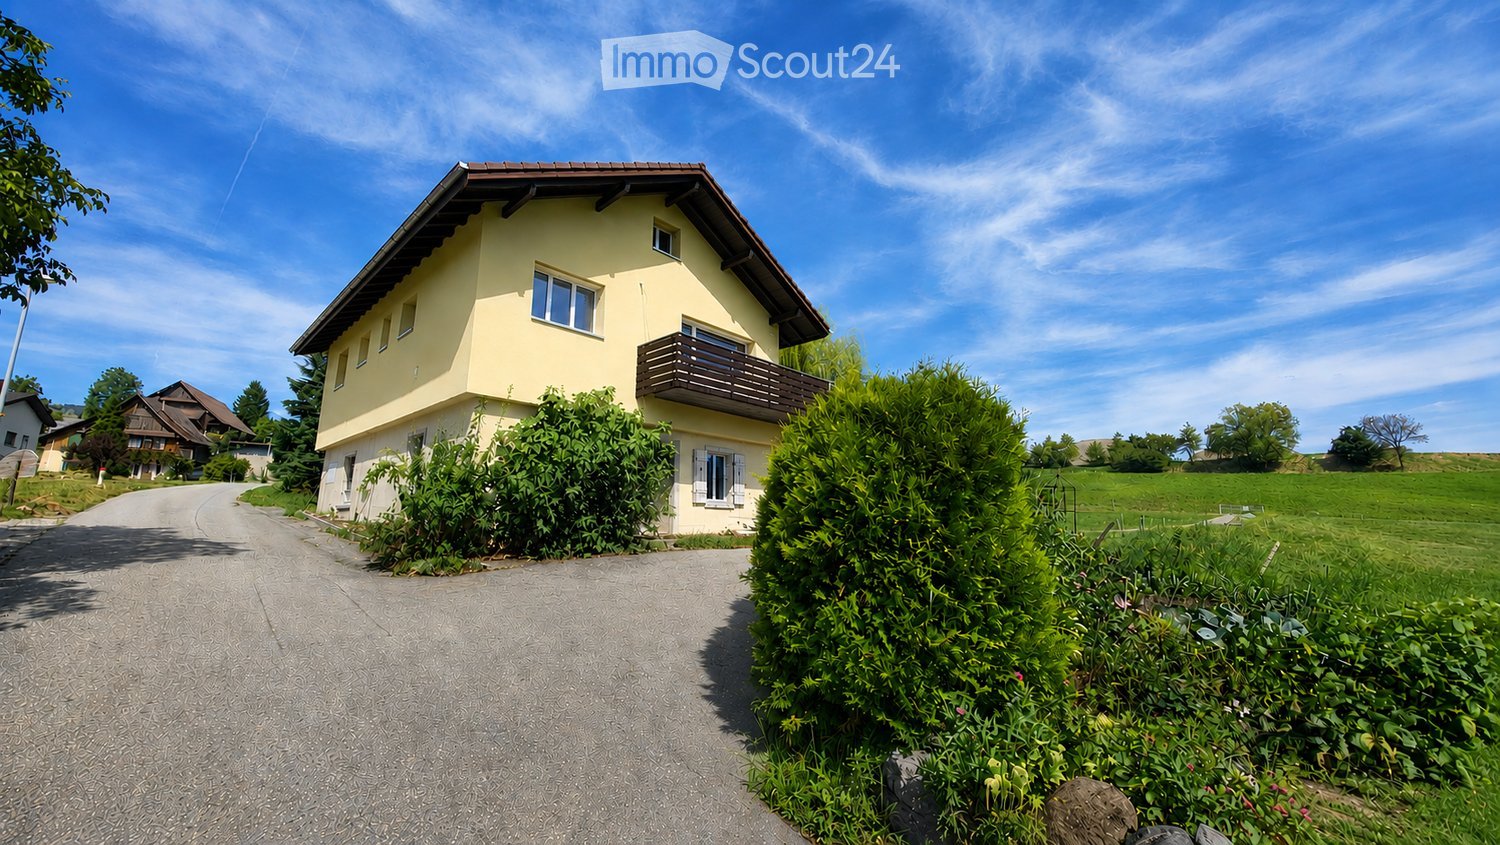
  • Two-story yellow house with a brown roof, multiple windows, and a balcony on the upper floor. The house is surrounded by greenery and is situated on a paved driveway.
  • Modern kitchen with light wooden cabinets, stainless steel oven, and sleek countertops.
  • Empty room with wooden flooring, large windows, and a sliding glass door leading to a balcony.
  • Modern bathroom with dark grey tiles, a white sink with a chrome faucet, a toilet, a bathtub, and a glass-enclosed shower with multiple showerheads.
  • Empty room with wooden flooring, white walls, and a large window with a view of greenery outside.
  • Spacious hallway with wooden flooring, white walls, and a wooden staircase leading upwards. The ceiling is made of light wood with recessed lighting.
  • Empty attic room with wooden flooring, white walls, skylight window, and built-in closet.
1 / 7
5.5 rooms, 126m², CHF 5,800.–
Top
Büessikon 6, 6340 Baar

Charming 5.5-room single-family house in Baar (ZG) – available for rent from October 2026

Welcome to this well-maintained, two-story single-family house in a quiet location in Büessikon, Baar. The recently renovated house (renovation 2026) impresses with plenty of space, modern comfort, and an idyllic environment – ideal for families who want to combine the best of city and nature.The sunny house presents itself from the outside with a friendly yellow facade, brown roof, and a well-maintained entrance, surrounded by lush greenery. Inside, you'll find a modern kitchen with bright wooden cabinets, a large bathroom for relaxation with a rain shower, bright bedrooms, and plenty of storage space.The house offers, among other things: • 5.5 rooms on two floors with a spacious living area of 126 m² • Balcony on the upper floor with a beautiful view of the surrounding countryside • Seating area is covered and glazed • Garage and parking space for convenient parking of vehicles • Large plot of 565 m² – perfect for children and garden lovers • Child-friendly environment in a quiet residential area • Beautiful view of the surrounding landscape and Lake Zug Location and surroundings: The house is located in a quiet and sunny location – on a farm. In the summer, you can enjoy plenty of sunshine. The nearest bus stop Walterswil is about a 10-minute walk away. The school is located in Baar, and children can take a school bus there, and the TopCC supermarket is about a 14-minute walk away.This house combines modern living comfort, plenty of space, and a natural, quiet location – a rare offer in the canton of Zug. Available from October 1, 2026. Secure your new home now!

Travel time
-
1 / 13
6.5 rooms, 210m², Price on request
Lindenstrasse 6, 8832 Wollerau

Unique attic apartment in top location in Wollerau

High above the left shore of Lake Zurich, we are renting this spacious attic apartment on the 5th floor as of March 1, 2027. The apartment will be completely renovated by February 2027. The living rooms are fully oriented towards the view: floor-to-ceiling wooden-metal sliding windows open up the view over Lake Zurich to the Glarus Alps and make the surrounding terrace an extended living space.The apartment:• 6½ rooms, 210 m² living space• Surrounding terrace, 135 m²• Open living and dining area of around 55 m² with fireplace• Open kitchen with granite countertops• Five rooms between 12 and 18 m²• Three full-fledged bathrooms• Oak parquet in all living and bedrooms, mosaic tiles in the bathrooms• Floor-to-ceiling built-in wardrobes in the entrance and corridor, storage room in the apartment• Private laundry room (15 m²) and hobby/basement room (36 m²) on the 3rd floor• Elevator in the houseEnergy and parking• Ground probe and photovoltaic system• Up to 4 underground parking spaces with electric connectionThe location:The terraced houses on Lindenstrasse are located in a quiet and exclusive residential area, the village center can be reached on foot or by car in a short time. Direct connection to the A3 Zurich–Chur, train from Pfäffikon, bus to Richterswil. Primary and secondary school in Wollerau, high school in Pfäffikon, and the Zurich International School in nearby Wädenswil. You also benefit from one of the most attractive tax burdens in Switzerland.Note: The pictures come from a similar apartment with the same construction standard.

Travel time
-
1 / 15
5.5 rooms, 195m², Price on request
Waidlistrasse 12, 8810 Horgen

5.5-room Light Filled Loft with Lake Zurich Views Single Level & Open

On the left shore of Lake Zürich in Horgen, on the first floor of an apartment building with lift, this loft apartment spreads across a single level with 195 m² of living space. What sets it apart belongs to it alone: the wide view over Horgen to the lake, through full-height windows and from the large balcony.The apartment is laid out so that openness and privacy sit side by side. From the entrance hall the way leads into the open living and dining area, where the cooking island forms the centre and the glazed front draws the eye outside; on warm evenings life moves out onto the balcony. Two quiet bedrooms lie on either side, the largest with its own dressing area, each wing with a bathroom within reach. Utility room, storage room and cellar keep daily life clear of everything that merely takes up space.Key facts:• 5.5 rooms (4 bedrooms)• 195 m² living space on one level, plus cellar• Renovated to a premium standard in 2024• Wide view over Horgen to Lake Zürich• Balcony approx. 18.5 m², directly off the living and dining area• Stainless-steel cooking island; premium solid parquet and porcelain stoneware• Bespoke built-in wardrobe in the entrance hall, luxurious built-in cabinetry in the rooms, bedroom with dressing area• Two bathrooms on the living level: main bathroom with bathtub, double vanity and WC; shower room with shower, basin and WC• Utility room with washer and dryer tower and storage room within the apartment; private cellar• Two underground parking spaces, CHF 360 per month for both in addition to the rent• Gas heating, underfloor heatingLocation:• Horgen station: swiftly reached (S2 and S8 to Zürich main station in around 20 minutes)• Bus stop: close by• A3 motorway, Horgen junction: around 3 km• Zürich city centre: around 20 minutes by car; Zürich Airport: around 30 minutes by car• Rotweg primary school: 145 m; kindergarten and secondary school in the neighbourhood• Neighbourhood shop: a few steps away; town centre with boutiques and shops within walking distance; doctors' practices around the station• Lake Zürich with promenade, lido and marina: immediately below, with walking paths along the water; fitness and tennis close at hand• Horgen tax rate: 90%This apartment suits anyone who wants to live on one level without giving up a sense of space: a family that needs four bedrooms and two bathrooms, or a couple with room to spare for guests, a home office and a dressing area. The lake is at the door, the city close enough for everyday life, and Horgen remains a place where evenings end quietly.To arrange a viewing of this apartment, please use the contact form.

Travel time
-
1 / 16
7 rooms, 209m², CHF 1,150.–
Trüllisberg 1, 8714 Feldbach

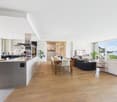
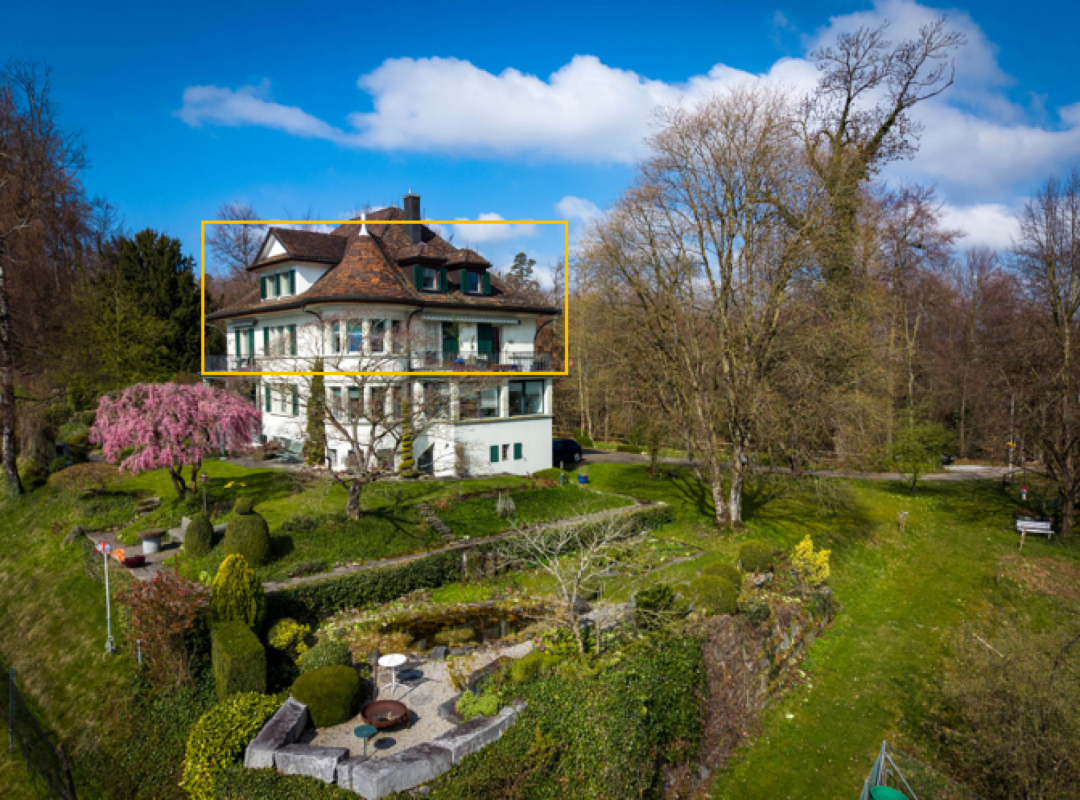
Room in exclusive 7-room maisonette residence in representative villa with impressive lake and mountain views

Room in Feldbach with dreamy lake view, from CHF 950 including utilities Are you looking for a beautiful, furnished room with plenty of space, a relaxed living atmosphere, and a dreamy view? Then this special shared apartment in a charming Art Nouveau villa in Feldbach might be just right for you.Currently, several rooms are still available. The rent prices range from CHF 950 to CHF 1,150 per month, including utilities.Spacious living with special charmThe furnished 7-room maisonette apartment offers plenty of space to live, learn, work, and socialize on approximately 209 m² of living space. Spacious community areas and balconies invite you to linger. The extensive garden can also be used by arrangement.The apartment is located in a stylish Art Nouveau villa and combines the charm of a historic house with a cozy and uncomplicated shared apartment atmosphere.Lake view includedA special highlight is the beautiful view of Lake Zurich, Rapperswil Castle, and the Glarus Alps. Whether you're having breakfast on the balcony, socializing, or relaxing after a long day, the view can be enjoyed anew every day.Quiet living and well-connectedDirectly in front of the house door, numerous walking, jogging, and hiking trails begin. The surroundings are ideal for those who like to spend time in nature.The Feldbach train station is about a 10-minute walk away. With the S-Bahn, you can reach the Zurich city center in about 30 to 35 minutes.Your room in an existing shared apartmentThere are still rooms available under the following conditions: • CHF 950 to CHF 1,150 per month, including utilities • Partially furnished rooms • Spacious community rooms • Balconies with lake views • Garden use by arrangement • Fixed-term rental agreement for 3 years The rooms are particularly suitable for students, young professionals, and singles looking for a cozy home in a special environment.Interested? Then we look forward to your contact and will be happy to show you the available rooms during a personal viewing.

Travel time
-
1 / 13
6.5 rooms, 170m², CHF 6,950.–
Binzigerstrasse 27, 8707 Uetikon am See

Family Room with Lake View: 6.5-Room Single-Family Home in Uetikon am See

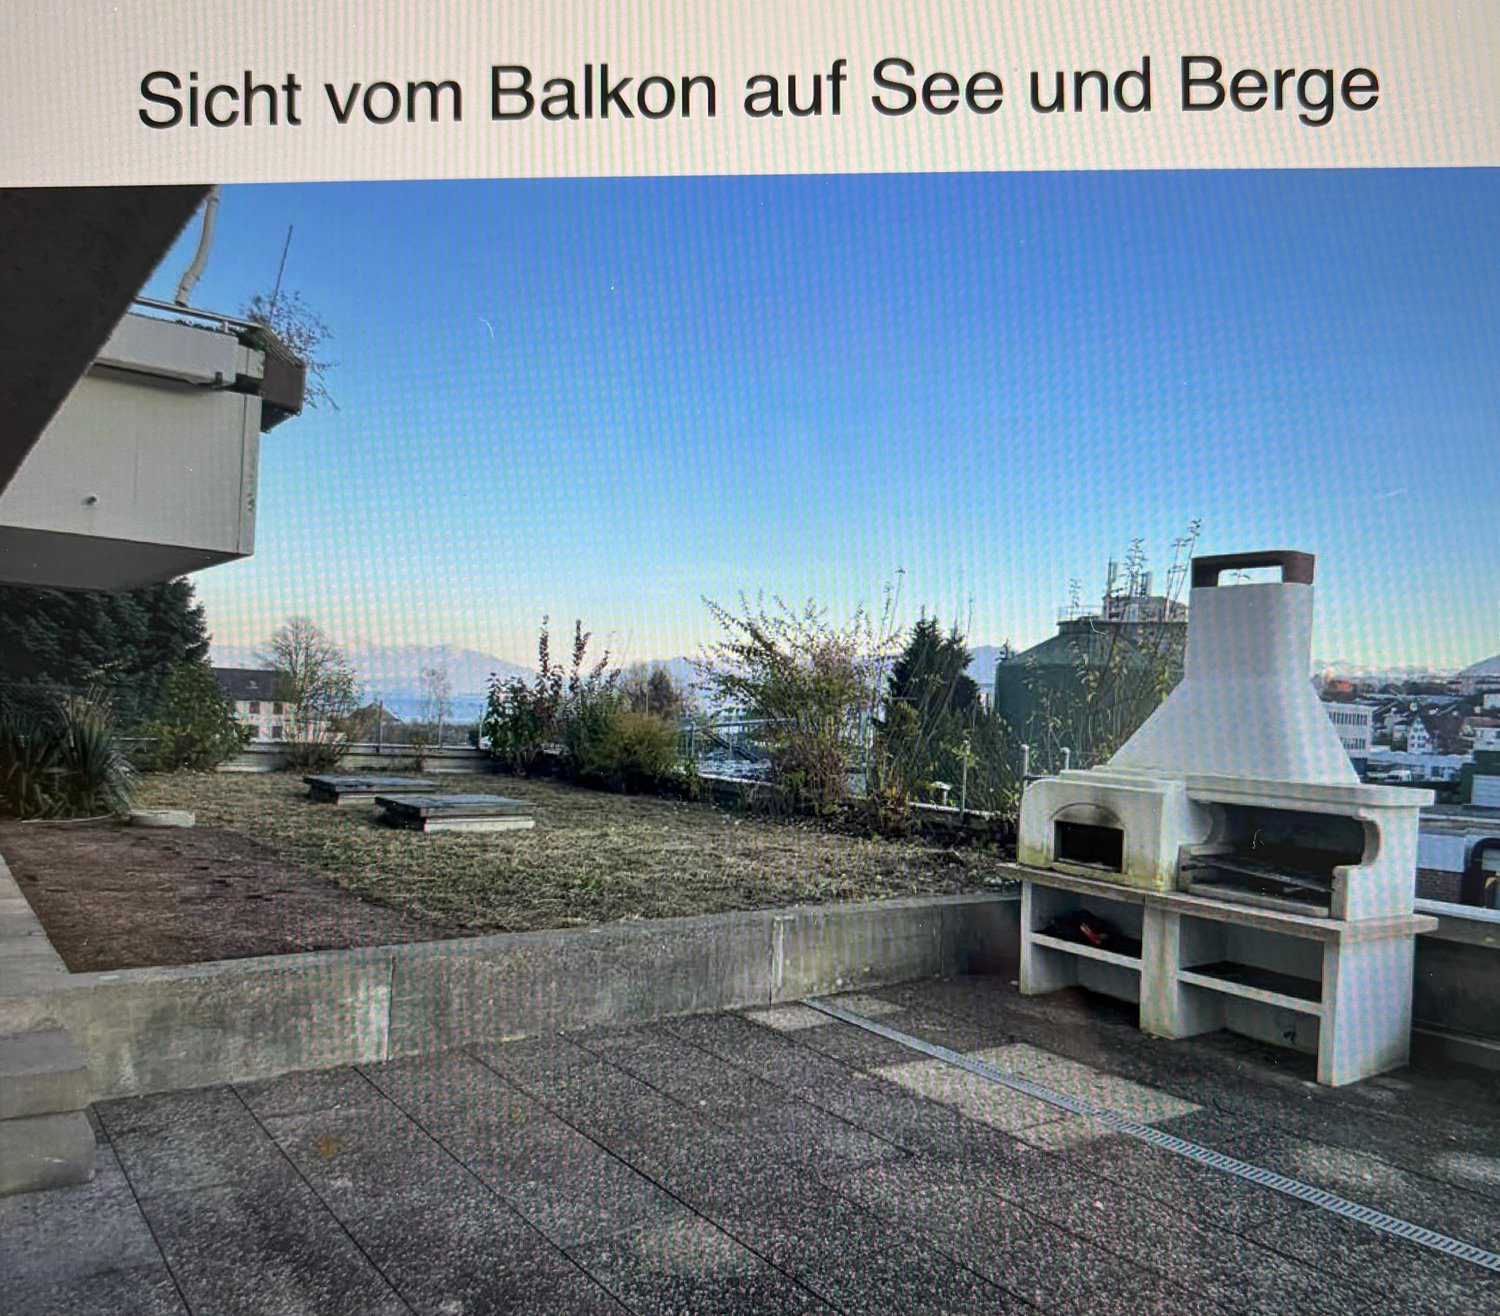
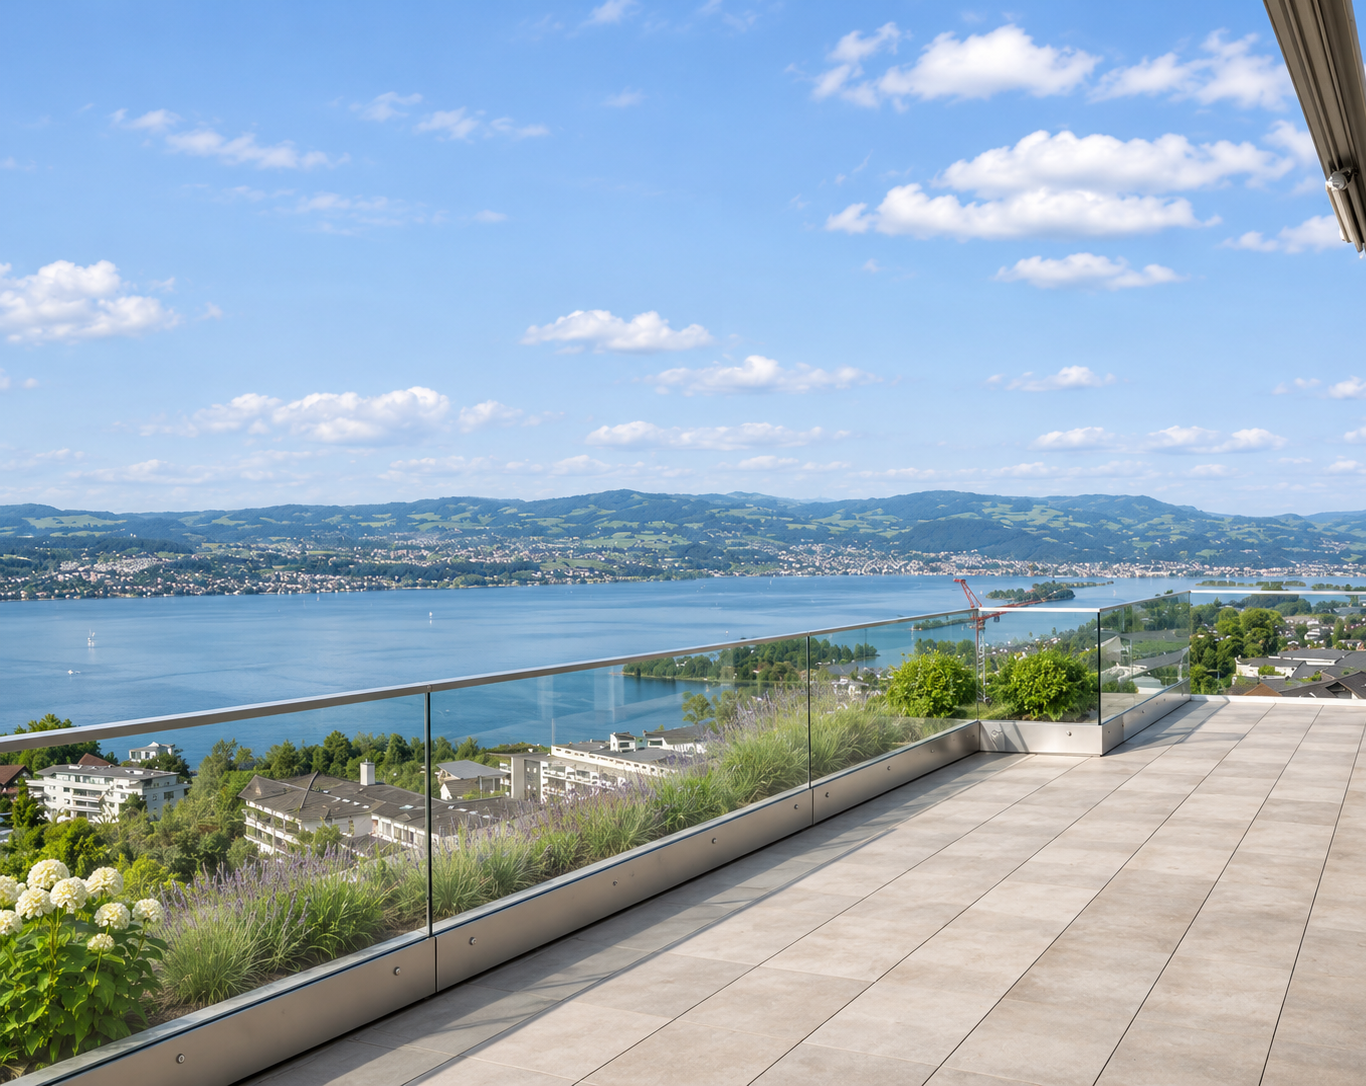
This well-maintained 6.5-room single-family home for rent delights with a beautiful lake view, a spacious garden area, plenty of privacy, and a particularly pleasant living feeling.The thoughtful room layout over four floors, the beautiful parquet floors, and the bright living rooms create a warm and inviting atmosphere - ideal for families who value a lot of space and high living comfort. On the ground floor, a bright entrance welcomes you, which directly connects to the open living area. The modern kitchen and the spacious living and dining area form the heart of the house and offer plenty of space for shared hours with family and friends. For a high-quality and cozy ambiance, the parquet floor is still being laid by the landlord. A special highlight is the beautiful terrace with a lake view, which invites you to relax, eat, and linger on sunny days. The adjacent winter garden extends the living space in a charming way and creates a smooth transition to the outdoor area/garden. A separate guest toilet comfortably rounds off this floor. The upper floor forms the private retreat area of the family. Here are three spacious bedrooms, including a spacious master bedroom with a dressing room and an en-suite bathroom with a shower. Another bathroom equipped with a cozy bathtub offers additional comfort.In the basement, two more versatile rooms with direct access to the sunny seating area and lower garden area are available. They are ideal as additional bedrooms, guest rooms, or offices. A bathroom with a shower, a spacious laundry room with a technical area, and three practical cellar rooms complement the room offer. One of them is equipped as a climate-controlled wine cellar, another is ideal as a hobby or craft room.Via a beautiful staircase, you reach the lowest floor with direct access to the underground garage, which offers space for two vehicles.For additional comfort, practical fly screens on the windows and a lawn mower robot that makes garden maintenance easier and allows you to enjoy the outdoor area more. A modern photovoltaic system on the roof with storage supports efficient and sustainable energy supply to the house. For additional security, the built-in alarm system provides peace of mind.A home like it was made for families with children ? with a lot of space to live and play, warm parquet floors, spacious outdoor areas, and a wonderful lake view in a quiet residential area of Uetikon am See.Have we piqued your interest?We look forward to your contact.
Travel time
-
1 / 13
5.5 rooms, 217m², CHF 5,300.–
Oberhof 15, 8627 Grüningen

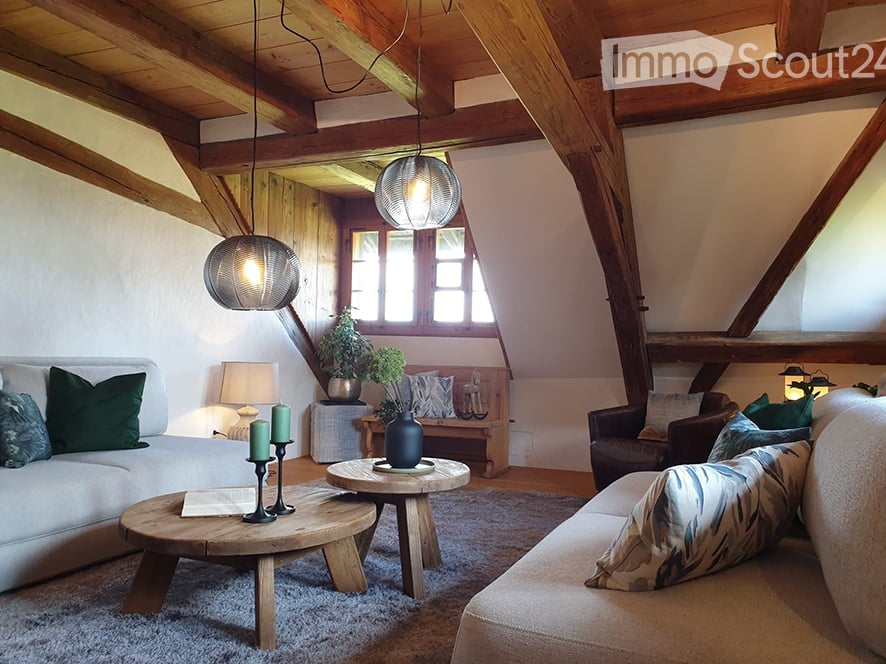
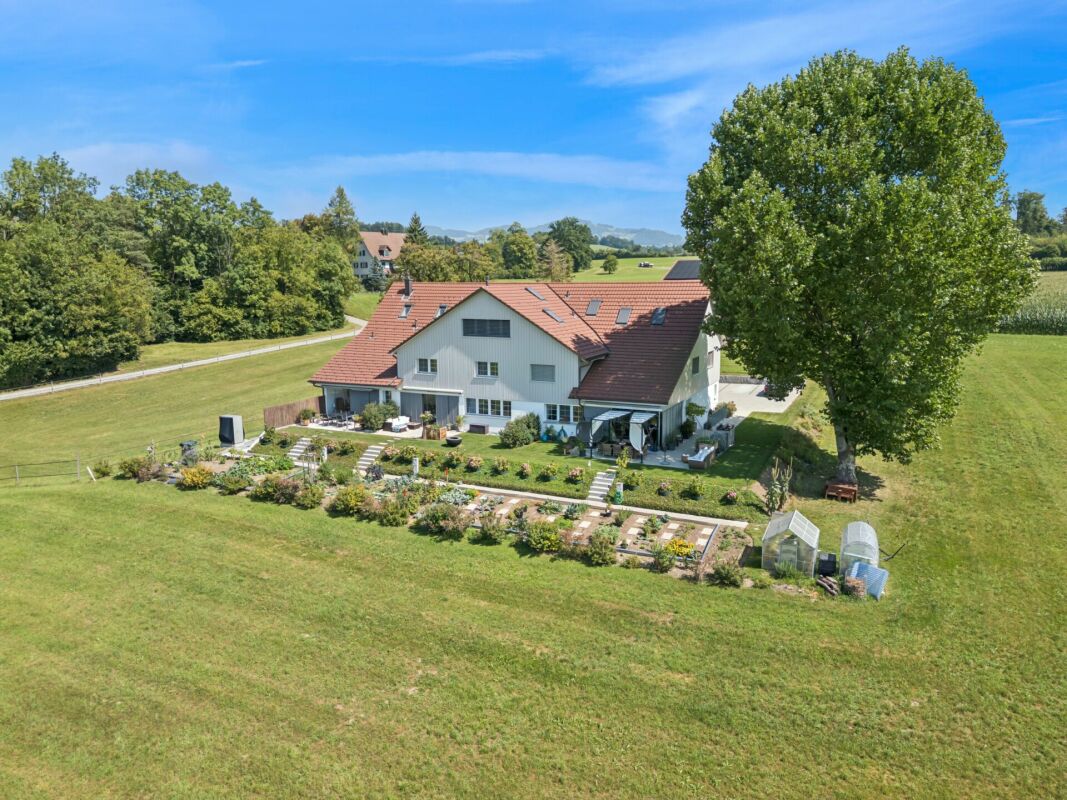
Living with History - Breathtaking 5.5 Room House with Large Garden

Are you looking for something truly special? Welcome home! As of October 1, 2026, or by arrangement, we are renting this unique house in Oberhof, a quiet outer village of Grüningen. The former farmhouse was converted into three houses in 2023 and completely renovated. It shines with its extremely high-quality construction in new splendor. Some traces of the past are still to be found: Various old wooden beams were restored and form the perfect contrast to the modern construction and the bright rooms. Well-being is guaranteed!Behind the house, there is a spacious seating area and a private vegetable garden that will make every gardener's heart beat faster.The following awaits you inside the house:GROUND FLOOR: • Entrance area with open partition made of old wooden beams • Bright living and dining area with a dreamy view of the greenery • Open kitchen with high-quality kitchen appliances from V-Zug, cooking island with Bora cooktop (with integrated steam extractor) and wooden bar • Glazed loggia with direct access to the seating area and the private garden • Guest toilet with window • Practical storage room UPPER FLOOR: • Three spacious rooms with plenty of daylight • Practical laundry room with V-Zug washing tower • Large storage room with sloping roof, ideal for use as a walk-in closet • Bathroom with bathtub, shower, and double sink • Separate toilet with sink ATTIC: • Large bedroom (29 m²) with plenty of daylight and several skylights • Bathroom with shower and valuable storage space under the sloping roof CONSTRUCTION: • Panel flooring throughout the ground floor and in all bathrooms • Noble oak strip parquet in all rooms and in the corridor on the upper floor • Oak wood metal staircase, which connects the different living levels in a stylish way • White and black plastered walls and ceilings, partially with old wooden beams The basement is directly accessible and consists of two cellar rooms and a separate outdoor exit via the garden.Outdoor parking spaces can be rented for CHF 50.00/month.The apartment is idyllically located on a farm with horse breeding and offers a natural living environment. The typical emissions of an agricultural operation are part of this rural charm.Have we sparked your interest? Let yourself be convinced on site and contact us to arrange an individual viewing.
Travel time
-
1 / 6
  • Parking space
  • Garage
5.5 rooms, 150m², CHF 4,500.–
8700 Küsnacht ZH

Peaceful with open floor plan and garden

This well-maintained 5.5-room two-family house in Küsnacht ZH impresses with an open, bright floor plan and was stylishly refreshed in 2026. On 150 m² of living space, you can expect a cozy home with a chimney - ideal for couples or families who appreciate peace and proximity to nature. The seating area with a generous surroundings invites you to play, garden, and relax. A garage and an outdoor parking space provide additional comfort. A functional basement and a private laundry tower round out the offer - in a quiet residential area near the recreation area.This BETTERHOMES offer is characterized by the following advantages:- open, bright room concept- refreshed in 2026- seating area with plenty of surroundings- garage and outdoor space- chimney- quiet residential area- near recreation area- functional basement- laundry tower- and, and, and ...Interested? Contact us for a non-binding viewing - online viewing also possible!Didn't find anything suitable? Over 1,900 more offers at: www.betterhomes.ch - the real estate fair mediatorWant to market a property yourself?Take advantage of our know-how: https://www.betterhomes.ch/de/profitierenDo you want to have a property valued?Find out its value now through our free valuation, immediately and non-binding!https://www.betterhomes.ch/de/knowledge/estimationMore detailsLocation: very quiet, adjacent to recreation areaCondition: good, parquet sanded and walls freshly paintedBathrooms / wet cells: 2 (1x bathtub / WC / sink, 1x shower / sink / WC)Heating system: oil heatingPublic transport: bus, 150 m / train, 2.7 kmSchools: primary school, 600 mShops: Coop, 450 m / Denner, 1.5 km / Aldi, 1.9 km

  • Parking space
  • Garage
1 / 8
  • Balcony / Terrace
  • View
  • Garage
  • +2
10 rooms, 445m², CHF 20,650.–
8126 Zumikon

Zumikon I TITANIUM

Diskret am Waldrand gelegen und ausschliesslich über eine Privatstrasse erreichbar, empfängt Sie diese aussergewöhnliche Villa in absoluter Ruhe und höchster Privatsphäre. Der eigene Park mit prächtigen Obstbäumen lädt zu jeder Jahreszeit zum Verweilen ein, während der Indoorpool und der Outdoor-Whirlpool für Erholung auf höchstem Niveau sorgen. Verschiedene Terrassen und Balkone schaffen stimmungsvolle Rückzugsorte im Freien. Ein separates Gästehaus ergänzt das Anwesen und bietet Ihren Gästen höchsten Komfort, ohne die Privatsphäre zu beeinträchtigen. Eine Villa, in der Sie sich vom ersten Moment an zuhause fühlen werden.Besonderes: • Hohe Privatsphäre durch Privatstrasse • Nähe Zurich und Flughafen • Nahe zum Golfplatz Zumikon • Nahe zur International Community School • Familienfreundliches Quartier • Ruhige Lage • Steuergünstigste Gemeinde im Kanton Zürich • Eigener Park mit Obstbäumen • Indoorpool • Outdoor Whirlpool • Gästehaus • Cheminée • Jedes Schlafzimmer mit Ensuite-Badezimmer und Balkon • E-Ladestation • 2 Familienzimmer • Gaggenaugeräte inkl. Weinschrank • Einbauschränke • Fitness Mietpreis: CHF 18'700 + CHF 1'950 Nebenkosten (akonto) = Total CHF 20'650 / MonatMietdauer: zwei bis drei JahreWir freuen uns auf Ihre Kontaktaufnahme und senden Ihnen gerne die detaillierte Broschüre sowie den Grundrissplan der Villa zu.Discreetly situated on the edge of the forest and accessible only via a private road, this exceptional villa welcomes you with absolute tranquility and the utmost privacy. The private park, with its magnificent fruit trees, invites you to linger in every season, while the indoor pool and outdoor hot tub ensure relaxation at the highest level. Various terraces and balconies create atmospheric outdoor retreats. A separate guest house complements the property and offers your guests the utmost comfort without compromising your privacy. A villa where you'll feel right at home from the very first moment.Highlights: • High level of privacy thanks to a private road • Close to Zurich and the airport • Close to the Zumikon golf course • Close to the International Community School • Family-friendly neighborhood • Quiet location • The municipality with the lowest taxes in the Canton of Zurich • Private park with fruit trees • Indoor pool • Outdoor hot tub • Guest house • Fireplace • Each bedroom with an en suite bathroom and balcony • Electric vehicle charging station • 2 family rooms • Gaggenau kitchen appliances, including a wine cabinet • Built-in closets • Gym Rent: CHF 18'700 + CHF 1'950 utilities (on account) = Total CHF 20'650 / monthLease term: two to three yearsWe look forward to hearing from you and will be happy to send you the detailed brochure and floor plan of the villa.

  • Balcony / Terrace
  • View
  • Garage
  • +2

Suggested properties for you based on search results

Other interesting objects