Athenaz (Avusy) - Properties for rent with Balcony / Terrace

We recommend expanding your search criteria to get similar results. The current filters didn’t return any matches.

If you don’t want to change your current search criteria, we recommend creating a search alert, so you’ll be notified when matching offers become available.

More objects in your automatically expanded search area
54 results - Radius: + 10km
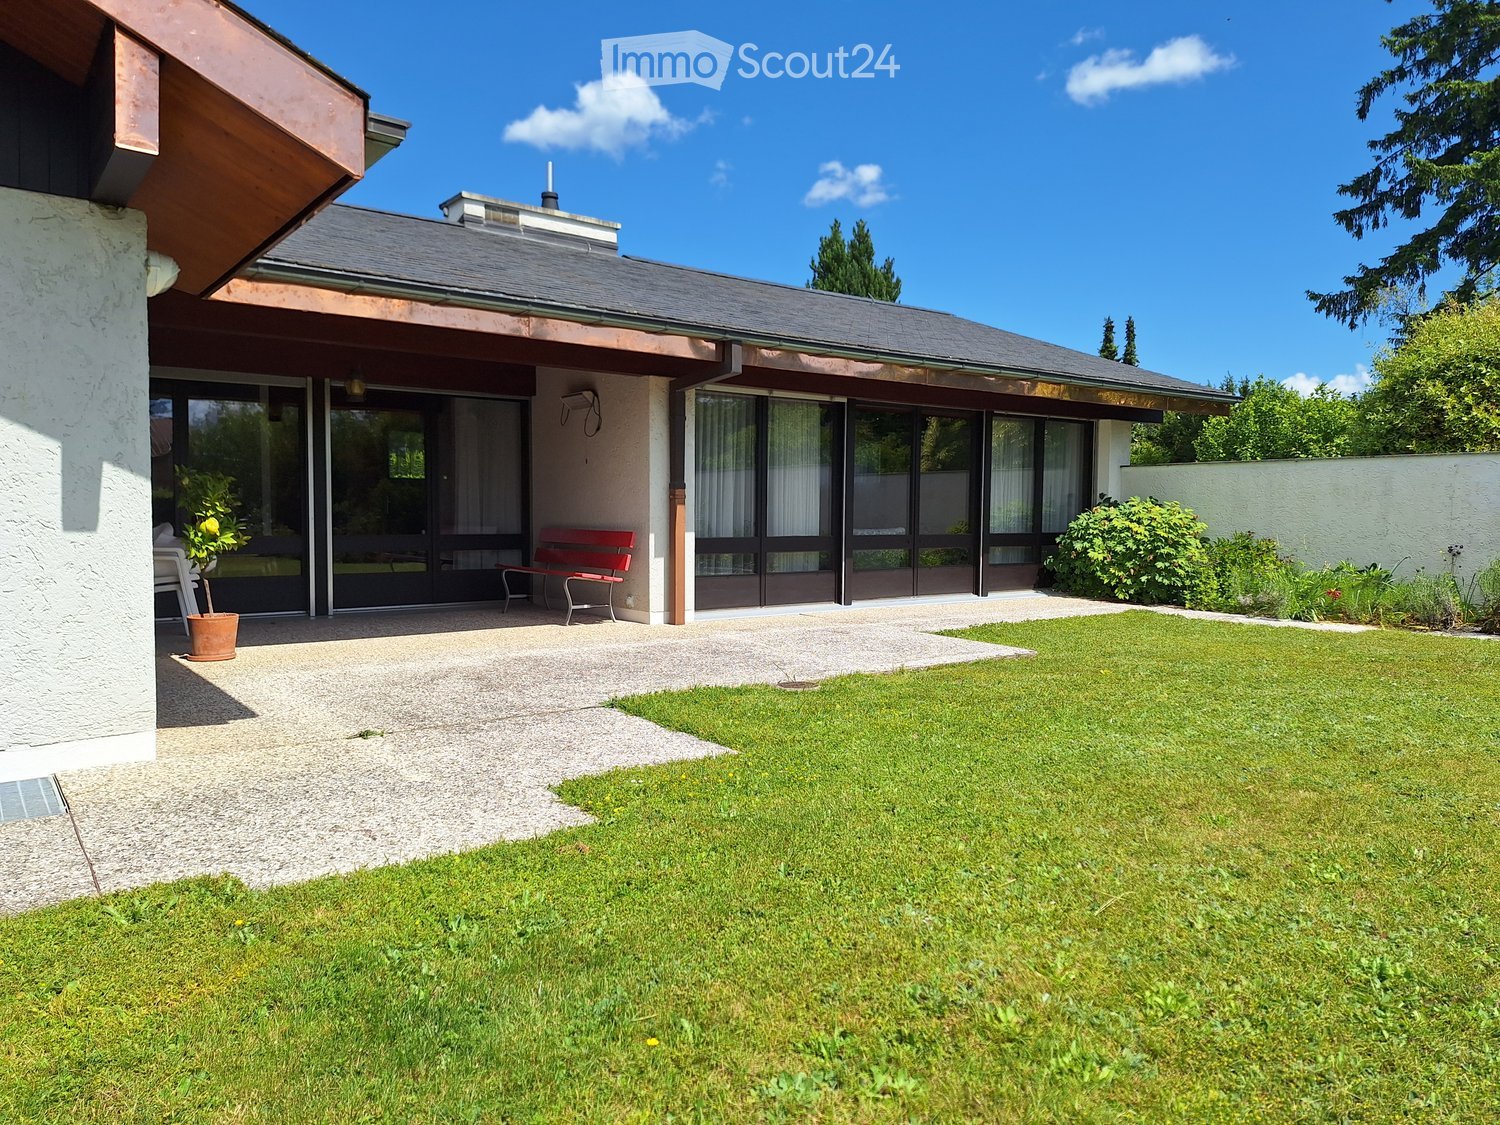
  • Well-maintained garden with a lawn, a small patio area, a red bench, and a potted plant near the house entrance.
  • Modern two-story house with a grey roof, white walls, large windows, and a well-maintained lawn in front.
  • Balcony with wooden ceiling, red bench, white plastic chair, and view of a well-maintained garden and surrounding houses.
  • An empty room with wooden ceiling, large windows, and a fireplace. The space features a tiled floor and wooden walls.
  • An unfurnished room with a tiled floor, large windows, and a concrete fireplace. The room features wooden ceiling beams and a radiator under the windows.
  • Empty room with wooden ceiling, brick floor, white walls, and a fireplace with a copper hood. Windows with white curtains are visible.
  • Modern living room with a prominent fireplace, wooden ceiling, tiled floor, and large windows with curtains.
  • Kitchen with wooden cabinets, stainless steel sink, and tiled walls. Large windows provide natural light and a view of greenery outside.
  • Empty room with wooden flooring, large window with floral curtains, and a radiator on the left side.
  • Empty room with wooden flooring, large window with curtains, radiator, and natural light from outside.
  • Empty room with wooden flooring, white walls, large window with curtains, radiator, and wall-mounted lamps.
  • Wooden-paneled room with a central table and built-in benches, exposed wooden beams on the ceiling, and warm lighting from wall-mounted lamps.
  • Wooden-paneled room with a central wooden table, benches, and hanging lanterns.
  • Empty room with white walls, green floor, three doors, metal shelves, radiator, and exposed pipes on the ceiling.
  • Two-story house with light blue exterior, grey roof, multiple windows, and a small chimney. The house is surrounded by a well-maintained hedge and a gravel driveway with a white gate.
1 / 15
6 rooms, 133m², CHF 5,100.–
Top
1217 Meyrin

Individual villa with 6 rooms in Meyrin

Beautiful individual villa with 6 rooms, at Chemin de la Citadelle, Meyrin.Excellent condition and entirely refreshed.DescriptionGround floor: Entrance hall with cloakroom, very large living/dining room, closed kitchen fully equipped, 3 bedrooms including a large parental bedroom with large built-in wardrobes, bathroom with WC, visitors' WC. Covered terrace. Access to the garden from the entrance hall, the living room and one of the bedrooms.Basement: Large multipurpose living/reception room, storage room with built-in wardrobes, equipped laundry room, cellar, technical rooms (oil heating), very large garage/storage (2 vehicles + additional space).3 outdoor parking spacesVery bright house, covered terrace and nicely laid out garden ideally oriented.Residential, quiet and green area, close to all amenities.Public transport nearby (10m).Shopping centers, tram and schools nearby (approx. 700m)Garden maintenance costs:Option 1 - CHF 300.- per month: Complete garden maintenance.Option 2 - CHF 140.- per month: Partial garden maintenance (hedge, shrub and rose pruning) - lawn maintenance in front of the terrace is the responsibility of the tenant.Option 3 - CHF 0: Garden maintenance is entirely the responsibility of the tenant. Villa available from October 15th or by agreementAnimals are welcome but dogs are not accepted.N.B. The amount of charges (heating and hot water) has been modified on September 21 to take into account the current increase in the price of oil (CHF 500.- instead of CHF 350.-).

1 / 6
  • Balcony / Terrace
  • Elevator
  • Garage
5 rooms, 140m², CHF 4,445.–
Top
1213 Onex

Spacious with a magnificent view

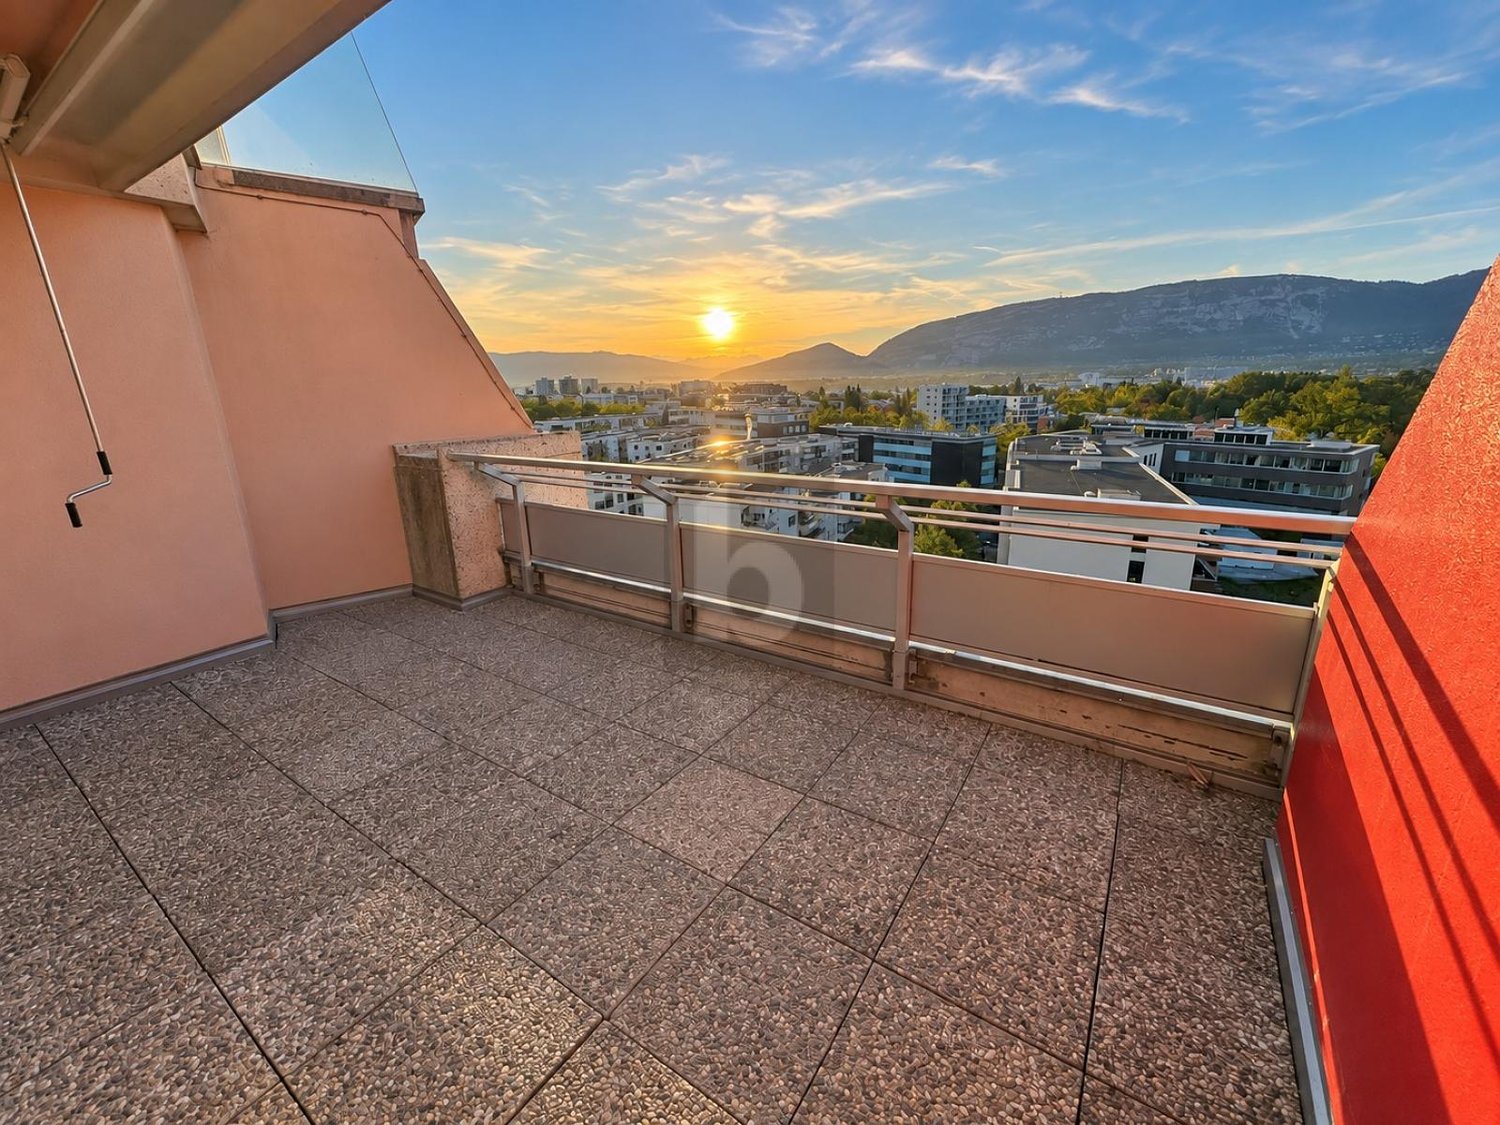
Rare 5-room attic apartment in Onex, on the 9th floor, offering a breathtaking view of the Salève, the Alps, and the Jura. Through, large and bathed in light, it opens onto two terraces to enjoy the sunrise and sunset. 140 m² designed for family life: 3 large bedrooms, shower with sink, bathroom with toilet, guest toilet. Reduction of 4 m², space for washing machine, large cellar. Residential area, close to amenities and tram 14. Box available at an extra cost.This offer from BETTERHOMES is characterized by the following advantages: - exceptional attic on the 9th floor, breathtaking view of the Salève and the Alps- large, bright and through with 2 terraces for sunrise and sunset- 3 large bedrooms, 1 shower with sink, 1 bathroom with toilet and guest toilet- reduction of 4 m², space for washing machine, large cellar- residential area close to all amenities and tram 14- box available at an extra cost- large equipped kitchen- rare and exceptional property- calm environment- very large volume, ideal for a family- etc., etc., etc. ...Interested? Contact us for a free visit!Not what you're looking for? You'll find over 2,000 other properties on: www.betterhomes.ch - The Swiss specialist in real estate transactions.Do you have a property to sell?Take advantage of our expertise: https://www.betterhomes.ch/en/expertiseDo you want to know the value of your property?Discover its value now with our free, instant and non-binding estimate!https://www.betterhomes.ch/en/knowledge/estimateMore detailsLocation: central, close to all amenities and with a beautiful view, northeast, southwest orientationBuilding condition: Very good.Bathrooms: 3 (1x bathtub / sink / toilet, 1x shower / sink, 1x guest toilet / sink)Public transport: tram stop, 200 m School: primary school, 50 mShops: Coop, 220 m

  • Balcony / Terrace
  • Elevator
  • Garage
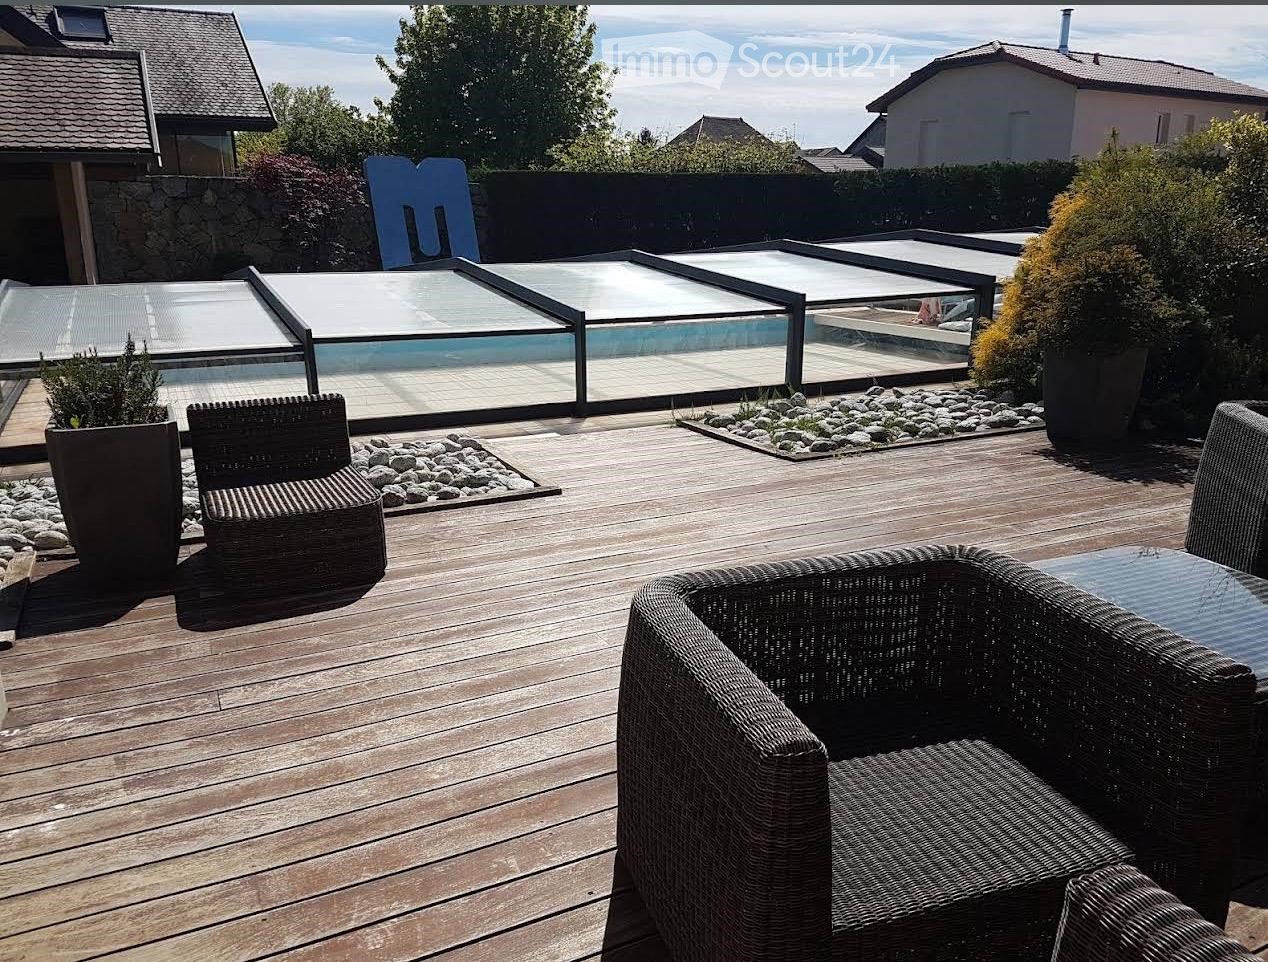
  • Wooden deck, wicker chairs, glass pool cover, plants, view of the sky
  • open plan living room and dining area, white leather sofas, dining table, wooden floor, staircase, lamps
  • 2 story house, beige walls, brown roof, balcony, pool, garden
1 / 3
5 rooms, 250m², EUR 4,100.–
Top
Chemin de la Praille 115, 74160 saint julien en genevois

Magnificent detached house with 5 rooms and swimming pool in Saint-Julien-en-Genevois

Discover this superb detached house with 250 m² of living space, built in 2005 and recently renovated, located in the charming NORCIER district, in the heart of the countryside, in the town of Saint-Julien-en-Genevois. This exceptional property offers an ideal living environment for families, combining modern comfort and tranquility.The house offers: • Generous living space: A living room and dining room with open plan, with beautiful white leather sofas, wooden flooring and an elegant staircase • 5 spacious rooms: Spread over one level for maximum practicality • Exceptional exterior: 2000 m² of land with a swimming pool, wooden terrace with wicker furniture and an unobstructed view of the sky • Private balcony: To enjoy the beautiful days in complete privacy • Garage and parking: For secure parking Additional advantages: This quiet house is perfectly suited for families with children and also accessible to people with reduced mobility. Pets are welcome, and it is possible to smoke in the property.Privileged location: The location is remarkable, with all services nearby: the main pharmacy is 1 minute away on foot, supermarkets are very close, the Saint-Julien-Centre bus stop is 2 minutes away and serves all destinations, the music and dance school is 3 minutes away, and the Saint-Julien-en-Genevois train station is accessible in 9 minutes on foot.This property represents a rare opportunity to live in a peaceful environment while benefiting from the proximity of all amenities. Available immediately for a new family adventure.

1 / 15
  • Balcony / Terrace
  • Pets allowed
  • Quiet neighborhood
3 rooms, 45m², CHF 2,950.–
Rue Liotard 77, 1203 Genève

Charming 3-room apartment with furniture and terrace – Rue Liotard, Geneva

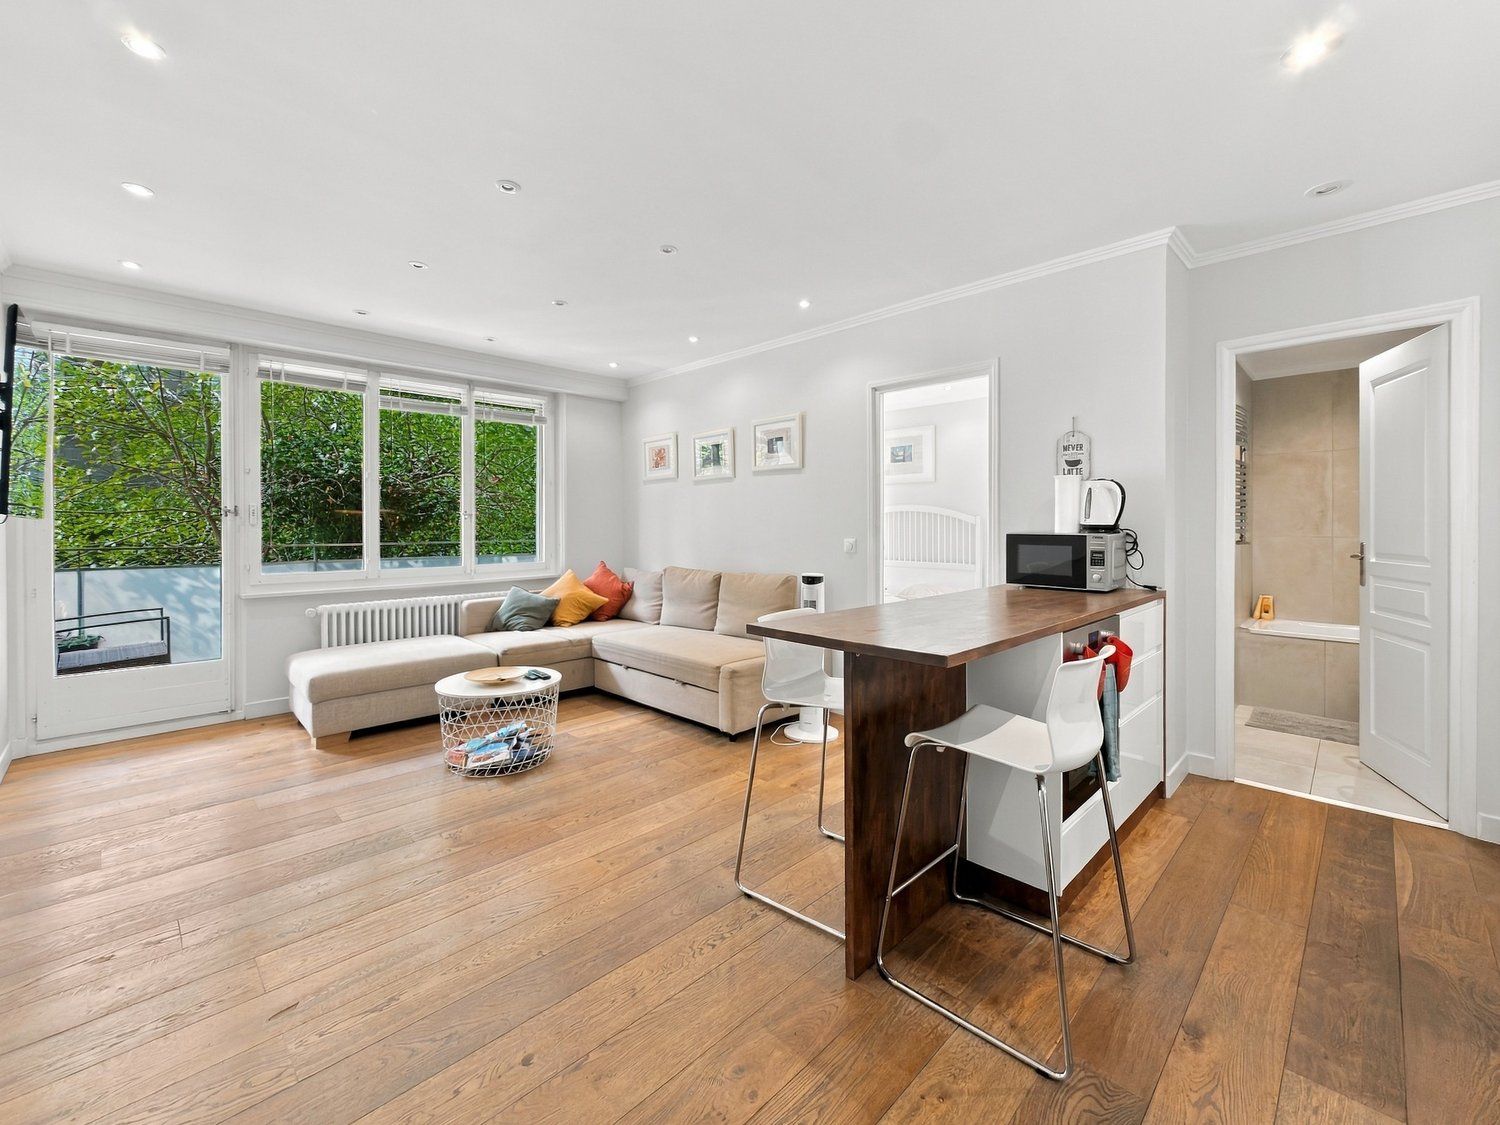
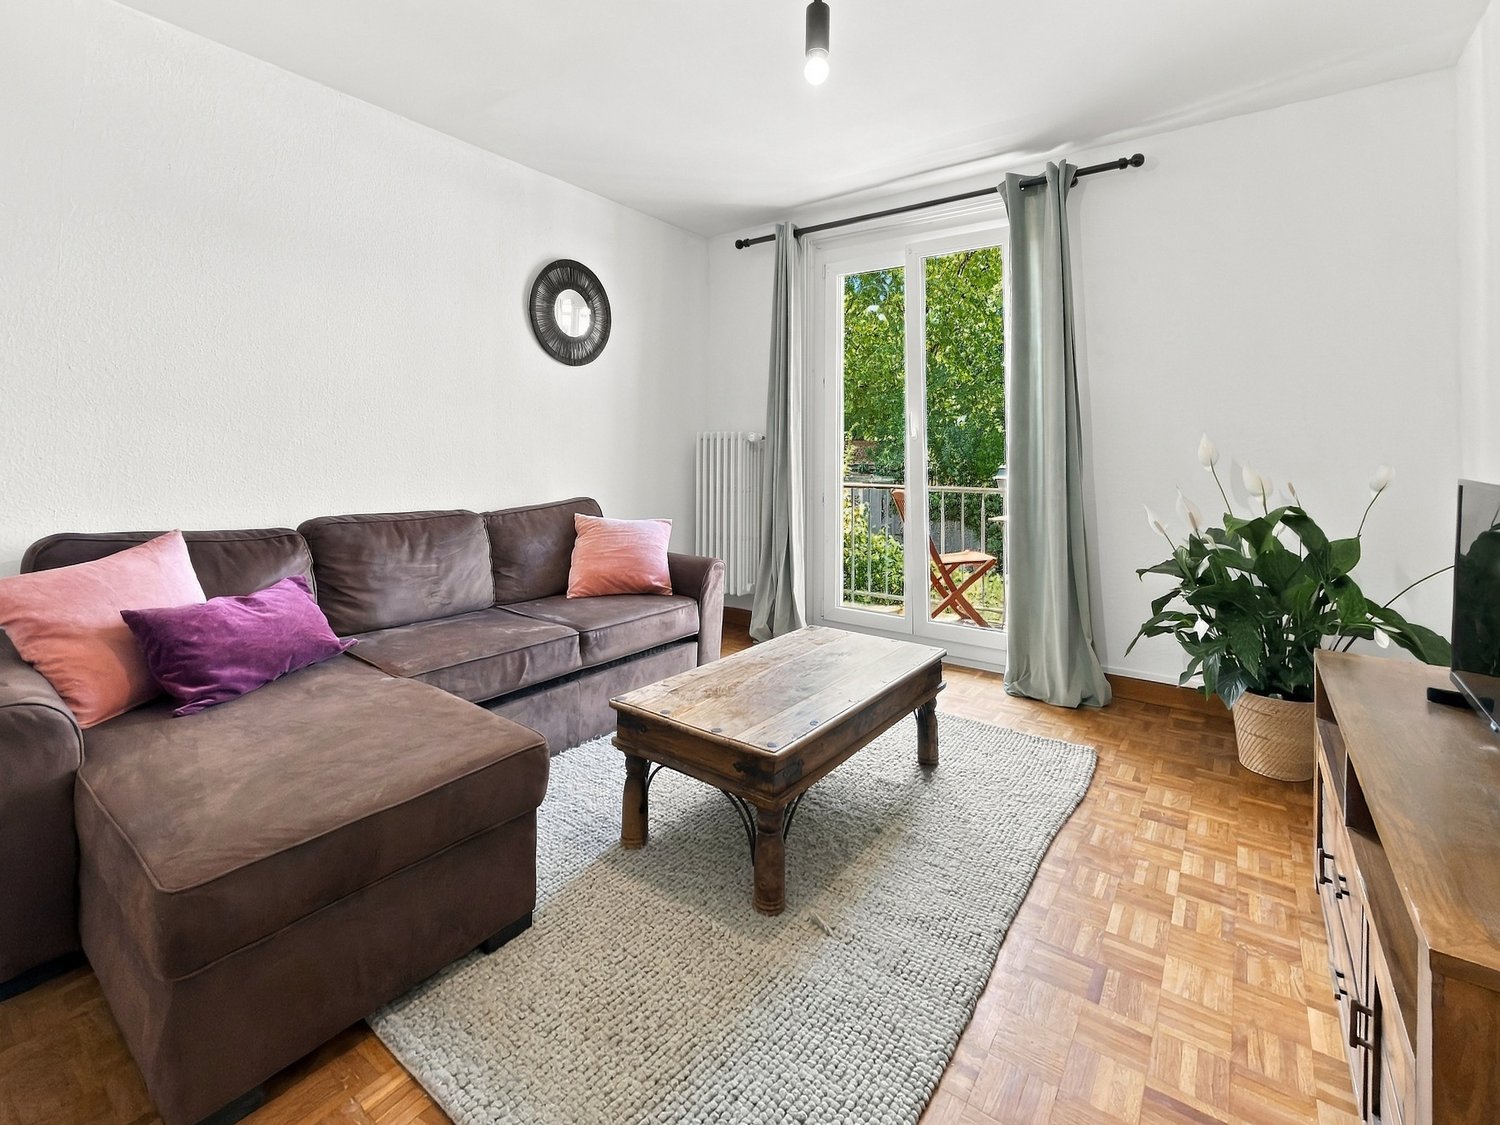
Discover this bright and quiet 3-room apartment, ideally located on the ground floor of a Geneva building in the heart of the Vieusseux/Liotard neighborhood, on the sought-after Rue Liotard. Fully renovated, this 45 m² apartment combines charm and modernity and is available from November 1, 2026, for discussion.The apartment offers: • Open and modern living room: A large corner sofa, a coffee table, large windows with a view of the greenery, and a warm parquet floor make up this pleasant and bright living space. • Equipped kitchen: White cabinets, wooden worktops, complete appliances (microwave, oven, refrigerator, sink), and a counter with bar stools for convivial meals. • Comfortable bedroom: A modern and minimalist bedroom with a white bed, bedside tables, large windows with a view of the greenery, and a walk-in closet. • Contemporary bathroom: White bathtub with glass shower, modern sink, large mirror, and elegant beige tile flooring. • Private terrace: Wooden terrace with wicker furniture, glass coffee table, and a view of a landscaped area — ideal for enjoying the sunny summer days. • Washer dryer, cellar Highlights: • Renovated — modern and careful execution • Quiet environment, both day and night • Parquet, large windows, natural light Location and amenities: The apartment benefits from an excellent connection with the Vieusseux platform just 3 minutes' walk away, the Bouchet bus stop in 7 minutes, and the tram stop in 8 minutes. The Caritas Luserna supermarket is 3 minutes' walk away, the Vieusseux Pharmacy 4 minutes, and the Vieusseux School 5 minutes — an ideal location for families and professionals.This carefully renovated, quiet, and well-connected apartment represents a rare opportunity in this dynamic Geneva neighborhood. Don't miss the chance to settle into a pleasant and practical environment.Agency fees in case of allocation.

  • Balcony / Terrace
  • Pets allowed
  • Quiet neighborhood
Travel time
-
1 / 13
  • Balcony / Terrace
  • View
  • Parking space
  • +5
1.5 rooms, 23m², CHF 1,970.–
Chemin de Surville 1, 1213 Petit-Lancy

City Pop Geneva – Surville: Modern Living with Flexibility and Comfort

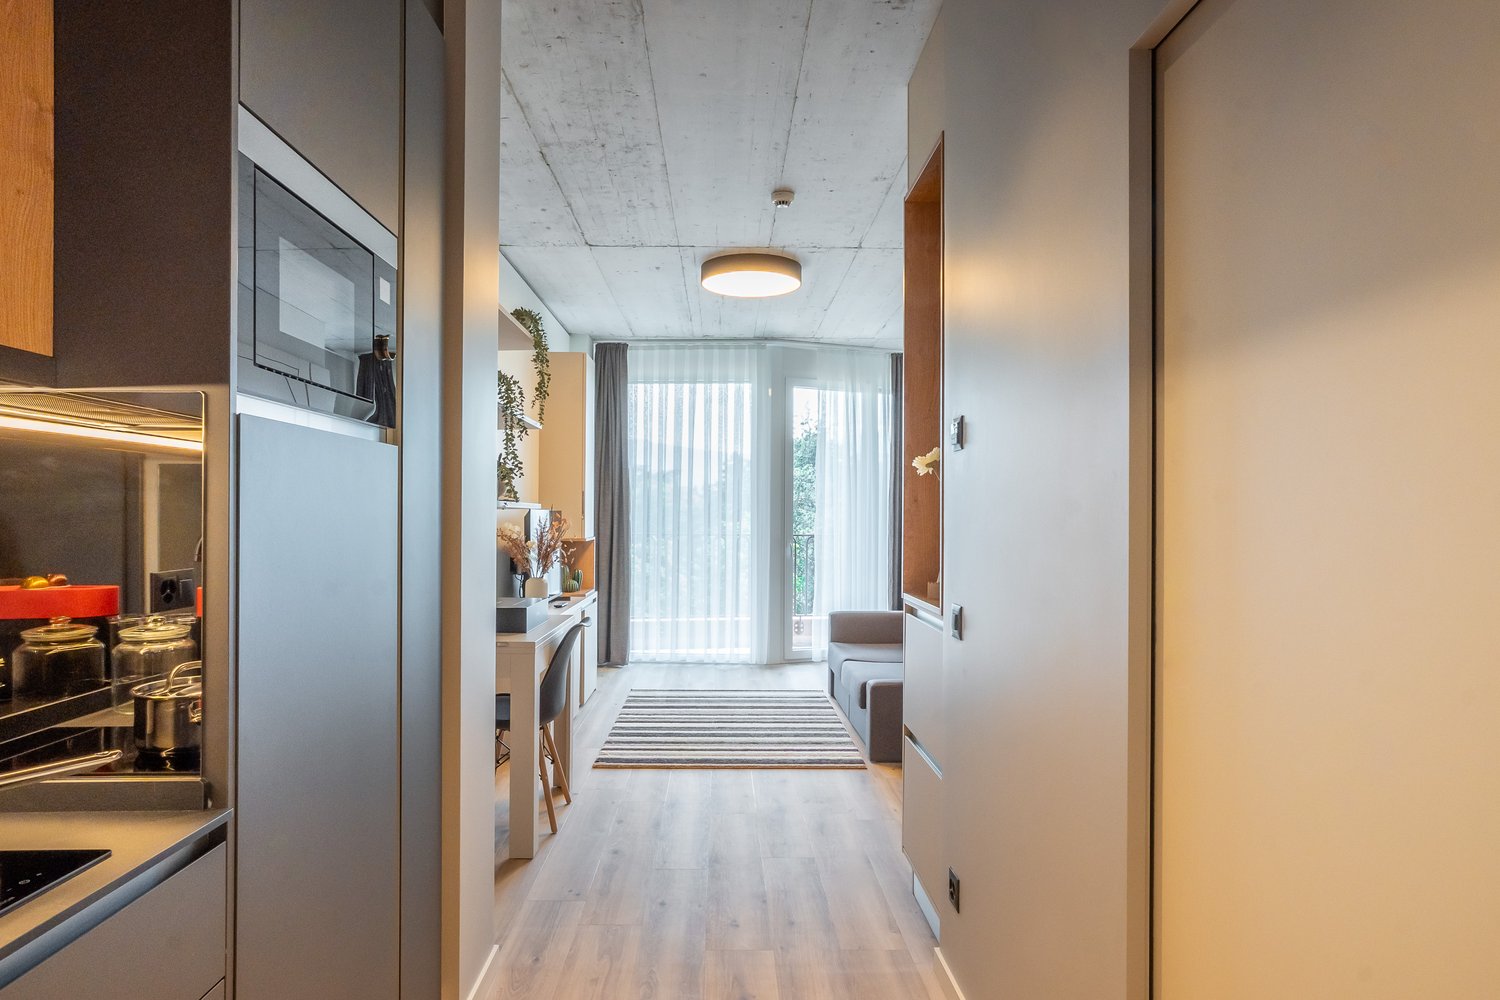
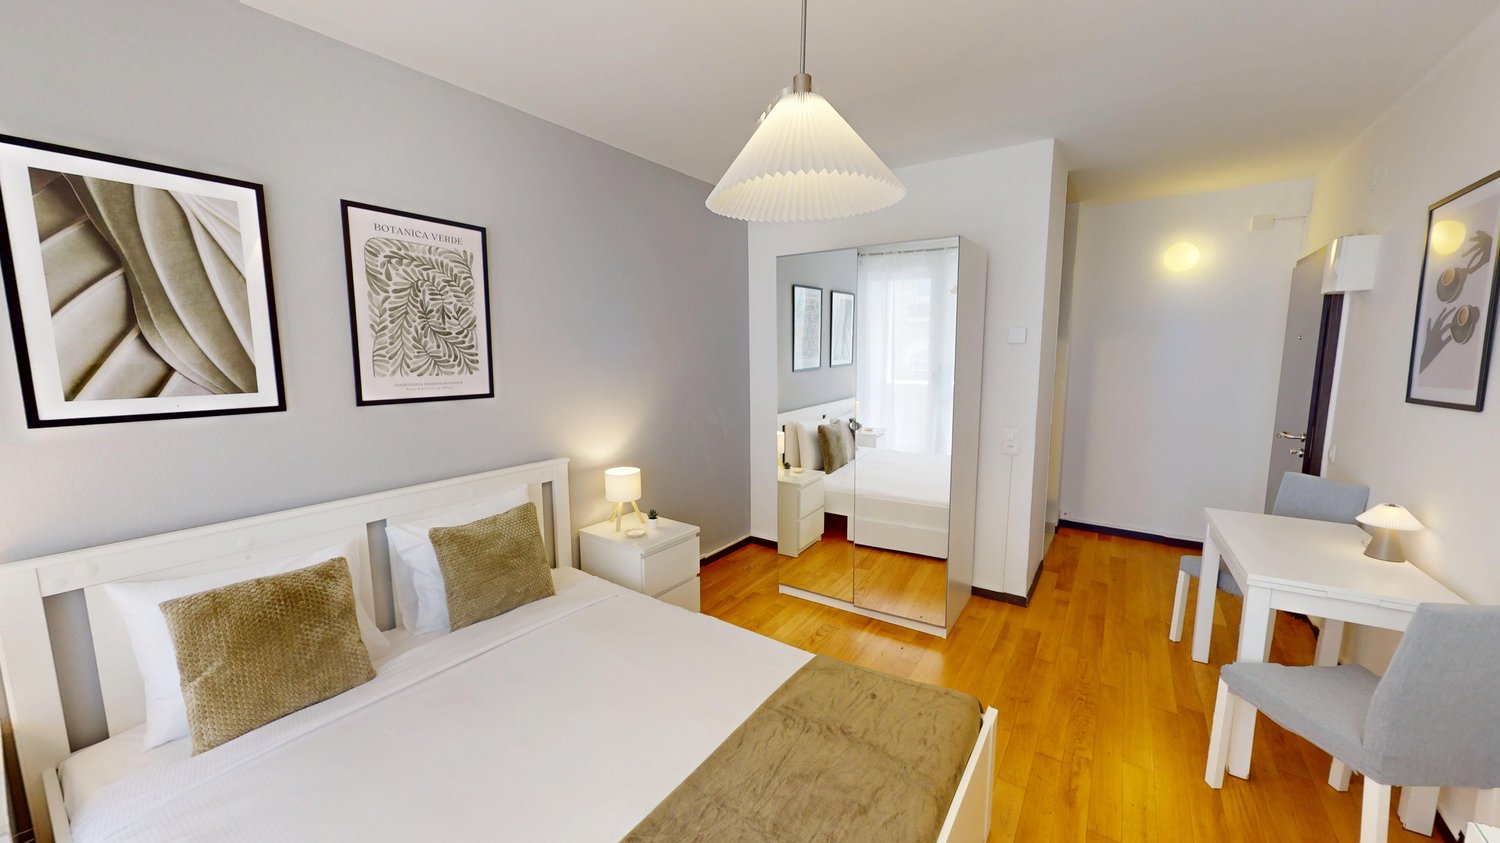
Discover fully furnished, design-forward apartments in the City Pop Surville residence, located at Esplanade de Surville 1, 1213 Lancy.Why Choose City Pop Surville?Modern Apartments, Ready to Move In Stylish and functional apartments ranging from 23 to 70 m², starting at CHF 460/week. Available apartment types: S, M, and XL. Each apartment includes: • Fully equipped kitchen • Private bathroom • Queen-size bed • Smart storage solutions • Wi-Fi and Smart TV • Towels and bed linen • All utilities included Shared Amenities to Live, Move & Connect All included in your rent: • Fully equipped professional gym • Co-living lounge with food corner • Rooftop terrace with panoramic views of Lake Geneva Prime Location In the Surville district, just minutes from downtown Geneva and public transport, yet surrounded by greenery and calm.Flexible Stay Options Book from a minimum of 4 weeks. Optional services available through the City Pop app: • Weekly or bi-weekly cleaning • Parking upon request • Laundry service How to Book • Download the City Pop app (iOS or Android) • Create an account • Choose Geneva as your city • Set your check-in and check-out dates • Confirm your booking 📩 For questions or more information, contact us at contact.ch@citypop.com_____________________________________________ENCity Pop Genève – Surville : Un mode de vie moderne, flexible et tout inclusDécouvrez des appartements design et entièrement meublés dans la résidence City Pop Surville, située à l’Esplanade de Surville 1, 1213 Lancy.Pourquoi choisir City Pop Surville ?Appartements modernes, prêts à vivre Des logements fonctionnels et élégants, de 23 à 70 m², à partir de CHF 460/semaine. Types disponibles : S, M et XL. Chaque appartement comprend : • Cuisine entièrement équipée • Salle de bain privative • Lit queen-size • Solutions de rangement intelligentes • Wi-Fi et Smart TV • Serviettes et linge de lit • Toutes les charges comprises Espaces communs pour vivre, bouger et se connecter Inclus dans le loyer : • Salle de sport professionnelle entièrement équipée • Lounge de co-living avec coin repas • Terrasse sur le toit avec vue panoramique sur le lac Léman Emplacement privilégié Dans le quartier Surville, à quelques minutes du centre-ville de Genève et des transports publics, tout en offrant un cadre calme et verdoyant.Durées de séjour flexibles Réservation à partir de 4 semaines minimum. Services optionnels disponibles via l'application City Pop : • Service de ménage (hebdomadaire ou bihebdomadaire) • Places de parking sur demande • Service de blanchisserie Comment réserver • Téléchargez l’application City Pop (iOS ou Android) • Créez un compte • Choisissez Genève comme ville • Définissez vos dates d’arrivée et de départ • Confirmez votre réservation 📩 Pour toute question ou information complémentaire : contact.ch@citypop.com

  • Balcony / Terrace
  • View
  • Parking space
  • +5
Travel time
-
1 / 13
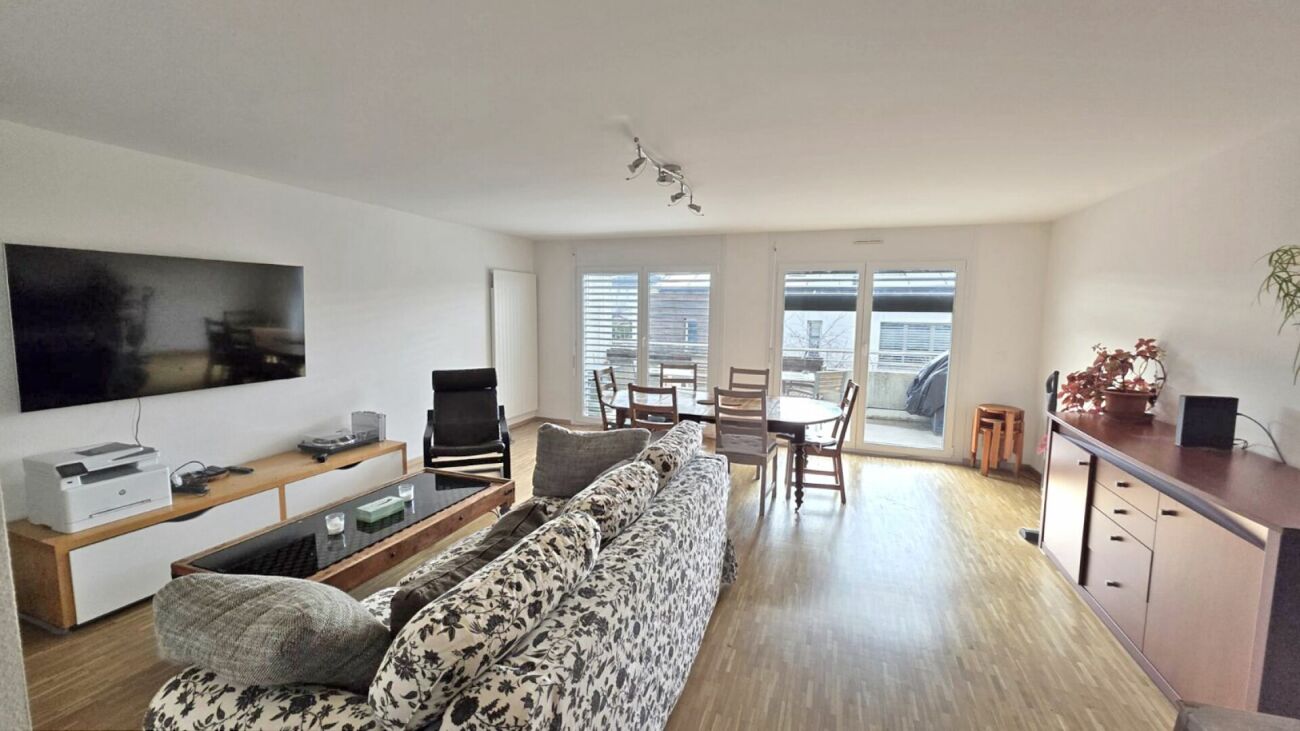
6 rooms, CHF 4,580.–
rue de Bernex 293A, 1233 Bernex

Luxueux appartement de 6 pièces à Bernex

Au centre de Bernex, ce logement sur 3 étages d'environ 206 m2 dans un petit immeuble de 2 appartements , dispose de beaux espaces de vie et offre des prestations de qualité telles qu'un coin cuisine entièrement équipé et agencé avec bar, une cheminée fonctionnelle, des stores électriques, chauffage au sol Il dispose d'un balcon de 15m2 orienté sud avec une belle luminosité ainsi qu'une vue dégagée.L'école primaire du village se situe à quelques minutes de la propriété. Connexions bus et trams à proximité. Il se distribue comme suit : 4 grandes chambres à coucher (11,65 m2, 11,59 m2, 14,59 m2, 14,6 m2) 1 salle de bain avec douche, lavabo double et WC 1 salle de bain avec douche à l'italienne, lavabo double, WC et bidet 1 salle de bain avec baignoire jacuzzi, lavabo et WC 1 WC d'entrée avec lavabo 1 coin cuisine, bar et salle à manger de 36 m2.Équipements : 1 four + 1 four combiné micro-ondes, vitrocéramique, lave-vaisselle 1 séjour indépendant de 27 m2 avec cheminée et mezzanine 1 hall d'entrée avec penderie 1 buanderie dans l'appartement équipée lave-linge, séchoir, armoires et évier 1 pièce de rangement dans l'appartement de 6,2 m2, équipée d'un grand coffre-fort 1 balcon couvert de 15 m2 devant le coin à manger, équipé de tentes solaires Chauffage au sol à gaz Tous les stores électriques Situation tranquille, tournée au sud-est, sud et sud-ouest avec vue dégagée.Surface totale = 206 m2 1 balcon de 15 m2 1 cave de 17 m2 2 places dans garage sous-terrain fermé sous l'immeuble, places no 2 et 3 Im Zentrum von Bernex bietet diese ca. 206 m² große, über drei Etagen verteilte Wohnung in einem kleinen Gebäude mit zwei Wohnungen schöne Wohnräume und eine hochwertige Ausstattung, darunter eine voll ausgestattete und mit einer Bar gestaltete Küchenecke, einen funktionierenden Kamin, elektrische Rollläden und eine Fußbodenheizung. Sie verfügt über einen 15 m² großen, nach Süden ausgerichteten Balkon mit viel Tageslicht und freiem Ausblick.Die Dorfgrundschule liegt nur wenige Minuten von der Immobilie entfernt. Bus- und Straßenbahnverbindungen befinden sich in der Nähe. Die Aufteilung ist wie folgt: 4 große Schlafzimmer (11,65 m², 11,59 m², 14,59 m², 14,6 m²) 1 Badezimmer mit Dusche, Doppelwaschbecken und WC 1 Badezimmer mit ebenerdiger Dusche, Doppelwaschbecken, WC und Bidet 1 Badezimmer mit Whirlpool-Badewanne, Waschbecken und WC 1 WC im Eingangsbereich mit Waschbecken 1 Küchenecke, Bar und Essbereich von 36 m².Ausstattung: 1 Backofen 1 Kombi-Mikrowelle, Glaskeramik-Kochfeld, Geschirrspüler 1 separates Wohnzimmer von 27 m² mit Kamin und Mezzanine 1 Eingangsbereich mit Garderobe 1 Waschküche in der Wohnung, ausgestattet mit Waschmaschine, Wäschetrockner, Schränke und Spüle 1 Abstellraum in der Wohnung mit 6,2 m², ausgestattet mit einem großen Safe 1 überdachter Balkon mit 15 m² vor dem Essbereich, ausgestattet mit Sonnensegel Gas-Fußbodenheizung Alle Jalousien elektrisch bedienbar Ruhige Lage, nach Südosten, Süden und Südwesten ausgerichtet mit freiem Blick.Gesamtfläche = 206 m² 1 Balkon von 15 m² 1 Keller von 17 m² 2 Stellplätze in der abgeschlossenen Tiefgarage unter dem Gebäude, Stellplätze Nr. 2 und 3 In the center of Bernex, this 3-story apartment of approximately 206 m2 in a small building with 2 apartments, offers beautiful living spaces and high-quality amenities such as a fully equipped and arranged kitchen area with a bar, a functional fireplace, electric blinds, underfloor heating It has a 15m2 south-facing balcony with beautiful light and an unobstructed view. The village primary school is located just a few minutes from the property. Bus and tram connections are nearby. The apartment is distributed as follows: 4 large bedrooms (11.65 m2, 11.59 m2, 14.59 m2, 14.6 m2) 1 bathroom with shower, double sink and WC 1 bathroom with walk-in shower, double sink, WC and bidet 1 bathroom with jacuzzi bathtub, sink and WC 1 guest toilet with sink 1 kitchen, bar and...
Travel time
-

Other interesting objects