


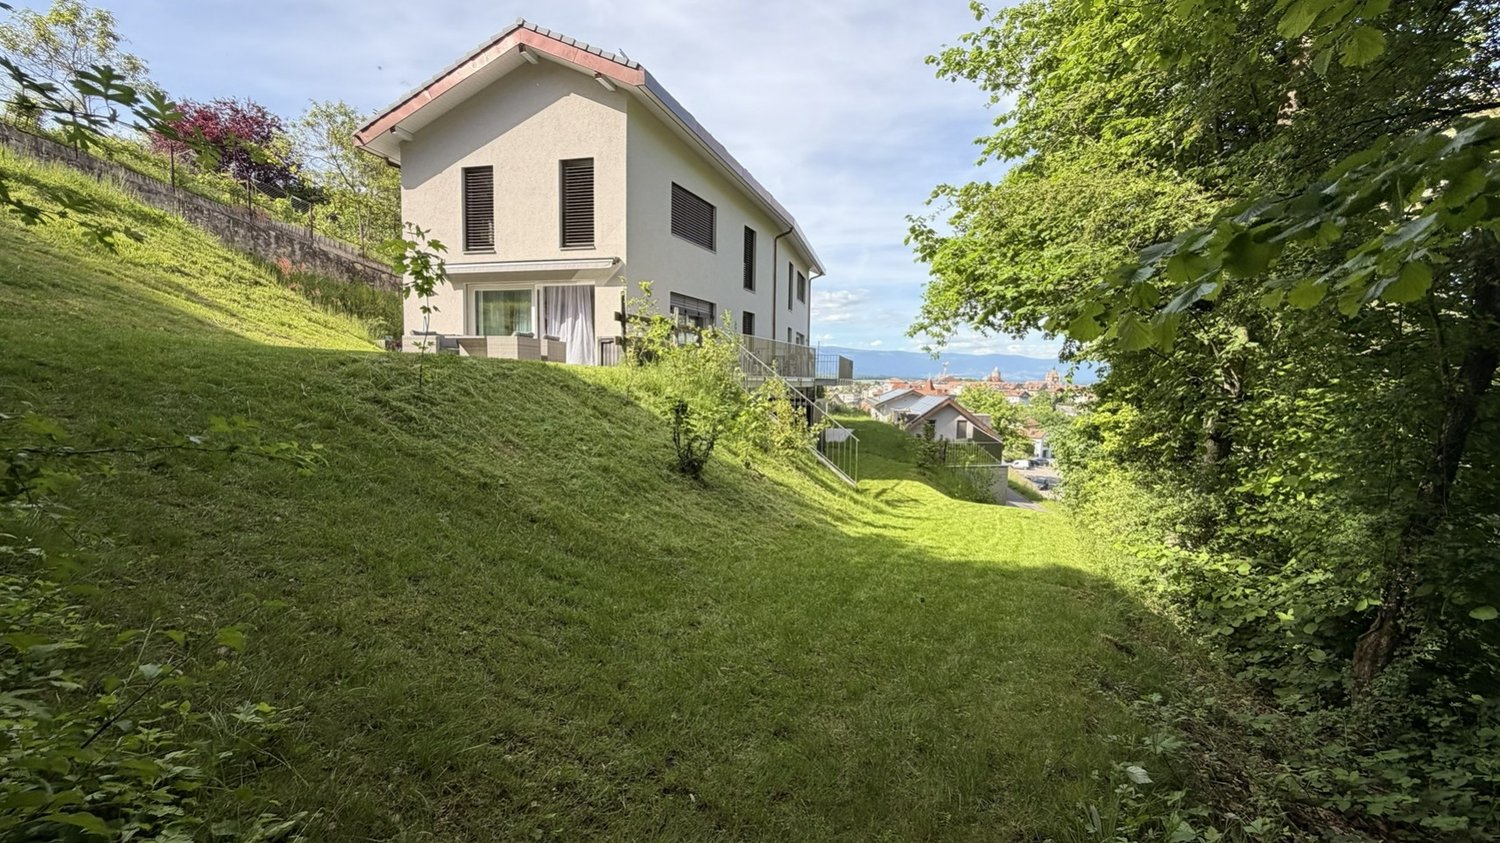





Arnex-sur-Orbe - Properties for rent with Balcony / Terrace

We recommend expanding your search criteria to get similar results. The current filters didn’t return any matches.

If you don’t want to change your current search criteria, we recommend creating a search alert, so you’ll be notified when matching offers become available.

More objects in your automatically expanded search area
43 results - Radius: + 10km
  • Spacious hallway with wooden flooring, white walls, and a staircase leading upwards. Features a radiator, a wall-mounted clock, and a framed picture. A dining area is visible in the background with a table and chairs.
  • Bright dining area with wooden floor, large wooden dining table surrounded by white and wooden chairs, a hanging light fixture, a white cabinet with drawers, a small desk with a chair, and a dark wooden cabinet with glass doors.
  • Bright, modern kitchen with white cabinets, wooden island, four bar stools, stainless steel appliances, and ample natural light from large windows.
  • Bright living room with wooden flooring, large windows, a black leather sofa, a white coffee table, a rocking chair, and a blue armchair.
  • Modern bathroom with white tiles, a glass-enclosed shower, a toilet, a sink with a dark wooden cabinet, and decorative items on the windowsill.
  • Bright, well-furnished study or office space with wooden flooring, large windows, a large wooden desk, ergonomic chair, laptop, desk lamp, bookshelf filled with books, and decorative items.
  • Cozy room with wooden flooring, large windows with white curtains, a bed with a floral duvet, a wooden chair and table, a dark green cabinet, a hanging pendant light, and decorative items including a picture frame and a plant on the windowsill.
  • Bedroom with a large bed, a white wardrobe, a wooden chair, a mirror, and a candle holder on a bedside table.
  • Well-lit bedroom with wooden flooring, a bed with orange and white bedding, a desk with a chair, a bookshelf, a beanie bag, and a window with dark curtains.
  • Wooden deck with railing, potted plants, and a metal chair.
  • Well-maintained lawn with trimmed grass, surrounded by trees, shrubs, and a low concrete wall. A wooden fence and part of a house with a balcony are visible in the background.
  • A panoramic view of a rural village with houses, green fields, and distant mountains under a partly cloudy sky.
1 / 12
Bright dining area with wooden floor, large wooden dining table surrounded by white and wooden chairs, a hanging light fixture, a white cabinet with drawers, a small desk with a chair, and a dark wooden cabinet with glass doors.
Bright, modern kitchen with white cabinets, wooden island, four bar stools, stainless steel appliances, and ample natural light from large windows.
Bright living room with wooden flooring, large windows, a black leather sofa, a white coffee table, a rocking chair, and a blue armchair.
7.5 rooms200m²CHF 3,280.–
Premium
Grand-Rue 28, 1338 Ballaigues

Magnificent 7.5-room duplex apartment with lease takeover

Nestled in an old farm in the heart of the village of Ballaigues, this superb 7.5-room duplex apartment on 200 m² will seduce lovers of authenticity and beautiful volumes.Resulting from the union of two apartments, it offers a rare living environment, combining the charm of the old, careful renovation, and quality amenities. From the entrance, you will be conquered by its generous spaces and beautiful brightness.The ground floor includes: • a spacious entrance hall, • a equipped laundry room with drying rack, • an open kitchen with bar, • a large living-dining room opening onto a pleasant balcony/terrace, • a spacious bedroom, • a bathroom with bathtub, • a guest toilet, • a balcony/terrace with bucolic view. On the upper floor, you will find: • four spacious bedrooms, • an office/library ideal for telecommuting, • a bathroom with Italian shower, • a guest toilet, • a balcony. The terrace, turned towards an old orchard, comes with a charming 60 m² private garden, included in the rental. An attic and a cellar also complete this property. Many built-in storage spaces, comfortable room sizes, and a particularly well-suited distribution for working from home further enhance the appeal of this accommodation.Ideally located in the immediate vicinity of a bus stop and the village shop/post office, this property is only 3 minutes' walk from the college (cycles 1 and 2, from childhood/1P to 6P), 24 km from Yverdon-les-Bains, 11 km from Brassus, and 40 km from Lausanne. The A9 motorway entrance is 1.5 km away.Rent: 2980,- francs/month, charges extraCharges: approximately 300,- francs/month (gas heating, electricity, water)Parking space in the building's garage: 110,- francs/monthA character property that combines authenticity, comfort, and functionality, which will seduce you with its charm and the quality of its spaces.Available from October 1st, 2026.

Travel time
-
  • Modern kitchen with white cabinets, grey countertops, and stainless steel appliances. Includes a sink, oven, coffee maker, teapot, and a small potted plant on the counter.
  • Floor plan of a residential building showing multiple rooms including living area, bedrooms, bathrooms, and kitchen.
  • Modern multi-story residential building with balconies and contemporary design, surrounded by landscaped greenery and pathways.
  • Modern bathroom with a bathtub, sink, mirror, and toilet. Features a white cabinet under the sink and a showerhead above the bathtub.
  • Modern kitchen with white cabinets, a glass dining table with a white chair, and various appliances including an oven, sink, and coffee maker. There is a vase with a plant on the table and a curtain covering the window.
  • Balcony with a view of a modern residential complex, featuring a chair and a doormat.
  • Modern living room with a dark blue sectional sofa, red and green throw pillows, a small white table, and potted plants near large sliding glass doors leading to a balcony.
1 / 7
Floor plan of a residential building showing multiple rooms including living area, bedrooms, bathrooms, and kitchen.
Modern multi-story residential building with balconies and contemporary design, surrounded by landscaped greenery and pathways.
Modern bathroom with a bathtub, sink, mirror, and toilet. Features a white cabinet under the sink and a showerhead above the bathtub.
2.5 rooms57m²CHF 1,780.–
Premium
En Baumettaz 7, 1023 Crissier

Magnificent 2.5-room new apartment with balcony in Crissier

Magnificent new 2.5-room apartment – Mineris Quarter Crissier VaudNet rent CHF 1610.00Monthly charges CHF 170.00Total gross rent CHF 1780.00Takeover of the lease on October 15, 2026 Property description :Discover this superb 2.5-room apartment offering a generous 57m2 surface area, ideally located on the 2nd floor of the brand-new Mineris quarter in Crissier.Combining modernity, high-end finishes, and absolute comfort, this new and bright apartment is perfect for a single person or a couple looking for a dynamic, green, and eco-responsible living environment in Western Lausanne. Characteristics and highlightsLiving area: Large living room bathed in natural light.Kitchen: Fully equipped with modern and quality appliances, open to the living room.Bedroom: A beautiful, spacious bedroom.Outdoor area: A loggia/a balcony to enjoy the fine days.Bathroom: A contemporary bathroomAnnex: A private cellar is included. Transportation: Immediate proximity to public transportation (TL bus lines) directly connecting to Renens train station, UNIL, EPFL, and Lausanne city center. Visits and applicationsInquiries and organization of visits are done exclusively by email.As this is a lease takeover, any interested candidate must provide a solvent file including:The last 3 pay slipsA certificate of no prosecution (less than 3 months)A copy of a valid identity document.

Travel time
-
  • Open-plan living and dining area with wooden flooring, a dining table with chairs, a small cabinet, and a modern kitchen area with appliances.
  • Modern kitchen with white cabinets, wooden accents, and a black countertop. Appliances include a refrigerator, oven, microwave, and dishwasher. The space features a central island with a stool and various kitchen items on the counter.
  • A well-organized study or office space with wooden flooring, a large wooden table with a laptop, books, and papers, multiple bookshelves filled with books and binders, a tall floor lamp, a wooden cabinet, and a vacuum cleaner on the floor.
  • Bedroom with a wooden floor, a bed with a patterned bedspread, a nightstand with a lamp, a dresser, a chair, and a large mirror on the wall.
  • Modern bathroom with a toilet, sink, mirror, and shelves holding cleaning supplies and decorative items.
  • Open-plan living and dining area with wooden flooring, a black leather sofa, ottoman, coffee table, dining table with chairs, shelves, and a large window with a plant on the windowsill.
  • Underground storage area with stone brick floor, exposed wooden ceiling, and various storage items including a wine rack, radiator, and bins.
  • A modern house with a raised ground floor, large windows, and a well-maintained garden area with potted plants and greenery.
  • Two-story house with red-tiled roof, white walls, multiple windows with shutters, and a balcony on the upper level. The front yard includes a small patio area with outdoor furniture.
  • Bathroom with a sink, mirror, toilet, washing machine, and a small laundry basket. The sink has a red cabinet underneath, and a towel hangs on the wall.
  • Balcony with wooden decking, glass railing, and outdoor furniture including a lounge chair and small table.
  • Modern bathroom with a glass-enclosed shower stall, a towel hanging on the door, a mirror, a sink, and a cabinet. The floor is tiled, and there is a blue bath mat inside the shower area.
  • Underground cellar with stone walls and brick floor, featuring a large wine rack filled with bottles, an orange bucket, a stack of bricks, and a cardboard box labeled "MANCOT".
  • Bright bedroom with wooden flooring, large windows, a bed with white bedding, a desk with a computer, a bookshelf, and several picture frames on the walls.
1 / 14
4.5 rooms148m²CHF 3,150.–
Top
Ruelle du Pré de la Caille 6, 1376 Goumoëns

Charming 4.5-room duplex in Goumoëns

Discover this charming 4.5-room duplex located in the heart of the village of Goumoëns-la-Ville, in the canton of Vaud. With its 148 m² of living space spread over two levels, this spacious and well-appointed accommodation will seduce people looking for space and tranquility.The environment is calm day and night, ideal for enjoying a serene quality of life in the countryside.The main living area extends over nearly 60m². It includes a living room, a dining room, and a kitchen. This level also accommodates a hallway with storage closet and a WC.Upstairs, there are two beautiful bedrooms (12 and 21m²) as well as a bathroom equipped with a large sink, a shower, and washing/drying machines. Access to the balcony (14m²) is via the office space.Outside, two parking spaces are provided (CHF 150.- extra), with the possibility of installing an electric vehicle charging station.A terrace and a garden border the apartment.The apartment has a private basement of 26m² on the lower level, accessible from the outside.Situation: The property is ideally served by the Goumoens-la-Ville postal bus stop, accessible in just 3 minutes on foot. A school is located 8 minutes on foot, making this accommodation particularly suitable for families. The green and village-like setting offers a refreshing living environment, far from urban bustle.Available from October 1st, 2026, this duplex is an opportunity not to be missed in the Goumoëns region.

Travel time
-
  • Modern kitchen with white cabinetry, black countertop, central island, and built-in appliances. Natural light from skylight and windows.
  • Modern kitchen with white cabinets, black countertops, and a central island. Features an oven, sink, and faucet.
  • Empty room with tiled floor, white walls, and a large window with a view of the outside area.
  • Empty room with tiled floor, white walls, large window, and a doorway leading to another space.
  • Empty hallway with beige tiled floor, white walls, a wooden bench, and a closed door.
  • Empty room with light-colored walls, wooden flooring, and built-in white closet units with open shelving on one side.
  • Modern bathroom with a white sink, mirror with built-in lighting, and a glass shower enclosure.
  • Modern bathroom with a toilet, sink, and large mirror. The room features grey tiled walls and a skylight window providing natural light.
  • Modern bathroom with a glass-enclosed shower, sleek faucet, and a sink with a cabinet underneath.
  • Empty room with light wooden flooring, white walls, built-in white closet units, and a large window letting in natural light.
  • Balcony with beige tiled floor and wooden balustrade, overlooking a green lawn, parked cars, and neighboring buildings.
  • Balcony with tiled floor, white walls, metal railing, and a door leading inside.
  • Empty hallway with tiled floor, white walls, and a small window on the right side. Two bicycles are leaning against the left wall.
  • Empty room with wooden paneling on one wall, grey carpeted floor, and scattered wooden planks and boards.
1 / 14
3.5 rooms98m²CHF 2,900.–
Top
Chemin du Talent 5, 1040 Echallens

New 3.5-room apartment in the center of Echallens

Discover this magnificent new 3.5-room apartment located on the 2nd floor of a small building at Chemin du Talent 5, in Echallens (1040). Delivered in 2026, this modern apartment offers an exceptional living environment, combining comfort, accessibility, and quality construction.The apartment benefits from a Minergie certification, guaranteeing excellent energy performance and a healthy environment. It is available immediately.The apartment's highlights: • Livable area: 98 m² carefully laid out for optimal comfort. • Balcony: Enjoy the outdoor space. • Accessibility: The apartment is accessible to people with reduced mobility, with an elevator. • Parking and cellar: A parking space is included for your convenience. A cellar is also included. • Family-friendly: An ideal environment to welcome children. • New construction: Modern finishes and quality materials. Quiet environment: The neighborhood is particularly quiet, day and night.Location and amenities: Ideally located, this apartment offers quick access to all essential amenities: • Transportation: Bus stop and LEB train station within 5 minutes' walk. • Shopping: A Coop supermarket just 2 minutes' walk away. • Health: The Pharmacie de l'Hôtel de Ville within 2 minutes' walk. • Education: The Collège de Court-Champ accessible within 11 minutes' walk. Don't miss this unique opportunity to live in a new, bright, and well-located apartment in the heart of Echallens. A modern and serene living environment awaits you!

Travel time
-
  • Bathroom with tiled walls and floor, bathtub, sink, toilet, and a mirror above the sink. A small window is visible above the bathtub.
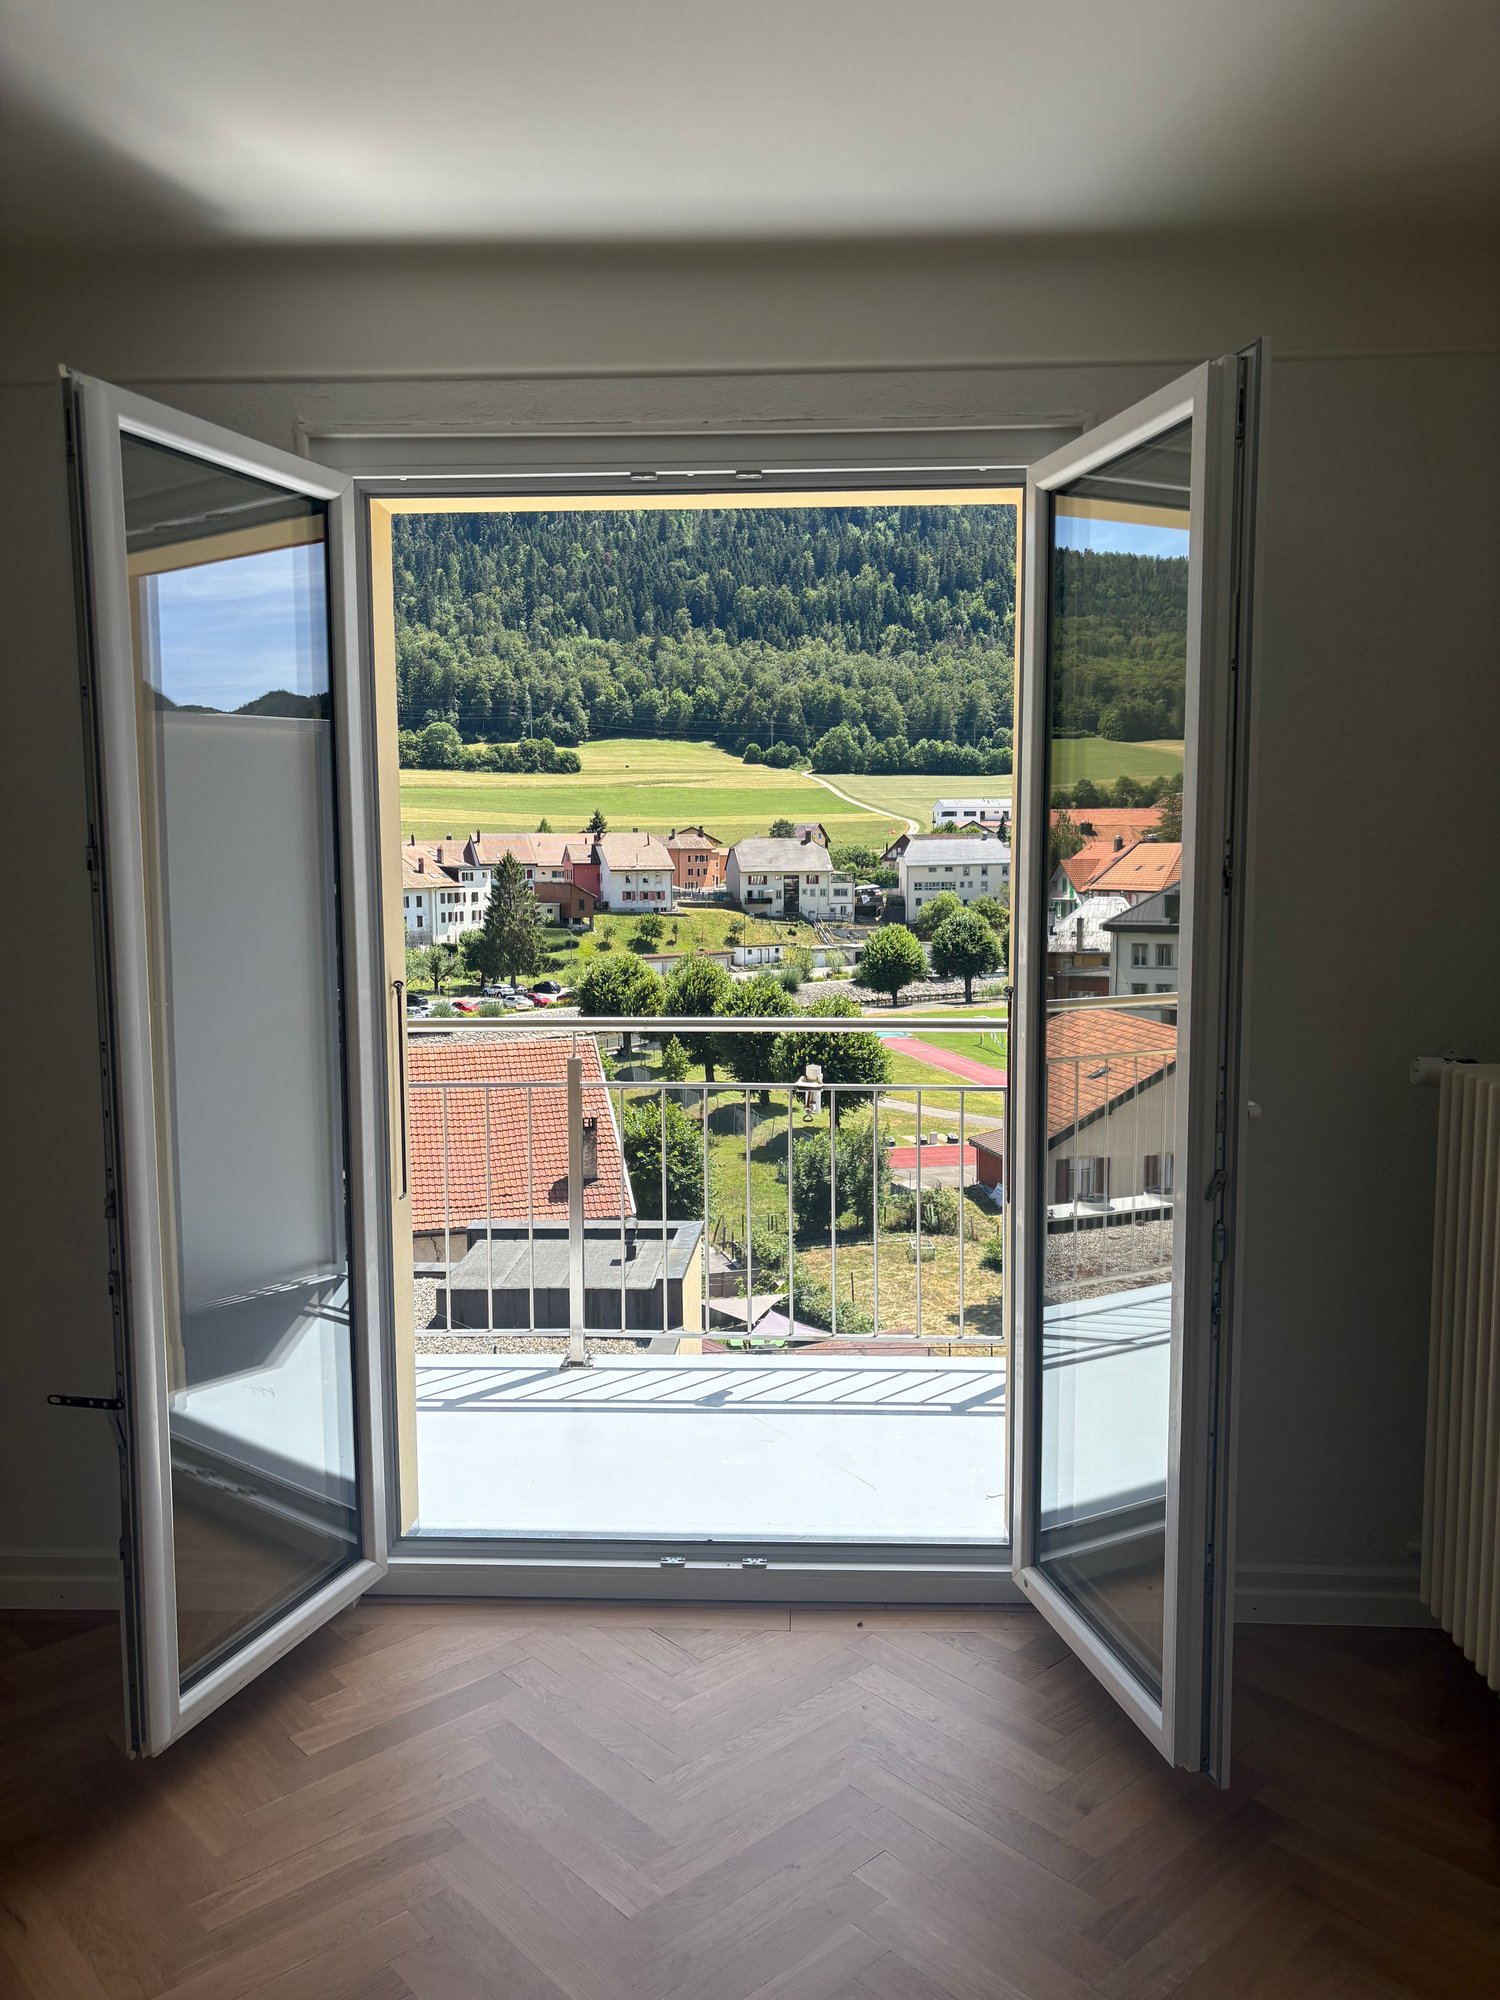
  • Empty room with wooden herringbone flooring, white walls, and large glass doors leading to a balcony.
  • Empty room with tiled floor, white walls, and a window with multiple panes. The room is unfurnished, showing only the basic structure and a radiator under the window.
  • Modern kitchen with white cabinets, a sink, and an oven. The floor is tiled, and the walls are painted in a neutral tone.
  • Small bathroom with beige tiles, a white sink, a mirror above it, and a toilet. Includes a towel rack and a faucet.
  • Empty room with wooden flooring, white walls, a small window, and a radiator. No furniture or equipment present.
  • Empty attic room with wooden flooring, slanted wooden ceiling, large window offering a view, and a radiator on the wall.
  • Empty attic space with wooden flooring, white walls, and a skylight window providing natural light.
1 / 8
4.5 rooms119m²CHF 2,565.–
Top
Rue des Champs 1, 1040 Echallens

4.5-room apartment with balcony close to amenities in Echallens

Discover this beautiful 4.5-room apartment located on the 2nd floor of a building with an elevator in Echallens. Available from October 1st, this apartment offers a living area of 119 m² and combines comfort, brightness, and practicality.The apartment notably features:Ground floor: • Entrance hall: Large built-in closets • Bright living room: A pleasant living area with herringbone parquet and large glass doors opening onto a balcony. • Kitchen: Modern and functional kitchen • Guest toilet and storage room with washing machine connection First floor: • Complete bathroom: With tiled walls and floor, bathtub, sink, toilet, and mirror, as well as a small window providing natural light. • Three large bedrooms Others: • Possibility to rent a parking space in the underground garage (100.- per month) • Pets are allowed and the apartment is family-friendly. Ideal situation: This very practical apartment benefits from a privileged location in the heart of Echallens, just a few steps from the main amenities. You will find nearby: • Fitness center (Lets'GO), bakery-tea room, and dry cleaning 1 minute walk • Grande Migros with pharmacy and Denner only 2 minutes walk. • Echallens train station (LEB), post office, BCV, and bus stops 3 minutes walk. • Collège de Court-Champ (1p to 8p) 6 minutes walk, perfect for families. For visits: Next group visits on Friday, the 28th between 6 pm and 8 pm. Or on the weekend by appointment, please announce yourself in advance.Whether you are a family, a couple, this spacious and extremely well-located apartment will meet all your expectations. Do not miss this opportunity to settle in a pleasant living environment in Echallens!

Travel time
-
1 / 6
  • Balcony / Terrace
4.5 rooms104m²CHF 2,015.–
Top
1373 Chavornay

SPACE, LIGHT AND CHARACTER UNDER THE ROOF

In Chavornay, this 4.5-room apartment on the top floor of 104 m² seduces lovers of light and character. The through apartment is sunny all day, with beautiful ceiling height and exposed beams. A mezzanine with a custom-made wooden staircase, integrated storage under the stairs, wooden parquet everywhere. Open and modular spaces, light well, skylight with integrated shutter. For a family, a couple or remote work with style.This offer from BETTERHOMES is characterized by the following advantages: - generous surface area of 104 m² on several levels- mezzanine with custom-made wooden staircase- wooden parquet in the entire apartment- integrated storage under the stairs- natural light well and beautiful ceiling height- through apartment, sunny all day- exposed beams giving a lot of character- open and modular spaces- skylight with integrated shutter- beautiful brightness thanks to the numerous openings- etc., etc., etc. ...Interested? Contact us for a free visit!Nothing that matches? You will find over 2,000 other objects on: www.betterhomes.ch - The Swiss specialist in real estate transactions.Do you have a property to market?Take advantage of our expertise: https://www.betterhomes.ch/en/benefitDo you want to know the value of your property?Discover its value now with our free, immediate and non-binding estimate!https://www.betterhomes.ch/en/knowledge/estimationMore detailsLocation: calm and bright Building condition: goodBathrooms: 1 (1 x bathtub / sink / toilet)Public transport: bus, 1.1 km / train station, 1.3 kmSchool: primary school, 150 mShops: Coop, 800 m / Migros, 3.7 km

  • Balcony / Terrace
1 / 6
  • Balcony / Terrace
4.5 rooms120m²CHF 2,400.–
Top
1372 Bavois

SPACIOUS DUPLEX WITH JURA VIEW!

Located in Bavois, this beautiful duplex on the 1st floor of a residence combining space, comfort, and brightness. Ideal for a family or a couple, it offers three bedrooms, two bathrooms, a large living room filled with light with a lounge and dining room, as well as a spacious fitted kitchen with a granite worktop and integrated table. Its exceptional 45 m² balcony, benefiting from a magnificent opening onto the Jura, constitutes a real outdoor living space. A cellar, an attic, a vegetable garden, a bike room, and a playground complete this property. Two parking spaces in the basement (CHF 200.-/month, extra and mandatory) are available. Available immediately!This BETTERHOMES offer is characterized by the following advantages: - three bedrooms- two bathrooms- a large and bright living area: lounge / dining room- a large fitted kitchen (granite worktop) with integrated table- an entrance hall with built-in wardrobe + external hall- a large balcony (45 m2!) with a large opening onto the Jura- a large cellar + an attic storage room- two underground parking spaces for 200.- / month in addition to the rent- vegetable garden + bike room + playground in the community- Electric shutters and mosquito nets included!- etc., etc., etc. ...Interested? Contact us for a non-binding visit - an online visit is also possible!Nothing that corresponds to your expectations? You will find over 2,000 other objects on: www.betterhomes.ch - The Swiss specialist in real estate transactions.Do you have a property to sell?Take advantage of our expertise: https://www.betterhomes.ch/en/expertiseDo you want to know the value of your property?Discover its value now with our free, non-binding, and immediate estimate!https://www.betterhomes.ch/en/knowledge/estimationMore details

  • Balcony / Terrace
1 / 8
3.5 rooms80m²CHF 2,420.–
Route de Gollion 3, 1304 Allens

Beautiful 3.5-room new build in Allens - Virtual tour in the ad

Discover this beautiful 3.5-room apartment, very bright, located on the 2nd floor of a modern residence in Allens (1304). With its charm and high ceiling, this new apartment offers a pleasant living space in a quiet and green environment.The apartment has the following characteristics: • Living area: 80 m² well laid out for optimal comfort. • Balcony: A private outdoor space of about 9 m², ideal for enjoying the beautiful days, with beautiful sunshine and a view of the Alps. • Kitchen: Fully equipped and open to the living room. • Bathroom: A modern and functional bathroom. • Separate toilet • Washing machine/dryer: Included in the apartment. • Bedrooms: A parental bedroom of 16 m² with a built-in wardrobe, a bedroom of 11 m². • A cellar • Parking: A very large parking space (2 small cars or 1 larger and a motorcycle/scooter) is available for CHF 150.00 per month. The apartment will be allocated, preferably, to a non-smoking person.Location and environment: Ideally located in Allens, this apartment benefits from a quiet and peaceful environment, sheltered from noise pollution. The Allens bus stop is just 3 minutes' walk away, ensuring good accessibility to public transport. The neighborhood is sunny and offers a serene living space, away from urban hustle and bustle.Whether you are a young couple, a small family, or a professional looking for peace, this new apartment will meet all your expectations. Don't miss this opportunity to settle into a modern and quality residence!

Travel time
-
1 / 8
  • Balcony / Terrace
  • Elevator
3.5 rooms65m²CHF 1,810.–
Rue de la Cité 14, 1373 Chavornay

3.5 room apartment bright with balcony in Chavornay

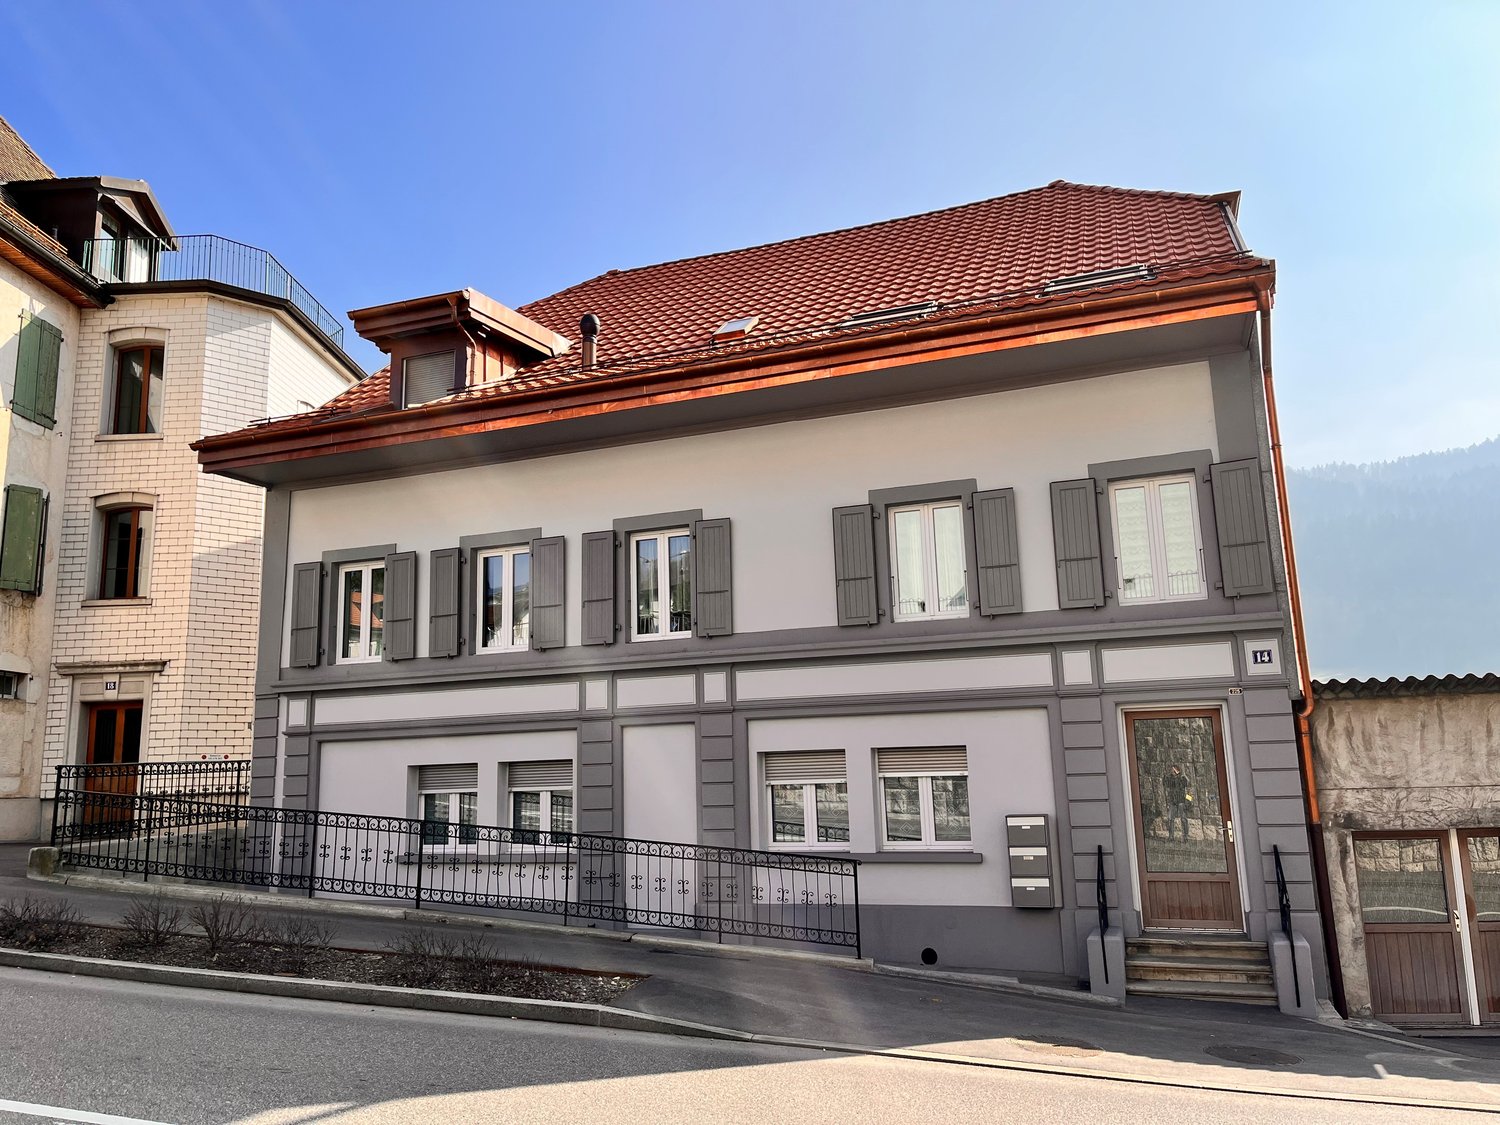
Discover this pleasant 3.5-room apartment on the 1st floor of a building with an elevator, in the heart of Chavornay. With a living area of 65 m², it benefits from a recent renovation and offers a calm and sunny living space.The apartment includes in particular: • Bright rooms: Beautiful rooms with light parquet, white walls, and large windows providing beautiful natural light. • Modern kitchen: Equipped kitchen space with cabinets and appliances, including a dishwasher. • Balcony: A private outdoor space to enjoy the beautiful days. • Bathroom: A complete bathroom. • Elevator: Easy access to all floors. Sunlight and tranquility: The apartment benefits from beautiful sunlight in the summer. The environment is particularly calm, both day and night.Ideal situation: This apartment is ideally located near all daily amenities: • The Chavornay train station is accessible in just 6 minutes on foot. • The Coop supermarket is 4 minutes on foot away. • The Pharmacie Amavita Chavornay is 4 minutes on foot away. • The Chavornay bus stop is 6 minutes on foot away. • The Rue du Verneret school is accessible in 13 minutes on foot. Available immediately, this renovated apartment will seduce both young professionals and families looking for a functional and well-located home in a peaceful environment.

  • Balcony / Terrace
  • Elevator
Travel time
-
New building
1 / 19
5.5 rooms140m²CHF 3,450.–
Chemin du Ruz-d'Agiez 25, 1350 Orbe

Modern semi-detached villa 5.5 rooms (2025), private garden, superb view, garage with direct access

Discover this beautiful new semi-detached house, ideally located on Chemin du Ruz-d'Agiez in Orbe. Built in 2025, this modern property of 5.5 rooms on 3 levels offers a living area of 140 m² on a plot of 457 m², combining modern comfort and exceptional energy efficiency.Main features: • Modern semi-detached house, built in 2025, new • 5.5 rooms on 3 levels • One bathroom with WC, one shower room with WC and a separate WC • Large attic of about 50 m², ideal for storage • Integrated ventilation in all rooms • Open kitchen, modern finishes, large windows • Electric shutters on all windows • Private garden without vis-à-vis • Garden shed (purchased in 2025), provided free of charge • Unobstructed view of Orbe and the surrounding nature • Family-friendly and quiet neighborhood • 5 minutes' walk to the city center Garages and parking • Garage included, with 1 reserved space for the semi-detached house • Direct access from the garage to the house, very practical in everyday life • Large private storage space in the communal garage • Second space in the communal garage for the neighbors • Private garage with electric vehicle charging station (optional) • Can be rented, depending on the needs of the future tenant Location and mobility • Near shops, schools and services • The Orbe train station is currently being modernized. Direct connections Orbe–Lausanne and Orbe–Yverdon are planned for the end of 2026 Availability • Flexible entry date, depending on the needs of the future tenant This villa is ideal for a family or a couple looking for a modern, bright, perfectly maintained accommodation with direct access to the garage and a quiet environment

Travel time
-

Other interesting objects