1 result - Properties for rent with Pets allowed: Aristau

More objects in your automatically expanded search area
19 results - Radius: + 10km
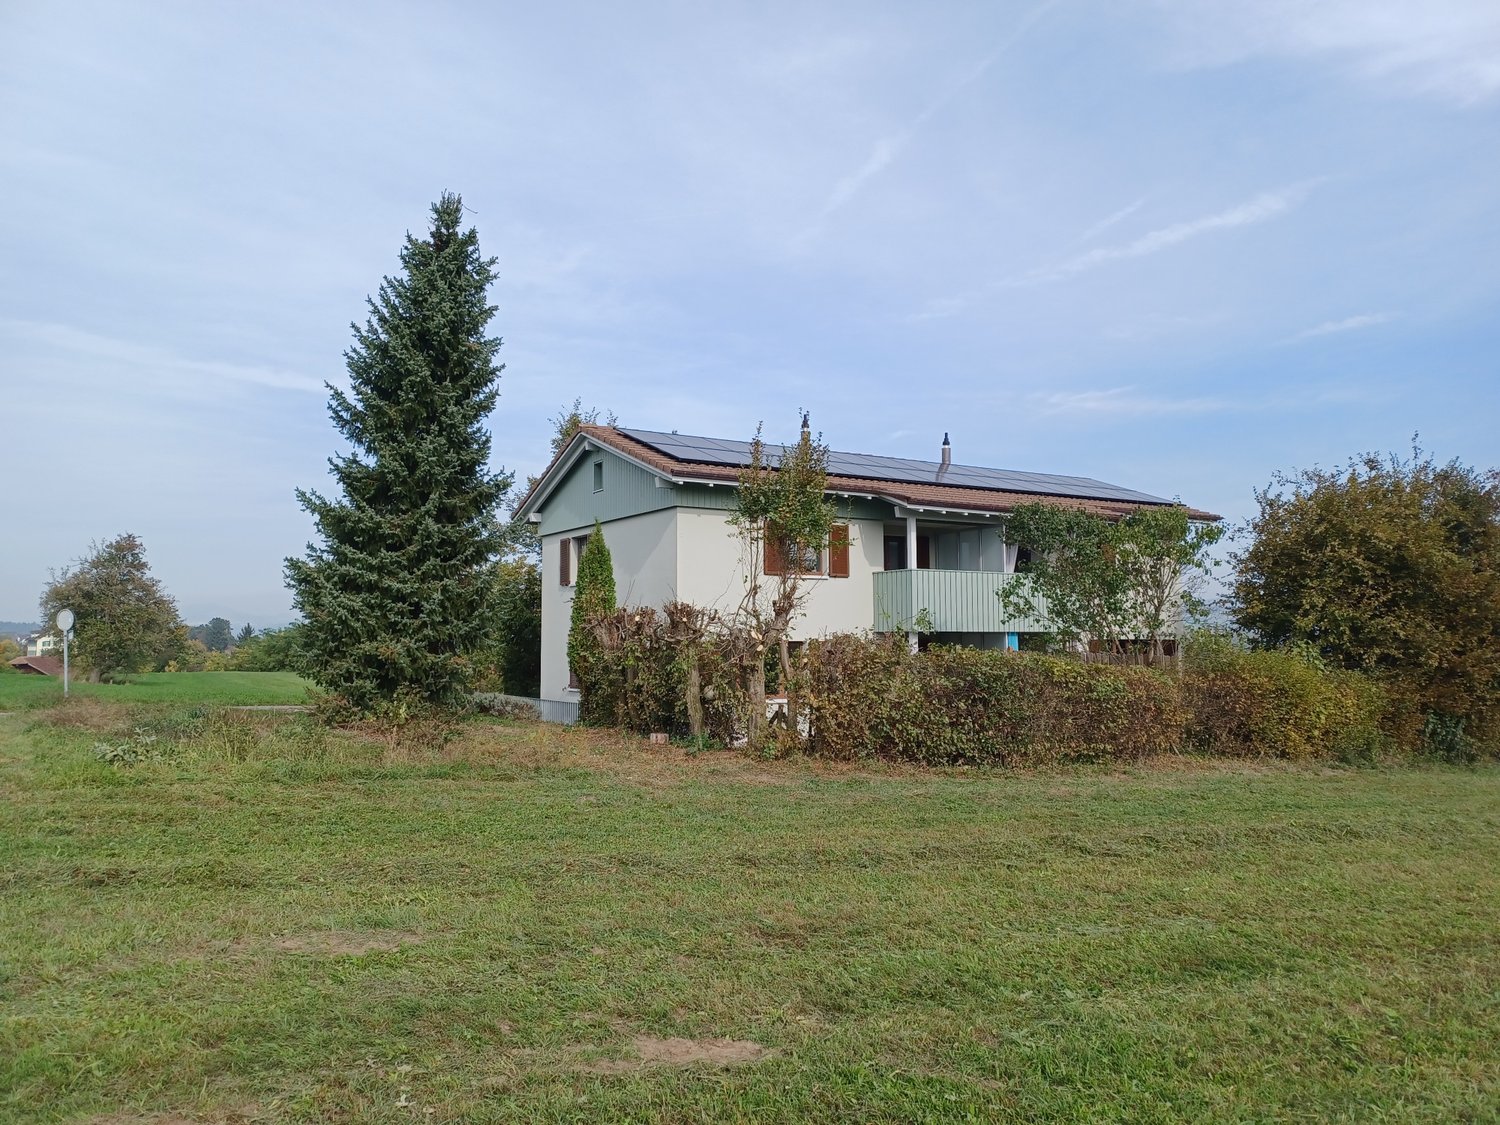
  • Two-story house with red-tiled roof, solar panels, balcony, and lush greenery surrounding the property.
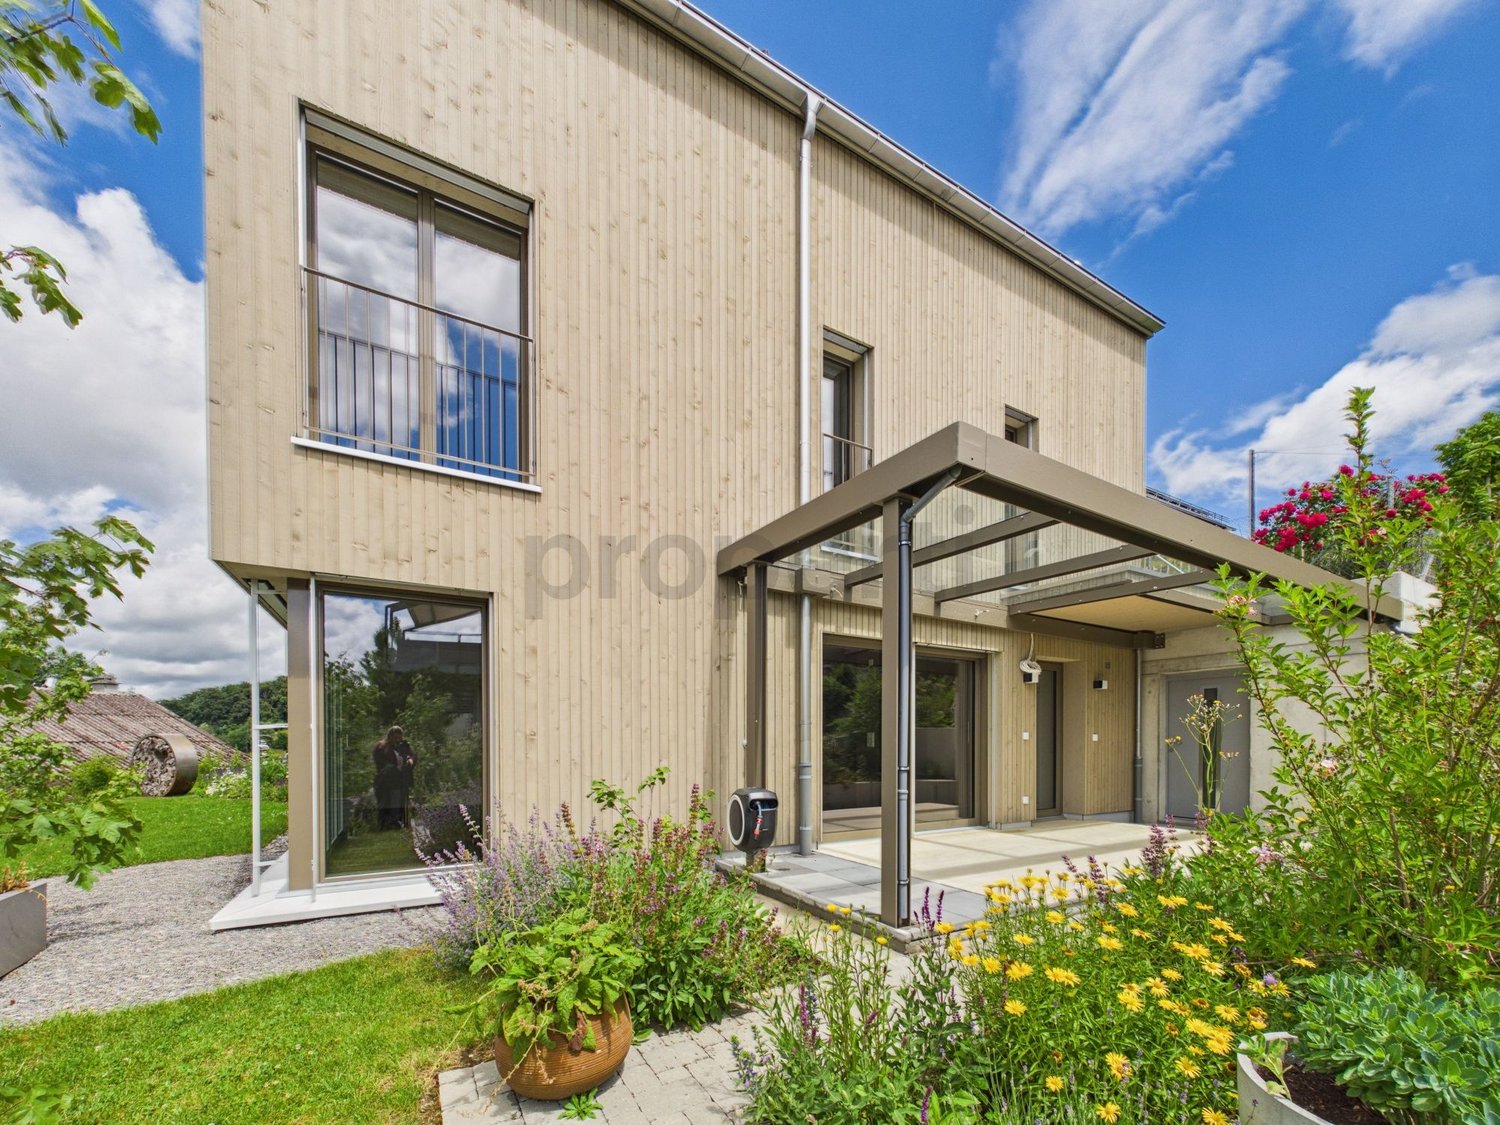
  • A two-story wooden house with large windows and a tiled roof, surrounded by greenery and trees.
  • A lush garden with red poppies, a wooden pergola, white chairs, and a table, surrounded by greenery and trees.
  • Bright kitchen with a yellow accent wall, wooden dining table, and modern appliances. Features include a bar counter, stools, and a potted plant on the counter.
  • Empty attic room with wooden walls and ceiling, large window, radiator, and visible electrical outlets.
  • Bright bedroom with wooden flooring, a white bed with a black headboard, a wooden shelf unit, and a large window overlooking greenery.
  • Empty room with light wooden flooring and large sliding glass doors leading to a green outdoor area.
  • Empty attic room with wooden walls, floor, and ceiling, featuring skylight windows and a hanging light fixture.
  • Empty room with light wooden flooring, white walls, large window with a view of greenery, and a hanging light fixture.
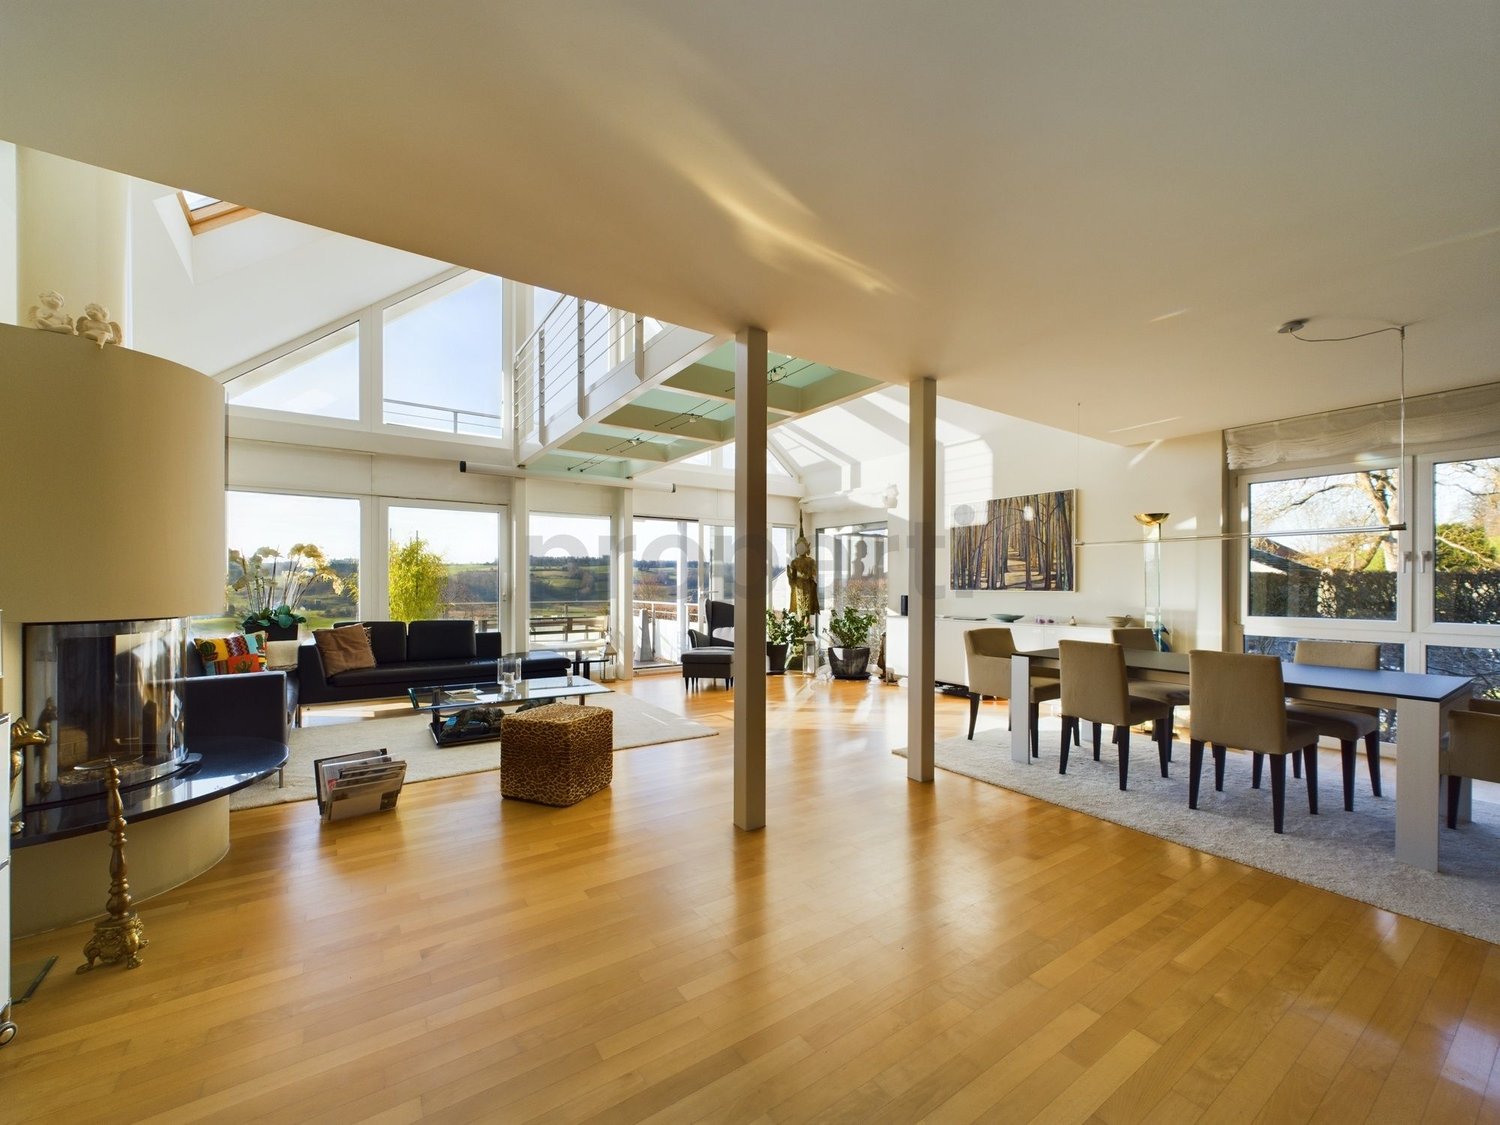
  • Open-plan living and dining area with a modern kitchen island, sofa, dining table, chairs, and pendant lights.
  • Modern bathroom with dark grey tiles, a white bathtub, a toilet, and a mirror on the wall.
  • A peaceful garden area with a stone wall, metal railing, and a wooden fence, surrounded by lush green grass and trees.
  • Snow-covered landscape with a frozen stream, surrounded by snow-laden bushes and trees under a clear blue sky.
  • Modern wooden staircase with open risers and handrails, white walls, and a visible metal pipe on the right side.
  • Wooden balcony with steps leading up, featuring potted plants and a modern glass door entrance to the building.
  • A raised garden path with stone steps leading up to a wooden deck, surrounded by lush greenery and ferns.
1 / 16
A two-story wooden house with large windows and a tiled roof, surrounded by greenery and trees.
A lush garden with red poppies, a wooden pergola, white chairs, and a table, surrounded by greenery and trees.
Bright kitchen with a yellow accent wall, wooden dining table, and modern appliances. Features include a bar counter, stools, and a potted plant on the counter.
6.5 rooms185m²CHF 4,850.–
Premium
Breitenerlistrasse 15, 8912 Obfelden

Nature-loving and self-managed: 6.5-room house in Obfelden

In the hamlet of Unterlunnern in Obfelden, we are renting a spacious 6.5-room house over four floors. The house is located in a quiet area and directly adjacent to the recreational area of the Reussebene, making it particularly suitable for a family or a shared flat that values a lot of space and a natural living environment.The living floor has an open kitchen with a cooking island and a large living area. On the upper floor, there are two rooms and a bathroom with a bathtub, shower, and toilet. The converted attic offers additional space, such as a work, play, or retreat area. In the basement, there are two more rooms and a shower with a toilet.The house offers: • 6.5 rooms on four floors • open kitchen with cooking island • converted attic • two bathrooms, laundry chute • laundry room with washing machine, clotheslines, and tumble dryer • cold cellar (shared with neighbors) • garden and seating area • two parking spaces in the underground garage included • wooden construction with loam plaster • Minergie standard with controlled ventilation • solar system for domestic and heating water • quiet location with a view of the Reussebene • available from October 1st or by arrangement Good to knowThe property is self-managed and organized in a neighborhood-friendly manner. In the winter, the wood heating system is heated alternately with the house neighbors about every two weeks. Also, the storage of wood and joint working days in the spring and autumn are part of the living concept. We are therefore looking for tenants who take responsibility for their home and the environment. Those who enjoy a natural environment and are not unfamiliar with biodiversity will find a wonderful home on the Buechbärlihoger.LocationObfelden is well connected to Zurich and Zug via the A4, as well as by post bus and S-Bahn. Kindergarten, primary and secondary school, as well as shopping facilities are located in the village. Affoltern am Albis with further shopping facilities is also nearby.Rent: CHF 4,500.– per month, including two parking spaces, excluding additional costs of around CHF 350.–.Documentation: https://breitenerlistrasse-vermietung.lovable.app

Travel time
-
  • Aerial view of a modern building complex with a circular structure, surrounded by a green field and mountains in the background.
  • Modern building with glass windows, red roof, flags, and a circular structure nearby
  • Aerial view of a building construction site, with several buildings under construction, solar panels on the roofs, a crane, and cars parked in the area.
  • White building with balconies, solar panels on the roof covered in snow, surrounded by snow-covered landscape
  • Snow-covered suburban area with buildings, roads, and hills
  • White building with glass windows, flags, paved area, small garden, another building in the background
  • Floor plan of a property with several numbered sections and parking spaces
  • Modern apartment building with white exterior walls, large windows, black canopy, grey driveway
  • Empty room with white walls, wooden floor, kitchen area with island, cabinets, and sink, large window, and a door leading to another room.
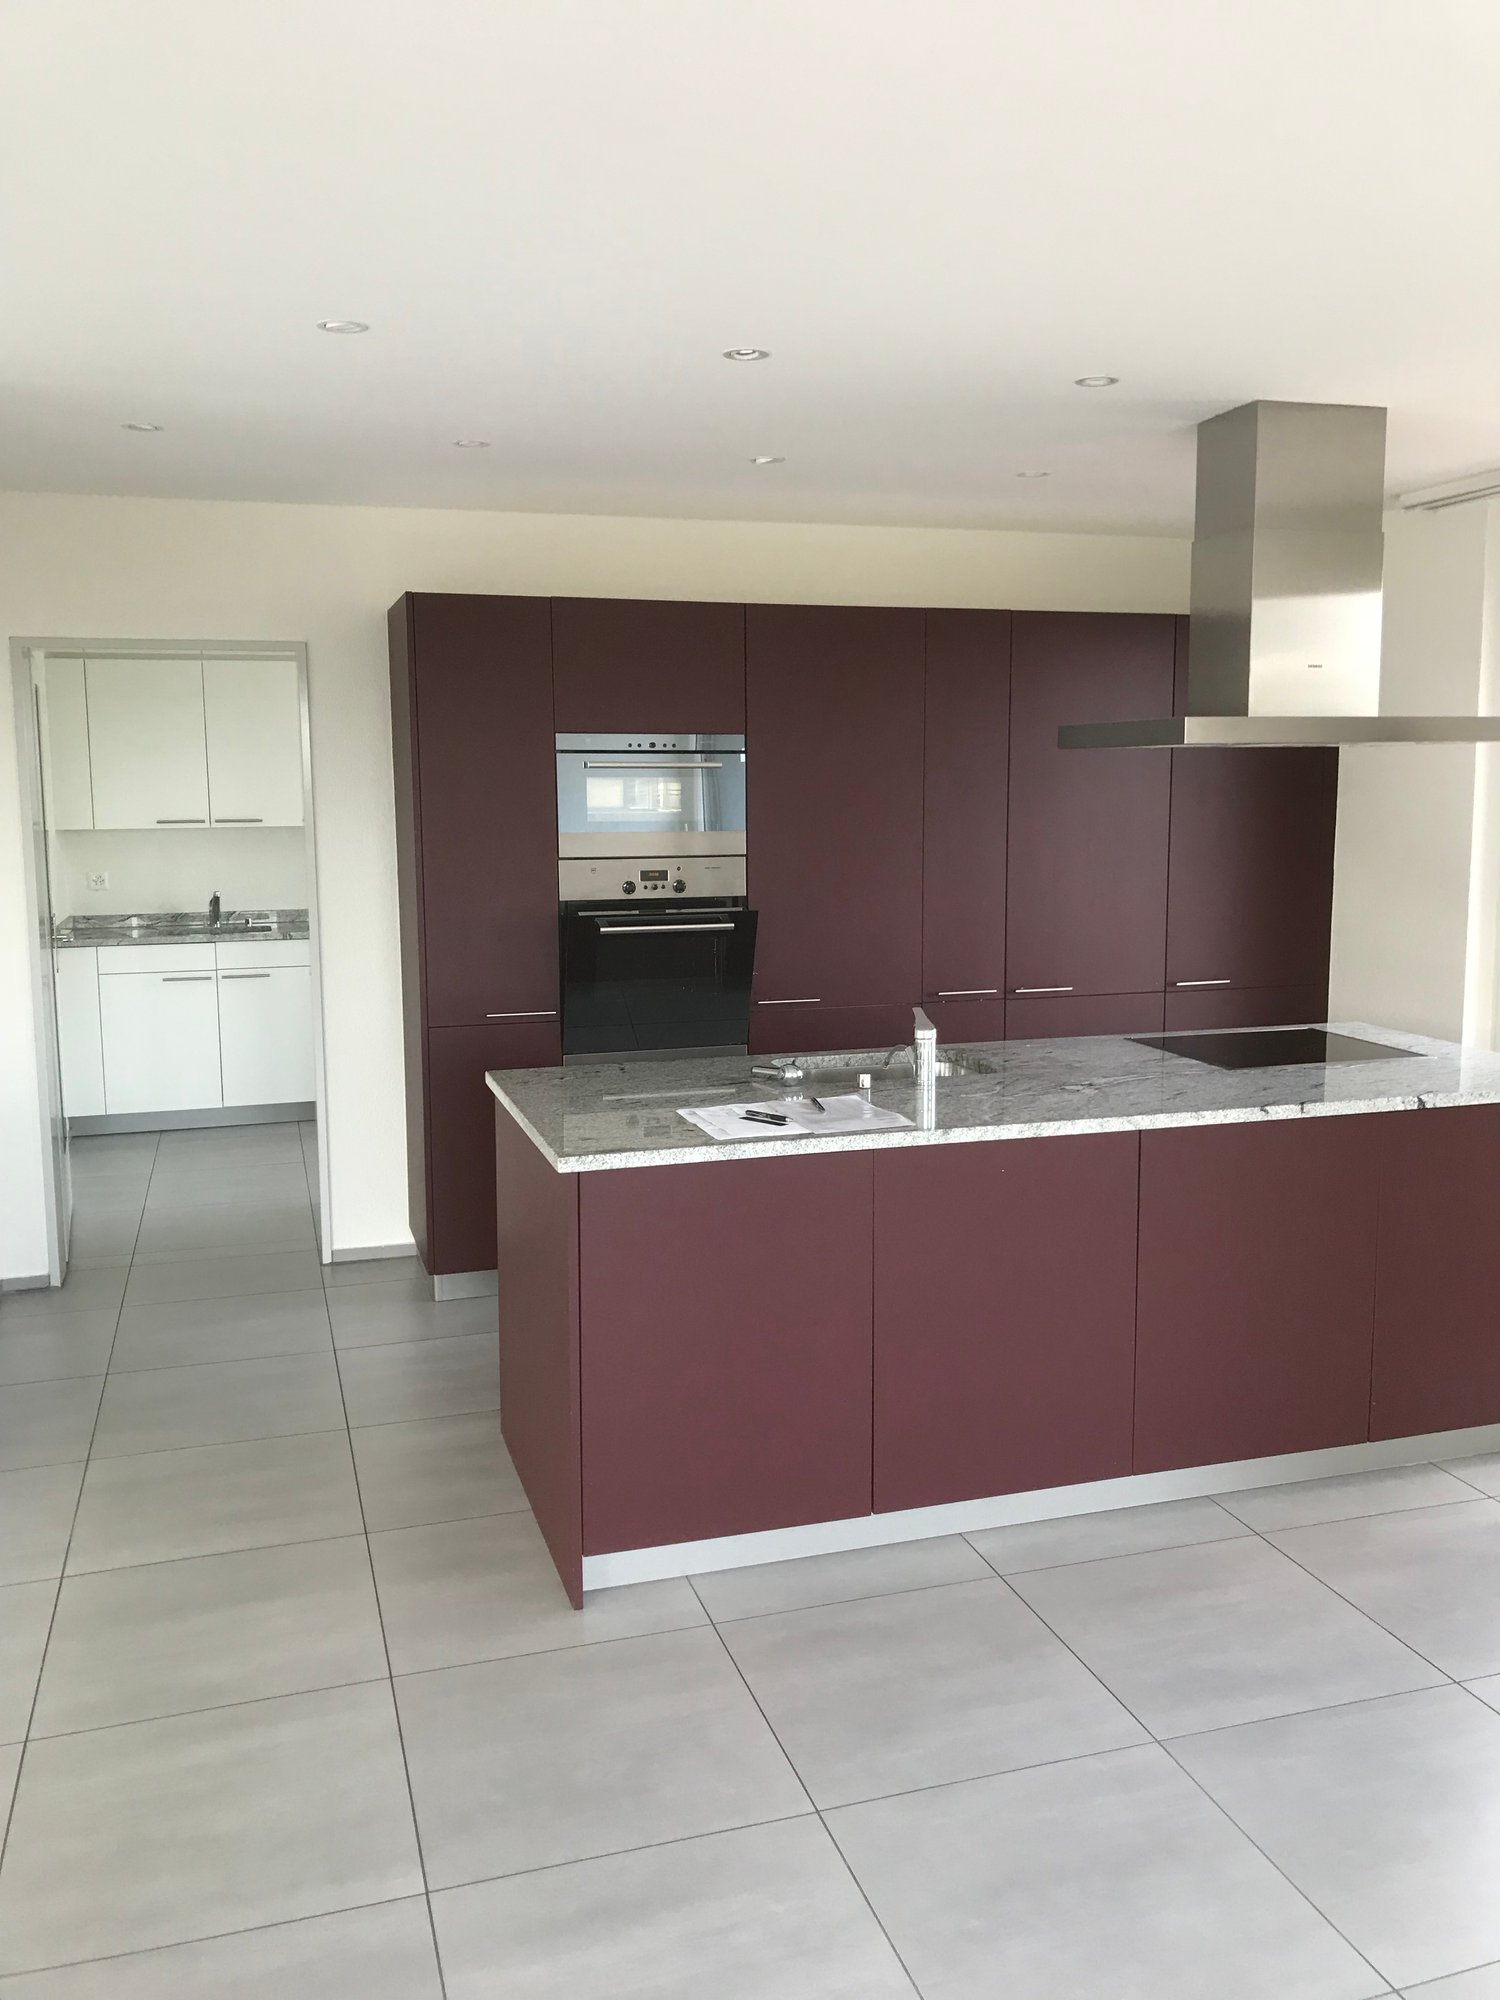
  • modern kitchen, white cabinets, black countertops, stainless steel sink, dishwasher
  • Empty room with built-in wardrobes, wooden floor, white walls, and a door.
  • empty room, white walls, sliding glass door, balcony, white floor
  • modern bathroom with shower, sink, mirror, and toilet
  • Bathroom with shower, sink, and mirror
  • modern bathroom with white sink, white toilet, gray tiles, window with red cross
  • Bathroom with bathtub, gray tiles, white walls, shower head, and a shelf
  • Empty room, white walls, brown floor, open door, small window
  • empty room, white walls, white ceiling, large window, brown floor
  • Empty room with white walls, ceiling, and floor. There is a large wardrobe and a small cabinet. There is a window with blinds.
  • empty room, white walls, brown floor, large window, view of a house
  • A room with a white washing machine and a white dishwasher stacked on top of each other against a white wall.
  • Living room, kitchen, 3 bedrooms, 2 bathrooms, balcony, entrance, guest WC/Bath, storage
  • Basement, ground floor, and attic floor plans with room names and dimensions
1 / 23
Modern building with glass windows, red roof, flags, and a circular structure nearby
Aerial view of a building construction site, with several buildings under construction, solar panels on the roofs, a crane, and cars parked in the area.
White building with balconies, solar panels on the roof covered in snow, surrounded by snow-covered landscape
5.5 roomsCHF 3,600.–
Premium
Friedlisbergstrasse 3, 8964 Rudolfstetten

First-time rental of very spacious living space in the best central location (highest interior construction standard)

The municipality of Rudolfstetten-Friedlisberg built four multi-family houses with a total of 21 apartments in the area of the community center. The apartments will be ready for occupancy from spring to summer 2026. The multi-family house "Buechholzstrasse 5" is owned by the municipality, and the remaining buildings are owned by the municipality.All available apartments (sizes 1.5, 2.5, 3.5, 4.5, and 5.5 rooms) of the area development (total 21) can be found under the following link:https://www.rudolfstetten.ch/mietwohnungen-gemeindeLink to the application form: https://www.rudolfstetten.ch/mietwohnungen-gemeindeViewing appointment: bookable directly on Homegate (meeting point Friedlisbergstrasse 11, in front of the community center entrance)Alternative registration for viewing: vermietungen@rudolfstetten.chWhat we rent / Highlights: • High living comfort in a central location with everything you need within walking distance • Free-Cooling (passive cooling in summer months) • Sustainable, high-quality construction with high ceilings • Environmentally friendly living with photovoltaics, Minergie certification, and ZEV (self-consumption) for low ancillary costs • Installation spots, pre-installed • High-quality kitchens with modern appliances, energy-efficient (VZUG and Miele) • Cooking island with downdraft extractor (no range hood) • Private laundry tower with washing machine and dryer in the apartment in a separate reduction • Individual comfort ventilation in all rooms • Low-maintenance, beautiful floor and wall coverings (oak parquet in living rooms, ceramic tiles in wet cells and kitchen) • Electrically operated louvers and awnings • Built-in wardrobes • High-quality bathrooms and sanitary facilities (e.g., floor-level shower with rain showerhead) • Built-in mirror cabinets • Family apartments with two wet cells • Wheelchair-accessible elevator and entrances, door intercom system • Modern locking system (badge) • Basement and attic space included in the apartment (2 separate rooms) • Sunny and large balcony seats • High-quality garden design • Adventure playground and generous recreational areas • Parking options underground parking space on request (CHF 130/month) / electric parking space CHF 150/month Location and surroundingsThe apartments are located in a quiet residential area with ideal connections: • Rudolfstetten train station only 3 minutes' walk away – connections every 15 minutes towards Dietikon/Zurich or Bremgarten • Highway only 10 minutes away (Urdorf or Birmensdorf) • Municipal house with disposal/recycling and post office within the development (< 1 minute's walk) • Shopping opportunities village center with Lidl within 3 minutes' walk • Family-friendly schools in the immediate vicinity (3 minutes' walk). Children's nursery within the development (< 1 minute's walk) • Recreation directly adjacent in the green nature, as well as recreation areas Reppisch and Hasenberg/Egelsee within 10 minutes

Travel time
-
1 / 10
6.5 rooms162m²CHF 3,490.–
Top
Vogelsangstrasse 3, 5620 Bremgarten AG

Spacious 6.5-room maisonette apartment in a quiet location in Bremgarten AG

Welcome to Vogelsangstrasse 3 in Bremgarten AG! This charming and spacious 6.5-room maisonette apartment on the 2nd floor of a well-maintained multi-family house impresses with plenty of space and comfort and a quiet living location.The apartment offers: • Spacious living area: The apartment is spread over 162 m² on two floors, offering plenty of room for the whole family. • Open living and dining room: Spacious kitchen with plenty of storage space – ideal for living and enjoying. • Bright living room with fireplace: Large windows (triple-glazed), a cozy fireplace create a welcoming and bright atmosphere. • Balcony: Beautiful balcony on the sunny side, perfect for relaxing and enjoying. • Separate large utility room: With washing machine, dryer, and large sink directly in the apartment. • Inclusive parking spaces: Two underground parking spaces with additional spacious storage area. • Inclusive hobby room: An additional private separate hobby room of 12m2. • Basement compartment: With spacious basement compartment, including power connection. • Child-friendly environment: The house is located in a 30 km/h zone, no through road, kindergarten, and school are within 11 minutes' walk. Location and surroundings:The well-maintained multi-family house is nestled in a green environment with well-kept lawn and paths. The living location is quiet – both during the day and at night. In summer, you can enjoy plenty of sunshine. The bus stop Waage is just 6 minutes' walk away and provides a good connection to public transport. The Reuss river flows nearby and invites you to take walks in nature. The beautiful old town of Bremgarten is also within walking distance.

Travel time
-
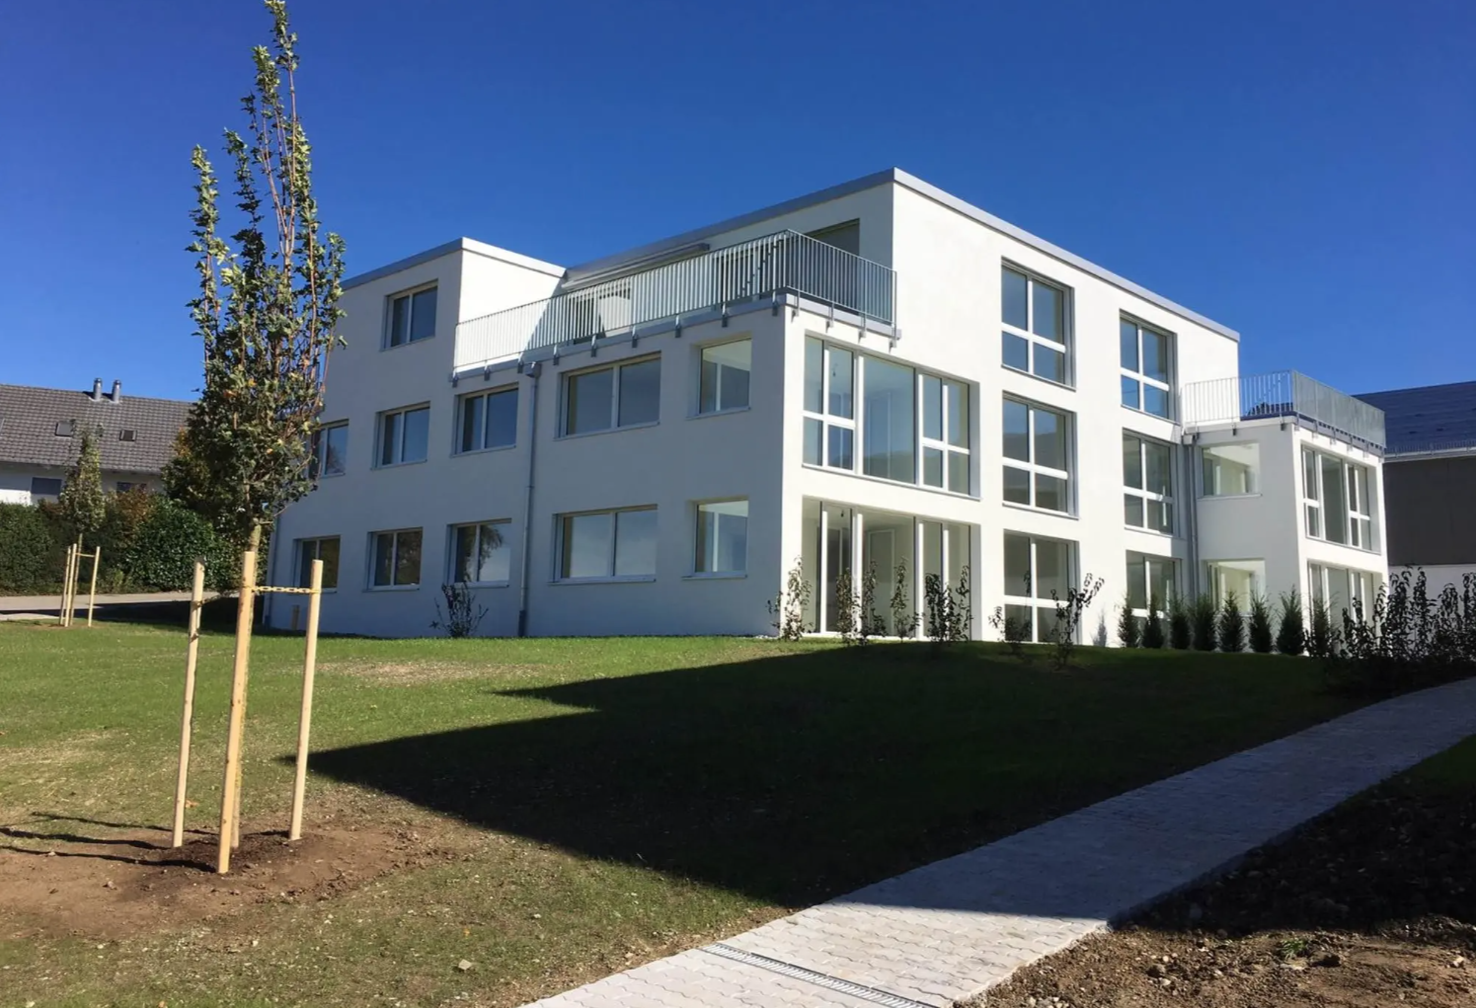
  • Modern white multi-story building with large windows and balconies, surrounded by a well-maintained lawn and small trees.
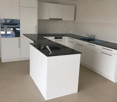
  • Modern kitchen with white cabinets, black countertop, and stainless steel sink.
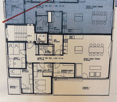
  • Floor plan of a 5th floor apartment with 118 m² total area, including entrance, living/dining area, kitchen, bedrooms, bathrooms, and terraces.
1 / 3
5.5 rooms118m²CHF 3,600.–
Top
Eichacherstrasse 12c, 8904 Aesch ZH

Bright 5.5-room attic apartment with balcony in Aesch ZH – available from September 2026

Welcome to this spacious and modern 5.5-room attic apartment on the 2nd floor of a well-maintained new building from 2017 on Eichacherstrasse 12c in Aesch ZH. With a living area of 118 m², this apartment offers everything you could want – ideal for families, couples, or anyone who values comfortable and sustainable living.The modern, white multi-family house impresses with large windows, balconies, and a well-maintained outdoor area with lawn and trees – an inviting sight in any season. In summer, you can enjoy plenty of sunlight, and thanks to the quiet location, the apartment is pleasantly quiet both during the day and at night.The apartment convinces with the following highlights: • Modern kitchen: Stylish built-in kitchen with white cabinets, black countertop, and stainless steel sink – functional and aesthetically pleasing at the same time. • Spacious living and dining area: Bright, open space with plenty of daylight and access to the terraces. • Balcony and terraces: Perfect for relaxing and enjoying the beautiful view. • Minergie certification: Energy-efficient living at the highest standard (built in 2017, renovated in 2019). • Elevator and wheelchair accessibility: Barrier-free and comfortable for all residents. • Garage and parking: Ample space for your vehicle. • Pets allowed: Your four-legged friends are also welcome. • Child-friendly: Ideal environment for families with children. Location and surroundings: Aesch ZH is a quiet and family-friendly municipality in the canton of Zurich. The Aesch primary school is just a 9-minute walk away – ideal for families. The nearest bus stop Aesch town hall is about 10 minutes away on foot and provides a good connection to the region.This exceptional attic apartment combines modern living with a quiet, natural environment. Available from September 15, 2026 – secure your new home in Aesch ZH now.

Travel time
-
1 / 13
5.5 rooms122m²CHF 2,650.–
Südweg 15, 5612 Villmergen

Brand new home in new splendor

Rennovated single-family house with garden and double garageThis 5.5-room single-family house with 122 m² of living space on two floors in a quiet location on Südweg in Villmergen was completely renovated in 2024 and presents itself as practically new despite being built in 1967. Those who value high-quality materials, modern technology, and a well-thought-out overall concept will feel at home here from the first minute.The heart of the apartment is the new, high-quality kitchen with a natural stone worktop, glass splashback, and brand-name appliances from Siemens (dishwasher, oven, fridge/freezer combination, and induction cooktop with extractor hood). The two bathrooms were completely renovated - with high-quality sanitary appliances, large-format tile flooring, and illuminated mirror cabinets with LED lighting.The living and sleeping rooms convince with new oak parquet flooring as well as freshly plastered and painted walls. Some of the windows have been replaced with new, well-insulated plastic windows with triple glazing; the remaining windows are the original wooden windows with double glazing. The renovation concept is complemented by a completely new electrical installation, new interior doors, and practical built-in cabinets.The house also includes a basement room on the lower floor with a new floor covering, as well as two garages with a forecourt - plenty of space for vehicles, bikes, and storage. The private garden with a seating area invites you to linger outdoors.

Travel time
-
1 / 16
5.5 rooms170m²CHF 4,300.–
Tschampani 14, 5643 Sins

Modern single-family house with large garden and balcony!

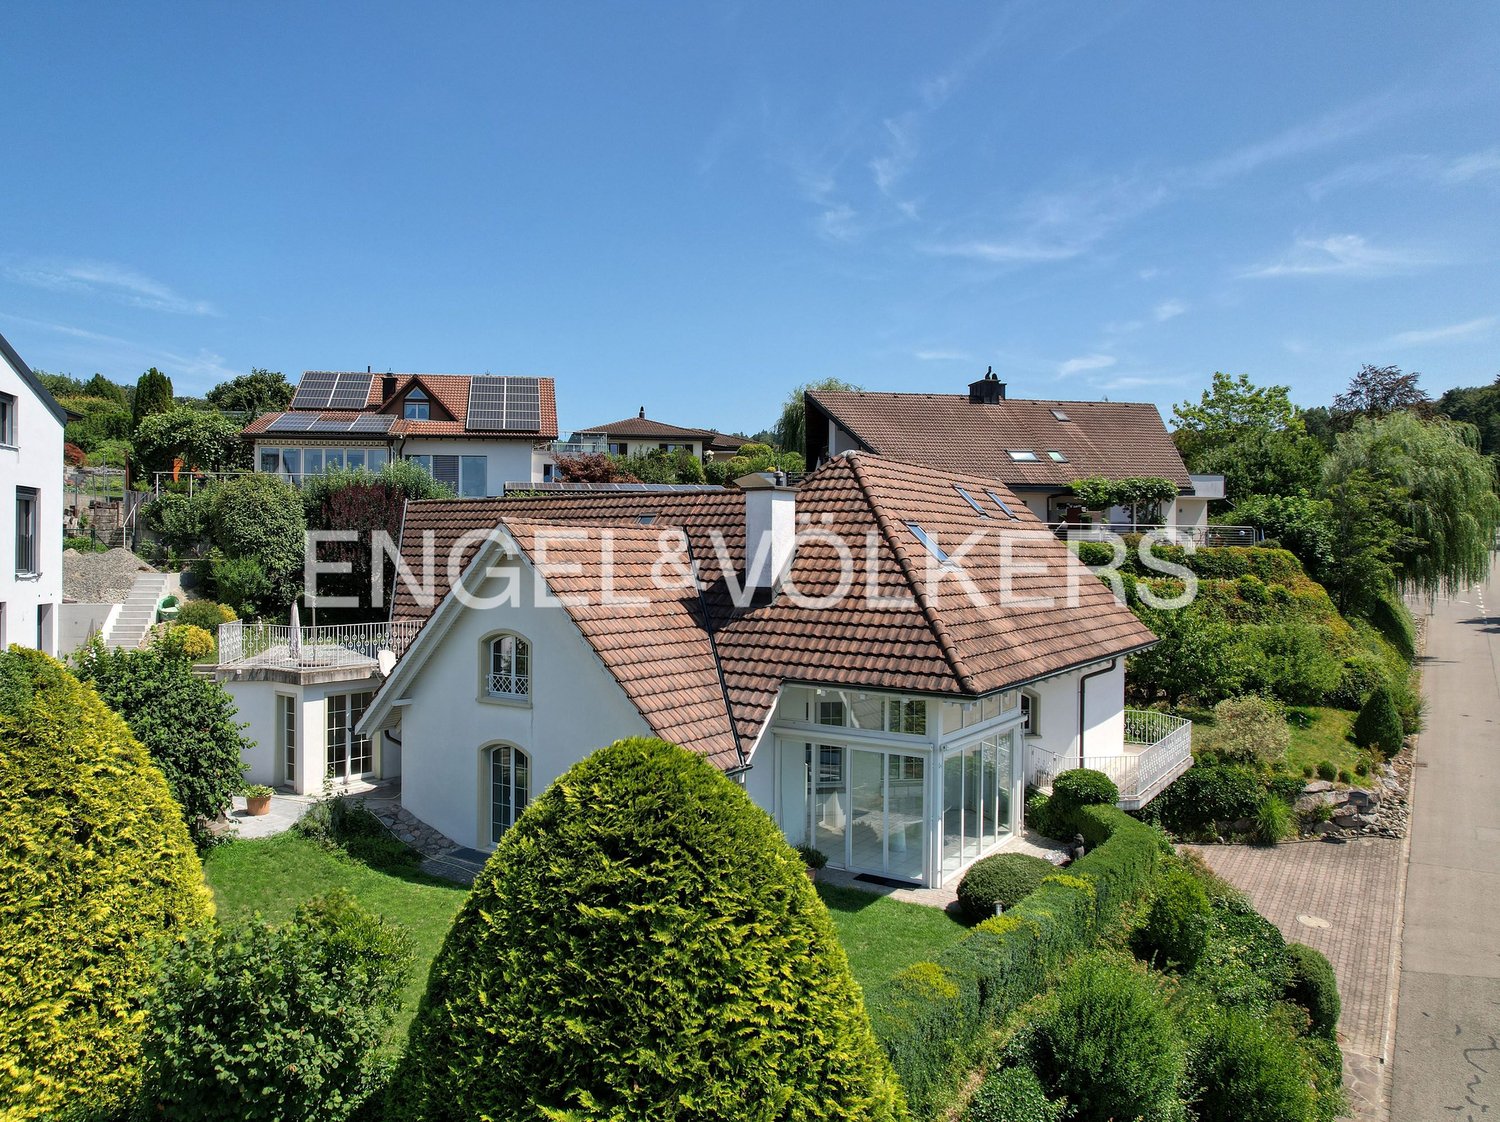
This extravagant single-family house with a wonderful view of the Freiamt is available for rent.The detached house, which was completely renovated on the inside in 2017, offers an exclusive standard of construction with many extras, high-quality materials, plenty of space inside, and a beautiful garden.The semi-open kitchen with the latest appliances, such as a combi steamer, refrigerator and freezer, high-mounted dishwasher, induction hob, and integrated vacuum cleaner leaves absolutely no wishes unfulfilled...The living area, divided into a dining and a living room, both with plenty of window space, extra ceiling height, and a fireplace. The beautiful parquet flooring rounds off this area.The spacious entrance area invites you in and exudes warmth. On the ground floor, there is also a guest or study room with an integrated bed and a toilet.On the 1st floor, the single-family house has 3 rooms (2x 20m2 and 1x 12m2) and 2 exclusive bathrooms with walk-in showers, SPA toilets with various functions. Ample storage space is available thanks to partially built-in cupboards. The bathrooms are spaciously designed and invite you to relax.A covered terrace on the ground floor and on the upper floor invites you to linger comfortably.In the basement, there is a double garage with power connections, possibly for one or two electric cars, a hobby room, a natural wine cellar (air-conditioned), an air raid shelter, and plenty of space.The house is located in a beautiful residential area on the Freudenberg in Sins, with a view of the Rigi. Sins offers excellent infrastructure, quick connections to Zurich, Zug, and Lucerne, shopping opportunities, plenty of green spaces, forest areas, and a local recreation area by the river.The rent is understood to be without additional costs.We look forward to your contact and are happy to answer any questions you may have.
Travel time
-
1 / 13
6.5 rooms229m²CHF 6,950.–
8906 Bonstetten

Double-family house with 6.5 rooms in the popular Bonstetten

Welcome to your future home, a charming single-family house with 6.5 rooms in the picturesque Bonstetten. This inviting property impresses with four spacious bedrooms, three comfortable bathrooms, and sunny balconies and seating areas that invite you to linger outdoors. A spacious basement room offers ample space for your belongings. With a total of three outdoor parking spaces and two garage parking spaces, you have enough space for your vehicles and visitors.In addition to the already mentioned amenities, this charming single-family house also offers other attractions. The high ceilings with generous windows let in plenty of daylight, making the ambiance even friendlier and more inviting. A gallery creates an elegant space for creative pursuits or simply relaxing.The spacious kitchen is not only functional but also aesthetically pleasing and offers the ideal place to create culinary delights and enjoy shared meals. The beautiful, spacious garden with a wonderful pergola invites you to experience nature. Whether it's relaxing outdoors or grilling with friends on the edge of the forest. This property offer is characterized by the following advantages: • Furnished or unfurnished • Quiet location • Dreamy panoramic view • Private forest edge with passage • Top hillside location • High ceilings • Gallery • Beautiful garden with pergola • Two fireplaces • Good public transport connections with train and bus as well as nearby motorway junction Interested? Contact us for a non-binding conversation! Selling a property yourself? We convince with fair and transparent conditions!

1 / 13
5.5 rooms145m²CHF 3,710.–
5614 Sarmenstorf

Stylish, modern living with a connection to nature and a far-reaching view to the Alps

This single-family house, built in 2024, combines sustainable wood construction, modern living comfort, and natural living. On three floors, you can expect high-quality materials, spacious rooms, and a pleasant room climate. Both upper floors have beautiful bathrooms, and the ground floor has a practical guest toilet.The private natural garden with around 100 m² of lawn, a covered seating area, and an additional viewpoint invites you to relax. The beautiful far-reaching view to the Alps gives the property a special character.The property offers the ideal combination of peace, nature, and good accessibility. Shopping facilities, public transport, and schools are within comfortable walking distance, while the nearby recreation area begins right outside the front door. This property offer is characterized by: • High-quality wood construction, built in 2024 • Pleasant and healthy room climate • High-quality parquet floors • Modern kitchen with practical reduction • Two bathrooms and a guest toilet • Ground probe heating with cooling function • Household room with washing machine, dryer, and sink on the 1st floor • Beautiful natural garden (100 m²) with various seating areas • Far-reaching view to the Alps • Two spacious underground parking spaces at CHF 120.- per parking space A modern home for all who appreciate sustainable architecture, comfort, and a special living location. We look forward to your contact and to presenting this attractive property to you in person.

1 / 13
5.5 rooms230m²CHF 4,500.–
5454 Bellikon

Luxurious 5.5-room apartment in Bellikon with private lift access

Inviting, stylish, and well-thought-out: This 5.5-room apartment in Bellikon, in the canton of Aargau, offers an ideal home for families, couples, or discerning individuals who value living comfort and a quiet environment. Light-filled rooms create a pleasant atmosphere that invites relaxation and well-being.With four spacious bedrooms, two modern bathrooms, a guest toilet, and a sunny terrace, the apartment convinces with a well-thought-out floor plan that allows for versatile living concepts. A practical storage room and a separate basement compartment provide additional storage space. The house is accessible by lift and has its own parking facilities, including indoor parking spaces, making everyday life particularly convenient.The apartment is located in a well-maintained building from 2013. Your new home in Bellikon is waiting to be discovered. It's a long-term subletting search until at least March 2027.This property offer stands out for: • 5.5-room apartment with spacious floor plan • Four bedrooms and two bathrooms, guest toilet • Sunny terrace with mountain view • Private basement compartment on the lower floor • Lift and barrier-free access • Private parking spaces; outdoor parking space included and indoor parking spaces available • Elevated and quiet living location • Energy-efficient underfloor heating • School and shopping facilities nearby • Well-maintained house, built in 2013 • Bright window front for beautiful sunsets • Ventilation system • A garage parking space is included in the rental agreement for CHF 150.00 • A second parking space in the garage is available for CHF 150.00 Interested? Contact us for a non-binding viewing.

1 / 14
6 rooms163m²Price on request
8932 Mettmenstetten

Relaxing and newly built place for the whole family

High-quality living in a family-friendly location In a quiet and sunny location in Mettmenstetten, you can expect an exclusive 6-room semi-detached house that combines modern living with generous space and high-quality new building standards. The 2026 completed Minergie new building extends over five floors and offers around 220 m² of living space - ideal for families with space requirements and a claim to comfort. The well-thought-out room layout creates an open and bright living feeling. Spacious living areas, several rooms, and private retreats offer flexible usage options for families, home offices, or guests. The large parental attic suite with its own bathroom, including a whirlpool and massage bathtub, as well as a separate dressing room, represents a special residential luxury. Modern architecture meets sustainable construction: thanks to the Minergie standard, you benefit from energy-efficient living, low ancillary costs, and high living comfort. Private outdoor areas with a balcony and own plot invite you to relax outside, while the garage enables protected parking directly at the house. The quiet environment combines high quality of life with good accessibility. Shopping facilities and public transport are within walking distance and guarantee a pleasant balance between natural and everyday living. Highlights: • Spacious 220 m² living space distributed over 5 floors • Exclusive parental attic suite with whirlpool and massage bathtub as well as dressing room • Minergie new building - energy-efficient, sustainable, and comfortable • Floor heating and cooling function • Balcony and private outdoor area for relaxed hours outside • Modern architecture and contemporary equipment • Garage parking spaces directly at the house entrance • Quiet, sunny living location in a family-friendly environment • Good accessibility to public transport and shopping facilities This house is perfect for families or couples with space requirements who want to combine spacious living, modern technology, and a quiet living location. Experience a home that offers space for life - we look forward to your inquiry.

1 / 3
5.5 rooms118m²CHF 3,566.–
Eichacherstrasse 12c, 8904 Aesch

Bright 5.5-room attic apartment with balcony in Aesch ZH – available from September 2026

Welcome to this spacious and modern 5.5-room attic apartment on the 2nd floor of a well-maintained new building from 2017 on Eichacherstrasse 12c in Aesch ZH. With a living area of 118 m², this apartment offers everything your heart desires – ideal for families, couples, or anyone who values comfortable and sustainable living.The modern, white multi-family house impresses with large windows, balconies, and a well-maintained outdoor area with lawn and trees – an inviting sight in any season. In summer, you can enjoy plenty of sunlight, and thanks to the quiet location, the apartment is pleasantly quiet both during the day and at night.The apartment convinces with the following highlights: • Modern kitchen: Stylish built-in kitchen with white cabinets, black countertop, and stainless steel sink – functional and aesthetically pleasing at the same time. • Spacious living and dining area: Bright, open space with plenty of daylight and access to the terraces. • Balcony and terraces: Perfect for relaxing and enjoying the beautiful view. • Minergie certification: Energy-efficient living at the highest standard (built in 2017, renovated in 2019). • Elevator and wheelchair accessibility: Barrier-free and comfortable for all residents. • Garage and parking: Ample space for your vehicle. • Pets allowed: Your four-legged friends are also welcome. • Child-friendly: Ideal environment for families with children. Location and surroundings: Aesch ZH is a quiet and family-friendly municipality in the canton of Zurich. The Aesch primary school is just a 9-minute walk away – ideal for families. The nearest bus stop Aesch town hall is about 10 minutes away on foot and provides a good connection to the region.This exceptional attic apartment combines modern living with a quiet, natural environment. Available from September 15, 2026 – secure your new home in Aesch ZH now.

Travel time
-

Suggested properties for you based on search results

Other interesting objects