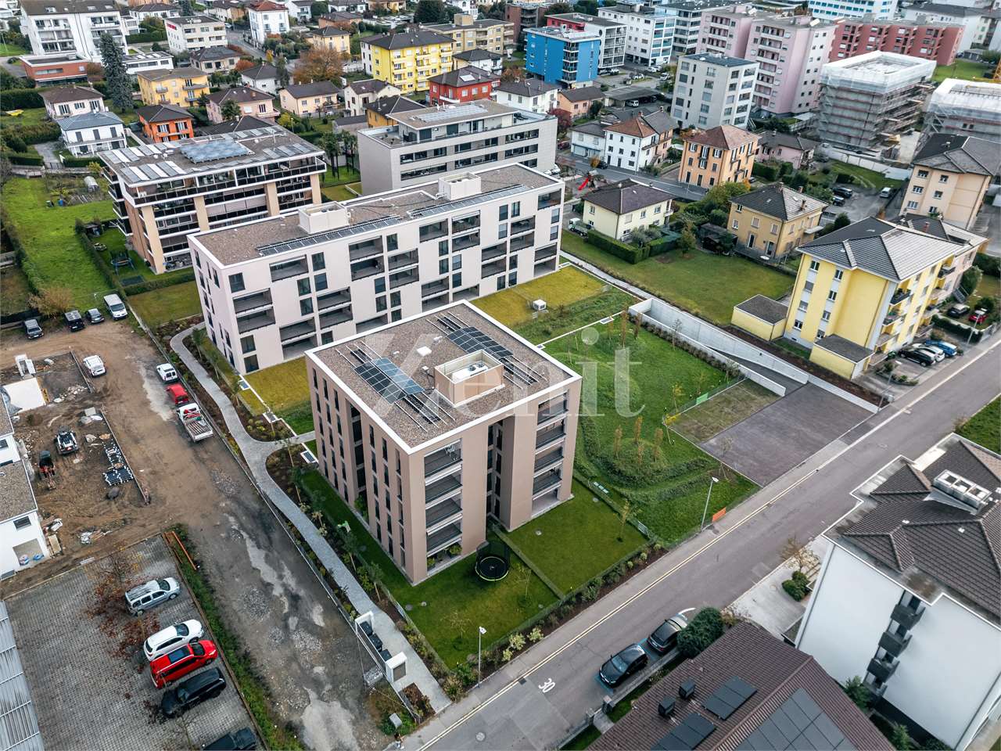
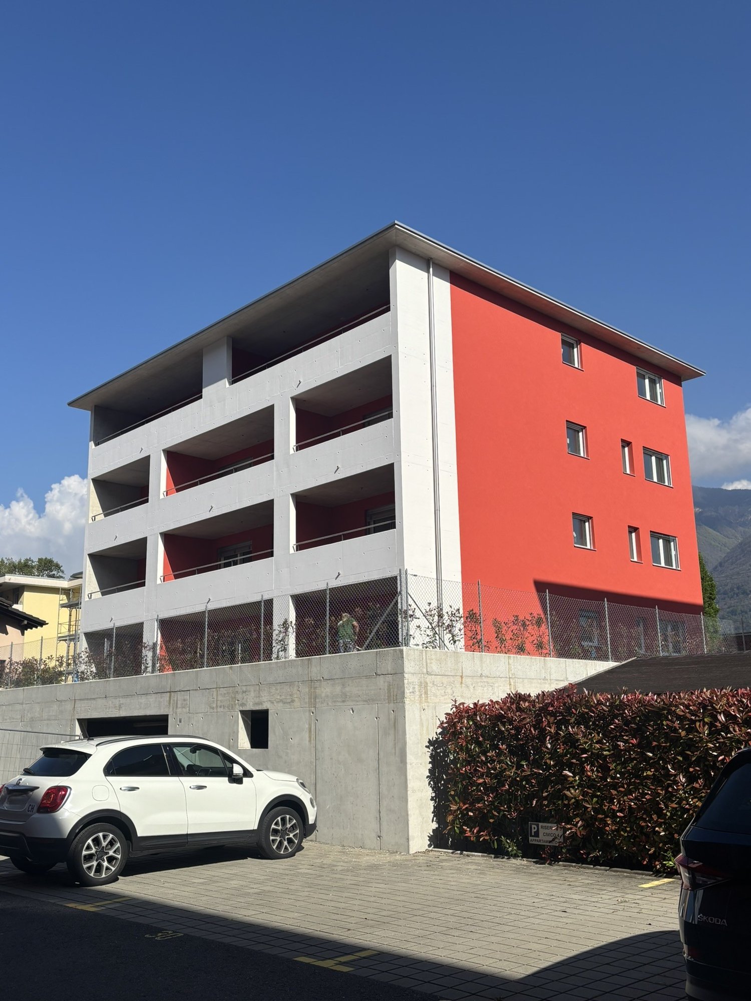
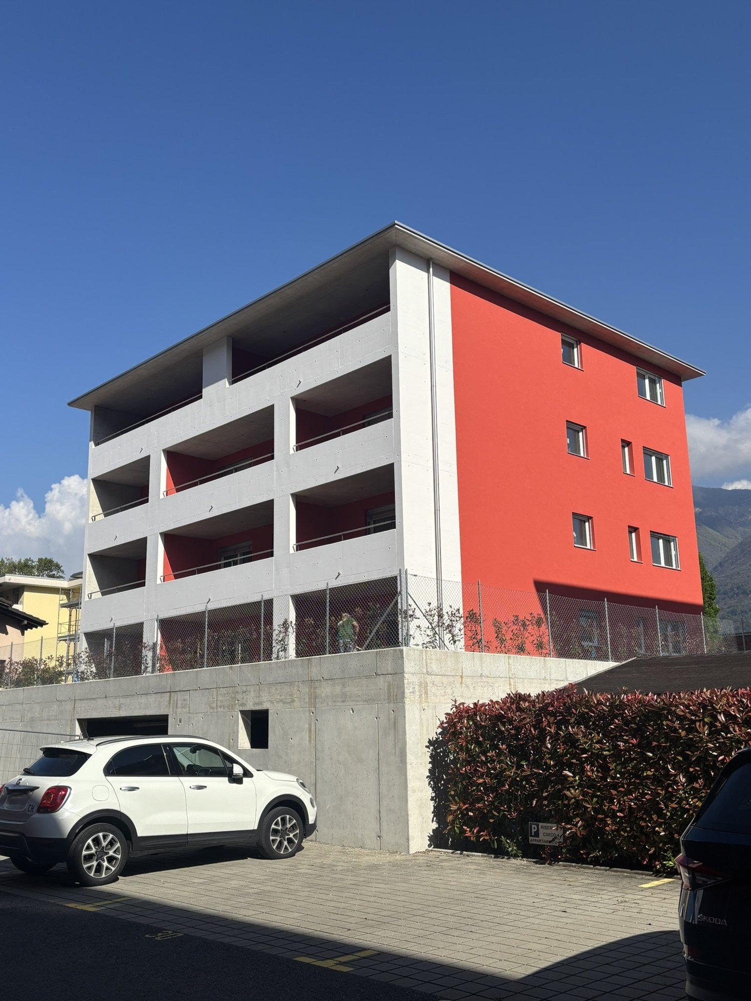
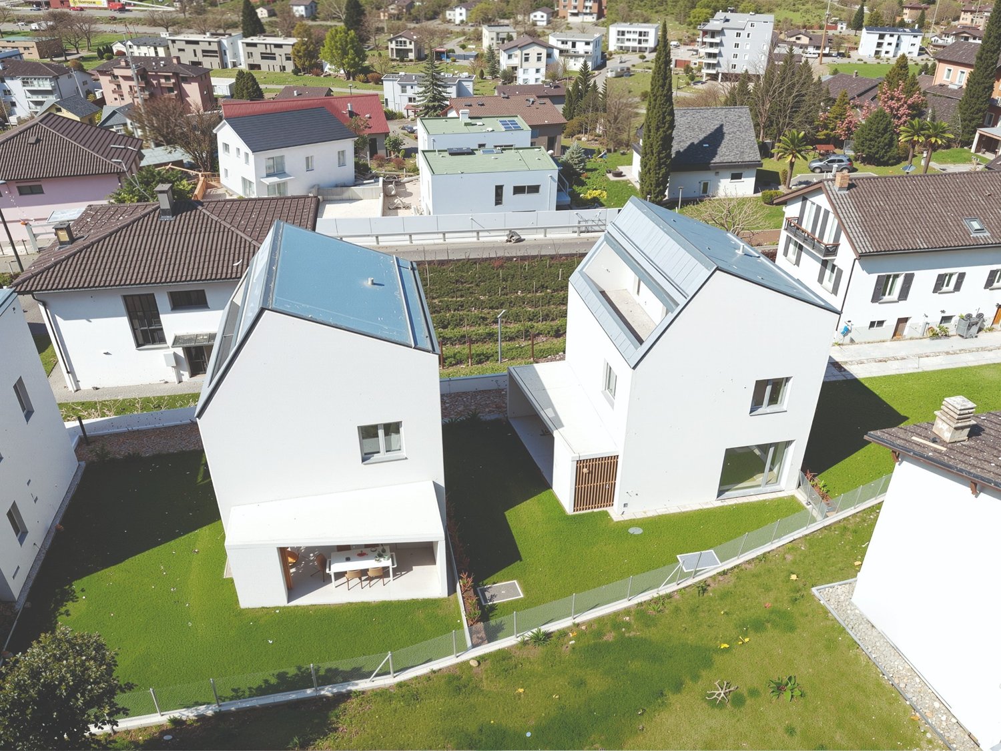
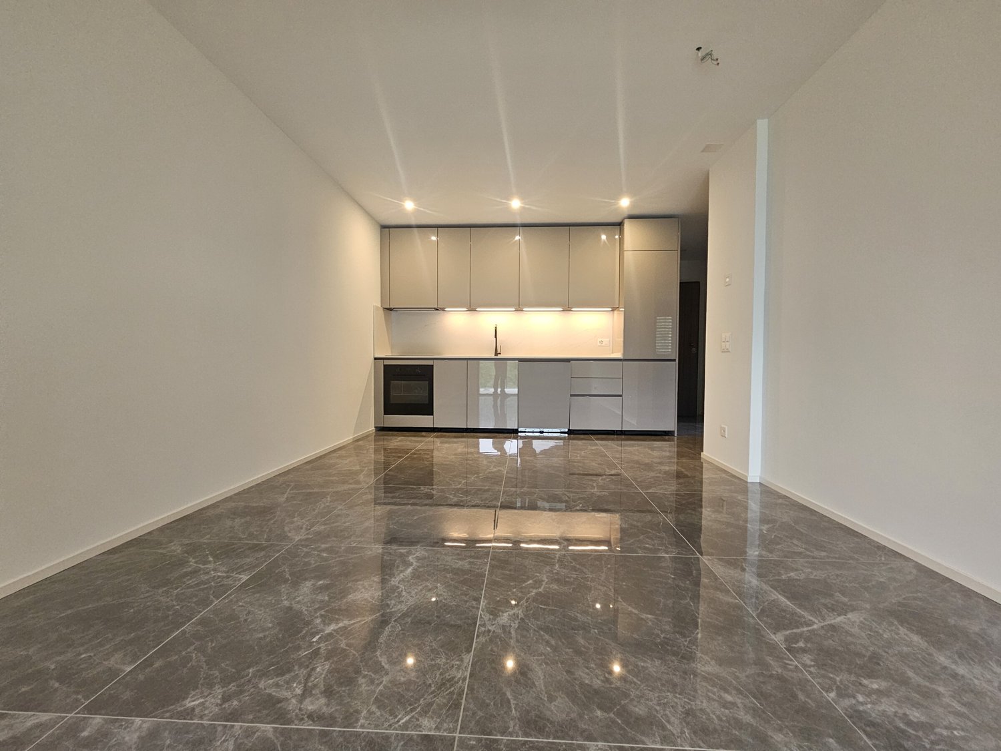
Arbedo - Properties for rent with Balcony / Terrace, New building

We recommend expanding your search criteria to get similar results. The current filters didn’t return any matches.

If you don’t want to change your current search criteria, we recommend creating a search alert, so you’ll be notified when matching offers become available.

More objects in your automatically expanded search area
17 results - Radius: + 10km
1 / 13
  • Balcony / Terrace
  • Elevator
3.5 rooms121m²CHF 2,270.–
Top
Via Monte Gaggio, 6500 Bellinzona

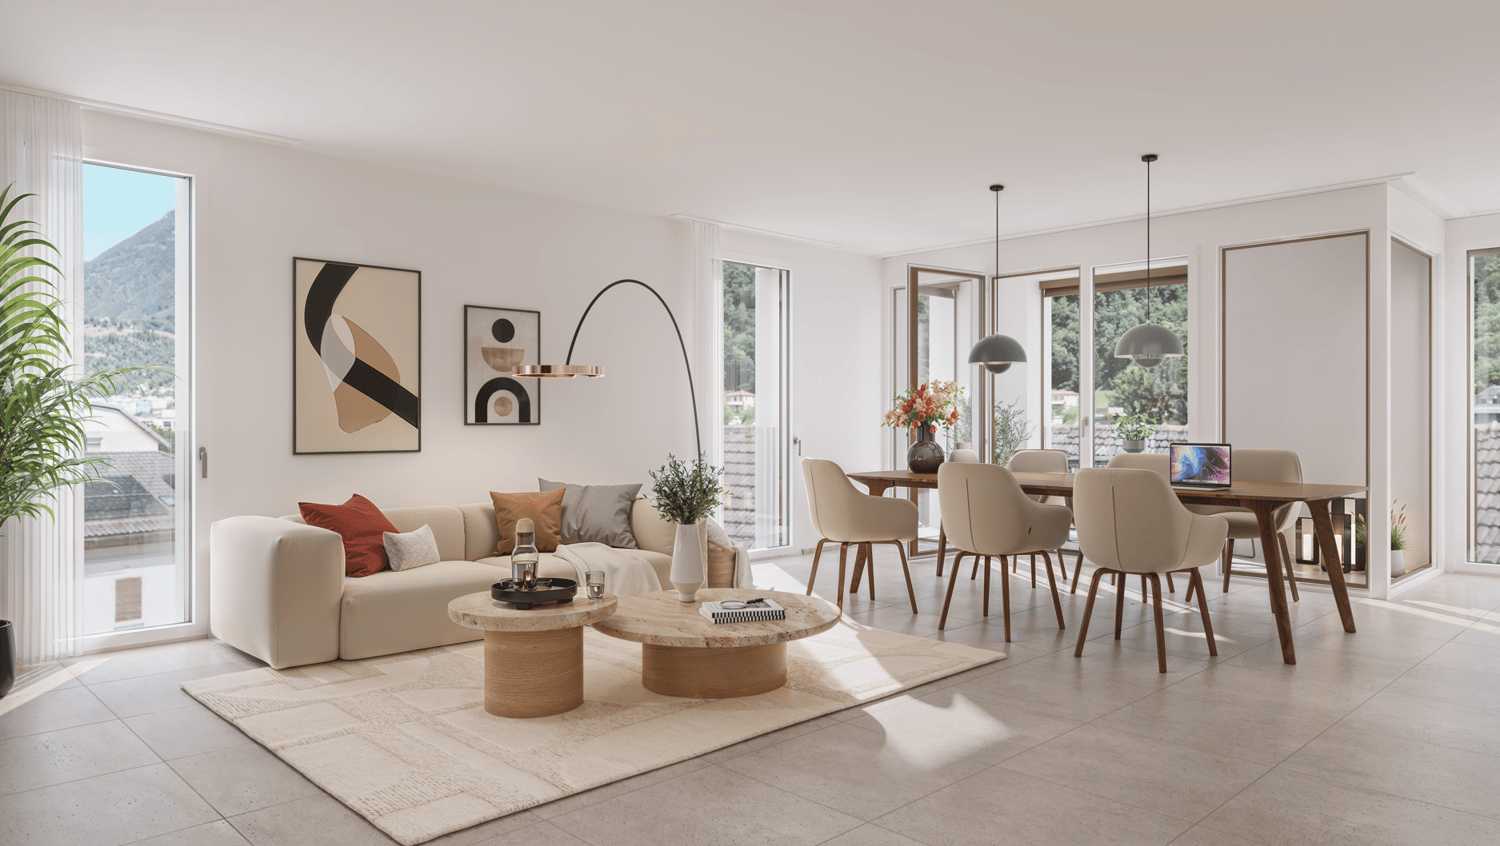
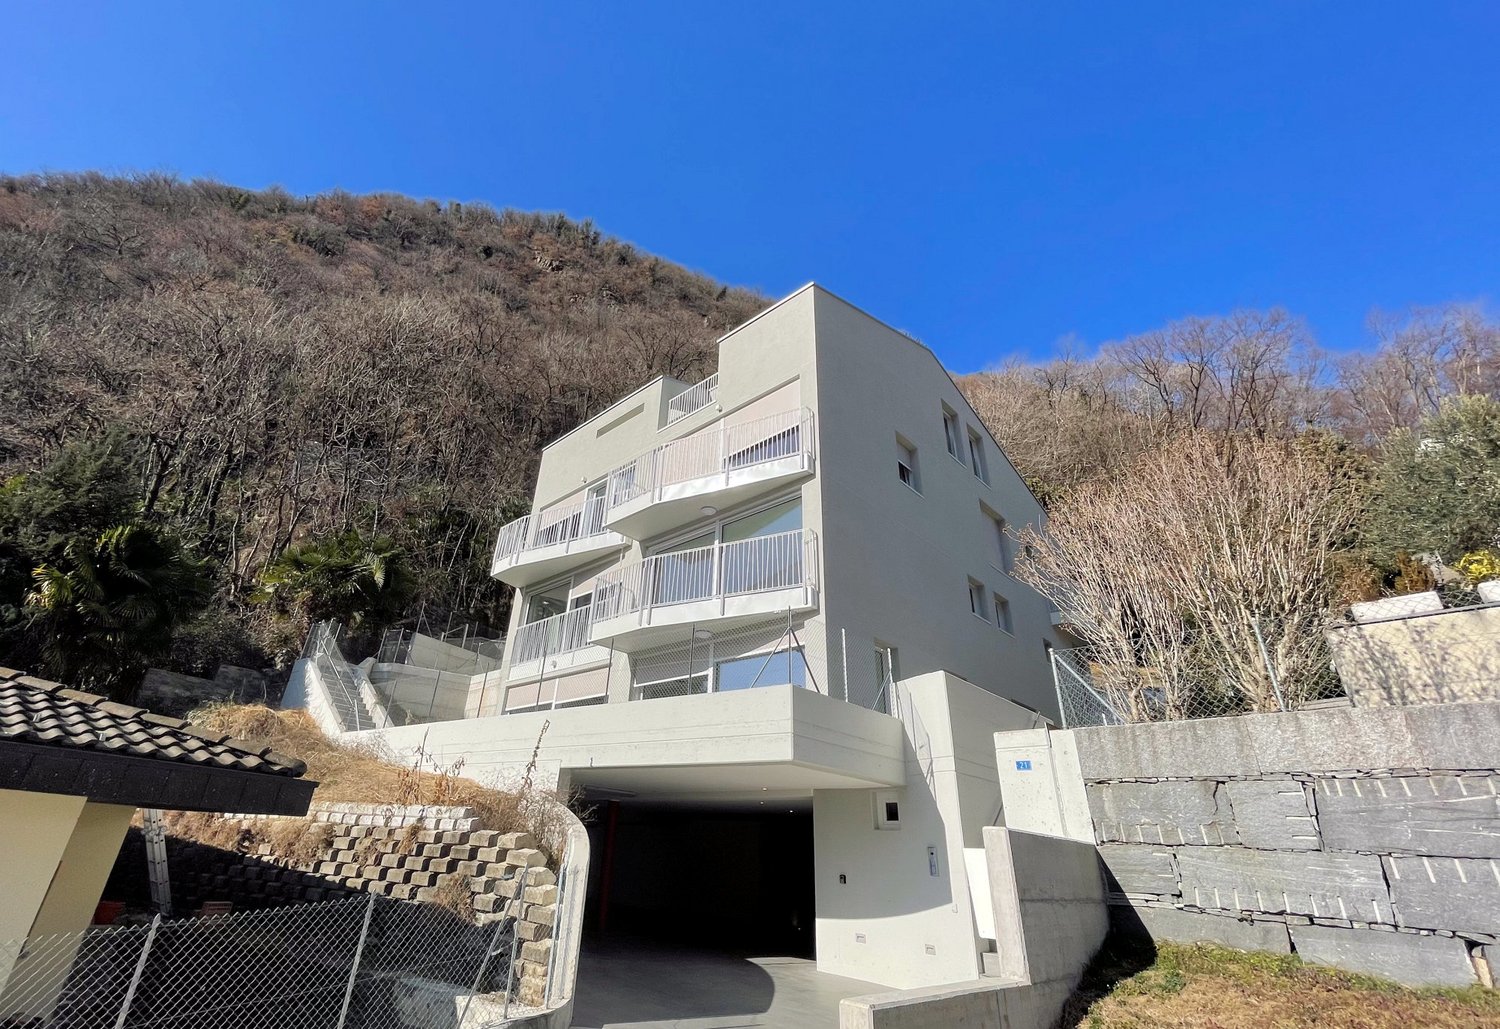
New 3.5-room apartment with balcony

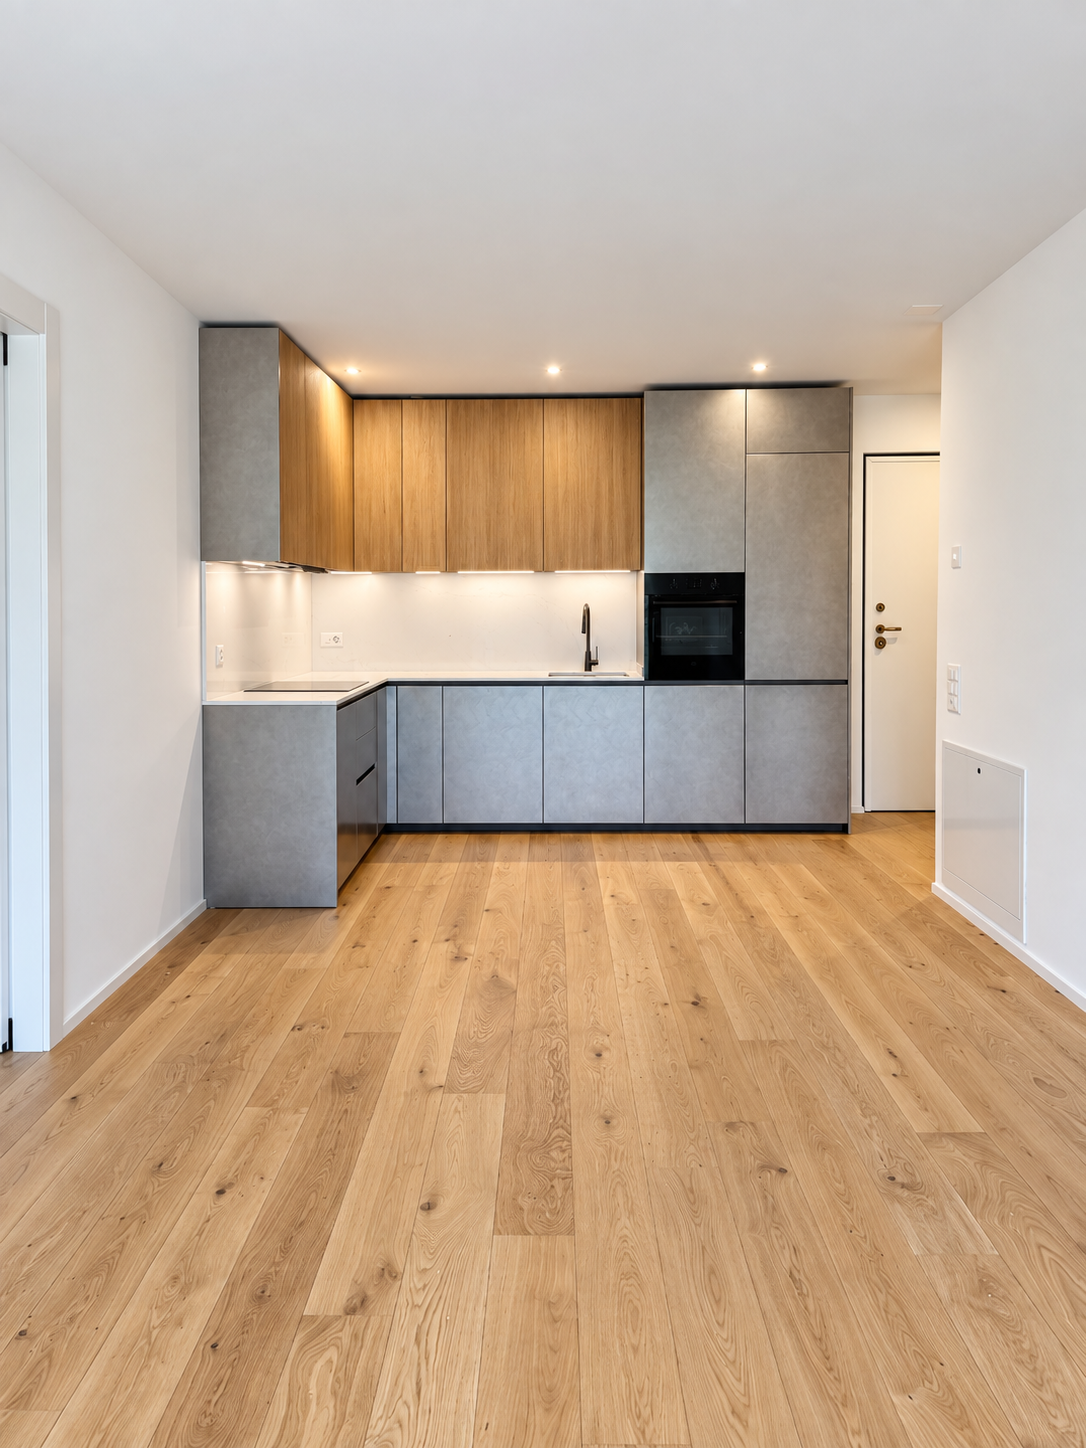
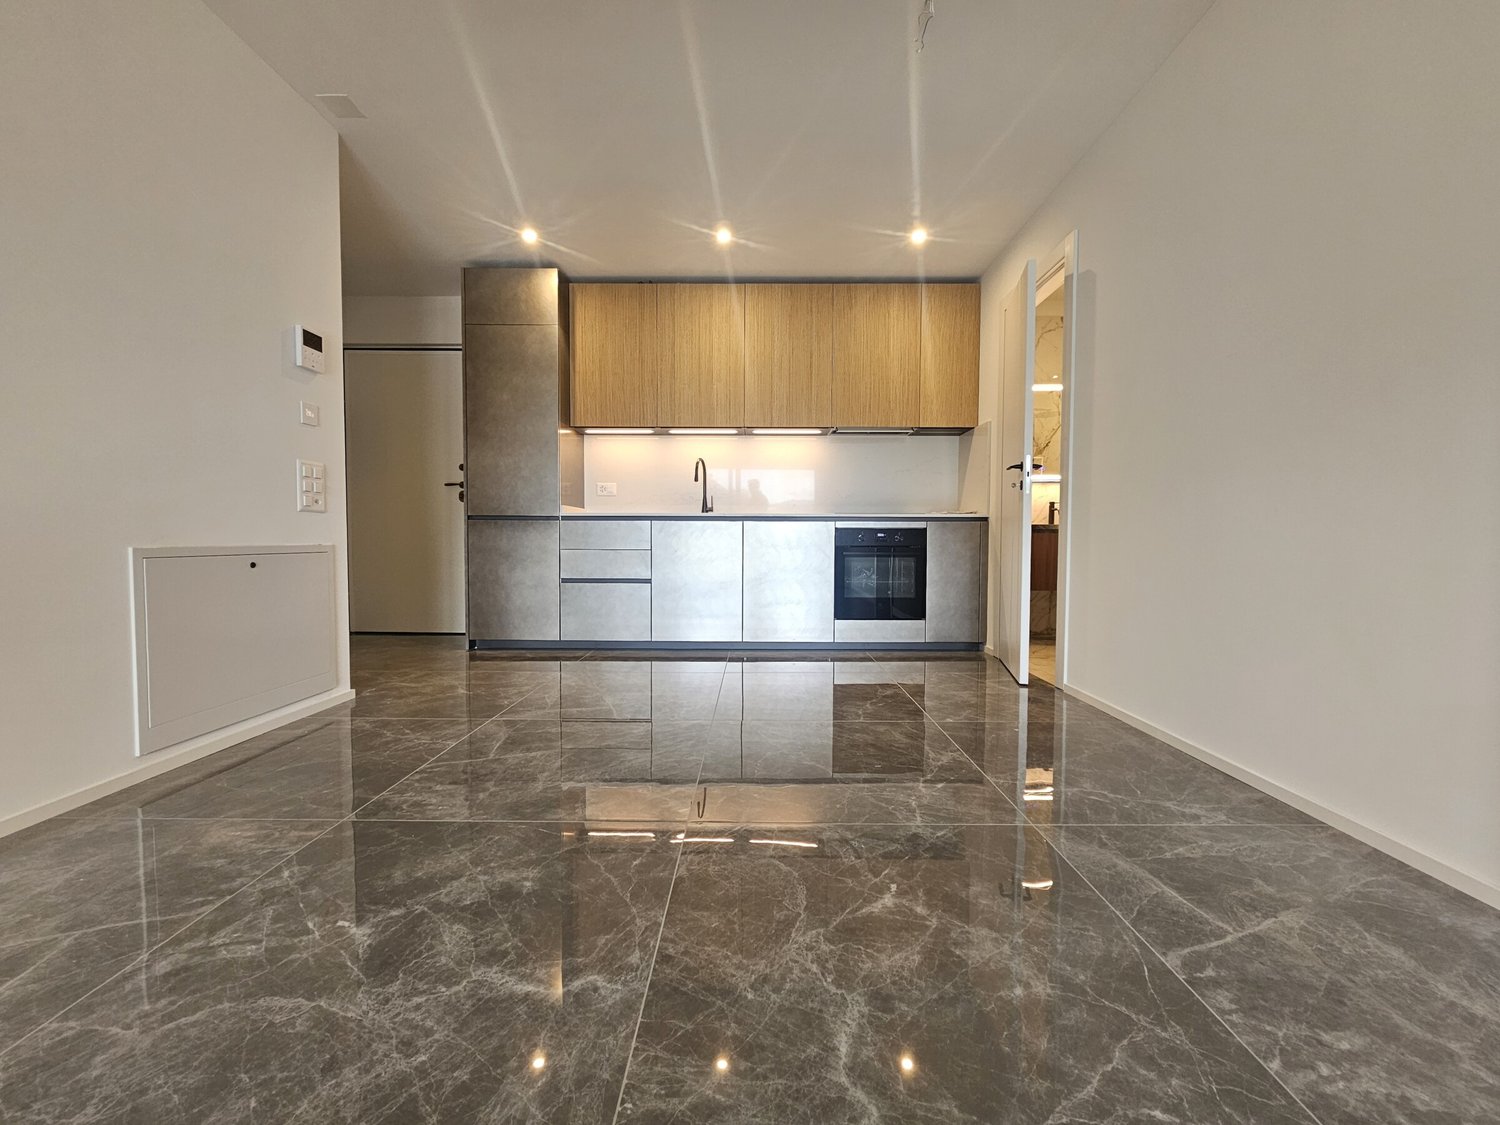
We are offering a modern 3.5-room apartment with a commercial area of approximately 121 m², located in a privileged position in Bellinzona, just a few steps from all major services.The building is situated within an elegant residential complex of new construction, surrounded by greenery and equipped with a large communal park, ideal for those seeking tranquility, comfort, and quality of life in a curated and contemporary context.The apartment stands out for the brightness of the rooms and the functional arrangement of the spaces, designed to offer maximum livability:- Large entrance with dining area and open-space kitchen with modern and refined design;- Cozy and bright living room with direct access to the terrace;- Master bedroom with en-suite bathroom, carefully designed to offer comfort and privacy;- Second bedroom, ideal for families, guests, or a study;- Main bathroom finished with high-quality materials.- The apartment also features a terrace of approximately 15 m², perfect for outdoor meals or moments of relaxation outside.Features and amenities:- Private cellar included in the price;- Washing machine and dryer included in the price;Parking spaces can be purchased separately at the following costs:- Double indoor parking space 170 CHF/month- Single indoor parking space 120 CHF/monthAn elegant, spacious, and bright apartment, ideal for those who desire modernity, comfort, and construction quality in an exclusive residential context in the heart of Bellinzona.Within the same complex, additional 3.5-room apartments with various sizes and configurations are available.

  • Balcony / Terrace
  • Elevator
New building
1 / 10
  • Balcony / Terrace
  • Pets allowed
  • Parking space
  • +5
2.5 rooms46m²CHF 1,230.–
Via Sasso Corbaro 8, 6593 Cadenazzo

Modern 2.5-room apartments in prime location in Cadenazzo

For rent are modern 2.5-room apartments in prime location, situated in an elegant building with only 11 residential units, in a strategic and well-served position, just a few steps from the train station and schools.The apartments are composed as follows: • Entrance hall with practical wall-mounted cabinets • Bright living room with open-plan kitchen, complete with dishwasher and ceramic glass cooktop • 1 bedroom • 1 bathroom with shower and window • Terrace with sunshade The technical equipment is of the highest order: • PVC windows with triple-glazed thermal insulation glass • Heating via an air-water heat pump with underfloor heating distribution (with possibility of summer cooling) • Photovoltaic panels to support the production of electricity for the common areas • Package blinds • Floors in tiles and novilon A private cellar and a common laundry room on the basement floor, equipped with three wash-dryers with chip card operation, complete the property.The 2.5-room apartments are distinguished by their carefully designed design, modern comforts, and high-quality finishes, ideal for a lifestyle suited to singles, couples, and elderly people.Contractual conditions: • Indoor parking spaces: CHF 120.– per month • Contract duration: minimum 1 year • Security deposit: 3 months' rent gross (SwissCaution accepted) • Small to medium-sized pets are allowed (dangerous dog breeds excluded) • Handover expected: summer 2026

  • Balcony / Terrace
  • Pets allowed
  • Parking space
  • +5
Travel time
-
New building
1 / 9
  • Balcony / Terrace
  • Pets allowed
  • Parking space
  • +5
2.5 rooms46m²CHF 1,500.–
Via Sasso Corbaro 8, 6593 Cadenazzo

Modern 2.5-room apartments with large garden in prime location in Cadenazzo

Modern 2.5-room apartments for rent, in prime location, in an elegant building with only 11 residential units, in a strategic and well-served position, just a few steps from the train station and schools.The apartments are composed as follows: • Entrance hall with practical wall-mounted wardrobes • Bright living room with open-plan kitchen, complete with dishwasher and ceramic glass hob • 1 bedroom • 1 bathroom with shower and window • Terrace with sun awning • Large private garden of 120sqm The technical equipment is of the highest order: • PVC windows with triple-glazed thermal insulation glass • Heating through an air-water heat pump with underfloor heating distribution (with possibility of summer cooling) • Photovoltaic panels to support the production of electricity for the common areas • Package blinds • Floors in tiles and novilon A private cellar and a communal laundry room on the basement floor, equipped with three wash-dryers with chip card operation, complete the property.The 2.5-room apartments are distinguished by their carefully designed design, modern comforts and high-quality finishes, ideal for a single, couple or elderly person's lifestyle.Contractual conditions: • Internal parking: CHF 120.– per month • Contract duration: minimum 1 year • Deposit: 3 months' rent gross (SwissCaution accepted) • Pets of small/medium size are allowed (dangerous dog breeds excluded) • Handover expected: summer 2026

  • Balcony / Terrace
  • Pets allowed
  • Parking space
  • +5
Travel time
-
New building
1 / 10
  • Balcony / Terrace
  • Pets allowed
  • Parking space
  • +5
3.5 rooms68m²CHF 1,520.–
Via Sasso Corbaro 8, 6593 Cadenazzo

Exclusive 3.5-room apartments in prime location in Cadenazzo

Unique, modern 3.5-room apartments in prime location, in an elegant building with only 11 residential units, in a strategic and well-served position, just a few steps from the train station and schools.The apartments are composed as follows: • Entrance hall with practical wall-mounted closets • Bright living room with open kitchen, complete with dishwasher and ceramic glass cooktop • 1 master bedroom with access to the balcony • 1 bedroom with window • 1 bathroom with shower and window • 1 bathroom with bathtub • Terrace with sun awning The technical equipment is of the highest order: • PVC windows with triple-glazed thermal insulation glass • Heating via an air-water heat pump with underfloor heating (with possibility of summer cooling) • Photovoltaic system to support the production of electricity for the common areas • Package blinds • Floors made of tiles and novilon A private cellar and a common laundry room on the basement floor, equipped with three wash-dryers with chip card, complete the property.The 3.5-room apartments are distinguished by their carefully designed design, modern amenities, and high-quality finishes, ideal for a lifestyle suited to singles, couples, and older people.Contractual conditions: • Indoor parking spaces: CHF 120.– per month • Contract duration: minimum 1 year • Security deposit: 3 months' rent gross (SwissCaution accepted) • Small to medium-sized pets allowed (except dogs of dangerous breeds) • Handover expected: summer 2026

  • Balcony / Terrace
  • Pets allowed
  • Parking space
  • +5
Travel time
-
1 / 7
2.5 rooms55m²CHF 1,583.–
Via del Battistone 3, 6533 Lumino

Elegant 2.5-room apartment with garden in Lumino (TI)

DESCRIPTIONThe “LA PORTA di LUMINO” residence is located at the entrance to the residential area of Lumino, just a few minutes from its center. Lumino is a municipality that is part of the Bellinzona district - the capital of the Canton of Ticino - from which it is only 7 minutes away. It is conveniently accessible from the Bellinzona motorway exit on the A2. It offers the advantages of a small center but with all the amenities of an urban context. It enjoys a central position, allowing you to reach, in a southerly direction, Lugano in 20 minutes; northwards, taking the A2 motorway, you continue towards the Gotthard and towards the San Bernardino by taking the A13 motorway. It borders the Canton of GrisonsLumino offers a wide and complete range of services, able to satisfy all daily requests and needs, for a high quality of life.Spacious open-plan living areas leave full freedom in the internal arrangement of the furniture. Space-saving complements and practical corners with column washing and drying complete the equipment, precious allies in domestic management. Private laundry / laundry corners in each apartment.DETAILS • Structure in concrete and brick with insulating coat • Triple-glazed PVC/aluminum windows and motorized blinds • Heat pump with underfloor heating / cooling • LED lighting and fiber optic preparation • Private terraces and gardens with external tap • Electric vehicle charging station preparation • Complete kitchen with modern finishes • Complete bathrooms with suspended sanitary ware, floor-level shower and furniture • Wardrobe in the entrance • Internal finishes in white with brick walls and plasterboard Apartment B2: net rent CHF 1'430 + CHF 153 accessory costs without settlement at the end of the year.Apartment A2: net rent CHF 1'440 + CHF 160 accessory costs without settlement at the end of the year. Availability of external parking spaces for CHF 80, in the underground garage CHF 120.

Travel time
-
1 / 28
5.5 rooms147m²CHF 2,174.–
Cornaa, 6535 Roveredo

Rent with buyout option for style, architecture and harmony!

CONTEXTIn Roveredo (GR), in a sunny hillside location, we offer the sale of 8 exclusive villas: Residenza Amarillys , which, like the eponymous flower, is a symbol of beauty and elegance, just like this modern residential complex, immersed in greenery and pedestrian paths that guarantee tranquility, privacy, and quality of life. The underground garage with direct access to each apartment eliminates vehicular traffic on the surface, offering a perfect balance between modern comfort and slow mobility.Sustainability and ecology are the strengths of these constructions: heating and cooling are in fact produced by renewable energies that exploit the natural heat of the earth, thanks to geothermal probes. FEATURESResidenza Amarillys consists of 4 elegant single-family homes and two semi-detached houses, harmoniously inserted into the landscape. In total, the project includes 8 villas.Each house is divided into 4 levels, connected by a unique internal spiral staircase.Level -1: entrance to the garage via a ramp and two parking spaces for each apartment.Independent access for each owner with cellar, laundry room, and private technical room.Ground floor: the day area, widely illuminated by large windows facing the pergola and the private garden, includes the open-plan kitchen with island and the living area. The floor is completed by a guest bathroom with toilet and sink. We also find the main entrance from the external pedestrian path.1st floor: The two bedrooms offer light and space for every need. The oak parquet floor with a matte finish gives warmth and coziness. A bright office or playroom for children is connected to a modern and spacious bathroom with a shower. The project also allows for closing this space, creating an additional bedroom with a bathroom.2nd floor: The master bedroom is directly connected to the covered terrace, providing a natural extension of the living space. The large and modern bathroom with a shower completes the environment, offering daily comfort and practicality.WHY CHOOSE RESIDENZA AMARILLYSStrategic location: between nature, services, and connections.A few steps away, you will find the elementary school and the middle school. The center of Roveredo and the public transport stops are within a few minutes' walk.Modern, efficient, and bright apartments.Good building and energy quality.Well-designed spaces for maximum comfort.Valuable finishes.Ideal for those who want to live in Mesolcina with style, serenity, and innovation. An exclusive house, in a quiet and well-served area, to combine comfort and quality of life.The villas are in the final phase and can be delivered between March and June.IMPORTANT:The price of the villa is CHF 1'065'000.-The rent-to-buy formula means financing 15% with your own funds and the remaining 5% rent for 5 years. After the 5 years, you can purchase the property and access a mortgage loan.Contact us today for more information!

Travel time
-
  • Modern white houses with solar panels on the roof, surrounded by a green lawn and a fence, aerial view
  • modern kitchen with dining area, large sliding glass doors, wooden floor, view of the garden
  • Dining room with a round table, chairs, and a white wall with a large painting. The room has wooden floors and a modern design.
  • Dining area with a table and chairs, glass doors, wooden floor, plants, garden view
  • A small daybed with pillows, a rug, a small table, and a window with white curtains
  • desk with books, plant, lamp, chair, white walls, wooden floor
  • wooden floor, white walls, desk, office chair, books, picture frame, window with white curtains
  • Bathroom with white walls, wooden floor, white vanity, mirror, toilet, shower, rug, and a window.
  • large bed, white pillows, beige blanket, balcony with chairs, table, scenic view
  • Bathroom with white walls, wooden floor, white toilet, glass shower, green rug, window
  • Balcony with pebble floor, two chairs, table with plants, mountain view
1 / 11
5 rooms197m²CHF 2,600.–
Cornaa 32, 6535 Roveredo

Roveredo, new independent single-family and two-family houses with 5 rooms and garden

Roveredo is the capital of the lower Mesolcina, located in the extreme south of the canton of Grigioni. It is situated in a strategic position, just 20 minutes from Bellinzona, 40 from Lugano, and about two hours from Zurich.The municipality is distinguished by a moderate tax burden and the provision of public services at low costs, as well as a school system that follows the Grigioni model, with German as the first foreign language.Nestled in a residential area on a human scale, close to schools and all services, Residenza Amarillys is located in a hilly area, sunny and quiet, north of the center of Roveredo. Eight elegant, independent villas, designed to offer comfort and privacy. The area is characterized by pedestrian paths between the houses, ensuring maximum safety, especially for children.Residenza Amaryllis is innovative and sustainable: floor heating/integrated cooling, large windows with triple glazing provide excellent natural light, high thermal and acoustic insulation, low maintenance, and communal costs. The single-family and two-family villas of Residenza Amaryllis are spread over several levels, offering well-organized and carefully designed spaces.On the ground floor, accessible from the pedestrian path, there is a practical guest bathroom and a large open living area with a modern kitchen and Electrolux appliances, characterized by an elegant central island with an induction cooktop and integrated extraction system; the island also serves as a convenient bar, ideal for breakfast and social moments.The living area, valued by a triple exposure to natural light, opens onto a covered veranda with motorized, micro-perforated awnings for maximum privacy and onto the private, fenced garden.On the first floor, there is a study/office, two bedrooms with mountain views, and a main bathroom with a large shower; the bedrooms are equipped with electric blackout curtains.The top floor features a spacious master bedroom with an en-suite bathroom and access to a livable terrace, perfect for relaxing and enjoying the view. The connection between the various levels is guaranteed by a refined spiral staircase with a helical handrail, combining aesthetics, comfort, and functionality.The property is completed in the basement by a laundry room, a wine cellar with direct access from the garage, two private parking spaces in front of the entrance, and the possibility of keeping small pets.Deposit: bank guarantee or surety, equivalent to three net rents. Land area: 191 m² Villa area: 151 m² Pergola: 14 m² | Loggia: 17 m² Laundry room: 5 m² | Wine cellar: 10 m² Garden: 124 m² | Total living area: 197 m² First rental, delivery from April 2026.

Travel time
-
1 / 9
5.5 rooms252m²CHF 3,200.–
6514 Sementina

Accogliente e spaziosa villa con vista aperta!

Gemütliche und grosszügige Villa mit freier Aussicht! In privilegierter, sonniger und ruhiger Lage bieten wir diese wunderschöne, moderne Villa mit einer Wohnfläche von rund 250 m² zur Miete an. Die Liegenschaft überzeugt durch grosszügige und lichtdurchflutete Räume, einen zeitgemässen Ausbaustandard sowie einen herrlichen freien Blick auf die umliegende Berglandschaft.Die Villa erstreckt sich über mehrere Ebenen und besticht durch eine besonders funktionale Raumaufteilung. Im Obergeschoss befindet sich ein einladender Eingangsbereich, welcher zur grosszügigen Master-Suite mit Ankleide und eigenem Badezimmer führt. Auf derselben Etage stehen zudem zwei weitere geräumige Schlafzimmer sowie ein elegantes Badezimmer mit Dusche zur Verfügung.Das Erdgeschoss ist dem Wohnbereich gewidmet. Die hochwertige offene Küche mit Kochinsel geht harmonisch in den grosszügigen Wohn- und Essbereich über. Die grossen Fensterfronten sorgen für eine aussergewöhnliche Helligkeit und bieten direkten Zugang zu den gedeckten Terrassen, die zum Entspannen und Verweilen mit herrlicher Panoramaaussicht einladen.Im Untergeschoss befinden sich ein Gästezimmer beziehungsweise ein Büro, ein weiteres Badezimmer mit Dusche, die Waschküche sowie ein Umkleideraum mit direktem Zugang zum Poolbereich, was höchsten Wohnkomfort und optimale Funktionalität gewährleistet.Der wunderschöne Aussenpool mit grosszügigen Liegeflächen verleiht der Liegenschaft eine exklusive und beinahe mediterrane Atmosphäre. Diese Immobilie eignet sich ideal für all jene, die Ruhe und Privatsphäre schätzen, ohne auf die Nähe zu Bellinzona und zu sämtlichen wichtigen Infrastrukturen verzichten zu müssen.Zwei Autoabstellplätze sind im Mietzins inbegriffen.Der monatliche Mietzins beträgt CHF 3'200.- zuzüglich CHF 100.- pro Monat als Akontozahlung für die Nebenkosten.-------------------------------Accogliente e spaziosa villa con vista aperta!In posizione privilegiata, soleggiata e tranquilla, proponiamo in locazione una splendida villa moderna di circa 250 m², caratterizzata da ambienti ampi e luminosi, finiture contemporanee e una magnifica vista aperta sulle montagne circostanti.La proprietà si sviluppa su più livelli e offre una distribuzione degli spazi particolarmente funzionale. Al primo piano si viene accolti da un comodo atrio d'ingresso che conduce alla spaziosa suite padronale con guardaroba e bagno privato. Sullo stesso livello trovano posto altre due ampie camere da letto e un elegante bagno con doccia.Il piano terreno è dedicato alla zona giorno, dove una raffinata cucina open space con isola centrale si apre armoniosamente sull'ampio soggiorno. Le generose superfici vetrate donano una straordinaria luminosità agli ambienti e permettono un accesso diretto alle terrazze coperte, ideali per trascorrere piacevoli momenti di relax e convivialità godendo di una splendida vista panoramica.Al piano seminterrato si trovano una camera per gli ospiti o uno studio, un ulteriore bagno con doccia, la lavanderia e uno spogliatoio con accesso diretto all'area piscina, pensato per garantire il massimo comfort e praticità.La splendida piscina esterna, circondata da ampie zone prendisole, regala un'atmosfera esclusiva e vacanziera, rendendo questa proprietà un luogo ideale per chi desidera vivere immerso nella tranquillità senza rinunciare alla vicinanza ai principali servizi e ai collegamenti con Bellinzona e il resto del Cantone.Completano questa interessante proposta due posti auto inclusi nella pigione.La pigione mensile ammonta a CHF 3'200.-, ai quali si aggiungono CHF 100.- mensili quale acconto spese condominiali.
1 / 5
  • Balcony / Terrace
  • Parking space
3.5 rooms92m²CHF 2,100.–
6500 Bellinzona

NEW 3.5 ROOM APARTMENT WITH LARGE TERRACE IN BELLINZONA

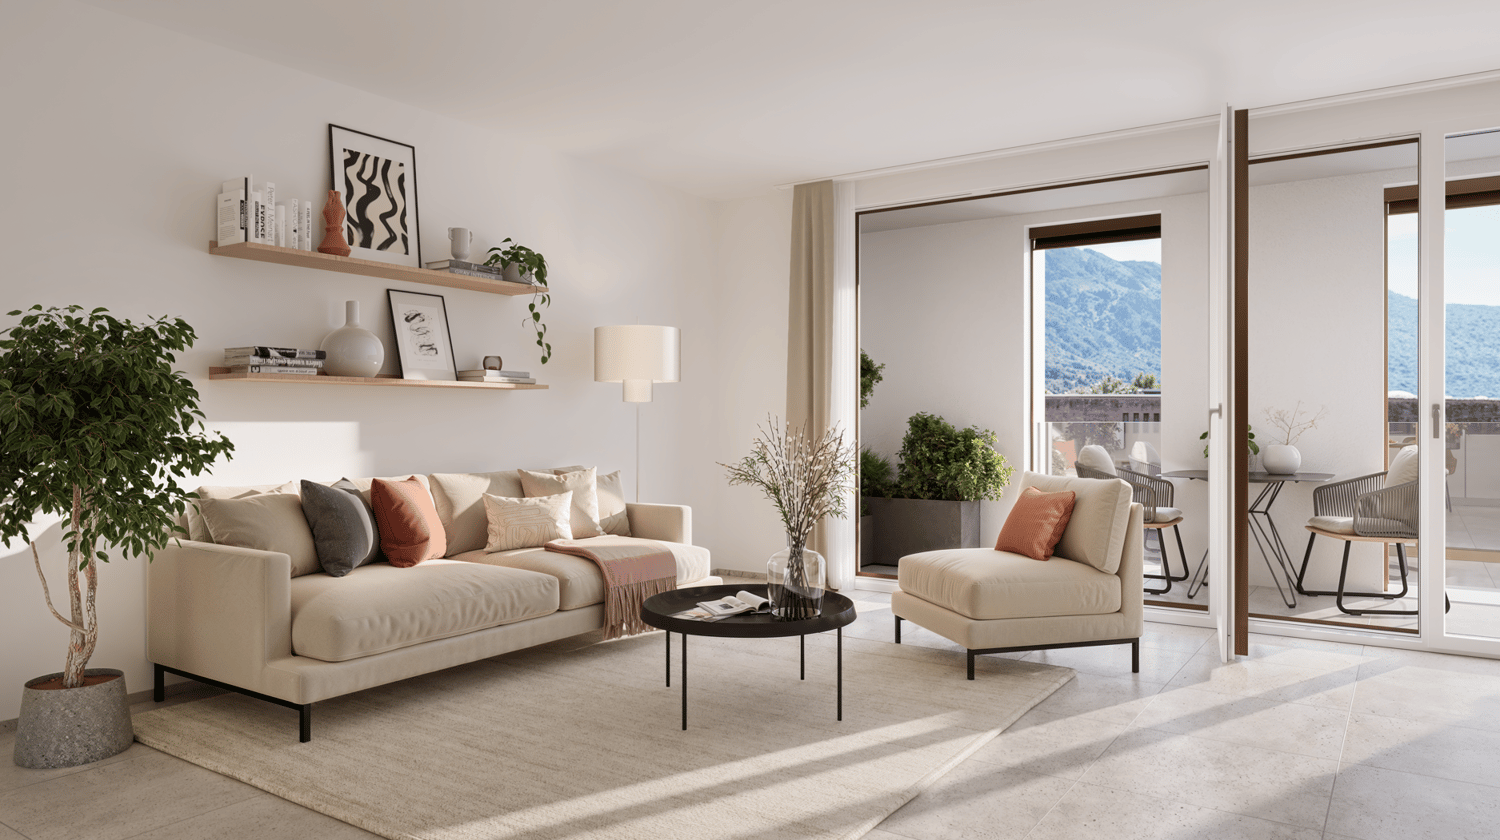
We are in Bellinzona, in a new, elegant and reserved residence with only nine apartments, where modern comfort meets tranquility in the green. Here, a refined housing proposal is born, designed for those who want to live in a modern, bright and efficient environment, without giving up the convenience of the city center.MODERN AND FUNCTIONAL SPACESThis 3.5-room apartment offers approximately 92 m², organized with balance and functionality. The living area is bright and welcoming, while the two bedrooms guarantee privacy and comfort. The two bathrooms, carefully finished and equipped with elegant walk-in showers, complete an ideal distribution for a couple, a family or those who need a versatile living space.The design kitchen, equipped with Molteni&C furniture and V-Zug appliances, combines aesthetics and practicality. The private laundry room in the house adds a valuable convenience to daily life, while the large terrace offers an outdoor space that can be enjoyed in every season, to relax, eat outdoors or enjoy the open view of the mountains.COMFORT, SECURITY AND EFFICIENCYThe residence was built in 2025 with particular attention to energy efficiency and construction quality. The central air conditioning system for the summer months ensures a pleasant temperature, while the underfloor heating provides a uniform and comfortable warmth.The highly efficient envelope, the photovoltaic panels, the ground water heat pump and the triple-glazed windows contribute to reducing consumption and offering excellent thermal and acoustic insulation. The equipment includes electric shutters, preparation for external sun protection, a security door, a video intercom, a domotic system, fiber optics and an elevator.For residents, there is also a parking space in the underground garage, a bicycle storage room, an electric gate and a carefully maintained green area with an irrigation system.RENTAL CONDITIONSThe solutions are available from 2,100 CHF per month. For the apartment with a rent of 2,100 CHF, the expenses amount to 150 CHF with annual settlement, and the parking space in the underground garage is available for 150 CHF per month, for a total of 2,400 CHF per month.There are also other units in the residence with different economic conditions. The availability and configuration can be deepened according to the needs of the future tenant.To receive more information or to organize a visit, we kindly ask you to leave your NAME, SURNAME and PHONE NUMBER; you will be contacted as soon as possible by our consultants.TiAffitto The Rental SpecialistsTo receive more information or to organize a private visit, we kindly ask you to leave your NAME, SURNAME and PHONE NUMBER; you will be contacted as soon as possible by our consultants.For more information, please call us at +41 91 921 24 28 or write to us at +41 78 404 56 75.TiAffitto The Rental Specialists in Ticino

  • Balcony / Terrace
  • Parking space

Other interesting objects