Apples - Properties for rent with Elevator

We recommend expanding your search criteria to get similar results. The current filters didn’t return any matches.

If you don’t want to change your current search criteria, we recommend creating a search alert, so you’ll be notified when matching offers become available.

More objects in your automatically expanded search area
64 results - Radius: + 10km
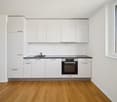
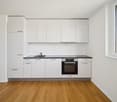
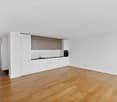
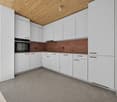
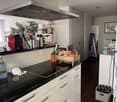
  • Modern kitchen with white cabinets, grey countertops, and stainless steel appliances. Includes a sink, oven, coffee maker, teapot, and a small potted plant on the counter.
  • Floor plan of a residential building showing multiple rooms including living area, bedrooms, bathrooms, and kitchen.
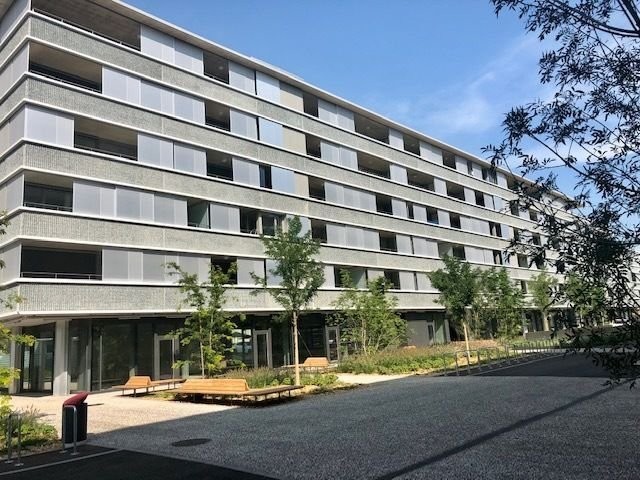
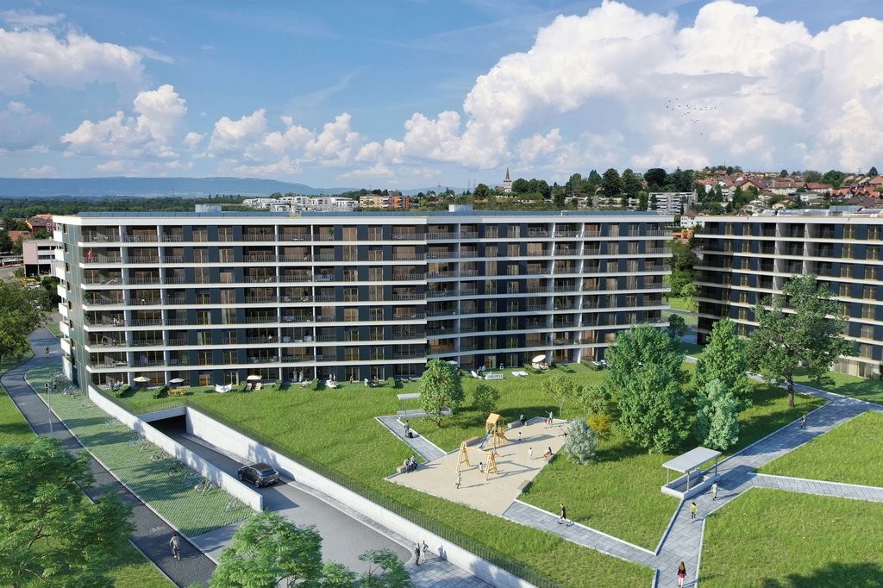
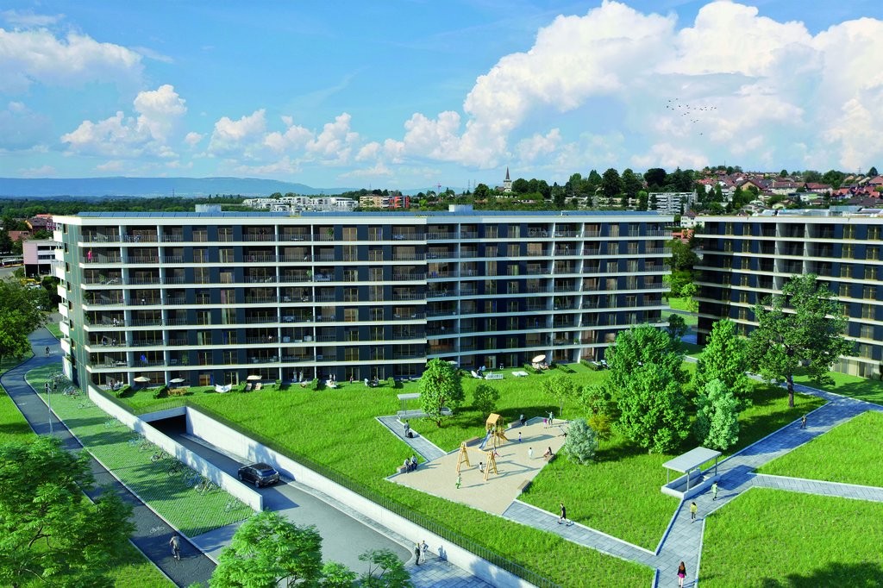
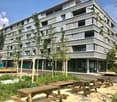
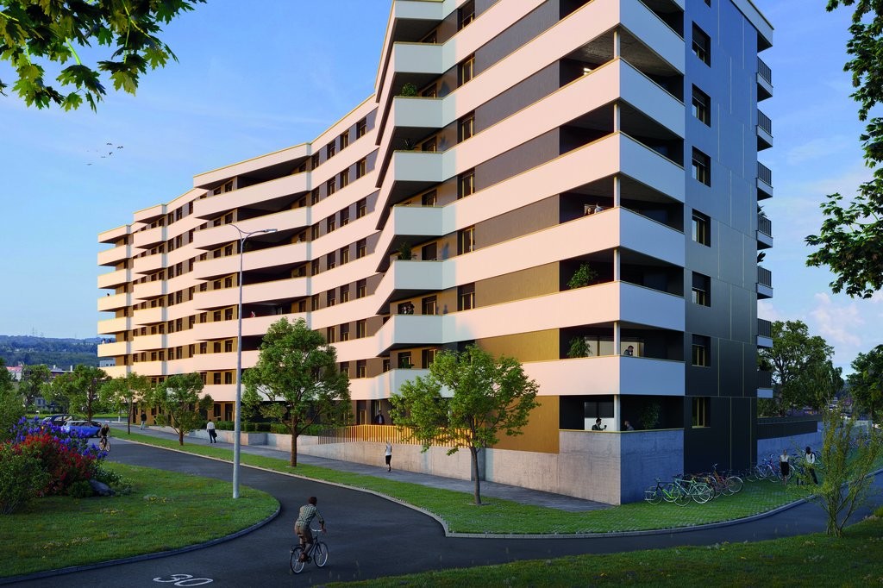
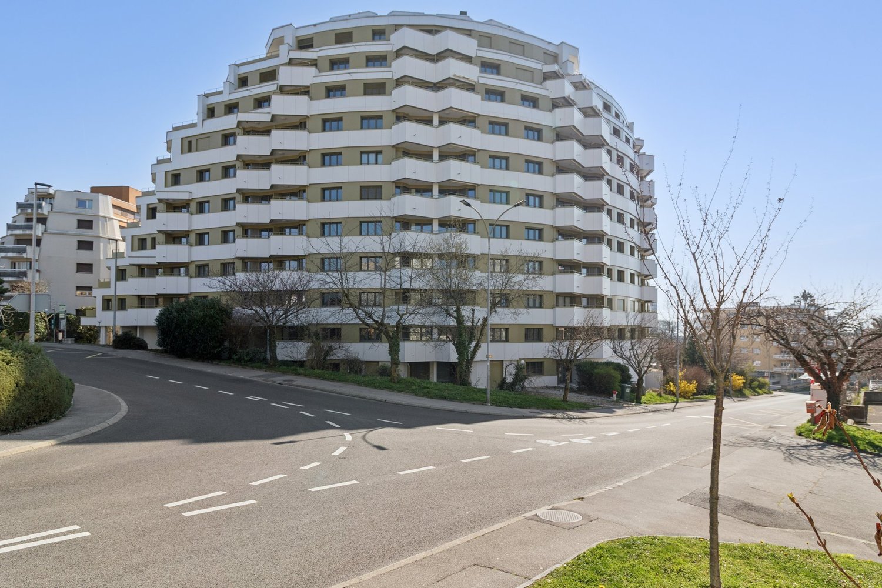
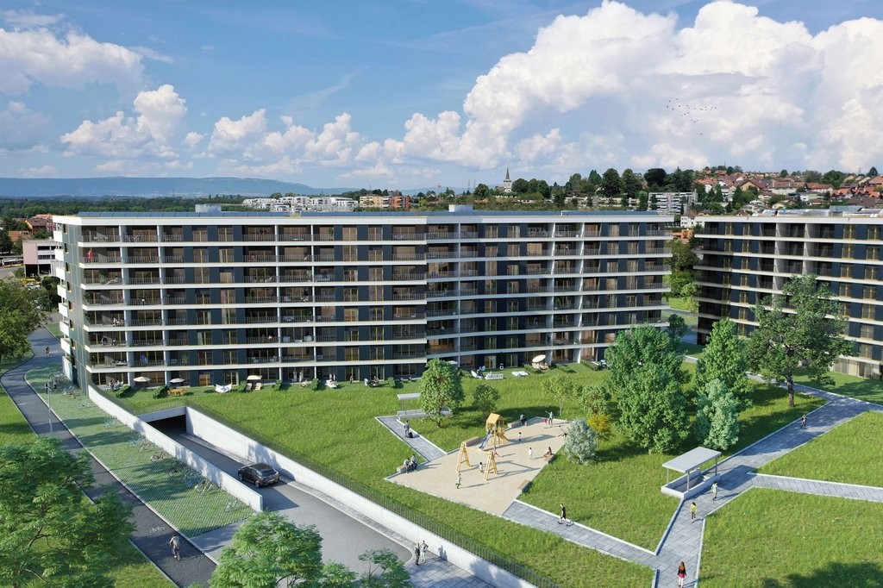
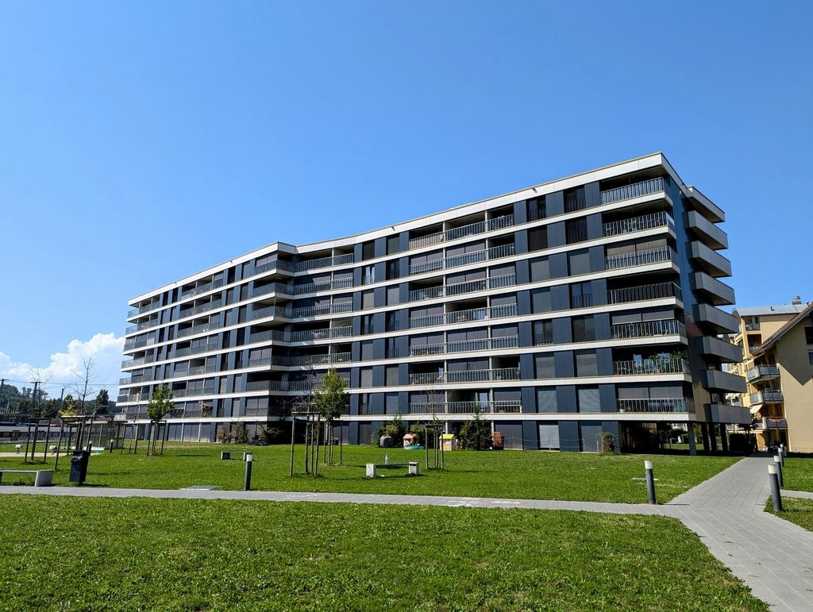
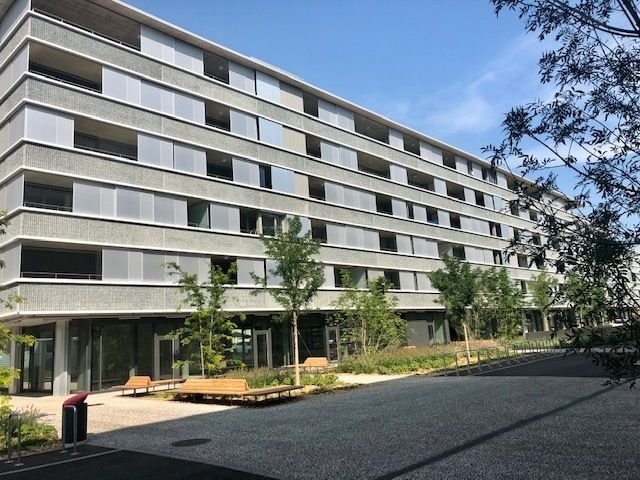
  • Modern multi-story residential building with balconies and contemporary design, surrounded by landscaped greenery and pathways.
  • Modern bathroom with a bathtub, sink, mirror, and toilet. Features a white cabinet under the sink and a showerhead above the bathtub.
  • Modern kitchen with white cabinets, a glass dining table with a white chair, and various appliances including an oven, sink, and coffee maker. There is a vase with a plant on the table and a curtain covering the window.
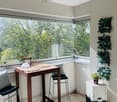
  • Balcony with a view of a modern residential complex, featuring a chair and a doormat.
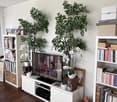
  • Modern living room with a dark blue sectional sofa, red and green throw pillows, a small white table, and potted plants near large sliding glass doors leading to a balcony.
1 / 7
Floor plan of a residential building showing multiple rooms including living area, bedrooms, bathrooms, and kitchen.
Modern multi-story residential building with balconies and contemporary design, surrounded by landscaped greenery and pathways.
Modern bathroom with a bathtub, sink, mirror, and toilet. Features a white cabinet under the sink and a showerhead above the bathtub.
2.5 rooms57m²CHF 1,780.–
Premium
En Baumettaz 7, 1023 Crissier

Magnificent 2.5-room new apartment with balcony in Crissier

Magnificent new 2.5-room apartment – Mineris Quarter Crissier VaudNet rent CHF 1610.00Monthly charges CHF 170.00Total gross rent CHF 1780.00Takeover of the lease on October 15, 2026 Property description :Discover this superb 2.5-room apartment offering a generous 57m2 surface area, ideally located on the 2nd floor of the brand-new Mineris quarter in Crissier.Combining modernity, high-end finishes, and absolute comfort, this new and bright apartment is perfect for a single person or a couple looking for a dynamic, green, and eco-responsible living environment in Western Lausanne. Characteristics and highlightsLiving area: Large living room bathed in natural light.Kitchen: Fully equipped with modern and quality appliances, open to the living room.Bedroom: A beautiful, spacious bedroom.Outdoor area: A loggia/a balcony to enjoy the fine days.Bathroom: A contemporary bathroomAnnex: A private cellar is included. Transportation: Immediate proximity to public transportation (TL bus lines) directly connecting to Renens train station, UNIL, EPFL, and Lausanne city center. Visits and applicationsInquiries and organization of visits are done exclusively by email.As this is a lease takeover, any interested candidate must provide a solvent file including:The last 3 pay slipsA certificate of no prosecution (less than 3 months)A copy of a valid identity document.

Travel time
-
  • Modern kitchen with white cabinets, black countertops, a central island with two stools, a sink with a faucet, and a coffee machine on the counter.
  • Modern bathroom with a white sink, glass-enclosed shower, and two white towels hanging on the wall. The room features light-colored tiles and a skylight window.
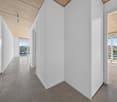
  • Modern hallway with wooden flooring, slanted wooden ceiling, glass railing, small table with lamp and books, and a mirror on the wall.
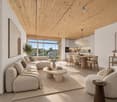
  • Open-plan living and dining area with light wood paneling, marble flooring, and modern furniture including a dining table, chairs, sofa, coffee table, and decorative items.
  • Balcony view overlooking a residential area with houses, boats on trailers, and a scenic sunset sky.
  • Modern bathroom with a sink, bathtub, toilet, mirror, and a small plant on the windowsill. The room features light-colored tiles and a slanted wooden ceiling.
  • Modern living room with a teal sofa, wooden floor, large window, and decorative items including a floor lamp, coffee table, and potted plants.
1 / 7
Modern bathroom with a white sink, glass-enclosed shower, and two white towels hanging on the wall. The room features light-colored tiles and a skylight window.
Modern hallway with wooden flooring, slanted wooden ceiling, glass railing, small table with lamp and books, and a mirror on the wall.
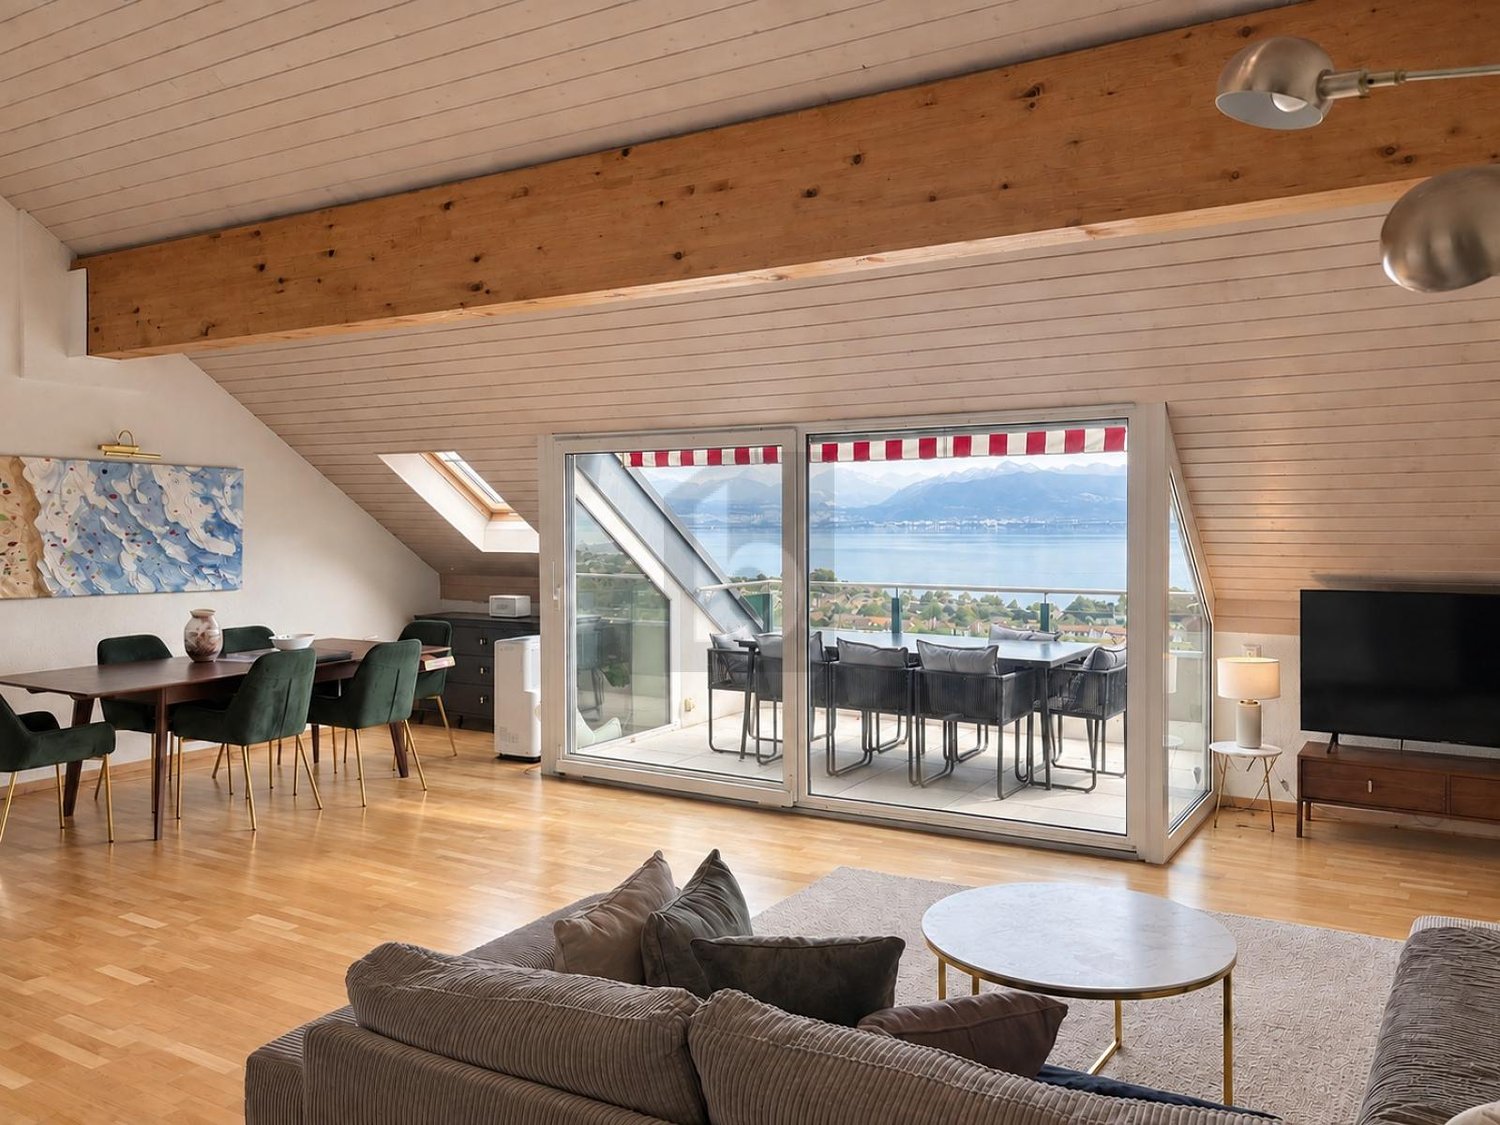
Open-plan living and dining area with light wood paneling, marble flooring, and modern furniture including a dining table, chairs, sofa, coffee table, and decorative items.
4.5 rooms143m²CHF 3,300.–
Premium
1028 Préverenges

Magnificent 4.5-room attic apartment in Préverenges

Discover this exceptional 4.5-room attic apartment, located on the 3rd floor of a modern residence built in 2016, on the Allée des Pommiers in Préverenges. Bright, calm and ideally situated near the lake, this apartment offers a privileged living space for the whole family.The price is 3'300 CHF all inclusive. A parking space in the basement of the building with direct access to the house is available for 100 CHF. There is the possibility of taking over our electric vehicle charging station.The highlights of the apartment: • Cozy attic living room: Attic room with parquet, sloping wooden ceiling and large window offering a beautiful view, equipped with a blue sofa. • Bright room with balcony: Empty room with parquet, white walls, built-in white wardrobe and a large window leading to a sunny balcony. • Modern and functional kitchen: Equipped kitchen with white cabinets, central island, black countertop, modern faucet and large window bringing natural light. • 3 Contemporary bathrooms: Two bathrooms with shower (one of which is Italian) and a large bathroom with a bathtub. • Design entrance: Modern entrance with parquet, white walls, elegant metal railing and geometric wooden ceiling design. • Balcony and beautiful view: Enjoy a private outdoor space with a pleasant view. • Laundry area in the large bathroom directly in the apartment. Equipment and accessibility: • Elevator and access for people with reduced mobility • Garage and parking available for 100 CHF per month (possibility of taking over the electric vehicle charging station). • Child-friendly and family-friendly Ideal location: The apartment benefits from a quiet and sunny environment, in close proximity to Lake Geneva. All amenities are easily accessible on foot: the Préverenges Village bus stop is just 3 minutes away, the Pharmacy of Préverenges 5 minutes, the Denner supermarket 9 minutes, and the Lonay-Préverenges train station 11 minutes. The Collège des Pressoirs is accessible in 13 minutes on foot, making it an ideal place to live for families.This attic apartment, combining modernity, comfort and quality of life, is a rare opportunity in Préverenges that should not be missed.
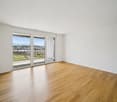
  • Empty room with wooden flooring and large sliding glass doors leading to a balcony with a scenic view of trees and mountains.
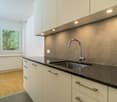
  • Modern kitchen with white cabinets, black countertops, and a wooden floor. Features a sink with a modern faucet and large windows overlooking a residential area.
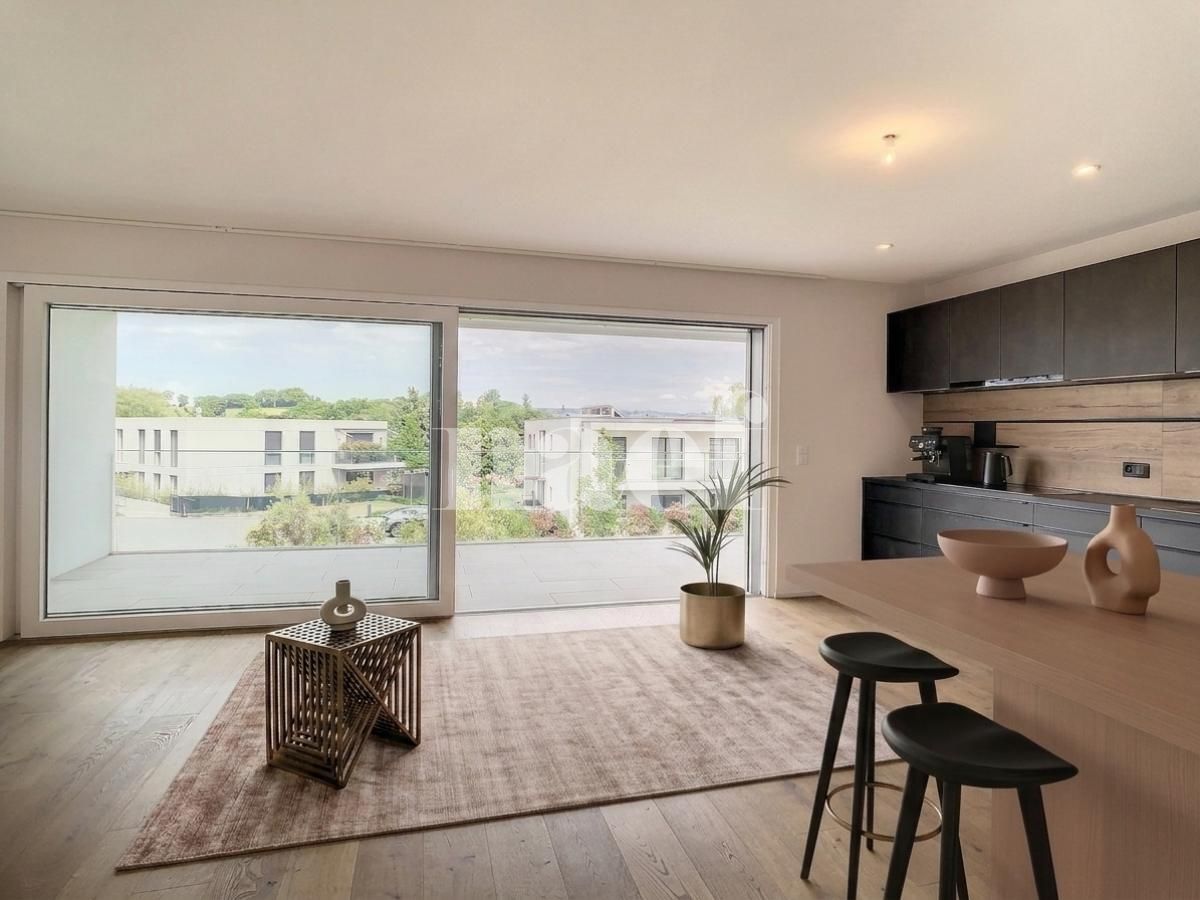
  • Modern kitchen with white cabinets, black countertop, and a sink. Large windows and a sliding glass door lead to a balcony with a view of greenery.
  • Empty room with wooden flooring and large sliding glass doors leading to a balcony or terrace, showing a view of the street and neighboring houses.
  • Modern balcony with glass railing, wooden floor, and scenic view of greenery and houses.
  • Empty room with wooden flooring, large sliding glass door leading to a green outdoor area, and a closed white door on the right side.
  • Modern balcony with glass railing, concrete floor, and scenic view of trees and houses.
  • A modern balcony with a glass railing, featuring a small table, chairs, a decorative vase, a sculptural piece, and a potted plant. The view shows a tree-lined street and houses.
  • Open-plan living and dining area with wooden flooring, large windows, a sofa, coffee table, dining table with chairs, and a modern kitchen area with cabinets and a refrigerator.
  • Cozy bedroom with a large bed, yellow and white bedding, two round stools, and sheer curtains covering a large window.
  • Modern bathroom with a white sink, chrome faucet, bathtub, and large mirror. The room features tiled walls and floor with two windows providing natural light.
  • Empty room with wooden flooring, white walls, and built-in closet units.
  • An empty room with wooden flooring and a large, open wardrobe with multiple hanging rods and drawers, but no visible furniture or personal items.
  • A narrow hallway with light-colored walls and wooden flooring, featuring a built-in closet with dark wooden doors and shelves.
  • Empty room with white walls, wooden flooring, and a large closet with sliding doors. Two doorways lead to other rooms.
  • Open wardrobe with multiple sections including hanging space, shelves, and drawers, located in a room with wooden flooring.
  • Modern bathroom with white tiles, a large mirror, a sink with a modern faucet, a toilet, and a glass-enclosed shower with a built-in shelf.
1 / 17
4.5 rooms107m²CHF 3,700.–
Top
Route de Morges 40, 1162 Saint-Prex

Beautiful bright and spacious apartment with large sunny balcony in St-Prex

Discover this beautiful 4.5-room apartment on the 1st floor of a modern building (2 floors in total). Ideally located near Lake Geneva, shops, public transport, and highway access, this property offers 107 m² of living space as well as a 44 m² balcony with south/southwest exposure. Bright and elegant, it combines modern comfort and exceptional quality of life.Highlights of the apartment: • 107 m² of bright and perfectly designed living space and a private balcony of 44 m² with unobstructed views and excellent sunlight • Spacious living/dining room with large sliding glass doors • Modern fully equipped kitchen open to the living room and balcony • Three spacious bedrooms, one with direct access to the balcony and a small walk-in closet/storage room • Each of the three bedrooms is equipped with custom-made, Italian design wardrobes. Elegant curtains by an Italian designer are installed in all windows of the apartment, creating a refined and harmonious living environment. • A modern bathroom with Italian shower, sink, and connections for washing machine and dryer, as well as a second bathroom with bathtub and sink • Parquet flooring throughout the apartment • Bicycle room with dedicated area • Elevator with direct and private access to the apartment by key • 2 indoor parking spaces in a secure underground garage, as well as a private charging point Located in the charming lakeside village of Saint-Prex, this apartment offers a perfect balance between tranquility and proximity to amenities. Immediate proximity: Lake Geneva and lakeside promenade, Coop and Denner supermarkets, pharmacy, schools, bus stop, Saint-Prex train station, quick access to the highway, facilitating travel to Lausanne, Morges, and Geneva. Available from November 1st, 2026. An early entry can be considered and discussed. The rent includes the two parking spaces, the charging point for electric vehicles, as well as the charges, except for the electricity costs related to personal consumption.
Travel time
-
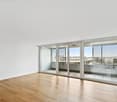
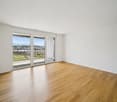
  • Empty room with wooden flooring and large sliding glass doors leading to a balcony area.
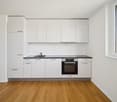
  • Modern kitchen with white cabinets, black countertop, and wooden flooring.
  • Modern balcony with large sliding glass doors, white tiled floor, metal railing, and small potted plants visible in the background.
  • Empty room with light wooden flooring and large sliding glass doors leading to a balcony or terrace.
  • Empty room with wooden flooring, light-colored walls, and a large sliding glass door leading to a balcony.
  • Modern bathroom with a bathtub, sink, and showerhead, featuring beige tiled walls and a large mirror.
  • A modern hallway with white built-in cabinets on one side and a dark grey door on the other, featuring wooden flooring and sleek metallic handles.
  • Modern bathroom with a toilet, sink, and large mirror. The walls and floor are tiled in a light, neutral color.
  • Empty room with light-colored walls and wooden flooring, featuring a light switch, an electrical outlet, and a small wall-mounted device.
  • Floor plan of a 3.5-room apartment on the 3rd floor, featuring a living-dining area, two bedrooms, bathrooms, and balconies.
1 / 10
3.5 rooms84m²CHF 2,950.–
Top
Route de Lausanne 20F, 1180 Rolle

Magnificent 3.5 rooms new with balcony in Rolle

Ideally located in Rolle, between Geneva and Lausanne, this new 3.5-room apartment (84m²) has never been inhabited. Bright and perfectly laid out, it will seduce you with its high-end amenities and excellent energy performance.The property • 3.5 rooms (2 bedrooms) on the 3rd floor • 84m² living space + 2 covered balconies of 21m2 • Living room with fully equipped kitchen. Fibre optique • Bathroom, separate toilet, laundry room • Individual cellar of 5m2 • Underground parking (obligatory, extra). Possibility of installing a charging station for electric vehicles • Bicycle spaces available outside and in the garage • Minergie P Eco label • Cooling through the floor — ideal thermal comfort in summer • New and modern finishes, never inhabited • Free access to the fitness center of the condominium Ideal situation • Bellefontaine bus stop: just 1 minute walk. • Rolle train station: accessible in 13 to 14 minutes on foot, with direct connections to Lausanne and Geneva. • Lake Geneva: in close proximity to Rolle beach, to enjoy walks and water activities. Conditions • Rent: CHF 2'950.–/month • Flat-rate charges: CHF 200.–/month • 1 underground parking space: CHF 200.–/month (obligatory) • Total: 3'350.- • Available from: September 1st, 2026 VisitsContact us through the contact form or directly by email to arca.investments@bluewin.ch to organize a visit.

Travel time
-
  • Empty room with light wooden flooring and dark tiled section, featuring a sliding glass door leading to an outdoor area with greenery visible.
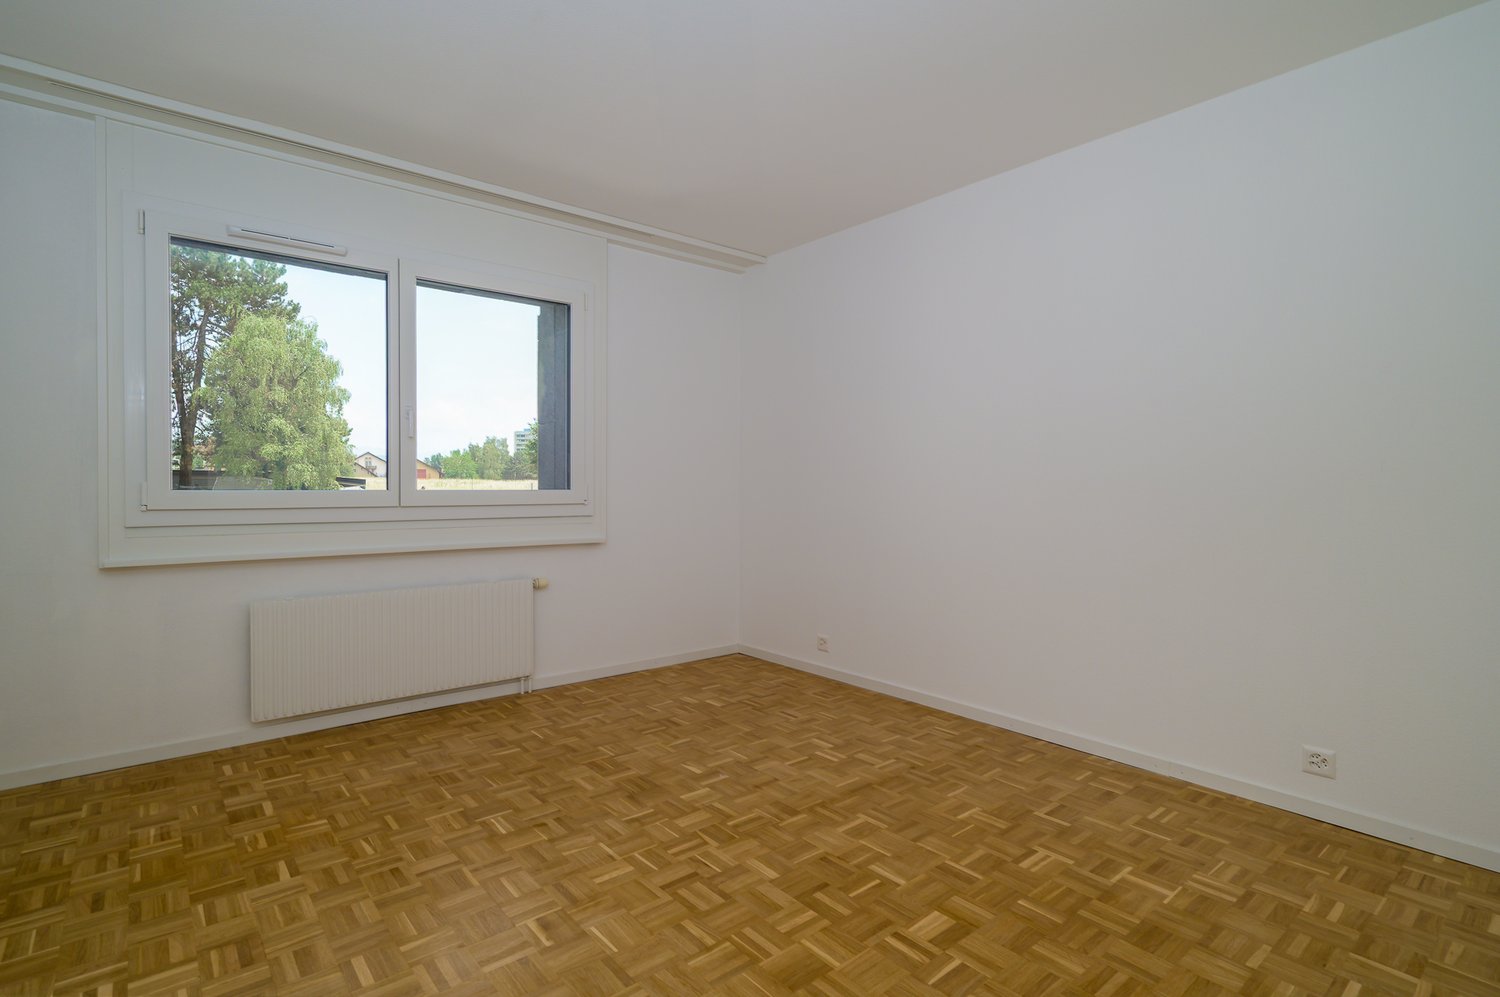
  • Empty room with wooden flooring and white walls, featuring a large window with a view of greenery.
  • Modern bathroom with grey tiled walls and floor, featuring a glass-enclosed shower, toilet, sink, and a private washing machine.
  • Modern living room with a grey sectional sofa, wooden dining table, grey chairs, integrated kitchen with dark cabinets and stainless steel appliances, and a small potted plant on the floor.
  • Modern bedroom with wooden flooring, large bed with grey bedding, nightstand, mirror, and wicker basket near the door.
1 / 5
2.5 rooms58m²CHF 1,899.–
Top
Avenue du Tir Fédéral, 1024 Ecublens VD

New 2.5-room apartment with balcony in Ecublens VD

Discover this superb 2.5-room apartment on the ground floor of a new building (2025), located on Avenue du Tir Fédéral in Ecublens VD. Available from October 1st, 2026, this modern apartment offers a pleasant and bright living space, ideal for those who want to combine contemporary comfort and practicality.The apartment is distinguished by: • Bright living room with integrated kitchen: A modern living space with a corner sofa, wooden table, grey chairs, and a fitted kitchen with dark cabinets and stainless steel appliances – all bathed in natural light. • Modern bedroom: With parquet flooring • Outdoor access: 13m2 terrace, leads directly to a green outdoor space, pleasantly extending the living room. • Terrace: To enjoy the fine days, especially in summer when the sun is generous. • Minergie certification: A certified Minergie apartment, guaranteeing excellent energy performance and optimal thermal comfort. • Garage and parking: Parking spaces available for your vehicle: 180/month • Lift: Easy access to all floors of the building. • Pets allowed: Your four-legged companions are welcome. Location and environment: The apartment benefits from a quiet environment, especially in the evening. Well served by public transport, the Cocarde bus stop is just 2 minutes' walk away, the TSOL 9 minutes, and the Bassenges station 10 minutes' walk. Daily amenities are also nearby: the Denner supermarket 10 minutes, the Pharmacie de la Cerisaie 10 minutes, and the La Coquerellaz school 9 minutes' walk.Whether you are a young professional, a couple, or a small family, this new, certified Minergie apartment in Ecublens represents a rare opportunity to live in a modern, green, and well-connected environment.
Travel time
-
1 / 13
5.5 rooms158m²CHF 3,580.–
Route Neuve 10, 1024 Ecublens

Spacious 5.5-room apartment on the 3rd floor

Very beautiful bright 5.5-room duplex apartment in Ecublens, located near EPFL, UNIL and the new railway hub of Renens. This property combines comfort and practicality and has been redesigned to allow for comfortable remote work thanks to its spaces and a network of 8 internet outlets distributed throughout the apartment as well as a fiber optic connection.This apartment, whose parquet floors have been renovated, welcomes you with an entrance hall with wall-mounted cupboards and a mirror, thus offering optimal storage space. The living room with a fireplace, warm and convivial, gives access to the floor where a beautiful living space is equipped with cupboards. This space is, for example, an ideal place for an office, a playroom, a reading corner, or a bedroom. A toilet is also present on this floor.The apartment consists of:- Entrance hall with wall-mounted cupboards and mirror- Large living room with fireplace- Fully equipped kitchen- 1 bedroom- 1 parental bedroom with bathroom- 1 shower On the floor:- 1 large living room - 1 bedroom- 1 toiletA large cellar, an individual box (Fr. 250.--/month extra) and an outdoor parking space (Fr. 90.--/month) complete this property.Do not hesitate to come and discover this magnificent apartment!Net rent Fr. 3'190.--/month Advance payments for heating, hot water and ancillary costs Fr. 390.--/monthIndividual box Fr. 250.--/monthOutdoor parking space Fr. 90.--/month

Travel time
-
1 / 13
  • Balcony / Terrace
  • View
  • Elevator
  • +1
4.5 rooms120m²CHF 4,500.–
Chemin des Genévriers 7, 1112 Echichens

Splendid 4.5-room duplex with panoramic views of the lake

This magnificent and spacious duplex enjoys an ideal location at the entrance of the city of Morges on the shores of Lake Geneva. It is situated on the 2nd floor of a beautiful, recent PPE building, in a green and quiet environment, while being just a few steps away from all amenities. Very bright and offering beautiful volumes as well as quality materials, it proposes a living area of approximately 120 m2 and two large balconies overlooking the lake and the Alps.On the first level, you will find a vast and magnificent living room of approximately 50 m2 with a very well-equipped open kitchen, a central island, a dining area as well as an entrance hall composed of wall cabinets and a guest toilet. Large windows open onto a large balcony/terrace allowing you to enjoy a beautiful view of the lake. The upper part consists of a distribution hall, three large bedrooms ranging from 11 m2 to 16 m2, all with direct access to the second balcony, and two bathrooms.A cellar and three parking spaces in the underground parking are part of the rental (in addition CHF 150.- each space - including one space equipped with an electric charging station).Close to Morges, its location is ideal in a green setting and only 10 minutes from a motorway.Rent: CHF 4'300.-Charges: CHF 200.- (flat rate)Indoor parking spaces: CHF 150.- per parking space, so CHF 450.- for the three spaces (including one equipped with an electric charging station).Its idyllic setting, comfort, and view make this apartment a rare gem in which it is good to live. Do not miss this beautiful opportunity and do not hesitate to contact us for more information in order to organize a visit !Availability: October 2026

  • Balcony / Terrace
  • View
  • Elevator
  • +1
Travel time
-
1 / 11
  • Elevator
3.5 rooms78m²CHF 2,601.–
Route du Bois 8b, 1024 Ecublens

New 3.5-room apartments for rent in Ecublens

Located at Route du Bois 8 in Ecublens, this new building offers several new apartments with 2.5, 3.5, and 4.5 rooms for rent in a pleasant and perfectly connected residential area to the main centers of the Lausanne region.Rent on plan, apply now: https://flatfox.ch/en/listing/86151831/submit/?proxy=1The 3.5-room apartments consist of: • Hall with wall cabinets • Open, fully equipped and fitted kitchen • Spacious living room with dining area • Two large bedrooms with 14m2 • Bathroom/WC with bathtub or shower • Separate WC • Connection for private washing machine • Balcony with 14m2 Additional features: • Modern and high-quality finishes • Bright living space • Elevator • Private cellar • Large bike room • Indoor and outdoor parking spaces • Playground LocationThe building at Route du Bois 8 in Ecublens offers a pleasant and practical living environment. Shops, schools, and public transport are in the immediate vicinity. Thanks to the M1 metro (Chavannes-près-Renens and Crochy stations) and bus lines, the Renens and Lausanne train stations, as well as the EPFL and UNIL campuses, are quickly accessible.An ideal location that combines comfort, mobility, and proximity to the main activity centers of the West Lausanne region.Availability: October 15, 2026Rent: from 2,416.- to 2,472.- + 185.- chargesParking: Indoor: 160.-, motorcycle: 30.-Be among the first to submit your application by filling out the contact form!Discover the other apartment types: https://bois8-ecublens.netlify.app/Photos are non-binding.

  • Elevator
Travel time
-
1 / 12
  • Elevator
2.5 rooms62m²CHF 2,069.–
Route du Bois 8b, 1024 Ecublens

New 2.5-room apartments for rent in Ecublens

Located at Route du Bois 8 in Ecublens, this new building offers several new 2.5, 3.5, and 4.5 room apartments for rent, in a pleasant and perfectly connected residential environment to the main hubs of the Lausanne region. Rent on plan, apply now: https://flatfox.ch/en/listing/86151836/submit/?proxy=1 The 2.5-room apartments consist of: • Hall with wall cabinets • Open, fully equipped and fitted kitchen • Spacious living/dining room • One large bedroom of 14m2 • Bathroom/WC with bathtub or shower • Connection for private washing machine • Balcony of almost 9m2 Additional features: • Modern and high-quality finishes • Bright living room • Elevator • Private cellar • Large bike room • Indoor and outdoor parking spaces • Playground Location The building at Route du Bois 8 in Ecublens offers a pleasant and practical living environment. Shops, schools, and public transportation are in the immediate vicinity. Thanks to the M1 metro (Chavannes-près-Renens and Crochy stations) and bus lines, the Renens and Lausanne train stations, as well as the EPFL and UNIL campuses, are quickly accessible. An ideal location that combines comfort, mobility, and proximity to the main activity centers of the West Lausanne region. Availability: October 15, 2026 Rent: from 1,924 to 2,040 + 145 to 150 charges Parking: indoor: 160, motorcycle: 30 Discover the other apartment types: https://bois8-ecublens.netlify.app/ Photos are not contractual.
  • Elevator
Travel time
-

Other interesting objects