
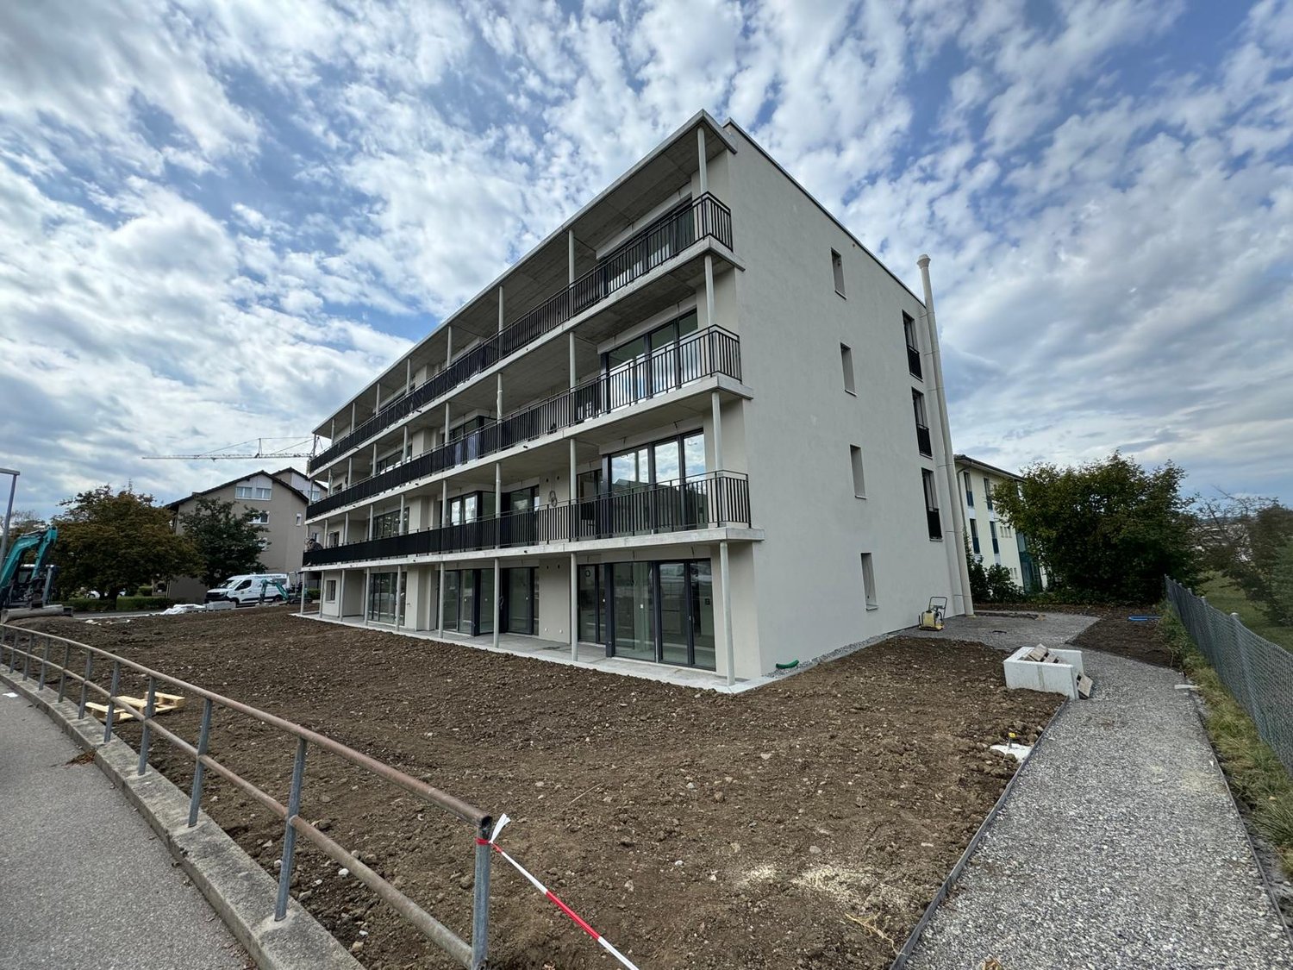
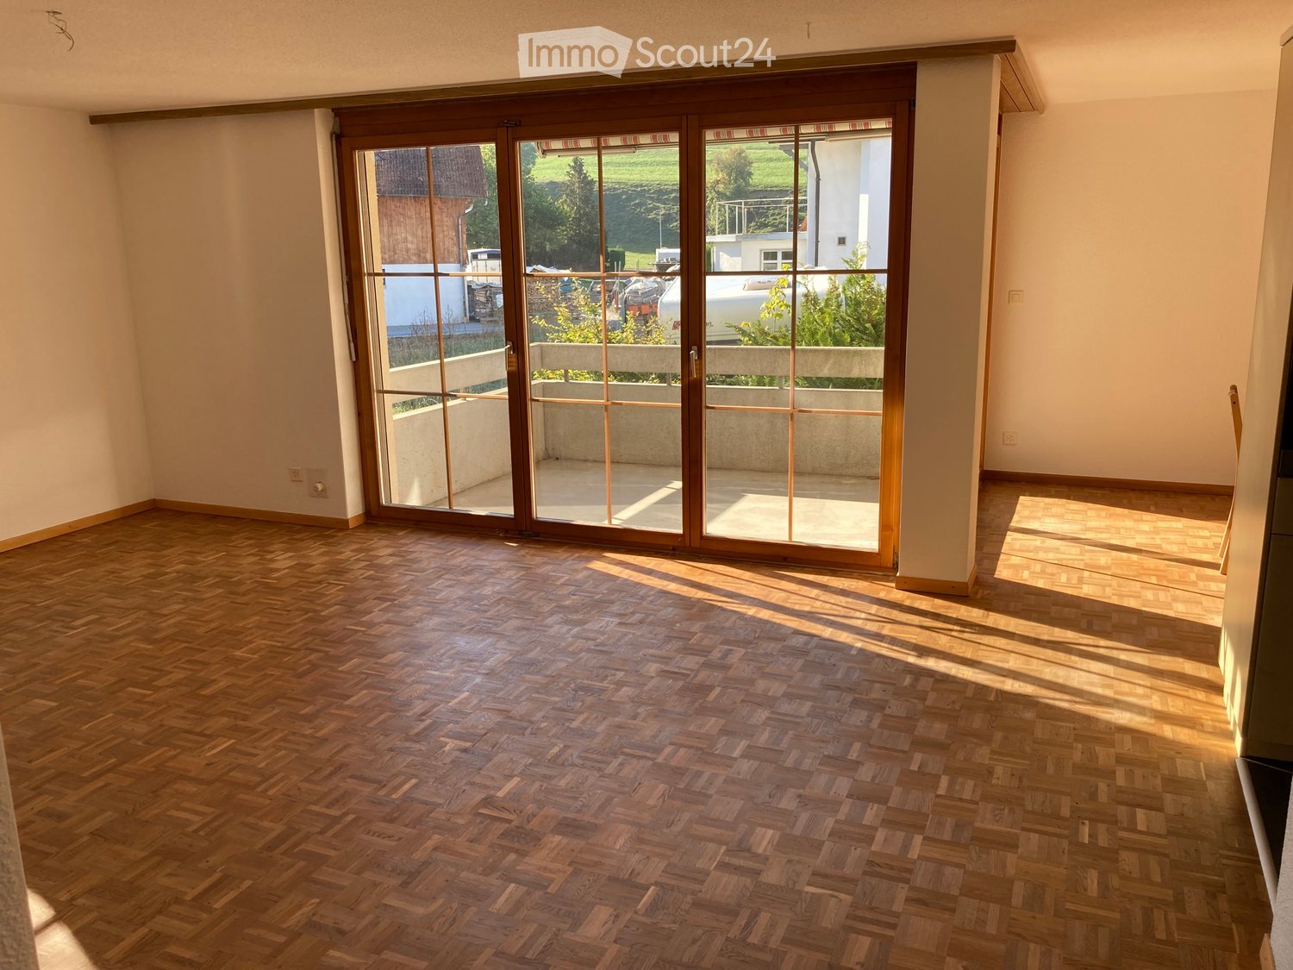

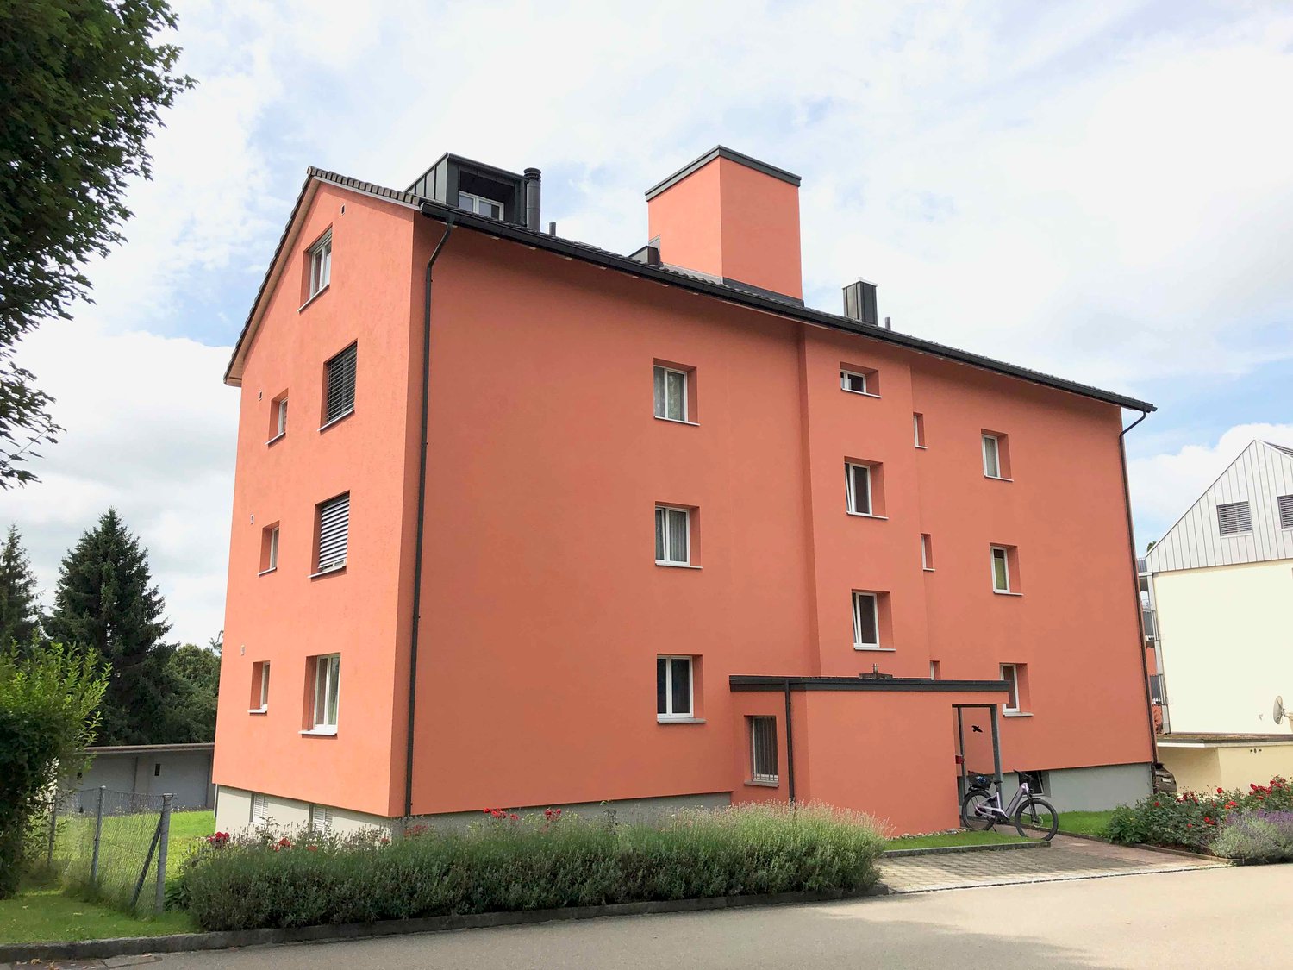











Amlikon-Bissegg - Properties for rent with Balcony / Terrace, Elevator

We recommend expanding your search criteria to get similar results. The current filters didn’t return any matches.

If you don’t want to change your current search criteria, we recommend creating a search alert, so you’ll be notified when matching offers become available.

More objects in your automatically expanded search area
37 results - Radius: + 10km
  • Modern open-plan kitchen and dining area with white cabinets, a central island, pendant lights, and large windows overlooking a balcony.
  • Modern balcony with white tiled floor, grey sofa, white chairs, small table, and potted plant, overlooking a scenic view.
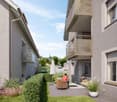
  • Balcony with a view of a green landscape, featuring a small table, two chairs, and a large flower pot.
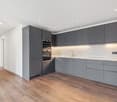
  • Modern kitchen with white cabinets, stainless steel appliances, and a sleek island. Features a microwave, sink, and decorative bowl on the counter.
  • Bright living room with large windows and a balcony, featuring a white leather sofa, coffee table, armchairs, TV, and decorative items.
  • Bright hallway with wooden flooring, large round mirror on the wall, leading to a kitchen area and a balcony with a view.
  • Modern bedroom with a double bed, nightstand, armchair, and TV on a wooden stand. The room features white walls, light wooden flooring, and large windows with sheer curtains.
  • Modern bathroom with a large mirror, double sink, bathtub, and towel rack. Features include a sleek faucet, a small basket on the counter, and a handheld mirror on the windowsill.
  • Bright room with wooden flooring, large windows, a sofa, a desk with a laptop, a chair, and an ironing board with an iron.
  • Bright, modern office space with wooden flooring, large windows with white curtains, and multiple desks equipped with monitors, keyboards, and chairs. A printer and speaker are visible on one desk, and a small flower vase sits on a side table.
  • Modern bathroom with a white sink, chrome faucet, large mirror with built-in lighting, and a glass-enclosed shower area.
  • Floor plan showing a layout with living area, kitchen, two bedrooms, bathroom, and two balconies.
1 / 12
4.5 rooms130m²CHF 2,930.–
Top
Uesslingerstrasse 1b, 8532 Warth

4.5-room apartment in a quiet, natural location near the Kartause Ittingen

Highlights of the apartment and surroundings: • Two balconies with beautiful views in south and west direction • Direct lift access to the apartment • View towards Kartause Ittingen and the surrounding landscape • Two wet cells and own washing tower in the basement • Quiet location in Warth with the historic Kartause Ittingen and numerous walking and hiking opportunities in the forest and nature in the immediate vicinity • Bus stop (Warth, Kreuz) directly in front of the house with good connections and links to Frauenfeld (11 minutes), Zurich (54 minutes) and Konstanz (53 minutes) • Fiscally attractive municipality of Warth-Weiningen • Spacious basement room with connection to the apartment network, e.g. for NAS, server or further network technology The most important things in brief: Pets: By arrangement Lift: Yes, leads directly to the apartment Parking spaces: Two parking spaces available for CHF 150.- / month each (E-Mobility possible) The entire building was constructed in the Minergie standard and equipped with high-quality materials In the living area and in the rooms there are parquet floors, while the kitchen and wet cells are equipped with plate coverings The kitchen has a large cooking island and a lot of storage space. In most areas and rooms, ceiling spots are also installed All roller shutters and sun blinds are electrically operated. In the entrance area there is a built-in wardrobe and a cloakroom The apartment has two wet cells, one with shower and one with bathtub. Both have their own window. Additionally, each room is equipped with an internet connection The underground garage is accessible via a car lift. The apartment also includes a spacious basement room with additional usable space Virtual 360° tour link available in the document Please contact us via the contact form for a viewing appointment or further information about the apartment

Travel time
-
  • Aerial view of a large, modern multi-story house with a flat roof and extensive windows, surrounded by a landscaped garden and other residential buildings in the background.
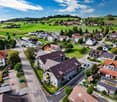
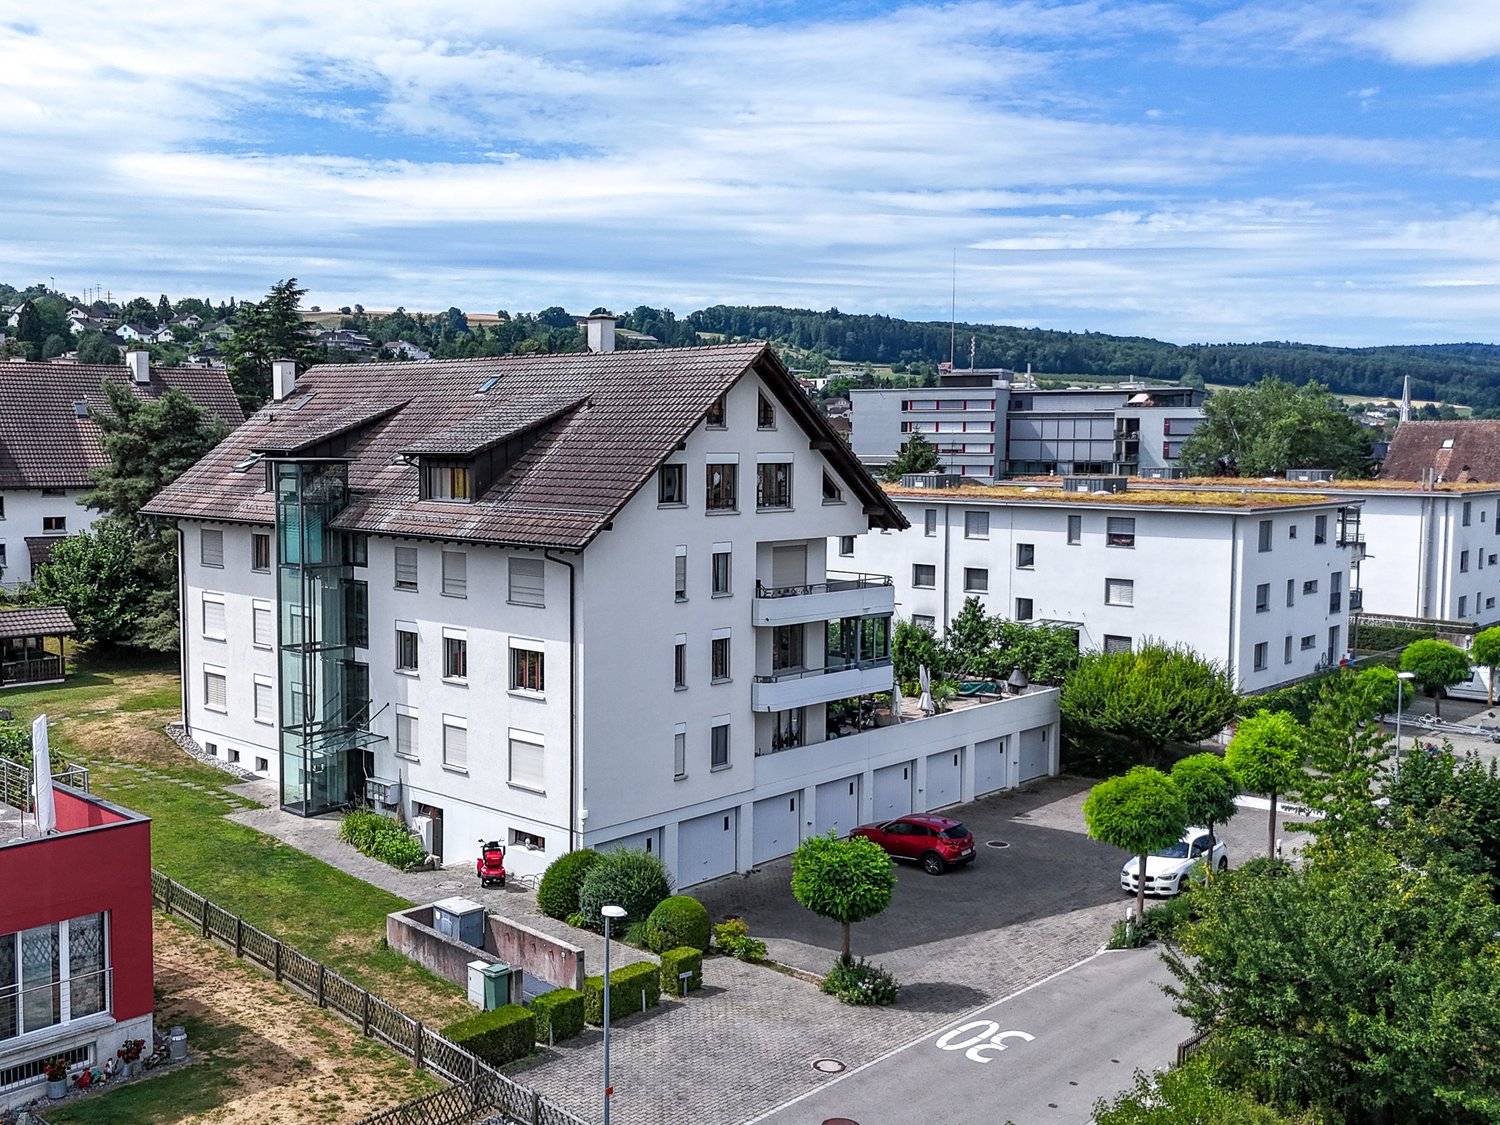
  • Aerial view of a modern multi-story residential building with a flat roof, large windows, and a spacious balcony area. The building is surrounded by well-maintained lawns and neighboring houses.
  • Open, modern space with large glass windows, dark tiled floor, and a central fireplace.
  • Modern kitchen with sleek, minimalist design featuring a large island, stainless steel appliances, and dark tiled flooring.
  • Modern kitchen with sleek black cabinets, stainless steel sink, and a large window offering a scenic view.
  • Modern balcony with large glass doors, tiled floor, and a scenic mountain view. Potted plants are placed on the balcony outside the doors.
  • Modern balcony with brick tile flooring, glass railing, and several potted plants arranged along the edge, offering a scenic mountain view.
  • Bright, minimalist room with large glass doors leading to a balcony, offering a scenic view of the city and mountains. The space features a clean, white interior with a tiled floor and modern design.
  • Modern hallway with black tiled flooring, white walls, large glass doors leading to a balcony, and built-in white cabinetry.
  • Modern bathroom with white tiles, black accents, a bathtub, toilet, sink, and glass shelves.
  • Empty corridor with white walls, dark tiled floor, large windows, and doors leading to other rooms.
  • Modern bathroom with white tiles, a large sink, a mirror, and a glass-enclosed shower area.
  • Empty room with dark tiled floor, white walls, large window with blinds, and a glass door leading to a balcony.
  • Empty room with white walls, dark tiled floor, large glass sliding doors leading to a balcony, and a built-in wardrobe unit.
1 / 14
4.5 rooms162m²CHF 3,880.–
Top
Bergtalstrasse 21, 9500 Wil SG

Exclusive 4½-room attic apartment with Alpine panorama in Wil SG

In a quiet and preferred residential area in Wil, we rent this exceptional 4½-room attic apartment with approximately 162 m² of living space. Spacious rooms, plenty of daylight, a extensive terrace, and the magnificent view of the Alps make this apartment a special home.The spacious living and dining area with floor-to-ceiling windows forms the heart of the apartment. A fireplace creates a pleasant atmosphere, while the modern open kitchen with cooking island offers plenty of space for cooking and enjoying.A special highlight is the spacious, partially covered terrace, which surrounds the apartment. Thanks to the sunny south-facing location, you can enjoy an impressive view of the Alps.Highlights • approximately 162 m² of living space • 4½ rooms • spacious living and dining area • modern kitchen with cooking island • fireplace • two bathrooms • whirlpool bathtub • large, partially covered terrace • sunny south-facing location • magnificent Alpine panorama • lift with direct access to the apartment • underfloor heating • practical built-in closets • basement • laundry room with built-in closets Attractive locationThe apartment is located in a quiet residential area of Wil. Shopping facilities, schools, restaurants, and the city center are easily accessible. A bus stop is within walking distance.The Wil train station offers very good connections to Zurich, Winterthur, St. Gallen, and Frauenfeld. The A1 highway exit is also reachable in a few minutes.Available: by arrangementIn addition to the rent, the closed double garage box is rented for CHF 260.- per month.Convince yourself of this exceptional attic apartment. We look forward to your contact and will show you this special home personally.

Travel time
-
  • Building. Aerial view of a modern residential complex with multiple apartment buildings, green spaces, and pathways.
  • Garden / Outdoor Area. A park-like outdoor area with a paved pathway, grassy areas, trees, and modern apartment buildings in the background. A person is riding a bicycle along the pathway.
  • Building. Aerial view of a residential area with multiple buildings, green spaces, and solar panels on rooftops.
  • Modern kitchen with light wood flooring, white cabinets, a central island, and built-in appliances including an oven and sink.
  • Empty room with wooden flooring and large sliding glass doors leading to a balcony area. The walls are painted white, and the space is well-lit with natural light.
1 / 5
4.5 rooms106m²CHF 2,390.–
Top
Ziegeleistrasse 4, 8572 Berg TG

Sunny apartment with park view in Berg TG

In the modern and sustainably developed Ziegelei-Quartier in Berg TG, a new residential quarter with high quality of life, plenty of green space, and a quiet, car-free residential structure is being created. The careful architecture, the spacious park, and the proximity to shopping facilities and public transportation make the quarter an attractive place to live for people who appreciate comfort and nature equally.A 4.5-room new apartment on the 1st floor with a south-facing orientation towards the park is being offered. The apartment impresses with its high-quality equipment in the owner-occupier standard, the quiet park location, and the large balcony with a magnificent view of the landscape. The first occupancy is possible immediately. Highlights of the apartment· Modern 4.5-room apartment (net 106.2 m²) in high-quality owner-occupier standard· Bright, open living kitchen with high-quality appliances· Light-filled rooms thanks to generous window areas· Spacious balcony (21.1 m²) with a view of the park· Two wet cells: bathroom/WC and shower/WC· Own washing machine and dryer in the apartment· Quiet location away from the street, orientation towards the green area· Basement compartment (10 m²)· Elevator available· Coffee and DENNER in the development; from 2027 COOP and fitness center· Large hobby room (43 m²) with power, water, and internet connection (separately rentable)Net rent: CHF 2'220Additional costs: CHF 170Rent: CHF 2'390Additional rental options:· 2 underground parking spaces: CHF 130.- / month each· Hobby room (43 m²): CHF 320.- / month including additional costs This apartment combines modern new-build quality, natural surroundings, peace, views, and high living comfort – supplemented by a hobby room, which is rarely found.The photos shown are visualizations of the outdoor area. We look forward to your contact and are happy to provide further information.

Travel time
-
1 / 12
  • Balcony / Terrace
  • Parking space
  • Elevator
  • +4
4.5 rooms177m²CHF 3,040.–
Obere Hofbergstrasse 6, 9500 Wil SG

Exclusive ground-floor apartment with huge balcony and great view

Exclusive ground-floor apartment with huge balcony and great view In this great multi-family house in a sunny and quiet residential area, an exclusive condominium is being rented. • The multi-family house is optimally arranged and sunny. • Modern architecture: thanks to the partially floor-to-ceiling windows, a lot of light enters the living rooms • The well-thought-out floor plan offers a lot of space for individual living • Wide, spacious entrance area with built-in closets/dressing room • Kitchen with modern appliances and cooking island • Spacious living/dining/kitchen • Bathroom with bathtub, shower, sink, toilet, and window • Separate shower with sink and toilet • Large bedroom with direct access to bathroom • Gross floor area approx. 176.8 m2 • Sunny, covered balcony approx. 39.45 m2 with storage room • Special use on the ground floor approx. 14.26 m2 • Elevator from basement to top floor • Private laundry and storage room with washing machine and Secomat in the basement • Installation room on the ground floor next to the apartment • Free-range cats are not allowed • Net rent with 5-year staggered rent from CHF 2'790.00/month. • Net rent without staggering CHF 2'890.00/month. • Excluding advance payment for heating/additional costs CHF 250.00/month. • Parking space No. 12 + 14 for CHF 135.00/month each. • Parking space No. 13 with wall box for CHF 135.00/month. • Storage room No. 01 in the basement with approx. 17.45 m2 for CHF 50.00/month. We are available at any time to provide further information or arrange a viewing appointment. We look forward to your contact.

  • Balcony / Terrace
  • Parking space
  • Elevator
  • +4
Travel time
-
1 / 13
4.5 rooms107m²CHF 2,060.–
Gehrenstrasse 12, 8266 Steckborn

4.5-room dream home in Steckborn – Winter garden, fireplace & evening sun

Sunny residential idyll – 4.5-room apartment with west balconyGehrenstrasse 12, 8266 SteckbornApartmentThis spacious apartment with approximately 107 m² of net living space convinces with its pleasant room sizes and diverse usage possibilities. The bright living and dining area with open kitchen creates a friendly and inviting atmosphere. The kitchen offers plenty of storage space and features a practical bar, ideal for everyday life or cozy conversations. The very large living room with fireplace provides a special quality of living and invites you to relax.Rooms & StorageThree versatile rooms offer space for individual needs – whether as a bedroom, office, guest room, or hobby room. Two of the rooms have practical built-in closets. Additionally, the spacious corridor with further built-in closets provides valuable storage space and supports a tidy living atmosphere.Bathroom & Guest ToiletThe spacious bathroom with bathtub, shower, and toilet offers comfort for daily use. The room offer is complemented by a separate guest toilet.Outdoor AreasParticularly noteworthy are the attractive outdoor areas. The 12.4 m² large winter garden with fully sliding window fronts can be used flexibly depending on the weather and extends the living area in a pleasant way. The additional open terrace with approximately 10 m² offers another place to relax and enjoy the outdoors.ConclusionAn attractive apartment with spacious living areas, practical built-in solutions, and special elements like a fireplace, winter garden, and terrace. The combination of plenty of space, comfort, and diverse usage possibilities makes this apartment a home with special character.RentNet apartment rent 1,760 Fr.Additional costs 300 Fr.Gross apartment rent 2,060 Fr.Garage box 120 Fr.Outdoor parking space 40 Fr.Total gross 2,220 Fr.

Travel time
-
1 / 19
4.5 rooms113m²CHF 2,290.–
Kelterstrasse 1, 9500 Wil SG

Sunny 4.5-room attic apartment with condominium standard

Sunny 4.5-room attic apartment with beautiful viewsLocated in a slightly elevated position on the outskirts of Wil, directly on the border with Bronschhofen, is this spacious 4.5-room attic apartment with wonderful views. The living area is quiet and sunny, and the bus stop, shopping facilities, and schools are easily accessible.The apartment is bright and friendly. Oak parquet creates a pleasant living atmosphere, and the many large windows bring plenty of daylight into the rooms and offer a view of the surroundings. On the large, partially covered balcony, you can enjoy summer evenings with or without guests.The kitchen offers plenty of storage space and is well-equipped. In addition to a large refrigerator with a 3-fold freezer drawer, a separate steamer is also available.On approximately 113 m2 of living space, the apartment offers plenty of room for couples or families. Two bathrooms provide additional comfort in everyday life. The washing machine and dryer are located directly in the apartment.It's also great to live outside: the sunny outdoor area is suitable for a cozy breakfast or an after-work drink with a beautiful view.The apartment includes a spacious basement compartment. In the basement, there is also a communal bicycle room and a drying room available.There are plenty of parking spaces in the underground garage or outdoors. A parking space in the underground garage can be rented for CHF 130.00 and an outdoor parking space for CHF 40.00 per month.Optional additional room on the ground floorFor CHF 150.00 per month, a separate room on the ground floor can be rented optionally. This is ideal as a home office, studio, or for creative hobbies. There is even a small seating area right in front of the room for a coffee break.

Travel time
-
1 / 14
4.5 rooms120m²CHF 2,590.–
Ziegeleistrasse 1, 8572 Berg TG

Attractive new building apartment for well-being in Berg TG

This stylish and high-quality new building apartment convinces with its well-thought-out floor plan, spacious living area, and a bright, inviting atmosphere.The spacious living and dining area forms the heart of the apartment and offers plenty of space to feel good. Thanks to large window areas, the room is flooded with plenty of daylight and creates a pleasant living ambiance.The modern, openly designed kitchen is functionally and stylishly equipped and invites you to cook and enjoy.The rooms present themselves as friendly and versatile, ideal as bedrooms, work or guest rooms.The bathroom is high-quality and modernly designed, offering high comfort in everyday life.A special highlight is the attractive outdoor area (balcony), which offers additional space to relax.Your advantages at a glance: • New building (year of construction 2025) • Spacious 120 m² living area • Bright, light-flooded rooms • Modern, high-quality construction • Open kitchen • Two wet cells with bathtub and shower • Washing machine and dryer in the apartment • Basement compartment available • Spacious balcony in the inner courtyard • Quiet and yet central location • Denner for shopping right on site • Parking space for 130.- monthly can be rented additionally Perfect location: Berg TG offers an ideal combination of rural tranquility and good connections. The Berg train station is only 4 minutes' walk away, a Denner is located in the same building, and the Neuwies Nord school is 10 minutes' walk away.This modern new building apartment is perfect for families or anyone who values modern living comfort in a quiet environment.Convince yourself of this attractive home and arrange a viewing appointment today.

Travel time
-

Other interesting objects