2 results - Properties for rent: Aïre

1 / 12
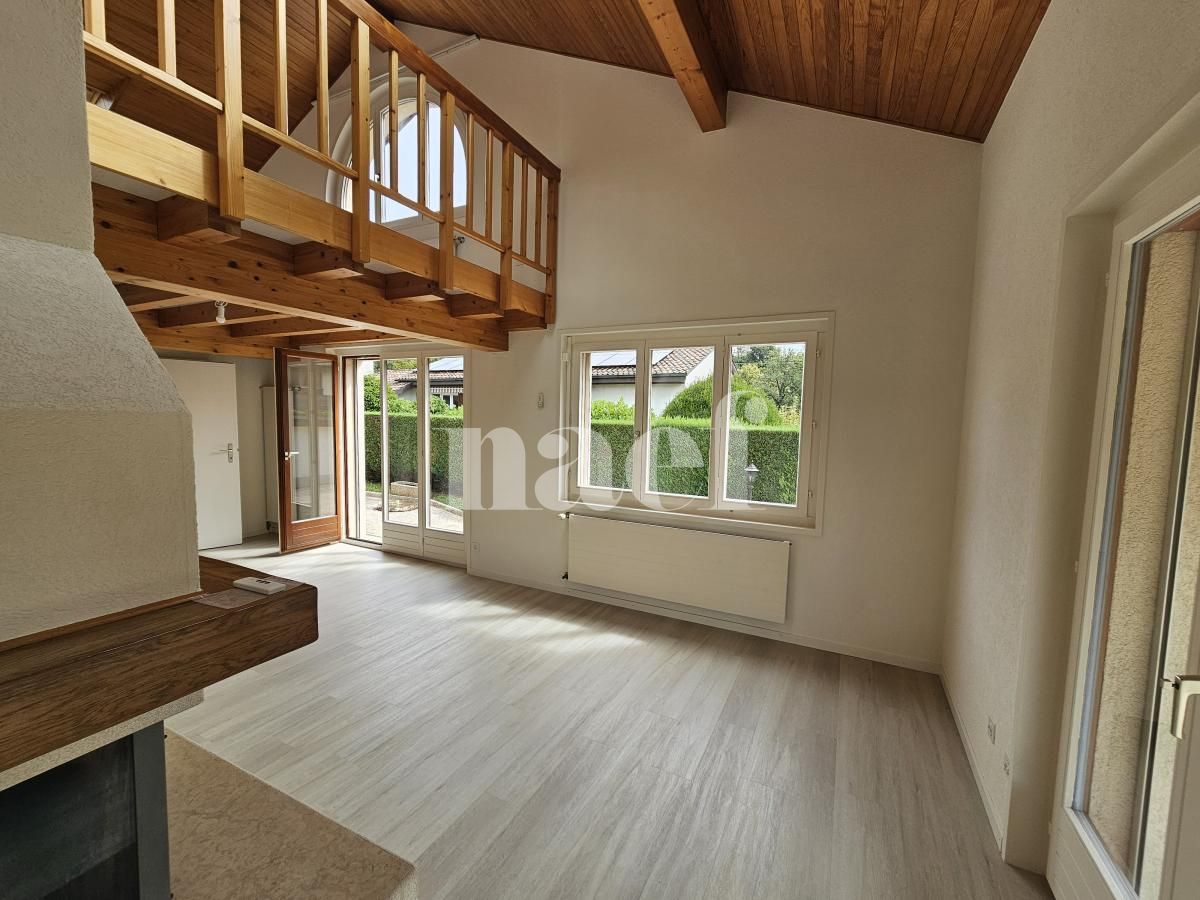
4.5 rooms, 100m², CHF 3,950.–
ch. des Bois-Jacquet 14, 1219 Aïre

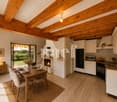
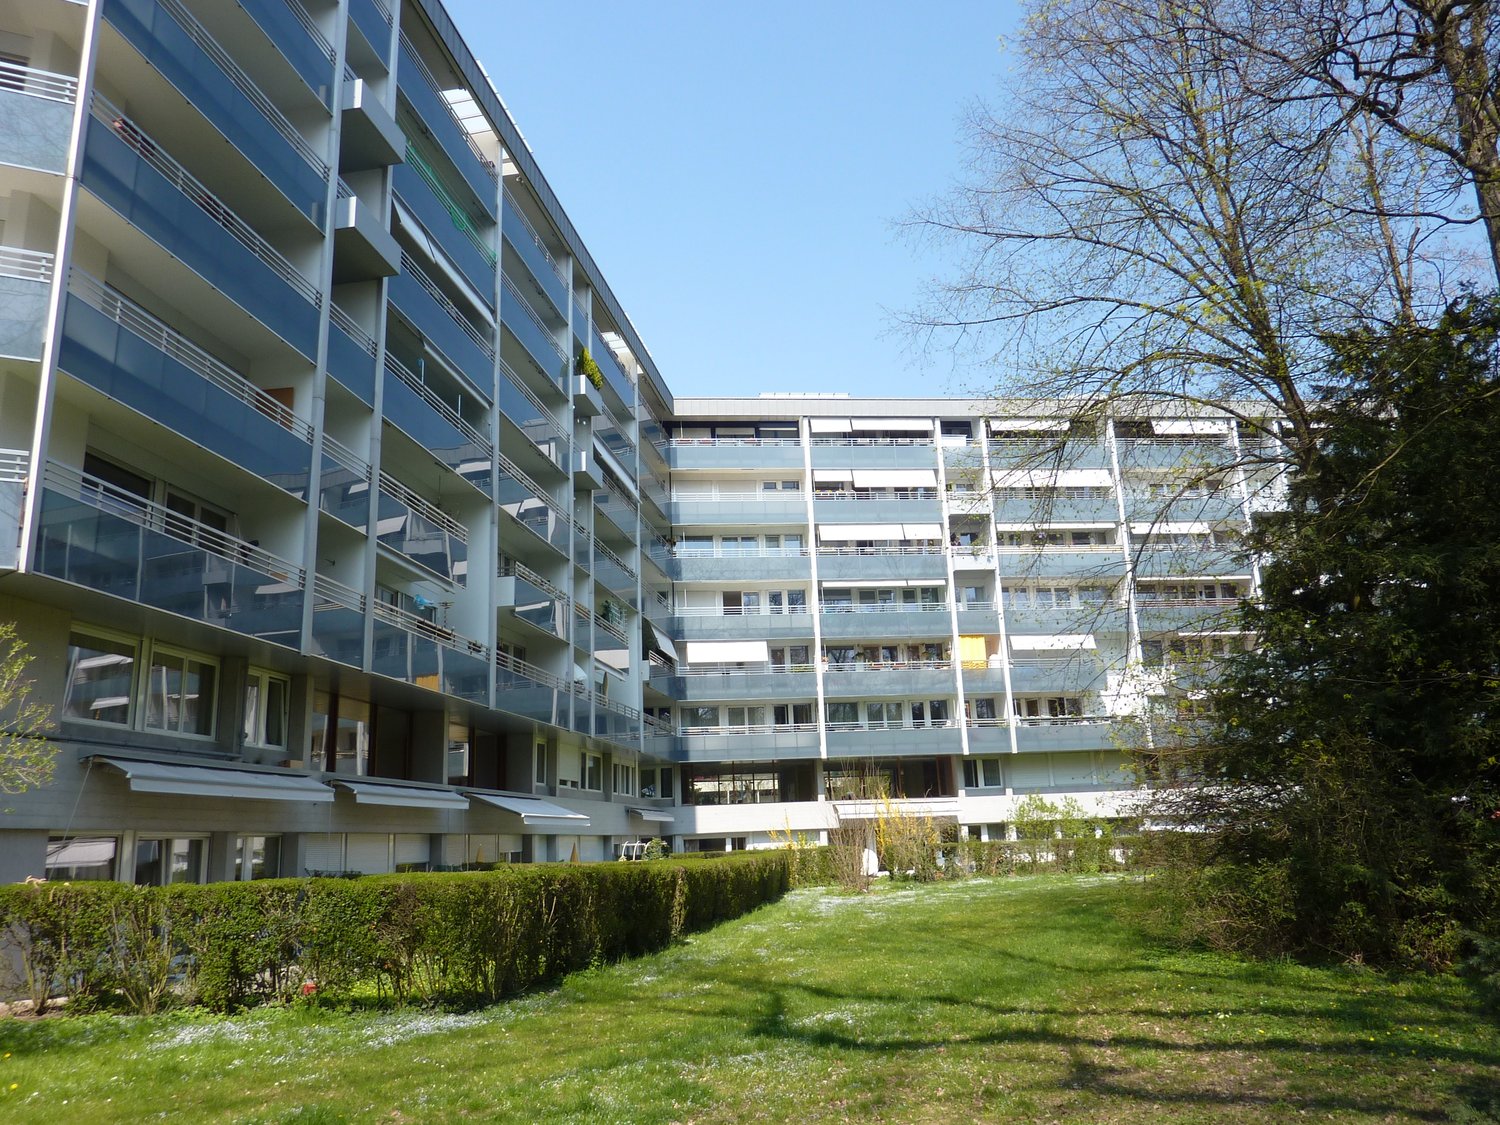
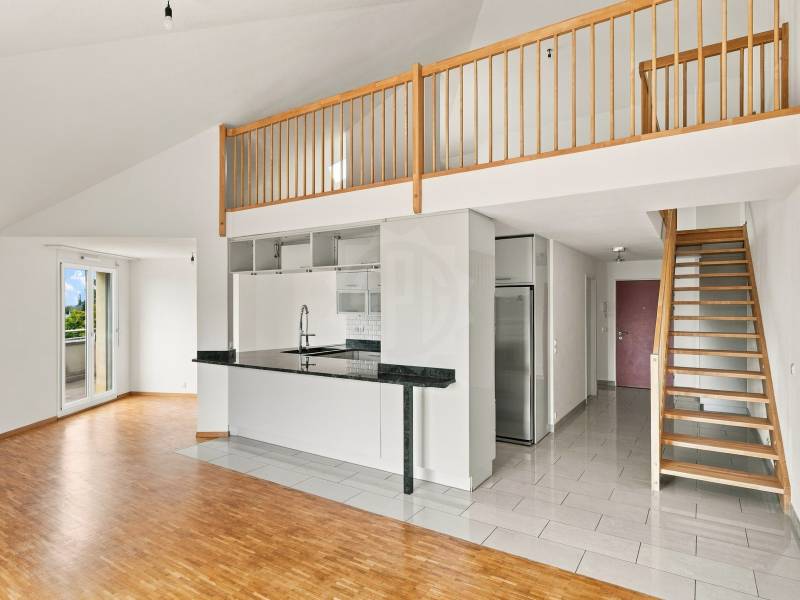
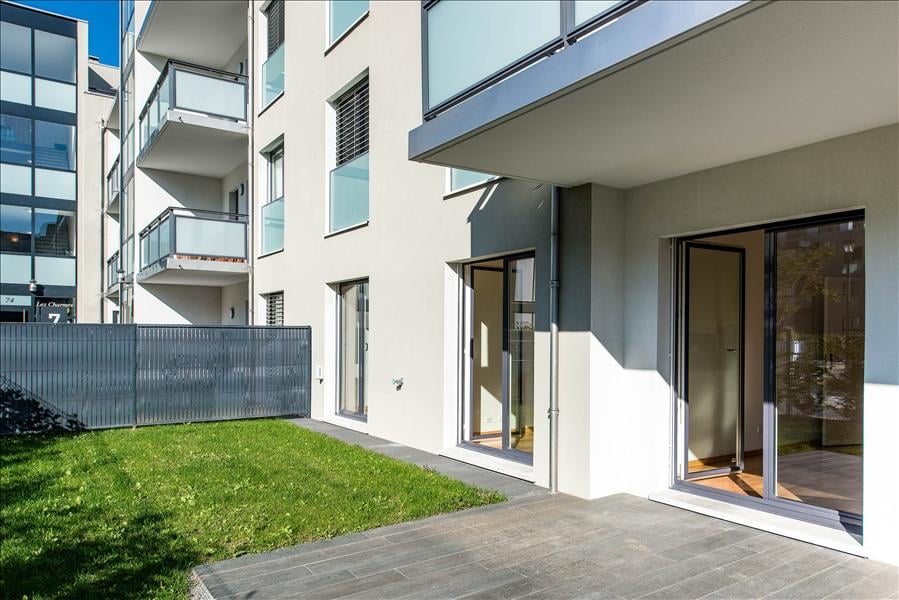
Charming semi-detached house with 4.5 rooms in Aïre with garden and terrace

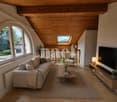
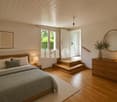
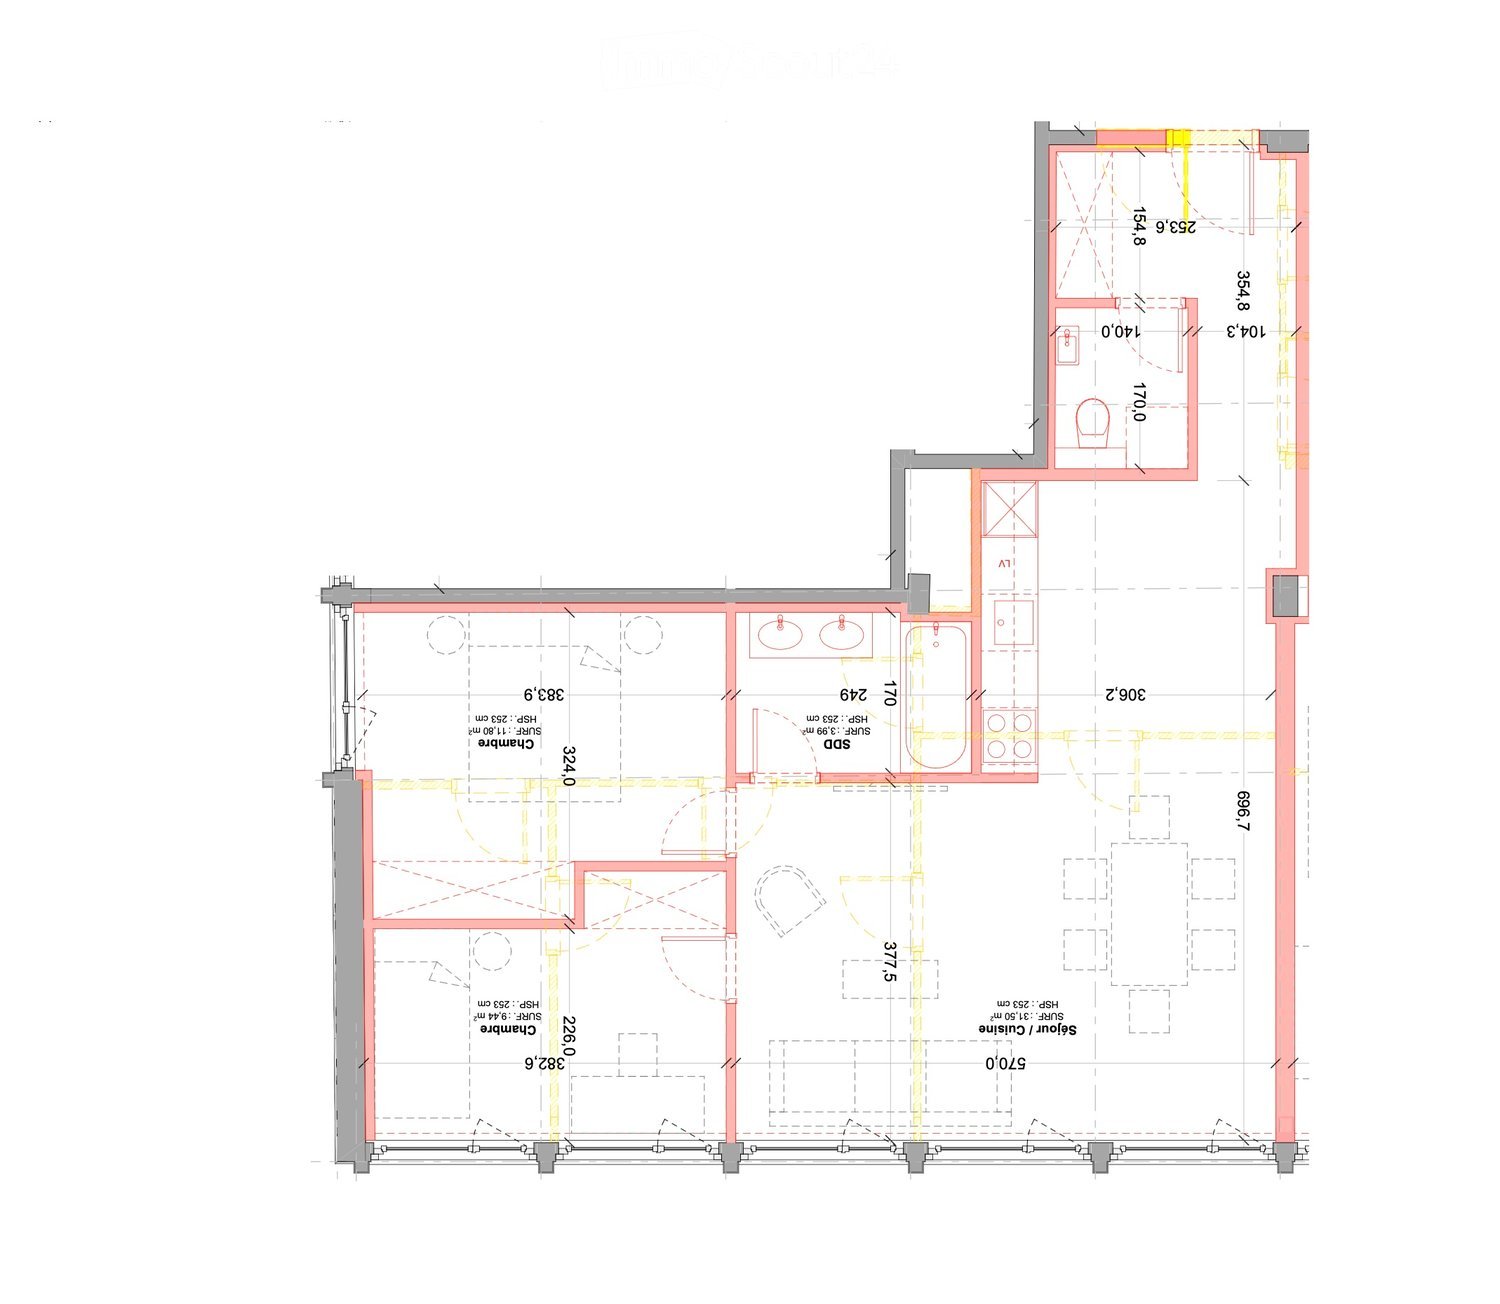
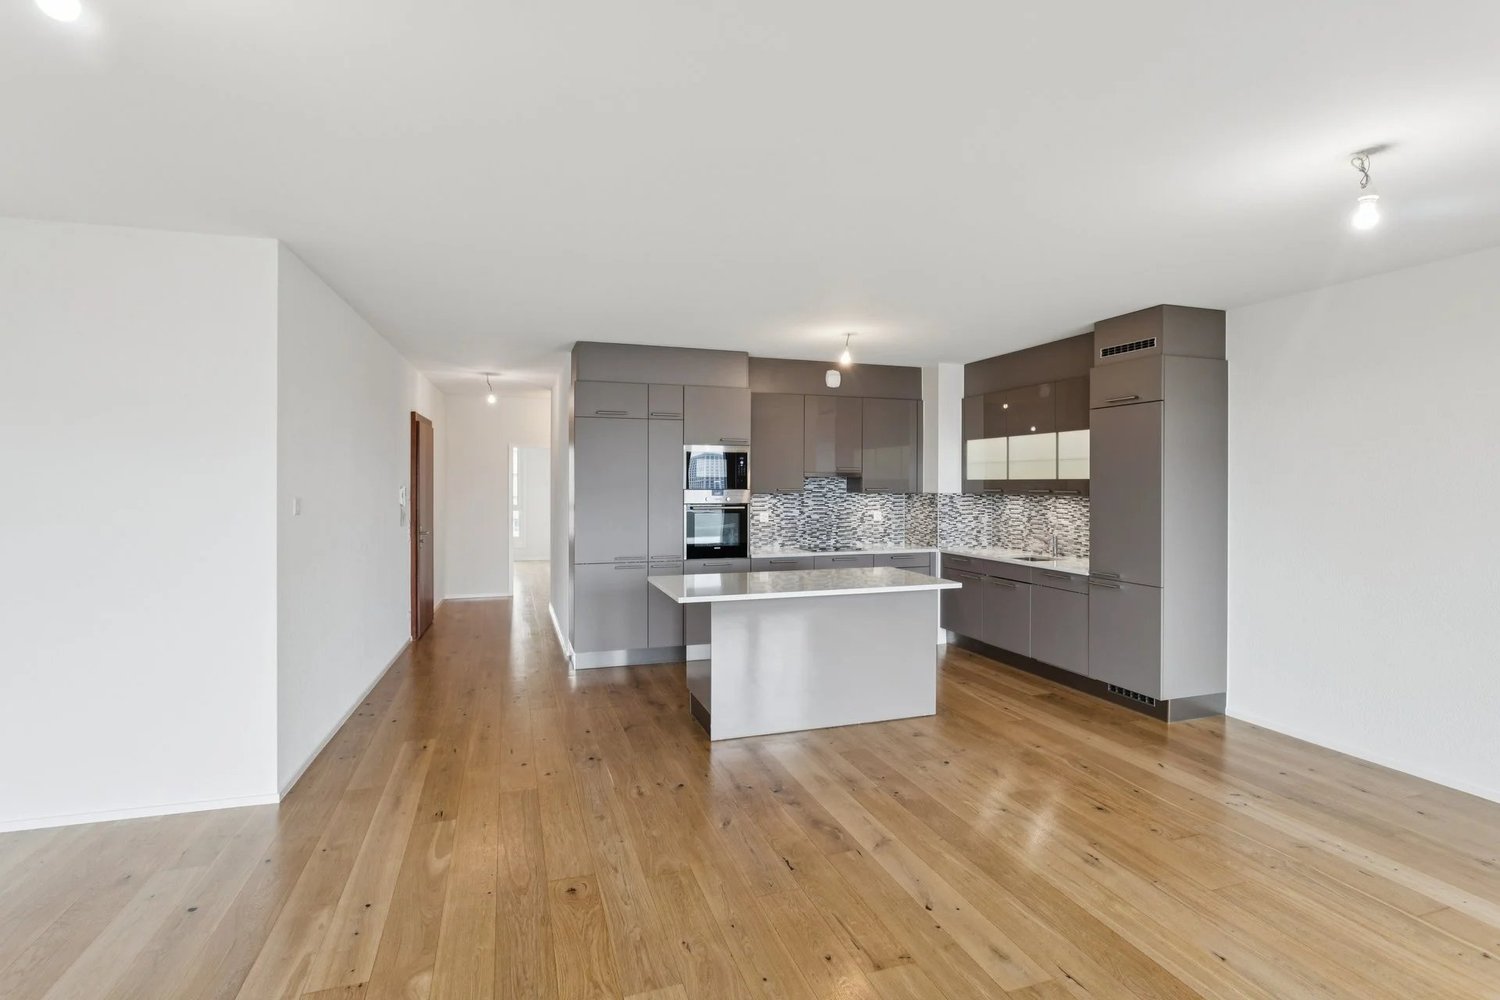
Located in a residential, calm and family-friendly environment in the Aïre neighborhood, this charming semi-detached house with 4.5 rooms offers a particularly warm living space. Designed to enjoy the beautiful days in complete tranquility, it has a pleasant terrace with an electric awning and a brand new fence ensuring perfect intimacy. This beautiful outdoor space extends into a lush lateral garden. The entire property is also equipped with electric shutters for optimal daily comfort.The interior layout is intelligently distributed over three levels. The ground floor opens onto an entrance hall leading to a first bedroom, a bathroom with WC, and a fully equipped kitchen. The latter is arranged around a bright living room sublimated by a fireplace. On the upper floor, the converted attic reveals a generous living room, a mezzanine space, and a shower room with WC. The basement is a real asset: with independent access, it houses a large multipurpose room ideal for a guest room or playroom, a shower room with washing column, and a PC shelter.The Aïre neighborhood seduces with its tranquility while offering excellent connectivity. The bus stop of line 51 is just a 4-minute walk away (300 meters), ensuring a quick connection to the center of Geneva. The main road axes as well as the cycle path network are very easily accessible. Families will appreciate the immediate proximity to the Aïre primary school, completed by the Renard orientation cycle for the older ones. The various shops and amenities of the surrounding neighborhoods meet all daily needs.Conditions:Rent: CHF 3'950 per monthCharges: IndividualParking: 3 outdoor parking spaces and 1 motorcycle space in a closed garage (included)Availability: Immediately

Travel time
-
More objects in your automatically expanded search area
20 results - Radius: + 10km
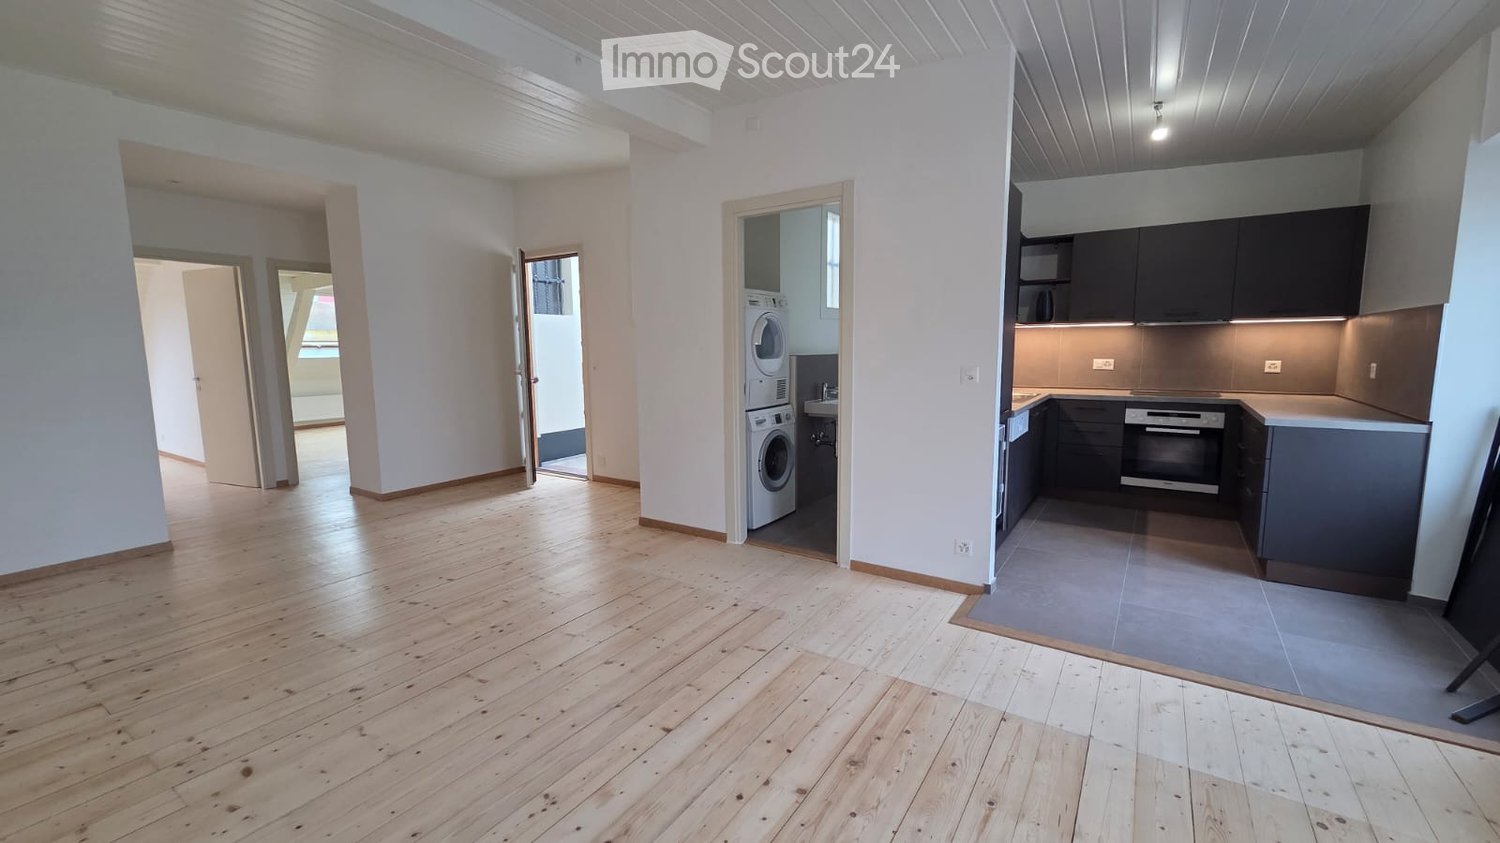
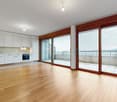
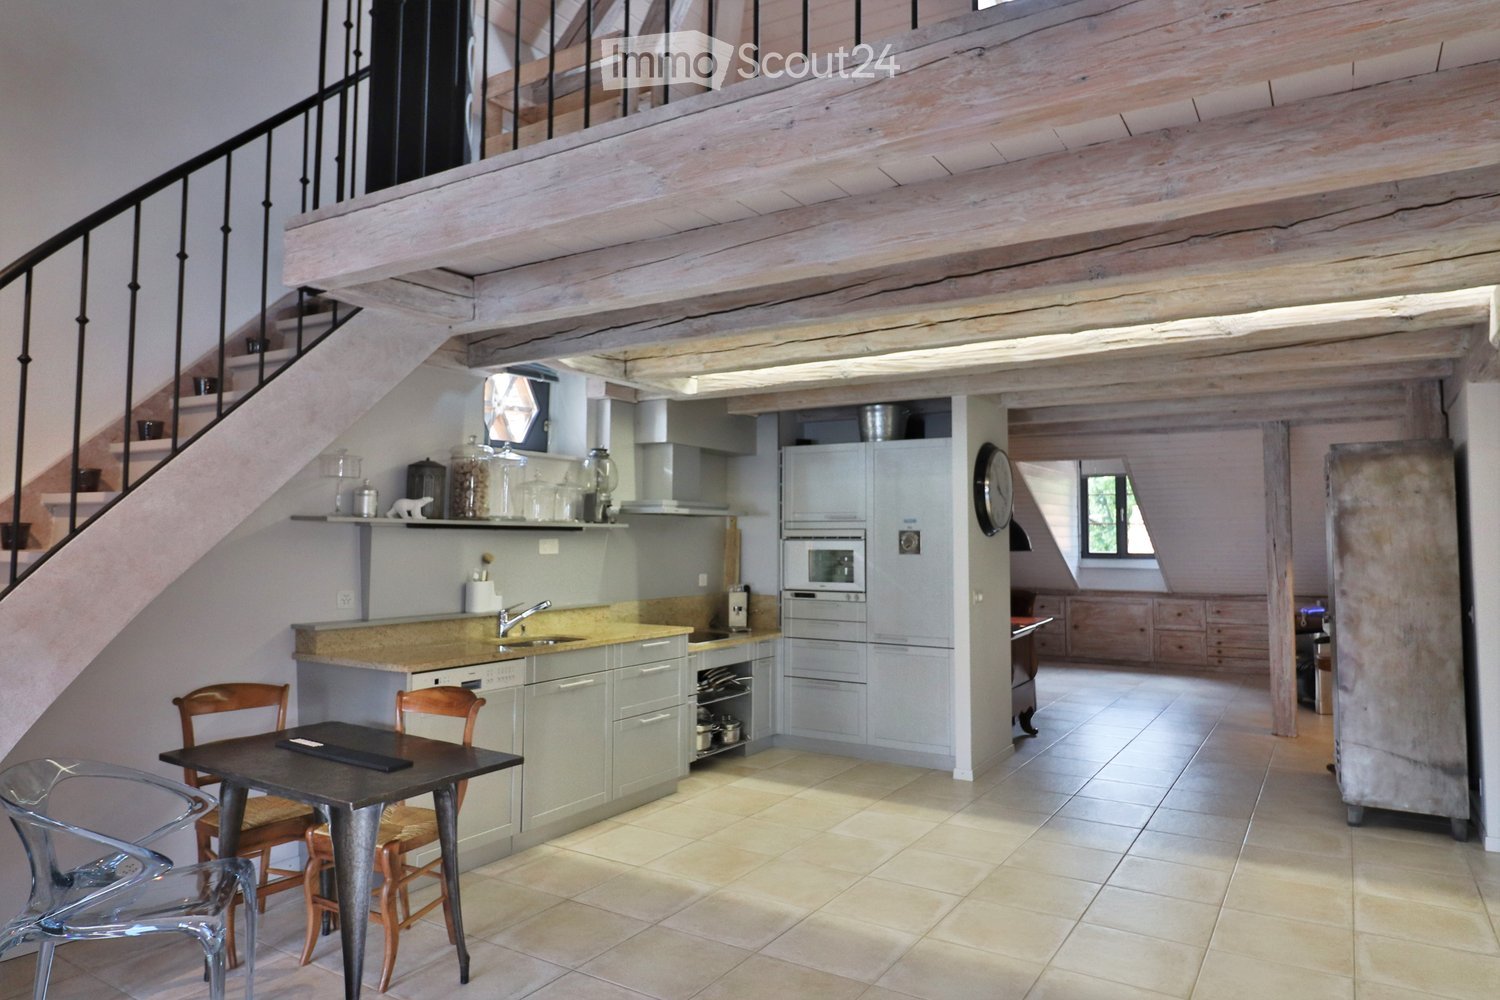
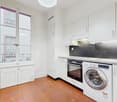
  • Open-plan apartment with a wooden floor, a kitchen with dark cabinets and an oven along one side, and a private laundry room with a washer and dryer.
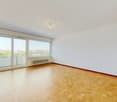
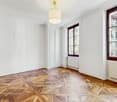
  • Unfurnished room with a wooden plank floor, white walls and ceiling, and windows overlooking neighboring buildings.
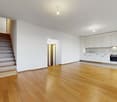
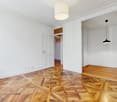
  • Unfurnished room with white walls, a wooden plank floor, and a white beamed ceiling, with an open doorway leading to another room.
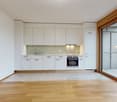
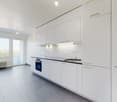
  • Kitchen with dark cabinets, a stainless steel sink, an oven, a induction hob, and a closed white dishwasher front.
  • Bathroom with a built-in bathtub with shower hose, a wall-mounted sink and toilet, and brown tiled walls.
  • Narrow bathroom with a stacked washing machine and dryer, a wall-mounted sink, and a wall-hung toilet on grey tiles.
  • Unfurnished attic room with pale wooden floorboards, a sloped wood-panelled ceiling, and a skylight showing a yellow building opposite.
  • Unfurnished room with bare white walls, a pine plank floor, a skylight, and a closed interior door.
  • Unfurnished attic room with bare white walls, a light wooden plank floor, a roof window, and a wall radiator.
  • Unfurnished room with a wooden floor and a kitchenette with wood-look cabinets at the back.
  • Empty room with bare white walls, a wooden plank floor, and a window with a balcony railing visible outside.
  • Kitchen with wood-grain cabinets, a built-in oven, an induction hob, a stainless steel sink, and under-cabinet lighting.
  • Kitchen with wood-grain cabinets, a built-in oven, a gray countertop and tiled floor, adjoining an open room with a wooden floor.
  • Bathroom with grey tiled walls, a wall-hung toilet, a bathtub with shower, and a sink with a washing machine beneath it.
  • Small bathroom with a wall-mounted white sink and chrome fittings, a wall-hung toilet with a flush plate, and dark grey floor and wall tiles.
  • Empty attic room with sloped white walls, a light wooden floor, a radiator, and a roof window showing a yellow wall and neighboring buildings.
  • Unfurnished attic room with pine plank floor, sloped white ceiling, a skylight, and a roof window showing a red and yellow building outside.
  • Empty attic room with wooden plank floor, white sloped ceiling, and a skylight window.
  • Unfurnished attic room with a wooden plank floor, sloped white ceiling, a skylight, and a wall radiator.
1 / 19
Unfurnished room with a wooden plank floor, white walls and ceiling, and windows overlooking neighboring buildings.
Unfurnished room with white walls, a wooden plank floor, and a white beamed ceiling, with an open doorway leading to another room.
Kitchen with dark cabinets, a stainless steel sink, an oven, a induction hob, and a closed white dishwasher front.
4 rooms, 60m², CHF 3,060.–
Premium
Rue de Vermont, 1202 Genève

Attic in Grand-Pré neighborhood (1202 Geneva)

Vermont Street – 1202 GenevaRent: CHF 2'900.– + CHF 160.– chargesLocated on the 6th and top floor, without elevator, in a good building from 1913, these two attic apartments of approximately 60 m² seduce with their dormers, brightness and careful renovation.They benefit from a privileged situation in the Vermont-Grand-Pré neighborhood, close to shops, public transport, Cornavin station and the Nations neighborhood.Character apartments, combining the charm of the old with the comfort of a complete renovation, in a central neighborhood of Geneva.Apartment #61 :Description : • Spacious living room • Two large bedrooms • New, fully equipped kitchen • Bathroom with bathtub and toilet • Separate guest toilet with sink • Private laundry room and dryer • Collective laundry room (basement of the building) • Private cellar Apartment #62 :Description : • Spacious living room • Two large bedrooms • New, fully equipped kitchen • Bathroom with bathtub and toilet • Separate guest toilet with sink • Private laundry room • Collective laundry room (basement of the building) • No cellar Additional information about the two apartments : • 6th floor without elevator • Through and mansard apartment • Monthly rent: CHF 3'060.–, including charges • 5-year indexed lease • Relocation fees: one month's rent (CHF 2'900), at the expense of the tenant

Travel time
-
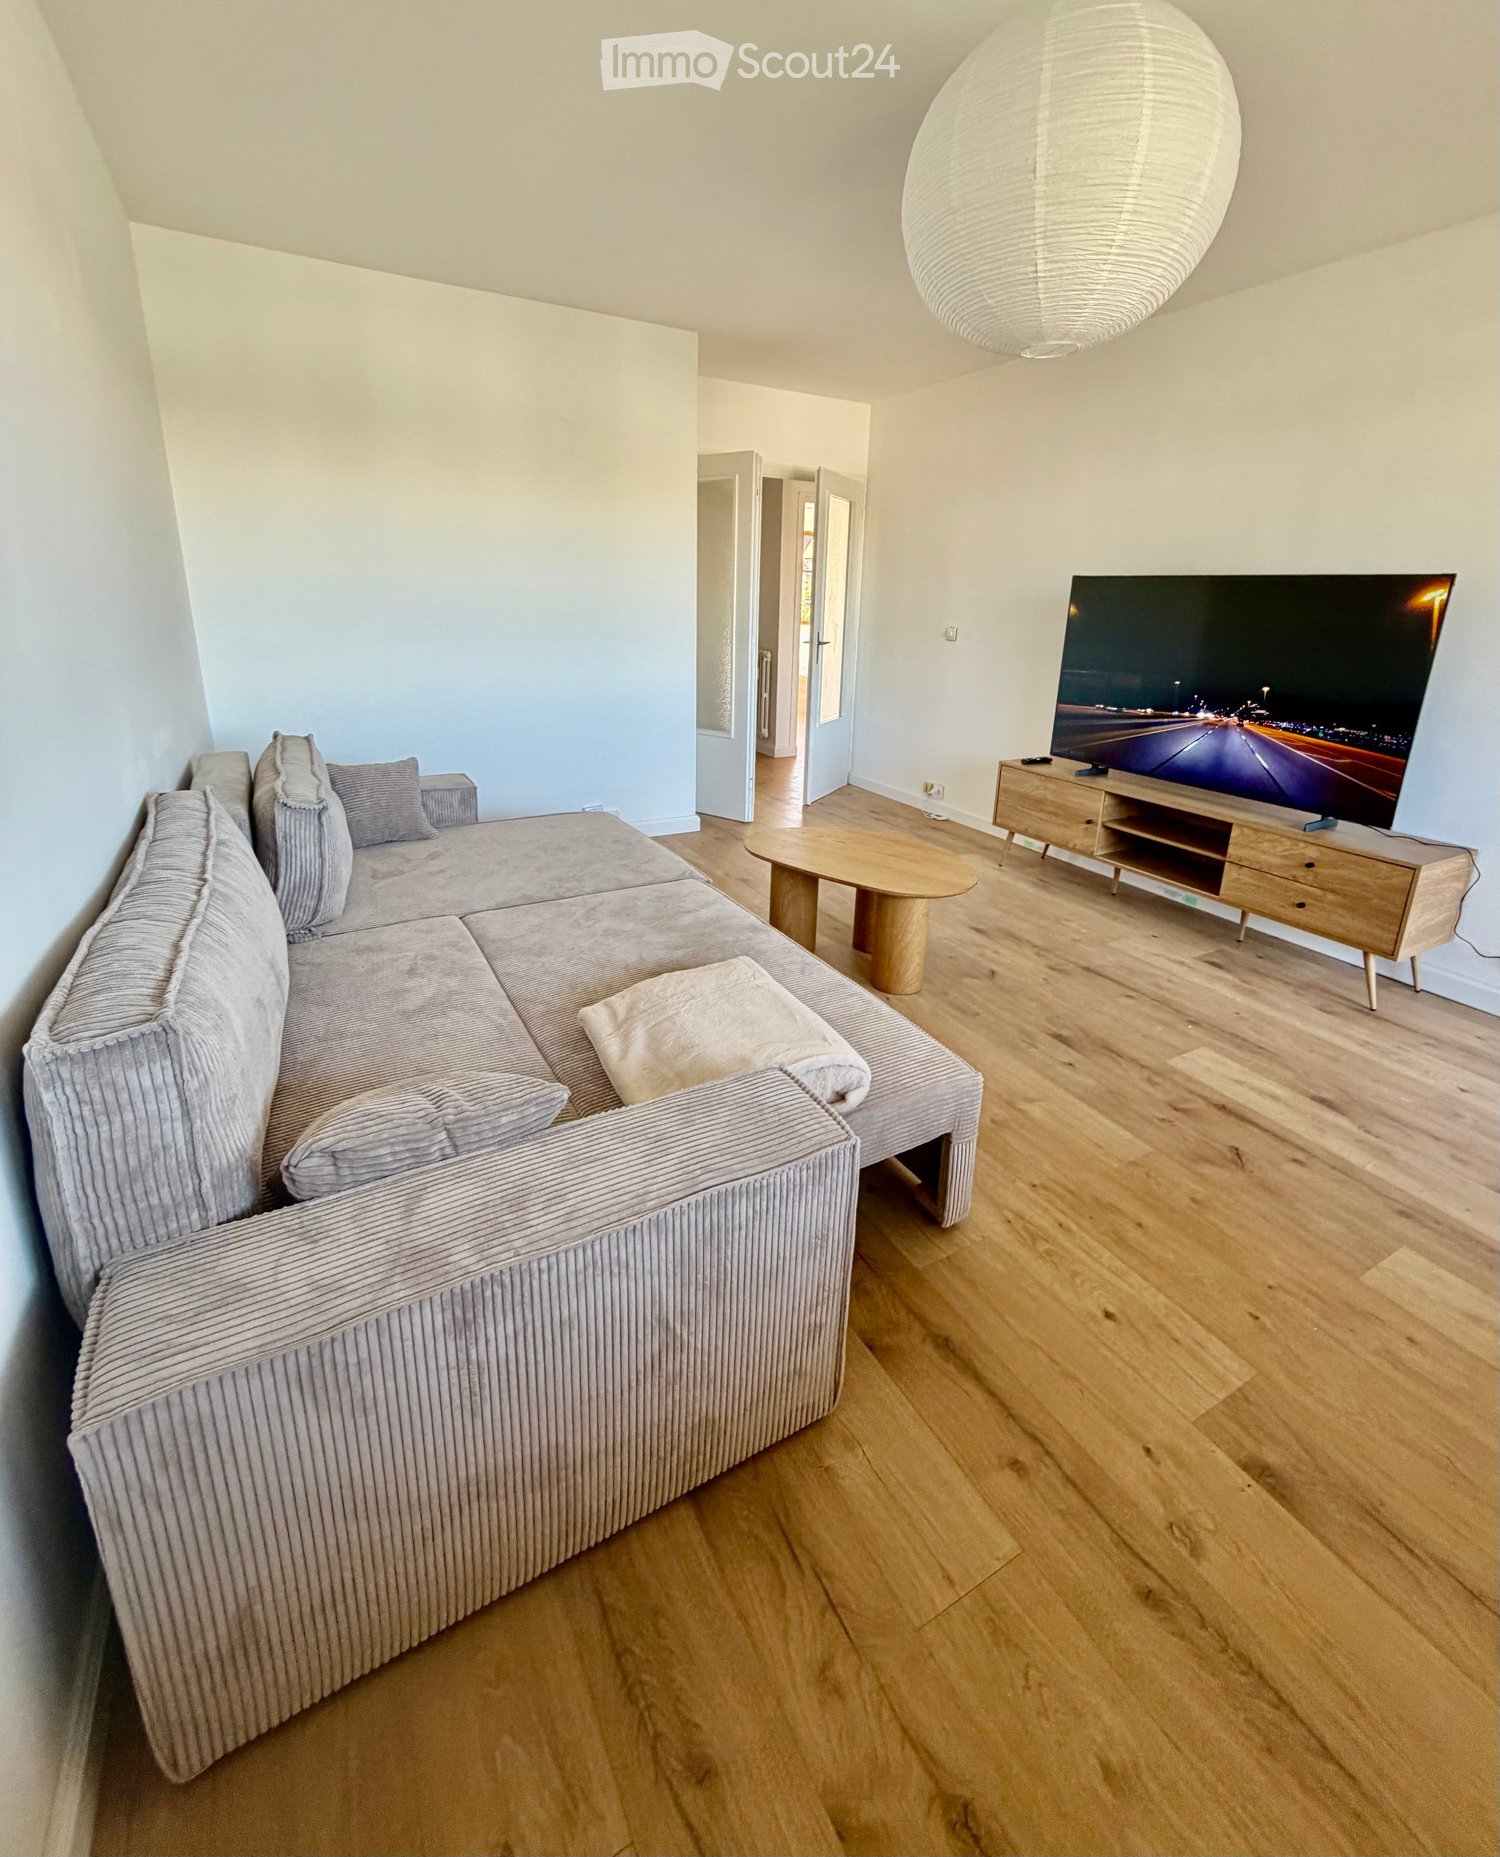
  • Modern living room with a grey sectional sofa, wooden coffee table, TV stand, and a large hanging lamp.
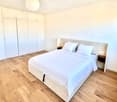
  • Modern bedroom with a large double bed, white bedding, wooden flooring, built-in wardrobes, and bedside tables.
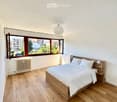
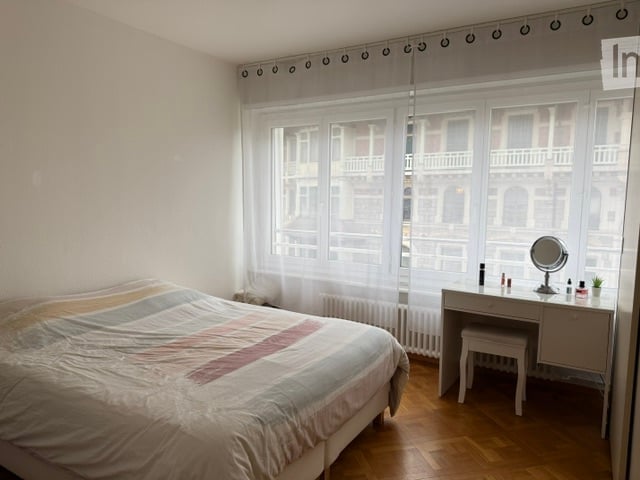
  • Bright bedroom with wooden flooring, large windows, a neatly made bed with white linens, and a nightstand with a lamp.
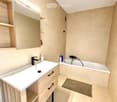
  • Modern bathroom with a white sink, black faucet, wooden cabinet, bathtub, mirror, and a small rug on the floor.
  • Modern kitchen with wooden flooring, dark cabinets, a dining table with chairs, and appliances including an oven, fridge, and coffee maker.
  • A modern kitchen and dining area with light wooden flooring, a large window offering a city view, a dining table with four chairs, and modern kitchen appliances including an oven, washing machine, and coffee machine.
  • Modern kitchen with light wooden flooring, a black refrigerator, a wooden dining table, and four black chairs.
  • Modern living room with wooden flooring, large windows offering a view, a grey sofa, a round wooden coffee table, a flat-screen TV on a wooden stand, and a remote control on the stand.
  • Modern bathroom with white walls, wooden floor, toilet, toilet paper holder, and toilet brush.
1 / 9
Modern bedroom with a large double bed, white bedding, wooden flooring, built-in wardrobes, and bedside tables.
Bright bedroom with wooden flooring, large windows, a neatly made bed with white linens, and a nightstand with a lamp.
Modern bathroom with a white sink, black faucet, wooden cabinet, bathtub, mirror, and a small rug on the floor.
4 rooms, 83m², CHF 2,400.–
Premium
1226 Thônex

Gaillard (France), next to Thônex – 84 m², 2 bedrooms, furnished – All inclusive + weekly cleaning

CHF 2'790 / mois – TOUT COMPRIS / ALL INCLUSIVE🇫🇷 FRAppartement meublé de 84 m², entièrement rénové en 2026, situé à Gaillard, à seulement quelques minutes de Thônex et de la frontière genevoise de Moillesulaz.Idéal pour les personnes travaillant à Genève et recherchant un logement spacieux, entièrement équipé et prêt à vivre.Tout est déjà inclus, jusqu'au ménage hebdomadaire : vous arrivez simplement avec vos valises.🇬🇧 ENFully furnished 84 m² apartment, completely renovated in 2026, located in Gaillard, France, just a few minutes from Thônex and the Moillesulaz Geneva border.Ideal for professionals, expats and families working in Geneva who are looking for more space and a completely ready-to-move-in home.Everything is already included – even weekly professional cleaning. Simply arrive with your suitcases.TOUT COMPRIS / ALL INCLUDED• Ménage professionnel 1x/semaine / Weekly professional cleaning• Électricité & charges / Electricity & building charges• Internet haut débit + Wi-Fi déjà actif / High-speed Internet & Wi-Fi already connected• Bouquet TV + TV 65" / TV package + 65" TV• Parking privé sécurisé / Private secured parking• Appartement entièrement meublé / Fully furnished• Cuisine équipée & vaisselle / Equipped kitchen & kitchenware• Literie & linge de maison / Bed linen & household linen• Machine à laver / Washing machineL'APPARTEMENT / THE APARTMENT• 84 m² – rénové en 2026 / renovated in 2026• 2 chambres / 2 bedrooms• Lits / Beds: 160 cm & 140 cm• Grand séjour / Spacious living room• Canapé-lit double / Double sofa bed• 1 salle de bain / 1 bathroom• Balcon / Balcony• 2e étage avec ascenseur / 2nd floor with lift• Résidence sécurisée / Secure residenceACCÈS GENÈVE / GETTING TO GENEVA• Douane de Moillesulaz à 5 min / Moillesulaz border 5 min away• Trams 12 & 17 à 5 min / Trams 12 & 17, 5 min away• Commerces à proximité / Shops nearbyINFOS PRATIQUES / PRACTICAL DETAILS• Disponible immédiatement / Available immediately• Bail meublé / Furnished lease• Dépôt de garantie : 2 mois / Deposit: 2 months' rent• DPE : D / Energy rating: DLoyer / Rent: CHF 2'790 / mois – tout compris / month – all inclusiveVisites sur demande – contact par e-mail.Viewings on request – contact by email.

  • Modern hallway with wooden flooring, white walls, built-in shelving, and a contemporary fireplace with a glass front.
  • Bright, open hallway with wooden flooring, white walls, and exposed wooden beams on the ceiling. Features a glass-paneled door, built-in white cabinetry, and a visible staircase leading to another level.
  • Bright, open room with wooden floors, white walls, and exposed wooden beams. Features a modern glass block partition, a kitchen area with light blue cabinets and an oven, and a small table near a window.
  • Modern kitchen with light green cabinets, wooden flooring, and a skylight window above the sink area.
  • Empty attic room with wooden floors, exposed wooden beams, large skylight, and a window with a view of rooftops.
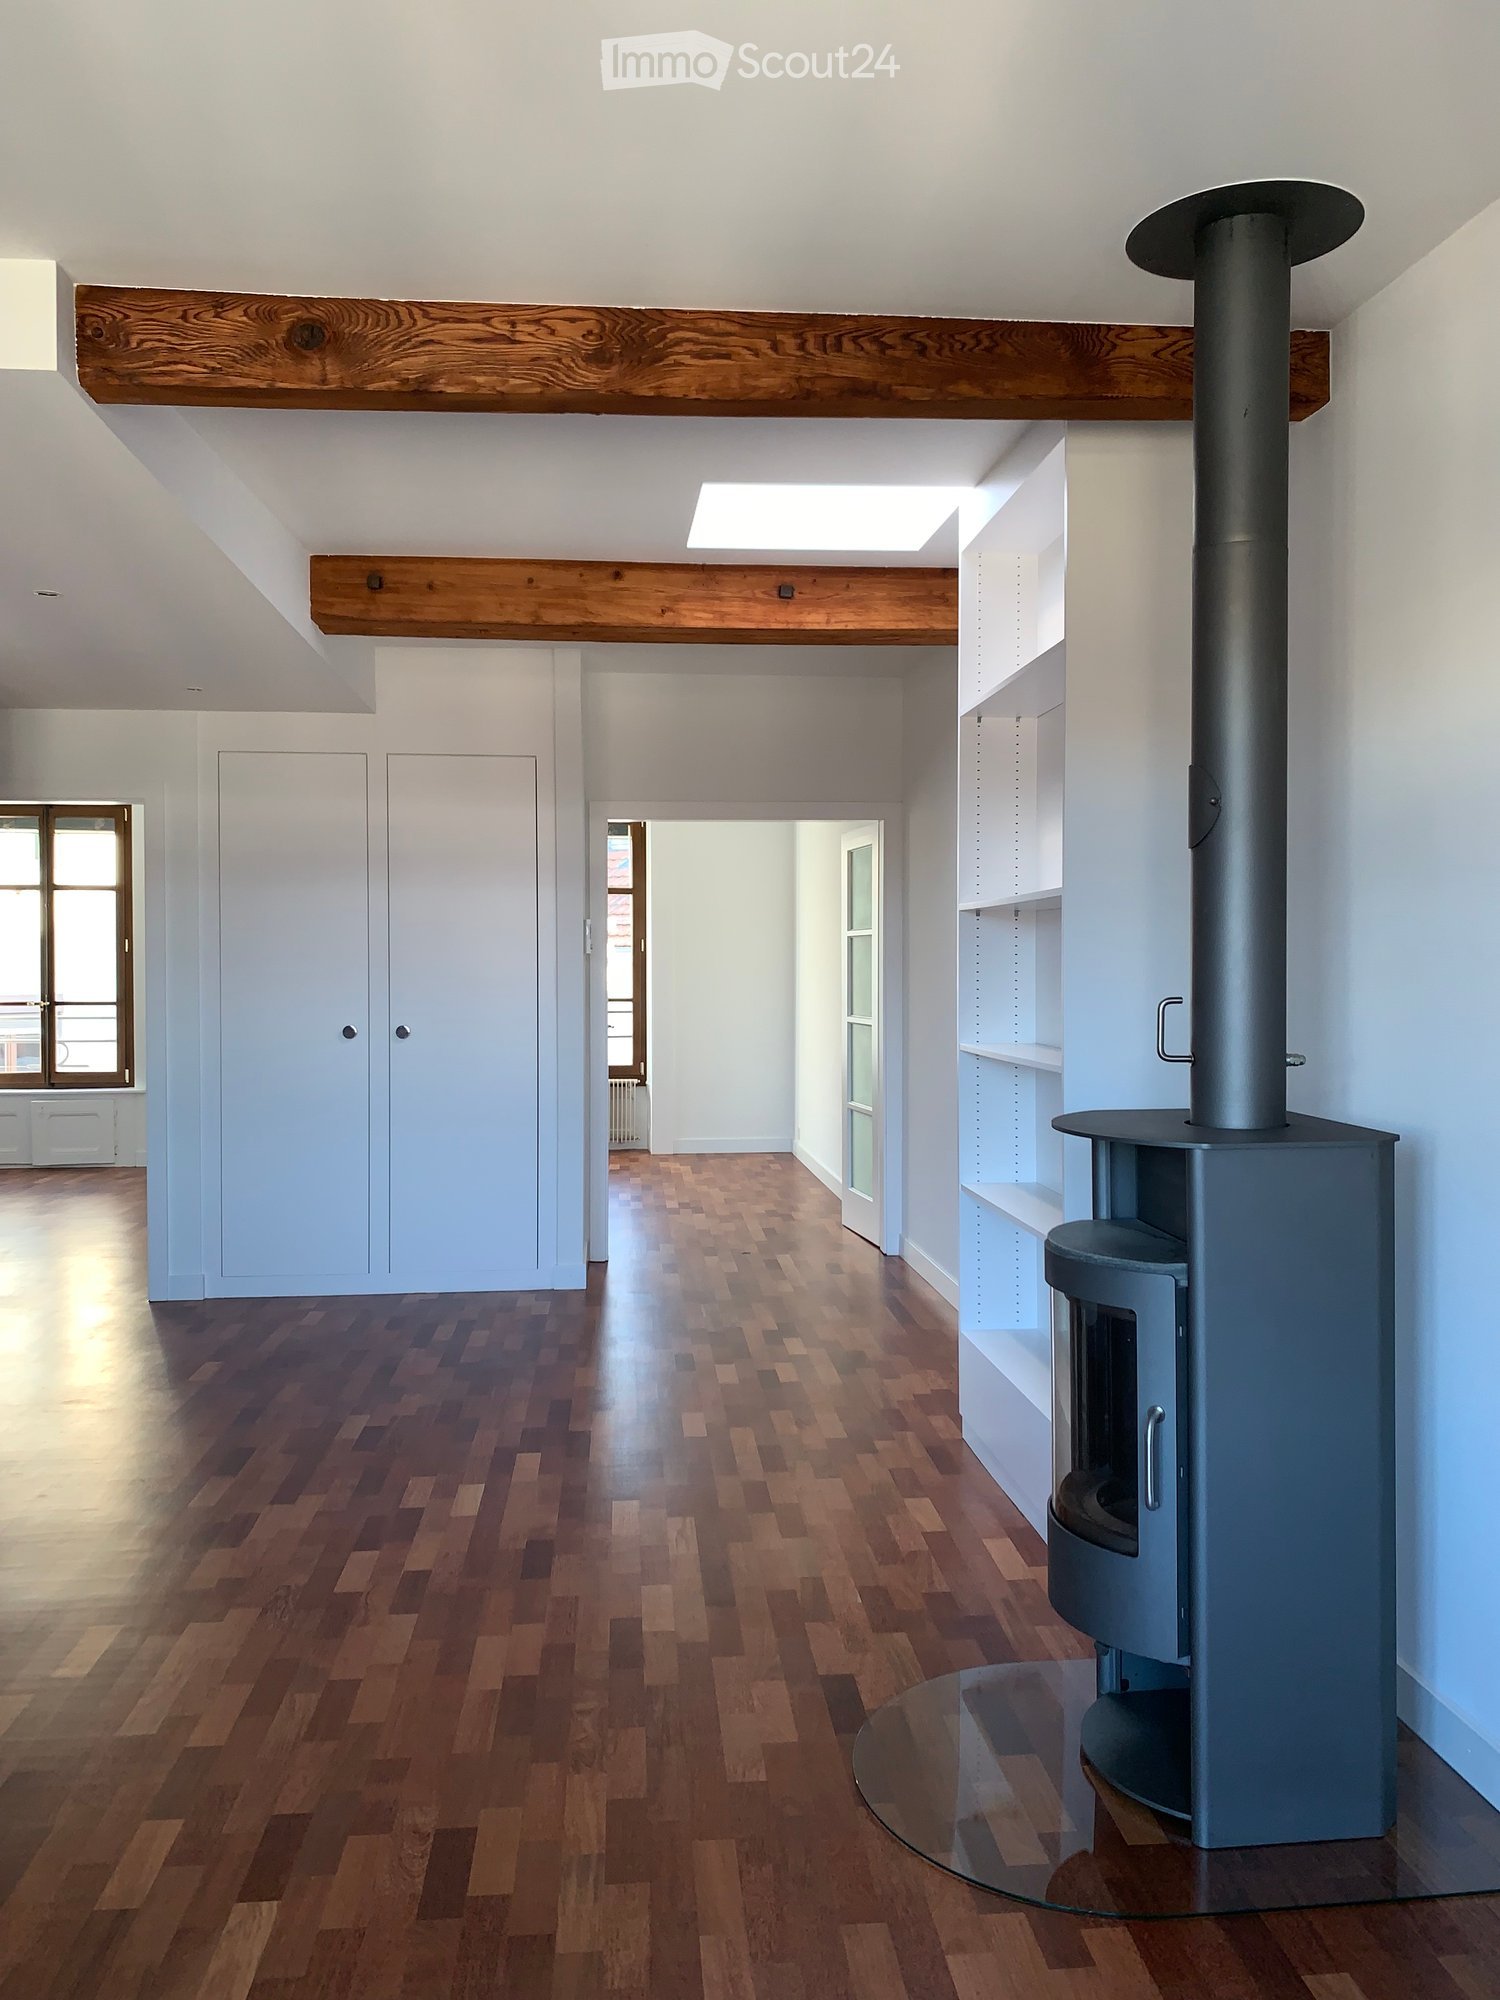
  • Empty attic room with wooden flooring, white walls, exposed wooden beams, built-in shelving unit, and a wood-burning stove with a chimney. Large window provides natural light.
  • Empty hallway with wooden flooring, white walls, and open doors leading to another room with large windows and a radiator.
  • Modern hallway with white tiled walls, dark tiled floor, and a round ceiling light. An open door leads to a room with wooden flooring and built-in shelving, while another door opens to a bathroom with a sink and decorative glass tiles.
1 / 8
4 rooms, 72m², CHF 2,965.–
Top
1205 Genève

4 Rooms attic (72 m2) located in the Quartier des Bains in Geneva

The candidate - Swiss citizen or holder of a residence permit C - wishing to visit this property must provide their full name, nationality, and complete contact details when registering. Anyone who does not do so will not be contacted for a visit.Renovated with care in 2023, this elegant 4-room apartment - brighter and more luminous than it appears in photos - is located on the 6th floor of a secure building constructed in 1909-1910 and overlooking a particularly quiet street in the heart of Plainpalais.The apartment is distributed as follows: • Central entrance hall serving the living room and all rooms. • First bedroom overlooking the interior courtyard. • Second bedroom overlooking the interior courtyard. • Spacious living room overlooking a quiet street, equipped with a functional stove and an open, equipped kitchen. • WC + en-suite bathroom. Bathtub with a view of the sky. Lease agreement with a term of 3 years, then renewable annually.Monthly rent (2026-2027): CHF 2’915.00 per month.Detailed ancillary costs included (CHF 165.00 per month).+ Charges (annual mandatory inspection of the heating system): CHF 50.00 per month, making a total of CHF 2'965.00 per month.Individual costs for electricity, heating, and hot water are billed directly by the Services Industriels de Genève (SIG).The laundry room and cellar are located in the basement.This property is suitable for a quiet, careful person, singles or couples, who are respectful of their neighbors and value harmonious living.Condition: Clean police record.PETS + ELECTRIC VEHICLES PROHIBITED!Available from: Monday, 21 December 2026.Location and amenities: The property is well connected to public transportation and is located near the "Plaine de Plainpalais" parking lot, the "École-de-Médecine" (1, 91), "Musée d'Ethnographie" (2, 19), "Cirque" (1, 2, 19, 15), Rond-Point de "Plainpalais" (1, 12, 15, 17, 18), and "Uni-Mail" (15, 17, 91) stops. Everyone will also appreciate the equal proximity to many shops, cafes, and restaurants.
1 / 13
  • Balcony / Terrace
  • Pets allowed
  • View
  • +2
4.5 rooms, 100m², CHF 4,340.–
Nations, 1202 Genève

NATIONS - Dual-Aspect Apartment, 4.5 Rooms, ?100 m², Mont-Blanc & Jet

Magnificent new, high-standard dual-aspect apartment with 4.5 rooms and ?100 m², comprising: • 2 large sunrooms • 2 terraces and • 1 small balcony. Superb unobstructed views of Mont-Blanc and Geneva's Jet d'Eau. Ideally located in the Quartier des Nations, close to Geneva's Cornavin train station and Lake Geneva.Availability: Available immediatelyLayout • Living area: Bright living room opening onto a sunroom connected to the kitchen. • Kitchen: Fully fitted, equipped and modern. • Bedroom 1: Large bedroom with a private sunroom and panoramic views, plus an en-suite bathroom (bathtub and WC). • Bedroom 2: Bright room with a balcony, panoramic views and an en-suite shower room (shower and WC). • Facilities: Separate guest WC at the entrance. Highlights • Very bright dual-aspect apartment. • Spectacular views of Mont-Blanc and the Jet d'Eau. • Private cellar included. • Ideal location close to the international organisations, JP Morgan Chase Bank, Cornavin train station and public transport. • Connections available for a washing machine and tumble dryer. Financial terms • Monthly net rent: CHF 4'150.- • Monthly service charges: CHF 190.- • Parking (lock-up space): CHF 250.- • TOTAL monthly rent: CHF 4'590.- An agency fee is payable upon signing the lease.
  • Balcony / Terrace
  • Pets allowed
  • View
  • +2

Suggested properties for you based on search results

Other interesting objects