Agasul - Properties for rent with Balcony / Terrace, Elevator, New building

We recommend expanding your search criteria to get similar results. The current filters didn’t return any matches.

If you don’t want to change your current search criteria, we recommend creating a search alert, so you’ll be notified when matching offers become available.

More objects in your automatically expanded search area
53 results - Radius: + 10km
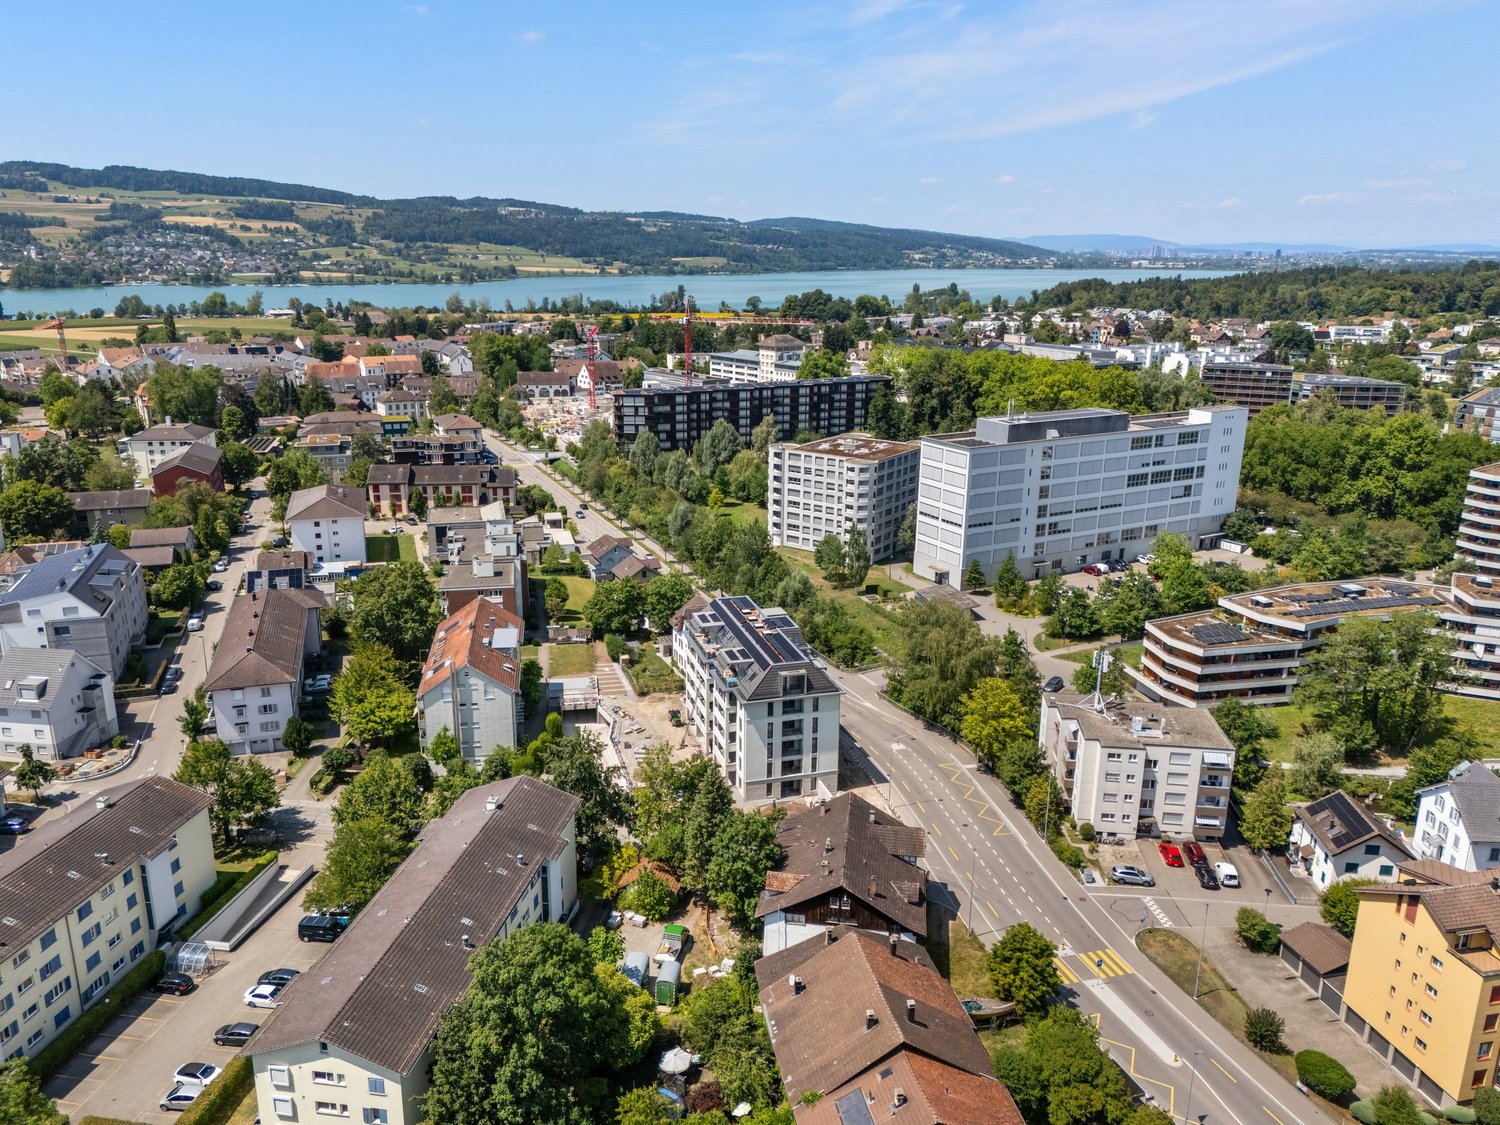
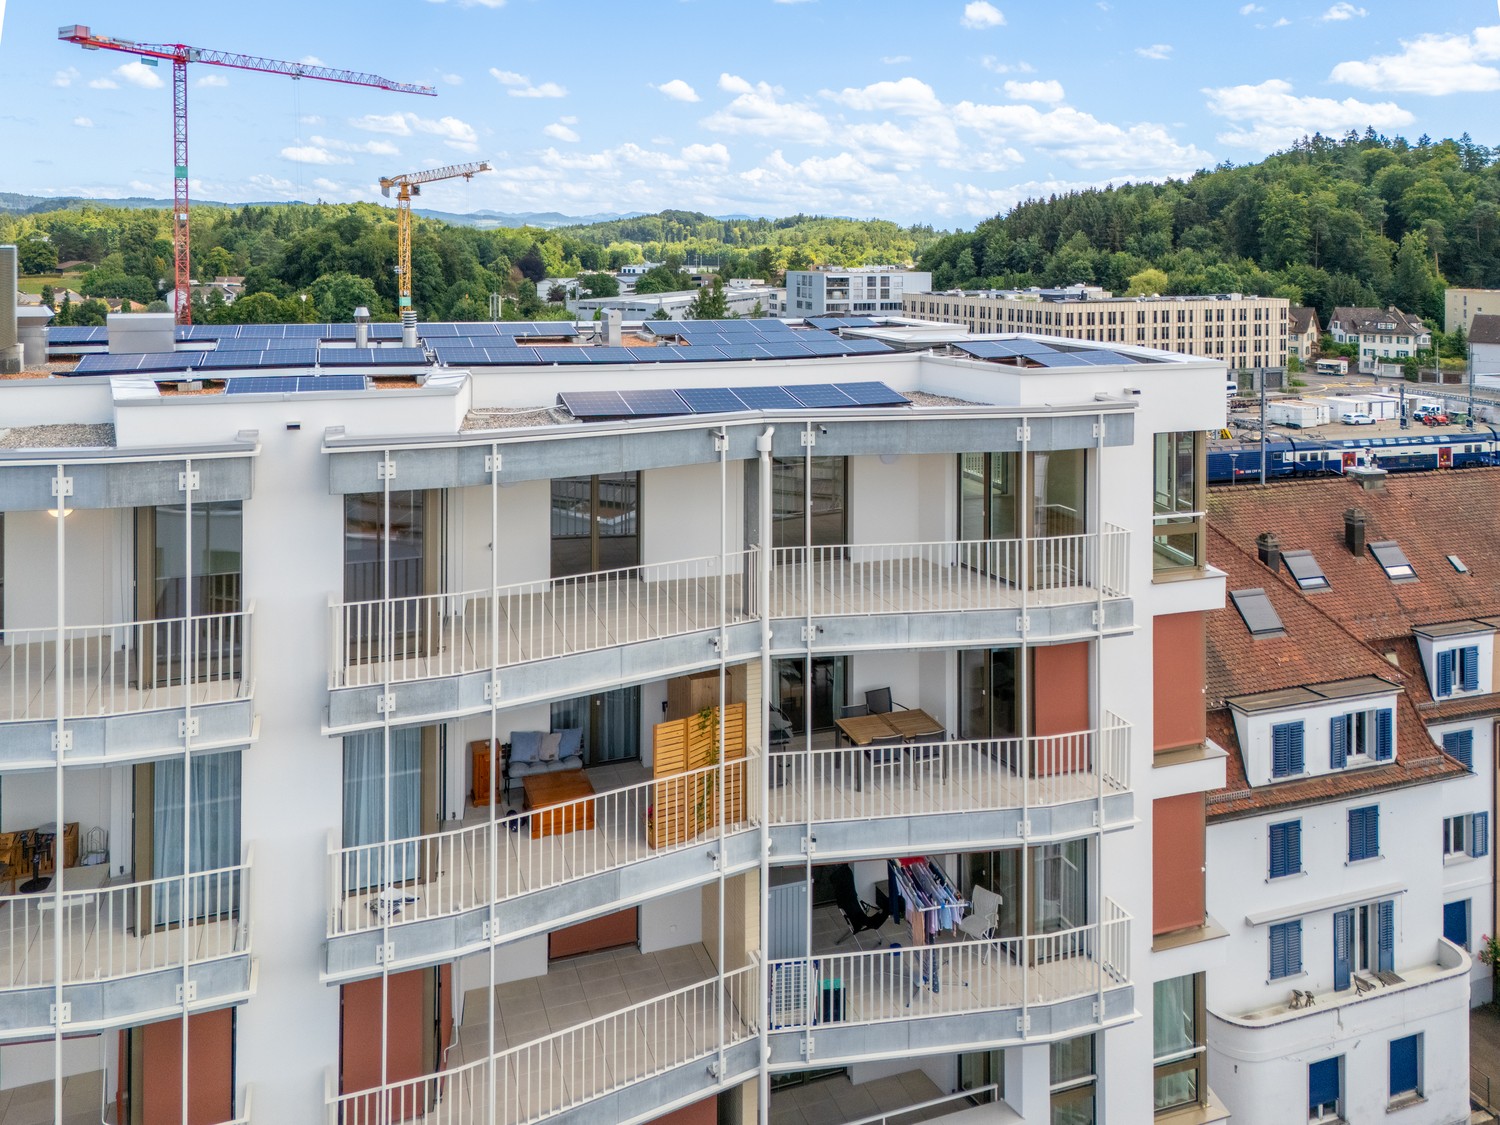
  • Modern multi-story residential building with balconies, large windows, and a well-maintained garden area with outdoor seating.
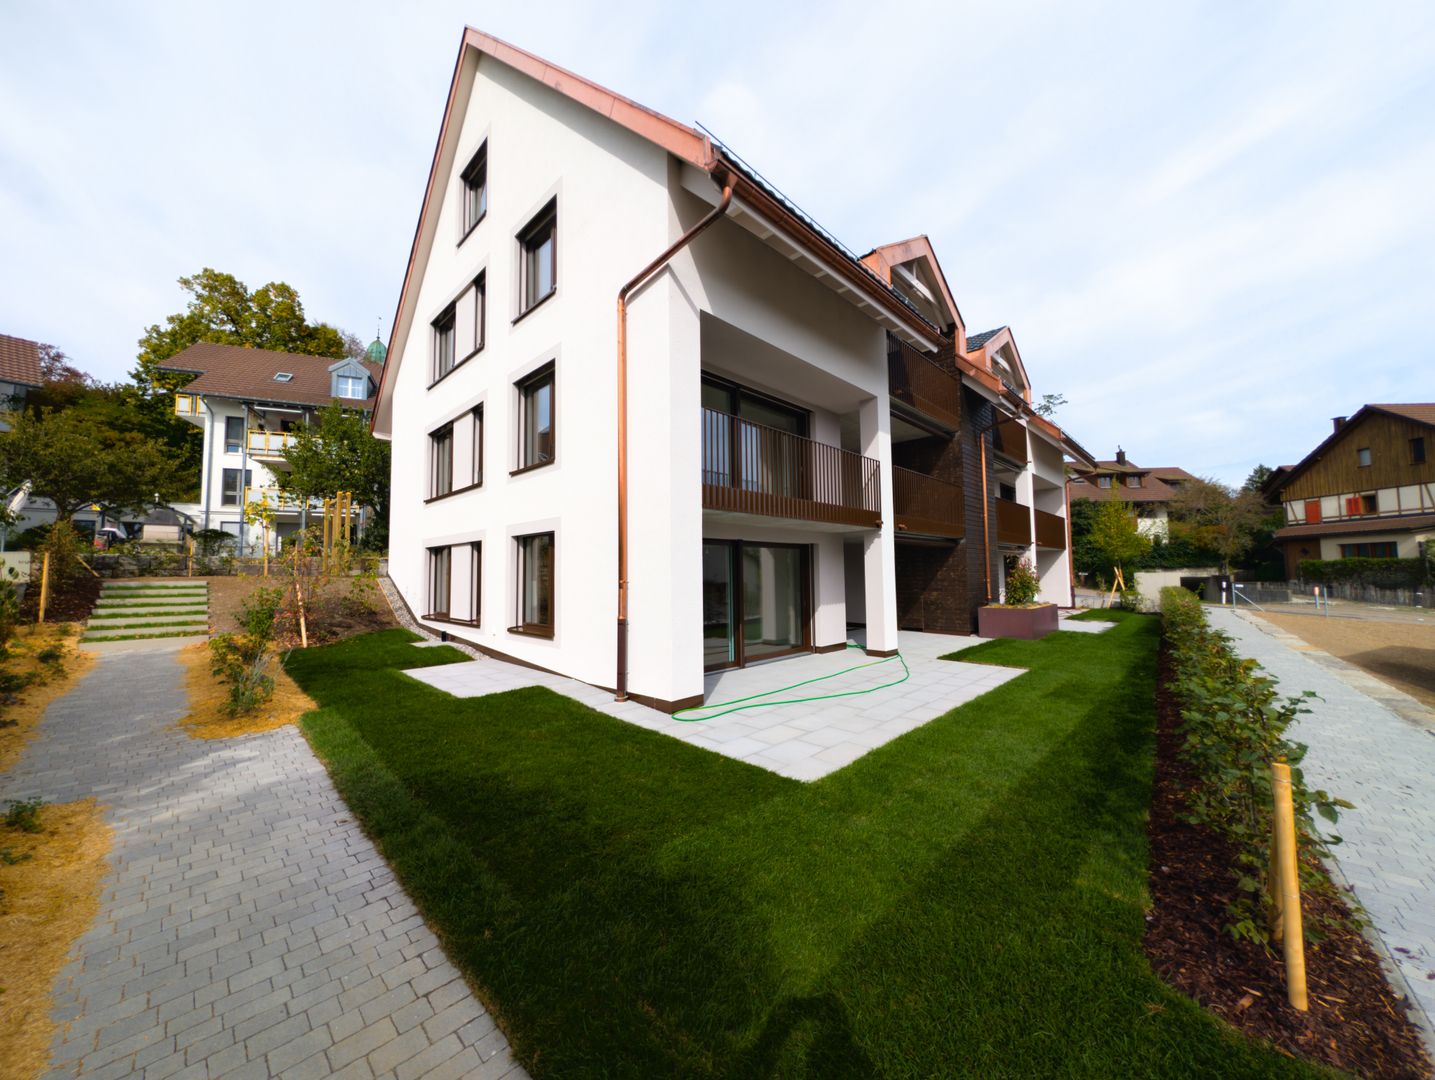
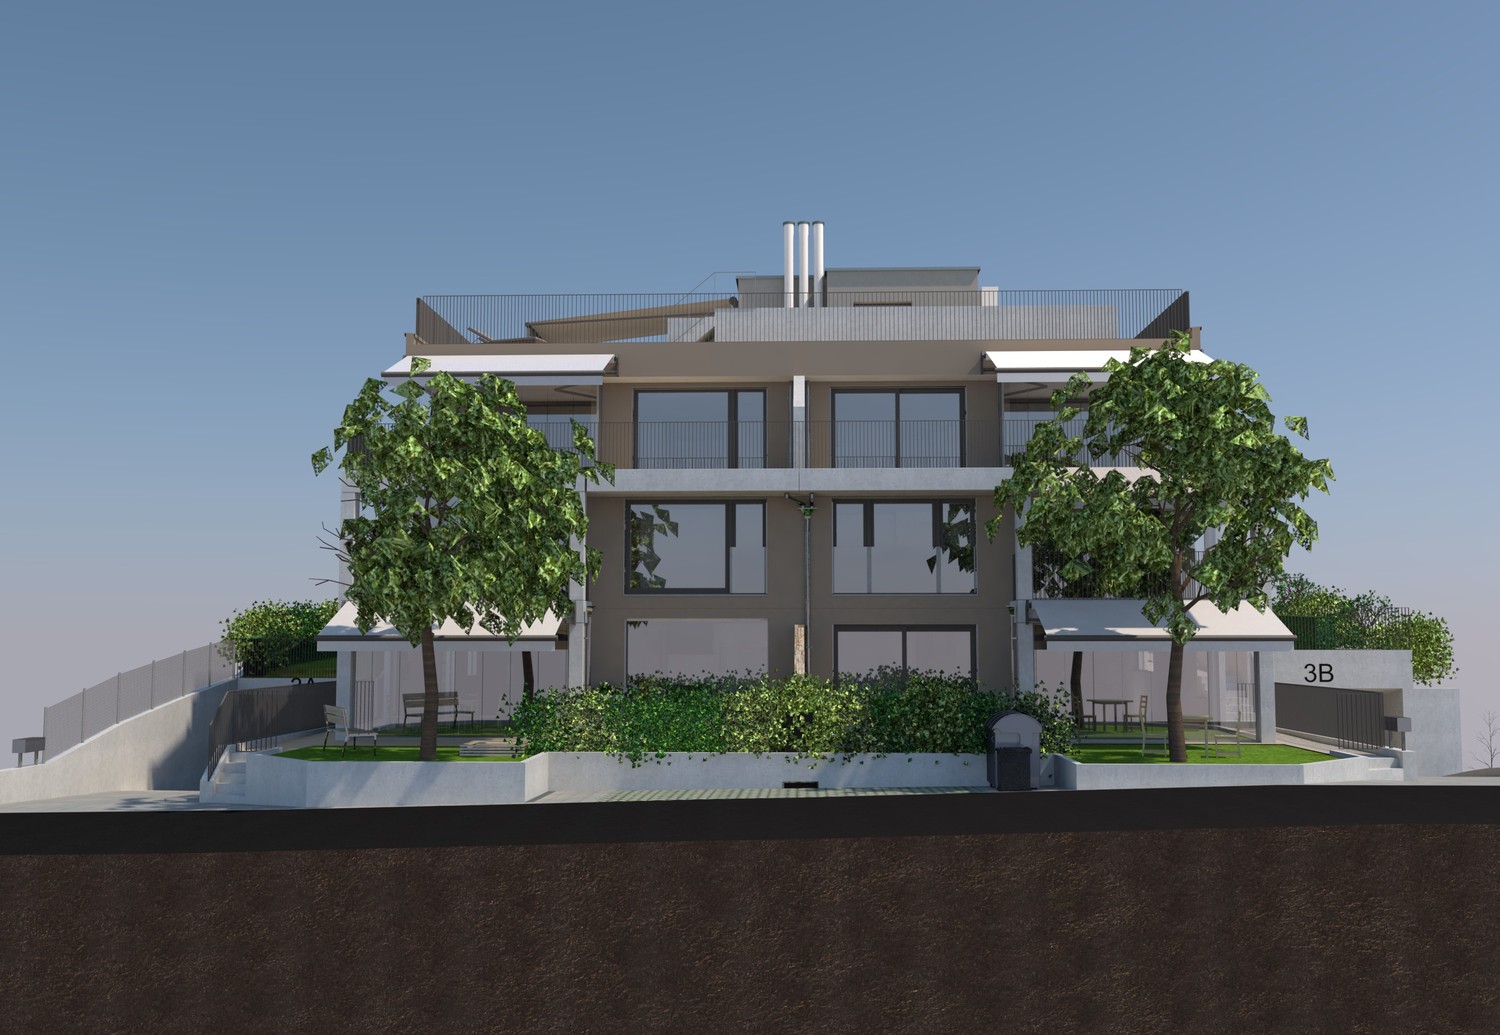
  • Modern3-story house with grey facade, multiple balconies, large windows, and a landscaped garden area with outdoor seating.
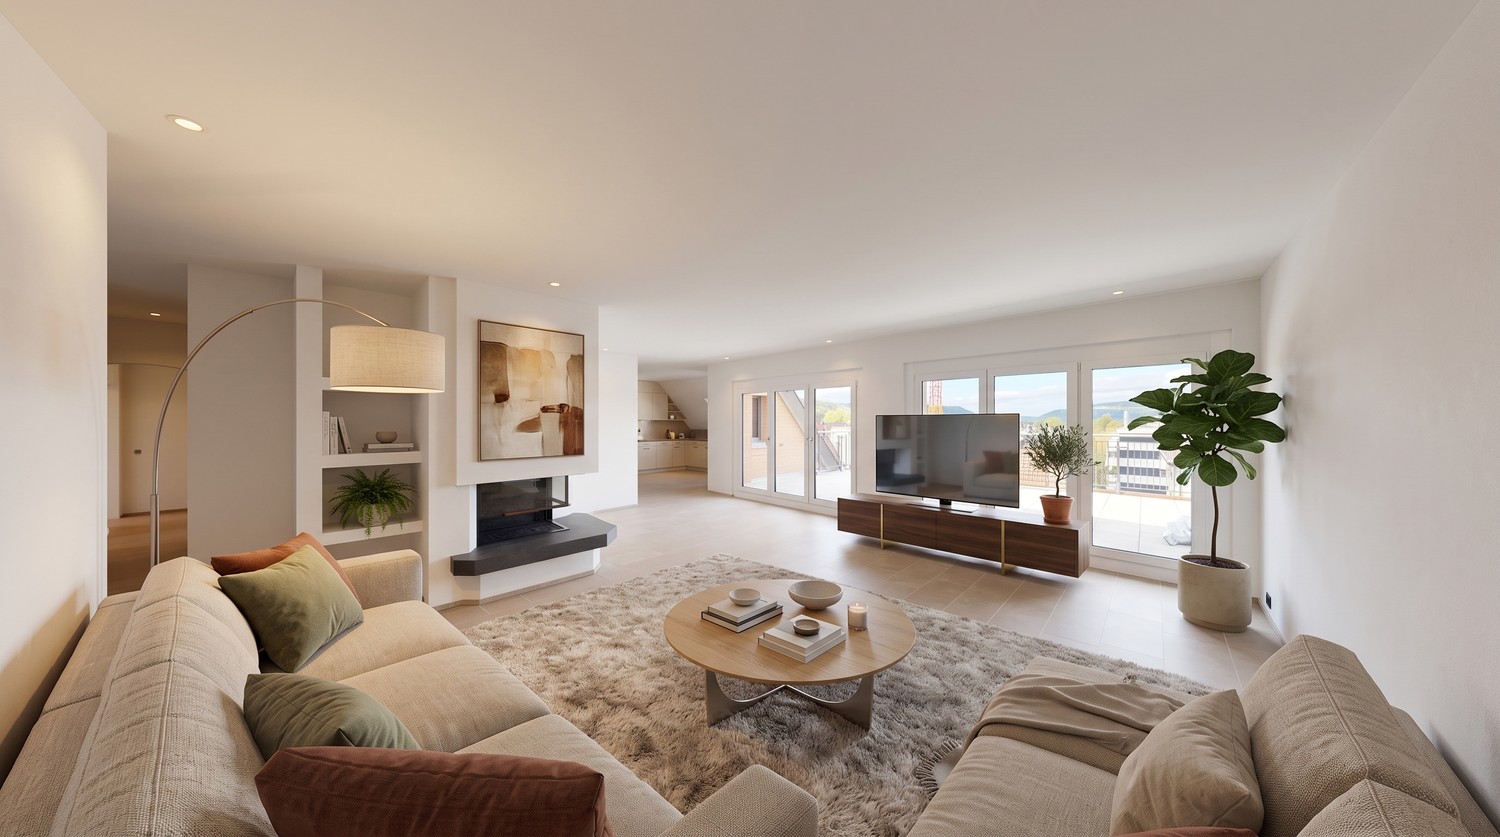
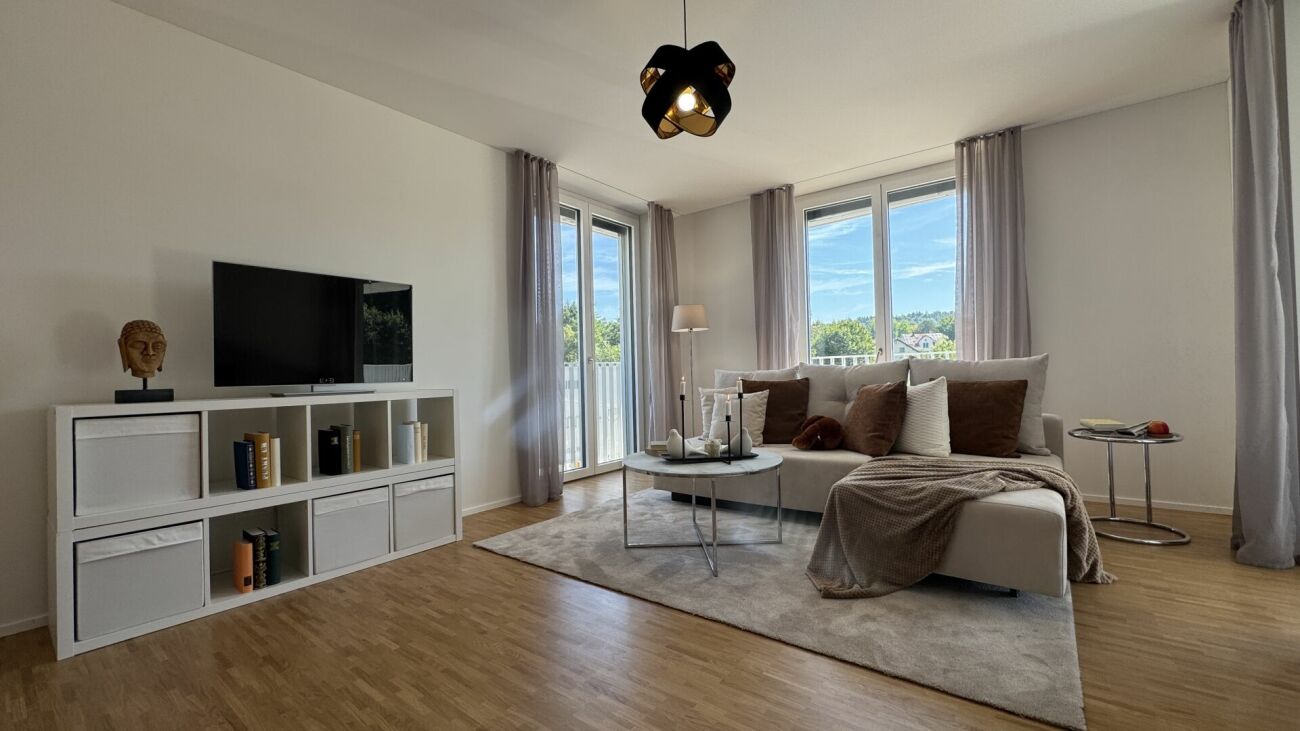
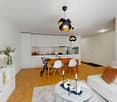
  • Modern open-plan living and dining area with large sliding glass doors leading to a balcony, featuring a grey sectional sofa, coffee table, dining table with chairs, and potted plants.
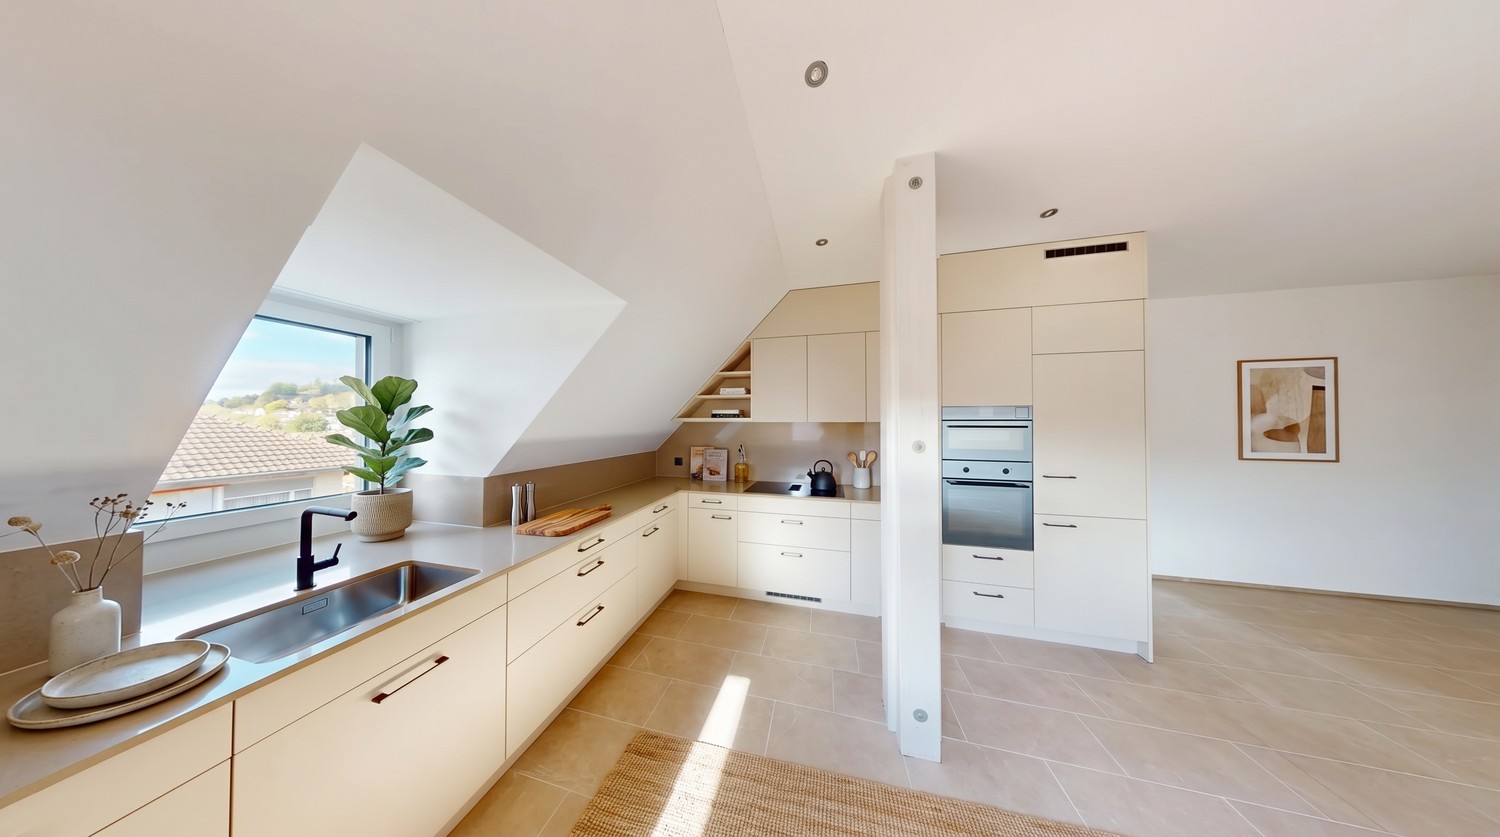
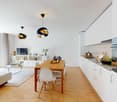
  • Bright, open-plan living and dining area with light wood flooring, large windows, and a balcony view. Features a sofa, coffee table with books and a vase, dining table with chairs, and a modern kitchen area with cabinets and a counter.
  • Floor plan showing two apartments (Whg A and Whg B) with separate entrances, living/dining/kitchen areas, bathrooms, and garden levels.
  • Floor plan of a building showing two apartments (Wohnung A and Wohnung B) on the ground floor, each with multiple rooms, bathrooms, and corridors. Includes an autolift and detailed room dimensions.
  • Modern two-story house with grey facade, multiple windows, balconies, and a well-maintained garden area with outdoor furniture and a parked car.
  • A map view of a residential area in Wallisellen, showing streets, buildings, and landmarks such as WaterWorld Wallisellen and Stadt Wallisellen.
1 / 8
Modern3-story house with grey facade, multiple balconies, large windows, and a landscaped garden area with outdoor seating.
Modern open-plan living and dining area with large sliding glass doors leading to a balcony, featuring a grey sectional sofa, coffee table, dining table with chairs, and potted plants.
Bright, open-plan living and dining area with light wood flooring, large windows, and a balcony view. Features a sofa, coffee table with books and a vase, dining table with chairs, and a modern kitchen area with cabinets and a counter.
3.5 rooms, 126m², CHF 4,880.–
Premium
Bachtelstrasse 16, 8304 Wallisellen

3.5-Zimmer-Gartenmaisonette im exklusiven Neubau, Wallisellen (Erstbezug; ab Herbst 2026)

English below:Über zwei Ebenen entfaltet sich ein grosszügiges Wohnkonzept mit offenem Wohnbereich, moderner Küche und direktem Liftzugang bis in die Wohnung. Der private Gartensitzplatz erweitert den Wohnraum ins Freie. Lichtdurchflutete Räume und hochwertige Materialien schaffen ein besonderes Wohngefühl. Ideal für Paare oder kleine Familien, die modernes Wohnen mit eigenem Garten schätzen.Lage: Zürich HB in rund 20 Minuten, Flughafen in rund 26 Minuten, Bahnhof Wallisellen und Glattzentrum in wenigen Minuten. Schulen, Einkauf und Naherholung in der Nähe.Ausstattung: Neubau/Erstbezug, Lift, Gartenanteil/Sitzplatz, eigener Waschturm, Geschirrspüler, Bodenheizung (Wärmepumpe), Kellerabteil, Tiefgaragenplatz (zusätzlich mietbar CHF 185/Monat).Projektwebsite: https://www.bachtel16.ch/English:Spread over two levels, this spacious living concept unfolds with an open living area, a modern kitchen and direct lift access into the apartment. The private garden terrace extends the living space outdoors. Light-filled rooms and high-quality materials create a special sense of home. Ideal for couples or small families who appreciate modern living with their own garden.Location: Zurich main station in about 20 minutes, the airport in about 26 minutes, Wallisellen railway station and the Glattzentrum within a few minutes. Schools, shopping and recreation nearby.Features: New build / first occupancy, lift, private garden/terrace, own washer and dryer, dishwasher, underfloor heating (heat pump), cellar compartment, underground parking space (available to rent separately, CHF 185/month).Project website: https://www.bachtel16.ch/

Travel time
-
New building
1 / 20
4.5 rooms, 112m², CHF 3,795.–
Premium
Seestrasse 69, 8610 Uster

4.5-Room New Apartments - Cool through the Summer thanks to Free Cooling System

New building / First rental: one of the last 4.5-room apartments. Discover the apartment floor plans on our website.Please use the link to our website belowThe nine south-facing 4.5-room apartments of the new building on Seestrasse 69 in Uster offer modern construction, plenty of privacy, and a well-thought-out living concept for families, couples, and singles, who may also be interested in 2.5-room and 3.5-room apartments.The apartments convince with: • Southern orientation – living room and balconies of all apartments with sun from morning to evening • Spacious, well-thought-out floor plans with bright, continuous living – easy to furnish • Architectural eye-catcher – inside and out • Balconies, seats, loggias, and terraces with plenty of privacy • Proximity to Greifensee and recreational areas • Central location with optimal connection to public transport • Laundry room with its own washing machine and dryer in each apartment, as well as a basement compartment • Outdoor closet on the balcony (except apartment 16.1401) • Controlled living space ventilation • Free-cooling system for pleasant room temperatures in summer • Efficient heat pump heating with ground probes. Underfloor heating. • Photovoltaic system for sustainable electricity production – GEAK-A-Ausweis • Family-friendly: playground, areas for vegetable gardens, and enough space for strollers • Sufficient bicycle parking spaces inside and outside (also for e-bikes) • Underground parking with load management for e-charging stations • Mobility location directly on the property Perfect location: The apartments are located in a sunny, child-friendly environment with short distances to the countryside and an excellent school infrastructure. Elementary schools are within walking distance, the Uster Cantonal School (Gymnasium) and the Uster Education Center (BZU) are also within walking distance. The same applies to shopping facilities, gastronomy, the Greifensee shore, and Uster train station. You can reach Uster train station even faster by bus, which waits for you after a few steps – ideal for commuters.These wheelchair-accessible new apartments offer modern living comfort in a sunny, family-friendly environment. Ideal for all those who value quality, privacy, and sustainable construction.

Travel time
-
  • Modern3-story apartment building with balconies, large windows, and a covered outdoor seating area with a table and chairs.
  • Modern, open-plan living and dining area with a white sofa, coffee table, dining table with chairs, and a kitchen island. Large windows open to a balcony with potted plants. The space features pendant lights, a floor lamp, and decorative vases.
  • Modern, open-concept living and dining area with a white sofa, coffee table, dining table with chairs, and a kitchen island. Features large windows with a balcony view, floor lamp, and decorative plants.
  • Bright bedroom with wooden flooring, large windows opening to a balcony with city view, side table with lamp, potted plant, and decorative candle holder.
  • Modern bathroom with a glass-enclosed shower, toilet, sink with mirror, and a washing machine in the adjacent room.
  • Bright bedroom with wooden flooring, large windows, and a sliding glass door leading to a balcony with a cityscape view.
  • Floor plan of a 3rd-floor apartment with107.80 m² living space, 30.80 m² attic, and 28.50 m² terrace. Layout includes entrance, living/dining/kitchen area, two bedrooms, bathroom/WC, hallway, and terrace.
  • Floor plan of an attic level showing a studio, shower/WC, and terrace. Includes a photo wall and a separate attic space labeled 'Wohnung D'.
1 / 8
Modern, open-plan living and dining area with a white sofa, coffee table, dining table with chairs, and a kitchen island. Large windows open to a balcony with potted plants. The space features pendant lights, a floor lamp, and decorative vases.
Modern, open-concept living and dining area with a white sofa, coffee table, dining table with chairs, and a kitchen island. Features large windows with a balcony view, floor lamp, and decorative plants.
Bright bedroom with wooden flooring, large windows opening to a balcony with city view, side table with lamp, potted plant, and decorative candle holder.
5.5 rooms, 139m², CHF 7,120.–
Premium
Bachtelstrasse 16, 8304 Wallisellen

5.5-Zimmer-Attika-Maisonette (Penthouse) mit Alpenblick, Wallisellen (Erstbezug; ab Herbst 2026)

English below:Das Penthouse des Hauses. Der Lift führt direkt in die Wohnung, bereits das grosszügige Entrée vermittelt ein Gefühl von Exklusivität. Der offene Wohnbereich mit Designküche öffnet sich zu einer grosszügigen Terrasse mit einzigartigem Ausblick über Wallisellen bis zu den Alpen. Ein flexibel nutzbares Zimmer eignet sich ideal als Esszimmer, Homeoffice oder zusätzliches Schlafzimmer. Im Attikageschoss erwartet Sie ein lichtdurchflutetes Studio mit eigener Dusche und Zugang zu einer zweiten grosszügigen Terrasse. Eine Wohnung, die höchsten Ansprüchen gerecht wird.Lage: Zürich HB in rund 20 Minuten, Flughafen in rund 26 Minuten, Bahnhof Wallisellen und Glattzentrum in wenigen Minuten. Schulen, Einkauf und Naherholung in der Nähe.Ausstattung: Neubau/Erstbezug, Lift bis in die Wohnung, zwei Terrassen (ca. 28.5 m² und 25.8 m²) mit Weitblick, Designküche, separates Studio mit eigener Dusche, eigener Waschturm, Geschirrspüler, Bodenheizung (Wärmepumpe), Kellerabteil, Tiefgaragenplatz (zusätzlich mietbar CHF 185/Monat).Projektwebsite: https://www.bachtel16.ch/5.5-room attic maisonette (penthouse) with Alpine views, exclusive new build in Wallisellen (first occupancy; from autumn 2026)The penthouse of the building. The lift leads directly into the apartment, and the generous entrance hall immediately conveys a sense of exclusivity. The open living area with designer kitchen opens onto a spacious terrace with a unique view over Wallisellen to the Alps. A flexible room is ideal as a dining room, home office or additional bedroom. On the attic floor, a light-filled studio with its own shower awaits, with access to a second spacious terrace. An apartment that meets the highest expectations.Location: Zurich main station in about 20 minutes, the airport in about 26 minutes, Wallisellen railway station and the Glattzentrum within a few minutes. Schools, shopping and recreation nearby.Features: New build / first occupancy, lift directly into the apartment, two terraces (approx. 28.5 m² and 25.8 m²) with panoramic views, designer kitchen, separate studio with its own shower, own washer and dryer, dishwasher, underfloor heating (heat pump), cellar compartment, underground parking space (available to rent separately, CHF 185/month).Project website: https://www.bachtel16.ch/

Travel time
-
New building
1 / 18
4.5 rooms, 149m², CHF 3,580.–
Premium
Poststrasse 27, 8332 Russikon

First rental of new building Il Centro

First rental - spacious 4½-room maisonette in the heart of Russikon IL CENTRO Russikon: high-quality living with a viewWelcome to «Il Centro» – a small, high-quality property with only six individually designed apartments in the grown village center of Russikon. Here, modern living combines with a lot of space, high-quality materials, and proximity to nature and village life. The apartment 6 is an exceptionally spacious 4½-room maisonette with 147.8 m² of living space, spread over two floors. The southeast orientation provides pleasant morning and late morning sun and plenty of natural light. The 16.5 m² large balcony extends the living area outdoors and offers a beautiful retreat. On the lower living level, there is the open living, dining, and kitchen area, two more rooms, and a bathroom. On the top floor, you will find an impressive 32.7 m² large main room, complemented by an additional living area of 22.6 m², a second bathroom, and a spacious retreat. This makes the apartment ideal for couples or families who value a lot of space and flexible usage options. For additional everyday comfort, there is the elevator and a private basement with a private laundry room.The high-quality kitchen presents itself in the warm, restrained color signature «Castoro» with a Dekton worktop «Keyla Natural» and an integrated cooker hood. A continuous vinyl floor in a warm oak look creates a cozy atmosphere. Technically, the new building also convinces: a photovoltaic system, district heating, air heat pump, comfort ventilation with heat recovery, and an underground garage with a prepared e-mobility solution are part of the concept.The location in the middle of Russikon combines short distances with a high quality of life: shopping facilities, bakery, schools, and bus stop are easily accessible on foot; the Pfäffikersee is about ten minutes away by bike. Zurich main station is reachable by bus and S-Bahn in about 45 minutes.Have we sparked your interest? Then feel free to contact us for a personal viewing appointment. We look forward to showing you this special maisonette apartment on site.

Travel time
-
New building
1 / 17
4.5 rooms, 109m², CHF 3,640.–
Premium
Seestrasse 69, 8610 Uster

New Build: Large, Stylish 4.5-Room Apartment with Balcony and Loggia

Welcome to this "leaves no wishes unfulfilled" 4.5-room new build apartment at Seestrasse 69 in Uster! This stylish apartment on the 1st floor of the stylish new build (year of construction 2026, just completed) impresses with high-quality equipment, generous living space, and an excellent location.The apartment is available immediately and offers everything your heart desires on 109 m² of living space (139 m² total area) - ideal for families, couples, and expectant tenants.Your new home impresses with the following highlights: • Sunny balcony with south orientation and a loggia with west orientation for the sunset aperitif • Generous, well-thought-out floor plan with bright, continuous living • Architectural eye-catcher - inside and out • Modern kitchen: Minimalist and stylishly designed with white cabinets, black worktops with a view of the greenery. • New build standard 2026: High-quality equipment and contemporary design at the highest level. • Private washing machine and dryer. Large storage room. • Controlled living room ventilation • Free-cooling system for pleasant room temperatures in summer • Efficient heat pump heating with ground probes. Underfloor heating. • Photovoltaic system for sustainable electricity production - GEAK-A-Ausweis • Family-friendly: Playground, areas for vegetable gardens, and enough space for strollers • Sufficient bicycle parking spaces inside and outside (also for e-bikes) • Underground parking with load management for e-charging stations • Mobility location directly on the property • Fiber optic connection and LAN Location and surroundings: The apartment is centrally located and in a pleasant environment. The Wil bus stop is just a 1-minute walk away, and the Uster train station is about 14 minutes away on foot. For daily needs, the Volg supermarket is available in 8 minutes, and the Illuster and Uschter 77 shopping centers in 12 minutes on foot. All care/education offers, from kindergarten to upper school, gymnasium, and vocational school Uster (BFSU), are within walking distance - ideal for families.This immediately available dream apartment combines modern living, excellent infrastructure, and a very good location in Uster. Secure your new home now!

Travel time
-
New building
1 / 19
4.5 rooms, 112m², CHF 3,845.–
Premium
Seestrasse 69, 8610 Uster

High-quality 4.5-room apartment - Cool through the summer thanks to the Free Cooling system

Welcome to this exclusive 4.5-room new building apartment on the 3rd floor at Seestrasse 69 in Uster. The building has just been completed and offers modern living comfort on 112 m² of living space, a balcony, and a loggia with a total of 24m3 (143 m² of total area). The apartment is available immediately. Ideal for families, couples, and anyone who wants to enjoy the best of urban life.The apartment impresses with the following highlights: • Sunny balcony with south orientation and a loggia with east orientation for morning coffee • Spacious, well-thought-out floor plan with bright, continuous living • Architectural eye-catcher - inside and out • Modern kitchen: Minimalist and stylishly designed with white cabinets, black worktops with a view of the greenery. • New building standard 2026: High-quality equipment and contemporary design at the highest level. • Own washing machine and dryer. Large storage room. • Controlled living space ventilation • Free-cooling system for pleasant room temperatures in summer • Efficient heat pump heating with ground probes. Underfloor heating. • Photovoltaic system for sustainable electricity production - GEAK-A-Ausweis • Family-friendly: Playground, areas for vegetable gardens, and enough space for strollers • Sufficient bicycle parking spaces inside and outside (also for e-bikes) • Underground parking with load management for e-charging stations • Mobility location directly on the property • Fiber optic connection and LAN Location and surroundings: The apartment is centrally located and in an attractive environment. The Wil bus stop is just a 1-minute walk away, and the Uster train station is about 14 minutes on foot. For daily needs, the Volg supermarket is available in 8 minutes, and the Illuster and Uschter 77 shopping centers in 12 minutes on foot. The Berufsfachschule Uster (BFSU) is just 3 minutes away on foot - ideal for families.This immediately available dream apartment combines modern living, excellent infrastructure, and a very good location in Uster. Secure your new home now!

Travel time
-
New building
1 / 6
3.5 rooms, 85m², CHF 2,750.–
Premium
Wülflingerstrasse 59, 8400 Winterthur

Your new home, exclusive living in Winterthur

This first-time rental new construction project combines attractive living space with flexible commercial spaces and convinces with its central location and sustainable MINERGIE construction standard. A place for people who value quality, comfort, and modern living.In total, 20 modern apartments from 2.5 to 5.5 rooms are being built, which impress with thoughtful floor plans, high-quality materials, and plenty of daylight.3.5-room apartments | Equipment & Comfort • Ready for occupancy from November 1, 2026 • Cleverly designed, functional floor plan division • Partly with own reduit for additional storage space • Stylishly designed kitchen with high-quality Electrolux appliances • Modern bathroom with floor-level shower and integrated washing tower • Generous window areas for plenty of natural daylight • Own loggia with approx. 8 m² • High-quality oak parquet floor in the rooms • Floor heating, individually adjustable via room thermostats • Own cellar compartment in the basement Sustainable & forward-looking • MINERGIE construction standard for energy-efficient and sustainable living • Optimized room climate and low energy consumption Location & Environment • Very good connection to public and private transport • Only 4 bike minutes from the frequently used Winterthur main station • Shopping facilities and services conveniently within walking distance • Fitness center and other sports offers in the immediate vicinity • Lively, urban residential area • Diverse cultural and leisure activities in the surrounding area Have we sparked your interest?Then we look forward to your contact and to presenting this special living concept to you in person.*The visualizations (renderings) presented in this ad serve solely for the visual illustration of the planned atmosphere, spatial effect, and materiality. The representations are therefore purely illustrative and not binding.

Travel time
-
New building
1 / 6
5.5 rooms, 125m², CHF 4,002.–
Rütlistrasse 3, 8307 Effretikon

First-time rental Unique Living - Space for life, love & family happiness!

Unique Living - Experience uniqueness - Your home, your life!The spacious 5.5-room apartment in the Überbauung offers plenty of space for the whole family. The well-thought-out floor plan with open living and dining area, modern kitchen with high-quality Electrolux appliances, and beautiful oak parquet ensures comfort and living quality. Four bedrooms, two bathrooms, and a practical Reduit solution provide space for family everyday life and the necessary retreat. Enjoy cozy moments on the two loggias, which invite you to linger together.Additional benefits as a Unique Living tenant: • Inhouse KITA: Ideal for families with children - A KITA will move into the ground floor at Rütlistrasse 1 in the future. • Ateliers: Rent an additional atelier in the Überbauung for a home office, hobby room, or playroom for children. • Community: Two community rooms are available to all tenants in the Überbauung for private events at a cost. • Mobility concept: If you don't need a parking space, you'll receive a Railcheck worth CHF 200 per year. • Parkanlage Moosburg: Take a walk directly into nature and enjoy the recreation outdoors right in front of your doorstep. Benefit from the immediate proximity to schools, various shopping options, playgrounds, and the Effretikon train station, which is only 3 minutes' walk away.Find your dream apartment and more information about the project at www.unique-living.ch and apply directly online by clicking on "Registration form".Register for a viewing appointment for the model apartment online via the website.We are happy to provide you with further information. We look forward to your contact, application, and your visit!

Travel time
-
New building
1 / 8
3.5 rooms, 92m², CHF 2,655.–
Krokusweg 2, 8307 Effretikon

First-time occupancy Unique Living - secure your dream home now!

Unique Living - Experience uniqueness - Your home, your life!The bright 3.5-room apartment in the Überbauung offers plenty of space for stylish furnishings with a view of the greenery. The practical floor plan with an open living and dining area, modern kitchen with high-quality Electrolux appliances, and elegant oak parquet ensures comfort and living quality. Additionally, there are two spacious rooms, a shower/WC, and a practical Reduit solution available. Enjoy cozy moments on the east-facing loggia, which invites you to linger together.Further advantages as a Unique Living tenant: • Inhouse KITA: Ideal for families with children - A KITA will be moving into the ground floor at Rütlistrasse 1 in the future. • Ateliers: Rent an additional atelier in the Überbauung for a home office, hobby room, or playroom for children. • Community: Two community rooms are available to all tenants in the Überbauung for private events at a cost. • Mobility concept: If you don't need a parking space, you'll receive a Railcheck worth CHF 200 per year. • Parkanlage Moosburg: Take a stroll directly into nature and enjoy the recreation outdoors right in front of your doorstep. Benefit from the immediate proximity to schools, various shopping opportunities, playgrounds, and the Effretikon train station, which is only a 3-minute walk away.Find your dream apartment and more information about the project at www.unique-living.ch and apply directly online by clicking on "Registration form".Sign up for a viewing appointment for the show apartment online via the website.We are happy to provide you with further information. We look forward to your contact, application, and visit!

Travel time
-
New building
1 / 6
4.5 rooms, 103m², CHF 2,820.–
Brandrietstrasse 3, 8307 Effretikon

Unique Living Effretikon - Move in, feel good, be happy!

Unique Living - Experience uniqueness - Your home, your life!The modern 4.5-room apartment in the Überbauung offers plenty of space for the whole family. The well-thought-out floor plan with open living and dining area, modern kitchen with high-quality Electrolux appliances, and elegant oak parquet ensures comfort and living quality. Three rooms, two bathrooms, and a practical Reduit solution create space for family life and the necessary retreat. Enjoy cozy moments on the south-facing loggia, which invites you to linger together.Additional benefits as a Unique Living tenant: • Inhouse KITA: Ideal for families with children - A KITA will be moving into the ground floor at Rütlistrasse 1 in the future. • Ateliers: Rent an additional atelier in the Überbauung for a home office, hobby room, or playroom for children. • Community: Two community rooms are available to all tenants in the Überbauung for private events at a cost. • Mobility concept: If you don't need a parking space, you'll receive a Railcheck worth CHF 200 per year. • Parkanlage Moosburg: Take a walk directly into nature and enjoy the relaxation outdoors right in front of your doorstep. Benefit from the immediate proximity to schools, various shopping options, playgrounds, and the Effretikon train station, which is only 3 minutes' walk away. Find your dream apartment and more information about the project at www.unique-living.ch and apply directly online by clicking on "Registration form".Sign up for a viewing appointment for the show apartment online via the website. For further information, we are at your disposal. We look forward to your contact, application, and visit!

Travel time
-
1 / 11
5.5 rooms, 140m², CHF 4,870.–
Sonnentalstrasse 4c, 8600 Dübendorf

Space, Light, Panoramic View - 5.5-Room Apartment in Modern Style

VIEWINGS, QUESTIONS AND APPLICATIONS VIA:https://robinreal.ai/suchen/6a97da96e6e93dbbaba8b232Welcome to your new home: This exclusive 5.5-room apartment offers plenty of space for the whole family, combined with stylish furnishings, intelligent home technology and a certified energy concept - embedded in a natural residential area with high quality of life.Highlights of your apartment:- Spacious living and dining area with elegant parquet flooring (Oak Crema, lively sorted)- Five well-cut rooms - ideal for family, home office or guests- Open kitchen with melamine fronts (Trendino Taube), polished natural stone worktop (Black Pepper) and modern Electrolux appliances (induction, oven, fully integrated dishwasher)- Two wet cells with light beige wall tiles, white sanitary appliances and mirror cabinets- Private laundry tower (washing machine and tumble dryer) in the practical reduction- Sunny balcony or private garden seat with copper-colored railingAdditional benefits:- Barrier-free access thanks to wheelchair-accessible lift- Generous basement compartment- Optional underground parking space with charging infrastructure- Visitor and bicycle parking spaces availableLifestyle & Location:Just a few minutes' walk from Stettbach station, urban life with excellent connections begins here. For quick international connections, Zurich Airport is approximately 10 minutes away by car. So commuting becomes a pleasure.Please note that this is a very similar apartment, but not the exact one.Arrange your personal viewing appointment now, we look forward to seeing you!Deposit required: YesDeposit amount: CHF 14610

Travel time
-
1 / 13
6.5 rooms, 199m², CHF 5,500.–
Speerstrasse 3b, 8304 Wallisellen

First-time rental of a dream apartment in the heart of Wallisellen

Are you looking for an exceptional maisonette apartment with a high-quality finish in an attractive location in Wallisellen? Then you shouldn't miss out on this offer. As of December 1, 2026, or by agreement, we are renting a bright, spacious 6½-room apartment in a modern 4-family house, which extends over two floors. On the ground floor, you can expect the following high-quality features: • A modern kitchen with an integrated and almost invisible access to the reduction directly via the kitchen front. The kitchen is equipped with a dishwasher, BORA induction cooker with extractor, refrigerator, oven, combi-steamer, and a Quooker water tap. The elegant kitchen fronts in cashmere and black are made of high-quality anti-fingerprint plastic. • A light-flooded living/dining area with approximately 48 m² and spacious window fronts as well as lift-and-slide doors. The walls and ceilings are finished with fine plaster and painted white. High-quality parquet flooring in oak provides a warm and elegant living ambiance. • From the living area, you can directly access the approximately 64 m² large garden and the separately separated winter garden with windscreen glazing. This can be flexibly opened via a practical sliding system. • In the entrance area, there are spacious built-in closets on both sides as well as ceiling spots. • A study with approximately 16 m² offers ideal conditions for a home office or individual use. • The separate guest toilet is equipped with a round LED light mirror, a high-quality under-sink cabinet, and a mounted sink. Via the apartment-internal staircase with parquet flooring in oak, you can reach the 1st floor. The following features await you: • Four separate rooms, each with approximately 16 m², equipped with parquet flooring in oak and white-painted walls and ceilings. One of the rooms has direct access to the winter garden. • Bathroom with bathtub, spacious double sink, and toilet, as well as ceiling spots. The walls and floor are equipped with high-quality stoneware. • Shower/toilet with walk-in shower and ceiling spots, as well as a sink and toilet. The walls and floor are also equipped with stoneware. In the basement (approximately 40 m²), there is a private laundry room with a washing machine and dryer, which are integrated into a custom-made built-in cabinet. Additionally, you have a private Secomat at your sole disposal. There is the possibility to rent two parking spaces for CHF 145 each per month. The property impresses with its excellent location, short distances to Zurich, and the Zurich airport, as well as its first-class architecture. Public transportation is practically right in front of the house door. Shopping opportunities and further offers for daily needs are conveniently accessible within a short walking distance. The popular Glatt center is also just a few minutes away and offers numerous shopping and leisure opportunities. For families, Wallisellen also offers a diverse range of schools, kindergartens, and daycare centers. The Bürgli school house is located in the immediate vicinity. The published images are visualizations of the apartment. These serve to illustrate and may differ in individual details from the actual execution. Have we convinced you of this exceptional property? Then schedule a viewing appointment today. Please send us a direct online message for this purpose.

Travel time
-
New building
1 / 3
2.5 rooms, 65m², CHF 2,223.–
Burgwiesweg 1, 8307 Effretikon

Unique Living Effretikon - Your Personal Retreat - Brand New!

Unique Living - Experience uniqueness - Your home, your life!The modern 2.5-room apartment in the residential building offers enough space for stylish furnishings. The flexible floor plan with open living area, modern kitchen with high-quality Electrolux appliances, and elegant oak parquet ensures comfort and living quality. A spacious bedroom, a shower/WC, and a practical storage solution are at your disposal. Enjoy cozy moments on the west-facing loggia, which invites you to linger.Additional benefits as a Unique Living tenant: • Inhouse KITA: Ideal for families with children - A KITA will be moving into the ground floor at Rütlistrasse 1 in the future. • Ateliers: Rent an additional atelier in the residential building for a home office, hobby room, or playroom for children. • Community: Two community rooms are available to all tenants in the residential building for private events at a cost. • Mobility concept: If you don't need a parking space, you'll receive a Railcheck worth CHF 200 per year. • Parkanlage Moosburg: Take a stroll directly into nature and enjoy the outdoor recreation right in front of your doorstep. Benefit from the immediate proximity to schools, various shopping options, playgrounds, and the Effretikon train station, which is only a 3-minute walk away.Find your dream apartment and more information about the project at www.unique-living.ch and apply directly online by clicking on "Registration form".Register for a viewing appointment for the show apartment online via the website.For further information, we are at your disposal. We look forward to your contact, application, and your visit!

Travel time
-
1 / 13
3.5 rooms, 89m², CHF 2,690.–
Rikonerstrasse 22, 8307 Effretikon

3.5-room apartment for rent in Effretikon - constructed to owner-occupier standards

Owner-occupier standard for rent on Rikonerstrasse 22This 3.5-room new-build apartment was constructed as if it were for sale. This is evident in the room height of 2.68 m instead of the usual 2.40 m, large-format floorboards, and a kitchen and bathroom of owner-occupier quality. The floor-level walk-in shower, the private laundry tower in the utility room, and the consistently new materials underline the construction standard. The building was constructed in 2025; everything in the apartment is new.Construction and floor planThe apartment is located on the 1st floor and has 88.8 m² of net living space. The separate living area measures 17.9 m². The kitchen and dining area form a spacious, separate area of 21.4 m². The two rooms, measuring 17.1 m² and 15.2 m², are almost the same size. This makes the floor plan suitable for couples with a home office as well as for two people sharing the apartment. The bathroom measures 7.6 m², the entrance 8.9 m², and the utility room 1.9 m². The utility room contains the private laundry tower - a shared laundry room is not required.The 14.1 m² large balcony extends the living area outdoors. A lift from the house entrance accesses the apartment; a Swisslift Compact for 8 people or 630 kg is used. The apartment is heated with a geothermal heat pump and underfloor heating. The ancillary costs amount to CHF 200.- per month. This is below the CHF 250.- to 265.- that comparable new-build apartments in the neighborhood charge, and is due to the geothermal heat pump.Location and mobilityThe property is located directly on the main street. Those seeking peace and quiet in a green environment are not in the right place; those who want to take care of their daily routine on foot are very well served. The bus stops in front of the door. Effretikon train station is 417 m away, about a five-minute walk from the house entrance. Without changing trains, you can reach Zurich main station in 16 minutes, Zurich Stadelhofen in 13 minutes, Zurich Oerlikon in 10 minutes, Zurich Airport with the S24 in 9 minutes, and Winterthur in 7-8 minutes. The five S-Bahn lines S3, S7, S8, S19, and S24 offer several direct connections per hour towards Zurich. Shopping, restaurants, pharmacies, schools, and kindergartens are in the immediate vicinity. The A1 motorway access Effretikon is approximately 1.2 km away.The compact building comprises six apartments on three floors. A parking space in the underground garage can be rented for CHF 150.- per month. The apartment is available for immediate occupancy. The net rent is CHF 2'490.-, plus CHF 200.- ancillary costs; the gross rent is CHF 2'690.- per month. Keeping dogs is not allowed.Arrange a viewing appointment and check the room height, construction, and floor plan on site.

Travel time
-

Other interesting objects